SIGN UP or LOG IN 's Account

Log in to see your saved listings or edit your searches:

No account? Sign up now to save searches, listings, and get tailored listing notifications. It's free, opt-out anytime.

Find Your New Home

Sign Up Today!

Get fresh listings via email, save your favorite listings, match with similar properties, and unlock additional property info.

Create Your Account

Do not fill in this field:

Already have an account? Log in

and narrow your search. If you have fewer than 200 results, you can save your search.

Alburgh VT Mobile Real Estate

r=9385-9396
311 Ellsworth Hill Road Campton NH 03223

Campton, NH311 Ellsworth Hill Road

Price$395,000

Est. Mortgage: $/month

Active With Contract

MLS Number 5038802

  • Land
  • Acreage 2.4
  • Area NH-Grafton
  • Utilities None
  • PricePerSqFt 164583.33

Once home to the iconic Armont Inn, this unique 2.4-acre property offers rich history and breathtaking beauty. The original stone barn still stands, adding charm and character to the site. Enjoy year-round panoramic views of the White Mountains, including Mt. Tecumseh, the Welch-Dickey Range, Mt. Osceola, and more, visible in nearly every direction (west, north, and east). Located on a state-maintained road with easy access to hiking, skiing, golf, and snowmobile trails, this scenic lot offers endless potential. Existing structures are being sold as-is-a rare opportunity to own a piece of New Hampshire history in a stunning natural setting.

Listed by Madeline McElaney of Hammond Wheeler Realty

$
$
%
$/month over payments
Federal 30-year interest rate: 6.71% last updated on Sep 3, 2026
* All Figures are estimates. Check with your bank or proposed mortgage company for actual interest rates.
This product uses the FRED® API but is not endorsed or certified by the Federal Reserve Bank of St. Louis.

Virtual TourSave FavoriteSchedule TourAsk A QuestionMore Details

3433 West Hill Road Montgomery VT 05470

Montgomery, VT3433 West Hill Road

Price$395,000

Est. Mortgage: $/month

Active With Contract

MLS Number 5097443

  • Residential Single Family
  • Address 3433 West Hill Road
  • Construction Existing
  • Bedrooms 1
  • Bathroom 1

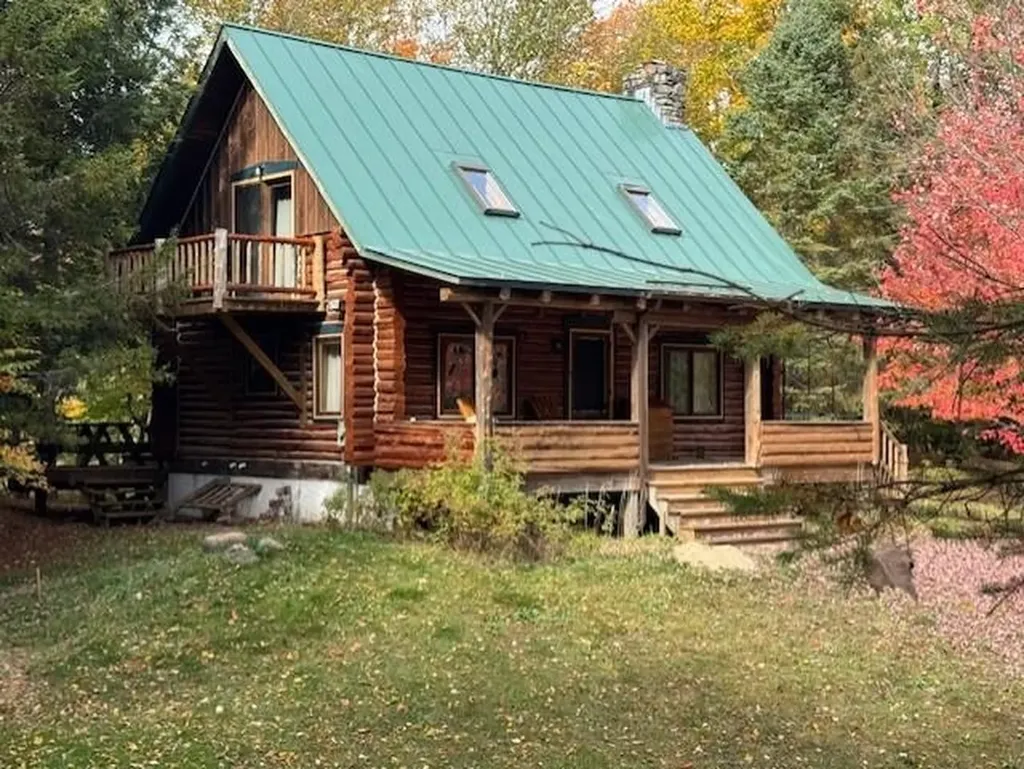
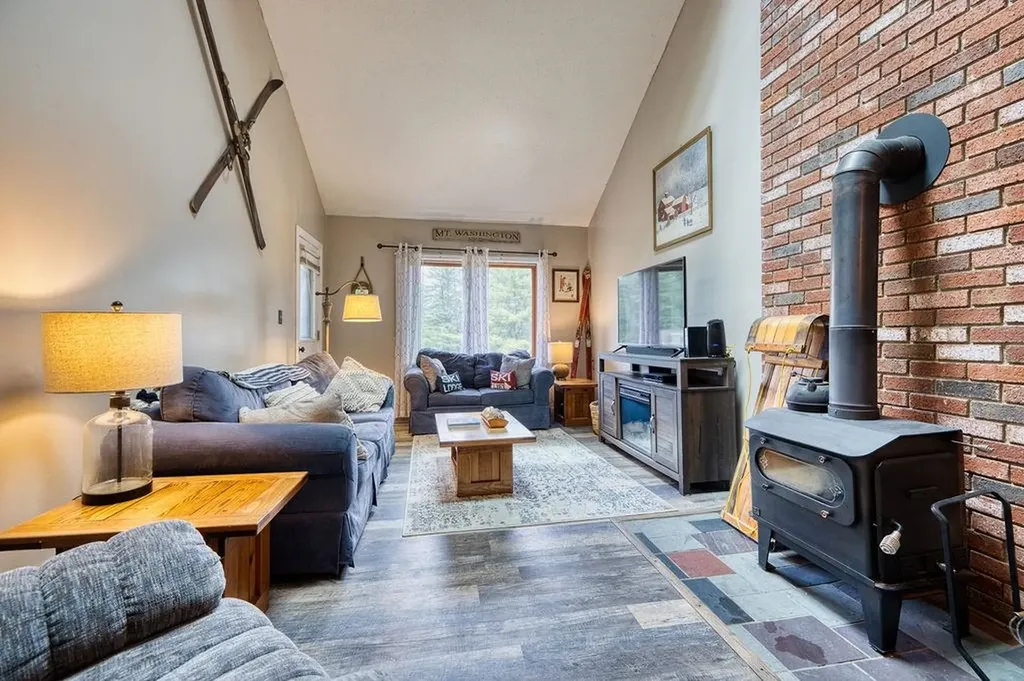
Mountain Log Home on 36.9 Pristine Acres Nestled along a quiet country road, this stunning custom-built mountain log home offers complete privacy and tranquility. Situated on 36.9 pristine acres, including 1,700 feet of frontage on West Hill Brook, the property features a long private drive that ensures seclusion. Crafted from white cedar logs, this home boasts a warm and inviting atmosphere with a stone fireplace and vaulted ceilings. The open floor plan is complemented by beautiful pine floors and large windows that bring in natural light. The property offers a red spruce plantation, a popular deer yard, providing both beauty and wildlife viewing opportunities. Additional features include a standing seam steel roof, drilled well with a 30 GPM flow rate, underground electric service, a full concrete basement, and outdoor living spaces with a covered porch, rear deck with sliding doors and balcony off of bedroom, perfect for enjoying the peaceful surroundings. This exceptional property combines rustic charm with modern conveniences, offering a private retreat in a truly breathtaking setting. This is truly a turn key property, fully furnished from furniture to kitchen pots,pans and silverware. Just pack you bag and enjoy

Listed by Karen Frascella of Montgomery Properties

$
$
%
$/month over payments
Federal 30-year interest rate: 6.71% last updated on Sep 3, 2026
* All Figures are estimates. Check with your bank or proposed mortgage company for actual interest rates.
This product uses the FRED® API but is not endorsed or certified by the Federal Reserve Bank of St. Louis.

Virtual TourSave FavoriteSchedule TourAsk A QuestionMore Details

14G The Seasons At Attitash Bartlett NH 03812
Active With Contract

MLS Number 5095903

  • Condo
  • Square Feet 1,386
  • Bedrooms 2
  • New Contruction Existing
  • Year Built 1986

Located at the top of the resort, this turnkey 2-bedroom, 2-bath penthouse with a large family room/loft delivers the mountain-view lifestyle. The bright, open-concept living/dining area flows seamlessly onto a covered porch, perfect for relaxing after a hike or apres ski. The family room adds flexible living and sleeping space and opens directly to a private upper deck, giving you two levels of outdoor living. Both bedrooms are comfortably sized, the bathrooms are well-appointed, and the entire unit is designed for easy ownership, whether you're using it as a getaway, an investment property, or both. Fully furnished all you have to do is unpack your suitcase and a dedicated storage locker is located downstairs for any extra gear. Amenities include a clubhouse with ping pong, arcade, indoor pool, a playground, tennis, and more. Only minutes to the mountain slopes and trails, and a short drive to all the fun activities, dining spots, and shopping that the White Mountains are known for.

Listed by Ellen Kremer of Badger Peabody & Smith Realty

$
$
%
$/month over payments
Federal 30-year interest rate: 6.71% last updated on Sep 3, 2026
* All Figures are estimates. Check with your bank or proposed mortgage company for actual interest rates.
This product uses the FRED® API but is not endorsed or certified by the Federal Reserve Bank of St. Louis.

Save FavoriteSchedule TourAsk A QuestionMore Details

2984 Vt Route 313 Arlington VT 05250

Arlington, VT2984 Vt Route 313

Price$395,000

Est. Mortgage: $/month

Active With Contract

MLS Number 5103566

  • Residential Single Family
  • Full Bath 1
  • Address 2984 Vt Route 313
  • Construction Existing
  • Bedrooms 5

Wake to birdsong on the screened porch, spend afternoons in the garden, and gather around the wood-burning fireplace as the seasons change. Thoughtfully updated and meticulously maintained, this inviting 1945 Cape offers the warmth and flexibility that make a house feel like home. The renovated kitchen features Kraft Maid cabinetry, granite countertops, and stainless-steel appliances, opening to a sun-filled dining area with easy access to the private deck and backyard. A flexible floor plan includes the option for one-level living with two first-floor bedrooms, full bath, and laundry, while three additional bedrooms and a second updated bath are upstairs. A full basement provides abundant storage, and the attached one-car garage is connected by a welcoming breezeway. A fully renovated one-bedroom studio cottage offers approximately 540 square feet with a full bath and its own washer and dryer. Ideal for guests, a home office, creative pursuits, or rental income, it adds exceptional versatility to the property. Surrounded by mature landscaping with room for gardens, this West Arlington property combines timeless character, modern updates, and the flexibility to fit a variety of lifestyles. Schedule your private showing and discover all this property has to offer.

Listed by Derryl Lang of Four Seasons Sotheby's Int'l Realty

$
$
%
$/month over payments
Federal 30-year interest rate: 6.71% last updated on Sep 3, 2026
* All Figures are estimates. Check with your bank or proposed mortgage company for actual interest rates.
This product uses the FRED® API but is not endorsed or certified by the Federal Reserve Bank of St. Louis.

Save FavoriteSchedule TourAsk A QuestionMore Details

5187 Vt Route 103 Shrewsbury VT 05738

Shrewsbury, VT5187 Vt Route 103

Price$395,000

Est. Mortgage: $/month

MLS Number 5104494

  • Residential Single Family
  • Full Bath 2
  • Village Cuttingsville
  • Address 5187 Vt Route 103
  • Construction Updated/Remodeled

Discover the perfect blend of comfort and character in this beautifully updated bungalow, nestled in the heart of Cuttingsville. Ideally positioned for convenience, you are just a short drive from the amenities of both Rutland and Ludlow. This home has been thoughtfully renovated and meticulously maintained. Set back from the road, it is framed by enchanting perennial gardens that offer a sense of privacy and peace. The Home: The journey begins in the spacious, welcoming mudroom. Step inside to an inviting kitchen that flows seamlessly into the large living room, where a cozy woodstove creates the perfect atmosphere for relaxation. Throughout the home, you'll find classic charm preserved in the original trim and warm wood floors. Main Level Living: The primary floor is designed for easy living, featuring a formal dining room, two comfortable bedrooms, a full bathroom, and a convenient laundry area. Upstairs Retreat: The upper level provides a generous third bedroom and a flexible space perfectly suited for a home office, studio, or craft room. Outdoor Space: Outside, the detached one-car garage offers both protection for your vehicle and abundant storage solutions. This bungalow is more than just a home; it's a retreat that celebrates both classic craftsmanship and modern, comfortable living. We invite you to experience its charm firsthand. Seller must find suitable housing to close on this property.

Listed by Gail Beardmore of Engel & Volkers Okemo

$
$
%
$/month over payments
Federal 30-year interest rate: 6.71% last updated on Sep 3, 2026
* All Figures are estimates. Check with your bank or proposed mortgage company for actual interest rates.
This product uses the FRED® API but is not endorsed or certified by the Federal Reserve Bank of St. Louis.

Virtual TourSave FavoriteSchedule TourAsk A QuestionMore Details

66 Hemmsted Circle Castleton VT 05732

Castleton, VT66 Hemmsted Circle

Price$395,000

Est. Mortgage: $/month

Active With Contract

MLS Number 5099971

  • Residential Single Family
  • Full Bath 1
  • Address 66 Hemmsted Circle
  • Construction Existing
  • Bedrooms 2

Lake Bomoseen Living at Its Best! Enjoy the carefree lifestyle you've been dreaming of in this like-new, beautifully maintained 2-bedroom, 2-bath home offering the privacy of a single-family residence with the convenience of condominium ownership. Designed for easy living, this charming ranch-style home is perfect for those who want to spend less time on maintenance and more time enjoying life on the lake. Step inside to find gleaming hardwood floors, air conditioning, ceiling fans, and an inviting floor plan filled with natural light. The beautifully finished walkout lower level provides exceptional additional living space, ideal for a family room, home office, guest suite, or hobby area. Although condominium-owned, this is your own private home with its own designated homesite, offering the privacy and comfort buyers desire without the exterior maintenance responsibilities. A fantastic first-level deck overlooks the water and provides the perfect setting for morning coffee, outdoor dining, or simply taking in the peaceful lake views. Below, a cozy slate patio accessed through the walkout slider offers another wonderful outdoor living space for relaxing, entertaining, or enjoying a quiet evening. Outside, enjoy lovely lake views, a peaceful setting, and your designated dock on Lake Bomoseen, Vermont's largest freshwater lake. Spend your days boating, fishing, swimming, or cruising to one of several waterfront restaurants accessible by boat. A full-service marina nearby makes lake living even more convenient. Located on the desirable east side of the lake, you'll enjoy breathtaking sunsets that reflect across the water each evening. Move-in ready and meticulously maintained, this property is ideal as a year-round residence or vacation retreat. Let someone else handle the maintenance while you enjoy the very best of Vermont lake living. Just unpack, relax, and start making memories on beautiful Lake Bomoseen.

Listed by Freddie Ann Bohlig of Four Seasons Sotheby's Int'l Realty

$
$
%
$/month over payments
Federal 30-year interest rate: 6.71% last updated on Sep 3, 2026
* All Figures are estimates. Check with your bank or proposed mortgage company for actual interest rates.
This product uses the FRED® API but is not endorsed or certified by the Federal Reserve Bank of St. Louis.

Virtual TourSave FavoriteSchedule TourAsk A QuestionMore Details

157 Ball Road Acworth NH 03601

Acworth, NH157 Ball Road

Price$395,000

Est. Mortgage: $/month

MLS Number 5105771

  • Residential Single Family
  • Full Bath 1
  • Address 157 Ball Road
  • Construction Existing
  • Bedrooms 4

Welcome to peace and serenity in beautiful Acworth, NH! This 3.18-acre property offers a peaceful rural setting with renovated additional living space, abundant natural light, and plenty of room to garden or enjoy a homesteading lifestyle. The main level features a spacious kitchen with stainless steel appliances, a large dining room with a wood stove, a large living room, 2 bedrooms, and a full bathroom. Upstairs, enjoy versatile additional living space with 2 bedrooms, a 3/4 bathroom, and another room ideal for a game room, family room, guest space, additional bedroom or home office. A 3-car garage and carport provide plenty of space for vehicles and equipment, while ample basement storage offers additional room for tools and recreational gear. Standby generator provides added peace of mind. Enjoy the privacy and natural beauty of the surrounding area, with Acworth Town Forest nearby offering quiet walking and hiking trails past old stone walls and historic foundation sites. Distant Hill Gardens & Nature Trail is also close by, along with opportunities for hunting, fishing, hiking, and exploring the surrounding woodlands. Nearby fishing destinations include Crescent Lake for bass and pickerel and the Cold River for trout. Located in the Fall Mountain School District and conveniently situated approximately 10 minutes to Alstead, 15 minutes to Lempster, 20 minutes to Charlestown and Walpole, 20-25 minutes to Bellows Falls, 30 minutes to Claremont, and 35 minutes to Keene. Whether you're looking for a peaceful retreat, space to garden, or a property with room to create your ideal rural lifestyle, this Acworth property offers a wonderful opportunity to enjoy the beauty and tranquility of southwestern New Hampshire. *Open House Saturday, August 22, and Sunday, August 23, from 1:00-3:00 PM.*

Listed by Paul Rodenhauser of BHG Masiello Keene

$
$
%
$/month over payments
Federal 30-year interest rate: 6.71% last updated on Sep 3, 2026
* All Figures are estimates. Check with your bank or proposed mortgage company for actual interest rates.
This product uses the FRED® API but is not endorsed or certified by the Federal Reserve Bank of St. Louis.

Virtual TourSave FavoriteSchedule TourAsk A QuestionMore Details

244 Pine Street Laconia NH 03246

Laconia, NH244 Pine Street

Price$395,000

Est. Mortgage: $/month

MLS Number 5095244

  • Residential Single Family
  • Full Bath 1
  • Address 244 Pine Street
  • Construction Existing
  • Bedrooms 4

Tucked away in the quiet neighborhood of Pine Street Extension, this lovingly maintained home is being offered for the first time and has had just one owner since it was built. Inside you'll find comfortable living spaces along with a finished lower level featuring an additional bedroom and bathroom: perfect for guests, extended family, or a home office. A wood stove efficiently heats the entire home, creating a warm and inviting atmosphere, while mini-split systems provide year-round comfort. Step outside to your own private backyard sanctuary. This outdoor oasis features raised garden boxes, a fire pit, and mature blueberry bushes, making it the perfect place to relax, entertain, or enjoy gardening. Additional features include a detached workshop, offering excellent space for hobbies, storage, or projects.

Listed by Katie Chase of Legacy Group/ Real Broker NH,LLC

$
$
%
$/month over payments
Federal 30-year interest rate: 6.71% last updated on Sep 3, 2026
* All Figures are estimates. Check with your bank or proposed mortgage company for actual interest rates.
This product uses the FRED® API but is not endorsed or certified by the Federal Reserve Bank of St. Louis.

Save FavoriteSchedule TourAsk A QuestionMore Details

45 Bridle Path Dover NH 03820

Dover, NH45 Bridle Path

Price$395,000

Est. Mortgage: $/month

MLS Number 5104961

  • Condo
  • Square Feet 1,346
  • Bedrooms 2
  • New Contruction Existing
  • Complex The Paddock

Welcome to The Paddock! This beautifully updated 2-bedroom, 1.5 bath condo is light, bright, and move-in ready with thoughtful updates throughout. The updated kitchen features quartz countertops, stainless-steel appliances, white cabinetry, and plenty of workspace. Beautiful hardwood flooring throughout adds warmth and character, while top-of-the-line Pella windows bring in an abundance of natural light and energy efficiency. Both bathrooms have been tastefully updated. The spacious primary bedroom features a charming window seat, perfect for relaxing with a book while having your coffee. The partially finished basement offers valuable additional living space-ideal for a family room, home office, exercise area, or hobby room-while still providing plenty of storage. Washer and dryer are included. Step outside to the Trex deck and enjoy the peaceful surroundings and additional outdoor living space. Per the association, owners may also use the common area directly behind their unit, subject to association rules and regulations, offering even more opportunity to enjoy the outdoors. Conveniently located close to shopping, restaurants, everyday amenities, and the Seacoast, this home offers a wonderful combination of location, updates, and low-maintenance condo living. Updated kitchen, quartz counters, stainless appliances, hardwood floors, updated baths, Pella windows, Trex deck, partially finished basement, primary bedroom window seat and private backyard are all reasons why this condo checks all the boxes! Seller is willing to contribute $10,000 towards sellers closing costs or use as a rate buydown or however the buyer sees fit.

Listed by Lynda Wilkes of RE/MAX Innovative Properties

$
$
%
$/month over payments
Federal 30-year interest rate: 6.71% last updated on Sep 3, 2026
* All Figures are estimates. Check with your bank or proposed mortgage company for actual interest rates.
This product uses the FRED® API but is not endorsed or certified by the Federal Reserve Bank of St. Louis.

Virtual TourSave FavoriteSchedule TourAsk A QuestionMore Details

2679 Healdville Road Mount Holly VT 05730

Mount Holly, VT2679 Healdville Road

Price$395,000

Est. Mortgage: $/month

MLS Number 5106331

  • Residential Single Family
  • Full Bath 1
  • Village Belmont
  • Address 2679 Healdville Road
  • Construction Existing

Enjoy exceptional long-distance views from this three-plus bedroom, one-and-a-half-bath home situated on 3 acres. It is just minutes to Belmont Village and eight miles to downtown Ludlow. Pull into the oversized two-car garage, which has plenty of storage for toys and gear. Stroll right into the house under cover from the elements of Mother Nature. The open kitchen and dining area are flooded with natural light from the oversized windows and offer beautiful views. Wood cabinetry and a tongue-and-groove wood ceiling in the kitchen create a warm feeling, while white ceilings in the dining room really brighten the space. An en-suite bedroom with a powder room, two other bedrooms and a living room round out the first floor. The bonus room/sleeping space upstairs is wide open, a great combination room with views into New Hampshire. This space will completely WOW you! This turn-key home is located in the heart of Mount Holly, home to so many wonderful events throughout the year. The Plew Farm, Crowley Cheese Factory and the Belmont Store are all less than 5 minutes away. A true Vermont setting in a convenient location.

Listed by Frank Provance of Diamond Realty

$
$
%
$/month over payments
Federal 30-year interest rate: 6.71% last updated on Sep 3, 2026
* All Figures are estimates. Check with your bank or proposed mortgage company for actual interest rates.
This product uses the FRED® API but is not endorsed or certified by the Federal Reserve Bank of St. Louis.

Virtual TourSave FavoriteSchedule TourAsk A QuestionMore Details

6 Edgewood Avenue Barre City VT 05641

Barre City, VT6 Edgewood Avenue

Price$395,000

Est. Mortgage: $/month

MLS Number 5106105

  • Residential Single Family
  • Full Bath 1
  • Address 6 Edgewood Avenue
  • Construction Existing
  • Bedrooms 3

Charming and Updated Tudor Style Home! Tucked on a very quiet side street in one of Barre's most desirable neighborhoods, this three bedroom home may be just what you're looking for. Gorgeously updated and expanded kitchen with quality materials and new appliances make this a room you'll want to spend time in. Or, maybe you'd rather spend time with your favorite people gathered at the pleasant dining room. Or, maybe you'd rather watch movies or have warm conversations in the large living room. You get the point-lots of simply lovely and well-sized spaces to hang out, or to spread out. The first floor also includes an office, and a half bathroom. Upstairs features three plenty-big bedrooms, and a full bathroom. Head to the partially finished basement and enjoy even more house, including a cozy wood stove. Plenty of storage in the basement too! Pamper your car with the detached garage with loads of storage above. Outside, relax and enjoy your peaceful private backyard, back deck, and of course the lovely front deck as well. This is a standout home in an in-demand location. Open house Saturday 8/22 from 10-12, with showings to follow.

Listed by Ray Mikus of Green Light Real Estate

$
$
%
$/month over payments
Federal 30-year interest rate: 6.71% last updated on Sep 3, 2026
* All Figures are estimates. Check with your bank or proposed mortgage company for actual interest rates.
This product uses the FRED® API but is not endorsed or certified by the Federal Reserve Bank of St. Louis.

Virtual TourSave FavoriteSchedule TourAsk A QuestionMore Details

2760 Lakeview Drive North Hero VT 05474

North Hero, VT2760 Lakeview Drive

Price$395,000

Est. Mortgage: $/month

MLS Number 5078709

  • Residential Single Family
  • Full Bath 2
  • Address 2760 Lakeview Drive
  • Construction Existing
  • Bedrooms 3

Discover peaceful single-story living in this 3-bedroom, 2-bath ranch home featuring an attached 2-car garage. Enjoy your own private lakefront experience with 25 feet of frontage on Lake Champlain just one mile away, where you can put in your own private dock, plus convenient access to a nearby Vermont state boat launch less than half a mile from home.The primary suite offers a relaxing soaking tub, while sliding glass doors open to a back deck overlooking over 9 acres of beautiful land-partially wooded and partially open-perfect for gardening or enjoying the outdoors. For recreation, two state parks in North Hero await, including one with brand-new pickleball courts. This home boasts large walk-in closets in every bedroom, a modern 2-year-old heating system, town water service, and a 4-foot-high concrete crawlspace with easy outside bulkhead access. Experience comfort, convenience, and natural beauty all in one exceptional property.

Listed by Andrea Champagne of Champagne Real Estate

$
$
%
$/month over payments
Federal 30-year interest rate: 6.71% last updated on Sep 3, 2026
* All Figures are estimates. Check with your bank or proposed mortgage company for actual interest rates.
This product uses the FRED® API but is not endorsed or certified by the Federal Reserve Bank of St. Louis.

Virtual TourSave FavoriteSchedule TourAsk A QuestionMore Details

Broker Reciprocity 

Copyright 2026 PrimeMLS, Inc. All rights reserved. This information is deemed reliable, but not guaranteed. The data relating to real estate displayed on this display comes in part from the IDX Program of PrimeMLS. The information being provided is for consumers’ personal, non-commercial use and may not be used for any purpose other than to identify prospective properties consumers may be interested in purchasing. Data last updated September 7, 2026 12:08 PM UTC