SIGN UP or LOG IN 's Account

Log in to see your saved listings or edit your searches:

No account? Sign up now to save searches, listings, and get tailored listing notifications. It's free, opt-out anytime.

Find Your New Home

Sign Up Today!

Get fresh listings via email, save your favorite listings, match with similar properties, and unlock additional property info.

Create Your Account

Do not fill in this field:

Already have an account? Log in

and narrow your search. If you have fewer than 200 results, you can save your search.

Alburgh VT Mobile Real Estate

r=9433-9444
663 Depot Street Chester VT 05143

Chester, VT663 Depot Street

Price$390,000

Est. Mortgage: $/month

Active With Contract

MLS Number 5086202

  • Residential Single Family
  • Address 663 Depot Street
  • Construction Existing
  • Bedrooms 3
  • Bathroom 2

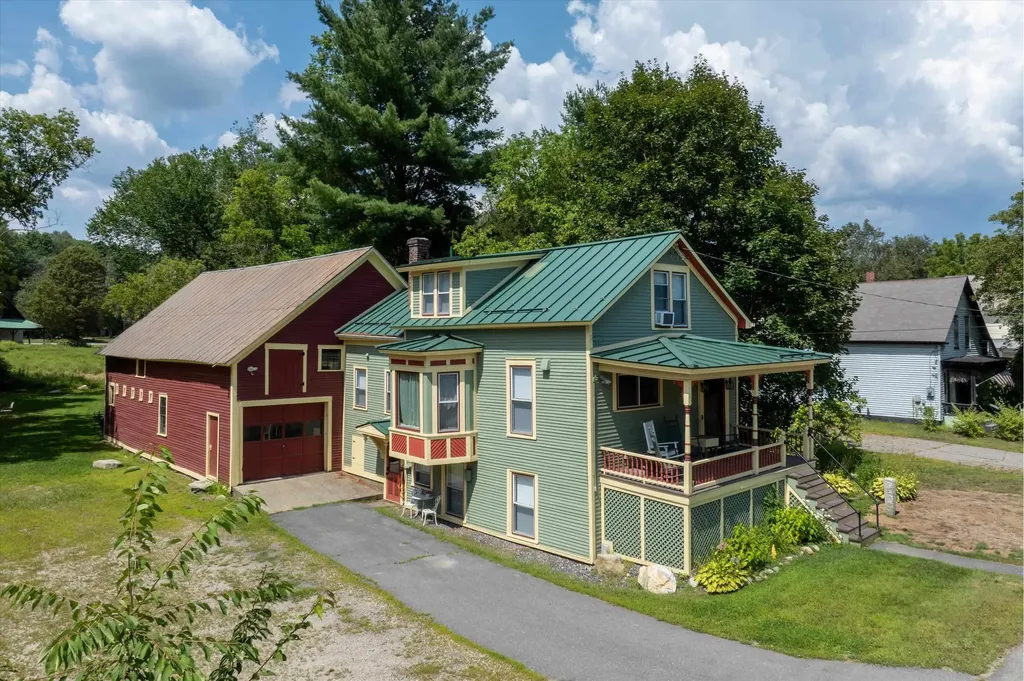
Fully renovated from top to bottom, this Chester property offers the kind of peace of mind that's hard to find in an older Vermont home. Major systems including electrical, plumbing, heating, insulation, drywall, and windows, have all been updated, allowing the next owner to step in without a long to-do list. Inside, the home strikes a thoughtful balance between character and clean updates. Refinished wide plank floors bring warmth throughout, while the kitchen features granite countertops and a farmhouse sink. Upstairs, a vintage Martini pedestal sink adds a distinctive, curated touch to the bathroom. Outside, the level lawn provides usable space for everything from gardening to entertaining, and the substantial post-and-beam barn opens the door to a wide range of future uses, storage, workshop space, or potential expansion. Located just minutes from Chester's Stone Village, the Grist Mill, and Smitty's Market, and within easy reach of Okemo, Bromley, Killington, Stratton, and Mount Snow, this is a strong option for both full-time living and recreational use. Currently used as a long-term rental and previously operated as a successful Airbnb and personal vacation home, the property offers flexibility for a variety of ownership goals.

Listed by Betsy Adamovich of Real Broker LLC
$
$
%
$/month over payments
Federal 30-year interest rate: 6.71% last updated on Sep 3, 2026
* All Figures are estimates. Check with your bank or proposed mortgage company for actual interest rates.
This product uses the FRED® API but is not endorsed or certified by the Federal Reserve Bank of St. Louis.

Save FavoriteSchedule TourAsk A QuestionMore Details

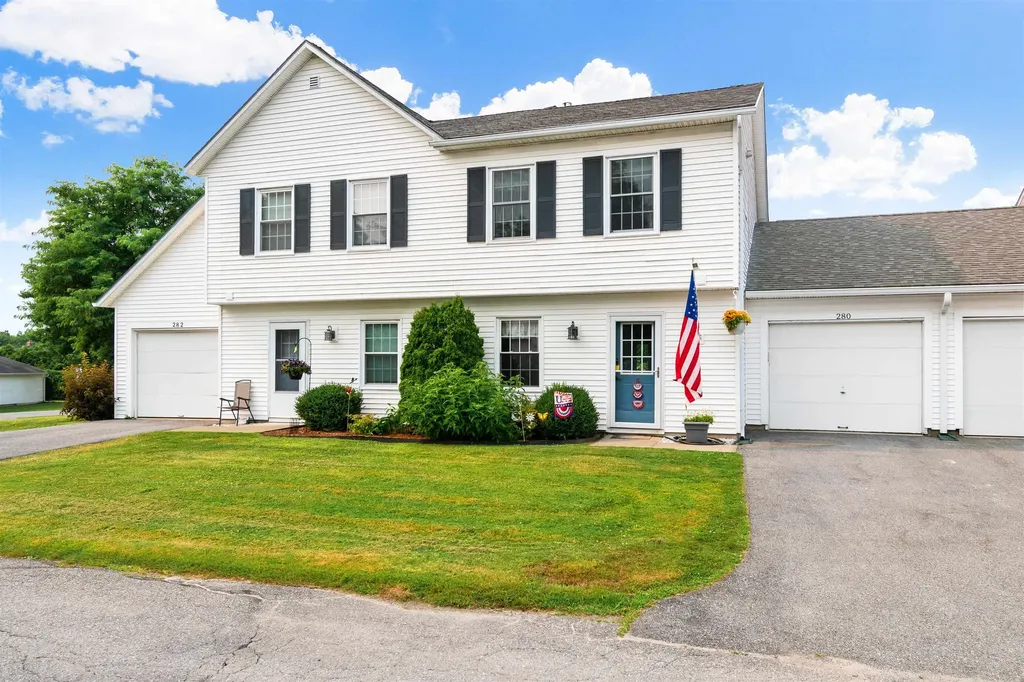
280 Eastview Circle Williston VT 05495

Williston, VT280 Eastview Circle

Price$390,000

Est. Mortgage: $/month

Pending

MLS Number 5100688

  • Condo
  • Square Feet 1,293
  • Bedrooms 2
  • New Contruction Existing
  • Complex Eastview Estates

Low-maintenance living meets style and comfort in this move-in ready townhouse with attached garage. The open concept floor plan provides a seamless flow between the kitchen, dining, and living areas, ensuring you never miss a moment when entertaining. The L-shaped kitchen is equipped with stainless appliances, ample counter space to prep meals, and plenty of cabinets for storage, with a pass through to the dining area. A decorative mantel and fireplace anchor the living room and a 3-panel atrium door bathes the room in natural light. Need a home office, workout room, or guest space? The versatile first floor bonus room can be customized to fit your lifestyle. Upstairs, 2 large bedrooms share a full bath with updated vanity. The deck offers outdoor privacy and the ideal spot to enjoy your morning coffee, evening wine, or weekend BBQ. Rainy day grocery hauls are a breeze with the attached 1-car garage. Additional upgrades include a new natural gas Rinnai heater in 2024, four new Harvey windows in 2025, and a new hot water heater this year. Convenient location, just 1 mile to Essex Jct Five Corners restaurants and shops, 2 miles to Williston, and 10 minutes to the airport.

Listed by Carolyn Weaver of Vermont Real Estate Company

$
$
%
$/month over payments
Federal 30-year interest rate: 6.71% last updated on Sep 3, 2026
* All Figures are estimates. Check with your bank or proposed mortgage company for actual interest rates.
This product uses the FRED® API but is not endorsed or certified by the Federal Reserve Bank of St. Louis.

Save FavoriteSchedule TourAsk A QuestionMore Details

1 Church Street Rochester NH 03839

Rochester, NH1 Church Street

Price$390,000

Est. Mortgage: $/month

MLS Number 5099192

  • Residential Single Family
  • Full Bath 1
  • Address 1 Church Street
  • Construction Existing
  • Bedrooms 3

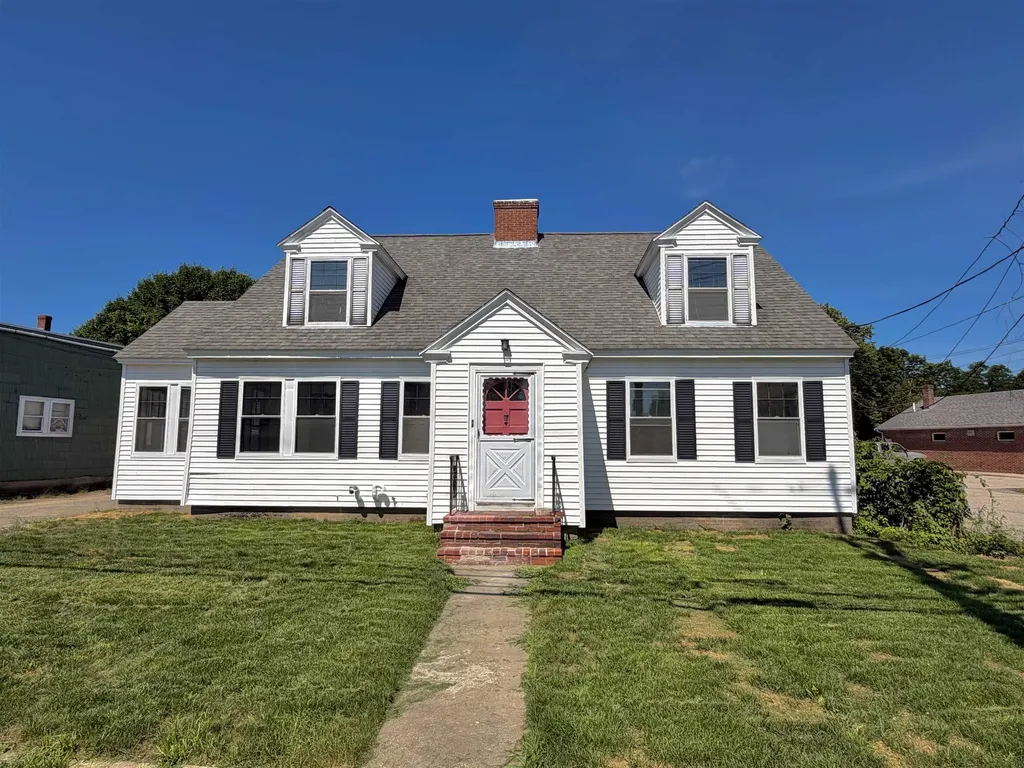
Space, flexibility, and updates! All at an affordable price! This move-in-ready 3-bedroom, 1-bath home offers the potential for up to 5 bedrooms, making it perfect for a growing family, multigenerational living, guests, home offices, or hobby space. Complete with a 1-car garage, this home offers the space and versatility today's buyers are looking for. The spacious, beautifully remodeled kitchen is the heart of the home, featuring brand-new cabinetry, countertops, flooring, and stainless steel appliances with plenty of room to cook, gather, and entertain. The inviting living room showcases beautiful oak hardwood floors and a cozy wood-burning fireplace, while brand-new carpeting throughout the bedrooms and second floor provides a fresh, modern feel. There is a sunroom located off the kitchen. Major updates include a newer roof, a brand-new furnace installed within the last six months, new electrical with 200-amp service, and a chimney that has been professionally repointed and flashed, giving buyers added peace of mind. Connected to public water and public sewer, this home blends classic New England charm with valuable modern improvements. Enjoy everything Rochester has to offer with convenient access to downtown restaurants, shopping, schools, and Routes 16 and 125. Outdoor enthusiasts will love being close to Baxter Lake, Milton Three Ponds, Bow Lake, and Sunrise Lake for boating, fishing, kayaking, and swimming. The White Mountains, Lakes Region, Seacoast, and Portsmouth are all within an easy drive for year-round adventure. Homes with this much space, flexibility, and so many recent updates are hard to find. Don't miss your opportunity to own an affordable, move-in-ready home with endless possibilities!

Listed by Christopher Lavallee of RE/MAX Partners Relocation

$
$
%
$/month over payments
Federal 30-year interest rate: 6.71% last updated on Sep 3, 2026
* All Figures are estimates. Check with your bank or proposed mortgage company for actual interest rates.
This product uses the FRED® API but is not endorsed or certified by the Federal Reserve Bank of St. Louis.

Virtual TourSave FavoriteSchedule TourAsk A QuestionMore Details

17 Chestnut Circle Merrimack NH 03054

Merrimack, NH17 Chestnut Circle

Price$390,000

Est. Mortgage: $/month

Active With Contract

MLS Number 5101243

  • Condo
  • Square Feet 1,573
  • Bedrooms 2
  • New Contruction Existing
  • Address 17 Chestnut Circle

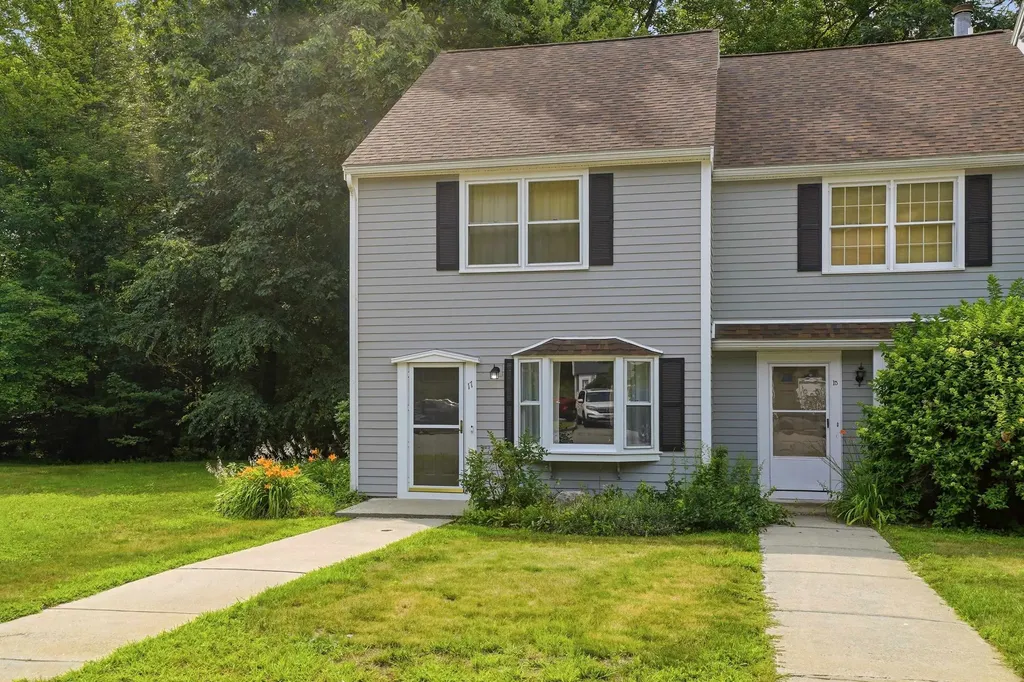
Welcome to this beautifully designed end-unit condominium offering the perfect blend of style, comfort, and functionality. Filled with natural light from additional windows unique to an end unit, this home features an inviting open-concept first floor that's ideal for both everyday living and entertaining. The spacious kitchen flows seamlessly into the dining area and living room, creating a bright and airy gathering space. Whether you're preparing meals, hosting family and friends, the open layout provides a warm and welcoming atmosphere. A convenient first-floor laundry area and half bath add to the home's practical design. Upstairs, the second level offers two generously sized bedrooms and two full bathrooms. The primary suite serves as a private retreat with its own en suite bathroom and ample closet space, while the second bedroom is perfect for guests, family, or a home office. The third floor features a spacious loft that provides endless possibilities. Use it as a media room or home office, fitness area, playroom, or additional guest space tailored to fit your lifestyle. Step outside to enjoy your own private patio, an ideal spot for morning coffee, outdoor dining, or relaxing in a peaceful setting. With the added privacy and natural light of an end-unit location, this home offers an exceptional combination of comfort, versatility, and low-maintenance living. This complex includes two pools, a playground, tennis courts and basketball hoops as well as walking trails.

Listed by Zach Verow and Caroline Verow of Keller Williams Realty-Metropolitan

$
$
%
$/month over payments
Federal 30-year interest rate: 6.71% last updated on Sep 3, 2026
* All Figures are estimates. Check with your bank or proposed mortgage company for actual interest rates.
This product uses the FRED® API but is not endorsed or certified by the Federal Reserve Bank of St. Louis.

Virtual TourSave FavoriteSchedule TourAsk A QuestionMore Details

54 Commonwealth Avenue Springfield VT 05156

MLS Number 5103106

  • Residential Single Family
  • Full Bath 2
  • Construction Existing
  • Bedrooms 3
  • Bathroom 2

This well maintained, charming ranch is located on a quiet dead-end street. No thru traffic means peaceful family gatherings on the back deck or private back yard. House features 3 bedrooms, 2 bathrooms and finished basement for children's escape.

Listed by Robert Alger of Alger Real Estate Agency

$
$
%
$/month over payments
Federal 30-year interest rate: 6.71% last updated on Sep 3, 2026
* All Figures are estimates. Check with your bank or proposed mortgage company for actual interest rates.
This product uses the FRED® API but is not endorsed or certified by the Federal Reserve Bank of St. Louis.

Save FavoriteSchedule TourAsk A QuestionMore Details

19 Cross Road Rochester NH 03868

Rochester, NH19 Cross Road

Price$390,000

Est. Mortgage: $/month

Pending

MLS Number 5104669

  • Residential Single Family
  • Full Bath 1
  • Address 19 Cross Road
  • Construction Existing
  • Bedrooms 2

Welcome to 19 Cross Road, a charming Rochester home offering the perfect blend of comfortable living, generous outdoor space, and a convenient location. Set on nearly half an acre, this property offers a large, fully fenced backyard with plenty of room to enjoy outdoor activities, gardening, entertaining, or simply relaxing in your own private space. Inside, the home offers a functional layout with two bedrooms and additional flexible living space in the partially finished basement. The lower level provides an excellent opportunity for a home office, recreation room, workout area, hobby space, or additional storage, depending on your needs. A standout feature of this property is the large two-car garage, offering plenty of room for vehicles, storage, tools, or recreational equipment. Combined with the spacious lot and fenced backyard, there is no shortage of usable space both inside and out. The expansive backyard provides privacy and versatility that can be hard to find, with ample room for pets, outdoor gatherings, play space, gardening, or creating your own backyard retreat. Located in a convenient Rochester location, 19 Cross Road is close to shopping, restaurants, everyday amenities, and commuter routes, making it easy to get where you need to go while still enjoying the feel of a residential neighborhood. Whether you're a first-time buyer, downsizing, looking for a home with additional lower-level space, or searching for a property with room to enjoy outside, 19 Cross Road offers a wonderful opportunity to make a home your own. Come see the space, enjoy the oversized fenced backyard, and discover all that this convenient Rochester location has to offer!

Listed by Nicole Stellmach of The Gove Group Real Estate,LLC

$
$
%
$/month over payments
Federal 30-year interest rate: 6.71% last updated on Sep 3, 2026
* All Figures are estimates. Check with your bank or proposed mortgage company for actual interest rates.
This product uses the FRED® API but is not endorsed or certified by the Federal Reserve Bank of St. Louis.

Save FavoriteSchedule TourAsk A QuestionMore Details

28 West Street Bristol VT 05443

MLS Number 5089492

  • Commercial
  • Address 28 West Street
  • Year Built 1860
  • Square Feet 3,366
  • Acreage 0.51

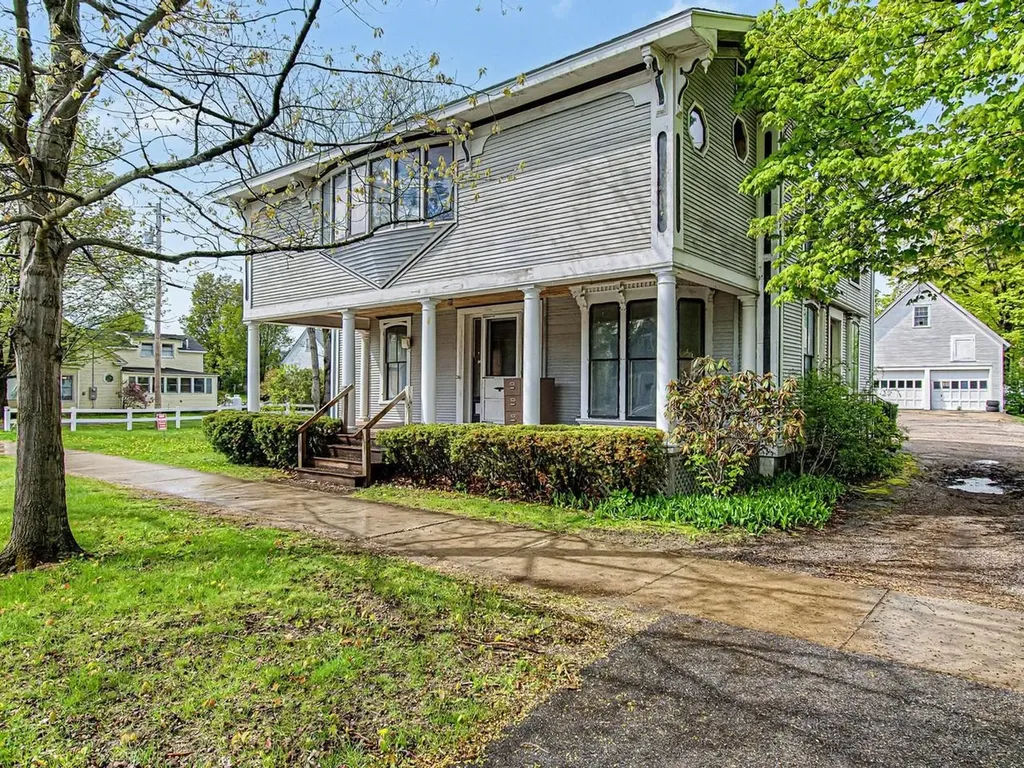
In town, there is one undeniable property that immediately catches your eye and captures your imagination. Located at 28 West Street, this spectacular, once-in-a-lifetime Bristol Village home offers an extraordinary blend of historic grandeur, massive scale, and a rare live-and-work opportunity. Sitting proud on a gorgeous, 0.51-acre lot, this property puts you a stone's throw from the vibrant downtown shops and restaurants, and gives you a front-row seat to Bristol's legendary Fourth of July parade. Spanning over 3,300 square feet, the residence is rich with architectural character, showcasing beautiful original trim and a cozy wood fireplace that anchors the living space. With six generous bedrooms and three bathrooms, the floor plan offers an abundance of space and flexibility. The home has been thoughtfully maintained where it counts, featuring a dry basement, a Buderus boiler, a brand-new septic system installed in 2021, and has been rewired with a newer electrical panel. For those who need extra space for vehicles, hobbies, or storage, the property includes an oversized, detached two-car garage complete with an unfinished second level. What truly sets this village gem apart is its flexible zoning, which allows for mixed-use options including professional offices and commercial space. Whether you dream of launching a boutique business from home or keeping your work and residential life seamless, this layout provides the ultimate template for a live-and-work lifestyle. The ideal buyer is someone ready to embrace a rewarding project; while the home boasts incredible bones and a commanding presence, it is ready for cosmetic updates, offering the perfect canvas to bring your personal touch and design vision to every room. Opportunities of this scale, location, and versatility rarely hit the market in Bristol Village-bring your ideas and revive this local icon into your dream masterpiece.

Listed by Heather Morse of Coldwell Banker Hickok and Boardman

$
$
%
$/month over payments
Federal 30-year interest rate: 6.71% last updated on Sep 3, 2026
* All Figures are estimates. Check with your bank or proposed mortgage company for actual interest rates.
This product uses the FRED® API but is not endorsed or certified by the Federal Reserve Bank of St. Louis.

Save FavoriteSchedule TourAsk A QuestionMore Details

13 Bruins Lane Raymond NH 03077

Raymond, NH13 Bruins Lane

Price$390,000

Est. Mortgage: $/month

Active With Contract

MLS Number 5104836

  • Condo
  • Square Feet 1,764
  • Bedrooms 2
  • New Contruction Existing
  • Address 13 Bruins Lane

Welcome to your next chapter at Clearwater Estates! This impeccably kept, two-level, 2-bedroom, 2-bath condominium offers the perfect blend of style and flexible living in a desirable 55+ community (80/20 rule applies). Glowing hardwood floors and abundant natural light flow through the open-concept main floor, featuring a bright living room, eat-in kitchen, and a convenient first-floor bedroom with an adjacent 3/4 bath and laundry for easy single-level living. Upstairs boasts a expansive primary suite with a walk-in closet and double sink en-suite bath, alongside a large secondary room (ideal for a den or home office), an additional bonus room for guests or media, and a dedicated storage room. Beyond your doorstep, enjoy resort-style amenities including a clubhouse, fitness center, pool table, and scenic walking trails along the Lamprey River all just minutes from dining, shopping, major routes, lakes, and a quick 35-minute drive to the ocean. Spacious, versatile, and beautifully maintained, you will love calling this home!

Listed by Michael Fecteau of KW Coastal and Lakes & Mountains Realty

$
$
%
$/month over payments
Federal 30-year interest rate: 6.71% last updated on Sep 3, 2026
* All Figures are estimates. Check with your bank or proposed mortgage company for actual interest rates.
This product uses the FRED® API but is not endorsed or certified by the Federal Reserve Bank of St. Louis.

Virtual TourSave FavoriteSchedule TourAsk A QuestionMore Details

616 Springbrook Circle Portsmouth NH 03801
Active With Contract

MLS Number 5105236

  • Condo
  • Square Feet 1,071
  • Bedrooms 2
  • New Contruction Existing
  • Year Built 1986

If you've been waiting for the right opportunity to call Portsmouth home, this may be the one. Tucked away toward the back of the Springbrook community, this desirable first-floor condo offers a combination that's hard to duplicate single-level living, a peaceful setting, & views overlooking the ponds that only a select number of units in the community get to enjoy. Inside, you'll find 2 bedrooms & 2 full baths, including a bedroom with its own private bath. The comfortable layout offers a spacious living area, dining space, kitchen with gas range & dishwasher, & in-unit laundry giving you everything you need on one level. But what really sets this apart is location. Step outside & enjoy the quieter setting toward the back of the community with the ponds as your backdrop, while still being incredibly close to everything that makes Portsmouth such a desirable place to live. Portsmouth Green is within walking distance to get groceries, coffee, go to restaurants, shopping, fitness & everyday conveniences right at your fingertips. Downtown Portsmouth & its incredible restaurants, shops, entertainment & waterfront are just minutes away. When it's time to head somewhere else, easy access to I-95, Route 1 & Route 33 makes commuting throughout the Seacoast, into Maine or south toward Massachusetts easy. You're close to the beaches of the Atlantic coastline, local golf, parks, walking trails & all the dining, recreation & year-round activities the area has to offer. Springbrook adds even more benefits having a swimming pool, tennis courts, playground, walking areas & nicely maintained grounds. This isn't simply an opportunity to own in Portsmouth, it's an opportunity to enjoy the Seacoast lifestyle from a location that puts so much of it within easy reach. Smile, you just found your new home!

Listed by Eric Levin of KW Coastal and Lakes & Mountains Realty

$
$
%
$/month over payments
Federal 30-year interest rate: 6.71% last updated on Sep 3, 2026
* All Figures are estimates. Check with your bank or proposed mortgage company for actual interest rates.
This product uses the FRED® API but is not endorsed or certified by the Federal Reserve Bank of St. Louis.

Virtual TourSave FavoriteSchedule TourAsk A QuestionMore Details

616 Springbrook Circle Portsmouth NH 03801
Active With Contract

MLS Number 5105238

  • Residential Single Family
  • Full Bath 1
  • Construction Existing
  • Bedrooms 2
  • Bathroom 2

If you've been waiting for the right opportunity to call Portsmouth home, this may be the one. Tucked away toward the back of the Springbrook community, this desirable first-floor condo offers a combination that's hard to duplicate single-level living, a peaceful setting, & views overlooking the ponds that only a select number of units in the community get to enjoy. Inside, you'll find 2 bedrooms & 2 full baths, including a bedroom with its own private bath. The comfortable layout offers a spacious living area, dining space, kitchen with gas range & dishwasher, & in-unit laundry giving you everything you need on one level. But what really sets this apart is location. Step outside & enjoy the quieter setting toward the back of the community with the ponds as your backdrop, while still being incredibly close to everything that makes Portsmouth such a desirable place to live. Portsmouth Green is within walking distance to get groceries, coffee, go to restaurants, shopping, fitness & everyday conveniences right at your fingertips. Downtown Portsmouth & its incredible restaurants, shops, entertainment & waterfront are just minutes away. When it's time to head somewhere else, easy access to I-95, Route 1 & Route 33 makes commuting throughout the Seacoast, into Maine or south toward Massachusetts easy. You're close to the beaches of the Atlantic coastline, local golf, parks, walking trails & all the dining, recreation & year-round activities the area has to offer. Springbrook adds even more benefits having a swimming pool, tennis courts, playground, walking areas & nicely maintained grounds. This isn't simply an opportunity to own in Portsmouth, it's an opportunity to enjoy the Seacoast lifestyle from a location that puts so much of it within easy reach. Smile, you just found your new home!

Listed by Eric Levin of KW Coastal and Lakes & Mountains Realty

$
$
%
$/month over payments
Federal 30-year interest rate: 6.71% last updated on Sep 3, 2026
* All Figures are estimates. Check with your bank or proposed mortgage company for actual interest rates.
This product uses the FRED® API but is not endorsed or certified by the Federal Reserve Bank of St. Louis.

Virtual TourSave FavoriteSchedule TourAsk A QuestionMore Details

1 Huron Avenue Essex Junction VT 05452

Essex Junction, VT1 Huron Avenue

Price$390,000

Est. Mortgage: $/month

Active With Contract

MLS Number 5106892

  • Residential Single Family
  • Full Bath 1
  • Address 1 Huron Avenue
  • Construction Existing
  • Bedrooms 2

Welcome to this beautifully refreshed 2-bedroom, 1-bath ranch, ideally situated in a desirable Essex Junction neighborhood. With an inviting open floor plan and thoughtful improvements throughout, this home blends modern updates with the comfortable, easy-living appeal of a classic ranch. The refreshed kitchen offers a bright, modern feel and flows seamlessly into the main living area, creating a welcoming space for both everyday living and entertaining. A tastefully updated bathroom complements the home, while improvements including updated electrical, a new roof, fresh interior paint, and new flooring add peace of mind and move-in-ready convenience. Just off the kitchen, a spacious three-season porch provides an ideal extension of the living space and is sure to become a favorite spot for morning coffee, casual meals, relaxing evenings, or simply enjoying the backyard during the warmer months. With its functional single-level layout, extensive updates, and sought-after Essex Junction location, this inviting home is ready for its next chapter.

Listed by The Malley Group of KW Vermont

$
$
%
$/month over payments
Federal 30-year interest rate: 6.71% last updated on Sep 3, 2026
* All Figures are estimates. Check with your bank or proposed mortgage company for actual interest rates.
This product uses the FRED® API but is not endorsed or certified by the Federal Reserve Bank of St. Louis.

Save FavoriteSchedule TourAsk A QuestionMore Details

116 Green Meadow Road Brattleboro VT 05301
Active With Contract

MLS Number 5104900

  • Residential Single Family
  • Construction Existing
  • Bedrooms 2
  • Bathroom 3
  • Square Feet 1,614

Welcome to 116 Green Meadow Road, where a unique shared-meadow setting offers the feel of country living with the convenience of Brattleboro nearby. Built in 1981 and situated on a manageable .25-acre lot, this home overlooks a beautiful 22-acre meadow. The current owner holds 20 shares in the meadow, providing shared ownership, recreational use and a voice in its stewardship. Purchase of the 20 shares by the buyer is a condition of sale ($6,800). Step inside to a freshly painted interior with all-new flooring and new appliances. The flexible floor plan currently offers two bedrooms, including an exceptionally spacious bedroom with potential to be divided to create additional sleeping or living space. Three 3/4 baths provide convenience throughout the home, with one offering space to accommodate a future bathtub. The walk-out basement already has a 3/4 bath and offers wonderful potential for additional finished living space. Enjoy your morning coffee or unwind at the end of the day on the back deck under the awning while taking in the peaceful meadow views. Inside, a propane stove in the living room adds warmth and coziness during the cooler Vermont months. Energy-conscious and practical features include solar panels, a standing seam metal roof, 3 heat pumps, mini-splits and a whole-house propane generator. A one-car garage with additional storage, fully fenced backyard, garden shed and space for gardening complete the property. A special opportunity to enjoy the privacy, views and open feeling of a much larger country property without having to maintain 22 acres yourself. Open House Saturday, August 22: 10am to 12 Noon.

Listed by Carol Slocum of Keller Williams Realty Metro-Keene

$
$
%
$/month over payments
Federal 30-year interest rate: 6.71% last updated on Sep 3, 2026
* All Figures are estimates. Check with your bank or proposed mortgage company for actual interest rates.
This product uses the FRED® API but is not endorsed or certified by the Federal Reserve Bank of St. Louis.

Virtual TourSave FavoriteSchedule TourAsk A QuestionMore Details

Broker Reciprocity 

Copyright 2026 PrimeMLS, Inc. All rights reserved. This information is deemed reliable, but not guaranteed. The data relating to real estate displayed on this display comes in part from the IDX Program of PrimeMLS. The information being provided is for consumers’ personal, non-commercial use and may not be used for any purpose other than to identify prospective properties consumers may be interested in purchasing. Data last updated September 7, 2026 7:53 AM UTC