SIGN UP or LOG IN 's Account

Log in to see your saved listings or edit your searches:

No account? Sign up now to save searches, listings, and get tailored listing notifications. It's free, opt-out anytime.

Find Your New Home

Sign Up Today!

Get fresh listings via email, save your favorite listings, match with similar properties, and unlock additional property info.

Create Your Account

Do not fill in this field:

Already have an account? Log in

and narrow your search. If you have fewer than 200 results, you can save your search.

Alburgh VT Mobile Real Estate

r=9505-9516
314 Cameron Drive Alburgh VT 05440

Alburgh, VT314 Cameron Drive

Price$389,000

Est. Mortgage: $/month

MLS Number 5106757

  • Residential Single Family
  • Full Bath 1
  • Address 314 Cameron Drive
  • Construction Existing
  • Bedrooms 2

Set on a private and beautifully maintained 2.27-acre lot, this move-in-ready property offers peaceful surroundings, abundant wildlife, and plenty of space to enjoy the outdoors. The well-kept grounds and private setting are truly standout features of the property. The one-level home features two bedrooms, one bathroom, and a spacious bonus room offering flexibility for a home office, additional living space, or recreation room. Beautiful wood-finished ceilings add warmth and character throughout the home, while the bathroom features an attractive tiled shower and the generously sized primary bedroom offers plenty of comfortable living space. The current owners have invested significantly in updates, repairs, and improvements over the past several years, including a professionally installed dry basement system. The home also features a heat pump central air system integrated with the forced-air furnace for added year-round comfort. Outside, a detached three-car garage provides excellent parking and workspace, complemented by a large attached, enclosed lean-to offering substantial additional storage for equipment, recreational vehicles, lawn and garden supplies, and more. Well cared for inside and out, 314 Cameron Drive combines a comfortable, move-in-ready home with exceptional garage and storage space and a beautiful private 2.27-acre setting.

Listed by Brendan Deso and Brenda Granger of Home Run Realty,LLC
$
$
%
$/month over payments
Federal 30-year interest rate: 6.71% last updated on Sep 3, 2026
* All Figures are estimates. Check with your bank or proposed mortgage company for actual interest rates.
This product uses the FRED® API but is not endorsed or certified by the Federal Reserve Bank of St. Louis.

Save FavoriteSchedule TourAsk A QuestionMore Details

461 Wilmouth Hill Road Shrewsbury VT 05738
Active With Contract

MLS Number 5063063

  • Land
  • Acreage 82.8
  • Area VT-Rutland
  • Utilities Other
  • PricePerSqFt 4698.07

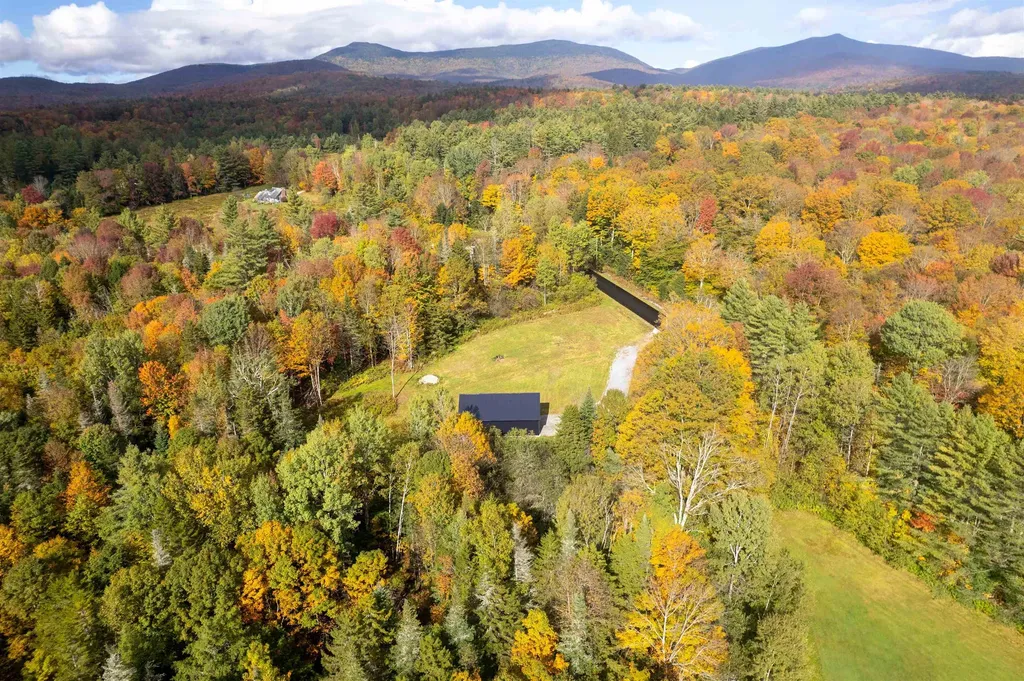
82-Acre Vermont Property with Permitted Septic, Installed Power, and New 30' x 48' Steel Garage. Welcome to your slice of Vermont paradise. Tucked away in the serene hills of Shrewsbury, this property offers the perfect mix of privacy, potential, and essential infrastructure in place - ready for your vision to come to life. The rolling open land, meadows, and wooded areas offer privacy, recreation, and scenic views. Ideal for a homestead, retreat, or year-round residence. This 1,500 sq ft steel garage is constructed with steel trusses, wood purlins and girts, and steel siding. The roof is steel - built to last in all seasons. The foundation is a 6” thick fully insulated Alaskan slab with foam insulation, and double-pipe French drains surround the entire foundation. Access the building via the 12' x 12' front overhead door or the 10' x 10' rear access door. This property has a 400 amp electrical service, with 200 amps currently running to the garage - perfect for tools, equipment, or future expansion. The septic system is fully permitted. All documentation and plans provided at closing to help streamline your build process. Road access is in place; ready for your custom home or cabin build. This is a rare opportunity to own a large piece of Shrewsbury with critical infrastructure already done for you. A garage, power supply, and septic permitting, are major head starts. Whether you're looking to build now or in the future, this property sets the stage for something special.

Listed by Mark Triller of Real Broker LLC

$
$
%
$/month over payments
Federal 30-year interest rate: 6.71% last updated on Sep 3, 2026
* All Figures are estimates. Check with your bank or proposed mortgage company for actual interest rates.
This product uses the FRED® API but is not endorsed or certified by the Federal Reserve Bank of St. Louis.

Virtual TourSave FavoriteSchedule TourAsk A QuestionMore Details

286 Winding Pond Road Londonderry NH 03053

MLS Number 5101636

  • Condo
  • Square Feet 1,670
  • Bedrooms 3
  • New Contruction Existing
  • Complex Century Village II

FANTASTIC PRICE on this rare END UNIT TOWNHOUSE in Londonderry's CENTURY VILLAGE. FOR SALE at $389,000, but also available FOR RENT at $2,950 per month as MLS No: 541637. Welcome to this EXCEPTIONAL end-unit townhouse, ideally located at the very edge of DESIRABLE Century Village. As the last unit in the community, this home offers a rare combination of PRIVACY, natural light, and a PEACEFUL WOODED/OPEN-SPACE setting with NO THROUGH TRAFFIC. Enjoy a quiet location with a sense of seclusion rarely found in townhouse living. This three-bedroom, 1.5 bath home offers THREE LEVELS OF LIVING SPACE, including a bright, walkout lower level with higher ceilings and direct access to the outdoors. Side windows on all three levels fill the home with sunlight, creating an OPEN AND INVITING FEEL THROUGHOUT. The home features updated bathrooms with tile flooring and GRANITE COUNTERTOPS, a mix of well-maintained laminate, tile, and Berber carpeting, a newer water heater, and efficient two-zone heating. The Century Village condominium association offers an exceptional lifestyle with a SWIMMING POOL, tennis courts, basketball courts, PLAYGROUND, recreational pond, CLUBHOUSE, walking trails, and ABUNDANT OPEN SPACE. Association fees provide a convenient LOW-MAINTENANCE LIFESTYLE with landscaping, snow removal, trash removal, and common-area maintenance included. A rare opportunity to own a PREMIUM END UNIT location in Londonderry with exceptional privacy, wooded/open-space views, a walkout lower level, and OUTSTANDING COMMUNITY AMENITIES, offering outstanding value with a setting that TRULY STANDS APART.

Listed by Paul Marino of WWW.FLATFEEMLS4FREE.COM

$
$
%
$/month over payments
Federal 30-year interest rate: 6.71% last updated on Sep 3, 2026
* All Figures are estimates. Check with your bank or proposed mortgage company for actual interest rates.
This product uses the FRED® API but is not endorsed or certified by the Federal Reserve Bank of St. Louis.

Virtual TourSave FavoriteSchedule TourAsk A QuestionMore Details

170 South Main Street Waterbury VT 05676

Waterbury, VT170 South Main Street

Price$389,000

Est. Mortgage: $/month

MLS Number 5097134

  • Multifamily
  • Units 3
  • Bathroom 3
  • Acreage 0.18
  • Square Feet 2,408

Discover an exceptional investment opportunity in the heart of Waterbury Village. This well-maintained three-unit property offers outstanding flexibility for investors, owner-occupants, or those seeking income from either long-term or short-term rentals (subject to local regulations). The centerpiece of the property is a spacious 1,200+ square foot two-bedroom apartment filled with character, featuring stunning original metal ceilings, generous living spaces, and timeless charm. Two additional one-bedroom apartments provide comfortable accommodations with excellent rental appeal. Each unit enjoys its own inviting porch, creating the perfect space to relax and enjoy Vermont's four beautiful seasons. Located within easy walking distance of Waterbury's vibrant downtown, tenants and guests can enjoy acclaimed restaurants, local breweries, artisan shops, cafs, parks, and year-round community events without needing a car. Outdoor enthusiasts will appreciate the property's proximity to world-class skiing, mountain biking, hiking, golf, and recreation, while nearby Stowe is just a short drive away, offering easy access to one of Vermont's premier resort destinations. Whether you're looking to expand your investment portfolio, live in one unit while generating rental income from the others, or capitalize on the area's strong demand for vacation accommodations, this versatile property offers an outstanding combination of location, character, and income potential in one of Central Vermont's most desirable communities.

Listed by Scott Gates of CENTURY 21 North East

$
$
%
$/month over payments
Federal 30-year interest rate: 6.71% last updated on Sep 3, 2026
* All Figures are estimates. Check with your bank or proposed mortgage company for actual interest rates.
This product uses the FRED® API but is not endorsed or certified by the Federal Reserve Bank of St. Louis.

Save FavoriteSchedule TourAsk A QuestionMore Details

34 Hemlock Circle Sandown NH 03873

MLS Number 5107370

  • Condo
  • Square Feet 1,464
  • Bedrooms 2
  • New Contruction Existing
  • Address 34 Hemlock Circle

Enjoy easy living with no condo fee and deeded access to beautiful Phillips Pond! This inviting condo features hardwood floors and an open-concept living area that creates a comfortable, welcoming space for everyday living and entertaining. New mini-splits provide efficient cooling during the warmer months, while solar panels help keep electric costs low. Outside, enjoy your own private yard with partial fencing, perfect for relaxing, gardening, or enjoying the outdoors. Additional recent updates include newer main roof, exterior paint and oil tank. A wonderful opportunity to own a low-maintenance home with the feel of single family living! Buyer to assume low cost solar panel lease.

Listed by Mary Beth Abate of Coldwell Banker Realty Haverhill MA

$
$
%
$/month over payments
Federal 30-year interest rate: 6.71% last updated on Sep 3, 2026
* All Figures are estimates. Check with your bank or proposed mortgage company for actual interest rates.
This product uses the FRED® API but is not endorsed or certified by the Federal Reserve Bank of St. Louis.

Save FavoriteSchedule TourAsk A QuestionMore Details

196 North Road Lancaster NH 03584

Lancaster, NH196 North Road

Price$389,000

Est. Mortgage: $/month

MLS Number 5106101

  • Residential Single Family
  • Full Bath 1
  • Address 196 North Road
  • Construction Existing
  • Bedrooms 4

Charming Cape set on 2.10 acres in a great Lancaster location, offering a lovely country setting while still being just minutes from downtown. Set back off the road for privacy, the property features a large open yard and a detached one-bay garage. Step inside through the welcoming mudroom with double closets, one of which conveniently houses the laundry for easy first-floor access. The spacious eat-in kitchen offers ample cabinet and counter space, a kitchen island, and a large bay window overlooking the front yard that fills the room with natural light. The living room features hardwood floors and a fireplace, creating a warm and inviting space. Two bedrooms and a full bath complete the first floor. Upstairs, you'll find two additional spacious bedrooms and a half bath. The large full basement provides plenty of room for storage and additional possibilities. With four bedrooms, 1.5 baths, a spacious yard, and a convenient location close to downtown Lancaster, this classic Cape has so much to offer. Call today to schedule your showing!

Listed by Jennifer Allen of Lisa Hampton Real Estate

$
$
%
$/month over payments
Federal 30-year interest rate: 6.71% last updated on Sep 3, 2026
* All Figures are estimates. Check with your bank or proposed mortgage company for actual interest rates.
This product uses the FRED® API but is not endorsed or certified by the Federal Reserve Bank of St. Louis.

Virtual TourSave FavoriteSchedule TourAsk A QuestionMore Details

35 Spring Street Swanton VT 05488

Swanton, VT35 Spring Street

Price$389,000

Est. Mortgage: $/month

MLS Number 5097676

  • Residential Single Family
  • Full Bath 1
  • Address 35 Spring Street
  • Construction Existing
  • Bedrooms 3

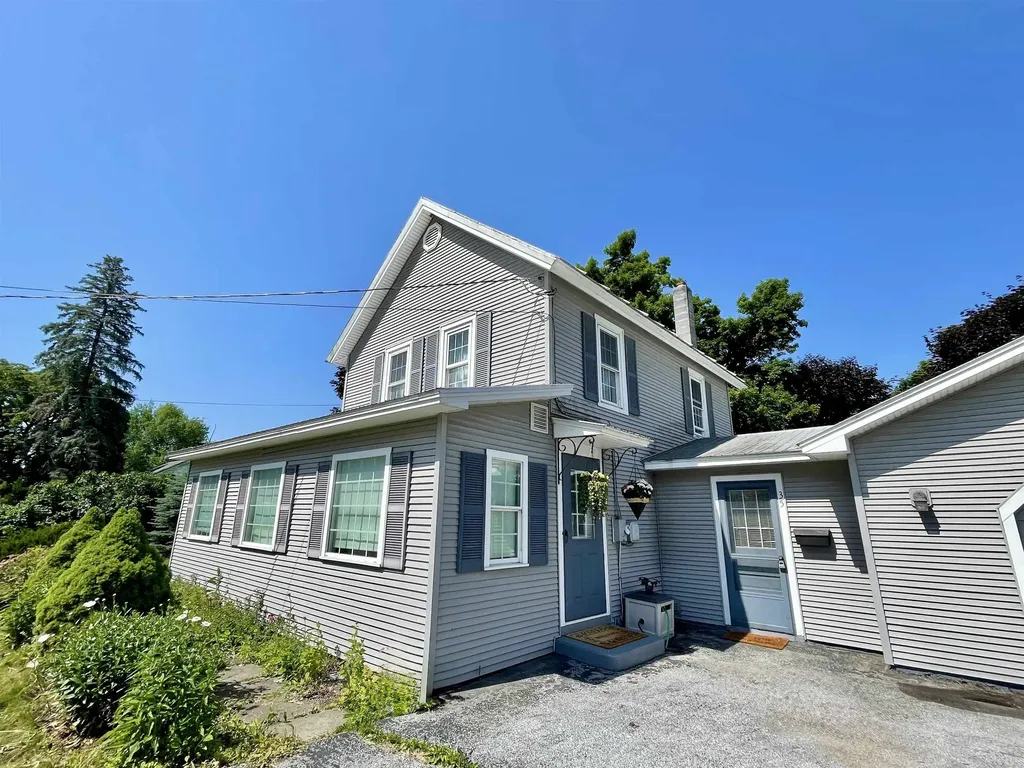
This spacious & conveniently located 3-bedroom farmhouse in Swanton offers the perfect blend of timeless character and thoughtful modern updates. Filled with warmth and versatility, this inviting home provides plenty of space to spread out while maintaining the cozy charm that makes farmhouse living so appealing. Inside, you'll find two generous living areas, offering endless flexibility for today's lifestyle. Whether you're looking for a formal living room, a comfortable family room, a dedicated home office or playroom, there's room to create the layout that best suits your needs. The main level features an oversized mudroom entry that's perfect for Vermont's changing seasons, a bright & inviting living room filled with natural light, a functional galley kitchen with newer appliances, an updated ¾ bath, and another sitting area or dining space that serves as the heart of the home. From here, step onto the back deck overlooking your backyard. Upstairs, you'll find 3 comfortable bedrooms along with an updated full bath. The home's flexible floor plan and generous square footage provide plenty of opportunities to personalize each space. Outside, the property truly shines with its oversized backyard, offering plenty of room for gardening, outdoor games, pets, or simply relaxing in your own private outdoor oasis. Spend warm summer evenings grilling on the spacious deck, gathering around the stone patio with family and friends, or enjoying the peaceful surroundings. An oversized two-car garage provides abundant room for vehicles, storage, tools, and recreational equipment. Ideally situated just 3 minutes from I-89, commuting is quick and convenient, while Swanton Village's shops, restaurants, parks, and everyday amenities are all less than a 10-minute walk away. Offering a wonderful combination of space, charm and convenience, this move-in-ready farmhouse is ready to welcome its next owners and provide the perfect place to call Home.

Listed by Amanda Kennedy of RE/MAX North Professionals

$
$
%
$/month over payments
Federal 30-year interest rate: 6.71% last updated on Sep 3, 2026
* All Figures are estimates. Check with your bank or proposed mortgage company for actual interest rates.
This product uses the FRED® API but is not endorsed or certified by the Federal Reserve Bank of St. Louis.

Save FavoriteSchedule TourAsk A QuestionMore Details

1233 Blockhouse Point Road North Hero VT 05474

MLS Number 5085966

  • Residential Single Family
  • Full Bath 1
  • Construction Existing
  • Bedrooms 1
  • Bathroom 2

If you've been waiting for an Island escape that doesn't need a to-do list and a bucket of money to improve...this is it. Tucked into the trees on a private 1.45-acre lot, this modern, wood-accented seasonal home is all about easy island living, with the updates already done for you. From the moment you pull in on the new driveway, you'll feel the care that's gone into this home. The exterior has been freshly painted, and new Pella windows bring in natural light. Outside there's a brand new deck with awnings - or unwind in newly added screened-in porch, an inviting space for serene mornings, candlelit evenings, and soaking in the rhythm of nature. A brand new septic system approved for 2 bedrooms adds flexibility, with potential for future year-round use, subject to buyer verification. The 1.45-acre lot offers additional space for possible expansion, subject to applicable approvals. Inside, the warm wood interior gives you that classic Vermont cottage feel, paired with thoughtful updates where it matters most. The main full bath has been refreshed, and upstairs you'll find a newly added half bath and closet connected to the primary bedroom-a rare bonus in a home of this size. A wood stove adds just the right touch of warmth for cool evenings, creating a cozy retreat after a day on the lake. Here's the lifestyle piece that truly sets it apart: just a short stroll down the road is shared access to Carry Bay, a serene, protected spot for kayaking, paddle boarding, and casting a line without battling big waves but easy access to the broad lake. Plus, you're right in the heart of North Hero, surrounded by some of the island's favorite spots, with boat launches, state parks, and endless summer fun right at your fingertips. With some furnishings included and updates already checked off, this is your chance to head right into island life - no stress, just sunsets, bonfires, and days on the water. Your summer starts here!

Listed by Susan Kaminski of Coldwell Banker Hickok and Boardman

$
$
%
$/month over payments
Federal 30-year interest rate: 6.71% last updated on Sep 3, 2026
* All Figures are estimates. Check with your bank or proposed mortgage company for actual interest rates.
This product uses the FRED® API but is not endorsed or certified by the Federal Reserve Bank of St. Louis.

Save FavoriteSchedule TourAsk A QuestionMore Details

282 Central Avenue Dover NH 03820

Dover, NH282 Central Avenue

Price$389,000

Est. Mortgage: $/month

Active With Contract

MLS Number 5105095

  • Condo
  • Square Feet 1,250
  • Bedrooms 3
  • New Contruction Existing
  • Address 282 Central Avenue

Downtown Dover 2 bedroom condominium plus office featuring a cabinet kitchen with updated appliances. The main bedroom offers convenient access to the full bath, while gleaming hardwood floors enhance the living room and dining area. The second floor bedroom features a newer skylight, adding wonderful natural light. Additional amenities include a one car garage parking space, laundry, and a large common deck. Enjoy a convenient downtown location just steps from restaurants, pubs, transportation, the library, and all that Dover has to offer.

Listed by Rose Forcillo of Coldwell Banker - Peggy Carter Team

$
$
%
$/month over payments
Federal 30-year interest rate: 6.71% last updated on Sep 3, 2026
* All Figures are estimates. Check with your bank or proposed mortgage company for actual interest rates.
This product uses the FRED® API but is not endorsed or certified by the Federal Reserve Bank of St. Louis.

Virtual TourSave FavoriteSchedule TourAsk A QuestionMore Details

76 Noon Peak Road Waterville Valley NH 03215
Active With Contract

MLS Number 5101406

  • Condo
  • Square Feet 1,265
  • Bedrooms 2
  • New Contruction Existing
  • Complex Northface

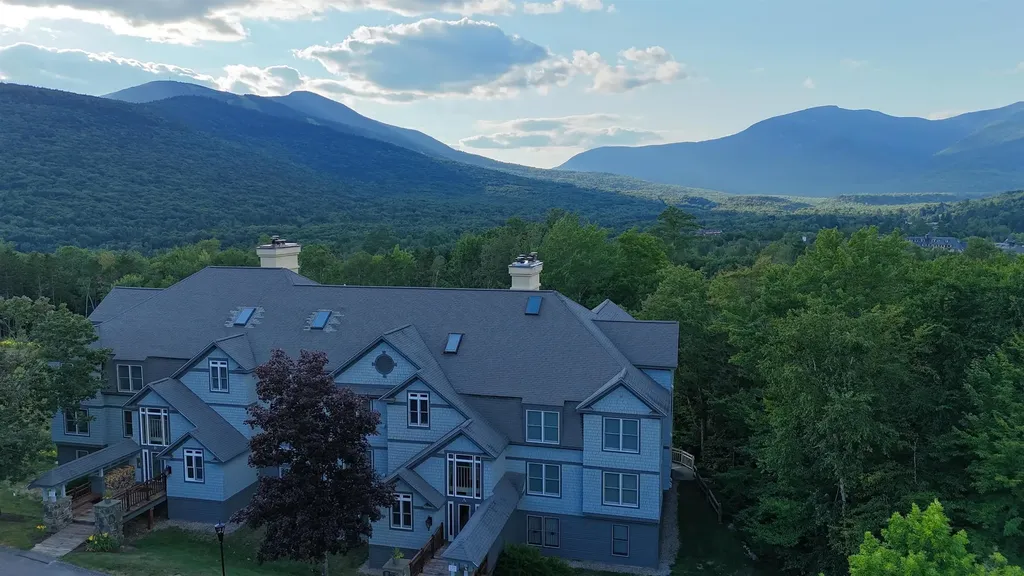
JUST REDUCED! This Northface 2 bedroom, 2 full bath condo delivers real value with knockout views of Mt. Tecumseh right out your window. A shared entry with storage lockers gives you a spot to shake off the snow before stepping inside... no mudroom mess in your living space! All of the flooring has recently been replaced with great-looking luxury vinyl plank, and the open kitchen, dining, and living area is perfect for entertaining. Curl up by the wood-burning fireplace and watch the sunset behind Mt. Tecumseh! The primary suite can easily fit a king sized bed with plenty of room to spare for other furniture. Oversized closets and a beautifully renovated full bathroom round-out the primary suite. Bedroom 2 also has a renovated bathroom just steps away which can make it a true second bedroom suite. The sunroom has oversized floor to ceiling windows and is accessed off the living room or from the primary suite. This would be a great home office, ski tune room, quiet reading nook or as several owners have done... a third sleeping space for extra guests. The shuttle bus stop is just a few steps away for easy access to the ski mountain and just off the back of the development you can jump on the entire network of XC/hiking trails in the White Mt. National Forest. Super easy access from the parking lot to the condo... you'll love it in Northface! (WMAC $900 transfer fee)

Listed by Chip Roper of Roper Real Estate

$
$
%
$/month over payments
Federal 30-year interest rate: 6.71% last updated on Sep 3, 2026
* All Figures are estimates. Check with your bank or proposed mortgage company for actual interest rates.
This product uses the FRED® API but is not endorsed or certified by the Federal Reserve Bank of St. Louis.

Save FavoriteSchedule TourAsk A QuestionMore Details

358 Eastern Avenue Walden VT 05873

Walden, VT358 Eastern Avenue

Price$389,000

Est. Mortgage: $/month

MLS Number 5099808

  • Residential Single Family
  • Full Bath 1
  • Address 358 Eastern Avenue
  • Construction Existing
  • Bedrooms 3

Room to Roam, Space to Gather, and Recreation at Your Doorstep! Welcome to this inviting year round home set on an impressive 12.46 acre parcel that offers the perfect blend of comfort, privacy, and outdoor adventure. The thoughtfully designed first floor offers the convenience of three comfortable bedrooms, a spacious full bathroom, and a generously sized laundry and pantry combination that provides abundant storage and keeps everyday tasks organized. The functional layout is ideal for single-level living, making it perfect for families, retirees, or anyone seeking the ease and convenience of having all the essential living spaces on one floor. The second level has a half bath and additional flex space-ideal as a children's playroom, game room, home office, or extra sleeping space for overnight guests. Step outside and discover everything this remarkable property has to offer. Wander along your own private walking trails, create the garden you've always dreamed of, or simply enjoy the open space. There's plenty of room for family gatherings, outdoor activities, and even accommodating visiting friends or relatives with campers or RVs. Outdoor enthusiasts will love the location. Enjoy easy access to nearby snowmobile trails, while being just a short walk to the water for boating, fishing, kayaking, or simply taking in the peaceful scenery. Whether you're looking for a year-round residence, a vacation getaway, or a place where family and friends can gather, this property offers the space, flexibility, and recreational opportunities to make lasting memories.

Listed by Denise Bigelow of Parkway Realty

$
$
%
$/month over payments
Federal 30-year interest rate: 6.71% last updated on Sep 3, 2026
* All Figures are estimates. Check with your bank or proposed mortgage company for actual interest rates.
This product uses the FRED® API but is not endorsed or certified by the Federal Reserve Bank of St. Louis.

Save FavoriteSchedule TourAsk A QuestionMore Details

135 East Ridge Road Sutton VT 05867

Sutton, VT135 East Ridge Road

Price$389,000

Est. Mortgage: $/month

MLS Number 5107568

  • Residential Single Family
  • Full Bath 1
  • Address 135 East Ridge Road
  • Construction Updated/Remodeled
  • Bedrooms 3

This fully and lovingly renovated farmhouse is ready for its next chapter. This property has had extensive updates and improvements, while still maintaining the charm and features of a classic Vermont home. The large inviting kitchen features natural wood and stone accents, new appliances, along with a walk-in pantry with laundry hook up. Wood accents continue throughout the home, leading to a spacious living room, made cozy and warm by a pellet stove and hardwood floors. The first level includes an updated full bath, with a new tile shower and custom built in shelving. The second floor features a large primary bedroom, expanded to allow for incredible natural light, vaulted ceilings with decorative exposed beams, and generous closet space. Second floor also includes 2 additional bedrooms, and a remodeled 3/4 bath with tile shower. This home sits on a 2 acre lot, with open lawn space, fruit trees, running brook, and outdoor entertaining space on the porch and fire pit area. The 24'x40' garage is ready for your vehicles and equipment, fully insulated and heated, with 13' raised ceiling and 10' garage door, workbench, cabinets and upstairs storage space. Off the back side of the garage is a new 12'x36' overhang for even more covered storage for tools and equipment. The possibilities are endless and exciting with this turn-key home. This property also includes a 2.31 acre lot on Route 5A, this additional land is partial wetland, not suitable for a homesite but possible lot for a camper/tiny house/camp, or storage. Land is MLS listing #5075573

Listed by Grasa Campbell of StoneCrest Properties,LLC2

$
$
%
$/month over payments
Federal 30-year interest rate: 6.71% last updated on Sep 3, 2026
* All Figures are estimates. Check with your bank or proposed mortgage company for actual interest rates.
This product uses the FRED® API but is not endorsed or certified by the Federal Reserve Bank of St. Louis.

Virtual TourSave FavoriteSchedule TourAsk A QuestionMore Details

Broker Reciprocity 

Copyright 2026 PrimeMLS, Inc. All rights reserved. This information is deemed reliable, but not guaranteed. The data relating to real estate displayed on this display comes in part from the IDX Program of PrimeMLS. The information being provided is for consumers’ personal, non-commercial use and may not be used for any purpose other than to identify prospective properties consumers may be interested in purchasing. Data last updated September 7, 2026 1:52 AM UTC