SIGN UP or LOG IN 's Account

Log in to see your saved listings or edit your searches:

No account? Sign up now to save searches, listings, and get tailored listing notifications. It's free, opt-out anytime.

Find Your New Home

Sign Up Today!

Get fresh listings via email, save your favorite listings, match with similar properties, and unlock additional property info.

Create Your Account

Do not fill in this field:

Already have an account? Log in

and narrow your search. If you have fewer than 200 results, you can save your search.

Alburgh VT Mobile Real Estate

r=9553-9564
18 Goshen Drive Loudon NH 03307

Loudon, NH18 Goshen Drive

Price$385,000

Est. Mortgage: $/month

Pending

MLS Number 5104575

  • Residential Single Family
  • Full Bath 1
  • Address 18 Goshen Drive
  • Construction Existing
  • Bedrooms 3

Welcome home to your own private retreat! This charming 3-bedroom ranch offers single-level living at its best, tucked away in a peaceful, secluded setting surrounded by a beautifully landscaped yard. Enjoy the feeling of being away from the hustle and bustle while still having trails, amenities, shopping, dining, and city conveniences within easy reach. Inside, you'll find a comfortable and inviting layout, while the spacious basement offers plenty of potential to create additional living space, a home gym, office, game room, or whatever fits your lifestyle. Privacy, convenience, and room to make it your own. This is one you won't want to miss!

Listed by Niki Loiko of Keller Williams Realty-Metropolitan

$
$
%
$/month over payments
Federal 30-year interest rate: 6.71% last updated on Sep 3, 2026
* All Figures are estimates. Check with your bank or proposed mortgage company for actual interest rates.
This product uses the FRED® API but is not endorsed or certified by the Federal Reserve Bank of St. Louis.

Save FavoriteSchedule TourAsk A QuestionMore Details

15 Culver Street Plaistow NH 03865
Active With Contract

MLS Number 5102415

  • Condo
  • Square Feet 1,533
  • Bedrooms 2
  • New Contruction Existing
  • Address 15 Culver Street

Welcome to this well-cared-for end-unit townhome in Plaistow's desirable Twin Ridge Condominiums! Set on a quiet cul-de-sac, this 2-bedroom, 1.5-bath home offers 1,533 sq ft of living space across three levels. The main level features an eat-in kitchen open to a fireplaced living/dining area plus a half bath, while the upper level offers a primary bedroom with direct access to the full bath and a second bedroom. A versatile lower-level bonus room is perfect for a home office, gym, or media space, with direct access to the attached one car garage that has room for storage as well. Recent updates include a brand-new water heater, updated flooring, and refreshed bathrooms. Unwind on the private deck overlooking a peaceful, wooded backyard where deer and foxes often visit. The unit is priced to reflect the updating still needed, offering solid value and room to build equity. Enjoy low-maintenance living with an HOA covering landscaping, snow removal, trash, and sewer. Ideally located near shopping, golf, and Timberlane Regional Schools with easy highway access.

Listed by RachNH Realty Group and Katty Digiantommaso of Keller Williams Realty-Metropolitan

$
$
%
$/month over payments
Federal 30-year interest rate: 6.71% last updated on Sep 3, 2026
* All Figures are estimates. Check with your bank or proposed mortgage company for actual interest rates.
This product uses the FRED® API but is not endorsed or certified by the Federal Reserve Bank of St. Louis.

Save FavoriteSchedule TourAsk A QuestionMore Details

504 Fontaine Road Charleston VT 05872

Charleston, VT504 Fontaine Road

Price$385,000

Est. Mortgage: $/month

MLS Number 5094156

  • Residential Single Family
  • Full Bath 2
  • Address 504 Fontaine Road
  • Construction Existing
  • Bedrooms 3

Nestled among rolling countryside and surrounded by open agricultural landscapes, this charming raised ranch offers 10 acres of Vermont serenity with exceptional privacy and unobstructed rural scenery. Located in Charleston, this property provides a rare opportunity to enjoy a peaceful and tranquil setting. A generous entryway creates a practical transition into the residence while offering convenient access to the lower level, attached two-vehicle garage, and main living quarters. Upstairs, the thoughtfully arranged floorplan features an inviting kitchen space combined with an adjoining eating area, perfect for gatherings or everyday routines. Expansive windows throughout the central family room allow sunlight to pour inside, creating a bright and welcoming atmosphere. The sleeping quarters include a comfortable primary bedroom along with two additional bedrooms creating accommodations suitable for visitors, hobbies, remote employment, or growing households. A full bath finishes the upper floor and includes washer and dryer connections for added convenience. Downstairs, a versatile unfinished area presents numerous possibilities. With separate exterior access, laundry hook-ups, and another full washroom, the space could support entrepreneurial ventures, extended household arrangements, recreation, creative pursuits, or future customization to suit evolving needs. Outside, the acreage offers room for gardening, outdoor activities, animals, equipment, or simply appreciating the surrounding beauty. Additional highlights include a storage outbuilding, 200-amp electrical service, drilled well, onsite wastewater system, paved parking area, front deck, plus direct VASA trail accessibility for outdoor enthusiasts. ** NEW ROOF **

Listed by MyKayla Tanguay and Craig Crawford of Jim Campbell Real Estate

$
$
%
$/month over payments
Federal 30-year interest rate: 6.71% last updated on Sep 3, 2026
* All Figures are estimates. Check with your bank or proposed mortgage company for actual interest rates.
This product uses the FRED® API but is not endorsed or certified by the Federal Reserve Bank of St. Louis.

Virtual TourSave FavoriteSchedule TourAsk A QuestionMore Details

8 Mulberry Hill Road Gilford NH 03249

MLS Number 5106051

  • Condo
  • Square Feet 1,168
  • Bedrooms 2
  • New Contruction Existing
  • Address 8 Mulberry Hill Road

Welcome to 8 Mulberry Hill, where easy condo living meets everything the Lakes Region has to offer! This move-in ready two-story townhome offers two bedrooms, 1.5 baths, a beautifully updated kitchen with granite counters and a nice backsplash, also updated baths, flooring and more. A private deck, covered porch and a side yard, providing comfortable indoor and outdoor spaces to relax and enjoy. The thoughtfully laid-out floor plan offers plenty of room for both everyday living and entertaining, while the full basement provides abundant storage for seasonal gear or the opportunity to create additional finished space for a playroom, home gym, office, or cozy hangout. Whether you're looking for a year-round home, a vacation getaway, or a convenient home base for enjoying all that the Lakes Region has to offer, the location is hard to beat. This lovely home is approximately 2 miles to the Bank of New Hampshire Pavilion, 2.5 miles to Gilford's town beach and Glendale's boat launch, and near Weirs Beach and Gunstock Mountain Resort. You'll have easy access to boating, beaches, concerts, skiing, hiking, dining, and countless four-season activities. Come home to 8 Mulberry Hill and start enjoying everything the Lakes Region has to offer!

Listed by Ellen Mulligan of Coldwell Banker Realty Center Harbor NH

$
$
%
$/month over payments
Federal 30-year interest rate: 6.71% last updated on Sep 3, 2026
* All Figures are estimates. Check with your bank or proposed mortgage company for actual interest rates.
This product uses the FRED® API but is not endorsed or certified by the Federal Reserve Bank of St. Louis.

Virtual TourSave FavoriteSchedule TourAsk A QuestionMore Details

104 Squantum Road Jaffrey NH 03452

Jaffrey, NH104 Squantum Road

Price$385,000

Est. Mortgage: $/month

MLS Number 5106104

  • Residential Single Family
  • Full Bath 2
  • Address 104 Squantum Road
  • Construction Existing
  • Bedrooms 3

What is better than a Saltbox style home? How about one that is for sale! Here it is folks, waiting for it's next owner. This home was built in 2003 and is conveniently located within walking distance of the town beach, playground, schools and downtown shops. This three bedroom, two bath home has been well cared for and lovingly lived in for 23 years by the current owners. All rooms are generously sized in this home. Step into the spacious kitchen with dining area attached. Note the beautiful floors and easy access to the slider which leads to the secluded deck out back. There is a first floor bedroom and bath for easy accessibility making one floor living feasible. The laundry room has plenty of room for storage space for all your laundry needs. Rounding out the first floor is the all important living room which has space for your couch, tv and all your friends. The main level is very open with a great flow from room to room. The second floor has two generous sized bedrooms with very large closets and a bathroom to share. The basement offers plenty of room for extra storage or finish it to make your dream space. There is a whole house generator outside for ease of mind when those storms come blowing in. Come see this gem! Open houses on Saturday, 8/22 from 11:00-1:00 and Sunday, 8/23 from 12:30-2:30! See you there!!

Listed by Lisa Hunt of BHG Masiello Peterborough

$
$
%
$/month over payments
Federal 30-year interest rate: 6.71% last updated on Sep 3, 2026
* All Figures are estimates. Check with your bank or proposed mortgage company for actual interest rates.
This product uses the FRED® API but is not endorsed or certified by the Federal Reserve Bank of St. Louis.

Save FavoriteSchedule TourAsk A QuestionMore Details

216 West Canal Street Winooski VT 05404

Winooski, VT216 West Canal Street

Price$385,000

Est. Mortgage: $/month

MLS Number 5107007

  • Residential Single Family
  • Full Bath 1
  • Construction Existing
  • Bedrooms 3
  • Bathroom 1

Lovingly maintained by the same family for over 60 years, this three-bedroom Winooski home reflects decades of pride of ownership. Exceptionally clean and remarkably well cared for, the home offers a flexible floor plan with a spacious first-floor room currently used as a bedroom that has also served as a living room, allowing the space to adapt to your needs. The inviting kitchen and dining area, along with enclosed front and rear porches, add to the home's comfortable and functional layout. Outside, enjoy a spacious backyard bordering the Winooski River, offering a wonderful setting right in the heart of the city. A storage shed and off-street parking for up to three vehicles add everyday convenience. The location is hard to beat, just minutes from downtown Winooski's restaurants, shops and vibrant city center, as well as UVM Medical Center, area colleges and Burlington. A truly special opportunity to own a home that has been cherished and exceptionally cared for by the same family for generations.

Listed by Geri Barrows of Real Estate Associates

$
$
%
$/month over payments
Federal 30-year interest rate: 6.71% last updated on Sep 3, 2026
* All Figures are estimates. Check with your bank or proposed mortgage company for actual interest rates.
This product uses the FRED® API but is not endorsed or certified by the Federal Reserve Bank of St. Louis.

Virtual TourSave FavoriteSchedule TourAsk A QuestionMore Details

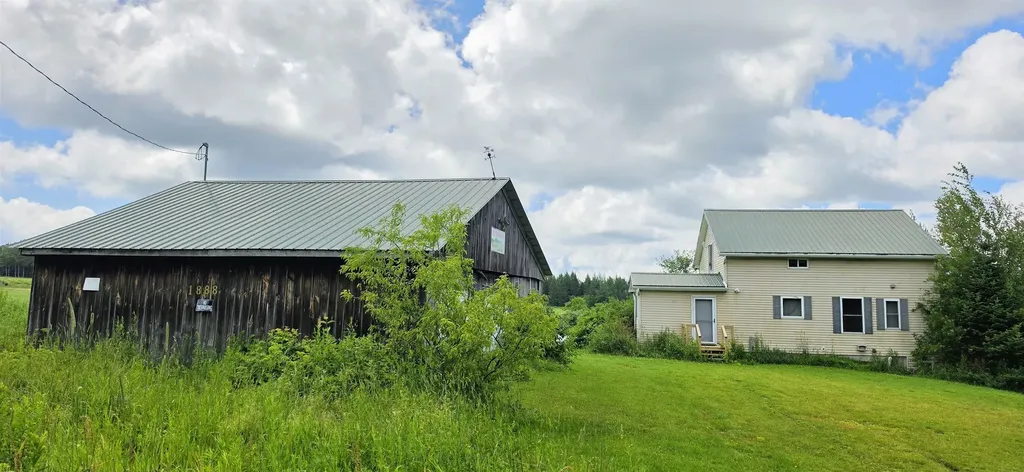
1888 Trucott Road Holland VT 05830

Holland, VT1888 Trucott Road

Price$385,000

Est. Mortgage: $/month

Pending

MLS Number 5100802

  • Residential Single Family
  • Full Bath 2
  • Address 1888 Trucott Road
  • Construction Existing
  • Bedrooms 3

Welcome to Holland, where wide-open skies, fresh Northeast Kingdom air, and 200 acres of possibility are waiting for you! Whether you've been dreaming of a hobby farm, a private retreat, or simply more room to roam, this property delivers. Built in 2003, this charming Cape-style home is warm, inviting, and full of character. Pine walls and ceilings throughout give it the cozy feel of a log home without the additional upkeep! The covered front porch is the perfect spot to sip your morning coffee, watch the wildlife wander by, and soak in the peaceful views. A detached over sized two-car garage provides plenty of room for vehicles, toys, and all the tools you'll need to enjoy country living. Roughly 30 acres of open land are ready for gardens, hay, horses, livestock, or whatever agricultural adventure you've been dreaming of. The remaining acreage is a beautiful mix of hardwoods and softwoods, including spruce, balsam fir, white cedar, red maple, yellow birch, beech, and sugar maple, with a long-term forest management plan already in place. The property is enrolled in Vermont's Current Use program with another 7 years before needing to be updated. Best of all, you get the peace and privacy of country living without sacrificing convenience. You're just minutes from I-91, making commuting a breeze, and close to the Northeast Kingdom's beautiful lakes and ponds for boating, fishing, kayaking, and year-round outdoor fun. Schools, shopping, restaurants, and everyday essentials are all within an easy drive, giving you the best of both worlds, privacy when you want it and convenience when you need it.

Listed by Tara Houghton of Century 21 Farm & Forest

$
$
%
$/month over payments
Federal 30-year interest rate: 6.71% last updated on Sep 3, 2026
* All Figures are estimates. Check with your bank or proposed mortgage company for actual interest rates.
This product uses the FRED® API but is not endorsed or certified by the Federal Reserve Bank of St. Louis.

Save FavoriteSchedule TourAsk A QuestionMore Details

61 Fords Landing Drive Dover NH 03820

Dover, NH61 Fords Landing Drive

Price$385,000

Est. Mortgage: $/month

Pending

MLS Number 5103599

  • Condo
  • Square Feet 1,369
  • Bedrooms 2
  • New Contruction Existing
  • Year Built 1985

Welcome to 61 Fords Landing Drive, where comfort, convenience, and thoughtful updates come together. This well-maintained, and Pre-inspected 2-bedroom, 1.5-bath condo offers a functional layout with a dedicated first-floor office perfect for working from home or creating a flexible living space. The main living areas feature beautiful hardwood floors, while the newly renovated full bath showcases a stunning tiled walk-in shower with sleek glass doors. Enjoy year-round comfort with forced hot air, central air conditioning, and metered propane. Additional highlights include a one-car attached garage, ample storage, and low-maintenance condo living in a desirable Dover location close to shopping, dining, major routes, and all the Seacoast has to offer.

Listed by Nola Cady and Sarah Ashworth of KW Coastal and Lakes & Mountains Realty

$
$
%
$/month over payments
Federal 30-year interest rate: 6.71% last updated on Sep 3, 2026
* All Figures are estimates. Check with your bank or proposed mortgage company for actual interest rates.
This product uses the FRED® API but is not endorsed or certified by the Federal Reserve Bank of St. Louis.

Virtual TourSave FavoriteSchedule TourAsk A QuestionMore Details

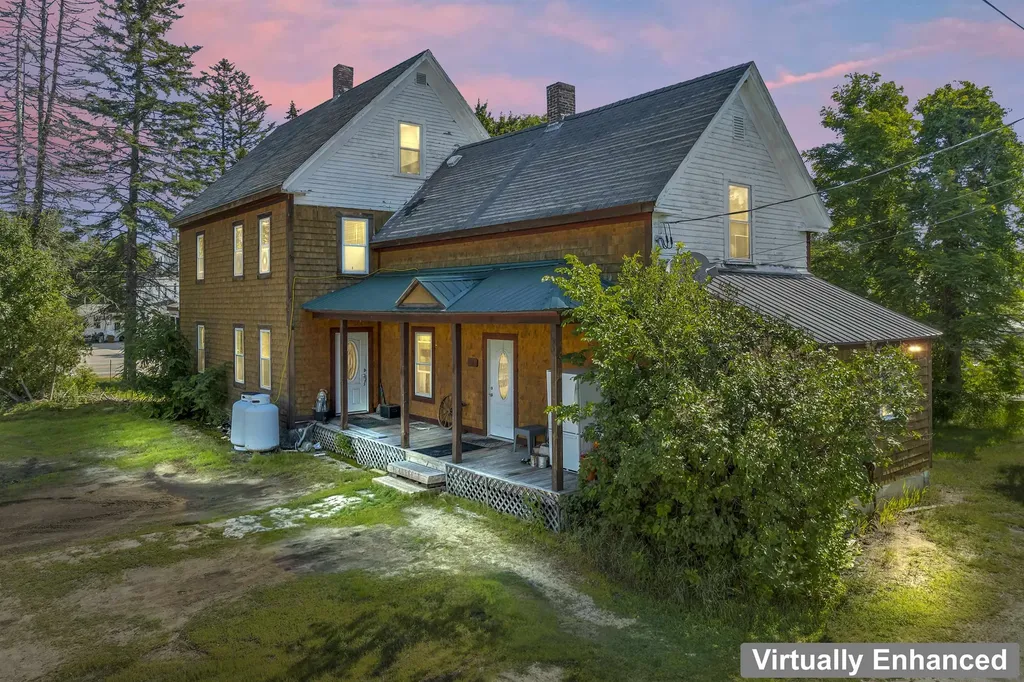
172 Hodgdon Road Northfield NH 03276

Northfield, NH172 Hodgdon Road

Price$385,000

Est. Mortgage: $/month

Active With Contract

MLS Number 5103383

  • Residential Single Family
  • Full Bath 1
  • Address 172 Hodgdon Road
  • Construction Existing
  • Bedrooms 3

If you've been dreaming of peaceful country living without sacrificing opportunity, this ranch-style home is ready to make that dream a reality. Nestled in a serene rural setting, this home offers the charm of the countryside, the convenience of one-level living, and the incredible bonus of a full walk-out basement waiting to be transformed into additional living space. Inside, you'll find a solid home with a comfortable layout that's ready for your personal vision. While some updates will bring it to its full potential, the possibilities are endless. Whether your style is modern farmhouse, classic country, or timeless traditional, this home provides the perfect canvas to create a space that truly reflects you. The walk-out basement offers endless flexibility with its already built rooms. imagine a family room, home office, guest suite, workshop, hobby space, or even an entertainment area. Also, a brand new Rinnai on demand heating system has been installed for your heat and hot water. Outside, you'll enjoy the beauty and tranquility that only country living can provide, with room to garden, gather with friends around a fire pit, or simply unwind while taking in the peaceful surroundings. Opportunities like this don't come along often, a home with great bones, a desirable ranch layout, a walk-out basement, and a beautiful country setting, all with the chance to build instant equity through thoughtful updates. Whether you're a first-time buyer or someone looking for a home you can truly make your own, this property is filled with potential and promise. Bring your imagination and discover just how rewarding country living can be...Offer deadline Monday 8/10/26 at 5pm.

Listed by Jeanne Phillips of BHHS Verani Concord

$
$
%
$/month over payments
Federal 30-year interest rate: 6.71% last updated on Sep 3, 2026
* All Figures are estimates. Check with your bank or proposed mortgage company for actual interest rates.
This product uses the FRED® API but is not endorsed or certified by the Federal Reserve Bank of St. Louis.

Virtual TourSave FavoriteSchedule TourAsk A QuestionMore Details

1615 E Main Street Conway NH 03813

Conway, NH1615 E Main Street

Price$385,000

Est. Mortgage: $/month

MLS Number 5097652

  • Residential Single Family
  • Full Bath 2
  • Address 1615 E Main Street
  • Construction Existing
  • Bedrooms 5

Spacious 5-bedroom, 3-bath home offering incredible flexibility and potential! This unique property features two separate entrances, two kitchens, and multiple living spaces, making it ideal for multi-generational living, rental income, or a variety of other uses. Some updates have already been completed, while additional improvements could further enhance the property's value and appeal. The home currently generates income and includes a detached garage for additional storage or workspace. Enjoy the convenience of public water and a private septic system that is approximately six years old. Conveniently located with easy access to shopping, recreation, skiing, and area attractions, this property presents an excellent opportunity for homeowners and investors alike.

Listed by Charissa Kennard of BHHS Verani Nashua

$
$
%
$/month over payments
Federal 30-year interest rate: 6.71% last updated on Sep 3, 2026
* All Figures are estimates. Check with your bank or proposed mortgage company for actual interest rates.
This product uses the FRED® API but is not endorsed or certified by the Federal Reserve Bank of St. Louis.

Virtual TourSave FavoriteSchedule TourAsk A QuestionMore Details

258 Harvest Hills Drive Shaftsbury VT 05257
Pending

MLS Number 5070069

  • Residential Single Family
  • Full Bath 1
  • Village North Bennington
  • Construction Existing
  • Bedrooms 3

Welcome to easy Vermont living in this beautifully maintained ranch-style home offering more than 2,000 finished square feet in one of North Bennington's most desirable neighborhoods. Set on a quiet cul-de-sac with lovely mountain views, Harvest Hills offers a wonderful sense of community, including a large neighborhood pond for residents to enjoy. The location is equally appealing; close to the village school, market, restaurants, and the popular Mile Around Woods trail. Inside, a spacious living room with a traditional brick fireplace flows into the bright, open dining and kitchen areas, creating an inviting layout for everyday living and entertaining. The charming kitchen features a breakfast bar, pantry, stainless steel appliances, and abundant natural light. Three comfortable bedrooms and two full baths include a primary bedroom with its own en suite bath. The finished lower level adds valuable flexibility with a generous family room, recreation space, or home office, complemented by a cozy wood stove. A utility and laundry room with sink, counter space, and excellent storage adds everyday practicality, while direct access leads to the oversized two-car garage. Outside, the Trex deck overlooks an expansive backyard with plenty of room for gardening, gatherings, play, or simply enjoying the peaceful surroundings. A circular driveway provides convenient main-level access, and a dedicated RV parking pad offers additional versatility. Major improvements include a new roof and seamless gutters in 2018, a new septic system in 2020, and a new electrical panel in 2026. With its sought-after North Bennington location, spacious and flexible floor plan, mountain views, thoughtful updates, and welcoming neighborhood setting, this is a home designed to be enjoyed from day one.

Listed by Mary Beth French of Hoffman Real Estate

$
$
%
$/month over payments
Federal 30-year interest rate: 6.71% last updated on Sep 3, 2026
* All Figures are estimates. Check with your bank or proposed mortgage company for actual interest rates.
This product uses the FRED® API but is not endorsed or certified by the Federal Reserve Bank of St. Louis.

Virtual TourSave FavoriteSchedule TourAsk A QuestionMore Details

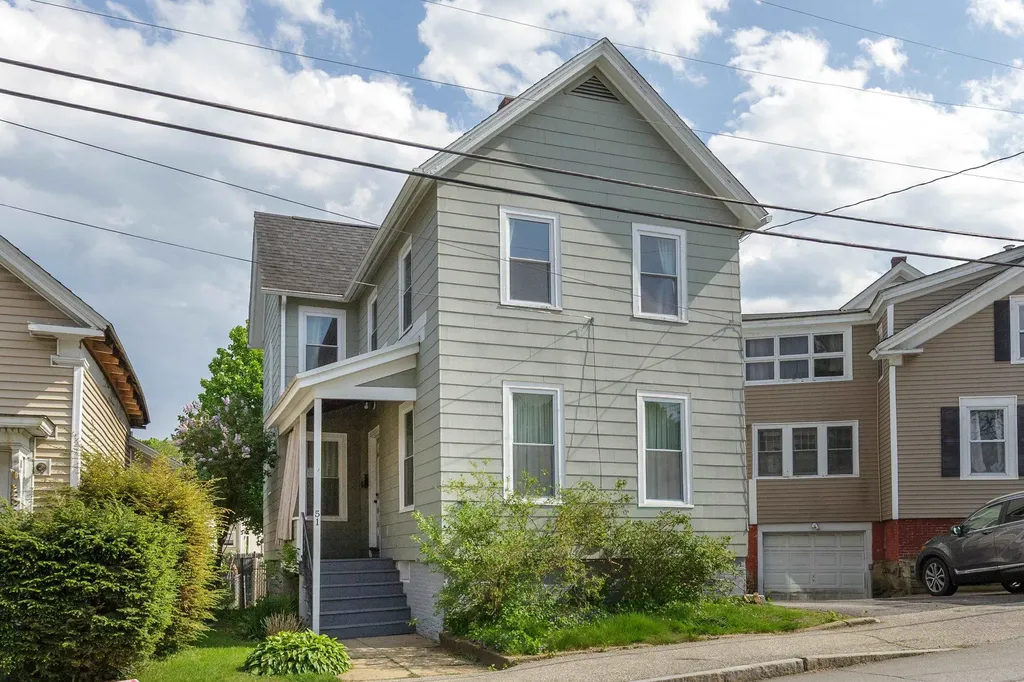
51 Laurel Street Concord NH 03301

Concord, NH51 Laurel Street

Price$385,000

Est. Mortgage: $/month

MLS Number 5090040

  • Residential Single Family
  • Full Bath 1
  • Address 51 Laurel Street
  • Construction Existing
  • Bedrooms 3

One could argue this is the best value in town! Charming South End New Englander full of character! This inviting home features a maple kitchen with stainless steel appliances, beautiful hardwood floors, and classic built-ins. Enjoy your morning coffee in the sun porch or relax outdoors on the patio. Set on a low-maintenance, postage-stamp-sized lot, there's just enough space for a garden or summer BBQ without taking up your weekends. Connected to city water and sewer, new vinyl windows, and efficient natural gas heat. Conveniently located within walking distance to downtown, the park, and local schools, with easy access to I-93. Immediate occupancy available.

Listed by April Dunn and Bobbie Aversa of April Dunn & Associates LLC

$
$
%
$/month over payments
Federal 30-year interest rate: 6.71% last updated on Sep 3, 2026
* All Figures are estimates. Check with your bank or proposed mortgage company for actual interest rates.
This product uses the FRED® API but is not endorsed or certified by the Federal Reserve Bank of St. Louis.

Virtual TourSave FavoriteSchedule TourAsk A QuestionMore Details

Broker Reciprocity 

Copyright 2026 PrimeMLS, Inc. All rights reserved. This information is deemed reliable, but not guaranteed. The data relating to real estate displayed on this display comes in part from the IDX Program of PrimeMLS. The information being provided is for consumers’ personal, non-commercial use and may not be used for any purpose other than to identify prospective properties consumers may be interested in purchasing. Data last updated September 6, 2026 10:07 PM UTC