
SIGN UP or LOG IN 's Account

Log in to see your saved listings or edit your searches:

No account? Sign up now to save searches, listings, and get tailored listing notifications. It's free, opt-out anytime.

Find Your New Home

Sign Up Today!

Get fresh listings via email, save your favorite listings, match with similar properties, and unlock additional property info.

Create Your Account

Do not fill in this field:

Already have an account? Log in

and narrow your search. If you have fewer than 200 results, you can save your search.

Alburgh VT Mobile Real Estate

r=9649-9660
1223 Suncook Valley Road Barnstead NH 03225

MLS Number 5086222

  • Residential Single Family
  • Full Bath 1
  • Construction Existing
  • Bedrooms 3
  • Bathroom 1

**New Price and a motivated Seller!** This home offers flexible living space and an array of desirable amenities in a convenient commuter location. The main level features an open concept kitchen and dining area, a comfortable living room, a full bathroom with a relaxing soaking tub and primary bedroom. An additional room on this level offers flexibility and can easily be converted back into a bedroom to suit your needs. The finished basement expands your living space with an option for a third bedroom or recreational space, a dedicated billiards room complete with a pool table ready for you to use, and a spacious utility area with laundry and storage. Step outside to enjoy the large yard space, including a fenced-in area ideal for pets, as well as a deck perfect for outdoor dining and relaxation. This property also includes a whole-house generator and a transferable warranty covering the furnace, roof, and electrical system providing added peace of mind. Located in a community rich with amenities, residents can enjoy access to Locke Lake and Halfmoon Lake, in-ground swimming pools, a six-hole golf course, baseball field, tennis courts, community lodge and more. With easy access to Route 28, this home is ideally situated for commuters while still offering a peaceful lifestyle.

Listed by Emily Cantwell of KW Coastal and Lakes & Mountains Realty/Wolfeboro

$
$
%
$/month over payments
Federal 30-year interest rate: 6.55% last updated on Jul 16, 2026
* All Figures are estimates. Check with your bank or proposed mortgage company for actual interest rates.
This product uses the FRED® API but is not endorsed or certified by the Federal Reserve Bank of St. Louis.

Save FavoriteSchedule TourAsk A QuestionMore Details

635 Canal Street Manchester NH 03101

Manchester, NH635 Canal Street

Price$383,000

Est. Mortgage: $/month

MLS Number 5082783

  • Condo
  • Square Feet 1,545
  • Bedrooms 2
  • New Contruction Existing
  • Complex Amoskeag Terrace

**Price Improvement**Charming Brick Townhouse in the Heart of Manchester. Welcome home to this delightful 2-bedroom brick townhouse perfectly situated in the historic mill yard district. Enjoy unbeatable convenience with proximity to dining, entertainment, and major highways-making this a true commuter's dream -all with off-street, gated parking. Step inside to find updated flooring throughout the first level and fresh paint that adds a bright, refreshed feel. The spacious bedrooms offer abundant natural light, creating a warm and inviting space. The full basement provides plenty of room for organization and flexibility. Whether you're a first-time buyer or investor, you can add your personal touch. This home is full of potential. Schedule your showing today and imagine the possibilities!

Listed by Cinda Celio of Keller Williams Realty-Metropolitan

$
$
%
$/month over payments
Federal 30-year interest rate: 6.55% last updated on Jul 16, 2026
* All Figures are estimates. Check with your bank or proposed mortgage company for actual interest rates.
This product uses the FRED® API but is not endorsed or certified by the Federal Reserve Bank of St. Louis.

Save FavoriteSchedule TourAsk A QuestionMore Details

4 Emerson Terrace Randolph VT 05060

Randolph, VT4 Emerson Terrace

Price$383,000

Est. Mortgage: $/month

MLS Number 5077471

  • Residential Single Family
  • Full Bath 2
  • Address 4 Emerson Terrace
  • Construction Existing
  • Bedrooms 4

This 2-story home offering 4 bedrooms, 2.5 baths, and 1,863 sq ft on a spacious 0.5-acre double lot. The main level features full wood flooring and a functional kitchen with butcher block countertops, and stainless steel appliances. Also on the main floor, a bedroom with custom cabinetry, dedicated office space, mudroom, entry closet, and separate laundry area for added convenience. The partially finished basement provides additional office space and cold storage, offering flexibility and future value-add potential. Exterior highlights include a covered patio, detached 2-car barn-style garage, carport, greenhouse, multiple storage/work areas, and indoor/outdoor dog enclosures. Major updates completed between 2023-2025 include Hardie board siding, metal roof, new windows, updated electrical and plumbing, and porch improvements. Tenant-occupied with lease in place through October, making this a solid investment opportunity with immediate income. The sale of this property being listed is contingent upon the proposed Seller (or Owner) completing his/her/its purchase of this property. Seller currently has this property under contract for purchase.

Listed by Derek Greene of Derek Greene

$
$
%
$/month over payments
Federal 30-year interest rate: 6.55% last updated on Jul 16, 2026
* All Figures are estimates. Check with your bank or proposed mortgage company for actual interest rates.
This product uses the FRED® API but is not endorsed or certified by the Federal Reserve Bank of St. Louis.

Save FavoriteSchedule TourAsk A QuestionMore Details

15A David Drive Hudson NH 03051

Hudson, NH15A David Drive

Price$382,900

Est. Mortgage: $/month

Active With Contract

MLS Number 5075374

  • Residential Single Family
  • Address 15A David Drive
  • Construction Existing
  • Bedrooms 2
  • Bathroom 2

Back on Market! Welcome to 15A David Drive! Peaceful living with everyday convenience in a prime Hudson location. Situated just moments from Robinson Pond, this well-cared-for condex offers the perfect blend of comfort, character, and low-maintenance living-with NO HOA fees! Inside, the thoughtfully designed layout features 2 bedrooms and 2 baths, ideal for easy day-to-day living. The primary bedroom showcases exposed wood beams and ample closet space, adding warmth and charm. A spacious kitchen provides plenty of room to cook and gather, while the inviting living room is enhanced by a pellet stove, creating a cozy atmosphere year-round. The fully renovated bathroom features clean, modern finishes designed for both style and function. With updated fixtures, fresh surfaces, and a thoughtfully designed layout, it offers a spa-like feel that's move-in ready and easy to enjoy. The home is move-in ready and equipped with a whole-house generator for added peace of mind. Outdoors, enjoy a private rear deck overlooking a wooded setting, perfect for relaxing, along with a fenced side yard featuring a patio and fire pit, ideal for entertaining or quiet evenings at home. The basement offers generous storage with additional BONUS space that could expand living area if desired. Set in a quiet neighborhood just minutes from shopping, restaurants, and major commuting routes, this home delivers comfort, privacy, and convenience. Nothing to do but move in-this Hudson opportunity checks all the boxes.

Listed by Matthew Brownrigg of Lamacchia Realty,Inc.

$
$
%
$/month over payments
Federal 30-year interest rate: 6.55% last updated on Jul 16, 2026
* All Figures are estimates. Check with your bank or proposed mortgage company for actual interest rates.
This product uses the FRED® API but is not endorsed or certified by the Federal Reserve Bank of St. Louis.

Save FavoriteSchedule TourAsk A QuestionMore Details

97 Beaver Brook Road Milton VT 05468

Milton, VT97 Beaver Brook Road

Price$382,000

Est. Mortgage: $/month

MLS Number 5084997

  • Residential Single Family
  • Full Bath 1
  • Address 97 Beaver Brook Road
  • Construction Existing
  • Bedrooms 2

Tucked away at the end of a quiet cul-de-sac in a peaceful neighborhood just minutes from Milton's amenities, this charming 2-bedroom, 1-bath home offers the kind of privacy and comfort that's hard to find. Whether you're enjoying your morning coffee in peace or unwinding after a long day, this home provides a true sense of retreat while keeping you close to everything you need. Thoughtfully maintained and designed for easy living, the home features efficient natural gas heating and a warm, inviting layout. The partially finished basement adds valuable flexibility, complete with a bonus room perfect for a home office, gym, guest space, or creative studio-whatever fits your lifestyle. Whether you're buying your first home, simplifying your life, or looking for a smart investment, this property offers not just a place to live, but a place to feel at home. Quiet, comfortable, and conveniently located-this is one you won't want to miss.

Listed by David Graves of Northern Vermont Realty Group

$
$
%
$/month over payments
Federal 30-year interest rate: 6.55% last updated on Jul 16, 2026
* All Figures are estimates. Check with your bank or proposed mortgage company for actual interest rates.
This product uses the FRED® API but is not endorsed or certified by the Federal Reserve Bank of St. Louis.

Save FavoriteSchedule TourAsk A QuestionMore Details
34 West Range Road Effingham NH 03882

Effingham, NH34 West Range Road

Price$382,000

Est. Mortgage: $/month

MLS Number 5096075

  • Residential Single Family
  • Full Bath 1
  • Address 34 West Range Road
  • Construction Existing
  • Bedrooms 2

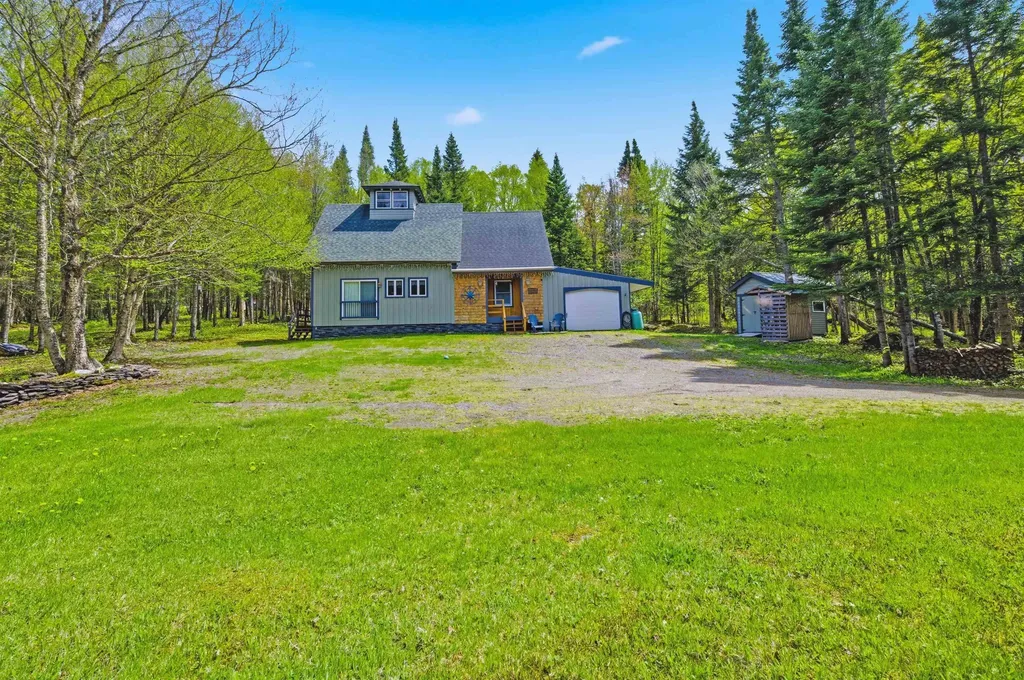
Price Improvement! Unique old style 1965 home with covered porch and craftsman woodwork all throughout. The solid wood exterior door depicts a carved hooded robed figure creating a storybook quality, while the decorative knocker and arched glass window have an artistic design. The traditional colonial/craftsman style staircase has decorative posts with carved ornamental detailed work and rounded finials on top. A heavy wood beam with architectural trim is featured in the living room. Gorgeous built-in cabinetry continue from the living room into the dining room. The bright sunroom with built-in workspace has basement access and an additional exterior door. The two bedrooms upstairs have a cozy feel with wood shiplaps, built-in shelving and ample space. This home has 2.2 beautiful private acres which sit on a town maintained dead end road. There's an established garden, two chicken coops and a large workshop barn. The barn has an abundance of workspace, a spacious upstairs guestroom, pellet stove and its own electricity.

Listed by Nicole Korntved of KW Coastal and Lakes & Mountains Realty/Wolfeboro

$
$
%
$/month over payments
Federal 30-year interest rate: 6.55% last updated on Jul 16, 2026
* All Figures are estimates. Check with your bank or proposed mortgage company for actual interest rates.
This product uses the FRED® API but is not endorsed or certified by the Federal Reserve Bank of St. Louis.

Save FavoriteSchedule TourAsk A QuestionMore Details

5B Mark Street Hudson NH 03051

Hudson, NH5B Mark Street

Price$380,000

Est. Mortgage: $/month

Pending

MLS Number 5082880

  • Residential Single Family
  • Full Bath 1
  • Address 5B Mark Street
  • Construction Existing
  • Bedrooms 3

New to the Market. 6 room condex ( 3 Bedrooms, 1 full and one half baths, one car garage, located in a residential area of Hudson, NH. Property being sold AS IS WHERE IS. New to market 3 bedroom condex located in a rural residential neighborhood. This unit has 3 bedrooms, 1 full bath and one half bath, one car garage. Shared well and septic with 5A Mark Street. Good starter home. Showings to be scheduled for set days and times. Buyer will be required to pay $1,100 admin fee at time of closing. Sale is subject to approval by the Governor and the Executive Council. Due to the property's pending status, all open houses have been canceled.

Listed by Judy Niles-Simmons of NAI Norwood Group

$
$
%
$/month over payments
Federal 30-year interest rate: 6.55% last updated on Jul 16, 2026
* All Figures are estimates. Check with your bank or proposed mortgage company for actual interest rates.
This product uses the FRED® API but is not endorsed or certified by the Federal Reserve Bank of St. Louis.

Save FavoriteSchedule TourAsk A QuestionMore Details

25 Cottage Street Brattleboro VT 05301

Brattleboro, VT25 Cottage Street

Price$380,000

Est. Mortgage: $/month

MLS Number 4950677

  • Multifamily
  • Address 25 Cottage Street
  • Units 4
  • Bathroom 4
  • Acreage 0.15

Sweet neighborhood. This would be a great location for an owner to live in one unit and rent the other 3. Lots of character! Great investment possibility. Close to Hospital, nursing homes, shopping, interstate for travel. Plenty of off street parking

Listed by Christine Lewis of Brattleboro Area Realty

$
$
%
$/month over payments
Federal 30-year interest rate: 6.55% last updated on Jul 16, 2026
* All Figures are estimates. Check with your bank or proposed mortgage company for actual interest rates.
This product uses the FRED® API but is not endorsed or certified by the Federal Reserve Bank of St. Louis.

Virtual TourSave FavoriteSchedule TourAsk A QuestionMore Details

53 Lyme Road Hanover NH 03755

Hanover, NH53 Lyme Road, Unit 5

Price$380,000

Est. Mortgage: $/month

MLS Number 5087548

  • Condo
  • Square Feet 860
  • Bedrooms 1
  • New Contruction Existing
  • Address 53 Lyme Road

This spacious one-bedroom, one-bathroom unit at The Greens at Hanover offers independent 55+ living in a private 28-home community. The interior features hardwood flooring throughout the living and dining area, with direct exterior access to landscaped grounds. The monthly association fee provides a comprehensive maintenance-free lifestyle, covering all utilities (except phone/cable), weekly housekeeping, landscaping, and snow removal. Residents enjoy premium amenities including daily fine dining, a library, movie room, and scheduled transportation. The active community calendar features exercise classes, lectures, and social happy hours. Located in Hanover, NH, near Dartmouth College. One-time buyer buy-in fee of $2700 at closing.

Listed by Rowan Carroll of Coldwell Banker LIFESTYLES - Hanover

$
$
%
$/month over payments
Federal 30-year interest rate: 6.55% last updated on Jul 16, 2026
* All Figures are estimates. Check with your bank or proposed mortgage company for actual interest rates.
This product uses the FRED® API but is not endorsed or certified by the Federal Reserve Bank of St. Louis.

Save FavoriteSchedule TourAsk A QuestionMore Details

1992 Andover Ridge Road Andover VT 05143

Andover, VT1992 Andover Ridge Road

Price$380,000

Est. Mortgage: $/month

MLS Number 5093667

  • Land
  • Acreage 24.5
  • Area VT-Windsor
  • PricePerSqFt 15510.2
  • Zoning See Andover Zoning

Perched at the top of Andover Ridge Road, this exceptional Vermont building lot offers breathtaking 180-degree panoramic long-range views stretching across rolling mountain ranges and endless Green Mountain scenery. With a newly constructed driveway already in place and a state wastewater permit secured and the system installed, this property is well positioned for your future dream home or mountain retreat. The setting captures everything buyers seek in Southern Vermont - privacy, tranquility, and dramatic year-round views - while still offering convenient access to the region's most desirable destinations. Ideally located near the charming villages of Weston, Ludlow, and Chester, the property is just a short drive to local amenities and community activities ranging from fine and casual dining, shopping, the spectacular Weston Theater Company, farmers markets and more. You'll find premier skiing and all-season recreation at Okemo, Bromley, Stratton or Magic ski areas and hiking, kayaking, golf, riding and the lakes north of Ludlow are a short distance away. Whether you envision a full-time residence or a seasonal escape, opportunities like this are becoming increasingly rare - combining stunning views, infrastructure already in place, and a location that perfectly balances seclusion with accessibility. This is the kind of property that truly makes your Vermont dreams come true!

Listed by Claudia Harris of Mary Mitchell Miller Real Estate

$
$
%
$/month over payments
Federal 30-year interest rate: 6.55% last updated on Jul 16, 2026
* All Figures are estimates. Check with your bank or proposed mortgage company for actual interest rates.
This product uses the FRED® API but is not endorsed or certified by the Federal Reserve Bank of St. Louis.

Virtual TourSave FavoriteSchedule TourAsk A QuestionMore Details
290 Thompson Road Conway NH 03860

Conway, NH290 Thompson Road

Price$380,000

Est. Mortgage: $/month

MLS Number 5087037

  • Residential Single Family
  • Full Bath 1
  • Address 290 Thompson Road
  • Construction Existing
  • Bedrooms 3

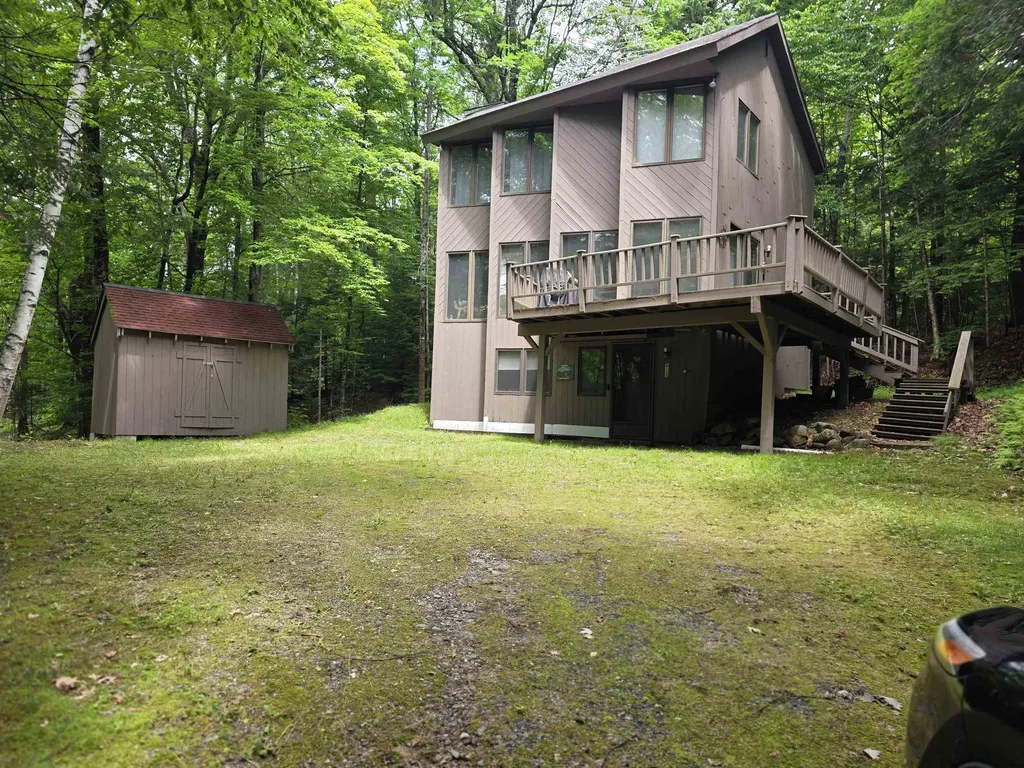
Here's a rare opportunity to own a unique property just minutes from North Conway Village. Located off Thompson Road, this property was acquired by the State of New Hampshire for a road project that was never completed and is now ready for its next chapter. The setting offers convenient access to Cranmore Mountain, the MWV Rec Path, shopping, dining, and year-round recreation.This offering includes an additional small abutting parcel. The property is also being marketed alongside two nearby listings (MLS# 5086936 and MLS# 5086934), presenting an interesting opportunity for buyers seeking multiple parcels or a larger footprint in a desirable location. Buyers are encouraged to perform their own due diligence regarding use and buildability.

Listed by Grace Mark and Jeana Hale-Dewitt of Badger Peabody & Smith Realty

$
$
%
$/month over payments
Federal 30-year interest rate: 6.55% last updated on Jul 16, 2026
* All Figures are estimates. Check with your bank or proposed mortgage company for actual interest rates.
This product uses the FRED® API but is not endorsed or certified by the Federal Reserve Bank of St. Louis.

Save FavoriteSchedule TourAsk A QuestionMore Details
40 Collins Landing Road Weare NH 03281

MLS Number 5091506

  • Condo
  • Square Feet 1,644
  • Bedrooms 2
  • New Contruction Existing
  • Complex Collins Landing

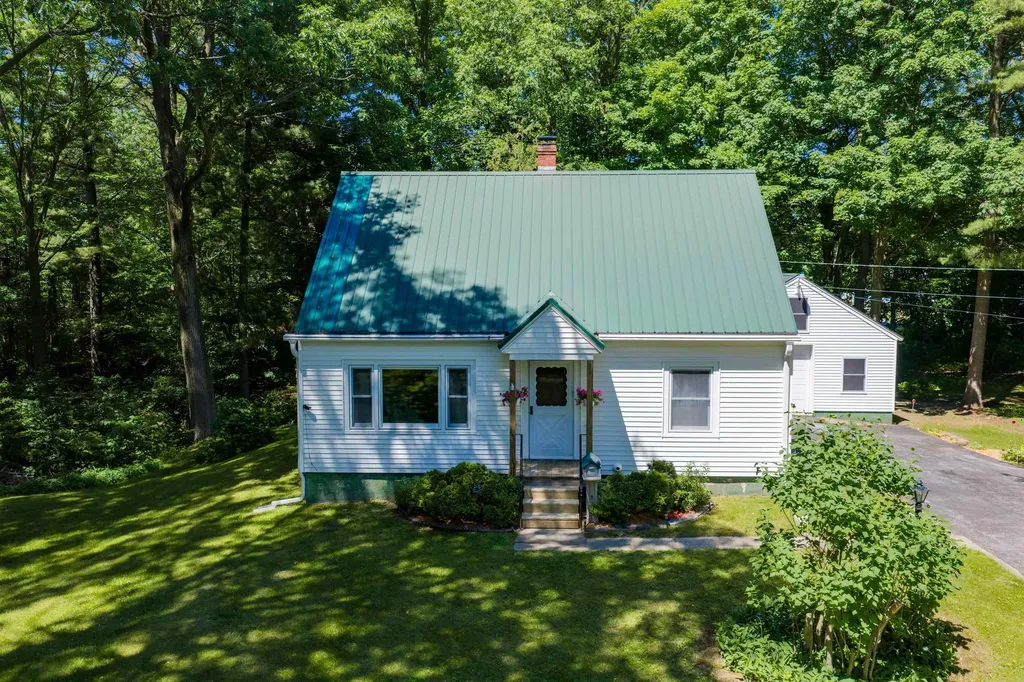
Well-maintained and thoughtfully updated condo located in one of the association's original buildings, ideally situated near the entrance for added convenience. The warm and welcoming living room is highlighted by a charming wood-burning stove, perfect for cozy New Hampshire evenings. Extensive recent improvements include new flooring, new carpeting, updated appliances, new boiler and on demand hot water heater, new garage door, and a new rear storm door with retractable screen. Enjoy access to the association beach and shared dock, making it easy to take advantage of all the area has to offer.

Listed by Kimberley Martin of LAER Realty Partners/Goffstown

$
$
%
$/month over payments
Federal 30-year interest rate: 6.55% last updated on Jul 16, 2026
* All Figures are estimates. Check with your bank or proposed mortgage company for actual interest rates.
This product uses the FRED® API but is not endorsed or certified by the Federal Reserve Bank of St. Louis.

Virtual TourSave FavoriteSchedule TourAsk A QuestionMore Details

Broker Reciprocity 

Copyright 2026 PrimeMLS, Inc. All rights reserved. This information is deemed reliable, but not guaranteed. The data relating to real estate displayed on this display comes in part from the IDX Program of PrimeMLS. The information being provided is for consumers’ personal, non-commercial use and may not be used for any purpose other than to identify prospective properties consumers may be interested in purchasing. Data last updated July 23, 2026 5:37 AM UTC
