
SIGN UP or LOG IN 's Account

Log in to see your saved listings or edit your searches:

No account? Sign up now to save searches, listings, and get tailored listing notifications. It's free, opt-out anytime.

Find Your New Home

Sign Up Today!

Get fresh listings via email, save your favorite listings, match with similar properties, and unlock additional property info.

Create Your Account

Do not fill in this field:

Already have an account? Log in

and narrow your search. If you have fewer than 200 results, you can save your search.

Alburgh VT Mobile Real Estate

r=9673-9684
94 Buttercup Lane Wakefield NH 03872

Wakefield, NH94 Buttercup Lane

Price$379,000

Est. Mortgage: $/month

Active With Contract

MLS Number 5103331

  • Residential Single Family
  • Full Bath 1
  • Address 94 Buttercup Lane
  • Construction Existing
  • Bedrooms 3

Welcome to this charming 3-bedroom, 1-bath home nestled on a quiet dead-end street, offering the perfect combination of privacy, convenience, and low taxes. Designed for easy first-floor living, this home features a functional layout and a full walkout basement with endless potential to create additional finished living space, including a family room, home office, or gym. Step outside to a level backyard where you can relax and enjoy the abundance of local wildlife in a peaceful setting. The home is equipped with a solar panel system and battery backup, offering the potential for energy savings and added peace of mind during power outages. Solar financing details are available upon request. Additional updates include kitchen appliances that are just 3 years old and a water softener system installed 4 years ago. Conveniently located less than one mile from Lovell Lake Beach, you'll enjoy easy access to swimming, boating, fishing, and year-round outdoor recreation while still enjoying the tranquility of this desirable neighborhood. Whether you're a first-time homebuyer, looking to downsize, or searching for a home with room to grow, this property offers comfort, convenience, and endless potential.

Listed by Kelsi Cahow and Carolina Compton of Heigis Real Estate LLC.

$
$
%
$/month over payments
Federal 30-year interest rate: 6.71% last updated on Sep 3, 2026
* All Figures are estimates. Check with your bank or proposed mortgage company for actual interest rates.
This product uses the FRED® API but is not endorsed or certified by the Federal Reserve Bank of St. Louis.

Virtual TourSave FavoriteSchedule TourAsk A QuestionMore Details

330 Woods Farm Road Derby VT 05829

Derby, VT330 Woods Farm Road

Price$379,000

Est. Mortgage: $/month

Pending

MLS Number 5102000

  • Residential Single Family
  • Address 330 Woods Farm Road
  • Construction Existing
  • Bedrooms 4
  • Bathroom 2

Located on a quiet dead end town road this contemporary cape offers convenience and versatility in a very attractive and updated home. Easily accessible to Newport and Interstate 91 the location provides a country feeling while being close to town. The modern eat-in kitchen has a large island counter and plenty of custom birch cabinet space, granite counter tops, and a neat little office nook with built in desk and cabinetry. The space is enhanced by a beautiful enameled pellet stove vented to a brick chimney. Off the kitchen is a cozy space useable as a dining room or sitting room. Adjacent to that is a bedroom/office and a laundry room. A full tiled shower bath is located just off the hall leading to a very nice living room. The bath has doors to the hall and another to the living space providing the option of a primary bedroom on the first floor. French doors to a private back deck create a marvelous entertaining area for those summer parties. Hardwood floors throughout the main floor offer a quality touch. Upstairs are two bedrooms with a third private bedroom over the kitchen. A custom bath is accessible from both sides with privacy doors to each space. The third private bedroom has it's own spiral staircase from the kitchen so it can be separated from the other living spaces. A utility basement houses water and sewer lines, and a separate full basement has plenty of space for storage or a workshop. There is a large two car garage with huge storage area overhead provided with a ramp and stairs for easy access and, completing the property is a cute potting shed. If you are shopping for a nice home in a country setting come and see.

Listed by Jack Dudley of Century 21 Farm & Forest/Burke

$
$
%
$/month over payments
Federal 30-year interest rate: 6.71% last updated on Sep 3, 2026
* All Figures are estimates. Check with your bank or proposed mortgage company for actual interest rates.
This product uses the FRED® API but is not endorsed or certified by the Federal Reserve Bank of St. Louis.

Save FavoriteSchedule TourAsk A QuestionMore Details
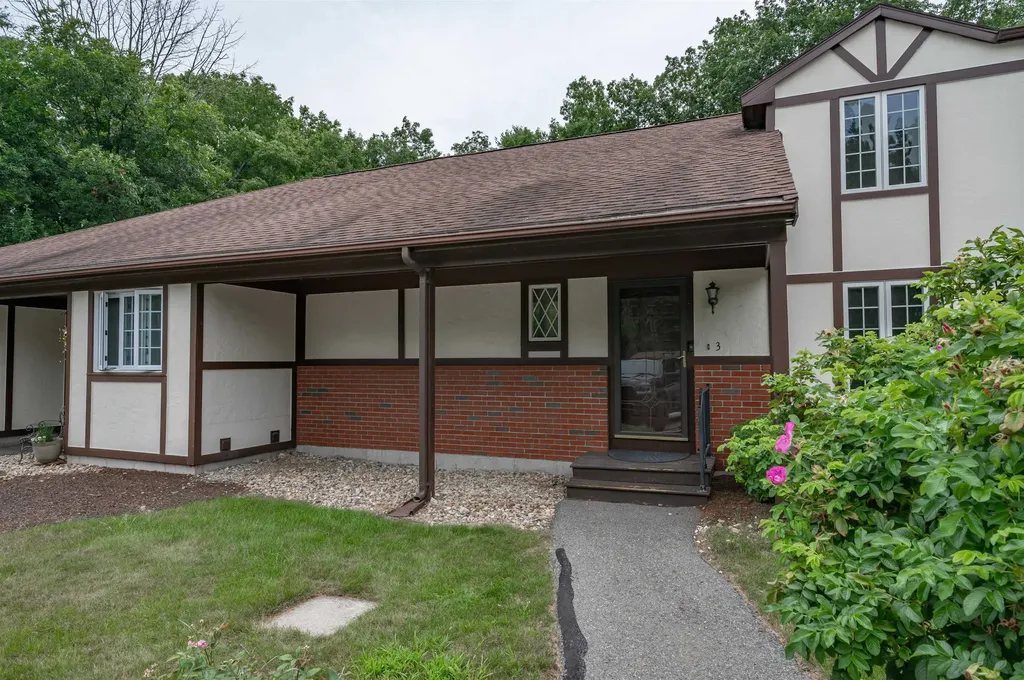
3 Chandler Drive Atkinson NH 03811

Atkinson, NH3 Chandler Drive

Price$379,000

Est. Mortgage: $/month

MLS Number 5101343

  • Condo
  • Square Feet 1,597
  • Bedrooms 1
  • New Contruction Existing
  • Complex Water Wheel Estates

Welcome to 3 Chandler Dr, one of Southern New Hampshire's best-kept secrets! This convenient location offers easy access to everything the area has to offer. Interstate 93 is approximately 12 minutes away & the MA border is less than 20 minutes away. Enjoy the shops and restaurants of Tuscan Village that are just a short 15 minute drive. Step inside this tri-level townhouse-style condominium and immediately notice the brand-new hardwood flooring installed throughout the first floor this past winter. The open-concept layout feels bright and spacious while still offering several distinct areas for privacy, work, or relaxation. The updated kitchen features granite countertops, generous cabinet storage, and an easy flow into the dining and living areas making everyday living and entertaining a breeze. Just off the kitchen is a private deck perfect for your morning cup of coffee while overlooking the beautiful trees surrounding the property. Evening is a great opportunity to unwind with a glass of wine from Sweet Baby Vineyard or LaBelle Winery, both are less than two miles away. If the sun is too hot, open the SunSetter awning for instant shade. The first-floor primary bedroom includes a spacious walk-in closet with plenty of room for both seasonal wardrobes. The bedroom also offers direct access to the bathroom, which features a step-in shower and a pocket door for added privacy. Up the spiral staircase, you will find a newly finished bonus room ready to serve as a home office, guest space, hobby room, or television room. The lower level includes a partially finished room with a walkout slider leading to the common backyard area. A large unfinished section provides space for laundry, storage or a workshop. The condominium association has a strict two-person occupancy limit but no age restrictions. Pets are permitted with association approval. The association is VA approved but is not FHA approved. Open houses on Fri the 24th 4-6pm, Sat 25th 11am-2pm or Sun 11am - 1pm

Listed by Jayme Arevalo of RE/MAX Synergy

$
$
%
$/month over payments
Federal 30-year interest rate: 6.71% last updated on Sep 3, 2026
* All Figures are estimates. Check with your bank or proposed mortgage company for actual interest rates.
This product uses the FRED® API but is not endorsed or certified by the Federal Reserve Bank of St. Louis.

Save FavoriteSchedule TourAsk A QuestionMore Details
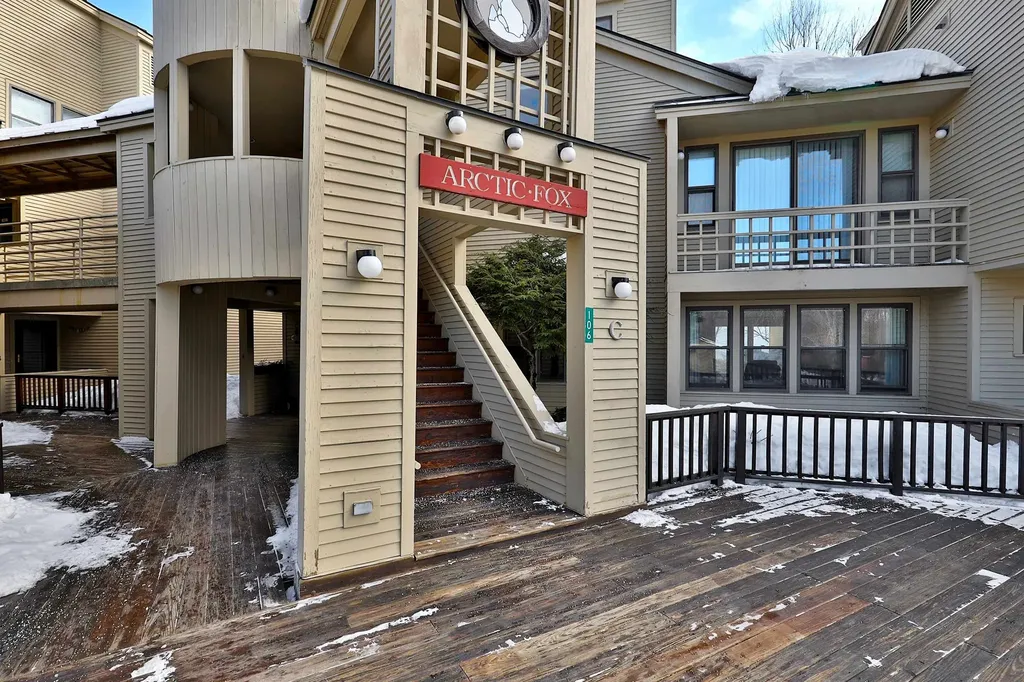
106 Fox Hollow Village Mendon VT 05701
Active With Contract

MLS Number 5073204

  • Condo
  • Square Feet 1,331
  • Bedrooms 2
  • New Contruction Existing
  • Complex Fox Hollow

Wonderful primary residence, vacation getaway, or income-producing rental opportunity. This spacious Fox Hollow two-bedroom, two-bath condominium offers classic Vermont charm with a floor-to-ceiling wood-burning brick fireplace, welcoming mudroom, and a private deck for relaxing after a day outdoors. Efficient gas heat adds year-round comfort. Ideally located in a central mountain setting, the unit is just minutes to skiing at Pico and Killington, with a short drive to Rutland for shopping, dining, and services. Enjoy Fox Hollow's amenities including a heated outdoor pool, tennis courts, and direct access to the Appalachian Trail. Conveniently situated on the bus route and directly across the street from Pico Ski Area. Offered fully furnished and equipped, this turnkey condominium is ready for immediate enjoyment or rental use.

Listed by Bret Williamson of Killington Valley Real Estate

$
$
%
$/month over payments
Federal 30-year interest rate: 6.71% last updated on Sep 3, 2026
* All Figures are estimates. Check with your bank or proposed mortgage company for actual interest rates.
This product uses the FRED® API but is not endorsed or certified by the Federal Reserve Bank of St. Louis.

Virtual TourSave FavoriteSchedule TourAsk A QuestionMore Details

14 Elm Street Farmington NH 03835

Farmington, NH14 Elm Street

Price$379,000

Est. Mortgage: $/month

Active With Contract

MLS Number 5104954

  • Residential Single Family
  • Full Bath 1
  • Address 14 Elm Street
  • Construction Existing
  • Bedrooms 4

The one you’ve been waiting for! A charming home where old-world character meets relaxed country-chic living. Step inside and discover the kind of timeless details that are becoming increasingly rare original woodwork, classic craftsmanship, and the warmth and character of an antique-inspired New England home. Every room offers a sense of history and charm, creating an inviting atmosphere that feels both nostalgic and effortlessly stylish. The home features four bedrooms and two full bathrooms, offering generous space for family, guests, creative pursuits, or a cozy home office. Rich wood details and classic architectural character give the interiors a warm, collected feel that pairs beautifully with vintage furnishings, natural textures, and modern country dcor. And then there’s the detached barn! A truly special feature that adds to the property's quintessential New England appeal. Whether envisioned as a workshop, studio, hobby space, storage, or simply a charming backdrop for country living, the barn brings an unmistakable sense of possibility to this unique property. With its antique charm, gorgeous woodwork, detached barn, and unmistakable country character, 14 Elm Street is more than a house….it’s a home with a story waiting for its next chapter. Come fall in love with the charm, character, and timeless beauty of country living in Farmington.

Listed by Krista Lombardi of New Space Real Estate,LLC

$
$
%
$/month over payments
Federal 30-year interest rate: 6.71% last updated on Sep 3, 2026
* All Figures are estimates. Check with your bank or proposed mortgage company for actual interest rates.
This product uses the FRED® API but is not endorsed or certified by the Federal Reserve Bank of St. Louis.

Virtual TourSave FavoriteSchedule TourAsk A QuestionMore Details

466 Norway Street Berlin NH 03570

Berlin, NH466 Norway Street

Price$379,000

Est. Mortgage: $/month

MLS Number 5103868

  • Residential Single Family
  • Full Bath 2
  • Address 466 Norway Street
  • Construction Existing
  • Bedrooms 4

Welcome home to this beautifully maintained ranch situated on a desirable corner lot. A brand-new front deck creates a warm and inviting entrance, while the recently updated kitchen features modern finishes and flows seamlessly into the dining area. The living room welcomes you with gleaming newly installed hardwood floors and a cozy fireplace-perfect for relaxing evenings. The main level offers convenient one-floor living with two spacious bedrooms, a full bath, and a dedicated laundry room. The partially finished lower level provides exceptional additional living space with two bedrooms featuring proper egress windows, a bathroom complete with a relaxing whirlpool tub, and endless possibilities for guests, a home office, or recreation. Step outside and discover your own private backyard retreat. The expansive back deck is ideal for entertaining family and friends and overlooks the heated in-ground pool, creating the perfect setting for summer gatherings and relaxing weekends at home. A two-car garage and central air conditioning provide added convenience and year-round comfort. An added bonus is the home's leased solar panel system, which helps keep energy costs low and results in little to no electric bill during many months of the year. This move-in ready home combines tasteful updates, flexible living space, impressive outdoor amenities, and energy-saving features in one exceptional package. Don't miss your opportunity to make this beautiful property your next home!

Listed by Jennifer Stewart of RE/MAX Northern Edge Realty LLC

$
$
%
$/month over payments
Federal 30-year interest rate: 6.71% last updated on Sep 3, 2026
* All Figures are estimates. Check with your bank or proposed mortgage company for actual interest rates.
This product uses the FRED® API but is not endorsed or certified by the Federal Reserve Bank of St. Louis.

Virtual TourSave FavoriteSchedule TourAsk A QuestionMore Details
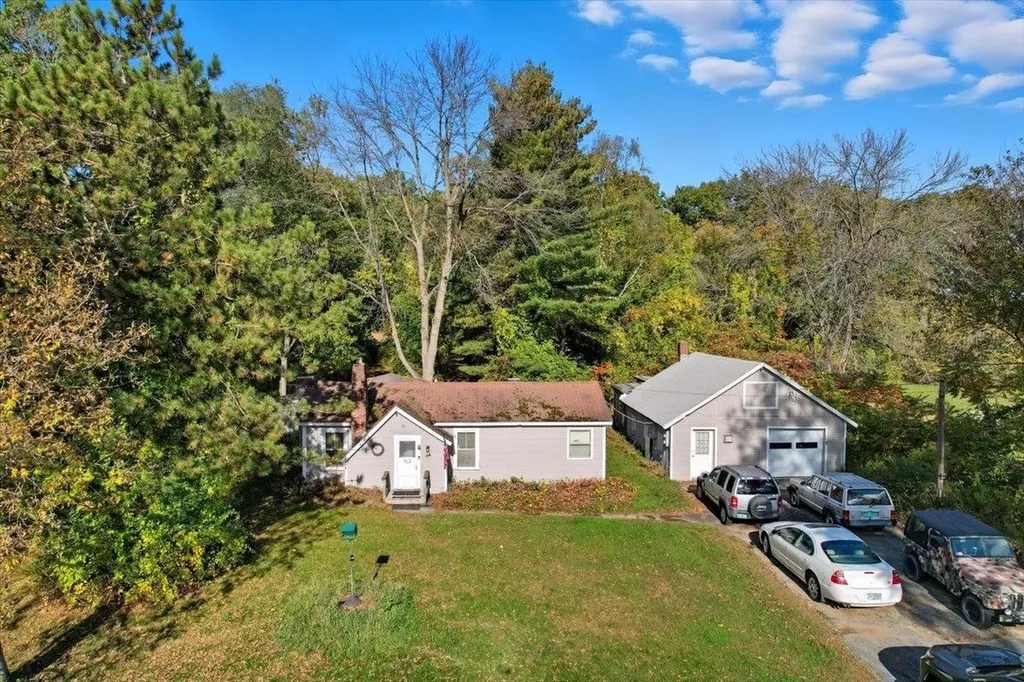
526 Heineberg Drive Colchester VT 05446

Colchester, VT526 Heineberg Drive

Price$379,000

Est. Mortgage: $/month

Active With Contract

MLS Number 5067028

  • Residential Single Family
  • Full Bath 1
  • Address 526 Heineberg Drive
  • Construction Existing
  • Bedrooms 3

Great investment opportunity in the heart of Colchester! This 3-bedroom, 1-bath home sits on a rare and expansive 1.41 acre mostly wooded lot offering incredible potential for future use, expansion, or development. The property backs up to peaceful Halfmoon Cove, providing a private natural water setting while still being moments from everything. A large detached garage/workshop offers excellent storage or hobby space with plenty of additional parking. Centrally located with quick access to the Beltline for an easy commute into Burlington, this property is ideal for investors, builders, or anyone looking to add serious value. A unique chance to own acreage in a desirable, convenient Colchester location, bring your vision and unlock the possibilities!

Listed by Robert Johnson and Kassian Prior of KW Vermont

$
$
%
$/month over payments
Federal 30-year interest rate: 6.71% last updated on Sep 3, 2026
* All Figures are estimates. Check with your bank or proposed mortgage company for actual interest rates.
This product uses the FRED® API but is not endorsed or certified by the Federal Reserve Bank of St. Louis.

Save FavoriteSchedule TourAsk A QuestionMore Details
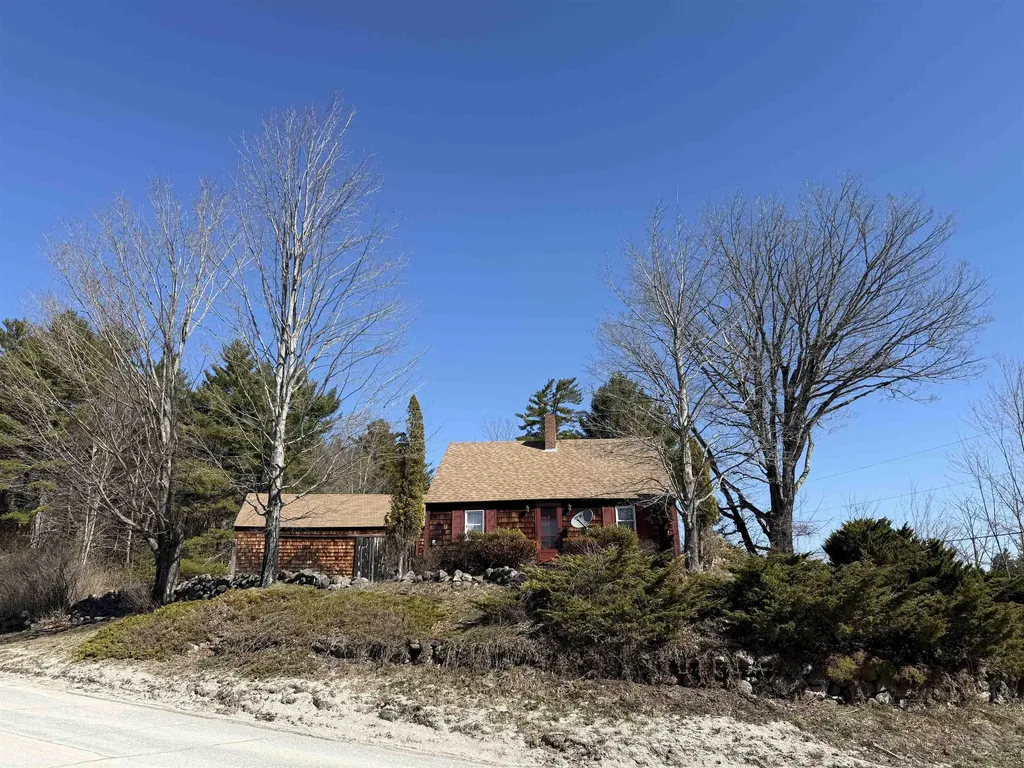
7 Newell Road Newbury NH 03255

Newbury, NH7 Newell Road

Price$379,000

Est. Mortgage: $/month

Active With Contract

MLS Number 5082159

  • Residential Single Family
  • Full Bath 1
  • Address 7 Newell Road
  • Construction Existing
  • Bedrooms 2

Charming 1842 Cape set on 2.65 picturesque acres in desirable Newbury, NH. This inviting 2-bedroom, 1-bath home beautifully blends historic character with modern updates. The recently renovated kitchen features a clean design while complementing the home's timeless appeal. Throughout the property, you'll find an abundance of original wood details that add warmth and authenticity. The warm and cozy layout offers comfortable living with plenty of natural light and views of the surrounding land. Outside, the expansive lot provides room for gardening, recreation, or simply enjoying the peaceful setting. A standout feature is the large two-story barn, perfect for storage, a workshop, or potential creative use. Ideally located minutes from Mount Sunapee and Newbury Harbor, this property offers easy access to year-round outdoor activities, including skiing, boating, hiking, and more. A rare opportunity to own a piece of New England history with modern conveniences in a prime location.

Listed by Kate Andrewski of The Mullen Realty Group,LLC

$
$
%
$/month over payments
Federal 30-year interest rate: 6.71% last updated on Sep 3, 2026
* All Figures are estimates. Check with your bank or proposed mortgage company for actual interest rates.
This product uses the FRED® API but is not endorsed or certified by the Federal Reserve Bank of St. Louis.

Save FavoriteSchedule TourAsk A QuestionMore Details

145 Okemo Trailside Extension Ludlow VT 05149

MLS Number 5094088

  • Condo
  • Square Feet 884
  • Bedrooms 1
  • New Contruction Existing
  • Complex Okemo Trailside

Recently updated large one-bedroom condominium at Trailside Village within easy walking distance to ski on / ski off access to the Sachem Trail. The open kitchen flows seamlessly into a separate dining area, creating a comfortable space for everyday living or entertaining. A sunken living room features a newly replaced wood-burning fireplace and new carpeting, offering a warm and inviting retreat after a day on the slopes. Additional highlights include a renovated bathroom, an air-locked mudroom ideal for ski gear storage, and the convenience of a Tesla charging station. Beautiful eastern, sunrise views. Open space from the patio for kids to play... This village complex was recently renovated with new roof, siding, decks, windows and doors! New in-ground pool in progress. Offered partially furnished.

Listed by McLaughlin Team of Mary W. Davis Realtor & Assoc.,Inc.

$
$
%
$/month over payments
Federal 30-year interest rate: 6.71% last updated on Sep 3, 2026
* All Figures are estimates. Check with your bank or proposed mortgage company for actual interest rates.
This product uses the FRED® API but is not endorsed or certified by the Federal Reserve Bank of St. Louis.

Save FavoriteSchedule TourAsk A QuestionMore Details

222 South Main Street Barre City VT 05641

Barre City, VT222 South Main Street

Price$379,000

Est. Mortgage: $/month

MLS Number 5084476

  • Residential Single Family
  • Full Bath 2
  • Construction Existing
  • Bedrooms 5
  • Bathroom 3

Classic New England charm meets thoughtful updates in this spacious single-family home with an accessory dwelling unit (ADU). Set on over half an acre and commercially zoned for many possibilities, the property features generous parking, inviting outdoor spaces, and a flexible layout ideal for multi-generational living or future rental potential. The main home offers a blend of character and convenience, including a beautifully updated kitchen, a large pantry, and breakfast bar that overlooks the covered front porch. A formal dining room, living room, full bath, laundry area, and a first-floor den or bedroom create the option for convenient one-level living. Upstairs, you'll find three additional well-sized bedrooms and storage. Added in 2004, the one-bedroom ADU is privately situated with its own entrance, plumbing for a kitchen, living and dining areas, full bath, and a cozy screened-in porch. With modern systems, including a leased solar array, and so much space both inside and out. This Lovely Home is just waiting for the right qualified buyer. A Private back yard space you would never even know is there. Showings start Saturday 4/25/26 at 10:00 with appointment

Listed by Michelle Gosselin of Heney Realtors - Element Real Estate (Barre)

$
$
%
$/month over payments
Federal 30-year interest rate: 6.71% last updated on Sep 3, 2026
* All Figures are estimates. Check with your bank or proposed mortgage company for actual interest rates.
This product uses the FRED® API but is not endorsed or certified by the Federal Reserve Bank of St. Louis.

Save FavoriteSchedule TourAsk A QuestionMore Details

17 Hideaway Lane Williston VT 05495

Williston, VT17 Hideaway Lane

Price$379,000

Est. Mortgage: $/month

MLS Number 5102686

  • Condo
  • Square Feet 1,224
  • Bedrooms 2
  • New Contruction Existing
  • Complex Country Crossing I

Enjoy low maintenance living in this well cared for 2 bedroom townhome, nestled within a quiet 29 home community. With tasteful updates throughout, this home combines comfort, style, and convenience. The open concept living area offers warmth and character with newer laminate flooring and a freestanding wood stove, making it an inviting place to gather. Just beyond the living room, the airy and bright sunroom provides the perfect spot to relax and enjoy every season and leads directly to the spacious back deck. A powder room rounds out the spacious first floor. Upstairs are two spacious bedrooms, a full bath, and second floor laundry. Outdoor living is just as impressive, with a spacious deck overlooking the beautiful outdoor area. Additional highlights include: One car garage with additional storage plus an assigned parking spot, pet friendly association (multiple pets permitted with approval), ideally located near shopping, restaurants, major highways, and the airport, this home offers the convenience of nearby amenities while maintaining a quiet, private atmosphere.

Listed by Maura O'Neill of Ridgeline Real Estate

$
$
%
$/month over payments
Federal 30-year interest rate: 6.71% last updated on Sep 3, 2026
* All Figures are estimates. Check with your bank or proposed mortgage company for actual interest rates.
This product uses the FRED® API but is not endorsed or certified by the Federal Reserve Bank of St. Louis.

Virtual TourSave FavoriteSchedule TourAsk A QuestionMore Details

1372 Post Road Wells ME 04090

Wells, ME1372 Post Road, Unit 1A

Price$379,000

Est. Mortgage: $/month

MLS Number 5107413

  • Condo
  • Square Feet 892
  • Bedrooms 2
  • New Contruction Existing
  • Complex Mill Pond Condo

Year-Round Wells Retreat! Welcome to your own piece of coastal Maine. Charming 2-bedroom 1-bath condo offers the perfect blend of comfort, convenience and classic beach-town living just minutes from beautiful beaches. Spacious living area that provides plenty of room to relax, entertain, and gather after a day at the beach. This bright kitchen is where life happens with plenty of space to cook and eat or chose to eat on the porch. Two comfortable bedrooms and a full bath offer flexibility for family, guests or a home office. Enjoy the best of Wells with beaches, restaurants, shops and local attractions just minutes away. Come enjoy the Maine lifestyle and make this year-round Maine condo your own coastal escape.

Listed by Melinda Paker of BHG Masiello Dover

$
$
%
$/month over payments
Federal 30-year interest rate: 6.71% last updated on Sep 3, 2026
* All Figures are estimates. Check with your bank or proposed mortgage company for actual interest rates.
This product uses the FRED® API but is not endorsed or certified by the Federal Reserve Bank of St. Louis.

Virtual TourSave FavoriteSchedule TourAsk A QuestionMore Details

Broker Reciprocity 

Copyright 2026 PrimeMLS, Inc. All rights reserved. This information is deemed reliable, but not guaranteed. The data relating to real estate displayed on this display comes in part from the IDX Program of PrimeMLS. The information being provided is for consumers’ personal, non-commercial use and may not be used for any purpose other than to identify prospective properties consumers may be interested in purchasing. Data last updated September 6, 2026 11:53 AM UTC
