
SIGN UP or LOG IN 's Account

Log in to see your saved listings or edit your searches:

No account? Sign up now to save searches, listings, and get tailored listing notifications. It's free, opt-out anytime.

Find Your New Home

Sign Up Today!

Get fresh listings via email, save your favorite listings, match with similar properties, and unlock additional property info.

Create Your Account

Do not fill in this field:

Already have an account? Log in

and narrow your search. If you have fewer than 200 results, you can save your search.

Alburgh VT Mobile Real Estate

r=9697-9708
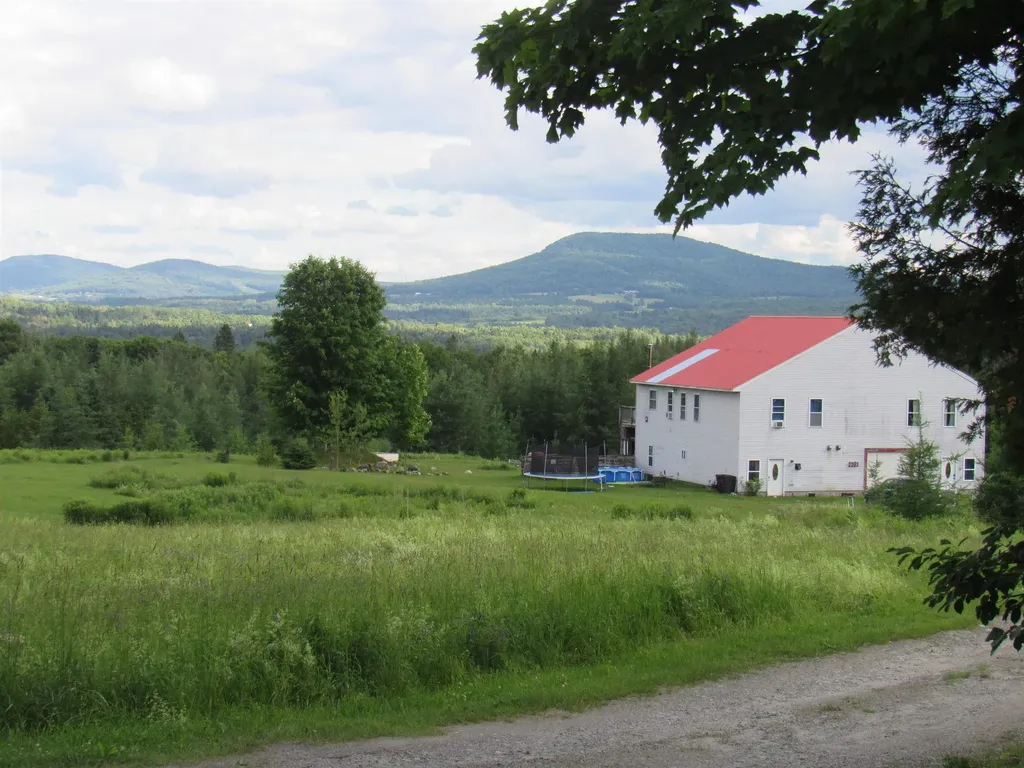
786 Dutton Brook Lane Brownington VT 05860

MLS Number 5097152

  • Residential Single Family
  • Full Bath 2
  • Construction Existing
  • Bedrooms 6
  • Bathroom 5

Country setting, small town charm, and just 3 miles to Orleans and I 91. Become part of this sweet historic town while enjoying the privacy of a beautifully set-back 10 acre parcel with views of Willoughby Gap. With no zoning, the possibilities here are wide open. Use it as a single-family home or take advantage of its current two-unit setup. The land offers room for gardening, animals, and outdoor living, this property would make a wonderful homestead, multi-generational retreat, or owner-occupied investment. This two-unit property could be perfect for extended family or live in one unit and rent the other. With a little TLC, Unit 1 can be updated to match your personal style and living preferences, while Unit 2 is ready to go. Each unit offers 3 bedrooms and 2 baths, along with mountain views and access to a shared deck that could use some attention. The property is served by two sceptic and a spring-fed water source. Outdoor enthusiasts will love the location close to VAST and ATV trails, hiking and biking, and surrounded by lakes, ponds, and rivers for boating, swimming, and fishing. Located between two ski areas, you can even snowshoe right from your front or back door. With some TLC, and your personal touch, you could be living the country life. Book to Look!

Listed by Sharon Faust of Big Bear Real Estate

$
$
%
$/month over payments
Federal 30-year interest rate: 6.71% last updated on Sep 3, 2026
* All Figures are estimates. Check with your bank or proposed mortgage company for actual interest rates.
This product uses the FRED® API but is not endorsed or certified by the Federal Reserve Bank of St. Louis.

Virtual TourSave FavoriteSchedule TourAsk A QuestionMore Details
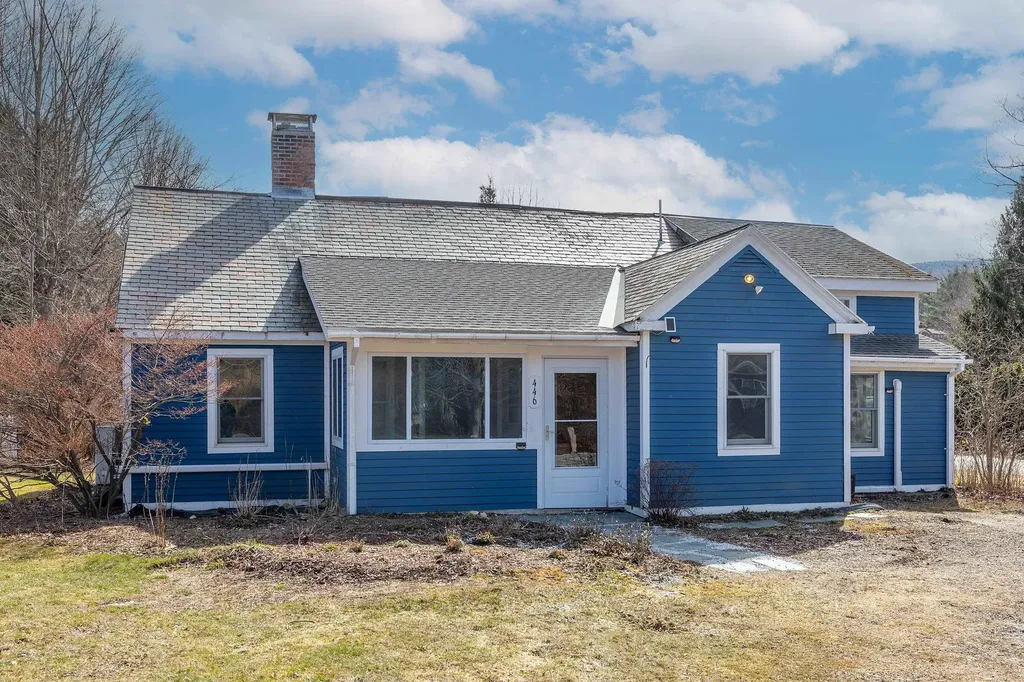
446 Highland Avenue Manchester VT 05255

Manchester, VT446 Highland Avenue

Price$379,000

Est. Mortgage: $/month

MLS Number 5079187

  • Residential Single Family
  • Full Bath 1
  • Address 446 Highland Avenue
  • Construction Existing
  • Bedrooms 3

Looking for a unique opportunity for equity growth? This is it! Location, location, location. Highly desirable Highland Avenue is one of those rare streets with character homes that is literally only a few walking blocks to town. If you are lucky enough to own this charming 3- bedroom home offering 1,663 sq ft of living space, you will enjoy easy access to the library, local shops, coffee spots, and restaurants right at your doorstep.This home already checks the important boxes; location, size, character, generous living space, and flexible layout. What it has room for is your personal customization and updating. And that is exactly why you should own it. Whether you are a first-time buyer, investor, or someone looking to create your dream home in a prime location, this property offers exceptional potential. Being offered at an entry level price for a high end market, room for growth is there. Here is the best part. When you need a break, you can relax in your charming garden complete with Koi Pond and let your cares drift away. Enjoy life at its best with Manchester schools, Burr and Burton Academy, a short drive to ski areas, summer hiking and more. Any one who understands Manchester will recognize the amazing opportunity waiting here. Don't miss the chance to bring your vision to life! Ask to see a copy of the pre-listing inspection report so you have a head start. Need more ideas? Check out the virtually staged photos to get you started.

Listed by Sunny Breen of Josiah Allen Real Estate,Inc.

$
$
%
$/month over payments
Federal 30-year interest rate: 6.71% last updated on Sep 3, 2026
* All Figures are estimates. Check with your bank or proposed mortgage company for actual interest rates.
This product uses the FRED® API but is not endorsed or certified by the Federal Reserve Bank of St. Louis.

Virtual TourSave FavoriteSchedule TourAsk A QuestionMore Details

13 Kendall Avenue Rutland City VT 05701

Rutland City, VT13 Kendall Avenue

Price$379,000

Est. Mortgage: $/month

MLS Number 5092189

  • Residential Single Family
  • Full Bath 2
  • Address 13 Kendall Avenue
  • Construction Existing
  • Bedrooms 4

NEW PRICE adjustment~now~$379,000! Spacious, energy-efficient, and beautifully maintained. This home has character and many valuable upgrades. See the long list of improvements attached. If you are looking for rental income, convert this home back to its original layout or bring your family and friends to ski in the winter and hike in the summer. Two stairways to access the second floor which includes a spacious laundry room and a new bathroom with a quartz vanity. The first floor bathroom was renovated with the original claw-foot tub. New kitchen appliances and flooring. Over the years the owners have lovingly made improvements for efficiency with replacement windows, 3 mini-split heat pumps for additional heat and air conditioning, a pellet stove, a Buderus furnace, and hybrid hot water heater, while solar panels often generate a number of "NEGATIVE" electric bills! You will find plenty of storage between the walk-up attic and full dry basement. Relax on the inviting classic front porch or head out the door to downtown shopping or school is within walking distance! Enjoy the light filled breakfast sunroom with a sliding glass door leading to a back wraparound deck featuring TREX composite decking, which overlooks the beautiful perennial gardens and a 8x12 garden shed. The walk-out basement has a drainage system with sump pump to ensure a dry basement during wet seasons. This home is move-in ready and waiting with so much potential. Close to the hospital, schools, downtown and year-round recreation makes this a great find. All the expensive work has been taken care of.

Listed by Sandi Reiber of Four Seasons Sotheby's Int'l Realty

$
$
%
$/month over payments
Federal 30-year interest rate: 6.71% last updated on Sep 3, 2026
* All Figures are estimates. Check with your bank or proposed mortgage company for actual interest rates.
This product uses the FRED® API but is not endorsed or certified by the Federal Reserve Bank of St. Louis.

Virtual TourSave FavoriteSchedule TourAsk A QuestionMore Details

9 Fletchers Way Waterville Valley NH 03215

MLS Number 5079454

  • Condo
  • Square Feet 1,000
  • Bedrooms 2
  • New Contruction Existing
  • Complex Forest Rim

PRIVATE FOREST LINE LOCATION! Quiet 2 bedroom, 2 full bath updated unit located at the top of a cul-de-sac in Forest Rim. This fully furnished unit features an updated stainless kitchen with an oversized breakfast bar. The master suite and second bedroom are separated by the comfortable, open floor plan of the living area. The second bedroom has its own full bath and additional vanity, all separated from the living room by a pocket door, making a perfect set-up for guests. New windows, gas fireplace, and a custom AC unit offer the comfort and energy efficiency you have been looking for. The laundry room, master walk-in closet, and mud room complete the inside spaces. Off the living room is a patio door that leads to the unit's own private covered deck and backyard with a plenty of space to grill or simply enjoy the adjacent National forest. Come sit around the fireplace and start making Waterville Valley memories. This Condo has an active membership to the White Mountain Athletic Club (0ne-time $900 transfer fee required).

Listed by Jeffrey Brown of Waterville Valley Realty

$
$
%
$/month over payments
Federal 30-year interest rate: 6.71% last updated on Sep 3, 2026
* All Figures are estimates. Check with your bank or proposed mortgage company for actual interest rates.
This product uses the FRED® API but is not endorsed or certified by the Federal Reserve Bank of St. Louis.

Virtual TourSave FavoriteSchedule TourAsk A QuestionMore Details

54 Essex Street Sanford ME 04073

Sanford, ME54 Essex Street

Price$379,000

Est. Mortgage: $/month

MLS Number 5107472

  • Residential Single Family
  • Full Bath 1
  • Address 54 Essex Street
  • Construction Existing
  • Bedrooms 3

OPEN HOUSE SAT 9/5 10-11:30AM. Welcome home to this quintessential three bedroom ranch nestled in a wonderful neighborhood! This inviting home offers comfortable one-level living with a spacious, fenced-in yard, perfect for entertaining, gardening, play, or simply enjoying the outdoors. Inside, you'll find an updated kitchen complemented by beautiful hardwood and tile flooring throughout. The attached 2-car garage provides plenty of convenience, while additional attached storage and a carport offer even more room for vehicles, tools, and outdoor equipment. The partially finished basement provides additional space to relax. This property is close to nature paths, so you can get out and enjoy southern Maine living! A wonderful opportunity to own a well maintained home in a desirable neighborhood with room to make it your own!

Listed by Lauren Kane of RE/MAX Shoreline

$
$
%
$/month over payments
Federal 30-year interest rate: 6.71% last updated on Sep 3, 2026
* All Figures are estimates. Check with your bank or proposed mortgage company for actual interest rates.
This product uses the FRED® API but is not endorsed or certified by the Federal Reserve Bank of St. Louis.

Save FavoriteSchedule TourAsk A QuestionMore Details

285 Range Road Sandwich NH 03227

Sandwich, NH285 Range Road

Price$379,000

Est. Mortgage: $/month

MLS Number 5107892

  • Residential Single Family
  • Address 285 Range Road
  • Construction Existing
  • Bedrooms 2
  • Bathroom 1

Discover the timeless appeal of New Hampshire living at 285 Range Road, a classic 1920 Cape-style home set on approximately 3.42 acres in beautiful Sandwich. This two-bedroom, one-bath home offers a wonderful opportunity as a comfortable year-round residence, weekend retreat, or personal getaway in one of the Lakes Region's most desirable communities. A screened porch provides the perfect place to relax with a morning coffee, enjoy an evening gathering, or simply take in the sights and sounds of the surrounding landscape and wildlife. Inside features a first floor bedroom, bath and laundry, and a recently renovated second-floor bedroom/bonus room with warm pine paneling, creating a cozy retreat with quintessential New England character. The home is equipped for comfortable four-season living, with a whole-house generator for peace of mind and a central vacuum system for added convenience. A J?tul woodstove brings warmth and ambiance on crisp autumn evenings and cold winter days. The 3.42-acre setting offers a wonderful connection to nature, including a picturesque beaver pond that enhances the property's tranquil character. Outdoor enthusiasts will appreciate the close proximity to the nearly 400-acre Red Hill Conservation Area, providing an exceptional opportunity to explore hiking trails and the natural plant and wildlife habitat - virtually at your doorstep! Located just a stone's throw from Squam Lake and all that the Lakes Region has to offer - hiking, boating, swimming, fishing, x-country skiing, local shops, restaurants, and the historic village of Center Sandwich. Sandwich residents enjoy access to the town beach and boat launch on Squam Lake, Bearcamp Pond and the Pot Holes swimming hole. Whether you're looking for a year-round residence, a weekend escape, or a four-season getaway, 285 Range Road offers an appealing combination of privacy, comfort, character, and access to nature. Showings begin with an Open House on Sat, Sept 5, 11-1 pm.

Listed by Don Brown of KW Coastal and Lakes & Mountains Realty/Meredith

$
$
%
$/month over payments
Federal 30-year interest rate: 6.71% last updated on Sep 3, 2026
* All Figures are estimates. Check with your bank or proposed mortgage company for actual interest rates.
This product uses the FRED® API but is not endorsed or certified by the Federal Reserve Bank of St. Louis.

Virtual TourSave FavoriteSchedule TourAsk A QuestionMore Details
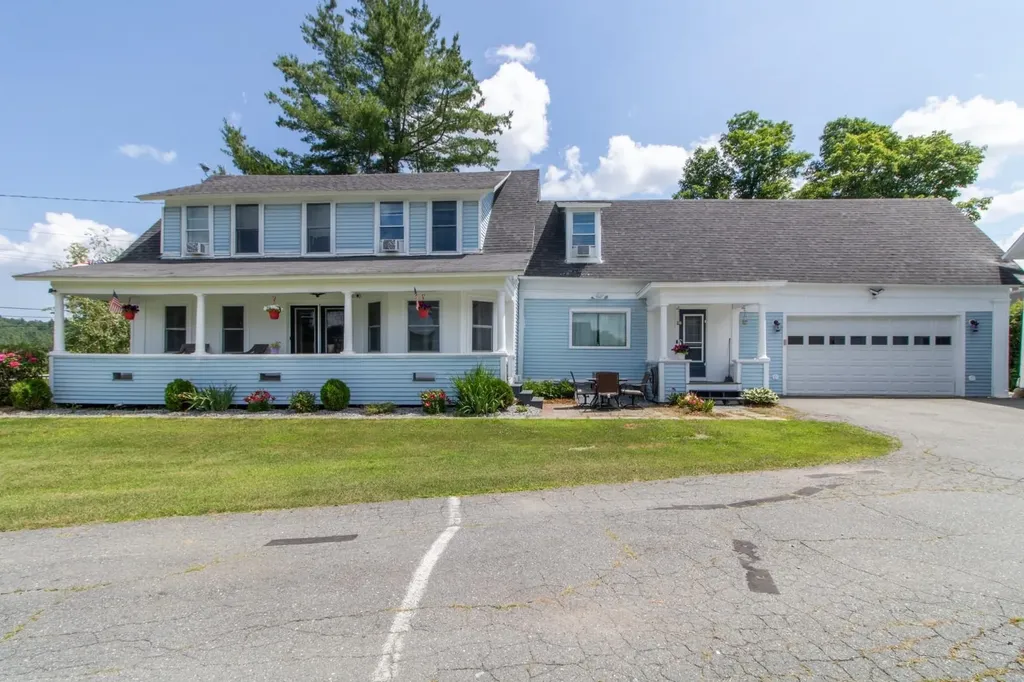
42 East Street Orleans VT 05860

Orleans, VT42 East Street

Price$379,000

Est. Mortgage: $/month

Active With Contract

MLS Number 5099724

  • Residential Single Family
  • Full Bath 2
  • Address 42 East Street
  • Construction Existing
  • Bedrooms 4

Completely renovated from top to bottom, this spacious 4-bedroom, 2 full bath farmhouse combines classic charm with the peace of mind of extensive modern updates. Situated on a manageable 0.50-acre lot beside the local school and skating rink, the property is conveniently located just a half mile from Interstate 91 and the Orleans Country Club. The home has been thoughtfully redesigned by removing walls to create a more open and functional floor plan and features a large 21x24 living room, updated insulation, drywall, electrical, heating system, flooring, paint, and new windows throughout. A second full bathroom has been added, along with a large walk-in pantry offering excellent storage off the kitchen. Enjoy relaxing on the covered front porch or the covered back deck located just off the kitchen, perfect for entertaining or everyday living. The attached garage has also been improved with a freshly poured concrete floor, a 16-foot insulated garage door, and built-in stairs leading to the second story for easy access to additional storage or future possibilities. In addition to the attached garage, the property includes a 27x37 barn with power, providing excellent space for storage, parking, hobbies, or workshop use. The home will also convey with a camera security system for added peace of mind. With the major renovations already completed, this move-in-ready farmhouse offers modern comfort, functional living space, and a convenient location close to schools, recreation, golf, and Interstate 91.

Listed by David Kennison of Century 21 Farm & Forest

$
$
%
$/month over payments
Federal 30-year interest rate: 6.71% last updated on Sep 3, 2026
* All Figures are estimates. Check with your bank or proposed mortgage company for actual interest rates.
This product uses the FRED® API but is not endorsed or certified by the Federal Reserve Bank of St. Louis.

Virtual TourSave FavoriteSchedule TourAsk A QuestionMore Details

5 Tsienneto Road Derry NH 03038

Derry, NH5 Tsienneto Road, Unit 5

Price$378,900

Est. Mortgage: $/month

Pending

MLS Number 5101964

  • Condo
  • Square Feet 1,571
  • Bedrooms 3
  • New Contruction Existing
  • Address 5 Tsienneto Road

Offer deadline noon Sunday. Could this be the best condo in the complex? The owners think so, and once you step inside 5 Tsienneto Road, Unit #5, you will agree! This bright, clean, and beautifully maintained unit offers an impressive combination of stylish finishes, comfortable living, and additional finished space. As soon as you enter, you will appreciate the beautiful oak and bamboo flooring throughout the home, creating a warm, polished, and modern appearance. Natural light fills the unit, giving each room an open and welcoming feel. The thoughtfully designed layout provides comfortable spaces for relaxing, entertaining, and everyday living. The custom kitchen is a true highlight, featuring attractive cabinetry, granite countertops, generous workspace, and plenty of storage. Whether you are preparing a quiet meal at home or hosting family and friends, this kitchen delivers the functionality and style today's buyers are looking for. The finished basement adds even more versatility and valuable usable space. It is ideal for a family room, home office, workout area, media room, hobby space, or guest accommodations. This additional finished area allows the home to adapt easily to a variety of needs and lifestyles. Throughout the unit, you will find a clean and well-cared-for living environment that feels comfortable and move-in ready. The bright interior, oak and bamboo flooring, custom kitchen with granite countertops, and finished lower level help make this property stand out from the competition. Conveniently located near Derry's shopping, restaurants, schools, commuting routes, and local amenities, this unit offers an excellent opportunity to enjoy comfortable living in a desirable community. Come see everything 5 Tsienneto Road, Unit #5 has to offer!

Listed by Matthew Blier of Coldwell Banker Realty Bedford NH

$
$
%
$/month over payments
Federal 30-year interest rate: 6.71% last updated on Sep 3, 2026
* All Figures are estimates. Check with your bank or proposed mortgage company for actual interest rates.
This product uses the FRED® API but is not endorsed or certified by the Federal Reserve Bank of St. Louis.

Virtual TourSave FavoriteSchedule TourAsk A QuestionMore Details
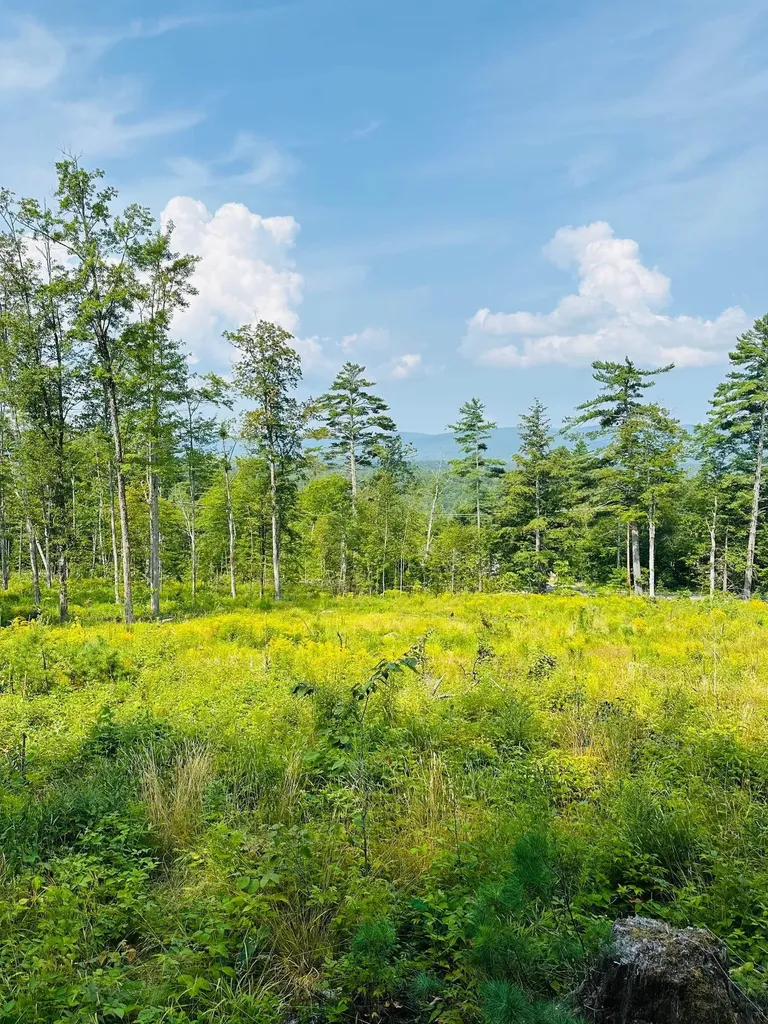
2024 Route 114 Bradford NH 03221-0000

Bradford, NH2024 Route 114

Price$378,000

Est. Mortgage: $/month

MLS Number 5060602

  • Land
  • Address 2024 Route 114
  • Acreage 4.11
  • Area NH-Merrimack
  • PricePerSqFt 91970.8

Great house lot with beautiful view of the Sunapee Mountain Range. Commercial opportunity as well as excellent residential lot. 3-phase power at road. Good soils and quick access to Concord area and Upper Valley area. Two building lots totaling 4.11 acres. Sale subject to Town subdivision approval and State driveway permit. New Hampshire at its finest...

Listed by Delbert Harris of Coldwell Banker LIFESTYLES

$
$
%
$/month over payments
Federal 30-year interest rate: 6.71% last updated on Sep 3, 2026
* All Figures are estimates. Check with your bank or proposed mortgage company for actual interest rates.
This product uses the FRED® API but is not endorsed or certified by the Federal Reserve Bank of St. Louis.

Save FavoriteSchedule TourAsk A QuestionMore Details
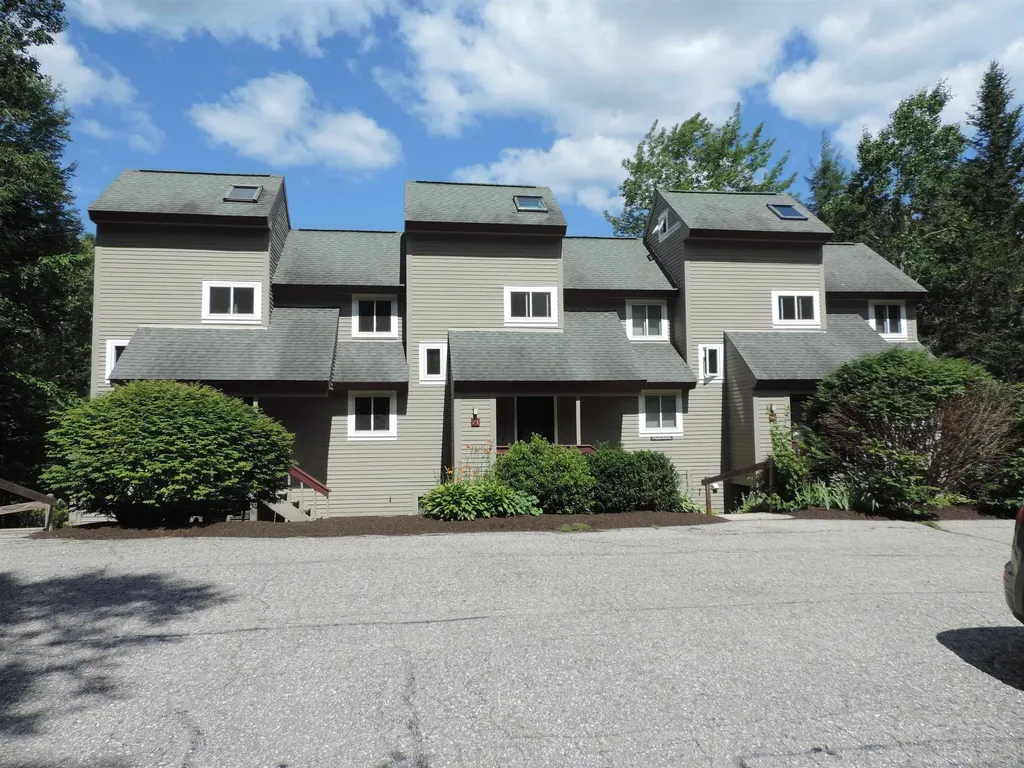
19 Mountain Brook Way Waterville Valley NH 03215

MLS Number 5099905

  • Condo
  • Square Feet 1,002
  • Bedrooms 2
  • New Contruction Existing
  • Complex Mountain Brook

Come and see this wonderful property in one of the best locations in all of Waterville Valley! This end-unit 2 bedroom, 2 full bath condo sits right on Mad River & Snows Brook and the Snows Brook Trail, access to miles of hiking, biking and XC ski trails literally out your door. Enter the condo through a mudroom area with laundry, from there you will find an open floorplan with the living room, dining area and kitchen all connected. Relax by a wood burning fireplace. From the dining area is a door leading to a private patio area overlooking Mad River, Snows Brook and Snows Brook Trail. Two nicely sized bedrooms round out the all-on-one-level floor plan, both with sizeable closets, as well as a full bath. Open the windows in the Summer and listen to the babbling Snows Brook and the Mad River. Property comes furnished and turn-key! (Rental in place through Feb 28 2027, must be honored) As close to nature as you can get! End unit, overlooking National Forrest and the Mad River. Winter views of the ski area. Hike or cross country ski right from the property, and it's walking distance to Town Square.

Listed by Robert Van Laarhoven of BobbyVan Realty

$
$
%
$/month over payments
Federal 30-year interest rate: 6.71% last updated on Sep 3, 2026
* All Figures are estimates. Check with your bank or proposed mortgage company for actual interest rates.
This product uses the FRED® API but is not endorsed or certified by the Federal Reserve Bank of St. Louis.

Virtual TourSave FavoriteSchedule TourAsk A QuestionMore Details

71 Eagle Peak Road Brookfield VT 05060

Brookfield, VT71 Eagle Peak Road

Price$378,000

Est. Mortgage: $/month

MLS Number 5095432

  • Residential Single Family
  • Full Bath 3
  • Address 71 Eagle Peak Road
  • Construction Existing
  • Bedrooms 4

This quintessential Vermont farmhouse is located in the historic hamlet of West Brookfield. Sellers are relocating for work -Sellers are willing to contribute up to $5,000 towards pre-paids and closing costs all reasonable offers considered, can accommodate quick closing. This tight-knit community features a working seventh-generation family farm, the original schoolhouse, and a meeting house dating back to the 1800s that continues to host community events. The property is located 9.1 miles from Randolph VT, 23 miles from MontpelierVT, and 11 miles south of Northfield Vt and Norwich University. The home features three bedrooms and a possible fourth, with the potential for first-floor living. The remodeled kitchen includes a robust soapstone sink, a center island with plenty of storage, updated appliances, and a nearly new woodstove, as well as access to the front and back porches. There are two bathrooms on the first floor, one of which is associated with a beautiful vaulted ADU space that could serve as a fourth bedroom, studio, home office, etc. A newly renovated and insulated mudroom/laundry area connects the spacious garage to the rest of the house. Large living and dining rooms with built-ins are bathed in natural light. Hardwood floors throughout including refinished original wide-plank. The second floor bedrooms feature built-in dressers, with a bathroom nearby at the top of the stairs. The exterior includes a fenced-in backyard, fire pit, chicken coop, deck, and many perennials including lilacs and mature apple trees. Step back in time with all the modern amenities. Come take in all the charm of this house and neighborhood.

Listed by Jonathan Falby of Green Light Real Estate

$
$
%
$/month over payments
Federal 30-year interest rate: 6.71% last updated on Sep 3, 2026
* All Figures are estimates. Check with your bank or proposed mortgage company for actual interest rates.
This product uses the FRED® API but is not endorsed or certified by the Federal Reserve Bank of St. Louis.

Save FavoriteSchedule TourAsk A QuestionMore Details

428 Deer Meadow Road Webster NH 03303

Webster, NH428 Deer Meadow Road

Price$378,000

Est. Mortgage: $/month

Pending

MLS Number 5101627

  • Residential Single Family
  • Address 428 Deer Meadow Road
  • Construction Existing
  • Bedrooms 2
  • Bathroom 1

Located on an impresive 186 feet of private waterfront on beautiful Pillsbury Lake, this charming 2-bedroom seasonal chalet offers an incredible opportunity to create your own lakeside retreat. Enjoy peaceful lake views, swimming, kayaking fishing and relaxing right from your own shoreline. inside, renovations have been started, giving the next owner the chance to finish the home to their own style and vision. Whether you are looking for a cozy seasonal getaway, a family camp, or a rewarding renovation project, the possibilities are endless. This is a double lot featuring a detached two-car garage complete with a workbench and ample storage, providing plenty of space for vehicles, tools and all of your lake toys. Set in the desirable town of Webster, this waterfront property is ready for someone to bring it to it's full potential. Don't miss this rare opportunity to own a slice of NH with endless possibilities!

Listed by Tracie Corbett of Coldwell Banker Realty Gilford NH

$
$
%
$/month over payments
Federal 30-year interest rate: 6.71% last updated on Sep 3, 2026
* All Figures are estimates. Check with your bank or proposed mortgage company for actual interest rates.
This product uses the FRED® API but is not endorsed or certified by the Federal Reserve Bank of St. Louis.

Virtual TourSave FavoriteSchedule TourAsk A QuestionMore Details

Broker Reciprocity 

Copyright 2026 PrimeMLS, Inc. All rights reserved. This information is deemed reliable, but not guaranteed. The data relating to real estate displayed on this display comes in part from the IDX Program of PrimeMLS. The information being provided is for consumers’ personal, non-commercial use and may not be used for any purpose other than to identify prospective properties consumers may be interested in purchasing. Data last updated September 6, 2026 9:53 AM UTC
