SIGN UP or LOG IN 's Account

Log in to see your saved listings or edit your searches:

No account? Sign up now to save searches, listings, and get tailored listing notifications. It's free, opt-out anytime.

Find Your New Home

Sign Up Today!

Get fresh listings via email, save your favorite listings, match with similar properties, and unlock additional property info.

Create Your Account

Do not fill in this field:

Already have an account? Log in

and narrow your search. If you have fewer than 200 results, you can save your search.

Alburgh VT Mobile Real Estate

r=973-984
00 Birch Tree Lane Cambridge VT 05464

Cambridge, VT00 Birch Tree Lane

Price$1,537,956

Est. Mortgage: $/month

MLS Number 5096972

  • Land
  • Address 00 Birch Tree Lane
  • Acreage 64.62
  • Area VT-Lamoille
  • Utilities None

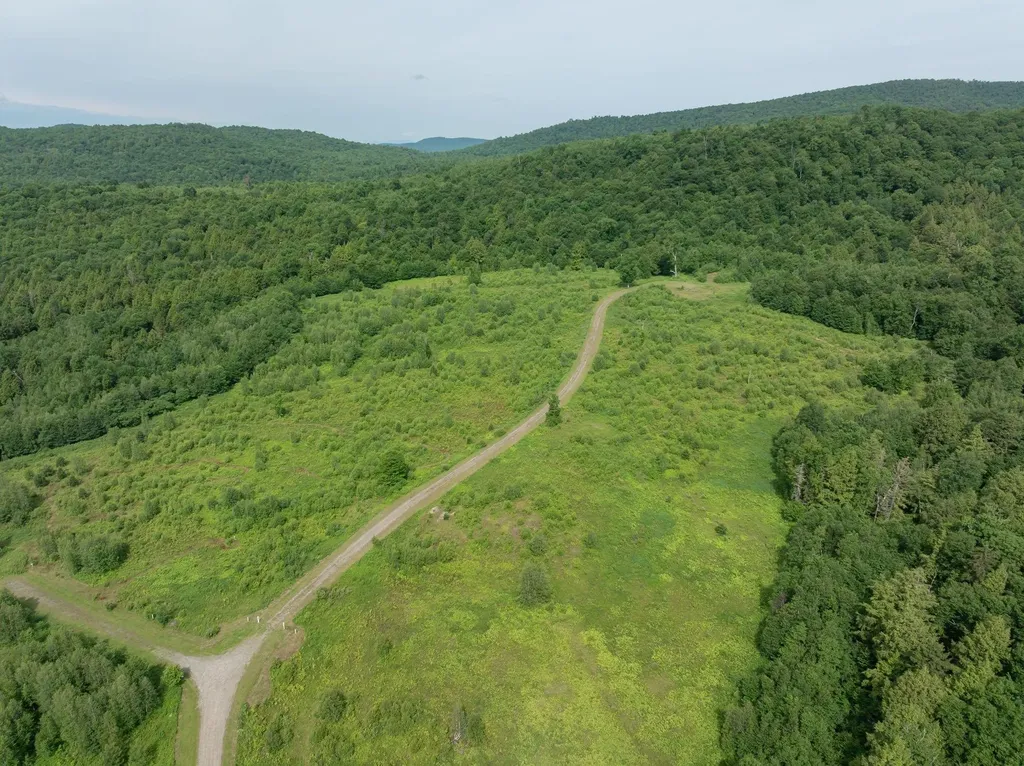
Discover Vermont living at its finest on this 64 acre parcel in Cambridge, offering spectacular mountain views and endless outdoor adventure. Perfectly positioned between some of the region's top ski destinations - Smugglers' Notch, Jay Peak, Stowe Mountain, Bolton Valley, and Mont Sutton (Quebec) - this property captures the best of all seasons. With electric available, a septic site identified, and a house site already designated, much of the groundwork has been done for your future dream home or vacation retreat. Enjoy easy access to the Lamoille Valley Rail Trail, where you can hike, bike, or snowshoe for miles, and take advantage of nearby canoeing and kayaking on the Lamoille River. Whether you envision a private mountain getaway, a year-round residence, or an investment in one of Vermont's most scenic regions, this property offers the perfect combination of privacy, convenience, and natural beauty.

Listed by Josh Bara of KW Vermont
$
$
%
$/month over payments
Federal 30-year interest rate: 6.58% last updated on Jul 23, 2026
* All Figures are estimates. Check with your bank or proposed mortgage company for actual interest rates.
This product uses the FRED® API but is not endorsed or certified by the Federal Reserve Bank of St. Louis.

Save FavoriteSchedule TourAsk A QuestionMore Details

39 Lakeview Drive Nottingham NH 03290

Nottingham, NH39 Lakeview Drive

Price$1,530,000

Est. Mortgage: $/month

MLS Number 5092679

  • Residential Single Family
  • Full Bath 3
  • Address 39 Lakeview Drive
  • Construction Existing
  • Bedrooms 3

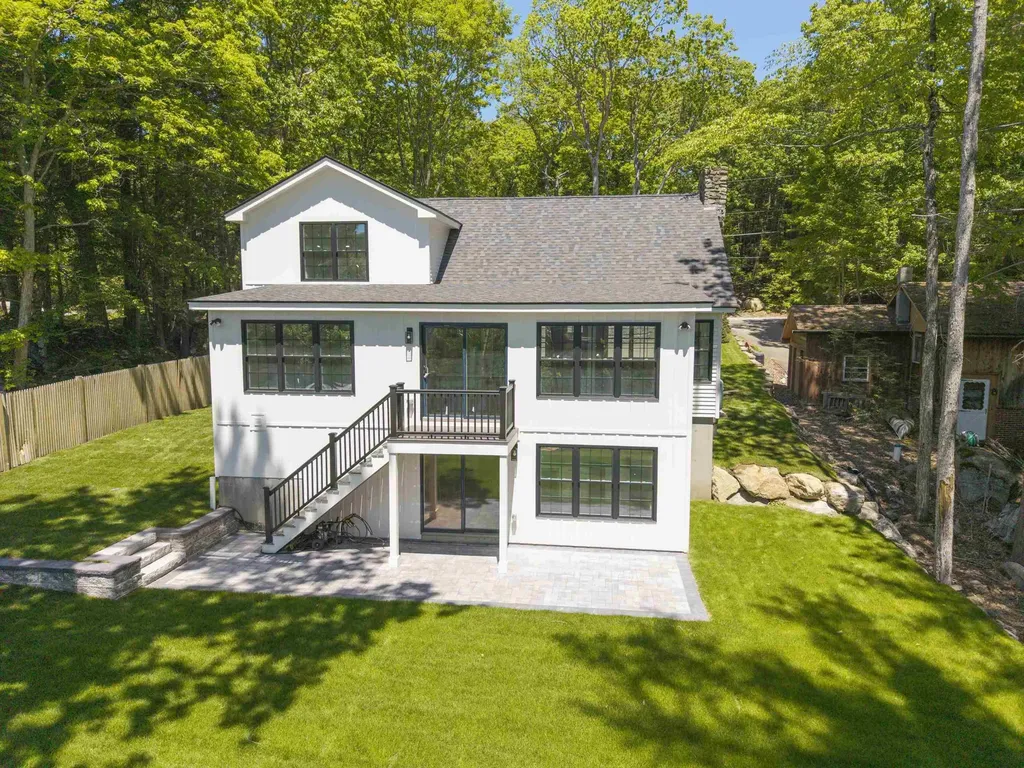
Hello Summer! This lake house is gorgeous! Top to bottom renovations and an addition complete, there's nothing left to do except close on this gem and put the boat in the water! Start your weekend getaway in the chef's kitchen and by nightfall you'll be on the beach entertaining with friends and family! With a 1st floor master suite wake up every morning to a view of the lake! Elegant white oak floors flowing throughout the main level and a beautifully crafted stairwell to take you upstairs to 2 new bedrooms and another tiled bathroom. Flowing downstairs is a finished basement to use as additional space with a potential game room or theater area and not to mention a bar, another full bathroom and a walk out to a huge patio! Located minutes away from from exit 5 NH 101, only an hour and fifteen minutes outside of Boston its a quick drive to paradise. No matter what outdoor activities you enjoy, this house can accommodate. From boating to skiing, from fishing to snowmobiling it can all be made a reality at 39 Lakeview Dr!

Listed by Andrew Hillman of Hillman Real Estate

$
$
%
$/month over payments
Federal 30-year interest rate: 6.58% last updated on Jul 23, 2026
* All Figures are estimates. Check with your bank or proposed mortgage company for actual interest rates.
This product uses the FRED® API but is not endorsed or certified by the Federal Reserve Bank of St. Louis.

Virtual TourSave FavoriteSchedule TourAsk A QuestionMore Details

34 Deadreckoning Point Laconia NH 03246-1835

Laconia, NH34 Deadreckoning Point

Price$1,530,000

Est. Mortgage: $/month

Pending

MLS Number 5077960

  • Residential Single Family
  • Full Bath 3
  • Construction New Construction
  • Bedrooms 4
  • Bathroom 4

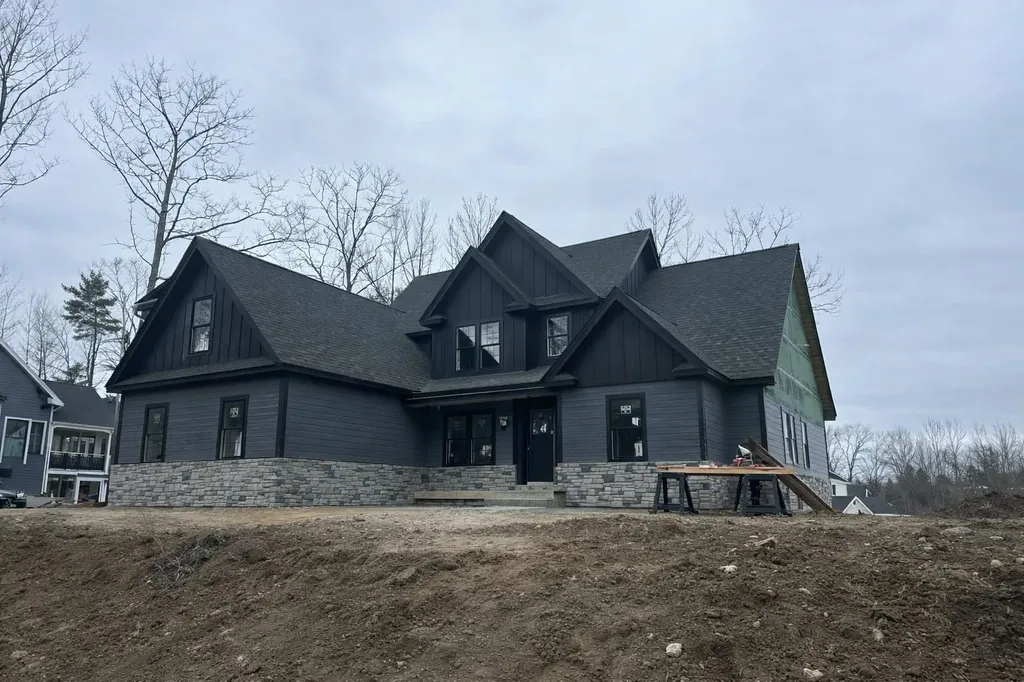
Welcome to luxury living in the prestigious Meredith Bay community in Laconia, NH. This exceptional new construction home offers high-end finishes, thoughtful design, and breathtaking views. The main level features an open-concept layout with cathedral ceilings over living room, creating a bright and elegant space ideal for entertaining. The first-floor primary suite provides convenience and privacy, complete with a luxurious en-suite bath. For added functionality, the home includes laundry rooms on both the first and second floors. Upstairs offers additional bedrooms and a spacious bonus room with endless possibilities, perfect for a playroom, gym, game room, or tv room. The finished lower level includes a private bedroom with a full bathroom, ideal for guests or extended family. Residents of Meredith Bay enjoy resort-style amenities including a pool, fitness center, tennis courts, marina, and exclusive access to Lake Winnipesaukee. Experience refined Lakes Region living in this stunning new home.

Listed by Ana Freitas of Albert Invest Realty Group

$
$
%
$/month over payments
Federal 30-year interest rate: 6.58% last updated on Jul 23, 2026
* All Figures are estimates. Check with your bank or proposed mortgage company for actual interest rates.
This product uses the FRED® API but is not endorsed or certified by the Federal Reserve Bank of St. Louis.

Save FavoriteSchedule TourAsk A QuestionMore Details

60 Main Street Exeter NH 03833

Exeter, NH60 Main Street

Price$1,530,000

Est. Mortgage: $/month

MLS Number 5096920

  • Residential Single Family
  • Full Bath 3
  • Address 60 Main Street
  • Construction Existing
  • Bedrooms 4

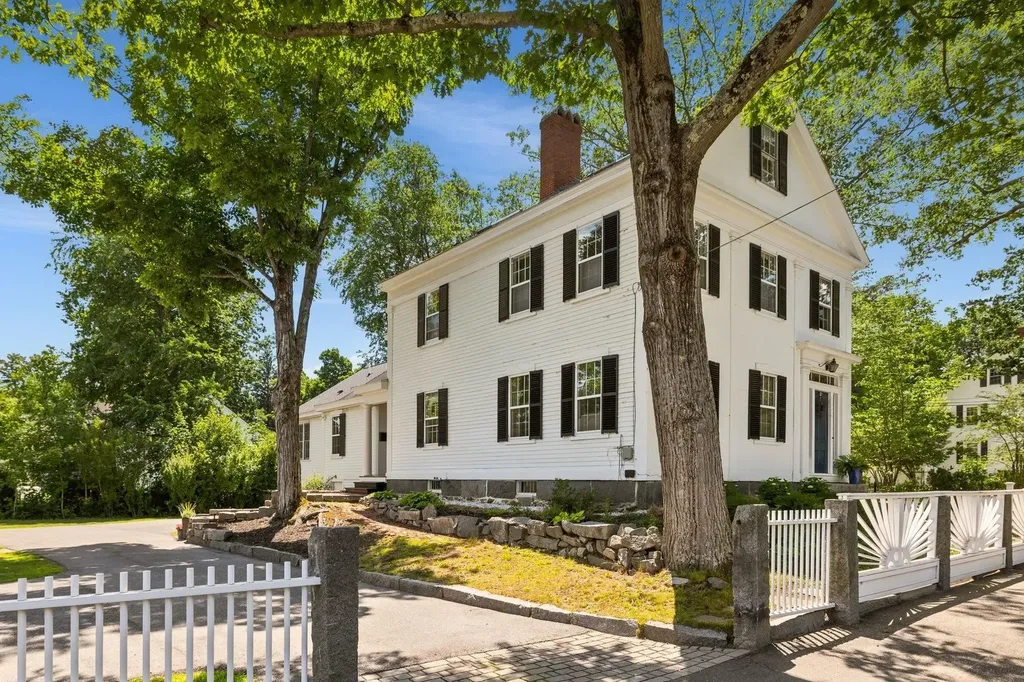
A remarkable 1845 Greek Revival, built by Exeter native Alfred Conner, whose notable works include Boston's Old South Church and Abbot Hall at Phillips Exeter Academy. This exceptional residence offers a rare opportunity to own a piece of New England history while enjoying modern comforts. A detached carriage house with one-car garage offers possibilities for guest accommodations or rental income. Ideally located just blocks from downtown Exeter, Phillips Exeter Academy, local schools, the train station, and major commuter routes.Meticulously maintained and thoughtfully updated, the home retains its original floors, windows, fireplaces, and architectural details, enhanced by refinished hardwood floors, custom low-E storm windows, spray-foam attic insulation, and central air conditioning on the upper floors.The first floor features elegant formal and informal living spaces, including a grand living room with intricate moldings, ceiling medallion, crystal chandelier, marble fireplace, and original sliding shutters. The dining room offers a fireplace, pantry, and Italian chandelier. Two additional living rooms with pocket doors and an updated half bath provide flexible gathering spaces. The custom kitchen is filled with natural light and showcases white oak floors, radiant heat, and a striking copper range hood.The second floor includes a spacious primary suite with fireplace, walk-in closet, and luxurious bath featuring an original clawfoot tub, marble shower, and radiant heat. Two additional bedrooms, a full bath, and laundry room are accessed by both the grand curved staircase and rear staircase.The third floor offers an additional bedroom, full bath, generous closets, and abundant storage. A large, dry basement provides space for a gym, wine cellar, workshop, or storage.Outside, the fully fenced yard is framed by mature trees, established perennials, and a beautifully restored sunburst fence. The covered porch is the perfect place to relax on summer evenings.

Listed by Laura Ludes of Gibson Sotheby's International Realty

$
$
%
$/month over payments
Federal 30-year interest rate: 6.58% last updated on Jul 23, 2026
* All Figures are estimates. Check with your bank or proposed mortgage company for actual interest rates.
This product uses the FRED® API but is not endorsed or certified by the Federal Reserve Bank of St. Louis.

Save FavoriteSchedule TourAsk A QuestionMore Details

5677 Hendee Way Hartford VT 05001

Hartford, VT5677 Hendee Way

Price$1,525,500

Est. Mortgage: $/month

MLS Number 5060570

  • Residential Single Family
  • Full Bath 1
  • Village Quechee
  • Address 5677 Hendee Way
  • Construction New Construction

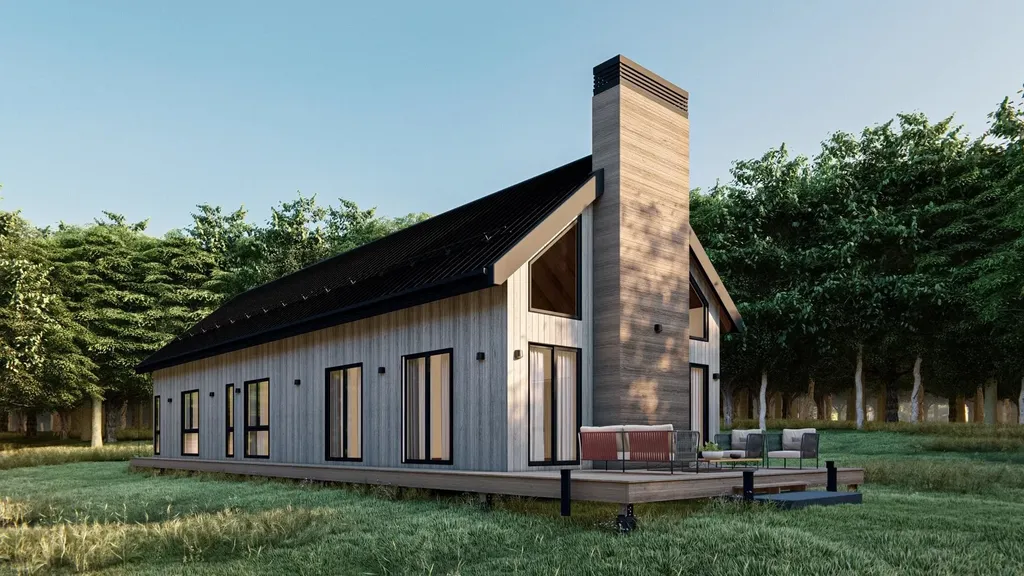
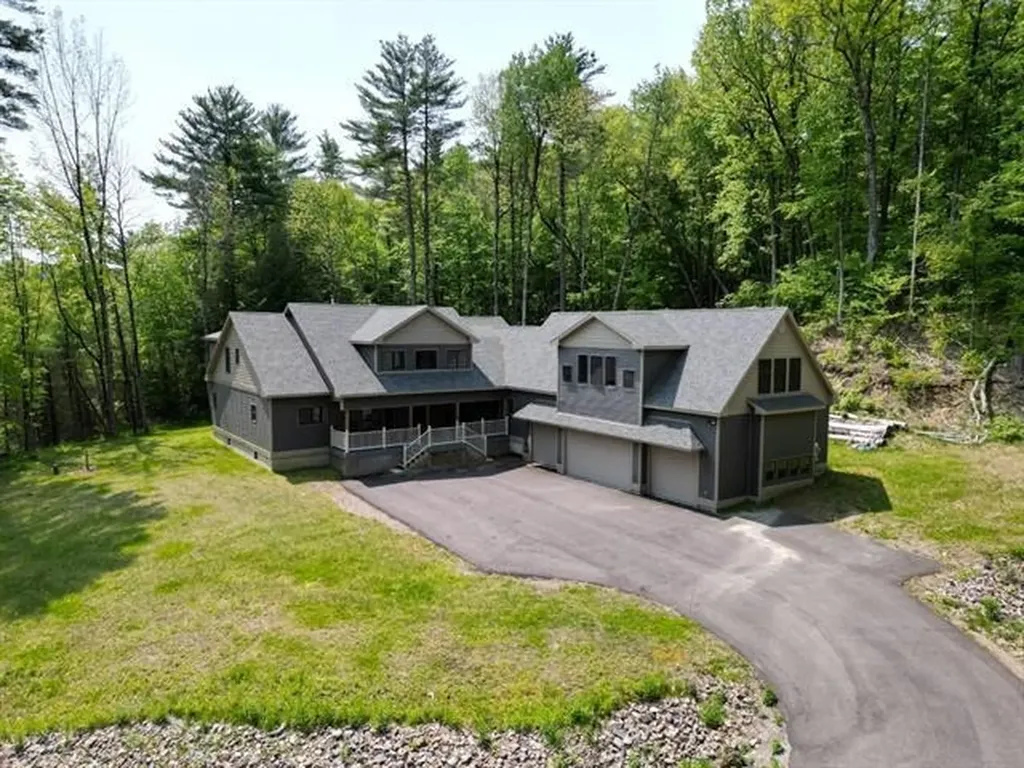
The Jasper at Mountain Stream - To be built by Mountain Stream at Quechee Lakes, the Jasper offers 2,752 square feet of refined single-level living, paired with a detached two-car garage. A long, low silhouette under a sweeping shed roof, vertical board-and-batten siding, and a dramatic central chimney give the home a distinctly modern presence - clean architectural lines softened by the surrounding forest. The main level centers on a vaulted great room combining kitchen, dining, and living under cathedral ceilings, anchored by a fireplace and opening through expansive Marvin glass to a generous deck designed for entertaining or quiet mornings in the trees. A primary suite with a walk-in closet and private bath sits at one end of the home; two additional bedrooms - each with its own private full bath - a dedicated mudroom, walk-in pantry, laundry closet, and mechanical room round out a thoughtful, efficient floor plan ideal for full-time residence, weekend retreat, or refined main-level living. Interior finishes are uncompromising throughout: hand-applied skim-coat plaster walls for a refined, seamless finish; wide-plank white oak floors; custom tilework in the kitchen and all bathrooms; natural stone countertops on every kitchen surface and vanity; and thoughtful, high-quality millwork in every single room. Built to perform as beautifully as it lives, the Jasper features high-efficiency construction with R-30 wall insulation and R-60 in the cap, delivering year-round comfort and meaningful energy savings. Located within Quechee Lakes, owners enjoy access to two championship golf courses, an alpine ski hill, tennis, pickleball, and paddle facilities, lake and river recreation, and an extensive year-round trail network. Mountain Stream represents a new chapter at Quechee Lakes - architecturally considered homes built by a developer committed to craft, performance, and longevity. This Is The Place.

Listed by Richard Higgerson of Higgerson & Company

$
$
%
$/month over payments
Federal 30-year interest rate: 6.58% last updated on Jul 23, 2026
* All Figures are estimates. Check with your bank or proposed mortgage company for actual interest rates.
This product uses the FRED® API but is not endorsed or certified by the Federal Reserve Bank of St. Louis.

Save FavoriteSchedule TourAsk A QuestionMore Details

365 Tunnel Stream Road Benton NH 03785

Benton, NH365 Tunnel Stream Road

Price$1,525,000

Est. Mortgage: $/month

MLS Number 5079493

  • Residential Single Family
  • Full Bath 1
  • Construction Existing
  • Bedrooms 5
  • Bathroom 5

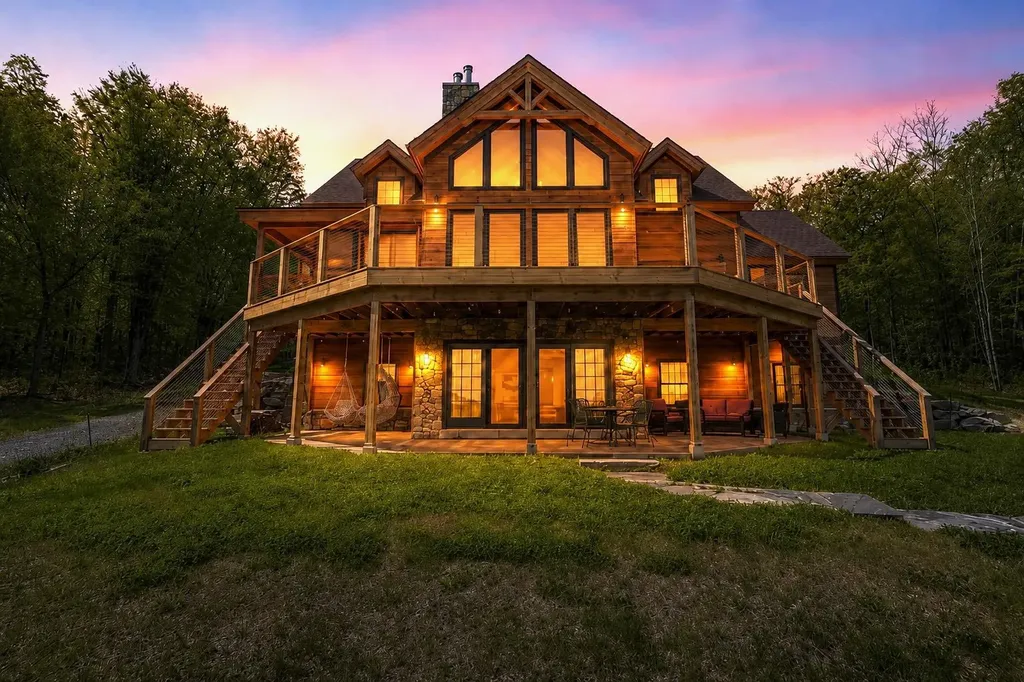
Where timber, stone, and sky meet, an extraordinary mountain sanctuary unfolds in the heart of New Hampshire's White Mountains. Set on 6.4 private acres in the peaceful town of Benton, this custom-built Adirondack timber frame residence was completed in 2023 and thoughtfully positioned to capture breathtaking panoramic views of the Kinsman Range and distant Vermont peaks. Designed to embrace its natural surroundings, the home is a masterful expression of timeless craftsmanship and modern luxury. The great room serves as the dramatic centerpiece of the home, where soaring timber beams and walls of glass frame sweeping alpine vistas. A commanding stone hearth from locally sourced Vermont stone anchors the space, creating an atmosphere both grand and inviting. High-end wood flooring and fine finishes reflect the quality rarely found in newly built mountain homes. The main level offers the ease of single-floor living with a primary suite at one end and an additional bedroom, laundry, and a 3/4 bath at the other. Upstairs, 3 additional bedrooms and 2 well-appointed baths offer welcoming accommodations for guests, each space thoughtfully designed to capture the surrounding views. The walk-out lower level introduces a more relaxed retreat, where a spacious Rec room centered around a cozy wood stove invites evenings of warmth after a day of skiing. Two additional flex rooms offer additional sleeping quarters or potential for a home gym or office. Outside, cedar shake siding and stunning architecture blend with the forested setting. Despite its sense of seclusion, the property is ideally located just 30 minutes from the slopes of Cannon and the vibrant mountain town of Lincoln, with fairly quick access to I-93 or I-91. Shopping, hospitals, and other amenities are only about 10 minutes away in nearby Woodsville. Schedule a private showing today and view this ultimate White Mountain retreat!

Listed by Eric Turchon of Badger Peabody & Smith Realty/Holderness

$
$
%
$/month over payments
Federal 30-year interest rate: 6.58% last updated on Jul 23, 2026
* All Figures are estimates. Check with your bank or proposed mortgage company for actual interest rates.
This product uses the FRED® API but is not endorsed or certified by the Federal Reserve Bank of St. Louis.

Virtual TourSave FavoriteSchedule TourAsk A QuestionMore Details

14 Legacy Lane Stratham NH 03885

Stratham, NH14 Legacy Lane

Price$1,525,000

Est. Mortgage: $/month

MLS Number 5100834

  • Residential Single Family
  • Full Bath 2
  • Address 14 Legacy Lane
  • Construction Pre-Construction
  • Bedrooms 4

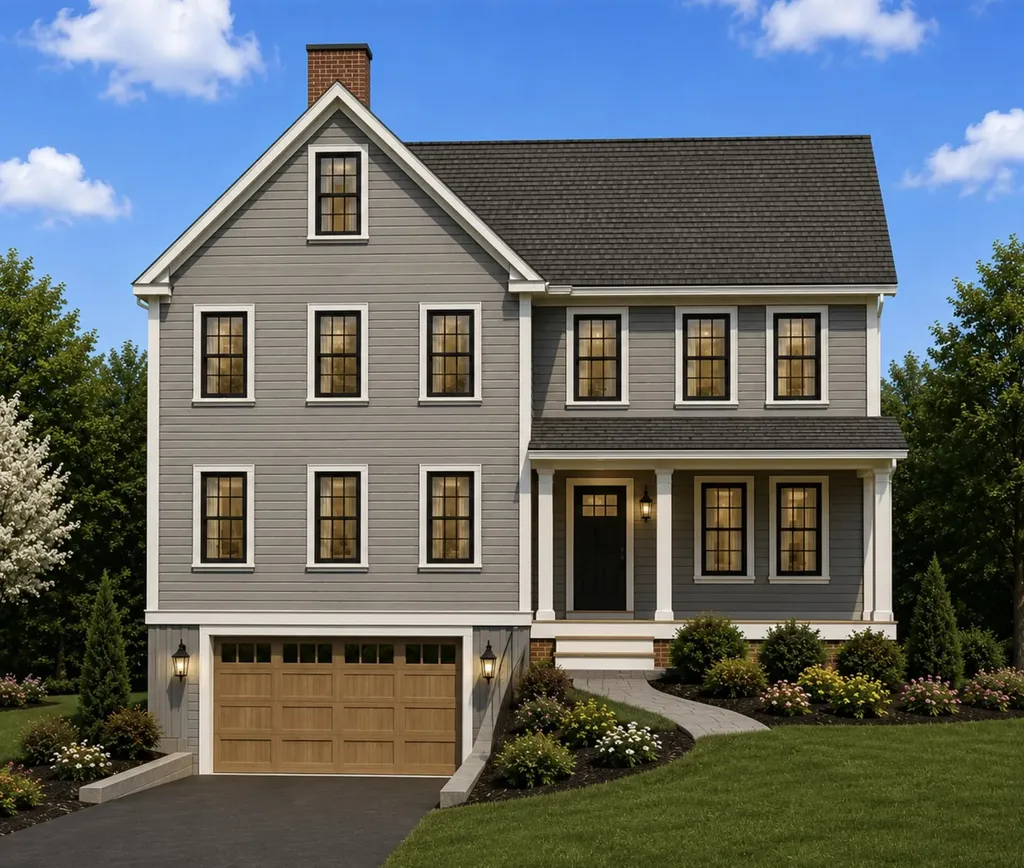
To Be Built - Customize Your Dream Home at Legacy Lane! Welcome to 14 Legacy Lane, a beautifully designed, to-be-built home in an exclusive six-single detached condos in sought-after Stratham. Work directly with the experienced design team to personalize your home with cabinetry, countertops, flooring, lighting, fixtures, and finishes, creating a space that reflects your style and needs. Quality standard features include Hardie Plank siding, engineered hardwood flooring throughout the main living areas, a cozy gas fireplace, stone countertops, custom cabinetry, central air conditioning, and generous allowances for personalized selections. Located within the highly regarded SAU 16 School District, Legacy Lane offers the ideal balance of privacy and convenience with easy access to Routes 33, 101, and 95, and just 10 miles from downtown Portsmouth, shopping, dining, and the Seacoast's beautiful beaches. Experience the exceptional craftsmanship, quality construction, and personalized building experience that Copley Properties is known for, and build the home you've always envisioned in one of Stratham's newest and desirable communities.

Listed by Carrie Blair of The Gove Group Real Estate,LLC

$
$
%
$/month over payments
Federal 30-year interest rate: 6.58% last updated on Jul 23, 2026
* All Figures are estimates. Check with your bank or proposed mortgage company for actual interest rates.
This product uses the FRED® API but is not endorsed or certified by the Federal Reserve Bank of St. Louis.

Virtual TourSave FavoriteSchedule TourAsk A QuestionMore Details

55 Green Street Portsmouth NH 03801
Pending

MLS Number 5092488

  • Condo
  • Square Feet 1,475
  • Bedrooms 2
  • New Contruction Pre-Construction
  • Complex The Maris

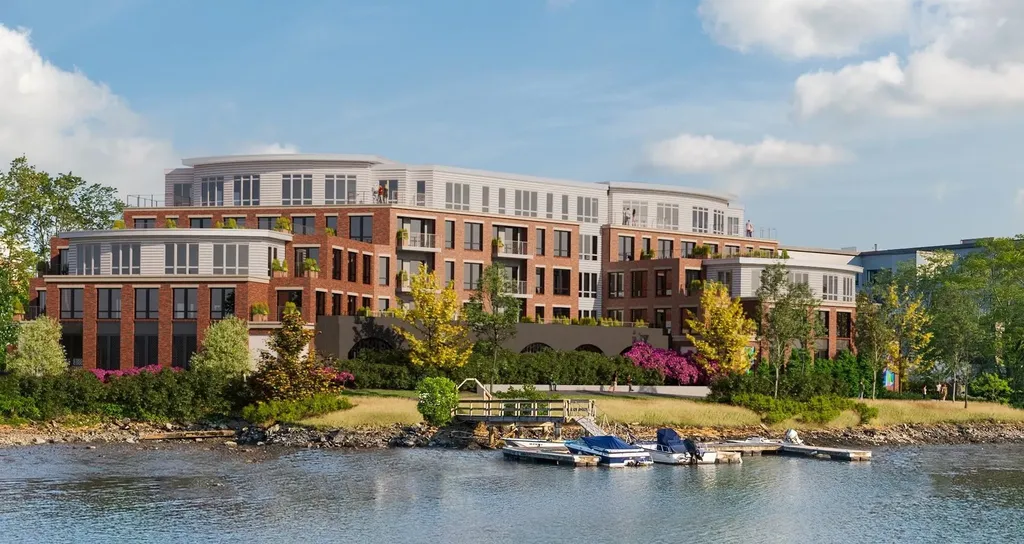
Introducing The Maris, Portsmouth's newest luxury waterfront condominium community, thoughtfully designed along the shores of the Piscataqua River. Offering 44 exceptional residences and a variety of thoughtfully curated floor plans from 1+Den to 3+Den availabilities, The Maris presents a rare opportunity to choose a home that complements your lifestyle while enjoying the convenience of maintenance-free waterfront living. Each residence showcases sophisticated design, premium finishes, and chef-inspired kitchens featuring Sub-Zero and Wolf appliances. Every home includes dedicated garage parking and private outdoor living space. Residents enjoy an elevated collection of amenities, including concierge service, a private waterfront marina, fitness center, resident lounge, conference room, pet spa, dedicated bike storage and private storage opportunities. Just moments from Portsmouth's vibrant downtown, The Maris places fine dining, boutique shopping, arts, culture, and the waterfront's best attractions within easy reach. With many different layouts now available for purchase, discover a new standard of elevated living at The Maris. Photos are renderings and not reflective of the specific unit or floorplan listed here. Building is under construction and estimated completion is Q1 2027.

Listed by Kianna Nicosia of Coldwell Banker Realty - Chestnut Hill

$
$
%
$/month over payments
Federal 30-year interest rate: 6.58% last updated on Jul 23, 2026
* All Figures are estimates. Check with your bank or proposed mortgage company for actual interest rates.
This product uses the FRED® API but is not endorsed or certified by the Federal Reserve Bank of St. Louis.

Save FavoriteSchedule TourAsk A QuestionMore Details

1745 Roosevelt Highway Colchester VT 05446

Colchester, VT1745 Roosevelt Highway

Price$1,505,000

Est. Mortgage: $/month

MLS Number 4967076

  • Residential Single Family
  • Full Bath 3
  • Construction Existing
  • Bedrooms 4
  • Bathroom 5

Custom home on over 49 acres of land in a convenient Colchester location! This stunning home was built in 2019 & features over 5000 square feet of pristine living space. The luxurious open floor plan downstairs offers a rustic log-cabin style w/ amenities for true Vermont living. Hardwood floors, recessed lighting & gorgeous natural woodwork throughout. Check out the amazing gourmet kitchen w/ SS appliances, gas stove, additional double wall oven, custom maple cabinetry, SS hood & solid surface countertops extending to a large island w/ breakfast bar. The kitchen opens to lovely spaces for entertaining, including a great room w/ dining area & a lounge space highlighted by woodstove fireplace w/ stone hearth & mantle. Large sunroom off the kitchen offers additional gathering area that steps out to the serene back deck. The 1st floor primary boasts a large walk-in closet & ensuite bath w/ double vanity & soaking tub. Home office, large mudroom, spacious laundry room & 2 additional half-baths complete the downstairs. Upstairs find 3 additional bedrooms, 2 full baths & bonus room w/ endless possibilities to make your own. The finished loft above the garage offers over 1000 square feet w/ a private entrance! Full size basement & attached 4-car garage for abundant storage & convenience in winter months. Incredible lot w/ private drive & backyard tucked into Sunny Hollow & surrounded by tall pines. Minutes to the shops & restaurants w/ easy access to I89. 3D Virtual Tour

Listed by The Nancy Jenkins Team of Nancy Jenkins Real Estate

$
$
%
$/month over payments
Federal 30-year interest rate: 6.58% last updated on Jul 23, 2026
* All Figures are estimates. Check with your bank or proposed mortgage company for actual interest rates.
This product uses the FRED® API but is not endorsed or certified by the Federal Reserve Bank of St. Louis.

Virtual TourSave FavoriteSchedule TourAsk A QuestionMore Details

487 Stevens Place Newbury VT 05051

Newbury, VT487 Stevens Place

Price$1,500,000

Est. Mortgage: $/month

MLS Number 5060256

  • Residential Single Family
  • Full Bath 9
  • Address 487 Stevens Place
  • Construction Existing
  • Bedrooms 8

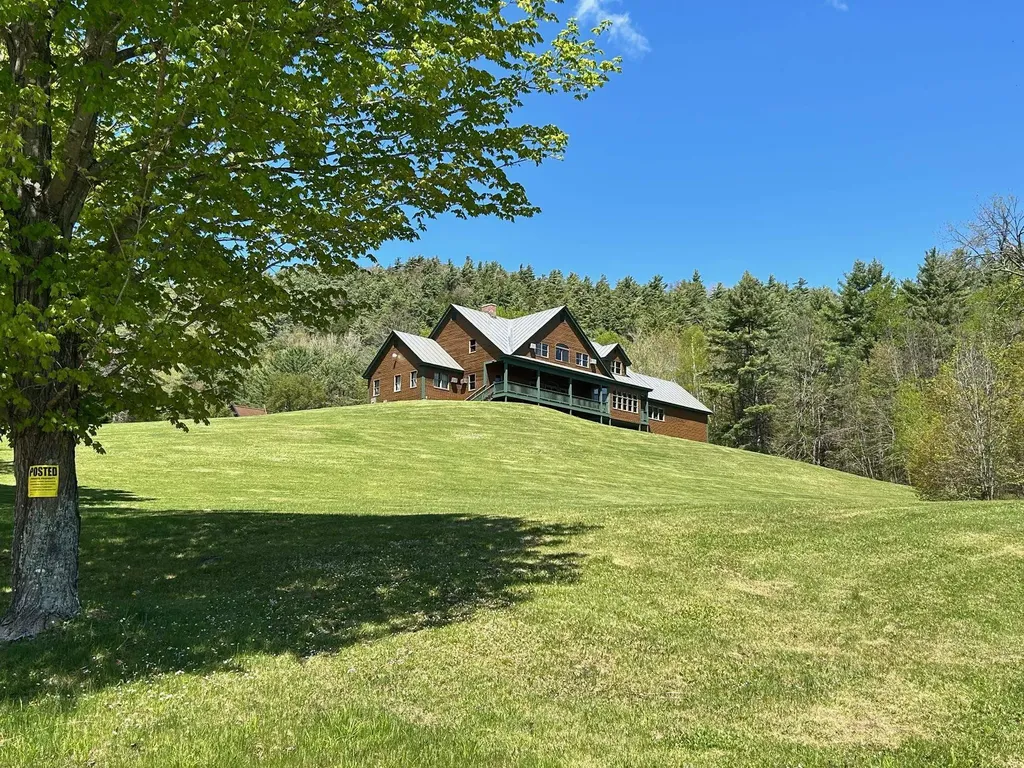
This remarkable 12 bedroom property sits high on a hill with breath-taking views to the north and east of Mt. Washington and surrounding mountains. In the past, it has been enjoyed as a private residence, a bed and breakfast inn, and most recently a private school. Total privacy at the end of its own road and driveway, there are approx. 278 acres of mixed open and wooded surrounding hills with a well maintained network of trails for hiking, biking and cross-country skiing. There is a large private pond only steps from your front door, waiting to be stocked with trout or just the right size for swimming and ice activities in the winter. Use this as a large vacation getaway or year round home, or a bed and breakfast again, there is plenty of room for whatever dreams you may have. There is a separate, detached garage with a caretaker's apartment on the 2nd floor, plus other buildings for all your equipment needs. The location is so remote and private, yet only a 10 minute drive back to the Wells River exit on I-91. Please call or email for a private showing soon.

Listed by Chris Hoskin and Cam Brown of Lang McLaughry Commercial Real Estate

$
$
%
$/month over payments
Federal 30-year interest rate: 6.58% last updated on Jul 23, 2026
* All Figures are estimates. Check with your bank or proposed mortgage company for actual interest rates.
This product uses the FRED® API but is not endorsed or certified by the Federal Reserve Bank of St. Louis.

Save FavoriteSchedule TourAsk A QuestionMore Details

19 Lowes Drive Tilton NH 03276

MLS Number 4966632

  • Commercial
  • Address 19 Lowes Drive
  • Year Built 1940
  • Square Feet 3,908
  • Acreage 1.31


This is a beautiful located property in the heart of busy Tilton NH. Traffic count of 20,000 cars per day plus. Located next door to a Pizza Hut, Lowes, lots of car dealerships, outlets, Staples, Wendy's, the list is endless . 2 buildings totaling 3,900 square feet, garages, overhead doors. Beautiful paved lot. Rare opportunity.

Listed by Reed Heath of Coldwell Banker Realty Gilford NH

$
$
%
$/month over payments
Federal 30-year interest rate: 6.58% last updated on Jul 23, 2026
* All Figures are estimates. Check with your bank or proposed mortgage company for actual interest rates.
This product uses the FRED® API but is not endorsed or certified by the Federal Reserve Bank of St. Louis.

Save FavoriteSchedule TourAsk A QuestionMore Details

Claude Road Amherst NH 03031

Amherst, NHClaude Road

Price$1,500,000

Est. Mortgage: $/month

MLS Number 5067922

  • Land
  • Address Claude Road
  • Acreage 9
  • Area NH-Hillsborough
  • PricePerSqFt 166666.67

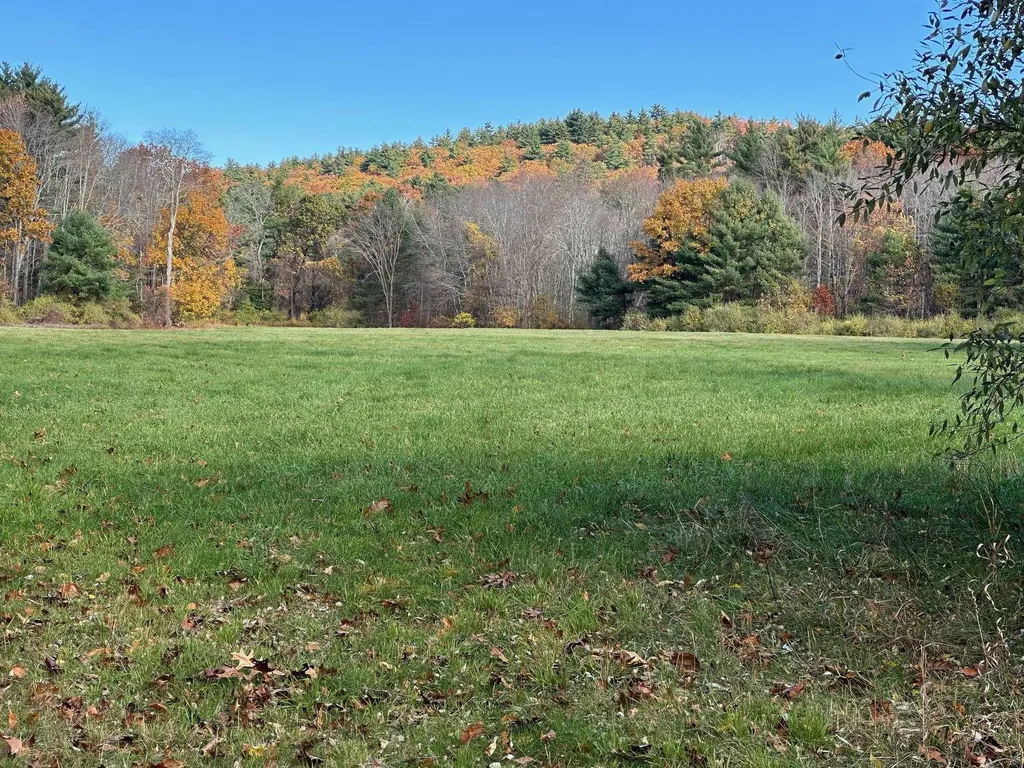
Rare opportunity to find land available within walking distance to both the Milford Oval and Amherst Village! Long held by one family, this acreage to be sold is part of a larger parcel off a dead end road. Beautiful property that offers a large open flat field with plenty of hardwood and evergreen trees for privacy and a really beautiful backdrop to true country feel. Frontage is on a publicly maintained road. Perfect for a private residence of your design and desires with plenty of room to spare for a barn and horses. Or can be subdivided. Exact size of parcel to be determined by buyer's use within 8-10 acre range. Please do not go on the land without an appointment. All showings accompanied.

Listed by Maybelle Balsama of BHHS Verani Amherst

$
$
%
$/month over payments
Federal 30-year interest rate: 6.58% last updated on Jul 23, 2026
* All Figures are estimates. Check with your bank or proposed mortgage company for actual interest rates.
This product uses the FRED® API but is not endorsed or certified by the Federal Reserve Bank of St. Louis.

Virtual TourSave FavoriteSchedule TourAsk A QuestionMore Details

Broker Reciprocity 

Copyright 2026 PrimeMLS, Inc. All rights reserved. This information is deemed reliable, but not guaranteed. The data relating to real estate displayed on this display comes in part from the IDX Program of PrimeMLS. The information being provided is for consumers’ personal, non-commercial use and may not be used for any purpose other than to identify prospective properties consumers may be interested in purchasing. Data last updated July 26, 2026 1:22 AM UTC