
SIGN UP or LOG IN 's Account

Log in to see your saved listings or edit your searches:

No account? Sign up now to save searches, listings, and get tailored listing notifications. It's free, opt-out anytime.

Find Your New Home

Sign Up Today!

Get fresh listings via email, save your favorite listings, match with similar properties, and unlock additional property info.

Create Your Account

Do not fill in this field:

Already have an account? Log in

and narrow your search. If you have fewer than 200 results, you can save your search.

Alburgh VT Mobile Real Estate

r=9781-9792
1057 Brockway Mills Road Springfield VT 05156

MLS Number 5090560

  • Residential Single Family
  • Full Bath 1
  • Construction Existing
  • Bedrooms 3
  • Bathroom 1

Conveniently located between Rockingham, Springfield, and Chester, this sweet 3-bedroom ranch sits on 1.5 +/- acres of mostly open, level land. The home has seen many recent upgrades, including fresh paint inside and out, beautifully refinished wood floors in select rooms, and new click-lock flooring in others. What was once attic space has been thoughtfully converted into additional finished living space, offering flexibility for hobbies, a home office, or added privacy. An attached two-car garage adds both convenience and functionality to this charming property. Come see if this is the home for you!

Listed by Chelsea Cary of Barrett and Valley Associates Inc.

$
$
%
$/month over payments
Federal 30-year interest rate: 6.55% last updated on Jul 16, 2026
* All Figures are estimates. Check with your bank or proposed mortgage company for actual interest rates.
This product uses the FRED® API but is not endorsed or certified by the Federal Reserve Bank of St. Louis.

Virtual TourSave FavoriteSchedule TourAsk A QuestionMore Details
239 Wentworth Road Brookfield NH 03872

Brookfield, NH239 Wentworth Road

Price$375,000

Est. Mortgage: $/month

Active With Contract

MLS Number 5089978

  • Residential Single Family
  • Full Bath 1
  • Address 239 Wentworth Road
  • Construction Existing
  • Bedrooms 4

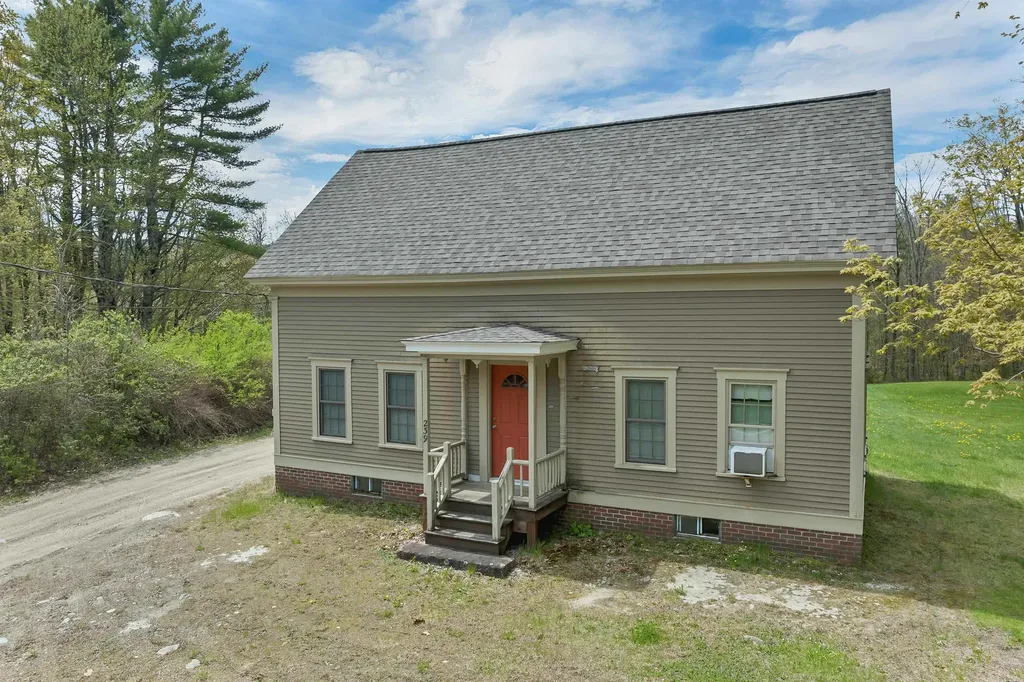
Step back in time while enjoying modern updates in this charming 1800s home set on nearly 10 acres in peaceful Brookfield. The first floor has been renovated, blending character and comfort. The second floor is ready for your vision, including the potential to restore a bathroom where plumbing appears to already be in place. The basement is concrete, expansive. Great for storage or expanding your living area. Outside, the expansive property offers room for gardens, animals, farming, or simply relaxing and taking in the quiet countryside from the back deck. Conveniently located with easy access to the Route 16 corridor and just minutes to Wolfeboro and the Lakes Region, this property offers the perfect balance of rural living and nearby amenities.

Listed by Kristina Maus of Maxfield Real Estate/Wolfeboro

$
$
%
$/month over payments
Federal 30-year interest rate: 6.55% last updated on Jul 16, 2026
* All Figures are estimates. Check with your bank or proposed mortgage company for actual interest rates.
This product uses the FRED® API but is not endorsed or certified by the Federal Reserve Bank of St. Louis.

Virtual TourSave FavoriteSchedule TourAsk A QuestionMore Details

127 Glass Street Pembroke NH 03275

Pembroke, NH127 Glass Street

Price$375,000

Est. Mortgage: $/month

Active With Contract

MLS Number 5092045

  • Condo
  • Square Feet 1,540
  • Bedrooms 2
  • New Contruction Existing
  • Address 127 Glass Street

Step through the front door of this charming WATERFRONT condex and feel instantly at home. Sunlight pours across gleaming hardwood floors in the spacious living room, setting the tone for everything that follows. The open-concept kitchen and dining area is made for easy living - stainless appliances, a kitchen island for gathering, and a layout that keeps the cook in the conversation. First-floor laundry and a half bath round out the main level beautifully. Upstairs, the PRIMARY BEDROOM is a true retreat at nearly 16x17 and balcony overlooking the Suncook River - generous, quiet, and private. A second bedroom and full bath complete the second floor. But the real surprise? Head up to the THIRD FLOOR and discover a MASSIVE 20x22 den - the perfect home office, creative studio, hobby space, or binge-watching headquarters. You decide. Outside is where this home truly sets itself apart. A BRAND NEW 3-TIER DECK (2026) steps down toward the SUNCOOK RIVER, where fishing, kayaking, and paddleboarding are yours to enjoy anytime. This is waterfront living without the waterfront price tag. The covered porch, garden space, and natural shade make every season worth savoring. NEW ROOF 2025. Newer electrical and mechanicals. Central vac, Nest thermostat, public water, public sewer, and natural gas heat - all the big-ticket items are done. NO CONDO FEE. Book your tour today!

Listed by RachNH Realty Group and Rachael Farley of Keller Williams Realty-Metropolitan

$
$
%
$/month over payments
Federal 30-year interest rate: 6.55% last updated on Jul 16, 2026
* All Figures are estimates. Check with your bank or proposed mortgage company for actual interest rates.
This product uses the FRED® API but is not endorsed or certified by the Federal Reserve Bank of St. Louis.

Save FavoriteSchedule TourAsk A QuestionMore Details
46 Hill Street Danville VT 05828

MLS Number 5088853

  • Commercial
  • Address 46 Hill Street
  • Year Built 1990
  • Acreage 1
  • Area VT-Caledonia

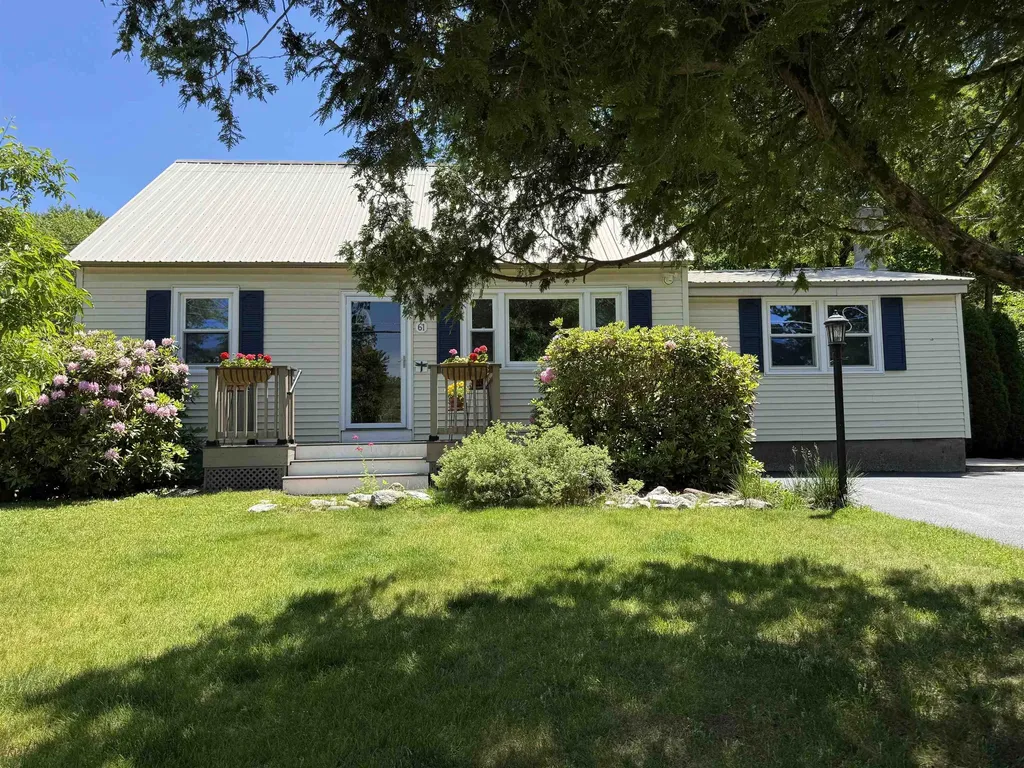
For decades, The Creamery Restaurant was a beloved part of Danville village life, known for its warm atmosphere, memorable meals, and the kind of charm that kept generations of locals and visitors coming back. Now, this iconic property is ready for its next chapter. Set on a spacious 1-acre lot right in the village, the property offers outstanding visibility, parking, and a location just moments from Route 2, community gatherings on The Green, local shops, and restaurants. Inside the main building, the character of the former Creamery still shines through, with inviting dining spaces spread across two levels, a commercial kitchen area, and a covered deck that adds even more room for guests or gathering space. Whether you envision a restaurant, caf, retail space, event venue, or something entirely new, this property offers the space, presence, and history to bring a vision to life. Also included is a detached small house, ideal for owner occupancy, rental income, office space, or guest accommodations. The home features a living room, kitchen, bedroom, and 3/4 bath on the main level. Upstairs, a second bedroom or office space is accessed by a spiral staircase and opens to a deck overlooking a pleasant view. A rare opportunity to own a well-known Danville property with deep local roots and exciting potential ahead.

Listed by Timothy Scott of Tim Scott Real Estate

$
$
%
$/month over payments
Federal 30-year interest rate: 6.55% last updated on Jul 16, 2026
* All Figures are estimates. Check with your bank or proposed mortgage company for actual interest rates.
This product uses the FRED® API but is not endorsed or certified by the Federal Reserve Bank of St. Louis.

Save FavoriteSchedule TourAsk A QuestionMore Details
942 Deer Run Lane Enosburg VT 05450

Enosburg, VT942 Deer Run Lane

Price$375,000

Est. Mortgage: $/month

MLS Number 5085504

  • Residential Single Family
  • Full Bath 1
  • Address 942 Deer Run Lane
  • Construction Existing
  • Bedrooms 2

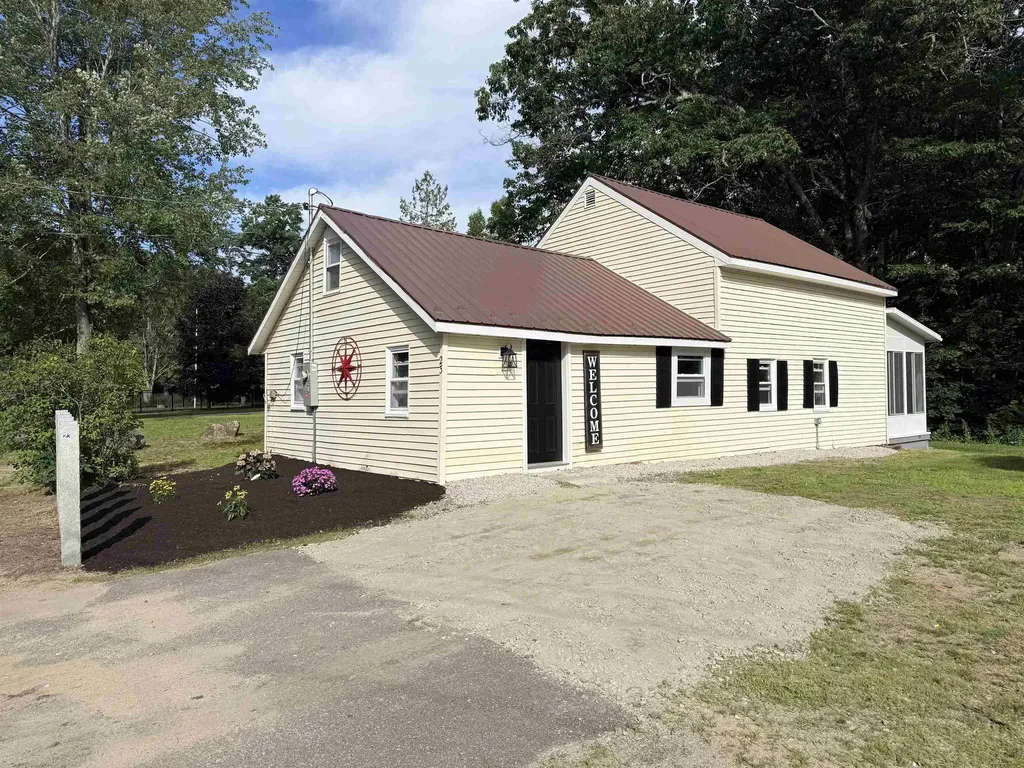
Tucked away on 49.30 private acres, this charming 3-bedroom, 1-bath home at 942 Deer Run Lane in Enosburg offers the perfect blend of seclusion, natural beauty, and comfort. With 1,476 square feet of living space, the home provides a warm and inviting atmosphere ideal for 3 Season living or a peaceful retreat. Step outside onto the expansive deck, perfectly positioned to take in the truly spectacular mountain views-an ideal spot for morning coffee, evening sunsets, or simply soaking in the tranquility of your surroundings. The property's generous acreage offers endless possibilities, from recreation and gardening to exploring your own slice of Vermont wilderness. As a bonus, the property has maple trees ready to be tapped. If you're looking for privacy, scenic beauty, and a place to unwind, this hidden gem delivers a rare opportunity to enjoy country living at its finest.

Listed by Michael Preseau of CENTURY 21 North East

$
$
%
$/month over payments
Federal 30-year interest rate: 6.55% last updated on Jul 16, 2026
* All Figures are estimates. Check with your bank or proposed mortgage company for actual interest rates.
This product uses the FRED® API but is not endorsed or certified by the Federal Reserve Bank of St. Louis.

Save FavoriteSchedule TourAsk A QuestionMore Details

3381 Province Lake Road Wakefield NH 03830

MLS Number 5063968

  • Commercial
  • Year Built 1984
  • Square Feet 4,670
  • Acreage 0.84
  • Area NH-Carroll

HERE IS YOUR CHANCE!!! This successful and fully operational restaurant is your opportunity for you become your own boss and enter into the Hospitality business. This establishment is a landmark business in the area and has well established volume year-round. Two Dining rooms offer large amounts of space for customers as well as a 44 x 22 ft bar area seats over 35 people making it perfect for Live music, Comedy and your favorite Sports games! In the warm weather months step outside for drinks and food on their patio just off the bar. The restaurant's kitchen has all the equipment and inventory needed for any volume expected. So, whether it's the summer lake folks or the snowmobile crowd in the winter, this location is known for a great meal and fun spot to see live entertainment....of did we mention voted Best in the area for Seafood 4 years in a Row!? This listing is for ONLY for business and equipment. For Land and Building please see Listing #5063978

Listed by Dino Scala of Hayes Real Estate

$
$
%
$/month over payments
Federal 30-year interest rate: 6.55% last updated on Jul 16, 2026
* All Figures are estimates. Check with your bank or proposed mortgage company for actual interest rates.
This product uses the FRED® API but is not endorsed or certified by the Federal Reserve Bank of St. Louis.

Save FavoriteSchedule TourAsk A QuestionMore Details

400 Melody Lane Weathersfield VT 05030

Weathersfield, VT400 Melody Lane

Price$375,000

Est. Mortgage: $/month

Active With Contract

MLS Number 5072468

  • Residential Single Family
  • Full Bath 1
  • Address 400 Melody Lane
  • Construction Existing
  • Bedrooms 3

This home truly checks all the boxes and what could be better than deciding on a new home just in time for the holidays? Thoughtfully set back from the road, the property offers expansive front and back yards, creating a sense of privacy and space. The two-car garage features automatic openers and an impressive workshop above with power. It is currently used for woodturning, but equally ideal for a private work-from-home office or creative studio, separate from the main living areas. Enjoy the convenience of a fully covered entry from the garage to the house; no snow shoveling required. Inside, a generous mudroom provides the perfect drop zone for boots and coats before leading into a bright kitchen with granite countertops, stainless steel appliances, and ample cabinet space. Natural light fills the home and it just feels welcoming. The living room has a cozy propane woodstove and just off the living room is a flexible space perfect for a home office, playroom, or craft studio, along with a full bath on the main level. Upstairs, you'll find three comfortable bedrooms and a ¾ bath. Located in Weathersfield, there is high school choice and the added bonus of beautiful long-distance views. There is already hookups for either an RV or generator should you want to add them! Schedule your showing today!

Listed by Franchesca Collins and Holly Hall of Hall Collins Real Estate Group

$
$
%
$/month over payments
Federal 30-year interest rate: 6.55% last updated on Jul 16, 2026
* All Figures are estimates. Check with your bank or proposed mortgage company for actual interest rates.
This product uses the FRED® API but is not endorsed or certified by the Federal Reserve Bank of St. Louis.

Save FavoriteSchedule TourAsk A QuestionMore Details
162 Okemo Trailside Extension Ludlow VT 05149

MLS Number 5057698

  • Condo
  • Square Feet 884
  • Bedrooms 1
  • New Contruction Existing
  • Complex Okemo Trailside

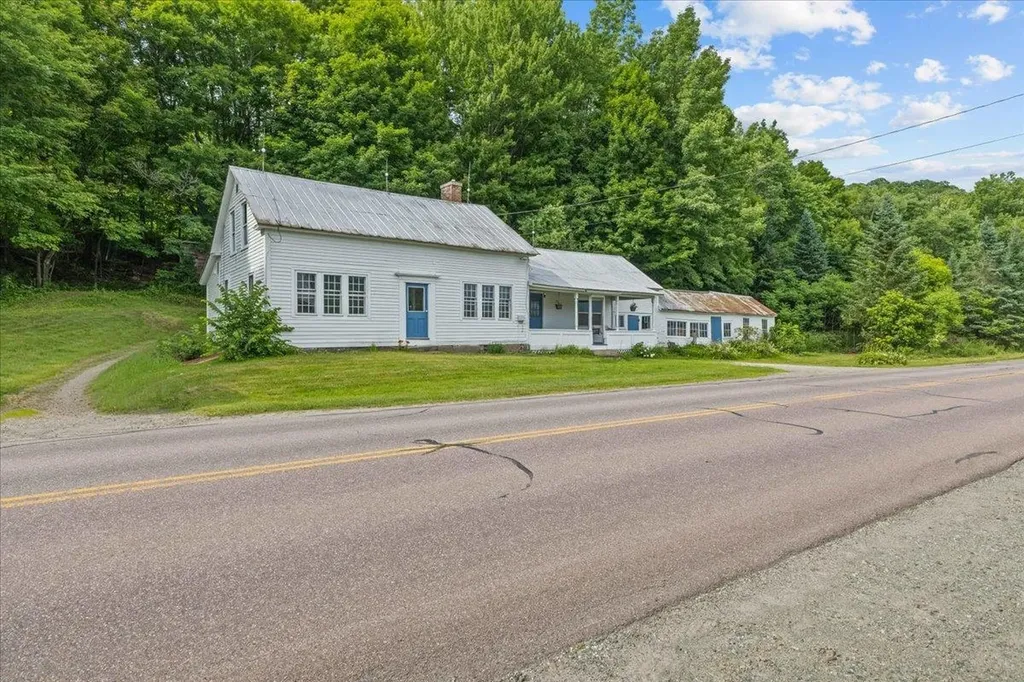
Okemo Trailside 22-CL is a spacious one-bedroom with a bunk room, ideally located just a minute's walk from the Upper Sachem Trail. This ski-in/ski-out condo, which has seen significant renovations, offers flat, easy access to the slopes and community amenities. Inside, you'll find an open 884-square-foot layout. The entry features a mudroom with rustic pine accents, perfect for storing gear. The renovated kitchen with new appliances includes a breakfast bar that flows into a separate dining area, while the sunken living room centers around a cozy soon-to-be-installed Regency electric fireplace. The unit includes a primary bedroom with an en-suite bathroom, a separate bunk room, and an in-unit laundry room with a side-by-side washer and dryer. Enjoy a short walk to the community pool ( currently being totally rebuilt) and 2 tennis courts, making this condo an ideal retreat for year-round recreation.

Listed by Michael Normyle of Mary W. Davis Realtor & Assoc.,Inc.

$
$
%
$/month over payments
Federal 30-year interest rate: 6.55% last updated on Jul 16, 2026
* All Figures are estimates. Check with your bank or proposed mortgage company for actual interest rates.
This product uses the FRED® API but is not endorsed or certified by the Federal Reserve Bank of St. Louis.

Save FavoriteSchedule TourAsk A QuestionMore Details

0 Winhall Hollow Road Winhall VT 05340

Winhall, VT0 Winhall Hollow Road

Price$375,000

Est. Mortgage: $/month

MLS Number 5073717

  • Land
  • Acreage 1.23
  • Area VT-Bennington
  • Utilities Cable Available
  • PricePerSqFt 304878.05

Exceptional offering. This premier parcel defines phase II of Ravenwood, an enclave of distinctive and premier mountain residences. This notable site offers extraordinary mountain views, direct access from Winhall Hollow Road and still enjoys all the benefits and amenities of The Ravenwood Neighborhood Association. Combining, privacy, natural beauty and convenience, this well-established community is a match for those who want to build a high-quality custom home in a setting that invites a notable design in keeping with recent construction in Ravenwood. The opportunity exits to combine this parcel with an adjacent lot .Situated near the Stratton Mountain Access Road, you'll enjoy winter recreation just minutes to the Base Lodge. But this location goes well beyond winter, with ideal summer and fall activities and events at your doorstep. This community ensures a wide range of experiences to enjoy with family and friends. This is the time to create your own oasis to experience unparalleled beauty and a mountain lifestyle.

Listed by Kim Morgan-Wohler of Wohler Realty Group

$
$
%
$/month over payments
Federal 30-year interest rate: 6.55% last updated on Jul 16, 2026
* All Figures are estimates. Check with your bank or proposed mortgage company for actual interest rates.
This product uses the FRED® API but is not endorsed or certified by the Federal Reserve Bank of St. Louis.

Save FavoriteSchedule TourAsk A QuestionMore Details
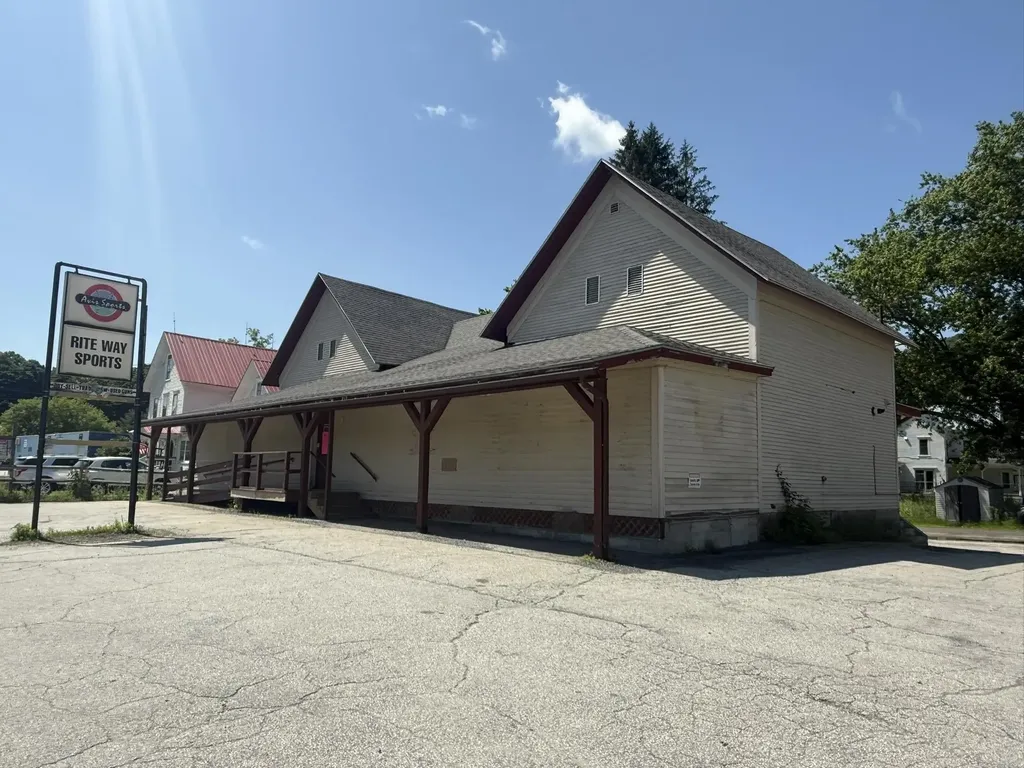
266 Thompson Road Conway NH 03860

Conway, NH266 Thompson Road

Price$375,000

Est. Mortgage: $/month

MLS Number 5086933

  • Residential Single Family
  • Full Bath 1
  • Address 266 Thompson Road
  • Construction Existing
  • Bedrooms 4

Here's your chance to create something special just minutes from North Conway Village. Tucked off Thompson Road, this property was purchased by the State of New Hampshire years ago for a road project that never came to fruition, and now it's ready for a new chapter. Set on a serene, level lot with brook frontage in a sought-after neighborhood, the possibilities are endless with a structure that may be rebuilt or replaced to suit your vision. The newly completed recreational path runs behind the property, offering easy access to Cranmore Mountain, mountain biking trails, and hiking adventures to Black Cap. The home has been unoccupied for an extended period, and interior access is strictly prohibited. The sale is subject to Governor and Executive Council approval, along with additional state requirements.

Listed by Grace Mark and Jeana Hale-Dewitt of Badger Peabody & Smith Realty

$
$
%
$/month over payments
Federal 30-year interest rate: 6.55% last updated on Jul 16, 2026
* All Figures are estimates. Check with your bank or proposed mortgage company for actual interest rates.
This product uses the FRED® API but is not endorsed or certified by the Federal Reserve Bank of St. Louis.

Save FavoriteSchedule TourAsk A QuestionMore Details

290 Thompson Road Conway NH 03860

Conway, NH290 Thompson Road

Price$375,000

Est. Mortgage: $/month

MLS Number 5086934

  • Residential Single Family
  • Full Bath 1
  • Address 290 Thompson Road
  • Construction Existing
  • Bedrooms 3

An exciting opportunity for those looking to create something new in the heart of the Mount Washington Valley. Located off Thompson Road, this state-owned property was originally taken for a road project that never came to fruition and is now ready for redevelopment. Positioned on a level lot in a highly desirable area, the existing structure may be replaced or reimagined to suit your plans. Outdoor enthusiasts will appreciate the direct access to the newly completed recreational path just behind the property, with connections to mountain biking trails, scenic walking routes, and quick access to Cranmore, Whitaker Woods, and the Saco River. The home has been unoccupied for some time, and interior access is strictly prohibited. Sale is contingent upon Governor and Executive Council approval, along with additional state requirements.

Listed by Grace Mark and Jeana Hale-Dewitt of Badger Peabody & Smith Realty

$
$
%
$/month over payments
Federal 30-year interest rate: 6.55% last updated on Jul 16, 2026
* All Figures are estimates. Check with your bank or proposed mortgage company for actual interest rates.
This product uses the FRED® API but is not endorsed or certified by the Federal Reserve Bank of St. Louis.

Save FavoriteSchedule TourAsk A QuestionMore Details

721 Central Street Franklin NH 03235

Franklin, NH721 Central Street

Price$375,000

Est. Mortgage: $/month

Active With Contract

MLS Number 5086170

  • Residential Single Family
  • Full Bath 1
  • Address 721 Central Street
  • Construction Existing
  • Bedrooms 4

Step back in time with this antique New Englander, brimming with charm and opportunity, centrally located to all that the Lakes Region has to offer! Whether you're looking for a primary residence or an investment, this property boasts excellent rental history and consistent income potential. Full of character and warmth, this 4-bedroom, 1.5-bathroom home blends timeless appeal with practical living. A delightful enclosed front porch welcomes you in-perfect for morning coffee or watching the seasons change. Inside, the spacious layout offers flexibility with four bedrooms, a large living area, an eat-in kitchen, two bathrooms and second floor laundry. The deck and backyard are perfect for relaxing, gardening or entertaining, with ample space for outdoor enjoyment. Conveniently located just minutes to downtown, surrounding restaurants and shops. A 1/2 mile to the Mill City Park. 10 minutes to I-93 and Tilton. Less than 15 minutes to Highland Mountain Bike Park. Front and back access to lot: 100' frontage on Central St and 100' on Munroe St.

Listed by Kayli Currier of KW Coastal and Lakes & Mountains Realty/Meredith

$
$
%
$/month over payments
Federal 30-year interest rate: 6.55% last updated on Jul 16, 2026
* All Figures are estimates. Check with your bank or proposed mortgage company for actual interest rates.
This product uses the FRED® API but is not endorsed or certified by the Federal Reserve Bank of St. Louis.

Save FavoriteSchedule TourAsk A QuestionMore Details

Broker Reciprocity 

Copyright 2026 PrimeMLS, Inc. All rights reserved. This information is deemed reliable, but not guaranteed. The data relating to real estate displayed on this display comes in part from the IDX Program of PrimeMLS. The information being provided is for consumers’ personal, non-commercial use and may not be used for any purpose other than to identify prospective properties consumers may be interested in purchasing. Data last updated July 22, 2026 4:39 PM UTC
