
SIGN UP or LOG IN 's Account

Log in to see your saved listings or edit your searches:

No account? Sign up now to save searches, listings, and get tailored listing notifications. It's free, opt-out anytime.

Find Your New Home

Sign Up Today!

Get fresh listings via email, save your favorite listings, match with similar properties, and unlock additional property info.

Create Your Account

Do not fill in this field:

Already have an account? Log in

and narrow your search. If you have fewer than 200 results, you can save your search.

Alburgh VT Mobile Real Estate

r=9805-9816
46 Lounsbury Lane Peterborough NH 03458

Peterborough, NH46 Lounsbury Lane

Price$375,000

Est. Mortgage: $/month

Active With Contract

MLS Number 5105282

  • Residential Single Family
  • Full Bath 1
  • Address 46 Lounsbury Lane
  • Construction Existing
  • Bedrooms 3

Picture weekends that start slowly, coffee in the bright living room, and evenings that naturally move outdoors to the patio or deck. Set on a private-feeling .53-acre lot, this inviting 3-bedroom ranch gives you the space to spread out without giving up the convenience of being close to everything in a walkable neighborhood. The generously sized living room offers plenty of room for movie nights, conversation, or gathering around the wood-burning stove when the weather turns cool. The dining area creates an easy place for weeknight dinners and holiday meals, while three bedrooms provide room for family, overnight guests, hobbies, or a home office. Outside, the fenced backyard and natural shade create a comfortable setting for grilling, playing, entertaining, or simply enjoying a quiet afternoon. Updates since 2019 include the patio, gutters, living room flooring, fresh paint, primary bedroom carpet, and dishwasher, along with roof replacements in 2021 and 2015. A full basement, attached 2-car garage, and paved driveway add the practical space buyers need. And when you want to head out, the middle and high schools, bike path, downtown, and hospital are all close by. This is a home you'll want to settle into. Schedule your showings today!

Listed by Samuel Abbott III of Duston Leddy Real Estate

$
$
%
$/month over payments
Federal 30-year interest rate: 6.71% last updated on Sep 3, 2026
* All Figures are estimates. Check with your bank or proposed mortgage company for actual interest rates.
This product uses the FRED® API but is not endorsed or certified by the Federal Reserve Bank of St. Louis.

Virtual TourSave FavoriteSchedule TourAsk A QuestionMore Details

23 Pocket Road Hinesburg VT 05461

Hinesburg, VT23 Pocket Road

Price$375,000

Est. Mortgage: $/month

MLS Number 5107214

  • Residential Single Family
  • Full Bath 1
  • Address 23 Pocket Road
  • Construction New Construction
  • Bedrooms 2

Townhouse unit in the new Flying Tractor community. Brand new, high quality construction. High efficiency equals low utility bills: triple pane windows, heat pump for: heating (3 zones), hot water, and air conditioning. Reduced allergen home: no carpet, whole house ERV and radon mitigation system. This is an extremely livable and efficient 2 bedroom, 1 ½ bath floorplan with a playroom/home office/den space in the basement. Lovely mountain views to the west. Front porch and back patio. Set on a paved street with sidewalks and walking distance from town shops, restaurants and CVU High School. The community has a playground under construction and the subdivision connects to the Hinesburg Trail System. Townhouse is on town water and sewer…so no worries about well and septic. Most importantly, there is fiber internet directly to the townhouse providing superfast internet speeds. Construction is complete and available for immediate move-in. All kitchen appliances and large capacity washer and dryer are included. Pre-wired for 30-amp electric car charger. NOTE: This townhouse unit is income restricted. Interested buyers must apply to Champlain Housing Trust for approval before making an offer. Application deadline to CHT has been moved to September 10th. Income limits: 1 person: $104,760, 2 people: $119,760, 3 people $134,760, 4 people: $149,640. Income limit is for purchase only…you do not have to meet it yearly. OPEN HOUSE Aug 29 and 30 1:00 to 4:00

Listed by Mike Loner of Greentree Real Estate

$
$
%
$/month over payments
Federal 30-year interest rate: 6.71% last updated on Sep 3, 2026
* All Figures are estimates. Check with your bank or proposed mortgage company for actual interest rates.
This product uses the FRED® API but is not endorsed or certified by the Federal Reserve Bank of St. Louis.

Save FavoriteSchedule TourAsk A QuestionMore Details
3381 Province Lake Road Wakefield NH 03830

MLS Number 5063968

  • Commercial
  • Year Built 1984
  • Square Feet 4,670
  • Acreage 0.84
  • Area NH-Carroll

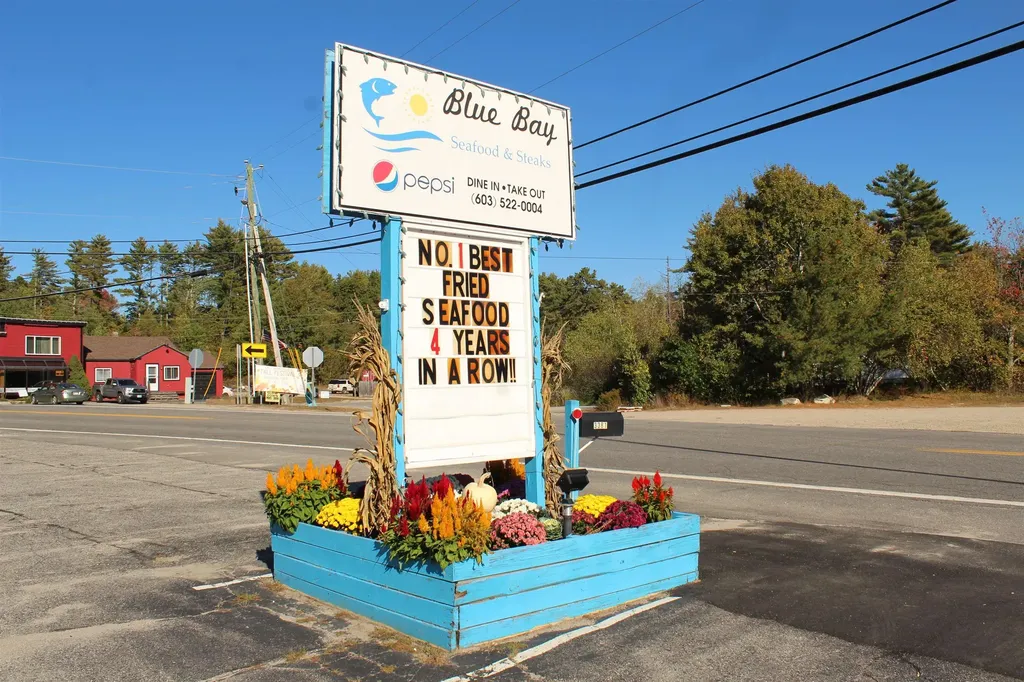
HERE IS YOUR CHANCE!!! This successful and fully operational restaurant is your opportunity for you become your own boss and enter into the Hospitality business. This establishment is a landmark business in the area and has well established volume year-round. Two Dining rooms offer large amounts of space for customers as well as a 44 x 22 ft bar area seats over 35 people making it perfect for Live music, Comedy and your favorite Sports games! In the warm weather months step outside for drinks and food on their patio just off the bar. The restaurant's kitchen has all the equipment and inventory needed for any volume expected. So, whether it's the summer lake folks or the snowmobile crowd in the winter, this location is known for a great meal and fun spot to see live entertainment....of did we mention voted Best in the area for Seafood 4 years in a Row!? This listing is for ONLY for business and equipment. For Land and Building please see Listing #5063978

Listed by Dino Scala of Hayes Real Estate

$
$
%
$/month over payments
Federal 30-year interest rate: 6.71% last updated on Sep 3, 2026
* All Figures are estimates. Check with your bank or proposed mortgage company for actual interest rates.
This product uses the FRED® API but is not endorsed or certified by the Federal Reserve Bank of St. Louis.

Save FavoriteSchedule TourAsk A QuestionMore Details

26 Hawkstead Hollow Nashua NH 03063

Nashua, NH26 Hawkstead Hollow

Price$375,000

Est. Mortgage: $/month

Active With Contract

MLS Number 5104496

  • Condo
  • Square Feet 1,022
  • Bedrooms 2
  • New Contruction Updated/Remodeled
  • Complex Kessler Farms

Welcome home to this beautifully updated, move in ready condo in Kessler Farms, one of Nashua's desirable residential communities. Thoughtfully renovated throughout, this home offers modern finishes, extensive updates, and access to an array of wonderful community amenities. The brand-new kitchen is the heart of the home and features new cabinets, countertops, sink, faucet, and backsplash. The kitchen is complemented by all-new fingerprint-resistant stainless steel appliances, including a gas range, refrigerator, microwave, and dishwasher. Both bathrooms have been fully renovated with new fixtures, vanities, mirrors, flooring and lighting, creating a fresh and contemporary feel throughout the home. Additional updates include new flooring and lighting throughout the condo, along with a new hot water tank. With so many major improvements already completed, this home is truly ready for you to move in and enjoy. Beyond the condo itself, enjoy all that Kessler Farms has to offer. Residents have access to in-ground swimming pools, tennis and pickleball courts, a basketball court, clubhouse, playgrounds, and sidewalks throughout the community, providing plenty of opportunities for recreation, relaxation, and connecting with neighbors. Conveniently located in Nashua, Kessler Farms offers an inviting neighborhood setting while keeping shopping, dining, commuting routes, and everyday conveniences close at hand. Beautifully updated. Truly move-in ready. An amenity-rich community. This is the opportunity you've been waiting for, come see it for yourself!

Listed by Ian Larose of Coldwell Banker Realty Bedford NH

$
$
%
$/month over payments
Federal 30-year interest rate: 6.71% last updated on Sep 3, 2026
* All Figures are estimates. Check with your bank or proposed mortgage company for actual interest rates.
This product uses the FRED® API but is not endorsed or certified by the Federal Reserve Bank of St. Louis.

Virtual TourSave FavoriteSchedule TourAsk A QuestionMore Details

25 Center Street Proctor VT 05765

Proctor, VT25 Center Street

Price$375,000

Est. Mortgage: $/month

MLS Number 5106891

  • Residential Single Family
  • Full Bath 2
  • Address 25 Center Street
  • Construction Existing
  • Bedrooms 3

Absolutely delightful location. Lovely 3 bedroom, 2 full bathroom Cape ideally situated on this lovely 1.9 acre cleared lot in Proctor. Home features an enclosed front porch, spacious kitchen with island peninsula offering additional counterspace and extra seating if needed - opens nicely to dining room. There is an intimate den/living room area as well as a formal living room, bedroom and full bathroom on the main level. Two very large bedrooms and another full bathroom upstairs. New heat pump hot water heater, mechanicals serviced, oil tank passed inspection. There is an oversized two car barn - perfect for your vehicles, toys & tools. Drainage professionally installed to keep the basement and yard dry from any mountainous runoff. Enjoy all of Proctor small town amenities such as: hiking trails, snowmobiling, kayaking, swimming, fishing & cookouts at Beaver Pond, library, pool for summer swimming, skating rink for both roller & ice skating, outdoor basketball and tennis courts, baseball, softball & little league fields, restaurant, fire station, park with gazebo, weekly curbside garbage pickup every week included in your taxes. Proctor also offers their own elementary school & high school. Small town living at its very best.

Listed by Lisa Hughes of Four Seasons Sotheby's Int'l Realty

$
$
%
$/month over payments
Federal 30-year interest rate: 6.71% last updated on Sep 3, 2026
* All Figures are estimates. Check with your bank or proposed mortgage company for actual interest rates.
This product uses the FRED® API but is not endorsed or certified by the Federal Reserve Bank of St. Louis.

Virtual TourSave FavoriteSchedule TourAsk A QuestionMore Details

26 Heritage Hill Circle Place Rutland Town VT 05701
Active With Contract

MLS Number 5107275

  • Condo
  • Square Feet 1,434
  • Bedrooms 3
  • New Contruction Existing
  • Year Built 1987

Welcome to 26 Heritage Hill Circle Place, a well-maintained three-bedroom, two-bath condominium offering 1,434 finished square feet of comfortable,low-maintenance living. Built in 1987, this inviting home features a one-car garage with additional driveway parking, along with access to common outdoor spaces. Thethoughtfully designed floor plan includes a first-floor bedroom, full bath, and laundry, providing convenient single-level living options. Inside, you'll find an updatedkitchen and baths, new windows and screens, newer appliances and mechanicals, and plenty of storage throughout. A wood-burning fireplace adds warmth andcharacter to the living space, while the screened-in porch provides the perfect spot to relax and enjoy the outdoors. The HOA fee includes water and sewer maintenancealong with plowing, landscaping, trash removal, and exterior maintenance, making for easy, low-maintenance living. Conveniently located in Rutland Town, you'll enjoyclose proximity to the shopping, dining, recreation, and other amenities of Rutland City while benefiting from a Rutland Town location. Schedule your private tour today and see all that this spacious condo has to offer!

Listed by Jordan Euber of RE/MAX Summit

$
$
%
$/month over payments
Federal 30-year interest rate: 6.71% last updated on Sep 3, 2026
* All Figures are estimates. Check with your bank or proposed mortgage company for actual interest rates.
This product uses the FRED® API but is not endorsed or certified by the Federal Reserve Bank of St. Louis.

Virtual TourSave FavoriteSchedule TourAsk A QuestionMore Details
1070 Route 16 Ossipee NH 03864

Ossipee, NH1070 Route 16

Price$375,000

Est. Mortgage: $/month

Pending

MLS Number 5090563

  • Residential Single Family
  • Full Bath 1
  • Address 1070 Route 16
  • Construction Existing
  • Bedrooms 2

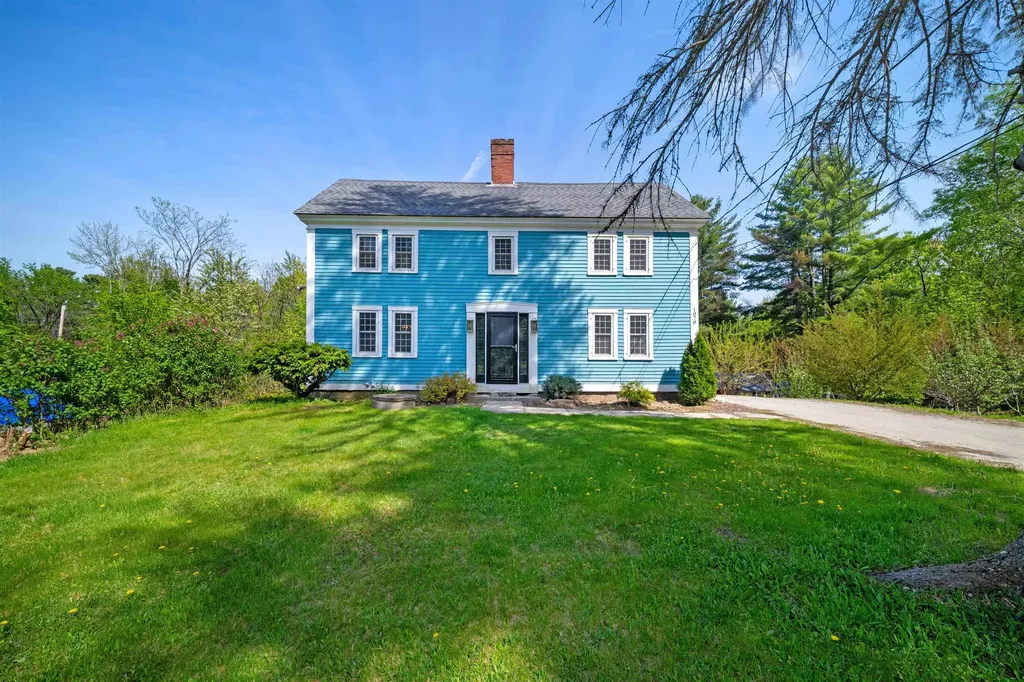
Welcome to a beautiful blend of historic New England character and extensive modern upgrades! This classic Antique Colonial features timeless post-and-beam construction, offering a sturdy, soulful framework ready for its next chapter. Situated on a nearly 1 acre lot on Route 16 in Ossipee, this property boasts exceptional visibility perfect for a home-based business, hobbyist, or anyone who appreciates effortless commuting access just moments from the Route 28 junction. Step inside to find peace of mind with an impressive list of recent capital improvements. The heavy lifting has already been done for you. In 2019, the home received a comprehensive efficiency and mechanical overhaul, including a new boiler, a new drilled well and pump system, and insulation updates throughout both the basement and attic to keep utility costs low year-round. The kitchen was also refreshed in 2019 with a full suite of brand-new appliances, including a electric stove, refrigerator, dishwasher, and microwave. The improvements didn't stop there. In 2024, the property was further enhanced with brand-new energy-efficient windows throughout, a durable new front door, and plumbing upgrades to PVC. Outside, the level 0.92-acre lot offers plenty of room for gardening, outdoor entertaining, or parking. Whether you are looking for a character-rich primary residence with all the modern mechanical updates checked off, or a high-visibility location for your next venture, 1070 Route 16 is a rare find in today's market. Don't miss out on this turnkey historic gem! Turn-in parking is available on-site. Showings start Sat 5/23!

Listed by Vanessa Urquhart of KW Coastal and Lakes & Mountains Realty/Wolfeboro

$
$
%
$/month over payments
Federal 30-year interest rate: 6.71% last updated on Sep 3, 2026
* All Figures are estimates. Check with your bank or proposed mortgage company for actual interest rates.
This product uses the FRED® API but is not endorsed or certified by the Federal Reserve Bank of St. Louis.

Save FavoriteSchedule TourAsk A QuestionMore Details
5 Bay Tree Lane Grantham NH 03753

Grantham, NH5 Bay Tree Lane

Price$375,000

Est. Mortgage: $/month

MLS Number 5099830

  • Condo
  • Square Feet 1,956
  • Bedrooms 2
  • New Contruction Existing
  • Village Eastman

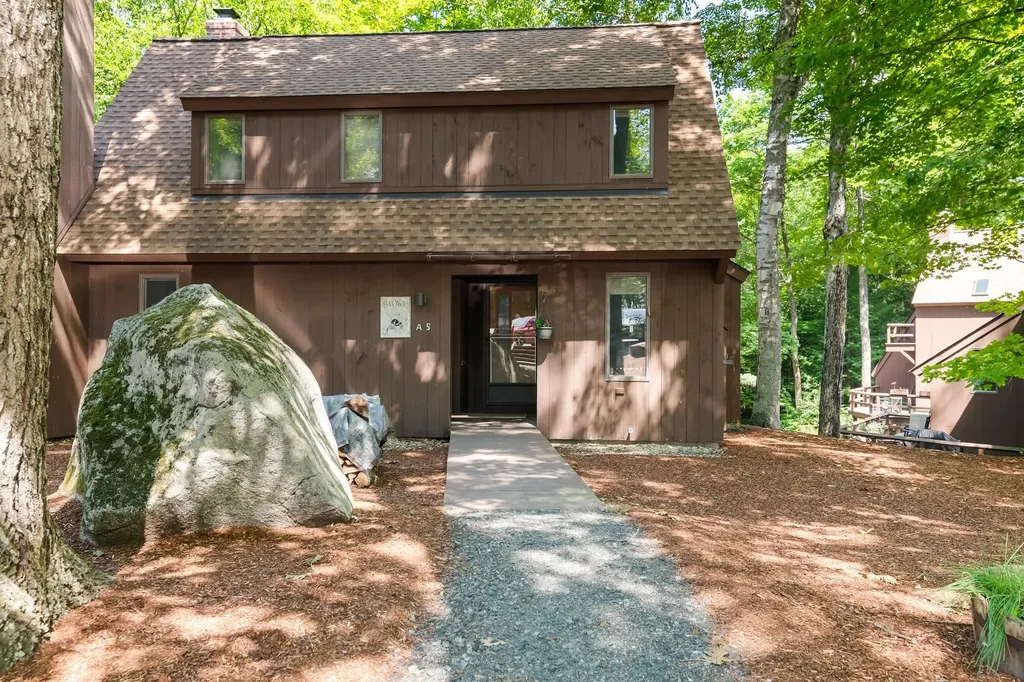
Webster style condominium in Eastman with easy access to West Cove A beach and walking trails along Eastman Lake. This 2-bedroom, 2-bath condo features a living area with wood stove and slider to the wrap-around deck. Open dining area with another slider offers abundant natural light, and the galley style kitchen is designed for efficiency. One bedroom and bathroom are situated on the main level while the primary bedroom and bathroom are on the upper level. Large loft area can be used as a media room, additional sleeping, home office, etc. For even more living space, walk down to the spacious finished family room on the lower level with enough room for seating and a rec space! Enjoy lake activities, golf, tennis, pickleball, cross-country skiing, snowshoeing, an indoor pool, exercise facility and so much more in the four-season Eastman Community. Convenient to I-89 in the heart of the Dartmouth-Lake Sunapee Region.

Listed by Carol Shepherd of C.G. Shepherd Realty,LLC

$
$
%
$/month over payments
Federal 30-year interest rate: 6.71% last updated on Sep 3, 2026
* All Figures are estimates. Check with your bank or proposed mortgage company for actual interest rates.
This product uses the FRED® API but is not endorsed or certified by the Federal Reserve Bank of St. Louis.

Virtual TourSave FavoriteSchedule TourAsk A QuestionMore Details

179 Whittier Road Tamworth NH 03890

Tamworth, NH179 Whittier Road

Price$375,000

Est. Mortgage: $/month

MLS Number 5106870

  • Residential Single Family
  • Full Bath 2
  • Village Whittier
  • Address 179 Whittier Road
  • Construction Existing

Life on a river is always a true pleasure! Listen to the water babbling over rocks around the clock, forever a mesmerizing source of relaxation and comfort. The Bearcamp has a personality of its own, dramatically rushing by after a heavy downpour or settling down to a low murmur during times of less rain, and everything in between. Views of the picturesque river can be found from everywhere on the property. This charming home sits perched along the bank with a private, fenced-in backyard, a convenient attached two-car garage, and a freshly paved state road passing by the front stoop. Inside, wide pine boards captivate your attention on both levels of the home. Gorgeous skylights and tall windows enhance the interior while two riverside decks complement the exterior. Each level has a full bath and bedroom with open concept living space, especially upstairs. The easy layout can work perfectly for a single person, couple, small family, and more. Just wait until you experience the magic that this home has to offer. Come see for yourself at the OPEN HOUSE on Saturday, August 29th from 10am to noon! Waterfront property in Tamworth awaits.

Listed by Wyatt Berrier of Keller Williams Realty-Metropolitan

$
$
%
$/month over payments
Federal 30-year interest rate: 6.71% last updated on Sep 3, 2026
* All Figures are estimates. Check with your bank or proposed mortgage company for actual interest rates.
This product uses the FRED® API but is not endorsed or certified by the Federal Reserve Bank of St. Louis.

Save FavoriteSchedule TourAsk A QuestionMore Details

850 Graniteville Road Barre Town VT 05641

Barre Town, VT850 Graniteville Road

Price$375,000

Est. Mortgage: $/month

MLS Number 5107590

  • Multifamily
  • Units 5
  • Acreage 0.15
  • Square Feet 5,028
  • Area VT-Washington

Multi-family investment opportunity featuring this 5-unit property in Barre Town. Offering strong income potential and steady performance, this turn-key asset provides an immediate revenue stream. Positioned adjacent to the historic Granite Quarries and minutes from the renowned Millstone Trails, residents can enjoy world-class mountain biking, hiking, and outdoor recreation right out their front door. Expand your real estate portfolio by purchasing this property individually or package it together with 852 Graniteville Road for enhanced multi-property scale. A rare combination of location and reliable returns in the Barre area market.

Listed by Michelle Hebert of KW Vermont - Montpelier

$
$
%
$/month over payments
Federal 30-year interest rate: 6.71% last updated on Sep 3, 2026
* All Figures are estimates. Check with your bank or proposed mortgage company for actual interest rates.
This product uses the FRED® API but is not endorsed or certified by the Federal Reserve Bank of St. Louis.

Save FavoriteSchedule TourAsk A QuestionMore Details
23 Boynton Road Meredith NH 03253

Meredith, NH23 Boynton Road

Price$375,000

Est. Mortgage: $/month

Pending

MLS Number 5096589

  • Residential Single Family
  • Full Bath 1
  • Address 23 Boynton Road
  • Construction Existing
  • Bedrooms 3

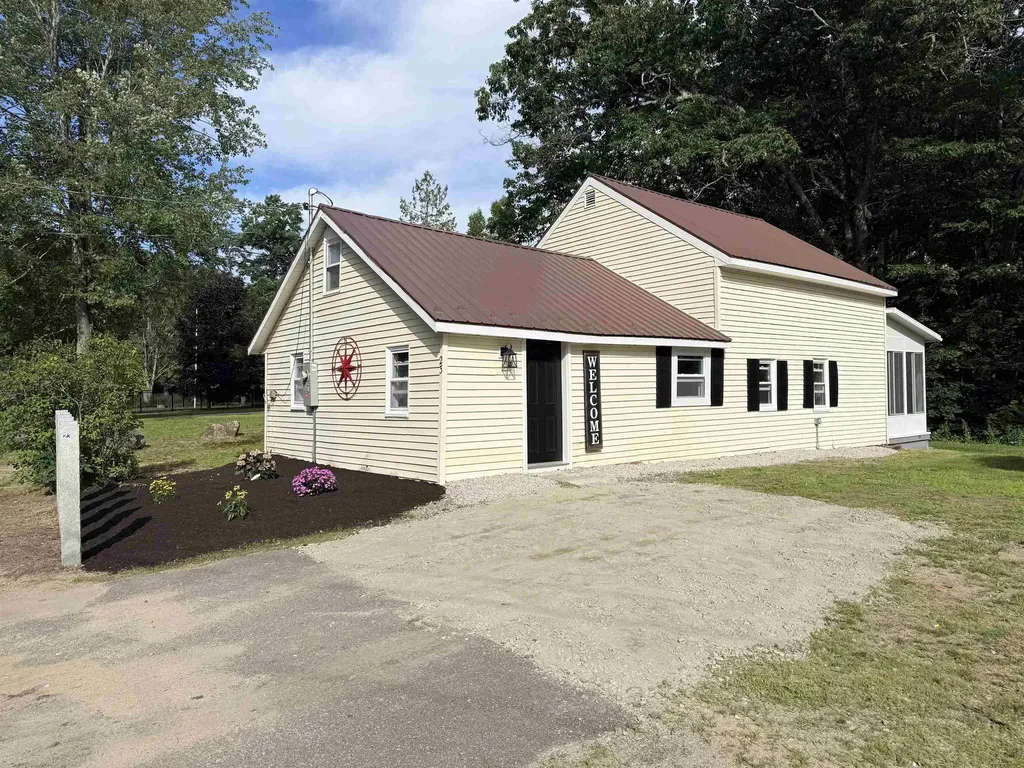
Nicely rehabbed 3 bedroom home in sought after lakes region neighborhood. Features include a brand new kitchen, with new cabinets, quartz counter tops and stainless steel appliances. Fresh paint throughout the entire home, new vinyl planking, new carpets, updated bathroom, some new windows, first floor laundry room, new lighting, sunroom, storage shed and more. A short walk to Prescott Park and the Meredith Community Center and a short drive or 15 min walk to all the shopping and dining options of downtown Meredith and the Meredith town docks. Great place to call home or to use as a lakes region rental. Agent interest in property.

Listed by Jason McMahon of Coldwell Banker Classic Realty

$
$
%
$/month over payments
Federal 30-year interest rate: 6.71% last updated on Sep 3, 2026
* All Figures are estimates. Check with your bank or proposed mortgage company for actual interest rates.
This product uses the FRED® API but is not endorsed or certified by the Federal Reserve Bank of St. Louis.

Save FavoriteSchedule TourAsk A QuestionMore Details
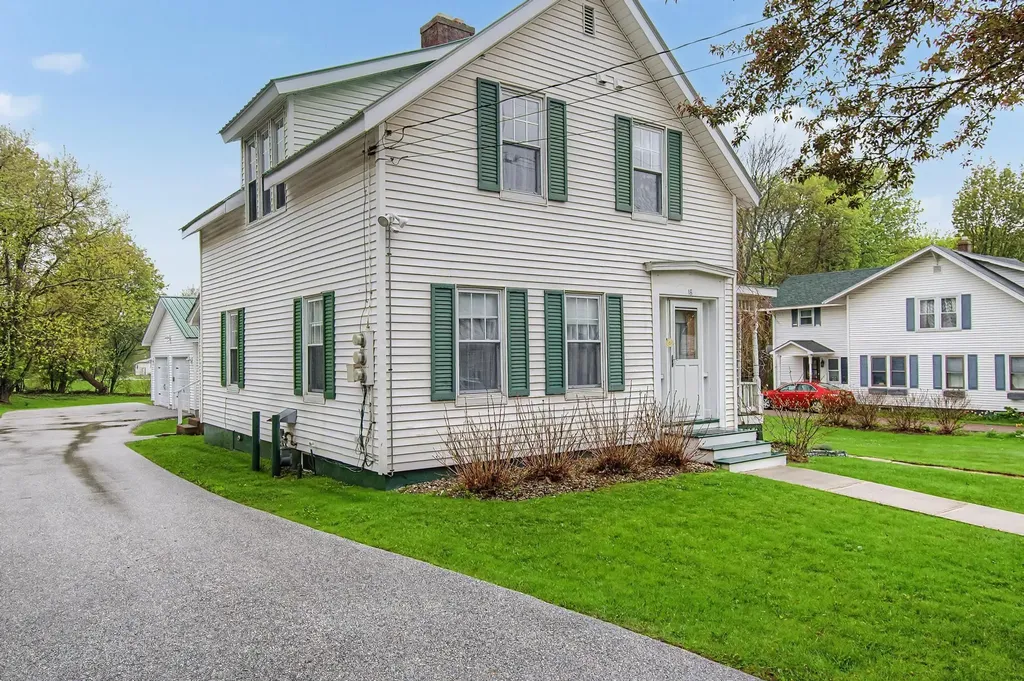
18 Diamond Street St. Albans City VT 05478
Pending

MLS Number 5089750

  • Multifamily
  • Address 18 Diamond Street
  • Units 2
  • Bathroom 2
  • Acreage 0.26

This well-maintained duplex in the heart of St. Albans City offers a fantastic opportunity for investors or owner-occupants seeking space, flexibility, and convenience. Located close to downtown shops, restaurants, schools, and local amenities, the property features separate utilities, a paved driveway, landscaped lot, and a detached two-car garage built in 2018. With over 2,200 finished square feet, both units offer comfortable living spaces filled with natural light and classic charm. One unit features three bedrooms, hardwood floors, spacious living areas, and an updated bathroom completed in 2022. The second unit includes two bedrooms, a full bath, hardwood flooring, a spacious kitchen, and convenient laundry space off the kitchen. Additional highlights include vinyl windows, durable metal roofing, natural gas heat, public water and sewer, and strong multi-family potential in a convenient city location. Whether you're looking to expand your investment portfolio or offset your mortgage with rental income, this duplex is full of opportunity.

Listed by Tamithy Howrigan of RE/MAX North Professionals

$
$
%
$/month over payments
Federal 30-year interest rate: 6.71% last updated on Sep 3, 2026
* All Figures are estimates. Check with your bank or proposed mortgage company for actual interest rates.
This product uses the FRED® API but is not endorsed or certified by the Federal Reserve Bank of St. Louis.

Save FavoriteSchedule TourAsk A QuestionMore Details

Broker Reciprocity 

Copyright 2026 PrimeMLS, Inc. All rights reserved. This information is deemed reliable, but not guaranteed. The data relating to real estate displayed on this display comes in part from the IDX Program of PrimeMLS. The information being provided is for consumers’ personal, non-commercial use and may not be used for any purpose other than to identify prospective properties consumers may be interested in purchasing. Data last updated September 6, 2026 1:22 AM UTC
