SIGN UP or LOG IN 's Account

Log in to see your saved listings or edit your searches:

No account? Sign up now to save searches, listings, and get tailored listing notifications. It's free, opt-out anytime.

Find Your New Home

Sign Up Today!

Get fresh listings via email, save your favorite listings, match with similar properties, and unlock additional property info.

Create Your Account

Do not fill in this field:

Already have an account? Log in

and narrow your search. If you have fewer than 200 results, you can save your search.

Alburgh VT Mobile Real Estate

r=9841-9852
874 Vt Route 22a Panton VT 05491

Panton, VT874 Vt Route 22a

Price$373,000

Est. Mortgage: $/month

MLS Number 5051193

  • Land
  • Address 874 Vt Route 22a
  • Acreage 12.5
  • Area VT-Addison
  • Utilities Phone

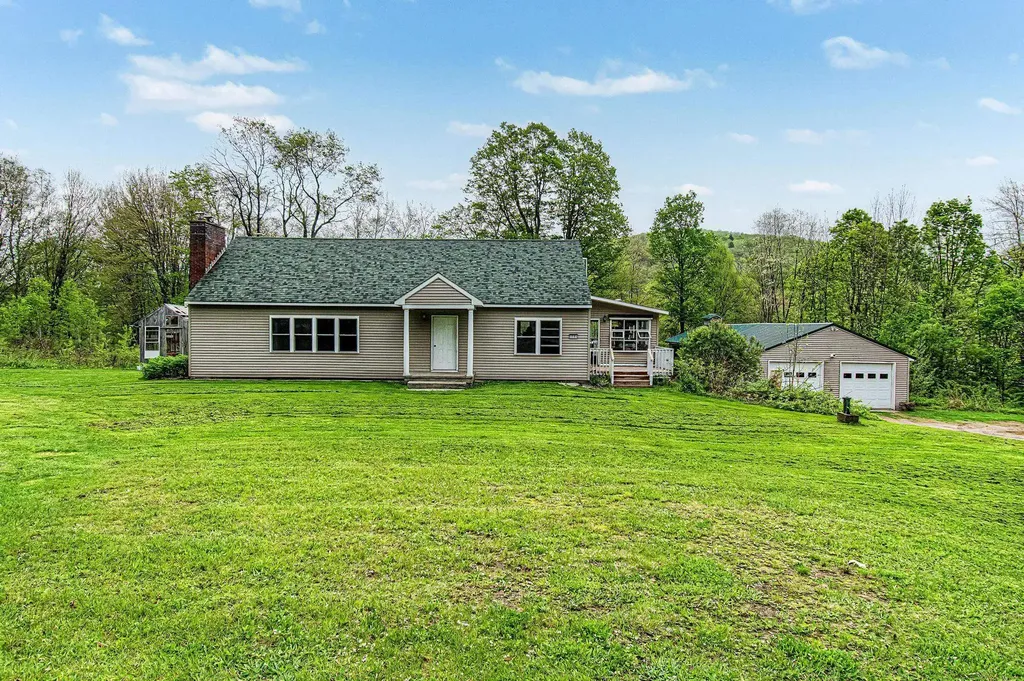
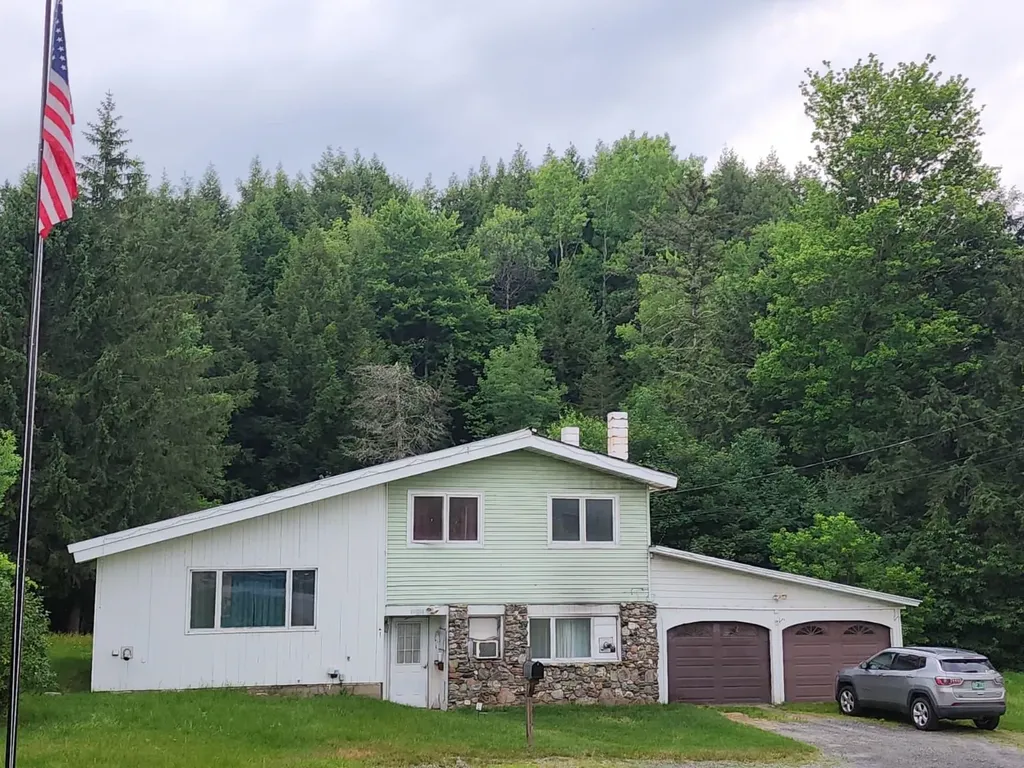
Searching for a soulful escape just minutes from amenities? This breathtaking parcel of land offers 12.5 rolling acres, in addition to an existing 2-car garage and workshop, with so much potential! Sitting just outside the city limits of Vergennes, and offering the serenity you've been searching for, this is the perfect opportunity to take on your next project. Already available and in working order is a public water connection and a private septic system, and the parcel is serviced by Green Mountain Power with electricity in the garage. Previously host to a 3-bedroom single family home - there are ample opportunities ahead. Buyers and Buyer's Agents to perform due diligence with the town of Panton and the State of Vermont regarding subdivisions, build permits, septic capacity, etc. With the proper ambition, drive, and a love for the beauty that Addison County has to offer, this may be an excellent spot to add to your portfolio!

Listed by Nicole Broderick of Coldwell Banker Hickok and Boardman

$
$
%
$/month over payments
Federal 30-year interest rate: 6.55% last updated on Jul 16, 2026
* All Figures are estimates. Check with your bank or proposed mortgage company for actual interest rates.
This product uses the FRED® API but is not endorsed or certified by the Federal Reserve Bank of St. Louis.

Save FavoriteSchedule TourAsk A QuestionMore Details

101 Ladd Road Wolcott VT 05680

Wolcott, VT101 Ladd Road

Price$372,000

Est. Mortgage: $/month

Active With Contract

MLS Number 5092716

  • Residential Single Family
  • Full Bath 2
  • Address 101 Ladd Road
  • Construction Existing
  • Bedrooms 3

Nestled in the quiet, secluded hills of Wolcott, Vermont, this charming 3-bedroom, 2-bathroom home offers the perfect blend of updates and classic New England character. Step inside through the brand-new front door into a welcome open-concent layout connecting the entryway, dining area, and kitchen, creating an inviting space for everyday living. The kitchen features updated cabinetry, stainless steel appliances, and warm wood-look flooring that continues throughout much of the home. The bedrooms provide cozy comfort while the thoughtfully updated bathroom adds a fresh touch. A full walkout basement offers tremendous storage or future finishing potential. Outside, enjoy Vermont's seasons from a covered back porch area and recently reinforced wraparound deck. Established landscaping, stonework, and a charming walkway enhance the home's curb appeal. Recent maintenance and inspections provide additional peace of mind, including a recently pumped septic system and recently inspected safety features. Located just 15 minutes away from Morrisville, Green River Reservoir, VAST trails and endless outdoor recreation opportunities are nearby. A true Vermont retreat, move-in ready, and waiting for it's next chapter.

Listed by Paxton LaFoe of KW Vermont-Stowe

$
$
%
$/month over payments
Federal 30-year interest rate: 6.55% last updated on Jul 16, 2026
* All Figures are estimates. Check with your bank or proposed mortgage company for actual interest rates.
This product uses the FRED® API but is not endorsed or certified by the Federal Reserve Bank of St. Louis.

Save FavoriteSchedule TourAsk A QuestionMore Details

5 Cardinal Drive Hillsborough NH 03244

Hillsborough, NH5 Cardinal Drive

Price$371,000

Est. Mortgage: $/month

Active With Contract

MLS Number 5081142

  • Residential Single Family
  • Full Bath 2
  • Address 5 Cardinal Drive
  • Construction Pre-Construction
  • Bedrooms 3

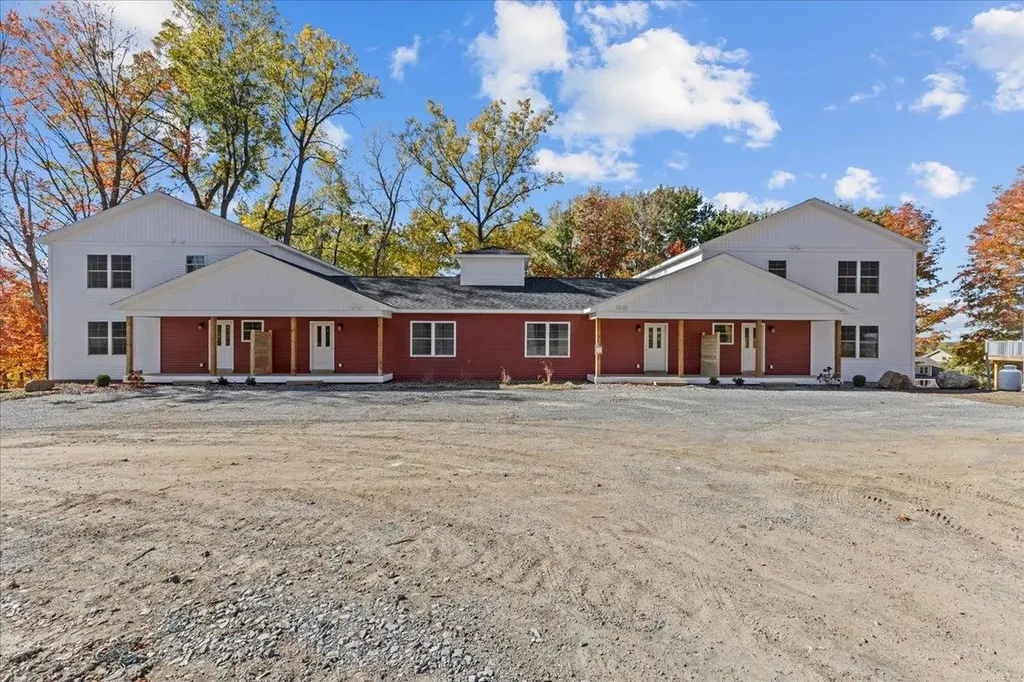
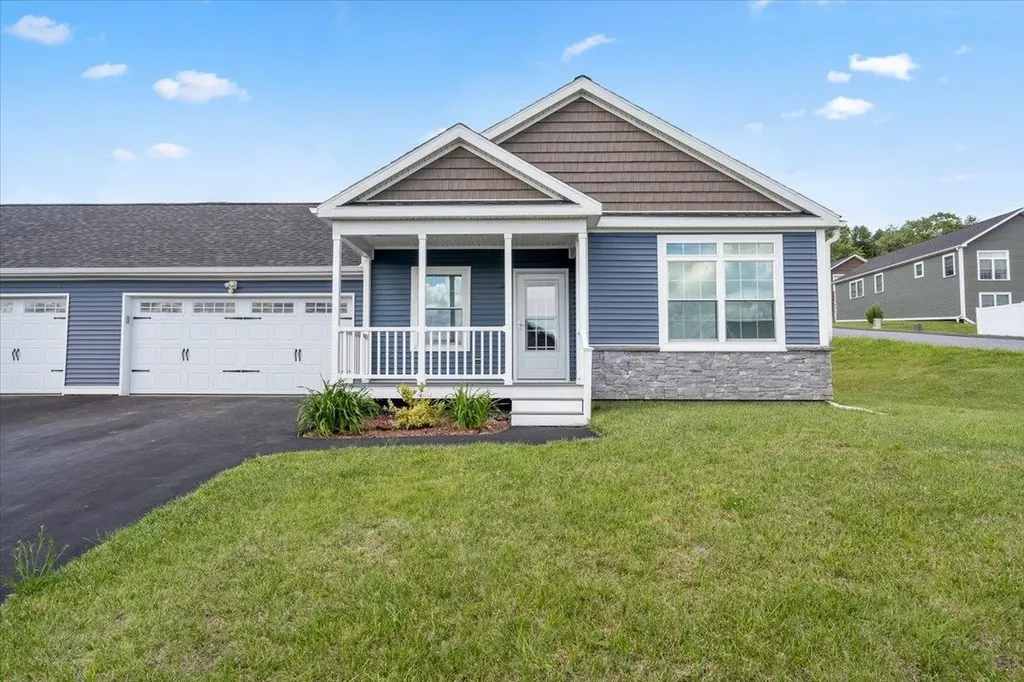
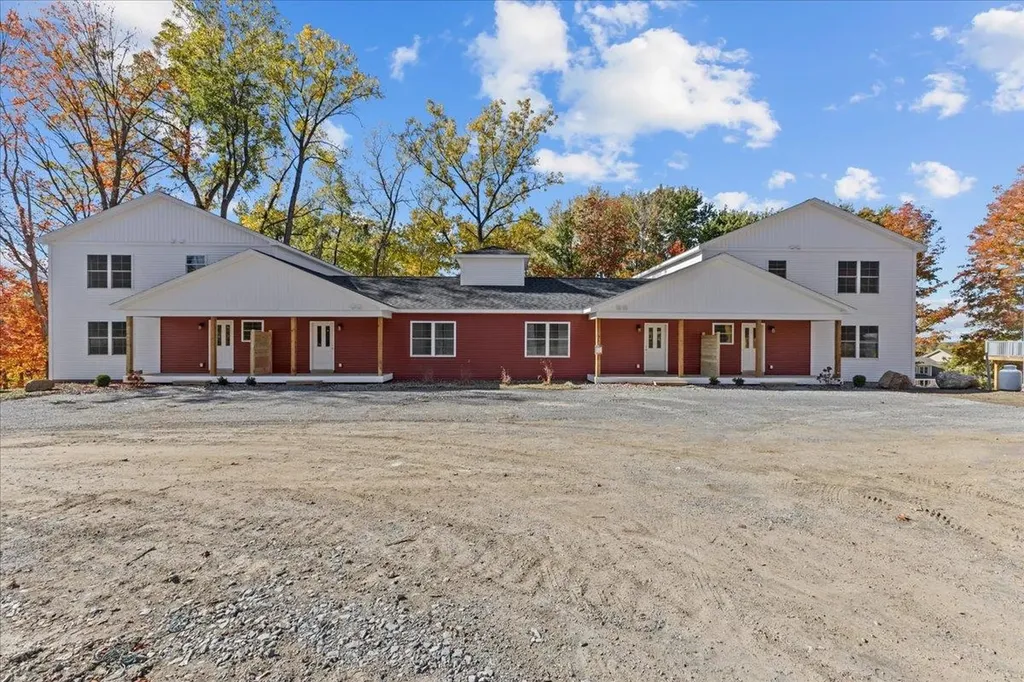
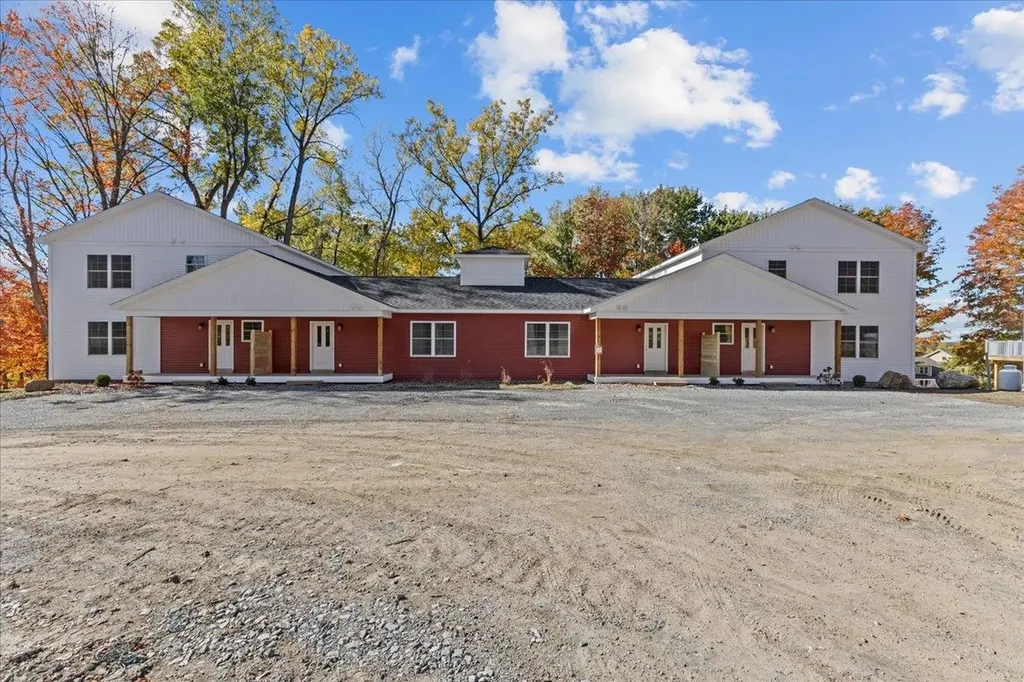
Welcome to a new neighborhood in downtown Hillsboro. about 30 minutes from Keene or Concord and 50 minutes from the Manchester-Boston Airport. The to-be-built 3BR/2BA two story home will have a paved road and driveway, You can choose your colors and flooring. Close to schools, shopping and recreation. Broker interest.

Listed by Joyce Bosse of Red Coat Realty

$
$
%
$/month over payments
Federal 30-year interest rate: 6.55% last updated on Jul 16, 2026
* All Figures are estimates. Check with your bank or proposed mortgage company for actual interest rates.
This product uses the FRED® API but is not endorsed or certified by the Federal Reserve Bank of St. Louis.

Save FavoriteSchedule TourAsk A QuestionMore Details

10 Birge Street Brattleboro VT 05301

Brattleboro, VT10 Birge Street

Price$370,000

Est. Mortgage: $/month

MLS Number 4928848

  • Multifamily
  • Address 10 Birge Street
  • Units 4
  • Bathroom 4
  • Acreage 0.15

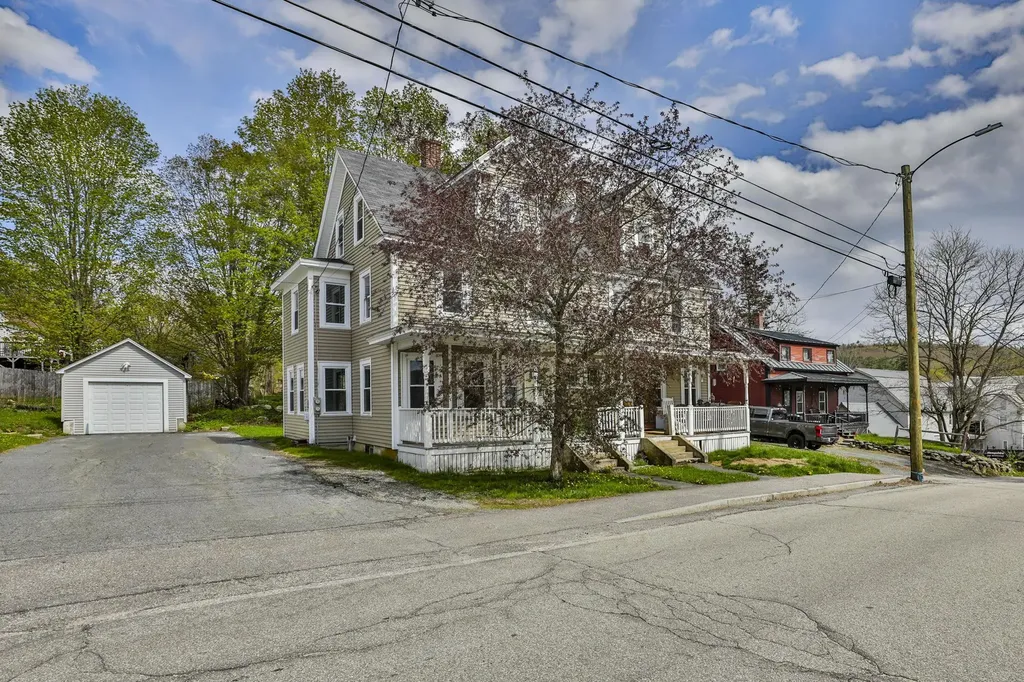
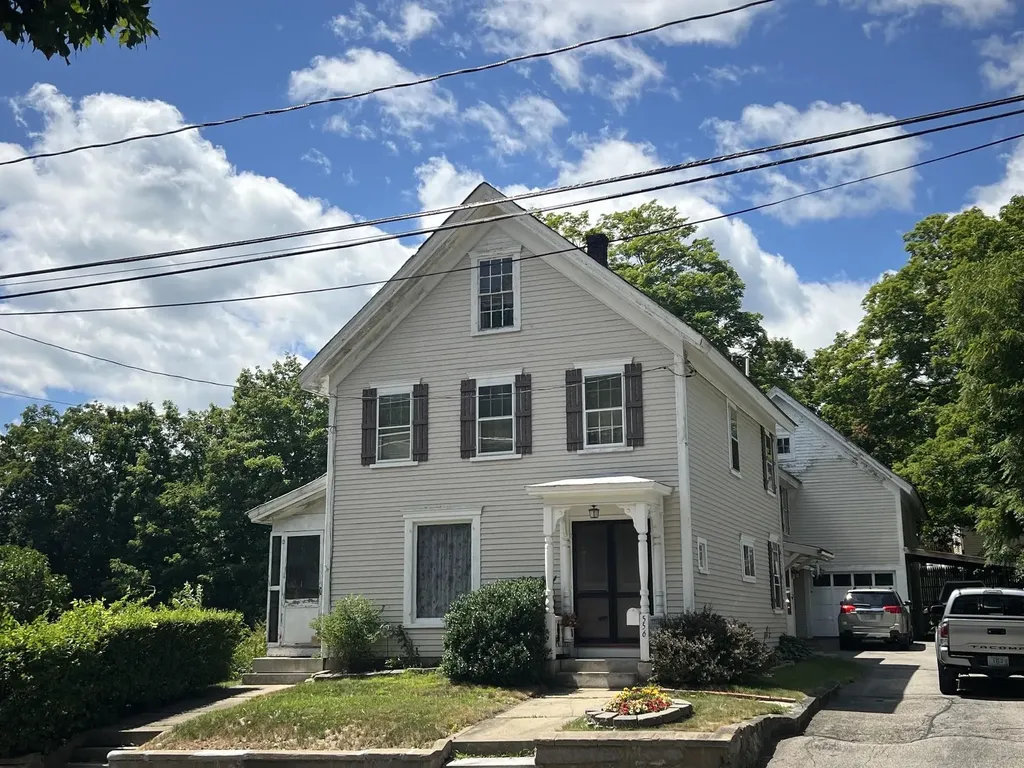
Invest in your own home town! Full tenant roster with the easy access to laundry across the street, grocery stores, train and The Moover. Right in the heart of things with little yard to maintain! Consider as an investment in your portfolio or decide to live in one unit and have the others pay your mortgage! Good way to start, retire or increase your portfolio! Owner is a licensed appraiser. Seller is doing a 1031 exchange. 48 hour notice to show, mask up please!

Listed by Christine Lewis of Brattleboro Area Realty

$
$
%
$/month over payments
Federal 30-year interest rate: 6.55% last updated on Jul 16, 2026
* All Figures are estimates. Check with your bank or proposed mortgage company for actual interest rates.
This product uses the FRED® API but is not endorsed or certified by the Federal Reserve Bank of St. Louis.

Save FavoriteSchedule TourAsk A QuestionMore Details

306 Baptist Hill Road Canterbury NH 03224

Canterbury, NH306 Baptist Hill Road

Price$370,000

Est. Mortgage: $/month

MLS Number 5068718

  • Land
  • Acreage 33
  • Area NH-Merrimack
  • Utilities None
  • PricePerSqFt 11212.12

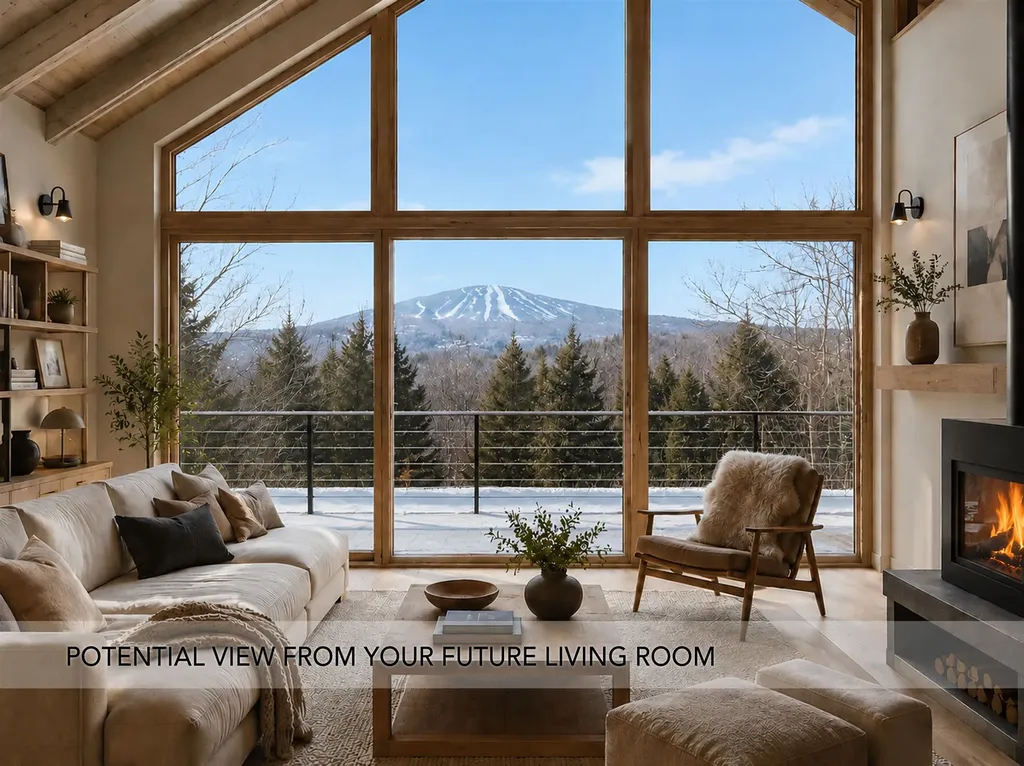
Discover the perfect blend of tranquil privacy with stunning mountain views on this remarkable 44.7-acre, two-lot property. The front 11.7-acre lot offers a scenic wooded drive leading to the expansive 33-acre back lot, ideal for creating your private estate. A site terrain plan map has been approved, featuring potential build locations that capture spectacular mountain views. Terrain clearing has already been completed, offering a head start on your vision. Whether you're dreaming of a custom mountain retreat, family compound, or investment opportunity, this property provides the rare chance to design your dream home on a truly stunning landscape.

Listed by James Hickey of Keller Williams Realty Metro-Londonderry

$
$
%
$/month over payments
Federal 30-year interest rate: 6.55% last updated on Jul 16, 2026
* All Figures are estimates. Check with your bank or proposed mortgage company for actual interest rates.
This product uses the FRED® API but is not endorsed or certified by the Federal Reserve Bank of St. Louis.

Save FavoriteSchedule TourAsk A QuestionMore Details

470 Winnacunnet Road Hampton NH 03862
Active With Contract

MLS Number 5092848

  • Condo
  • Square Feet 552
  • Bedrooms 1
  • New Contruction Existing
  • Complex Twin Oak Condominium

Year round cottage, NOT in a flood zone, public water/sewer. Tiny footprint, big beach charm! This beautifully renovated beach cottage offers the perfect blend of coastal style, comfort, and low-maintenance living - just a half-mile walk to Hampton Beach. Inside, you'll find a bright, thoughtfully designed space with updated plumbing, electrical, elegant quartz countertops, new kitchen, and appliances. New flooring, new bathroom, new roof and a new kitchen window overlooking your tiny court yard. A new washer and dryer adds convenience, while the efficient layout makes every inch feel functional and inviting. Side of home is surrounded by blooming beach roses - the yard is a perfect spot for morning coffee, summer evenings, or relaxing after a day by the ocean. Recent development upgrades make this cottage very appealing. New paving throughout the development and new low maintenance vinyl fence installed last year. This cottage has 2 deeded and assigned off street parking spaces - a rare find this close to the beach. Whether you're looking for an affordable beach getaway, year-round tiny home living, or a charming investment property, this cottage delivers coastal living without the high-maintenance price tag. Walk to the beach and experience simple seaside living. Listing agent is a licensed real estate agent and has an ownership interest in this property. RENTALS permitted. Maximum 12 monthly rentals per year or year round rental. Weekly or short term rentals NOT permitted. 1 dog permitted OR 2 indoor cats permitted for owners only.

Listed by Suzan Hock of Hearthside Realty,LLC

$
$
%
$/month over payments
Federal 30-year interest rate: 6.55% last updated on Jul 16, 2026
* All Figures are estimates. Check with your bank or proposed mortgage company for actual interest rates.
This product uses the FRED® API but is not endorsed or certified by the Federal Reserve Bank of St. Louis.

Save FavoriteSchedule TourAsk A QuestionMore Details

470 Winnacunnet Road Hampton NH 03862
Active With Contract

MLS Number 5094356

  • Residential Single Family
  • Address 470 Winnacunnet Road
  • Construction Existing
  • Bedrooms 1
  • Bathroom 1

Year round cottage, NOT in a flood zone, public water/sewer. Tiny footprint, big beach charm! This beautifully renovated beach cottage offers the perfect blend of coastal style, comfort, and low-maintenance living - just a half-mile walk to Hampton Beach. Inside, you'll find a bright, thoughtfully designed space with updated plumbing, electrical, elegant quartz countertops, new kitchen, and appliances. New flooring, new bathroom, new roof and a new kitchen window overlooking your tiny court yard. A new washer and dryer adds convenience, while the efficient layout makes every inch feel functional and inviting. Side of home is surrounded by blooming beach roses - the yard is a perfect spot for morning coffee, summer evenings, or relaxing after a day by the ocean. Recent development upgrades make this cottage very appealing. New paving throughout the development and new low maintenance vinyl fence installed last year. This cottage has 2 deeded and assigned off street parking spaces - a rare find this close to the beach. Whether you're looking for an affordable beach getaway, year-round tiny home living, or a charming investment property, this cottage delivers coastal living without the high-maintenance price tag. Walk to the beach and experience simple seaside living. Listing agent is a licensed real estate agent and has an ownership interest in this property. RENTALS permitted. Maximum 12 monthly rentals per year or year round rental. Weekly or short term rentals NOT permitted. 1 dog permitted for owners only. 2 indoor cats permitted for owners only.

Listed by Suzan Hock of Hearthside Realty,LLC

$
$
%
$/month over payments
Federal 30-year interest rate: 6.55% last updated on Jul 16, 2026
* All Figures are estimates. Check with your bank or proposed mortgage company for actual interest rates.
This product uses the FRED® API but is not endorsed or certified by the Federal Reserve Bank of St. Louis.

Save FavoriteSchedule TourAsk A QuestionMore Details

336 Intervale Road Gilford NH 03249

MLS Number 5080590

  • Condo
  • Square Feet 1,040
  • Bedrooms 2
  • New Contruction Existing
  • Complex Gilford Meadows

Nestled in the desirable Gilford Meadows community, this welcoming 2-bedroom, 1.5-bath condominium captures the essence of easy Lakes Region living. Set in a central Gilford location, the home is only moments from Lake Winnipesaukee, Gunstock Mountain Resort, and a wide range of outdoor activities enjoyed throughout every season. The interior has been thoughtfully refreshed with brand-new flooring installed in 2026 and a full interior repaint, giving the home a crisp, move-in-ready appeal. The main level offers a comfortable dining area that opens to a generous living room anchored by a timeless brick fireplace. Upstairs, the primary bedroom includes its own private deck, complemented by a second bedroom and full bath. Outdoor spaces invite relaxation and entertaining, with two decks and a secluded rear patio to enjoy the natural surroundings. A detached garage provides both convenience and additional storage for recreational equipment. Residents also appreciate immediate access to the community's in-ground pool and tennis court, perfect for summer enjoyment. Whether you're seeking a full-time residence or a weekend escape, this well-located condo offers effortless access to the very best of Gilford and the Lakes Region-from lakeside dining and seasonal events to scenic drives and year-round adventure.

Listed by Dawn Aiello of EXP Realty

$
$
%
$/month over payments
Federal 30-year interest rate: 6.55% last updated on Jul 16, 2026
* All Figures are estimates. Check with your bank or proposed mortgage company for actual interest rates.
This product uses the FRED® API but is not endorsed or certified by the Federal Reserve Bank of St. Louis.

Virtual TourSave FavoriteSchedule TourAsk A QuestionMore Details

47 Henry Drive Effingham NH 03882

Effingham, NH47 Henry Drive

Price$370,000

Est. Mortgage: $/month

MLS Number 5097899

  • Residential Single Family
  • Full Bath 1
  • Address 47 Henry Drive
  • Construction Existing
  • Bedrooms 3

Nestled in a peaceful country setting, this well maintained home offers the perfect blend of comfort, privacy, and functionality. The main level features an updated kitchen with an adjoining dining area, a bright and inviting living room, a primary suite with an ensuite bathroom, two additional bedrooms, and a full guest bathroom. The finished lower level provides exceptional flexibility with two bonus rooms, a spacious recreation/sitting room featuring a new pellet stove, a dedicated laundry area, and ample storage space. Situated on over two private acres, the property offers plenty of room to enjoy the outdoors. Whether you're looking to garden, keep animals, or simply relax and take in the peaceful surroundings, this property has something for everyone. A newly constructed pond adds to the charm, creating a tranquil setting to enjoy throughout the seasons. If you're looking for country living with modern updates, flexible living space, and room to spread out, this is a property you won't want to miss!

Listed by Emily Cantwell of KW Coastal and Lakes & Mountains Realty/Wolfeboro

$
$
%
$/month over payments
Federal 30-year interest rate: 6.55% last updated on Jul 16, 2026
* All Figures are estimates. Check with your bank or proposed mortgage company for actual interest rates.
This product uses the FRED® API but is not endorsed or certified by the Federal Reserve Bank of St. Louis.

Save FavoriteSchedule TourAsk A QuestionMore Details

174 Pond Brook Road Chesterfield NH 03466-3512

Chesterfield, NH174 Pond Brook Road

Price$370,000

Est. Mortgage: $/month

MLS Number 5092773

  • Residential Single Family
  • Full Bath 1
  • Address 174 Pond Brook Road
  • Construction Existing
  • Bedrooms 3

Welcome to 174 Pond Brook Road, a Contemporary Mountain Chalet nestled on a private, wooded 2.8-acre lot in West Chesterfield. Built in 1977, this unique home offers impressive architectural character, beginning with a wide entry foyer that opens up to a dramatic, three-story barrel stairway. The main living space features soaring vaulted ceilings, a cozy wood fireplace, and massive windows that bring the beauty of the surrounding nature indoors. Seamlessly connected is the galley-style kitchen and a dining bump-out offering panoramic woodland views on three sides. The main level also includes a convenient half-bath and a versatile bonus room, ideal for a home office, den, or main-floor guest space. Upstairs, the open landing and second-floor foyer look down over the living room below, leading to three distinct bedrooms and a large full bathroom. The walk-out lower level is built for functional New England living, featuring a practical mudroom with a separate entrance, a dedicated laundry room, and direct access to the integrated one-car garage. Exterior highlights include a durable metal roof and a spacious wrap-around front deck, perfect for relaxing and watching the local wildlife. Situated with 371 feet of public road frontage in a quiet rural residential area, this property offers a peaceful, private retreat ready for your personal touch. Join us for an open house on Saturday 6/6/26 from 11am-1pm, or schedule your private tour today!

Listed by Breandan Garland of Logic Realty,LLC

$
$
%
$/month over payments
Federal 30-year interest rate: 6.55% last updated on Jul 16, 2026
* All Figures are estimates. Check with your bank or proposed mortgage company for actual interest rates.
This product uses the FRED® API but is not endorsed or certified by the Federal Reserve Bank of St. Louis.

Save FavoriteSchedule TourAsk A QuestionMore Details

208 Bartemus Trail Nashua NH 03063

Nashua, NH208 Bartemus Trail

Price$370,000

Est. Mortgage: $/month

Active With Contract

MLS Number 5098469

  • Condo
  • Square Feet 1,411
  • Bedrooms 2
  • New Contruction Existing
  • Complex Hollis Crossing

Welcome to Hollis Crossing, a wonderful riverfront community where this 2-bedroom, 1.5-bath townhouse calls home.. and you can too. This sought after community offers a resort-like inground pool, tennis, basketball, walking trails and more, PLUS you can launch a kayak or canoe directly into the Nashua River from the community riverfront dock. The condo features a nice eat-in kitchen that was updated about 5 years ago. The primary bedroom includes a cathedral ceiling with an open loft above- ideal for a home office or potential third bedroom. You'll love having the washer/dryer on the second floor just steps from the bedrooms. Plenty of storage, with ample closets, a walk-in attic area, and crawl space below that can hold a surprising amount of stuff! Pet-friendly. Conveniently located near shopping, restaurants and major commuter routes.

Listed by Josh Judge of BHHS Verani Londonderry

$
$
%
$/month over payments
Federal 30-year interest rate: 6.55% last updated on Jul 16, 2026
* All Figures are estimates. Check with your bank or proposed mortgage company for actual interest rates.
This product uses the FRED® API but is not endorsed or certified by the Federal Reserve Bank of St. Louis.

Virtual TourSave FavoriteSchedule TourAsk A QuestionMore Details

88 Franklin Street Franklin NH 03235

MLS Number 5086887

  • Commercial
  • Address 88 Franklin Street
  • Year Built 1850
  • Acreage 0.16
  • Area NH-Merrimack

Historic Church Possible Conversion, city permits required. Versatile Space Near Outdoor Recreation. Discover this one-of-a-kind church possible conversion featuring plenty of sq ft perfect to convert to a residential property (city permits required), plenty of room for an accessory unit. (city permits required) - perfect for guests, rental income, or multi-generational living. Located just minutes from Franklin's Whitewater Park, Veterans Memorial Park, and Highland Mountain Bike Park, this property is a Haven for outdoor enthusiasts. This property blends architectural charm with modern potential, offering soaring ceilings, original details, and flexible living areas. Whether you're drawn to kayaking, hiking, skiing, or mountain biking, adventure is right outside your door. Great location for commuters with a major highway just a few miles away.

Listed by Brenda Rowan of Coldwell Banker Realty Gilford NH

$
$
%
$/month over payments
Federal 30-year interest rate: 6.55% last updated on Jul 16, 2026
* All Figures are estimates. Check with your bank or proposed mortgage company for actual interest rates.
This product uses the FRED® API but is not endorsed or certified by the Federal Reserve Bank of St. Louis.

Save FavoriteSchedule TourAsk A QuestionMore Details

Broker Reciprocity 

Copyright 2026 PrimeMLS, Inc. All rights reserved. This information is deemed reliable, but not guaranteed. The data relating to real estate displayed on this display comes in part from the IDX Program of PrimeMLS. The information being provided is for consumers’ personal, non-commercial use and may not be used for any purpose other than to identify prospective properties consumers may be interested in purchasing. Data last updated July 22, 2026 8:23 AM UTC