SIGN UP or LOG IN 's Account

Log in to see your saved listings or edit your searches:

No account? Sign up now to save searches, listings, and get tailored listing notifications. It's free, opt-out anytime.

Find Your New Home

Sign Up Today!

Get fresh listings via email, save your favorite listings, match with similar properties, and unlock additional property info.

Create Your Account

Do not fill in this field:

Already have an account? Log in

and narrow your search. If you have fewer than 200 results, you can save your search.

Alburgh VT Mobile Real Estate

r=9913-9924
86 Bearcamp Highway Tamworth NH 03883

Tamworth, NH86 Bearcamp Highway

Price$369,000

Est. Mortgage: $/month

MLS Number 5102590

  • Residential Single Family
  • Full Bath 1
  • Address 86 Bearcamp Highway
  • Construction Existing
  • Bedrooms 3

Step back in time while enjoying the comforts of today in this charming three bedroom antique home, complete with a classic New England barn and rich historic character. Thoughtfully preserved, this inviting residence has the feel of a farm house offering 300" of frontage on the Bearcamp River. The attached barn offers exceptional versatility with ample room for vehicle storage, hobbies, workshop space, equipment or future expansion. Set on a picturesque lot with mature landscaping and room to enjoy the outdoors on the large deck. Conveniently located near local amenities while surrounded by the beauty and character that make Tamworth so desirable, this unique property is ready to welcome its next owners. Don't miss your chance to own a timeless New England treasure! List agent related to Seller.

Listed by April Surrette of Coldwell Banker Realty Gilford NH

$
$
%
$/month over payments
Federal 30-year interest rate: 6.71% last updated on Sep 3, 2026
* All Figures are estimates. Check with your bank or proposed mortgage company for actual interest rates.
This product uses the FRED® API but is not endorsed or certified by the Federal Reserve Bank of St. Louis.

Save FavoriteSchedule TourAsk A QuestionMore Details

686 Route 30 Dorset VT 05261

Dorset, VT686 Route 30

Price$369,000

Est. Mortgage: $/month

MLS Number 5106993

  • Residential Single Family
  • Full Bath 1
  • Address 686 Route 30
  • Construction Existing
  • Bedrooms 4

Village Mixed Use zoned Residence and Separate cottage located in the Hamlett of South Dorset...nearby Dorset's elementary School and Sheldon's Market. Conveniently located 3 miles from Manchester Ctr to the South or Dorset Village to the North. The main house offers 1350 SF, 2 bedrooms with overflow room, large closet, and sunroom entrance... The cottage is 675 SF with one bedroom and a great-room with 3/4 bath. The Hot Air furnace is a couple years old... there's also a wood stove. The Cottage is heated by propane. The cook's kitchens in both residences enjoy open great-room style living and have all appliances including gas ranges, refrigerators and dishwashers... there's laundry as well in both dwellings. See the Dorset Village Mixed Use zoning documents attached allowing retail, hospitality, home office services... etc. Please also note Dorset Short Term rental regulations. There are tenants and appts required with 24-48 hour notice.

Listed by Laura Beckwith and Elizabeth Romano of Josiah Allen Real Estate,Inc.

$
$
%
$/month over payments
Federal 30-year interest rate: 6.71% last updated on Sep 3, 2026
* All Figures are estimates. Check with your bank or proposed mortgage company for actual interest rates.
This product uses the FRED® API but is not endorsed or certified by the Federal Reserve Bank of St. Louis.

Virtual TourSave FavoriteSchedule TourAsk A QuestionMore Details

146 High Street Bradford VT 05033

Bradford, VT146 High Street

Price$369,000

Est. Mortgage: $/month

MLS Number 5107781

  • Residential Single Family
  • Full Bath 2
  • Address 146 High Street
  • Construction Existing
  • Bedrooms 3

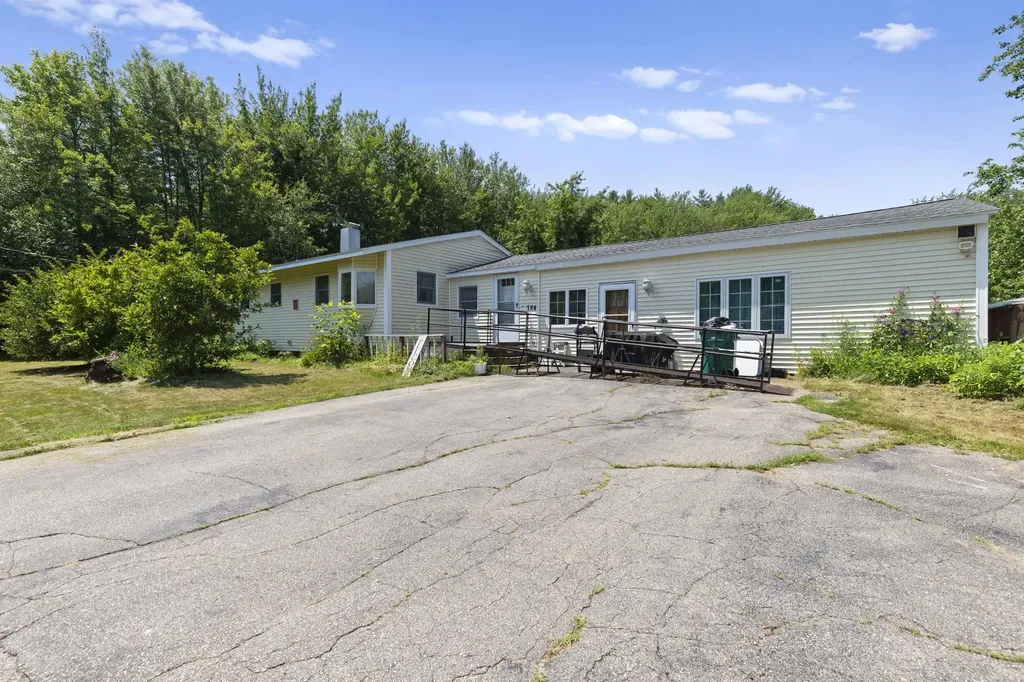
Beautifully Renovated Ranch with Mountain Views Welcome to 146 High Street in Bradford, Vermont. This extensively renovated 3-bedroom, 2-bath ranch offers comfortable single-level living on a quiet residential road, with beautiful mountain views from the front porch. The home has been extensively updated, including brand-new heating, all-new plumbing and piping, new windows, new flooring, and numerous additional improvements throughout. The spacious layout includes a good-sized living room, separate dining room, and a primary bedroom with two closets. The kitchen features granite countertops and stainless steel appliances, while a bright sunroom/mudroom entryway provides versatile additional space. One of the two bathrooms includes washer and dryer hookups for convenient main-level laundry. Outside, the property includes a detached garage and a multi-room, multi-use shed offering flexible space for storage, hobbies, a workshop, or other uses. The front porch provides a great place to take in the surrounding mountain views. Located close to downtown Bradford, the property is convenient to local shops, restaurants, and services, while its proximity to Route 91 provides easy access throughout the Upper Valley and to the Dartmouth Hitchcock Medical Center area. A renovated, move-in-ready home with mountain views, flexible outbuildings, and a convenient Bradford location. 1st private showing available after the open house.

Listed by Derek Greene of Derek Greene

$
$
%
$/month over payments
Federal 30-year interest rate: 6.71% last updated on Sep 3, 2026
* All Figures are estimates. Check with your bank or proposed mortgage company for actual interest rates.
This product uses the FRED® API but is not endorsed or certified by the Federal Reserve Bank of St. Louis.

Save FavoriteSchedule TourAsk A QuestionMore Details

933 Ocean Boulevard Hampton NH 03842

MLS Number 5090650

  • Condo
  • Square Feet 476
  • Bedrooms 1
  • New Contruction Existing
  • Address 933 Ocean Boulevard

North Beach!!!America's 250th Special!! Balcony overlooking Atlantic, Bicentennial Park and Plaice Cove. From Bailey's Condominium Easy steps to the sandy beach!!Sunrise-Sunset on the Atlantic Ocean at North Beach. Walk the beach, carefree third floor corner condo (elevator) at Bailey's Beach Resort. Year round . Rent weekly or long term, good income property when your not there. Located at 933 Ocean Blvd, unit 308, Hampton, NH. Bright and sunny on your private balcony, walk to the beach or pool. Great get away. Furnished. As is. Don't miss this opportunity all year round. Fee monthly 525, includes, heat, electric, basic cable, hot water, plowing, landscaping, recreation. Call for a showing today.

Listed by Catherine Youngs of Century 21 NE Group

$
$
%
$/month over payments
Federal 30-year interest rate: 6.71% last updated on Sep 3, 2026
* All Figures are estimates. Check with your bank or proposed mortgage company for actual interest rates.
This product uses the FRED® API but is not endorsed or certified by the Federal Reserve Bank of St. Louis.

Virtual TourSave FavoriteSchedule TourAsk A QuestionMore Details

28 Tideview Drive Dover NH 03820

Dover, NH28 Tideview Drive

Price$367,500

Est. Mortgage: $/month

MLS Number 5101126

  • Condo
  • Square Feet 1,250
  • Bedrooms 2
  • New Contruction Existing
  • Complex Tideview Estates

Welcome to Tideview Estates, where comfort, convenience, and low maintenance living come together in one of Dover's desirable townhouse communities. Tucked away on a quiet cul-de-sac, this 2 bedroom, 1.5 bath condo offers 1,250 square feet of thoughtfully designed living space with a private patio and attached one car garage. The open concept main level features a bright kitchen that flows seamlessly into the dining and living areas, creating an inviting space for everyday living and entertaining. A convenient first floor half bath adds to the functional layout, while wall air conditioning units provide seasonal comfort. Upstairs, you'll find two spacious bedrooms, a full bath, and the convenience of second floor laundry. The primary bedroom offers generous closet space, while the home's efficient floor plan makes the most of every square foot. Located just minutes from Route 16, downtown Dover, Durham, and Portsmouth, this pet friendly community also offers easy access to nearby walking trails, the Bellamy River, parks, pickleball courts, and recreational fields. This move in ready condo is one you won't want to miss!

Listed by The Zoeller Group of KW Coastal and Lakes & Mountains Realty/Rochester

$
$
%
$/month over payments
Federal 30-year interest rate: 6.71% last updated on Sep 3, 2026
* All Figures are estimates. Check with your bank or proposed mortgage company for actual interest rates.
This product uses the FRED® API but is not endorsed or certified by the Federal Reserve Bank of St. Louis.

Virtual TourSave FavoriteSchedule TourAsk A QuestionMore Details

784 Portland Street Rochester NH 03868

Rochester, NH784 Portland Street

Price$367,000

Est. Mortgage: $/month

MLS Number 5098398

  • Residential Single Family
  • Full Bath 2
  • Address 784 Portland Street
  • Construction Existing
  • Bedrooms 4

Price Improvement! Rochester Investment & Renovation Opportunity! This 4-bedroom, 3-bath ranch offers 1,905 square feet of finished living space, 1,281 square feet of unfinished lower-level space, and sits on a desirable 1.9-acre lot. Built in 1962, the property includes a converted former garage area that adds living space and a 3/4 bath, creating a unique configuration with flexibility for a variety of uses depending on the buyer's needs and intended improvements. The home offers plenty of potential for an investor, contractor, rehab buyer, or owner-occupant looking to renovate, update, and make the property their own. The property does require updating and repairs. Known items include smoke damage in one bedroom and a condition in the attic crawl space; a mold remediation estimate of approximately $7,500 has been obtained. Property is being offered as-is. Buyers and buyers' agents are encouraged to conduct their own due diligence, inspections, and verification of all information and potential uses. Sellers are motivated and will consider reasonable offers. Cash buyers are welcome. Bring your contractor, explore the possibilities, and see the potential this property offers!

Listed by Amy Fortin of KW Coastal and Lakes & Mountains Realty

$
$
%
$/month over payments
Federal 30-year interest rate: 6.71% last updated on Sep 3, 2026
* All Figures are estimates. Check with your bank or proposed mortgage company for actual interest rates.
This product uses the FRED® API but is not endorsed or certified by the Federal Reserve Bank of St. Louis.

Save FavoriteSchedule TourAsk A QuestionMore Details

202 Sugar Hill Lane Hartford VT 05084

MLS Number 5104335

  • Condo
  • Square Feet 1,352
  • Bedrooms 2
  • New Contruction Existing
  • Village Quechee

Welcome to this beautifully renovated end-unit condo in the desirable Sugar Hill community of Quechee Lakes. Completely updated from top to bottom within the past three years, this bright and inviting two bedroom, one-and-a-half-bath home offers the ease of condo living with a fresh, modern interior. Improvements include new insulation, electrical and plumbing, Pergo applewood flooring throughout, and a completely redesigned kitchen featuring quartz countertops, new cabinetry and updated appliances. The open and flowing main level provides a comfortable setting for everyday living and entertaining, with plenty of natural light throughout. Step outside to the privately situated deck, where you can enjoy your morning coffee, abundant sunshine and peaceful views. Upstairs, two comfortable bedrooms are complemented by a stylishly renovated full bath and the convenience of second floor laundry. The property offers an added sense of privacy while placing you close to everything the Quechee area has to offer. Enjoy four-season recreation including golf, skiing, hiking, swimming, tennis, dining and more through the Quechee Club, along with easy access to Woodstock, the Upper Valley and all that Vermont has to offer. Whether you're looking for a primary residence, weekend retreat or Vermont getaway, this Sugar Hill condo is ready to enjoy.

Listed by Jessica & Anthony Dolan and Jessica Dolan of Dolan Real Estate

$
$
%
$/month over payments
Federal 30-year interest rate: 6.71% last updated on Sep 3, 2026
* All Figures are estimates. Check with your bank or proposed mortgage company for actual interest rates.
This product uses the FRED® API but is not endorsed or certified by the Federal Reserve Bank of St. Louis.

Save FavoriteSchedule TourAsk A QuestionMore Details

00 Birch Tree Lane Cambridge VT 05464

Cambridge, VT00 Birch Tree Lane

Price$366,240

Est. Mortgage: $/month

MLS Number 5070274

  • Land
  • Address 00 Birch Tree Lane
  • Acreage 16.8
  • Area VT-Lamoille
  • Utilities None

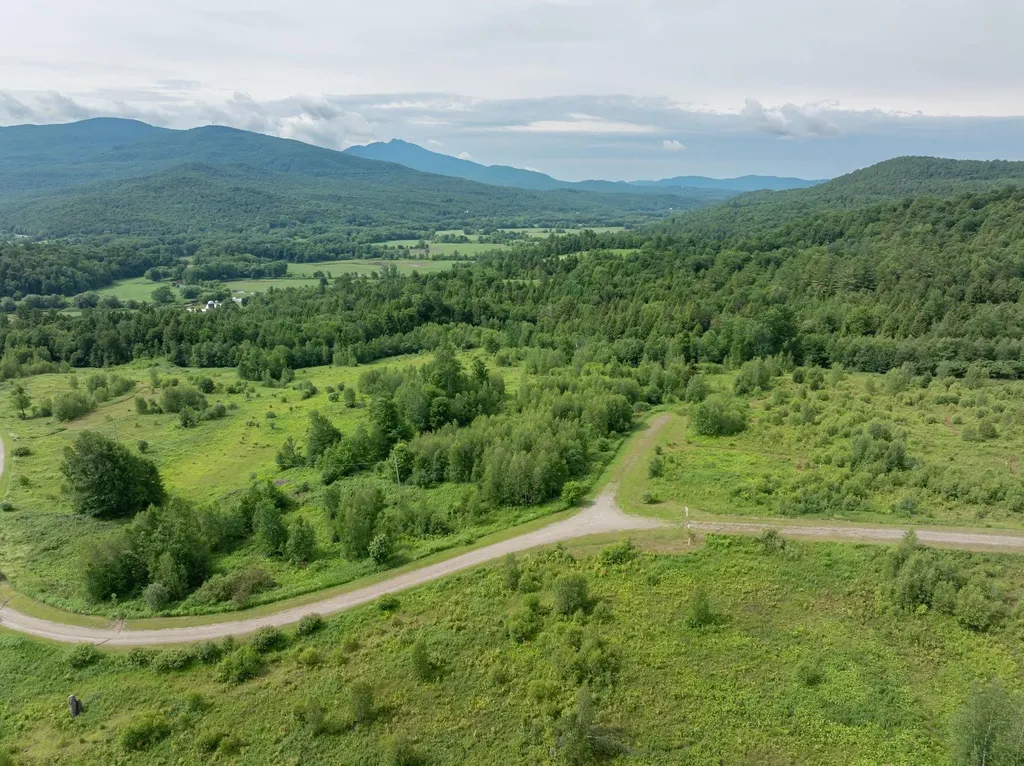
Discover Vermont living at its finest on this 16.8-acre parcel in Cambridge, offering spectacular mountain views and endless outdoor adventure. Perfectly positioned between some of the region's top ski destinations, Smugglers' Notch, Jay Peak, Stowe Mountain, Bolton Valley, and Mont Sutton (Quebec), this property captures the best of all seasons. With electric available, a septic site identified, and a house site already designated, much of the groundwork has been done for your future dream home or vacation retreat. Enjoy easy access to the Lamoille Valley Rail Trail, where you can hike, bike, or snowshoe for miles, and take advantage of nearby canoeing and kayaking on the Lamoille River. Whether you envision a private mountain getaway, a year-round residence, or an investment in one of Vermont's most scenic regions, this property offers the perfect combination of privacy, convenience, and natural beauty.

Listed by Josh Bara of KW Vermont

$
$
%
$/month over payments
Federal 30-year interest rate: 6.71% last updated on Sep 3, 2026
* All Figures are estimates. Check with your bank or proposed mortgage company for actual interest rates.
This product uses the FRED® API but is not endorsed or certified by the Federal Reserve Bank of St. Louis.

Save FavoriteSchedule TourAsk A QuestionMore Details

7 Cardinal Drive Hillsborough NH 03244

Hillsborough, NH7 Cardinal Drive

Price$366,000

Est. Mortgage: $/month

Active With Contract

MLS Number 5081144

  • Residential Single Family
  • Full Bath 2
  • Address 7 Cardinal Drive
  • Construction Pre-Construction
  • Bedrooms 3

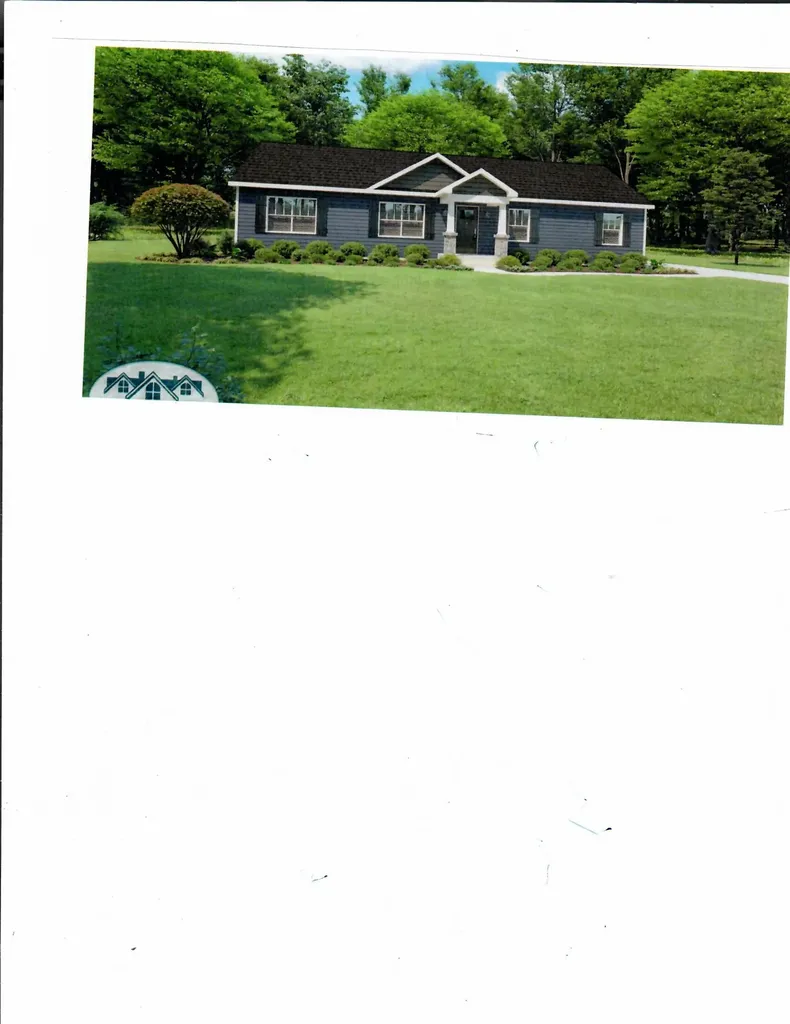
Welcome to a new neighborhood in downtown Hillsboro. About 30 minutes from Keene or Concord and 50 minutes from Manchester-Boston Airport. This 3BD/2BA offers a spacious single-level layout with both a living room and family room, plus a separate utility room. Close to shopping, schools and golf course. Broker Interest

Listed by Joyce Bosse of Red Coat Realty

$
$
%
$/month over payments
Federal 30-year interest rate: 6.71% last updated on Sep 3, 2026
* All Figures are estimates. Check with your bank or proposed mortgage company for actual interest rates.
This product uses the FRED® API but is not endorsed or certified by the Federal Reserve Bank of St. Louis.

Save FavoriteSchedule TourAsk A QuestionMore Details

17 South Street Troy NH 03465

Troy, NH17 South Street

Price$365,000

Est. Mortgage: $/month

Active With Contract

MLS Number 5098785

  • Residential Single Family
  • Full Bath 1
  • Address 17 South Street
  • Construction Existing
  • Bedrooms 3

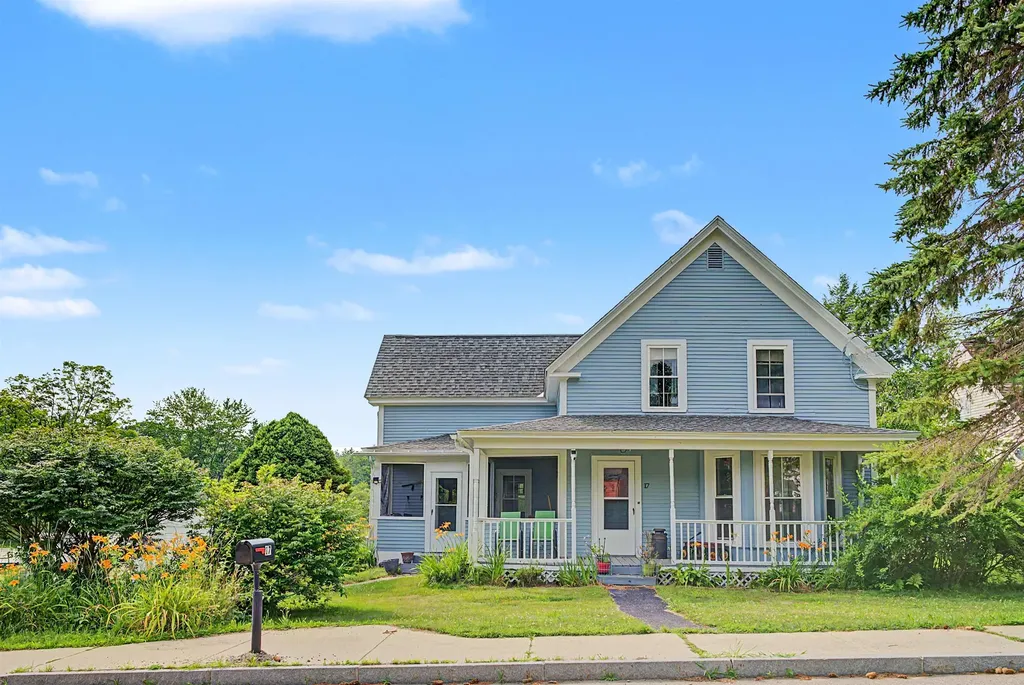
Located close to the historic Troy Town Common, and only a few miles from the one of the entrance points to the iconic Mount Monadnock, this charming home offers so many advantages, you might just want to call it HOME! Ideally positioned on a 1/2 acre lot that abuts the small family-friendly swimming and recreation area known as Village Pond, or Sand Dam, this property ALSO includes a separate, adjacent .45acre lot! Enjoy countless hours canoeing and exploring the natural wonders of pond life from your backyard, or pack a picnic and spend the day at the Troy town beach just 1/4mile up the road. The interior charm of this 1904 home is also so inviting. The rooms are all spacious and comfortable...the eat-in kitchen has original tin ceiling, a walk in pantry, and a back door to the spacious 22' deck. The adjacent Dining room with large Bay window will accommodate family gatherings throughout the year. The Living room, and 1/2 bath with laundry, round out the first floor. Upstairs there are 3 roomy bedrooms, ample closets, and a spacious updated and tiled full bath. Original wood floors througout and stained glass window too. There is a cozy screened-in porch as well as a covered porch in the front. The sunny and level open yard lends itself well to family games, endless gardening, and hosting large parties. You will be delighted to find established pear, apple & peach trees, flowerbeds, raspberries & blueberries. The garage has been converted to a classic 3 season "Man Cave/Game room" with a nice workshop attached and there are 2 sheds for storing your equipment. So many upgrades too: replacement windows throughout, 200 amp electric/wired for generator, newer roof, oil tank, furnace, water heater, washer, minisplit in Primary BR, rebuilt chimney and exterior painting, mostly in last 5 years. Enjoy the open, nearly 1 acre lot now and explore the potential of selling the adjacent lot in the future. A great family home and investment too! OH weekend of 7/11 and 7/12.

Listed by Giselle LaScala of Greenwald Realty Group

$
$
%
$/month over payments
Federal 30-year interest rate: 6.71% last updated on Sep 3, 2026
* All Figures are estimates. Check with your bank or proposed mortgage company for actual interest rates.
This product uses the FRED® API but is not endorsed or certified by the Federal Reserve Bank of St. Louis.

Virtual TourSave FavoriteSchedule TourAsk A QuestionMore Details

38 Thompson Road Newbury VT 05051

Newbury, VT38 Thompson Road

Price$365,000

Est. Mortgage: $/month

Pending

MLS Number 5101118

  • Residential Single Family
  • Full Bath 1
  • Address 38 Thompson Road
  • Construction Existing
  • Bedrooms 2

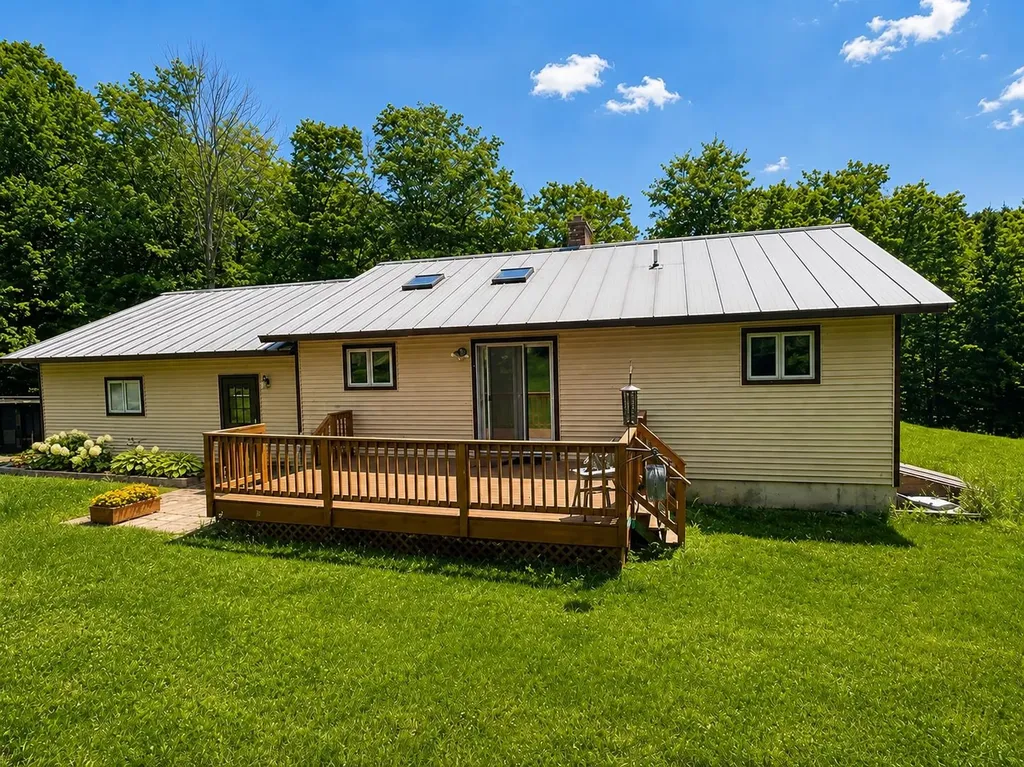
Discover the peace, privacy and possibilities of Vermont country living on 28.8± acres of open fields and woodlands. Set along a quiet country road, this custom-built 2005 Ranch offers the ideal balance of seclusion and convenience, just minutes from Interstate 91, schools, shopping, and everyday amenities. This thoughtfully designed home features a standing seam metal roof, an attached, heated double garage and an open layout. The welcoming great room features a cathedral ceiling and a centrally located DutchWest wood stove that creates an inviting gathering space throughout the seasons. Bathed in natural light, the kitchen flows effortlessly into the dining and living areas, making everyday living and entertaining equally enjoyable. A partially finished basement with bulkhead access provides additional room for hobbies, recreation, workshop space or storage. Outside, the property truly shines. A substantial barn, multiple outbuildings and open acreage create endless possibilities for hobby farming, livestock, gardening or simply enjoying a more self-sufficient Vermont lifestyle. Whether you've dreamed of raising chickens, cultivating gardens, storing recreational equipment or creating your own farmstead, the infrastructure is already in place and the land has been reinstated in Current Use as of 2026. Relax on the covered front porch, entertain on the spacious rear deck, or simply take in the mountain views and the quiet beauty of the surrounding landscape. With its solid construction, versatile outbuildings, abundant acreage and timeless country appeal, this is a property where you can put down roots and enjoy the best of Vermont living for years to come.

Listed by Trish Sawyer of New England Landmark Realty LTD

$
$
%
$/month over payments
Federal 30-year interest rate: 6.71% last updated on Sep 3, 2026
* All Figures are estimates. Check with your bank or proposed mortgage company for actual interest rates.
This product uses the FRED® API but is not endorsed or certified by the Federal Reserve Bank of St. Louis.

Virtual TourSave FavoriteSchedule TourAsk A QuestionMore Details

12 Hall Street Bennington VT 05257

Bennington, VT12 Hall Street

Price$365,000

Est. Mortgage: $/month

Active With Contract

MLS Number 5101687

  • Residential Single Family
  • Full Bath 1
  • Village North Bennington
  • Address 12 Hall Street
  • Construction Existing

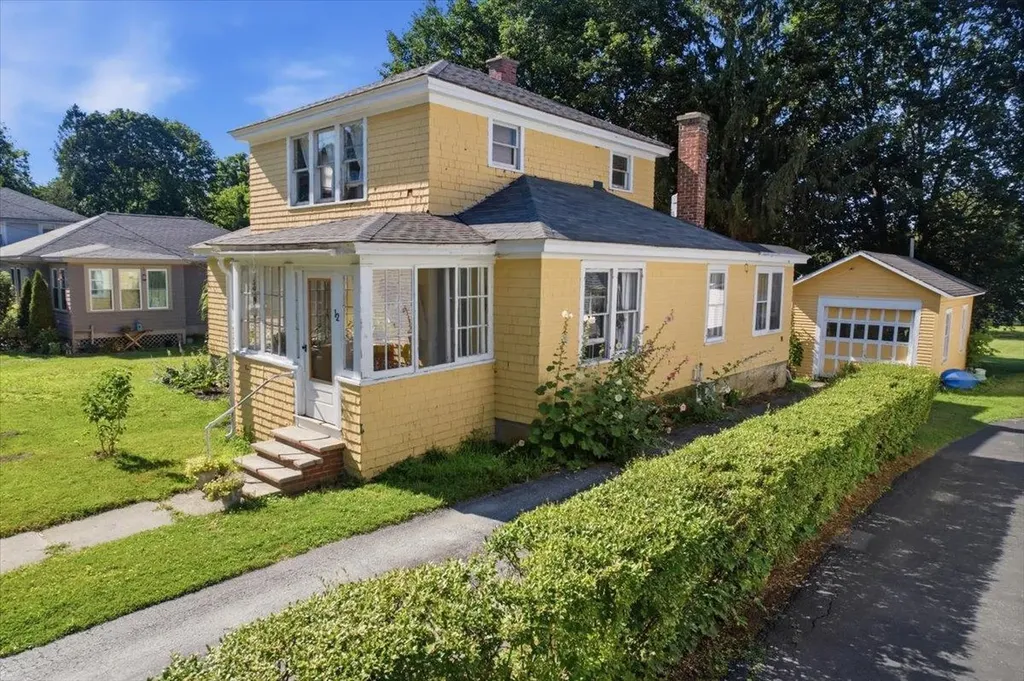
Located in the heart of the charming North Bennington Village, this beautifully renovated home offers the perfect blend of classic character and modern convenience. Completely renovated interior in 2022, including a new roof, this move-in-ready home features three bedrooms and two beautifully updated bathrooms, with the added convenience of a first-floor bedroom and main-level laundry. The spacious kitchen is designed for both everyday living and entertaining, featuring a gas range, pantry, and ample cabinetry. The flexible living and dining area is highlighted by a cozy fireplace, while gleaming hardwood floors run throughout the home. An enclosed front porch serves as the perfect mudroom or welcoming entry, and the bright living room is filled with natural light. Upstairs, you'll find two additional bedrooms and a beautifully tiled bathroom with a walk-in shower. The home's extensive 2022 renovation included a new roof, furnace, electrical, plumbing, and insulation, along with updated finishes throughout, providing the comfort and peace of mind of a nearly new home. Outside, enjoy a partially fenced yard, ideal for gardening, pets, or outdoor gatherings, along with a detached one-car garage. Located within walking distance of North Bennington Village's shops, restaurants, parks, and local amenities, this thoughtfully renovated home is truly move-in ready.

Listed by Kelley McCarthy of Mahar McCarthy Real Estate

$
$
%
$/month over payments
Federal 30-year interest rate: 6.71% last updated on Sep 3, 2026
* All Figures are estimates. Check with your bank or proposed mortgage company for actual interest rates.
This product uses the FRED® API but is not endorsed or certified by the Federal Reserve Bank of St. Louis.

Virtual TourSave FavoriteSchedule TourAsk A QuestionMore Details

Broker Reciprocity 

Copyright 2026 PrimeMLS, Inc. All rights reserved. This information is deemed reliable, but not guaranteed. The data relating to real estate displayed on this display comes in part from the IDX Program of PrimeMLS. The information being provided is for consumers’ personal, non-commercial use and may not be used for any purpose other than to identify prospective properties consumers may be interested in purchasing. Data last updated September 5, 2026 4:39 PM UTC