SIGN UP or LOG IN 's Account

Log in to see your saved listings or edit your searches:

No account? Sign up now to save searches, listings, and get tailored listing notifications. It's free, opt-out anytime.

Find Your New Home

Sign Up Today!

Get fresh listings via email, save your favorite listings, match with similar properties, and unlock additional property info.

Create Your Account

Do not fill in this field:

Already have an account? Log in

and narrow your search. If you have fewer than 200 results, you can save your search.

Andover VT Single Family Real Estate

r=1357-1368
4 Windsor Boulevard Londonderry NH 03053

Londonderry, NH4 Windsor Boulevard

Price$999,900

Est. Mortgage: $/month

MLS Number 5077834

  • Residential Single Family
  • Full Bath 3
  • Address 4 Windsor Boulevard
  • Construction Existing
  • Bedrooms 4

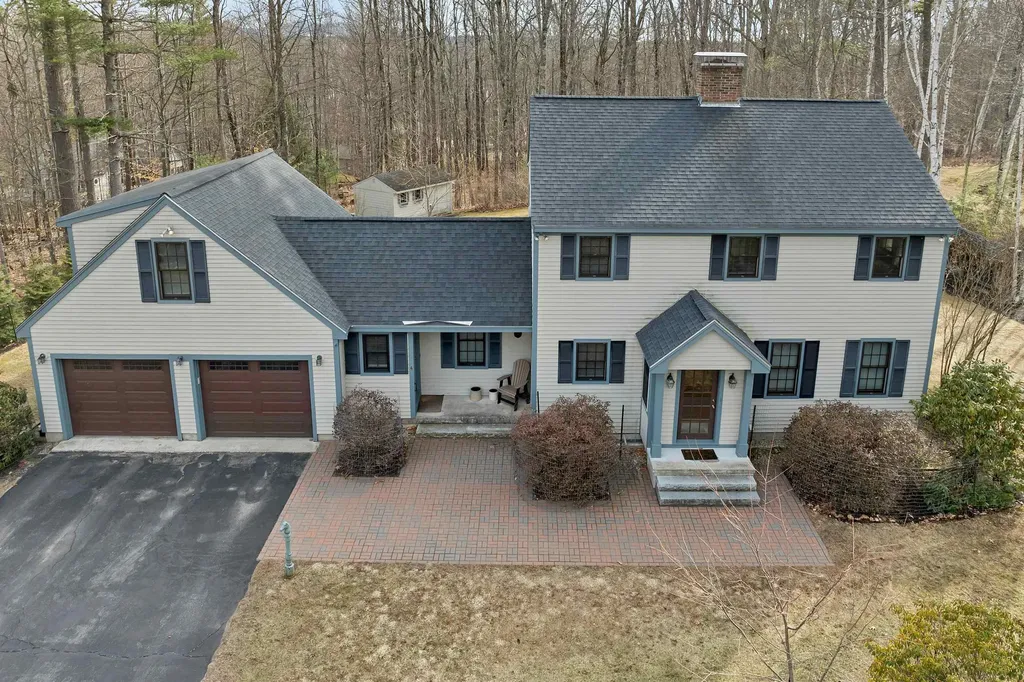
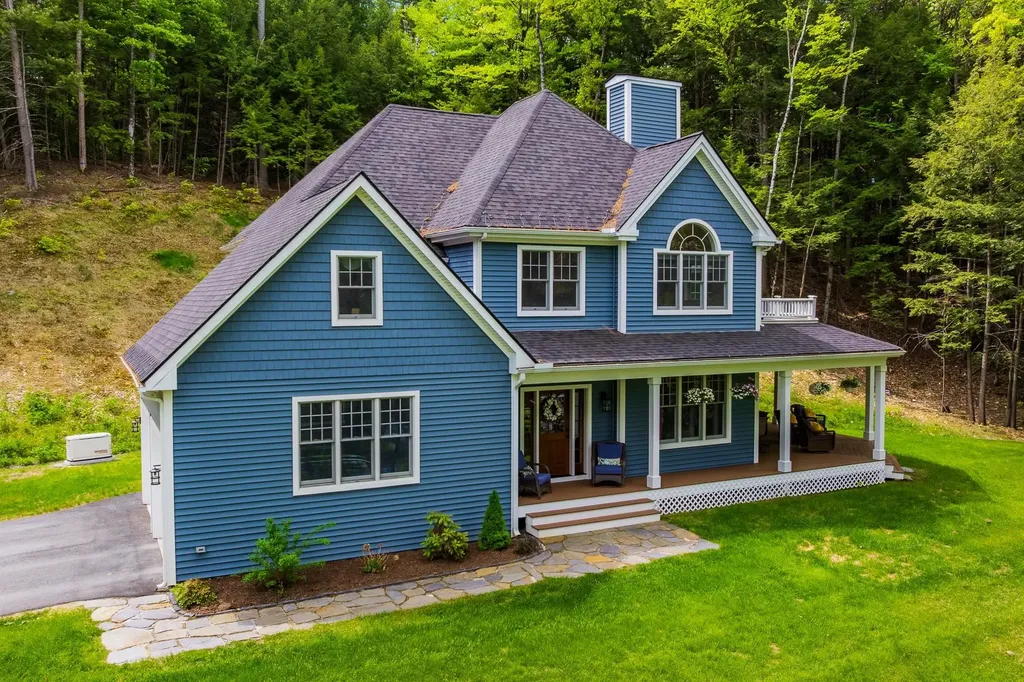
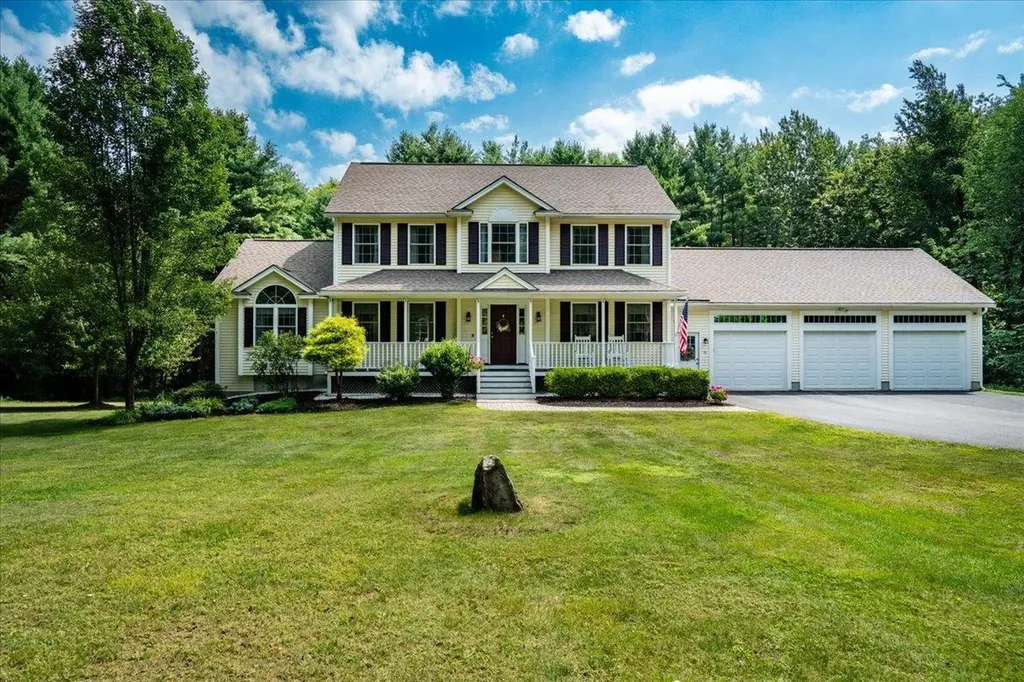
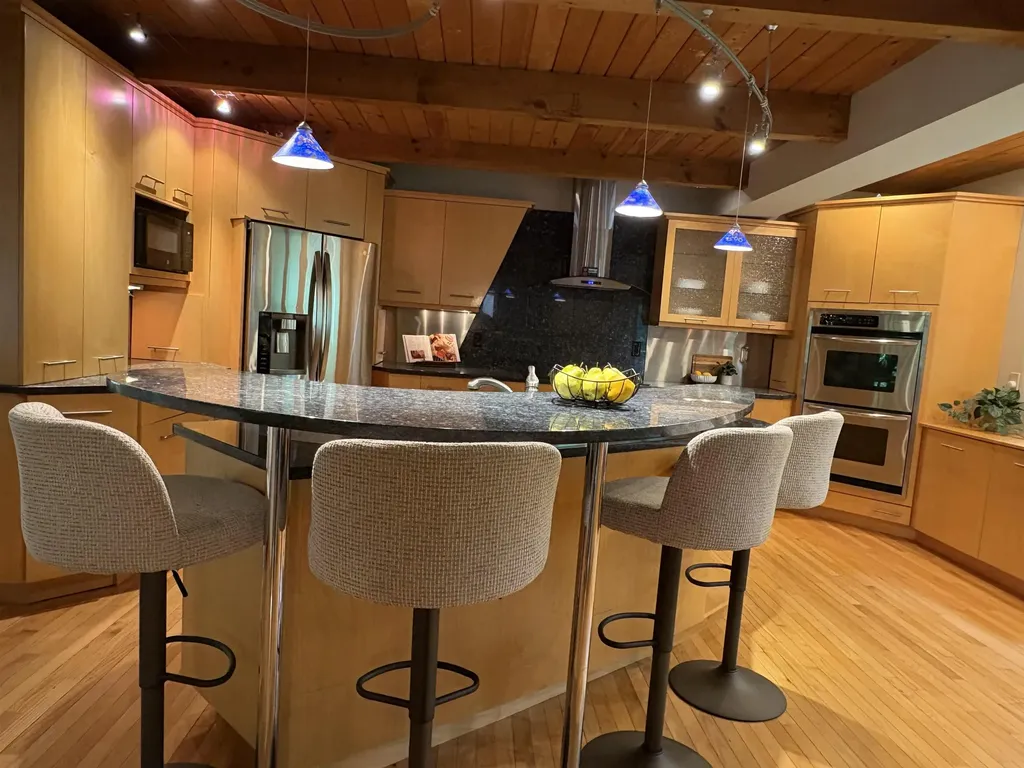
Now, BOM, call Today Londonderry's Best Home Value! Discover an exceptional custom built contemporary home, beautifully updated, meticulously cared for by same owners 42 yrs. From the moment you enter it's clear, this fine home is a unique blend of careful design, quality craftsmanship, modern comfort. Amazing $250,000 Custom Kitchen, Plus a new: roof, driveway, on-demand generator, new windows, and more! Quality home provides remarkable flexibility, including two primary suites, 1st + 2nd floors, both featuring a custom oversized full bathroom and generous closets. With 3/4+ potential bedrooms, and partially finished rms in L.L. ideal for office, gym, creative hobby spaces. Floor Plan adapts to a wide variety of lifestyle! The gourmet, updated kitchen is a standout feature, designed to impress with its custom finishes, expansive breakfast bar, and abundant workspace perfect for everyday living or hosting memorable gatherings. The adjoining two-story family room showcases a warm fireplace and large windows that fill the space with natural light, creating a warm and inviting atmosphere. Convenience continues with central air conditioning, a first-floor laundry room, and a beautiful blend of quality hardwood, and tile flooring throughout the home. Recent improvements include a newer roof and a newly installed on-demand propane generator, adding peace of mind and efficiency. Outdoor living is just as impressive, featuring a spacious 700 sq ft private deck and an inviting front patio-ideal for relaxing & entertaining! Numerous thoughtful updates throughout the home contribute to its move-in-ready feel, offering the character of a long-loved property with the freshness of one that feels newly built. Enjoy the charm and warmth of wood and soaring ceiling! The current owners have cherished this remarkable home for many years, and now it is ready to welcome its next chapter. Come see all the possibilities and discover the comfort, function, and style this property offers.

Listed by Steve Blier of Coldwell Banker Realty Bedford NH
$
$
%
$/month over payments
Federal 30-year interest rate: 6.58% last updated on Jul 23, 2026
* All Figures are estimates. Check with your bank or proposed mortgage company for actual interest rates.
This product uses the FRED® API but is not endorsed or certified by the Federal Reserve Bank of St. Louis.

Save FavoriteSchedule TourAsk A QuestionMore Details

174-175 Lake Shore Drive Franklin NH 03235

MLS Number 5082519

  • Residential Single Family
  • Construction Existing
  • Bedrooms 3
  • Bathroom 2
  • Square Feet 1,056

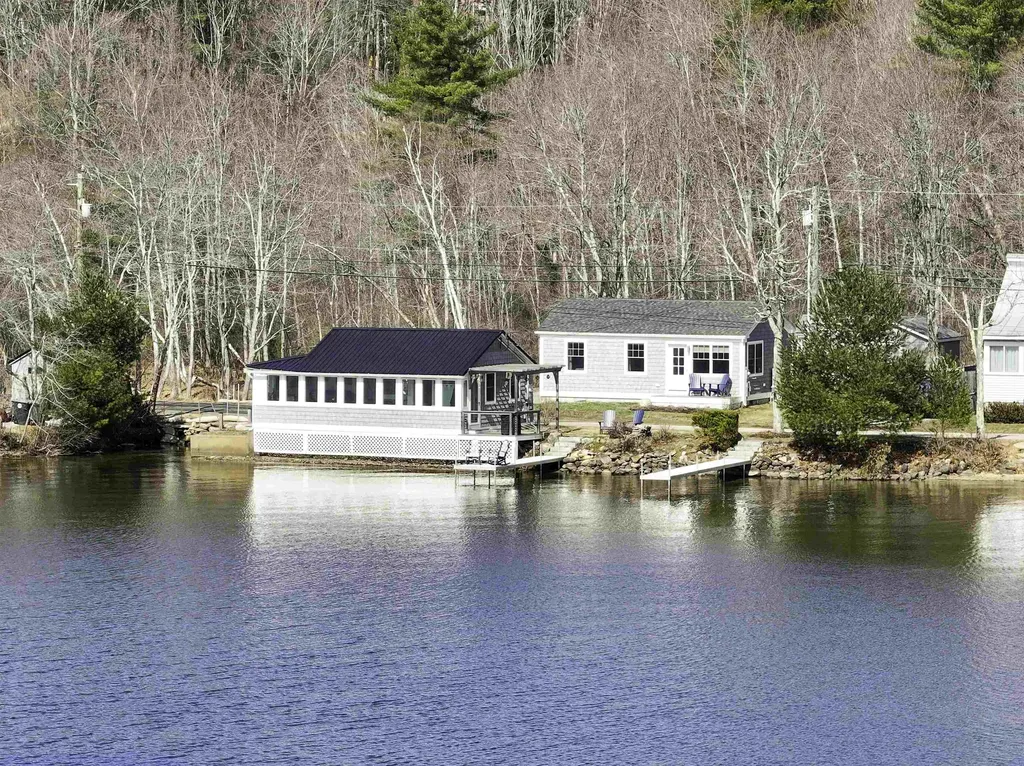
A rare and remarkable opportunity on the sun-drenched shores of Webster Lake. 174 & 175 Lake Shore Drive presents a beautifully curated waterfront compound with 124 feet of pristine, east-facing frontage. Consisting of two fully reimagined year-round cottages, this one-of-a-kind property captures the essence of refined lakeside living where design and flexibility combine. The cottage at 175 is a true showpiece. Soaring cathedral ceilings and walls of glass frame lake views, while a seamless open layout flows effortlessly. Custom cabinetry, quartzite countertops, and Bosch appliances elevate the kitchen, while a spacious bedroom and custom walk in shower offer comfort and sophistication. Set just behind, 174 Lake Shore Drive offers a private and equally refined retreat with tranquil lake views. One bedroom, a dedicated office, full bath with custom quartzite surround, and a well-appointed kitchen with GE Profile appliances. Beautiful living spaces ideal for hosting guests, extended stays, or generating income without compromise. The grounds are nothing short of exceptional. Architecturally designed landscaping and hardscaping unfold across the property, complemented by cobblestone driveways, custom greenhouse, insulated workshop and parking pad for camper or boat. Granite steps lead to the water's edge, where two docks and four boat slips invite endless days on the lake, while a Sundance spa offers a quiet place to unwind. Thoughtful modern enhancements include an integrated electric vehicle charging station, Mitsubishi heat pumps in both cottages, and electric fireplaces. Whether envisioned as a legacy retreat, a multi-generational escape, or a unique investment, this extraordinary waterfront offers a level of versatility and craftsmanship rarely found.

Listed by David Liberatore and Vanessa Copp of White Water Realty Group LLC

$
$
%
$/month over payments
Federal 30-year interest rate: 6.58% last updated on Jul 23, 2026
* All Figures are estimates. Check with your bank or proposed mortgage company for actual interest rates.
This product uses the FRED® API but is not endorsed or certified by the Federal Reserve Bank of St. Louis.

Virtual TourSave FavoriteSchedule TourAsk A QuestionMore Details

15 Highland Street Meredith NH 03253

Meredith, NH15 Highland Street

Price$999,000

Est. Mortgage: $/month

MLS Number 5084364

  • Residential Single Family
  • Full Bath 3
  • Address 15 Highland Street
  • Construction Existing
  • Bedrooms 5

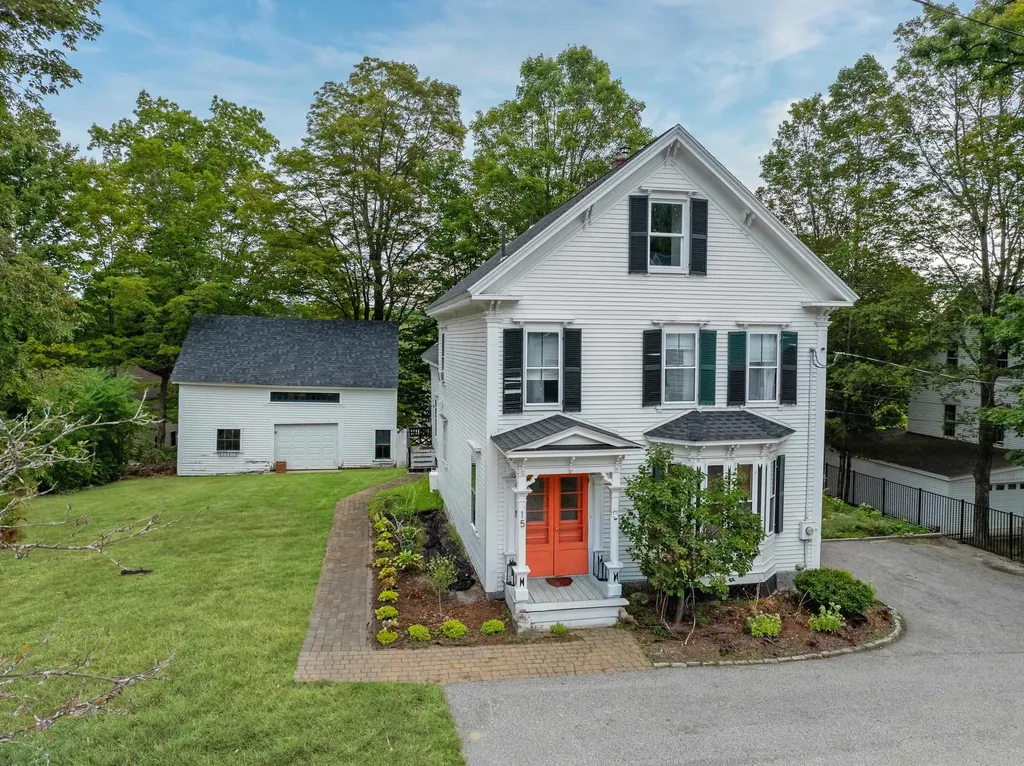
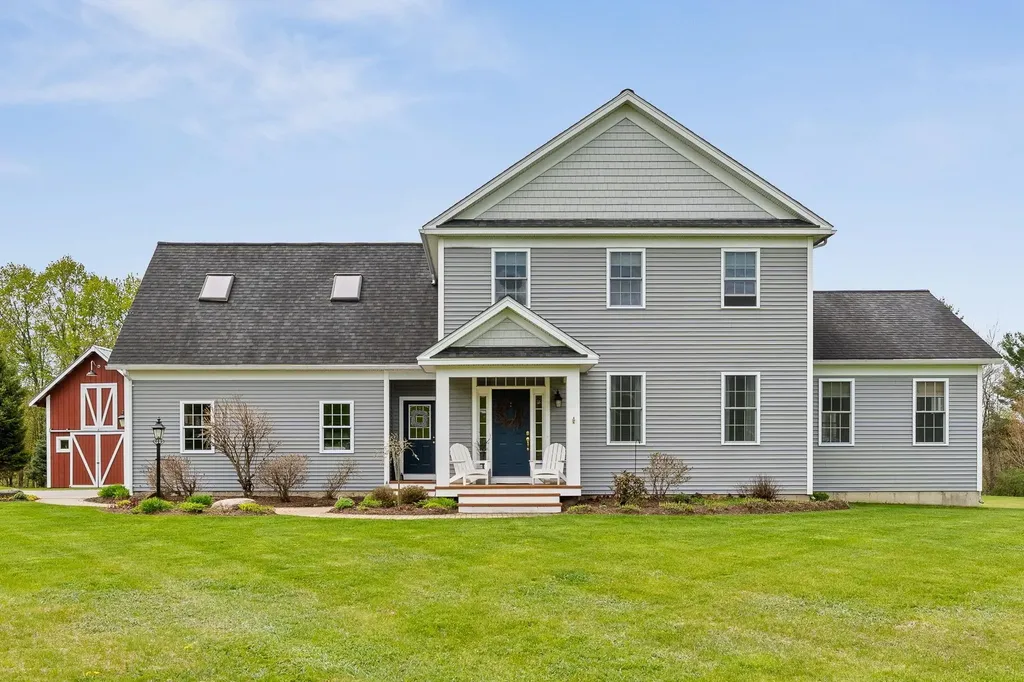
This stunning 5 bedroom, 3 bath Colonial is the perfect blend of privacy and convenience! Tucked on a quiet street yet just steps from downtown Meredith, Lake Winnipesaukee, Waukewan Town Beach, shops, and restaurants, you couldn't ask for a better location. The property features a classic barn, expansive side yard, and plenty of parking. Extensive care and creativity have transformed the grounds into a serene retreat, featuring multiple decks, outdoor spaces to escape to, beautiful lighting, and a hot tub, perfect for both quiet relaxation and elegant entertaining. Inside, you will love the bright, open layout with gleaming wood floors and a gorgeous kitchen featuring quartz countertops and an island with bar seating. Take in seasonal lake views and breathtaking sunsets from the top deck overlooking Meredith Bay. Additional highlights include a pellet stove, fresh paint, and a newer roof. This home not only offers flexible living with the option for in-home business use (with permitted approvals) but also boasts a stellar rental history, making it a fantastic investment opportunity. Whether you are looking for a full time residence, vacation getaway, or income producing property, this one checks all the boxes!

Listed by Rachel Xavier of KW Coastal and Lakes & Mountains Realty/Meredith

$
$
%
$/month over payments
Federal 30-year interest rate: 6.58% last updated on Jul 23, 2026
* All Figures are estimates. Check with your bank or proposed mortgage company for actual interest rates.
This product uses the FRED® API but is not endorsed or certified by the Federal Reserve Bank of St. Louis.

Virtual TourSave FavoriteSchedule TourAsk A QuestionMore Details

225 Missing Link Road Rockingham VT 05101

Rockingham, VT225 Missing Link Road

Price$999,000

Est. Mortgage: $/month

MLS Number 5086186

  • Residential Single Family
  • Full Bath 1
  • Construction Existing
  • Bedrooms 2
  • Bathroom 1

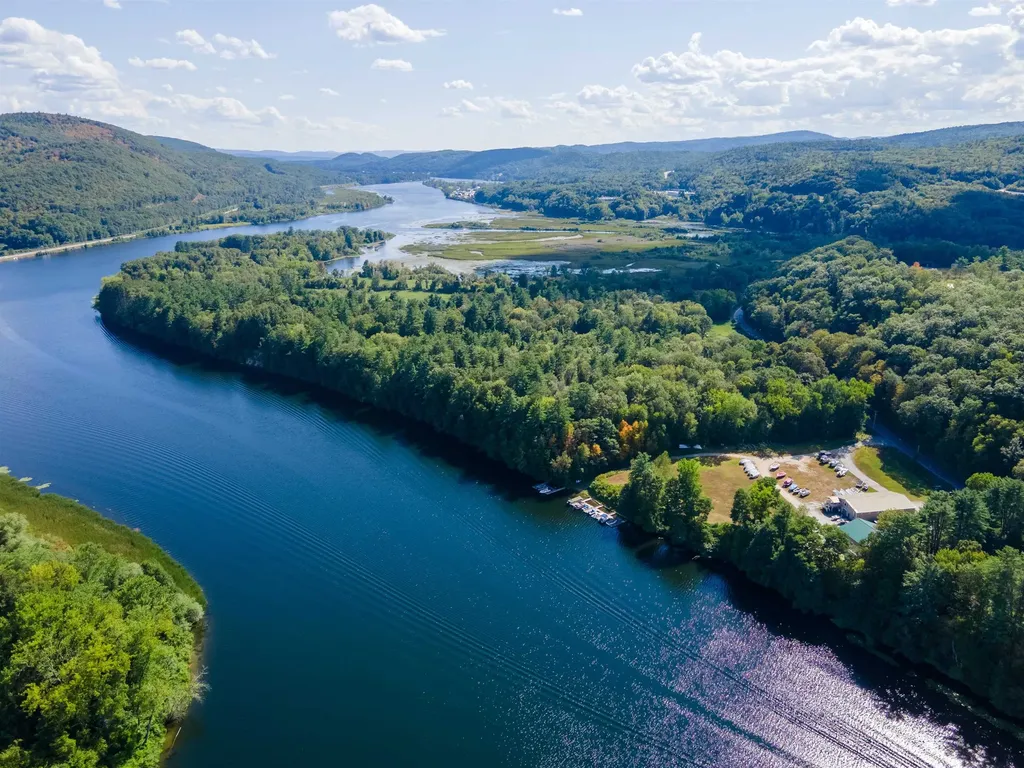
Connecticut river home with 500' river frontage. The home offers a commanding view. The 2nd floor 2br living quarters has 2241 sq. Ft. Living space with attached partial finished 1600 sq. Ft. The open space concept is ideal for entertaining. This property will also come with 12 boat docks w/ launching area to use or lease. The lower level 4300 sq. Ft. Was the showroom, office and workshop for the marina. It also has a deyached 48 x48 garage w/ 16' clearance. This unique property is an estate sale and well worth viewing.

Listed by Don Chabot of Town and Country Realty

$
$
%
$/month over payments
Federal 30-year interest rate: 6.58% last updated on Jul 23, 2026
* All Figures are estimates. Check with your bank or proposed mortgage company for actual interest rates.
This product uses the FRED® API but is not endorsed or certified by the Federal Reserve Bank of St. Louis.

Virtual TourSave FavoriteSchedule TourAsk A QuestionMore Details

1091 Pucker Street Stowe VT 05672

Stowe, VT1091 Pucker Street

Price$999,000

Est. Mortgage: $/month

MLS Number 5080866

  • Residential Single Family
  • Full Bath 2
  • Address 1091 Pucker Street
  • Construction Existing
  • Bedrooms 2

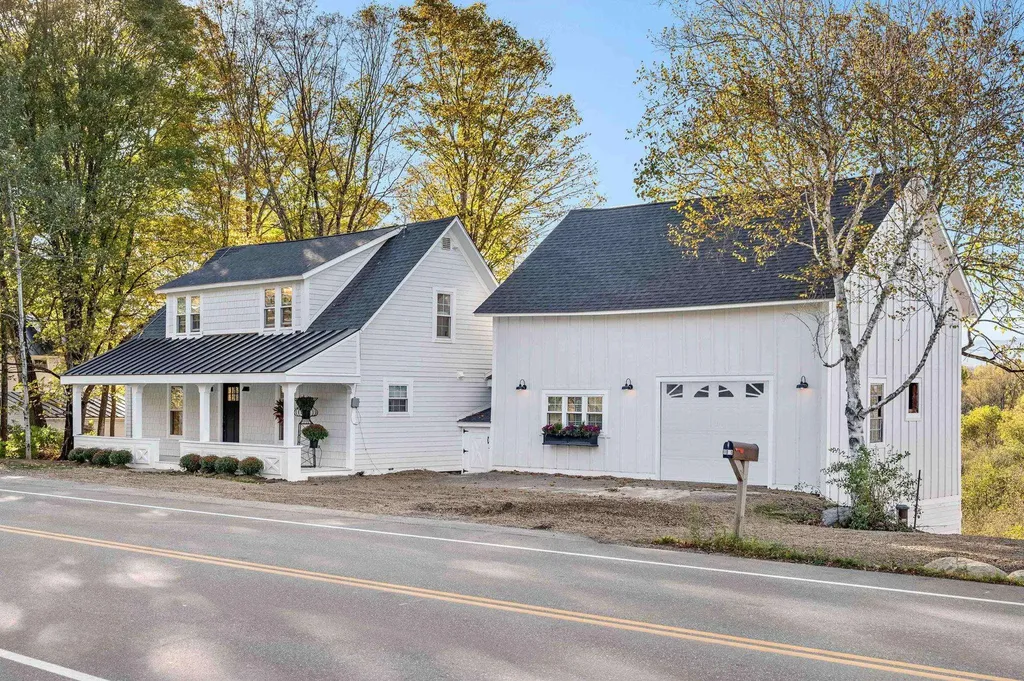
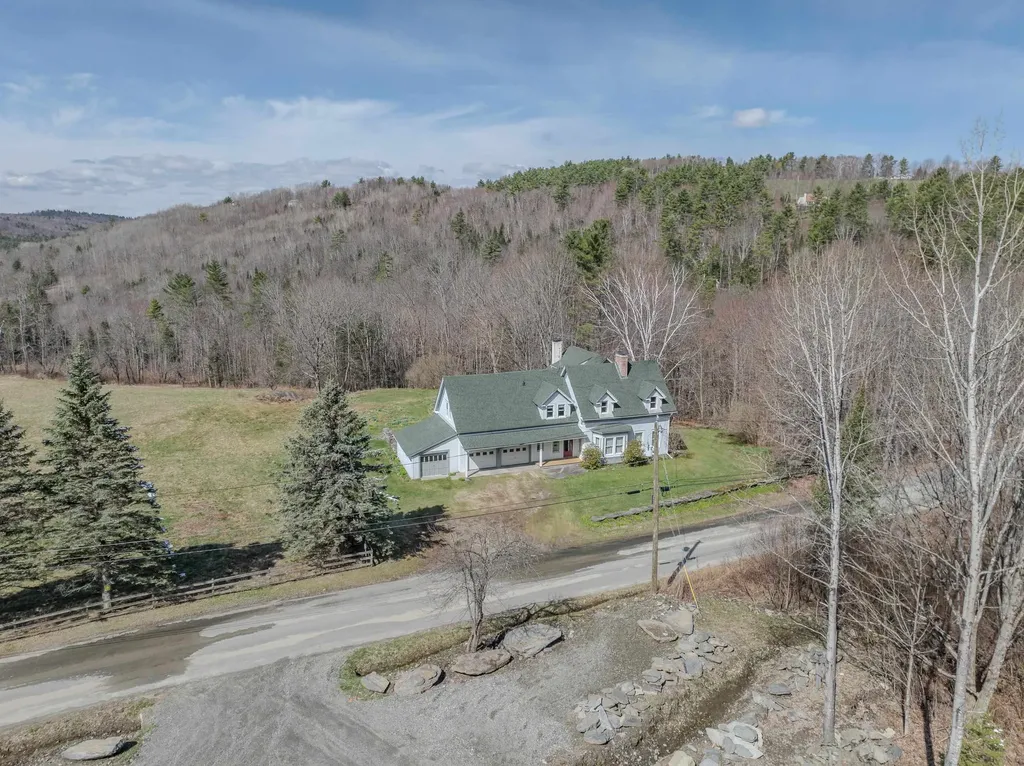
Welcome to a beautifully reimagined Vermont homestead where classic charm meets modern luxury-set against the breathtaking backdrop of Mount Mansfield, visible from nearly every room. This quintessential farmhouse has undergone a meticulous top-to-bottom renovation, blending timeless elegance with high-end finishes and thoughtful design. Every detail has been carefully curated to honor the home's rich history while elevating it for contemporary living. The heart of the home is the stunning cook's kitchen, fully remodeled with a cascading quartz island, a custom quartz sink, and plenty of space for hosting and gathering. Original character meets modern comfort in the cozy, sun-filled bedrooms, each featuring updated en suite bathrooms and spa-like Jacuzzi tubs. The former barn has been brilliantly converted into an expansive family room, where a dramatic wall of windows captures uninterrupted mountain views, creating a warm and inviting space year-round. Outside, the redesigned back deck and newly crafted outdoor living area invite you to relax or entertain while taking in the sweeping Vermont landscape. Located just minutes from Stowe Mountain Resort and year-round recreational opportunities, this move-in-ready home is a rare opportunity to enjoy the best of Vermont living-with all the hard work already done. Don't miss your chance to experience this one-of-a-kind home in person.

Listed by Trombley & Day Group of BHHS Vermont Realty Group/Morrisville-Stowe

$
$
%
$/month over payments
Federal 30-year interest rate: 6.58% last updated on Jul 23, 2026
* All Figures are estimates. Check with your bank or proposed mortgage company for actual interest rates.
This product uses the FRED® API but is not endorsed or certified by the Federal Reserve Bank of St. Louis.

Virtual TourSave FavoriteSchedule TourAsk A QuestionMore Details

4 Vere Royce Road Tuftonboro NH 03850

Tuftonboro, NH4 Vere Royce Road

Price$999,000

Est. Mortgage: $/month

Pending

MLS Number 5082753

  • Residential Single Family
  • Full Bath 1
  • Village Melvin Village
  • Address 4 Vere Royce Road
  • Construction Existing

If you are looking for a spacious, move-in-ready 3BR, 2.5BA home with complete water access on Lake Winnipesaukee, this is the home for you. This is a meticulously maintained colonial in the highly sought after Colonel Tufton Borough Estates, a premier neighborhood nestled in the heart of peaceful Melvin Village with only 30 homes. This home has many charming features such as ceiling beams, wood detail, exposed brick, and gleaming hardwood floors. The first floor has an open, large custom kitchen with granite countertops and center island, that flows into the dining room and a large screen porch. The centerpiece of the living room is a wood stove. Included is a custom space built as an art studio attached to the two-car heated garage, and there is another large living/sleeping/office space above the garage. On the second floor you will find the primary bedroom en suite with a 3/4 bath and two additional bedrooms and a full bath. Large front and rear patios will welcome your guests, who can also use the tiled outdoor shower to keep sand out of the house after a day at the association's beach and docks. The Estates also offers an outstanding boating setup with 8 docks, 8 moorings, and 3 jet ski docks that are available through a well-managed, annual lottery system. No impossible waiting lists here! Access to a dock or mooring is guaranteed no less than every other year if demand exceeds availability; however, not all owners participate and most of the current owners have successfully secured a boat slip or mooring every year. This is an opportunity to create a home and lake lifestyle where memories are made for years to come. This home is a must see!

Listed by Kimberly Johnson of Maxfield Real Estate/Center Harbor

$
$
%
$/month over payments
Federal 30-year interest rate: 6.58% last updated on Jul 23, 2026
* All Figures are estimates. Check with your bank or proposed mortgage company for actual interest rates.
This product uses the FRED® API but is not endorsed or certified by the Federal Reserve Bank of St. Louis.

Virtual TourSave FavoriteSchedule TourAsk A QuestionMore Details

4 Haystack Circle Pelham NH 03076

Pelham, NH4 Haystack Circle

Price$999,000

Est. Mortgage: $/month

Pending

MLS Number 5070807

  • Residential Single Family
  • Full Bath 2
  • Address 4 Haystack Circle
  • Construction New Construction
  • Bedrooms 4

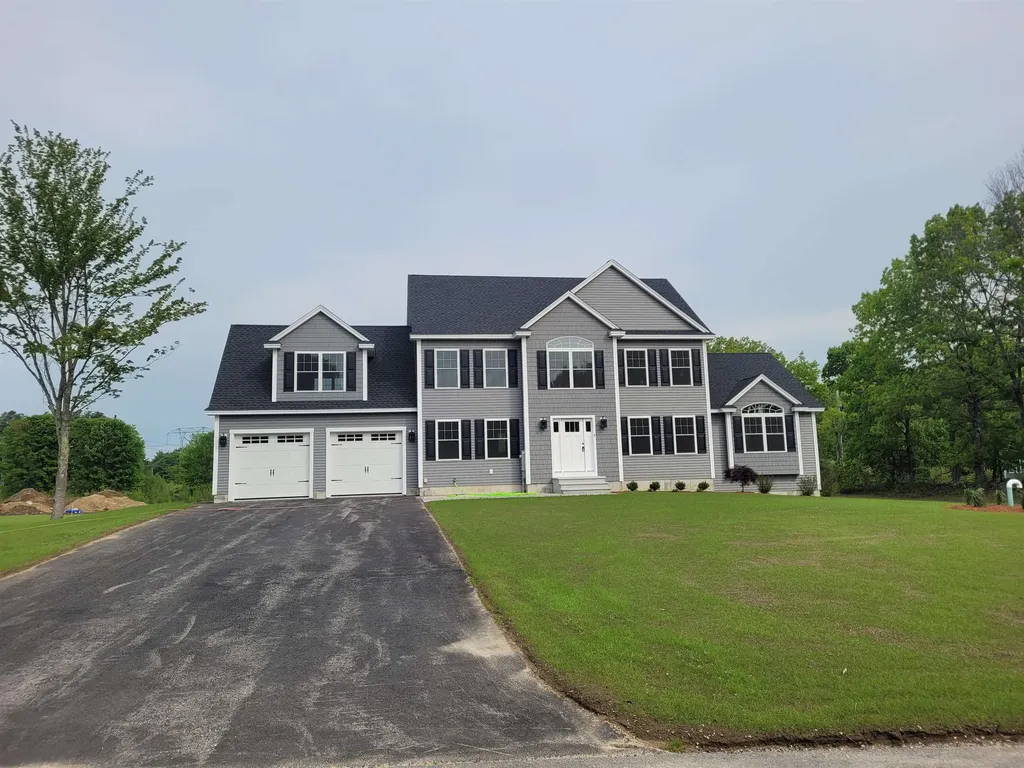
Welcome to this brand new 4-bedroom colonial, offering over 3,000 sq. ft. of thoughtfully designed living space in a new community with town water and a prime location. Built with exceptional quality craftsmanship by David Mendes, this home blends modern comfort with timeless style. Step inside to an open and spacious floor plan, highlighted by a stunning family room with a vaulted ceiling-perfect for gathering and entertaining. The gourmet kitchen and dining area flow seamlessly for everyday living. The second floor features a beautiful primary suite complete with a walk-in closet and a luxurious private bath, along with three additional well-sized bedrooms. An attached garage, energy-efficient construction, and premium finishes throughout complete this impressive property. A wonderful opportunity to own a meticulously built home in a growing neighborhood.

Listed by Karen Waystack and Gail Nickerson of BHHS Verani Londonderry

$
$
%
$/month over payments
Federal 30-year interest rate: 6.58% last updated on Jul 23, 2026
* All Figures are estimates. Check with your bank or proposed mortgage company for actual interest rates.
This product uses the FRED® API but is not endorsed or certified by the Federal Reserve Bank of St. Louis.

Virtual TourSave FavoriteSchedule TourAsk A QuestionMore Details

1 Naylor Road Essex VT 05452

Essex, VT1 Naylor Road

Price$999,000

Est. Mortgage: $/month

Active With Contract

MLS Number 5088826

  • Residential Single Family
  • Full Bath 2
  • Address 1 Naylor Road
  • Construction Existing
  • Bedrooms 4

Nestled on 3 picturesque acres in Essex, this inviting custom-built 4-bedroom, 3-bath home was thoughtfully constructed in 2007 by Sterling Homes and offers the perfect blend of space, comfort, and Vermont outdoor living. Set on a beautiful level lot with frontage along the Browns River, the property features a private swimming hole, perfect for relaxing summer days right in your own backyard. Inside, the home offers spacious living areas with a flowing circular floor plan. The living room features a vaulted ceiling, cozy gas fireplace, and oversized windows that fill the space with abundant natural light. A first-floor home office with French doors provides an ideal work-from-home setup or quiet flex space. The finished basement with daylight windows offers additional room for a family room, recreation area, home gym, guest accommodations, or media space. A basement workshop is perfect for hobbies, projects, or extra storage, while the small storage barn adds even more versatility for tools and outdoor equipment. Additional highlights include a newer 2-year-old boiler, a plumbed gas grill, and a hot tub - both of which convey with the property. Enjoy peaceful mornings and evening gatherings from the screened porch overlooking the scenic grounds. With room to spread out, river frontage, and a prime Essex location close to local amenities, this property offers a rare opportunity to enjoy both privacy and convenience.

Listed by Kara Koptiuch and Bryce Gilmer of Vermont Real Estate Company

$
$
%
$/month over payments
Federal 30-year interest rate: 6.58% last updated on Jul 23, 2026
* All Figures are estimates. Check with your bank or proposed mortgage company for actual interest rates.
This product uses the FRED® API but is not endorsed or certified by the Federal Reserve Bank of St. Louis.

Virtual TourSave FavoriteSchedule TourAsk A QuestionMore Details

103 Temple Road Sharon NH 03458

Sharon, NH103 Temple Road

Price$999,000

Est. Mortgage: $/month

Active With Contract

MLS Number 5070762

  • Residential Single Family
  • Full Bath 3
  • Address 103 Temple Road
  • Construction Existing
  • Bedrooms 4

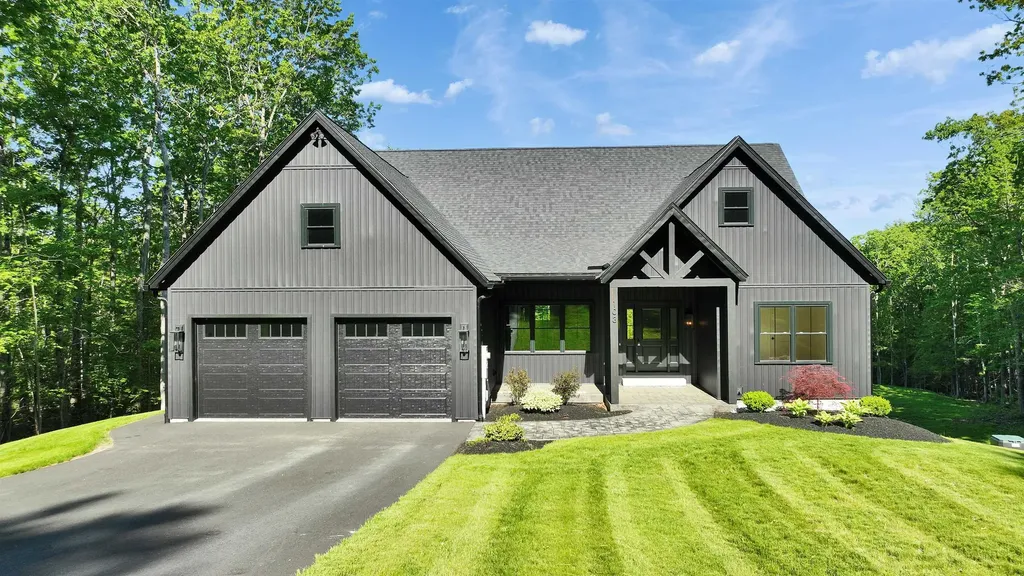
Exceptional Property, Newly Improved Price. Back on market due to buyer's inability to close. Opportunity for a quick and smooth transaction. Mount Monadnock views and Five acres. A custom home that truly delivers. Set on a quiet road in low-tax Sharon, just minutes to Peterborough, this thoughtfully designed residence offers sweeping mountain vistas, a peaceful brook along the property line, and the kind of property people search for but rarely find. The main level is defined by soaring cathedral ceilings, abundant natural light, and an open-concept layout designed for both everyday living and effortless entertaining. The living area centers around a gas fireplace, while the expansive kitchen features a substantial island, generous cabinetry, and seamless flow to the dining area. Step outside to the covered rear deck spanning the back of the home, the perfect vantage point to take in year-round Monadnock views. The vaulted primary suite is a true retreat, complete with a spacious walk-in closet and a spa-like bath featuring dual vanities and a beautifully tiled shower. Two additional bedrooms and a full bath provide comfortable accommodations on the main level. The finished walkout lower level offers impressive ceiling height, a fourth bedroom, full bath, wet bar, and direct access to a stamped concrete patio, ideal for guests, multi-generational living, or a dedicated recreation space. Central air, a dedicated mudroom, oversized laundry room, two-car garage, ample storage, and high-speed internet complete the package. *property currently unfurnished.

Listed by Dan Petrone of EXP Realty

$
$
%
$/month over payments
Federal 30-year interest rate: 6.58% last updated on Jul 23, 2026
* All Figures are estimates. Check with your bank or proposed mortgage company for actual interest rates.
This product uses the FRED® API but is not endorsed or certified by the Federal Reserve Bank of St. Louis.

Virtual TourSave FavoriteSchedule TourAsk A QuestionMore Details

321 Center District Road Sugar Hill NH 03586

MLS Number 5086905

  • Residential Single Family
  • Full Bath 2
  • Construction Existing
  • Bedrooms 4
  • Bathroom 4

Set on 38± private acres in a tranquil country setting, this four-bedroom, five-bath residence offers an exceptional blend of comfort, space, and natural beauty. The property includes a two-car attached garage, enclosed garden/tool shed, woodshed, and a new, expansive deck with awning-perfect for outdoor dining, morning coffee, entertaining, or simply taking in local views of Bronson and Cole Hills and vistas of the Kinsman Mountains. Inside, warm and inviting living spaces are accented by two fireplaces and a Vermont Castings woodstove, creating a cozy and welcoming atmosphere year-round. The thoughtfully designed floor plan features generous room sizes, abundant natural light, and a seamless connection to the outdoors. Practical spaces include a mudroom and laundry area as one enters from the garage. Ideal for country living, along with a dedicated workshop offering excellent space for hobbies, art or other projects, gear storage or other equipment. Whether envisioned as a full-time residence or a peaceful country retreat, this property delivers privacy, charm, and versatility. With expansive acreage well-suited for farming, gardening, animals, or equestrian pursuits, it presents a rare opportunity to enjoy the freedom of the land combined with classic New England appeal. Close to Cannon Mtn, Echo Lake for boating and swimming, several golf venues, hiking and biking trails, nearby Robertson Memorial Trail, and a variety of restaurants from which to choose. A most interesting opportunity.

Listed by Anne Foss of Badger Peabody & Smith Realty

$
$
%
$/month over payments
Federal 30-year interest rate: 6.58% last updated on Jul 23, 2026
* All Figures are estimates. Check with your bank or proposed mortgage company for actual interest rates.
This product uses the FRED® API but is not endorsed or certified by the Federal Reserve Bank of St. Louis.

Save FavoriteSchedule TourAsk A QuestionMore Details

52 Old County Road Plainfield NH 03781

Plainfield, NH52 Old County Road

Price$999,000

Est. Mortgage: $/month

Active With Contract

MLS Number 5091350

  • Residential Single Family
  • Full Bath 2
  • Address 52 Old County Road
  • Construction Existing
  • Bedrooms 3

Set on 11.5 private acres in scenic Plainfield, New Hampshire, this beautifully designed 2021 home offers the perfect balance of comfort, privacy, and modern living. The main living area is warm and welcoming, centered around a striking stone hearth with a propane fireplace. The bright kitchen opens seamlessly to the living and dining areas, creating an easy flow for everyday living and entertaining. An oversized 2-car garage offers direct entry into the home, while a dedicated laundry room and half bath are conveniently tucked just off the kitchen. A spacious wraparound deck expands the living space outdoors, providing a peaceful setting for summer dining, relaxing, and enjoying the surrounding landscape and water views. The primary suite features a beautifully appointed en suite bath and walk-in closet. The finished lower level offers a large sauna, flexible space for a gym, office, media room, or additional living area. A whole-house generator adds year-round peace of mind. Surrounded by nature yet conveniently located with easy access to Hanover, Lebanon, Shopping, Dartmouth College, and Dartmouth Hitchcock Medical Center, this property offers a wonderful blend of privacy, convenience, and Upper Valley living.

Listed by Melissa Robinson of Coldwell Banker LIFESTYLES - Hanover

$
$
%
$/month over payments
Federal 30-year interest rate: 6.58% last updated on Jul 23, 2026
* All Figures are estimates. Check with your bank or proposed mortgage company for actual interest rates.
This product uses the FRED® API but is not endorsed or certified by the Federal Reserve Bank of St. Louis.

Save FavoriteSchedule TourAsk A QuestionMore Details

155 Wallace Road Bedford NH 03110

Bedford, NH155 Wallace Road

Price$999,000

Est. Mortgage: $/month

Active With Contract

MLS Number 5093703

  • Residential Single Family
  • Full Bath 2
  • Address 155 Wallace Road
  • Construction Existing
  • Bedrooms 4

Step inside this beautifully updated 4 bed, 3 bath home where modern style meets everyday comfort. Gleaming new hardwood floors, sleek quartz countertops, and a bright open-concept layout set the tone the moment you walk in. The charming front porch is perfect for morning coffee, while the brand-new deck overlooks a massive backyard ideal for summer parties, gardening, play space, or even that future pool you've been dreaming about. The newly finished basement adds incredible versatility: think home gym, media room, guest suite, or the ultimate hangout spot. A 3-car garage provides all the space you need for storage, hobbies, or your favorite toys. Additional upgrades include a whole house humidifier, offering added comfort throughout the seasons. Located in a highly desirable town and part of an award-winning school district, this home puts you minutes from top restaurants, shopping, and everyday conveniences. This home delivers the space, style, and flexibility to elevate the way you live. Exterior cameras in use.

Listed by Ashley Rioux of RE/MAX Synergy

$
$
%
$/month over payments
Federal 30-year interest rate: 6.58% last updated on Jul 23, 2026
* All Figures are estimates. Check with your bank or proposed mortgage company for actual interest rates.
This product uses the FRED® API but is not endorsed or certified by the Federal Reserve Bank of St. Louis.

Save FavoriteSchedule TourAsk A QuestionMore Details

Broker Reciprocity 

Copyright 2026 PrimeMLS, Inc. All rights reserved. This information is deemed reliable, but not guaranteed. The data relating to real estate displayed on this display comes in part from the IDX Program of PrimeMLS. The information being provided is for consumers’ personal, non-commercial use and may not be used for any purpose other than to identify prospective properties consumers may be interested in purchasing. Data last updated July 28, 2026 1:22 AM UTC