
SIGN UP or LOG IN 's Account

Log in to see your saved listings or edit your searches:

No account? Sign up now to save searches, listings, and get tailored listing notifications. It's free, opt-out anytime.

Find Your New Home

Sign Up Today!

Get fresh listings via email, save your favorite listings, match with similar properties, and unlock additional property info.

Create Your Account

Do not fill in this field:

Already have an account? Log in

and narrow your search. If you have fewer than 200 results, you can save your search.

Andover VT Single Family Real Estate

r=1369-1380
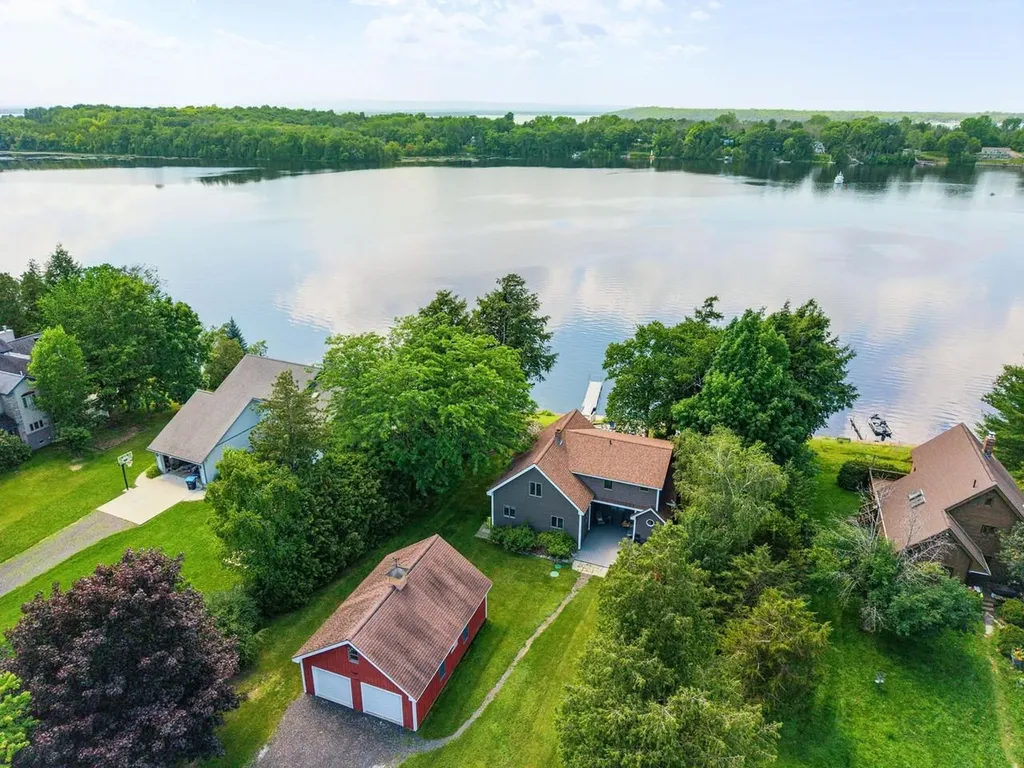
1468 Savage Point Road North Hero VT 05474

MLS Number 5099514

  • Residential Single Family
  • Full Bath 1
  • Construction Existing
  • Bedrooms 3
  • Bathroom 2

Imagine closing on your dream lake home and simply unpacking your clothes. This exceptional year-round retreat on the shores of Lake Champlain comes completely furnished - everything stays! From the kayaks and lake toys to the furniture, artwork, linens, towels, and even the last martini glass, this is truly a turnkey opportunity. Designed for effortless enjoyment, this thoughtfully appointed home offers 3 bedrooms plus a bonus flex room, providing plenty of space for family and guests. The moment you step inside, you'll be captivated by breathtaking lake views, tasteful finishes, and inviting spaces designed for both relaxation and entertaining. The warm and welcoming kitchen flows seamlessly into the dining area, creating the perfect gathering space after a day on the water. A cozy Vermont Castings wood stove adds charm and comfort during the cooler months. Upstairs, you'll find two spacious bedrooms and a full bath, including a stunning primary suite where waking up feels like being nestled in a treehouse, surrounded by mature trees and spectacular lake views. The finished walkout lower level is designed for fun, featuring a ping-pong table, basketball game, and classic Ms. Pac-Man arcade game, creating the ultimate entertainment space for all ages. Outside, lake life awaits. Enjoy a new dock, kayaks in the protected bay, and the broad lake is just around the bend. Gather around the fire pit for unforgettable sunsets, s'mores, and evenings spent making memories on one of New England's most treasured lakes. This is more than a home - it's a fully-furnished lakefront lifestyle ready for you to enjoy from day one. Just bring your suitcase and start living the Lake Champlain dream.

Listed by Michelle Desautels of Coldwell Banker Hickok and Boardman

$
$
%
$/month over payments
Federal 30-year interest rate: 6.58% last updated on Jul 23, 2026
* All Figures are estimates. Check with your bank or proposed mortgage company for actual interest rates.
This product uses the FRED® API but is not endorsed or certified by the Federal Reserve Bank of St. Louis.

Virtual TourSave FavoriteSchedule TourAsk A QuestionMore Details
50 Drachenfels Road Conway NH 03860

Conway, NH50 Drachenfels Road

Price$999,000

Est. Mortgage: $/month

MLS Number 5093958

  • Residential Single Family
  • Full Bath 3
  • Village North Conway
  • Address 50 Drachenfels Road
  • Construction Existing

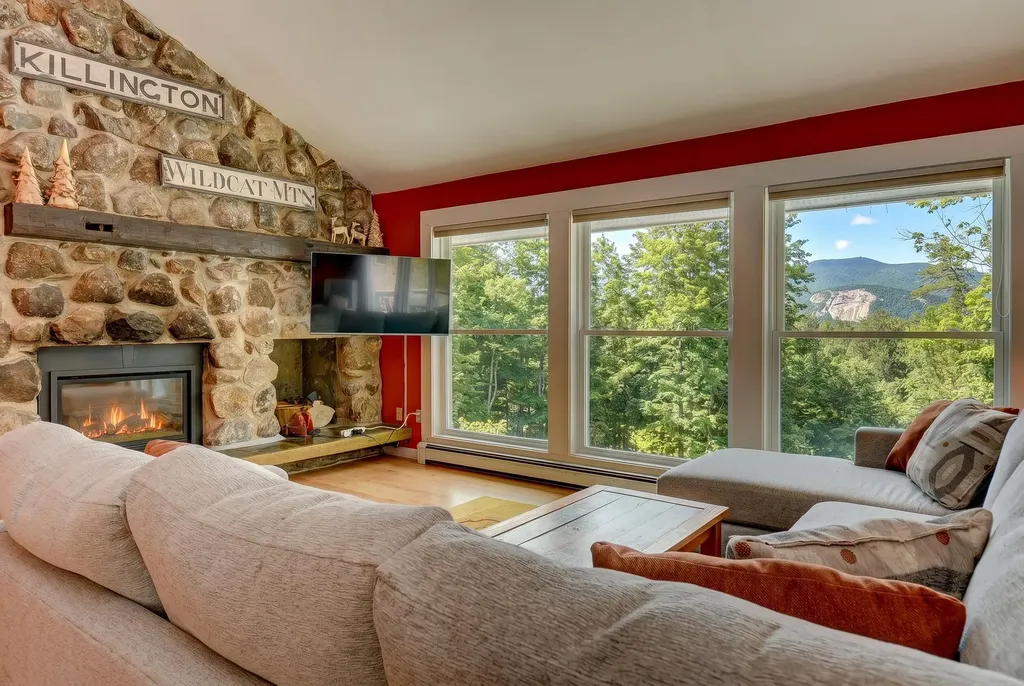
This beautiful contemporary single-family home offers an exceptional combination of quality, space, and location. Ideally situated just 3 minutes from Cranmore Mtn Resort and 4 minutes from North Conway Village, this 5 bed, 4 bath home includes two ensuite bedrooms, making it the perfect gathering place for all your loved ones! Vaulted ceilings, a wall of windows, and views of Cathedral Ledge and the Moats define the main living area, anchored by a recently updated gas log fireplace. On the same floor you will find a cozy reading room, large dining room, kitchen, an ensuite, 1 full bath, 2 bedrooms plus a bonus room. The private primary ensuite on the 2nd level offers a peaceful retreat, complete with a balcony and a wall of windows that showcase the stunning mountain scenery. The spacious recreation room on the lower level comes complete with a full bar, pool table, and gas log fireplace-ideal for entertaining year-round. Also located on the lower level is a 5th bedroom and a nearby full bath, a large cedar closet excellent for storing seasonal items, and an attached 2-car heated garage providing convenient, weather-protected entry into the home. Further updates include a new roof, windows and skylights, new garage doors, updated boiler and water heater, and a smart thermostat system. With most furnishings included, thoughtful updates, and an unbeatable proximity to the area's top attractions, this home is ready to be your mountain getaway or year-round sanctuary.

Listed by Sharrene Henderson of KW Coastal and Lakes & Mountains Realty/N Conway

$
$
%
$/month over payments
Federal 30-year interest rate: 6.58% last updated on Jul 23, 2026
* All Figures are estimates. Check with your bank or proposed mortgage company for actual interest rates.
This product uses the FRED® API but is not endorsed or certified by the Federal Reserve Bank of St. Louis.

Virtual TourSave FavoriteSchedule TourAsk A QuestionMore Details
3 Shannon Ridge Road Dover VT 05356

Dover, VT3 Shannon Ridge Road

Price$999,000

Est. Mortgage: $/month

MLS Number 5100356

  • Residential Single Family
  • Full Bath 4
  • Address 3 Shannon Ridge Road
  • Construction Existing
  • Bedrooms 4

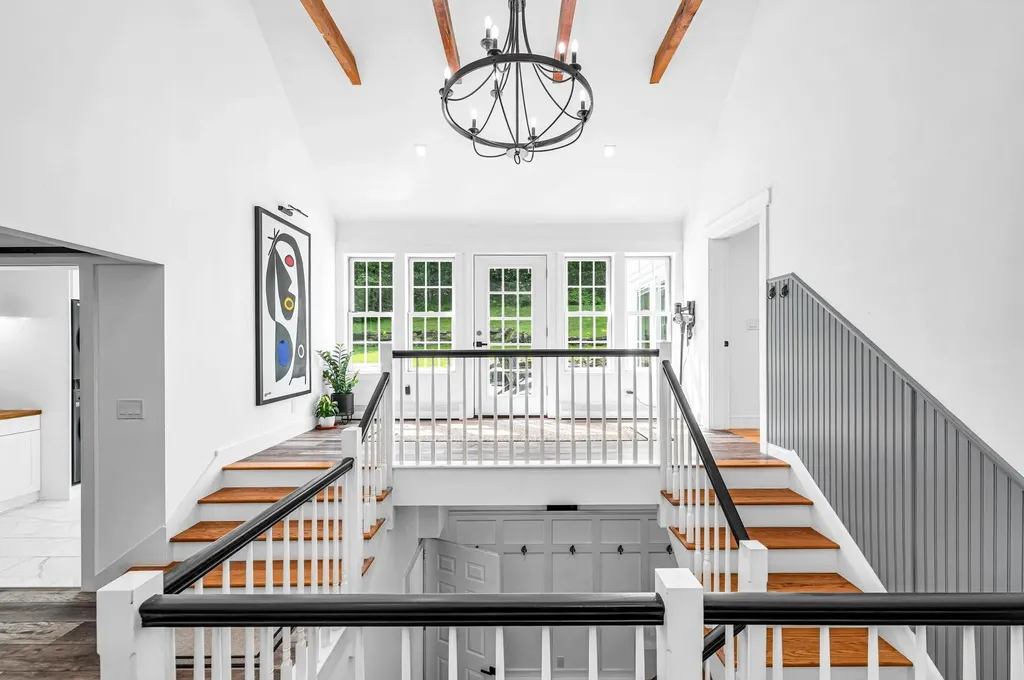
Some homes are renovated. Others are carefully crafted. 3 Shannon Ridge Road is unmistakably the latter.At first glance, the home feels elegant. Spend time inside, however, & its character begins to emerge: 16-ft.-long wide pine floors secured w/ traditional square nails, remarkably high ceilings, beautifully composed architecture, expansive windows, live-edge wood, a kitchen for entertaining and everyday living w/double dishwashers & premium appliances, beautifully appointed baths w/ heated mirrors, refined fixtures & carefully selected materials. Every finish was deliberately selected and serves a practical or design purpose. The home continues to reveal itself as you move from room to room. Anchored by a thoughtfully designed main-level primary suite with its own porch, the floor plan balances everyday comfort w/ exceptional accommodations. Beyond the spacious 4 private BR suites, a family room, sunroom, den, office & additional flex spaces offering remarkable versatility. Designed for gathering a large crowd w/out sacrificing privacy, the home offers a rare balance of expansive shared spaces & quiet retreats. Whether hosting extended family, accommodating weekend guests, working remotely, pursuing creative interests or simply enjoying room to spread out, the layout adapts effortlessly to a wide range of lifestyles & evolving needs. The home doesn't simply offer more square footage it offers more ways to live in it. Enjoy a quiet morning in the sunroom or return from the slopes to the expansive, gear-ready mudroom, where Vermont living feels both practical & effortless.Privately situated on 1.62± acres between Mount Snow & The Exclusive Hermitage Club, the property offers exceptional privacy just minutes from skiing, golf, hiking, dining, shopping, lakes & year-round recreation. Oversized attached heated garage, private backyard and deck & abundant storage complete a home where craftsmanship, thoughtful design & everyday livability come together beautifully.

Listed by Jacki Murano of Southern Vermont Realty Group

$
$
%
$/month over payments
Federal 30-year interest rate: 6.58% last updated on Jul 23, 2026
* All Figures are estimates. Check with your bank or proposed mortgage company for actual interest rates.
This product uses the FRED® API but is not endorsed or certified by the Federal Reserve Bank of St. Louis.

Virtual TourSave FavoriteSchedule TourAsk A QuestionMore Details
151 Townshend Road Grafton VT 05146

Grafton, VT151 Townshend Road

Price$999,000

Est. Mortgage: $/month

MLS Number 5082229

  • Residential Single Family
  • Full Bath 2
  • Address 151 Townshend Road
  • Construction Existing
  • Bedrooms 6

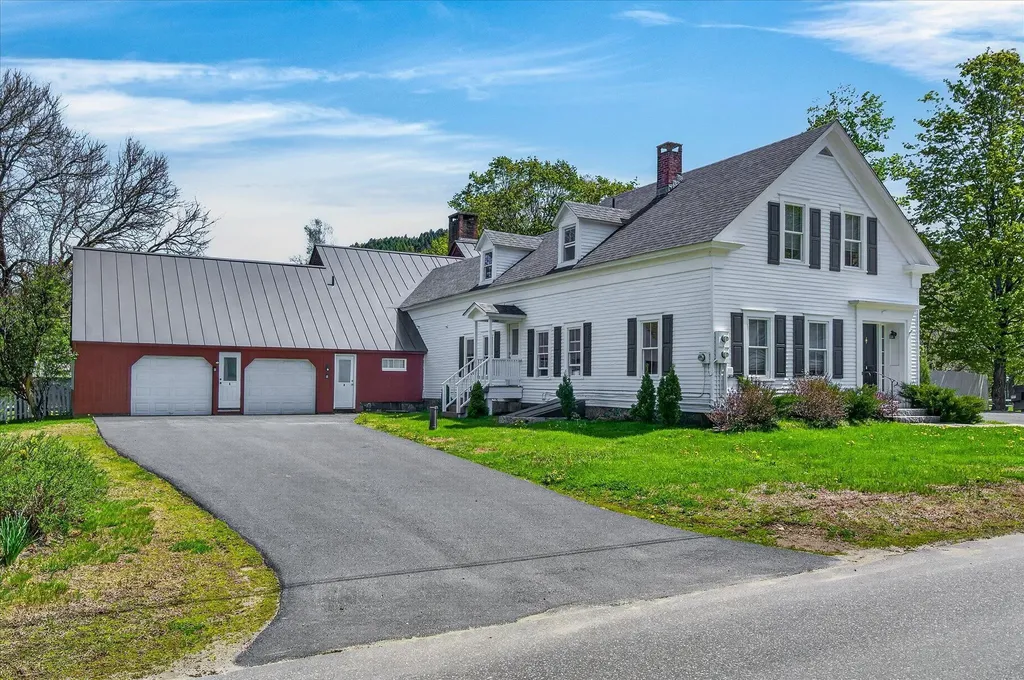
STRONG RENTAL HISTORY & INVESTMENT OPPORTUNITY IN A TURN-KEY PROPERTY. Located in the heart of Grafton, Vermont, on a spacious one-acre, flat lot a quick stroll from town, this extensively renovated property offers exceptional flexibility and scale. The single family or multi-family property is configured to allow division into two condominium-style living spaces plus a separate artist loft or accessory dwelling, each with its own entrance, creating versatile possibilities for expansive residential living, multi-generational housing, a vacation retreat or investment opportunity with three rentable units. The home features six bedrooms, plus a loft, and has been thoughtfully updated with new kitchens, renovated bathrooms, new windows, roofing, wide plank wood flooring, and all new mechanical systems installed in 2022-2023. An extra-large two-car garage provides abundant storage. Located in close proximity to Grafton's well-known village destinations-including the Grafton Cheese Company, Grafton Inn, Phelps Barn, MKT Market, Grafton Trails & Outdoor Center, and the Nature Museum-the property offers convenient access to local shops, dining, recreation and skiing. With a strong rental history and extensive updates, this turn-key property presents unique opportunities and turn-key living in the heart of historic Grafton.

Listed by Erin McCormick of KW Vermont

$
$
%
$/month over payments
Federal 30-year interest rate: 6.58% last updated on Jul 23, 2026
* All Figures are estimates. Check with your bank or proposed mortgage company for actual interest rates.
This product uses the FRED® API but is not endorsed or certified by the Federal Reserve Bank of St. Louis.

Save FavoriteSchedule TourAsk A QuestionMore Details
65 Chester Road Raymond NH 03077

Raymond, NH65 Chester Road

Price$999,000

Est. Mortgage: $/month

MLS Number 5101154

  • Residential Single Family
  • Full Bath 1
  • Address 65 Chester Road
  • Construction Existing
  • Bedrooms 3

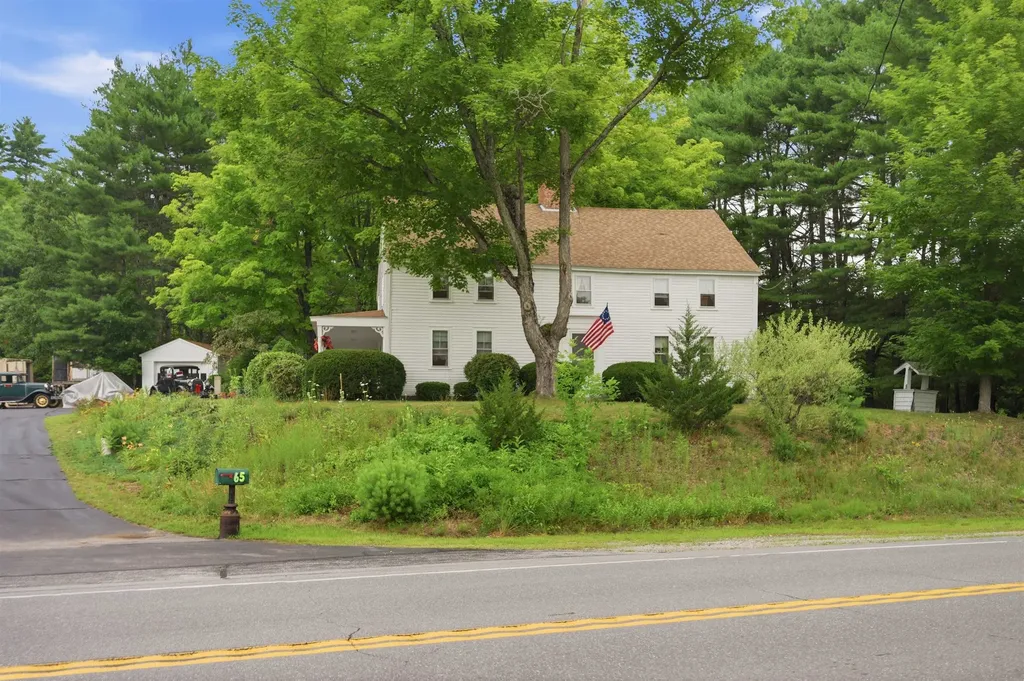
63 & 65 Chester Rd in Raymond is now available! Antique farmhouse with so many possibilities! Situated on a 2-acre lot and included is an additional adjoining 2.05 acre parcel, this unique property provides over 4 acres in a desirable C-1 Commercial zone. With town approval, the zoning allows for a variety of business uses, including auto sales and repair, a bed & breakfast, professional offices, and more. An established 16 car auto sales business is already in place for the current owner, creating an outstanding opportunity for someone looking to continue the existing operation or bring their own business vision to life. Built in 1750, this charming farmhouse offers over 2,700 square feet of character filled space. The first floor features a spacious country kitchen with a fireplace and wood stove insert, a large butler's pantry, an inviting living room with a fireplace and beautiful wide pine floors, and an additional generously sized room that could serve as a first floor bedroom, home office, or den. A convenient half bath with laundry and an enclosed porch overlooking the private backyard complete the main level. Upstairs, you'll find three spacious bedrooms, a large full bath, and walk-up access to the attic, providing excellent storage. Outside, the classic farmer's porch enhances the home's timeless New England charm, while the one-car garage and abundant on site parking provide convenience for both residential and commercial use. Positioned on busy Route 102, the property enjoys excellent visibility and steady traffic exposure for a business, yet the home itself offers a surprisingly private and secluded setting. It's the perfect opportunity to live and work in one location while enjoying easy access to Route 101, shopping, restaurants, and everyday amenities. Whether you're looking to enjoy a historic farmhouse, operate a business, invest in commercial property, or combine home and work in one this exceptional this one of a kind property is for you!

Listed by Shayna Padden of Sue Padden Real Estate LLC

$
$
%
$/month over payments
Federal 30-year interest rate: 6.58% last updated on Jul 23, 2026
* All Figures are estimates. Check with your bank or proposed mortgage company for actual interest rates.
This product uses the FRED® API but is not endorsed or certified by the Federal Reserve Bank of St. Louis.

Save FavoriteSchedule TourAsk A QuestionMore Details
29 Overlook Drive Newfields NH 03856

Newfields, NH29 Overlook Drive

Price$999,000

Est. Mortgage: $/month

MLS Number 5088461

  • Residential Single Family
  • Full Bath 2
  • Address 29 Overlook Drive
  • Construction Existing
  • Bedrooms 4

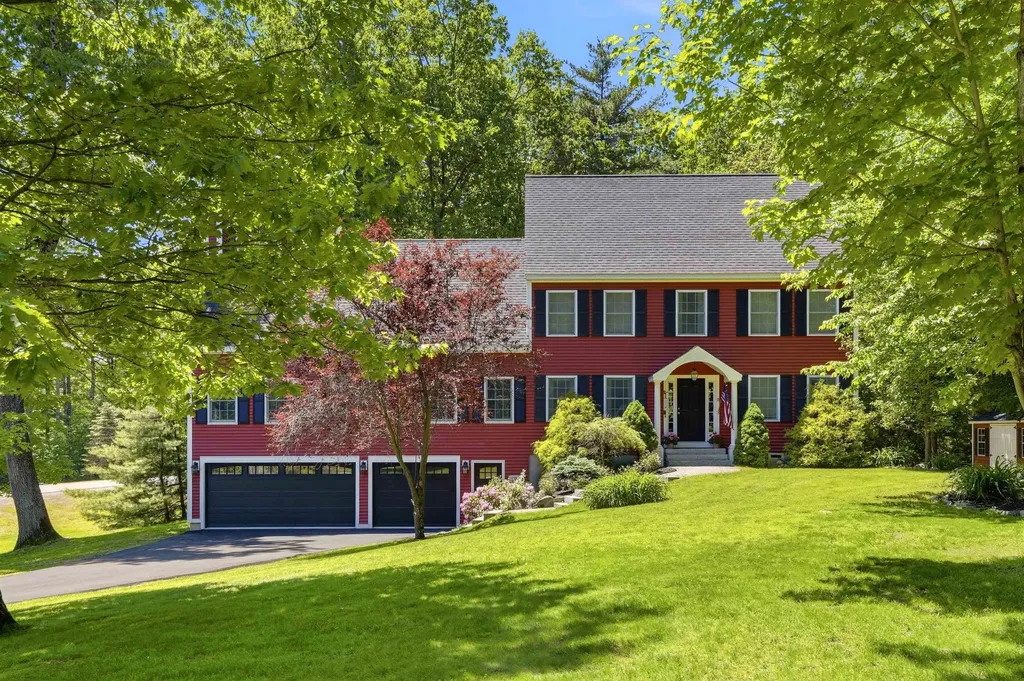
MOTIVATED SELLER! Enjoy this beautifully updated and pristinely maintained 4-bedroom, 2.5-bath home located in a desirable Newfields cul-de-sac neighborhood offering privacy and exceptional living space. A stunning 900 sq. ft. addition features a 3-car garage, mudroom, and expansive great room with cathedral ceilings, Brazilian cherry flooring, and a high-end efficient Stuv wood stove insert with floor-to-ceiling stone front chimney. The kitchen offers granite countertops and center island, new gas stove and refrigerator, breakfast nook with pantry, and opens to a cozy den with electric fireplace. Additional first-floor features include a separate laundry area and a 3-season sunroom with access to the 30' x 10' composite deck overlooking the backyard oasis- Playset, firepit & patio. The spacious primary suite includes a walk-in closet and luxurious bath with deep soaking tub, heated marble floors, dual-sink granite vanity, and digital temperature-controlled tiled shower. The second floor also includes two additional bedrooms and a full bath. The third floor offers a large 4th bedroom plus bonus playroom, office, or flexible living space. Additional upgrades include a new driveway, new A/C condensers, water filtration system with reverse osmosis, and generator hookup. Exceptional curb appeal with beautiful stone walls and granite and brick front walkway complete this impressive property. Exeter School District, close to schools, highways, restaurants, shopping and Seacoast Beaches.

Listed by Mary Elliott of The Gove Group Real Estate,LLC

$
$
%
$/month over payments
Federal 30-year interest rate: 6.58% last updated on Jul 23, 2026
* All Figures are estimates. Check with your bank or proposed mortgage company for actual interest rates.
This product uses the FRED® API but is not endorsed or certified by the Federal Reserve Bank of St. Louis.

Virtual TourSave FavoriteSchedule TourAsk A QuestionMore Details
20 Keene Avenue Fitzwilliam NH 03447

Fitzwilliam, NH20 Keene Avenue

Price$999,000

Est. Mortgage: $/month

MLS Number 5097882

  • Residential Single Family
  • Full Bath 1
  • Address 20 Keene Avenue
  • Construction Existing
  • Bedrooms 3

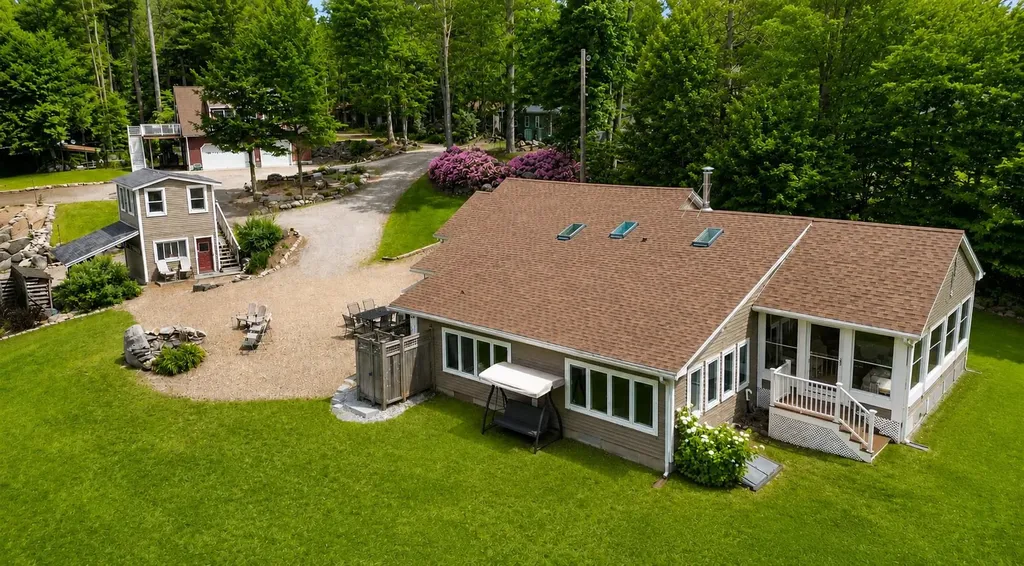
Experience the ultimate turnkey New England Lake retreat at 20 Keene Ave, a masterfully renovated compound set on a beautifully landscaped one-acre lot with coveted deeded beach access to pristine, spring-fed Laurel Lake. Both the main home and the detached Accessory Dwelling Unit (ADU) are fully winterized and designed for comfortable year-round living. This exceptional offering blends high-end craftsmanship, flexible multi-generational living, and resort-style outdoor amenities all being sold fully furnished for immediate enjoyment. The beautiful 3-bedroom, 2-bath main home showcases impeccable craftsmanship, quality finishes, and sun-filled living spaces designed for effortless entertaining and everyday comfort. A new spacious three-season sunroom overlooking Laurel Lake provides the perfect place to enjoy morning coffee, unwind with a good book, or gather with family while taking in peaceful water views. Retreat to the sun-filled primary suite, where tranquil lake views and a spacious walk-in closet provide the perfect blend of luxury and comfort. The detached 40X28 3-car heated garage with dedicated RV parking is topped by a spectacular, fully furnished ADU featuring an open-concept living area, kitchen, bath, and a large private deck ideal as a year-round or seasonal rental, private guest suite, or luxurious space for extended family and friends. Adding even more versatility is the charming two-story carriage shed, offering a potting shed and lake gear storage on the lower level with an adorable studio or home office above perfect for artists, remote work, or a private creative retreat. Outside, the property is an entertainer's dream. Enjoy two custom granite and natural stone fire pit areas, professional horseshoe pits, and outdoor shower, and beautifully manicured grounds designed for gathering, relaxing, and making lifelong memories.

Listed by Laurie Mack of BHG Masiello Keene

$
$
%
$/month over payments
Federal 30-year interest rate: 6.58% last updated on Jul 23, 2026
* All Figures are estimates. Check with your bank or proposed mortgage company for actual interest rates.
This product uses the FRED® API but is not endorsed or certified by the Federal Reserve Bank of St. Louis.

Save FavoriteSchedule TourAsk A QuestionMore Details
1881 Brownfield Road Conway NH 03813

Conway, NH1881 Brownfield Road

Price$999,000

Est. Mortgage: $/month

MLS Number 5090470

  • Residential Single Family
  • Full Bath 1
  • Address 1881 Brownfield Road
  • Construction Existing
  • Bedrooms 4

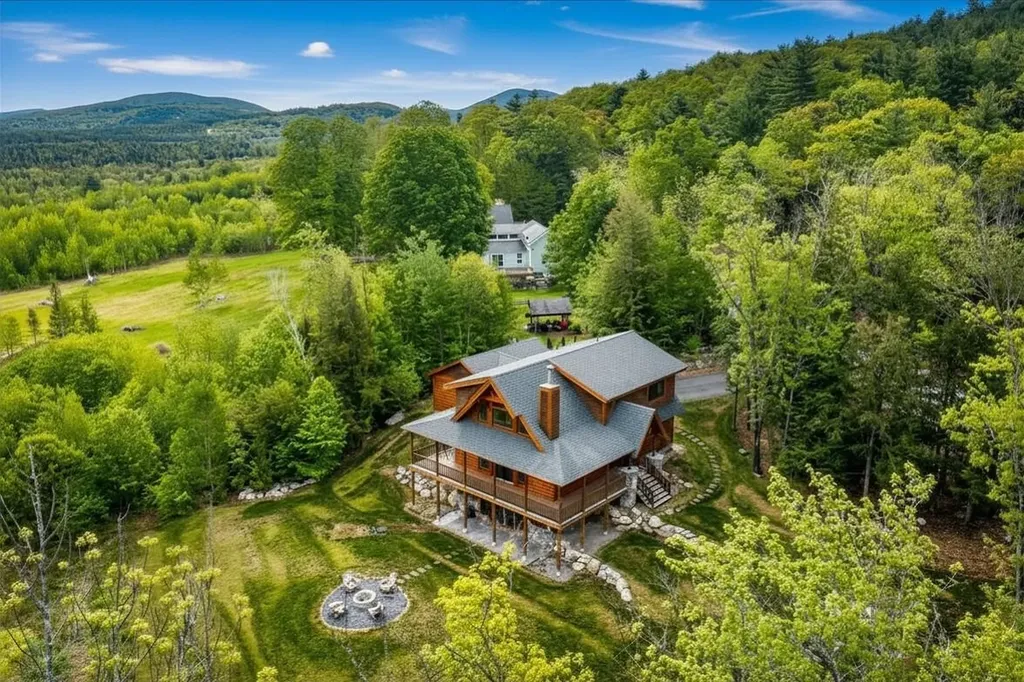
Introducing 1881 Brownfield Road in Conway, NH - an exceptional, like-new Natural Elements Adirondack retreat set on 3.1 private acres with terrific mountain vista views and timeless White Mountain character. Beautifully crafted & meticulously maintained 4-bedroom, 4-bath home with three levels of thoughtfully designed living, showcasing quality materials, solid craftsmanship, & upscale finishes throughout. Designed for year-round or vacation living with rustic elegance and modern comfort. The impressive living area features vaulted tongue & groove ceilings, rich wood finishes, abundant windows, & striking floor-to-ceiling granite fireplace, creating a warm, light-filled mountain lodge atmosphere, beautifully framing the surrounding scenery. Direct access to the wraparound covered porch offers seamless indoor-outdoor living. The open-concept gourmet kitchen features quartz countertops, quality stainless steel appliances, a spacious center island, & abundant hickory cabinetry, offering style & functionality. Convenient first-floor laundry, mudroom and ½ bath add ease to daily life. Impressive, private main-level primary retreat with a spa-inspired shower & custom built-in closet storage. Upstairs, there's a spacious loft with sweeping mountain views, two additional bedrooms & a full bath. The finished walk-out lower level adds a generous family room, additional bedroom, & bath-ideal for extended stays, entertaining, or relaxing. Outside, enjoy the peaceful, private setting with a gently rolling lawn nestled among the woods, fire pit area, & sweeping mountain views. Additional highlights include radiant multi-zone hydronic heat, enhanced electrical systems, an oversized attached two-car garage, generator transfer switch, 240V wiring for a future EV charger, & dedicated circuit ready for your future hot tub. Truly move-in ready with the furnishings being negotiable, this impressive home is a rare opportunity in the heart of the White Mountains. NO DRIVE-BYS.

Listed by Jim Lyons and Nick Wells of Select Real Estate

$
$
%
$/month over payments
Federal 30-year interest rate: 6.58% last updated on Jul 23, 2026
* All Figures are estimates. Check with your bank or proposed mortgage company for actual interest rates.
This product uses the FRED® API but is not endorsed or certified by the Federal Reserve Bank of St. Louis.

Virtual TourSave FavoriteSchedule TourAsk A QuestionMore Details
34 River Street Exeter NH 03833

Exeter, NH34 River Street

Price$999,000

Est. Mortgage: $/month

MLS Number 5097329

  • Residential Single Family
  • Full Bath 1
  • Address 34 River Street
  • Construction Existing
  • Bedrooms 4

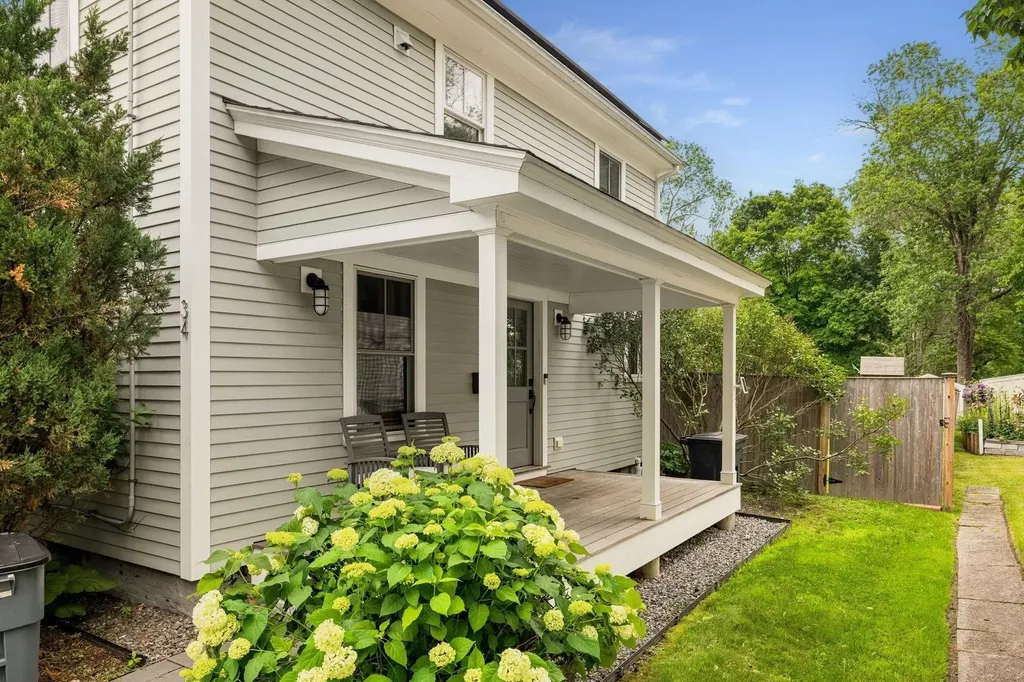
Exceptional craftsmanship, timeless character, and modern luxury come together in this completely reimagined 4-bedroom, 3-bath riverfront New Englander. Set on a large, level lot along a quiet dead-end street, this remarkable property offers a peaceful river setting with the convenience of being just a short walk to downtown Exeter and Phillips Exeter Academy. Designed for both everyday living and entertaining, the open-concept first floor features inviting living and dining spaces anchored by a stunning chef's kitchen with a full suite of Thermador appliances, custom cabinetry, soapstone countertops, and a large pantry, plus a sun-filled family room with a custom built-in banquette overlooking the backyard. The second floor offers three spacious bedrooms, a beautifully updated full bath, and laundry. On the third floor, you'll find a luxurious primary suite that serves as a private retreat with seasonal river views, reclaimed pine floors, a spa-inspired travertine bath, a walk-in closet, and extensive custom-built-in storage. Every inch of this home reflects thoughtful design, seamlessly blending modern amenities with the timeless architectural details that define a classic New England home. This home is being sold in conjunction with 30 River Street, which is ideal for those looking for multi-generational living or a rental property. Please see MLS #5097333. This is a rare opportunity to purchase two properties and enjoy riverfront living with one of Exeter's most walkable locations.

Listed by Carrie Barron of Duston Leddy Real Estate

$
$
%
$/month over payments
Federal 30-year interest rate: 6.58% last updated on Jul 23, 2026
* All Figures are estimates. Check with your bank or proposed mortgage company for actual interest rates.
This product uses the FRED® API but is not endorsed or certified by the Federal Reserve Bank of St. Louis.

Save FavoriteSchedule TourAsk A QuestionMore Details
245-247 Danville Road Fremont NH 03044

Fremont, NH245-247 Danville Road

Price$999,000

Est. Mortgage: $/month

Pending

MLS Number 5090827

  • Residential Single Family
  • Full Bath 1
  • Construction Existing
  • Bedrooms 4
  • Bathroom 2

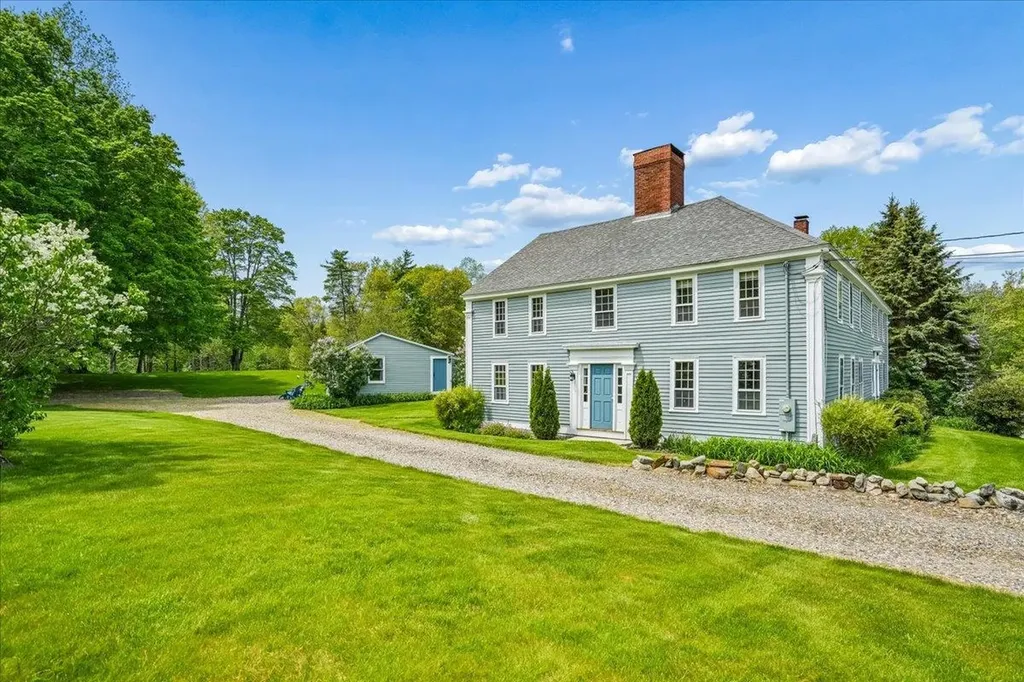
Immaculate condition, beautifully preserved and thoughtfully restored 4-bedroom, 2-bathroom Antique Colonial blends timeless New England character with thoughtful modern updates. Rare two lots totaling a combined 12.4 acres (10 of which are in current use). Rich in historical charm the home showcases original board walls, exposed beams, three working fireplaces and wide pine floors on each level. An updated kitchen featuring multiple workstations, a large island and high-end industrial appliances is designed for easy everyday living and entertaining. The dining room is perfectly situated to enjoy the beautiful oversized fireplace and an adjacent sitting area offers a cozy haven for relaxing nearby. A living room with wood stove serves as the central hang out tv space together with an additional family room area that may be ideal for multi-generational living with a bedroom/office situated nearby. A substantial detached barn with electricity and irrigation adds exceptional versatility for storage, workshop space, livestock, or future expansion opportunities. The rolling grounds and flat farmland are truly majestic and picturesque, offering privacy, open space, and endless possibilities for recreation, gardening, hobby farming, or equestrian use. The septic system was replaced in 2022 offering peace of mind while preserving the integrity of this remarkable property. A rare opportunity to own a meticulously maintained Antique Colonial where historic beauty and expansive acreage come together in perfect harmony. Centrally located approximately an hour to Boston, 30 minutes to Manchester, 20 minutes to Exeter, 35 minutes to Portsmouth and 30 minutes to the beach.

Listed by Brenda Hall and Tiffany Semprini of The Aland Realty Group

$
$
%
$/month over payments
Federal 30-year interest rate: 6.58% last updated on Jul 23, 2026
* All Figures are estimates. Check with your bank or proposed mortgage company for actual interest rates.
This product uses the FRED® API but is not endorsed or certified by the Federal Reserve Bank of St. Louis.

Virtual TourSave FavoriteSchedule TourAsk A QuestionMore Details
72 South Road Deerfield NH 03037

Deerfield, NH72 South Road

Price$999,000

Est. Mortgage: $/month

Active With Contract

MLS Number 5097787

  • Residential Single Family
  • Full Bath 2
  • Address 72 South Road
  • Construction Existing
  • Bedrooms 3

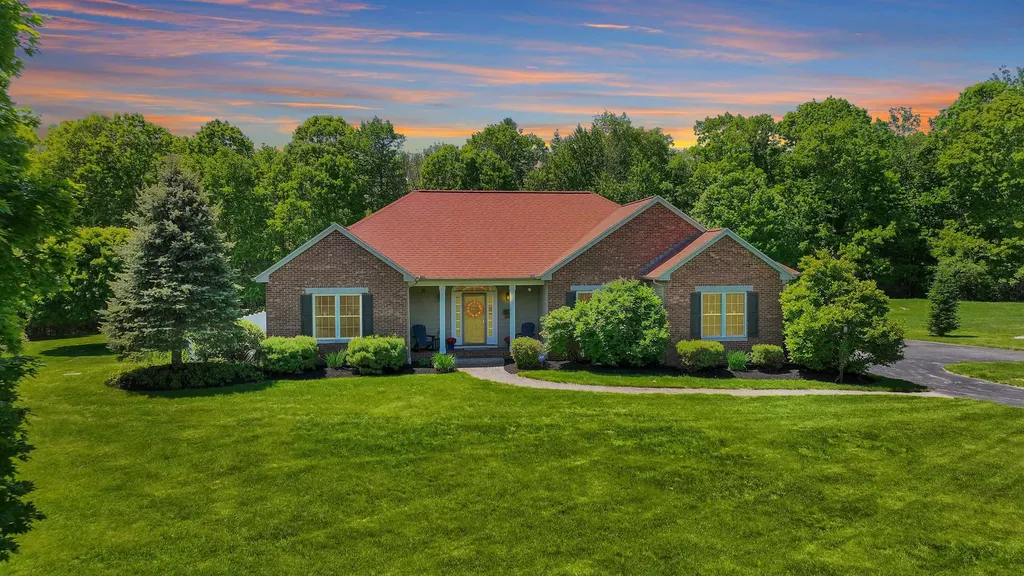
WELCOME HOME to this Stunning Custom Built Executive Brick Front Ranch, perfectly set back from the road on 7+ acres in the desirable town of Deerfield! This Fully Remodeled Open Concept 3 Bedroom 3 Bath home features the perfect blend of Luxury, Comfort and Privacy. The Magazine Worthy Custom Kitchen features Omega Maple Cabinets with Quartz Countertops, Ceramic Tile Backsplash, Large Kitchen Island, Under Cabinet Lighting, Thermador Appliances , Custom Hood Vent and Refinished Hardwood Floors throughout. The kitchen flows perfectly into a Large Great Room with Vaulted Ceilings, Bookshelves, Custom Blinds and Beautiful Stone Gas Fireplace. Just off the Kitchen is the Dining Room with trey ceiling and also a 4 Seasons Sunroom with access to the Fully Fenced in Backyard that's perfect for Kids, Pets and entertaining. The thoughtfully designed layout offers convenience and privacy, with the Beautifully remodeled Primary Bedroom and Ensuite Bath featuring Large Soaking Tub, Custom Tiled Shower with Glass Doors, Tiled and Heated Floors, 2 walk in closets and 2 other bedrooms on the other side of the home sharing a Renovated Full Bath. The expansive Lower Level features endless possibilities with Epoxy Coated Floors, Newer Furnace, Hot Water Heater and abundance of space for your personal touches. Other Features of the home are a New Whole House On Demand Generator, New Rheem High Efficiency Furnace, New Roof, Irrigation System, 9' Ceilings throughout, 3 Car Oversized Garage with new Doors/Openers, New Water Softener/Treatment System, New Vinyl Fence, New Paint throughout and many other updates and features that make this a must see Home! For those interested, high school options include Pembroke Academy, Coe-Brown Northwood Academy, and Concord High School. Showings start Friday 7/10th 4-6pm and Sat 7/11 1-3pm.

Listed by Laurie Norton Team of BHGRE Masiello Bedford

$
$
%
$/month over payments
Federal 30-year interest rate: 6.58% last updated on Jul 23, 2026
* All Figures are estimates. Check with your bank or proposed mortgage company for actual interest rates.
This product uses the FRED® API but is not endorsed or certified by the Federal Reserve Bank of St. Louis.

Virtual TourSave FavoriteSchedule TourAsk A QuestionMore Details
1 Twelfth Street Hampton NH 03842

Hampton, NH1 Twelfth Street

Price$999,000

Est. Mortgage: $/month

MLS Number 5100122

  • Residential Single Family
  • Full Bath 2
  • Address 1 Twelfth Street
  • Construction Existing
  • Bedrooms 3

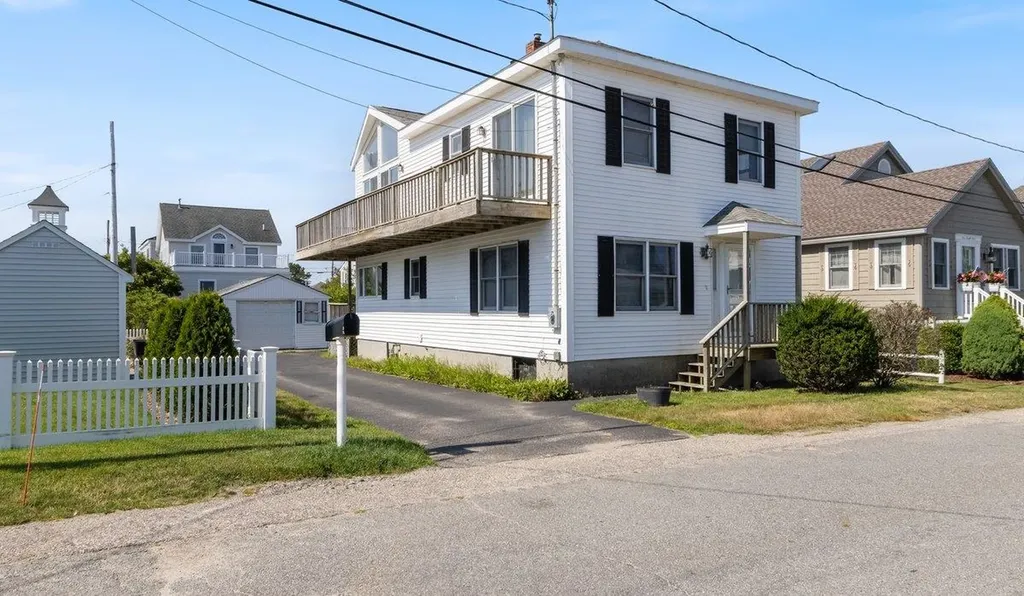
Coastal living at its finest in Hampton's desirable North Beach! Just one house back from Ocean Blvd, this 3-bedroom, 2.5-bath home offers beautiful ocean views and a relaxed beach lifestyle. The main level features a spacious living room with a fireplace and a sun-filled kitchen and dining area with oversized picture windows, partial ocean views, a mini-split system, and a slider to the rear deck overlooking the yard with a fruit tree. A half bath with laundry completes the first floor. Upstairs, the primary suite offers a skylight, walk-in closet, mini-split, private bath with a soaking tub and walk-in shower, and two sliders to a wraparound deck with sweeping ocean views. The second bedroom also has deck access and ocean views, while a third bedroom and full bath complete the second floor. One-car garage, tandem parking for 4+ cars, and just steps to the beach, surfing, and local restaurants.

Listed by Vanessa Anamisis of Century 21 North East

$
$
%
$/month over payments
Federal 30-year interest rate: 6.58% last updated on Jul 23, 2026
* All Figures are estimates. Check with your bank or proposed mortgage company for actual interest rates.
This product uses the FRED® API but is not endorsed or certified by the Federal Reserve Bank of St. Louis.

Save FavoriteSchedule TourAsk A QuestionMore Details

Broker Reciprocity 

Copyright 2026 PrimeMLS, Inc. All rights reserved. This information is deemed reliable, but not guaranteed. The data relating to real estate displayed on this display comes in part from the IDX Program of PrimeMLS. The information being provided is for consumers’ personal, non-commercial use and may not be used for any purpose other than to identify prospective properties consumers may be interested in purchasing. Data last updated July 28, 2026 2:37 AM UTC
