
SIGN UP or LOG IN 's Account

Log in to see your saved listings or edit your searches:

No account? Sign up now to save searches, listings, and get tailored listing notifications. It's free, opt-out anytime.

Find Your New Home

Sign Up Today!

Get fresh listings via email, save your favorite listings, match with similar properties, and unlock additional property info.

Create Your Account

Do not fill in this field:

Already have an account? Log in

and narrow your search. If you have fewer than 200 results, you can save your search.

Andover VT Single Family Real Estate

r=1585-1596
105 Nichols Road Ossipee NH 03814

Ossipee, NH105 Nichols Road

Price$949,000

Est. Mortgage: $/month

MLS Number 5092214

  • Residential Single Family
  • Full Bath 1
  • Address 105 Nichols Road
  • Construction Existing
  • Bedrooms 3

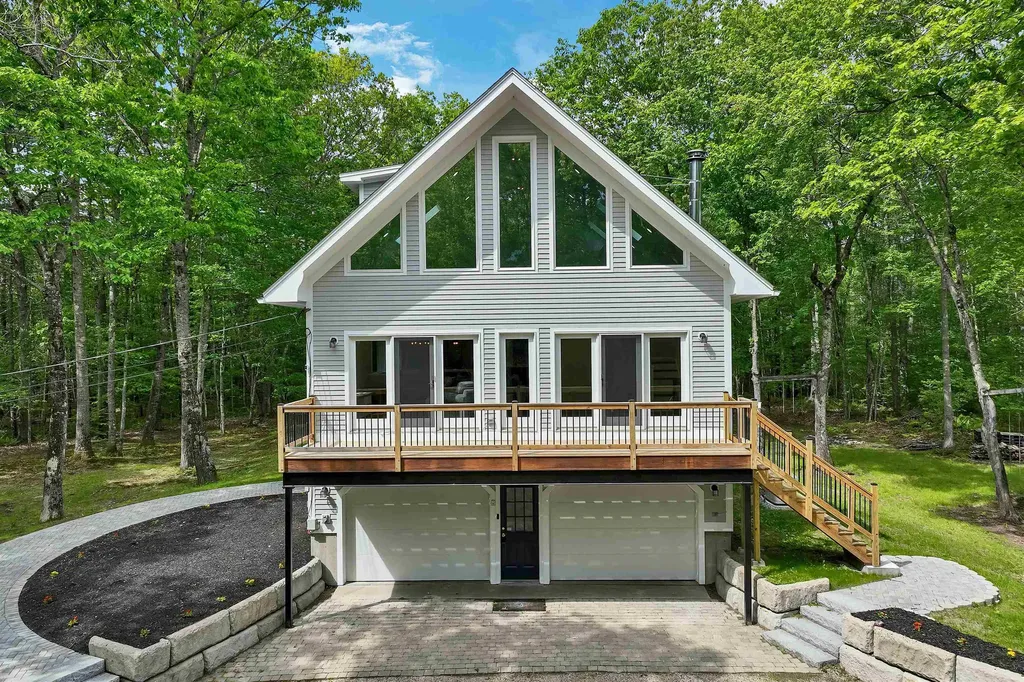
OPEN HOUSE SATURDAY, July 25, 2026 10:30-12:30. Please stop by! Completely renovated country retreat on 31+ private acres with over 2,400 feet of frontage along the Branch River leading to Ossipee Lake. Tucked away on a quiet dirt road, this exceptional property offers sprawling lawns, a gazebo, firepit, and beautifully landscaped grounds, creating the perfect setting for relaxation and outdoor enjoyment. Conveniently located near Indian Mound Golf Course and direct public access to Ossipee Lake at the end of Nichols Road. The main living area features a stunning great room with soaring vaulted ceilings, floor-to-ceiling windows, and a Vermont Castings wood stove fireplace. The custom kitchen is beautifully updated with quartz countertops, a farmhouse sink, solid wood soft-close cabinetry, floating shelves, new flooring, backsplash, fixtures, and brand-new appliances. A spacious dining room with expansive windows overlooks the picturesque grounds, and a newly renovated full bath with a deep soaking tub completes the main level. Upstairs, the primary suite includes a walk-in closet, meditation/yoga area, and a newly designed bath with a custom dormer, high ceilings, and glass-enclosed shower. The lower level offers two additional large bedrooms with ample closet space. Exterior improvements include a new roof, gutters, dormer, Velux skylights, paint, decking, railings, and stairs with private balcony areas. The property also features 2,700+ square feet of finished living space including a heated two-car garage, and an impressive 32' x 72' detached garage/workshop for vehicles, hobbies, or recreational equipment. Fully renovated and remodeled in 2025 including smart home features, new dual fuel HVAC, whole house water treatment system, well pump, and whole house generator with automatic transfer switch, this turnkey property comes completely furnished with all new furniture and is not located in a flood zone.

Listed by Margaret Murphy of Realty Leaders

$
$
%
$/month over payments
Federal 30-year interest rate: 6.58% last updated on Jul 23, 2026
* All Figures are estimates. Check with your bank or proposed mortgage company for actual interest rates.
This product uses the FRED® API but is not endorsed or certified by the Federal Reserve Bank of St. Louis.

Virtual TourSave FavoriteSchedule TourAsk A QuestionMore Details
17 Thurston Drive Lee NH 03861

Lee, NH17 Thurston Drive

Price$949,000

Est. Mortgage: $/month

MLS Number 5098371

  • Residential Single Family
  • Full Bath 2
  • Address 17 Thurston Drive
  • Construction Existing
  • Bedrooms 4

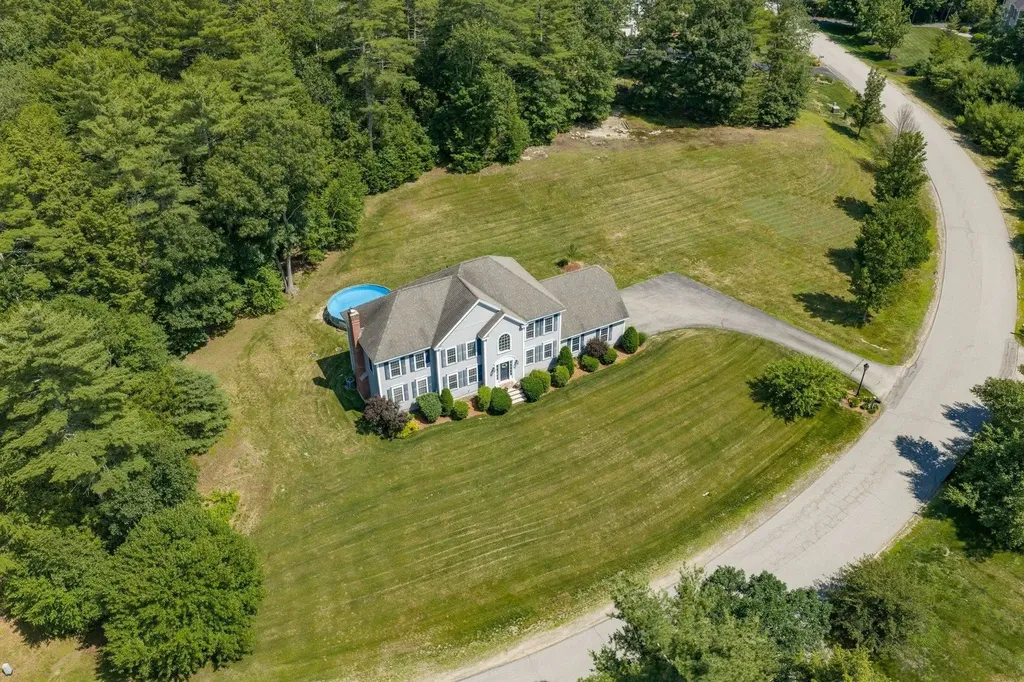
Nestled on a beautifully landscaped 1.27-acre lot in a desirable neighborhood within the highly sought-after Oyster River School District, this spacious 4-bedroom, 2.5-bath home offers the perfect combination of comfort, functionality, and location. The thoughtfully designed floor plan features a well-appointed kitchen with a center island and stainless steel appliances, a formal dining room, first-floor office, and an impressive family room with a vaulted ceiling and stunning stone fireplace. Upstairs, the spacious primary suite boasts a vaulted ceiling, private bath with double sinks, and ample closet space. A bonus room over the two-car garage provides flexible space for a playroom, media room, or home gym. Step outside to the beautiful deck overlooking the above-ground pool, perfect for relaxing or entertaining all summer long. Additional features include central air conditioning, an unfinished third-floor walk-up attic with excellent expansion potential, a full basement offering abundant storage, and a two-car attached garage. Conveniently located with easy access to Route 125, this home offers a wonderful blend of space, comfort, and convenience.

Listed by Florence Ruffner of Ruffner Real Estate,LLC

$
$
%
$/month over payments
Federal 30-year interest rate: 6.58% last updated on Jul 23, 2026
* All Figures are estimates. Check with your bank or proposed mortgage company for actual interest rates.
This product uses the FRED® API but is not endorsed or certified by the Federal Reserve Bank of St. Louis.

Virtual TourSave FavoriteSchedule TourAsk A QuestionMore Details

68 Laurentide Lane South Burlington VT 05403
Open House

MLS Number 5097253

  • Residential Single Family
  • Next Open House: Sun 08/2 11:00 am. to 1:00 pm.
  • Full Bath 4
  • Address 68 Laurentide Lane
  • Construction Existing

Welcome to effortless living at Hillside at O'Brien Farm, one of South Burlington's most desirable neighborhoods. Tucked away at the end of a quiet dead-end street, this exceptional Clover floor plan sits on one of the community's premier lots, offering a rare combination of privacy and convenience with a pond behind, mature woods to the left, and no home directly across the street. As the largest floor plan in the neighborhood, this thoughtfully designed home offers over 3,400 square feet of living space with 5 bedrooms, 4 full baths, and a flexible bonus room that could easily serve as a sixth bedroom, office, gym, or playroom. The open-concept main level was designed for both everyday living and entertaining. At the heart of the home, the spacious kitchen features a large center island and breakfast bar, seamlessly connecting to the sun-filled family room with a cozy gas fireplace and stone hearth. The main-level primary suite offers a peaceful retreat with a walk-in closet and private bath, while two additional bedrooms, a full bath, and first-floor laundry provide the ease of one-level living. Upstairs, you'll find two generous bedrooms, each with walk-in closets, along with another full bath. The finished walkout lower level adds even more versatility with a spacious recreation room, full bath, bonus room, and abundant storage. Step outside and enjoy Vermont living from the oversized Trex deck, covered front porch, or stone patio and firepit area. Energy-efficient features including solar panels and central air provide comfort and peace of mind year-round. Residents of Hillside at O'Brien Farm enjoy low-maintenance living with HOA services that include lawn care, snow removal, trash, and recycling, plus access to community gardens, wooded walking trails, and neighborhood green spaces. All this is just minutes from schools, shopping, UVM Medical Center, Burlington International Airport, downtown Burlington, and miles of walking trails!

Listed by Kathleen OBrien and Patrick O'Connell of Four Seasons Sotheby's Int'l Realty

$
$
%
$/month over payments
Federal 30-year interest rate: 6.58% last updated on Jul 23, 2026
* All Figures are estimates. Check with your bank or proposed mortgage company for actual interest rates.
This product uses the FRED® API but is not endorsed or certified by the Federal Reserve Bank of St. Louis.

Virtual TourSave FavoriteSchedule TourAsk A QuestionMore Details
8 Freshet Road Madbury NH 03823

Madbury, NH8 Freshet Road

Price$949,000

Est. Mortgage: $/month

Open House

MLS Number 5096405

  • Residential Single Family
  • Next Open House: Sat 08/1 12:30 pm. to 2:30 pm.
  • Full Bath 2
  • Address 8 Freshet Road
  • Construction Existing

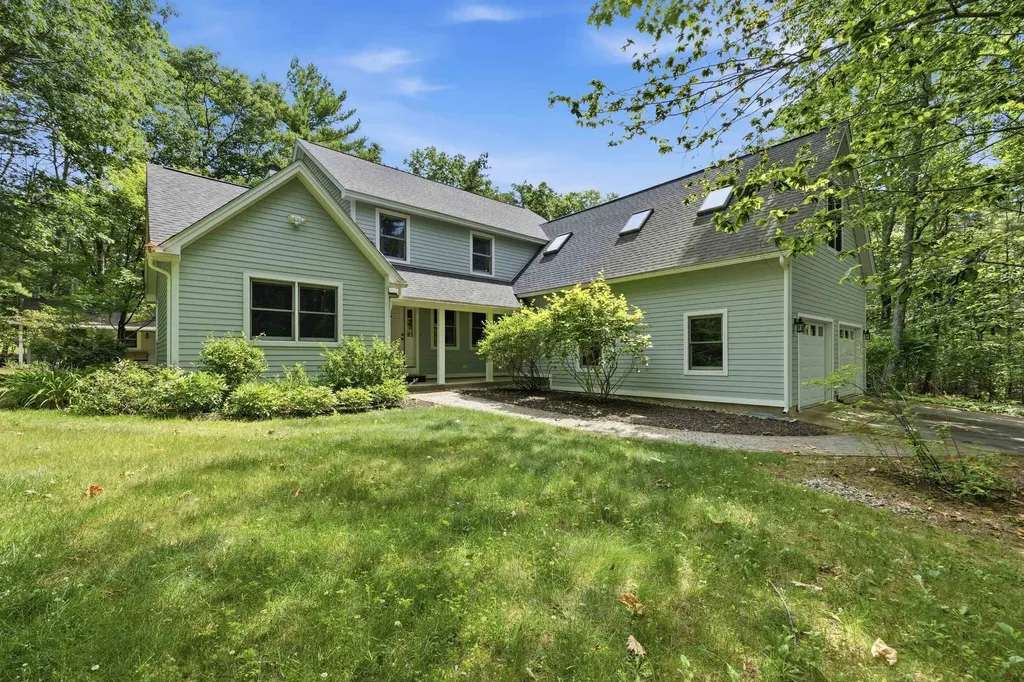
Welcome to a home where pride of ownership shines! Lovingly maintained by its original owners for more than 20 years, this spacious three-bedroom property offers an exceptional combination of quality, comfort, and value in a private setting that feels like a year-round retreat. Step inside to discover hardwood flooring throughout the first and second levels and a dramatic cathedral-ceiling living room filled with natural light. The gourmet kitchen provides ample space for both everyday living and entertaining with soapstone countertops, Brazilian cherry hardwood, and custom cabinetry. The finished lower level significantly expands the living space and is sure to impress with its custom-built staircase, inviting gas stove, and built-in bar area perfect for gatherings and game nights. A dedicated woodworking shop offers an ideal space for hobbyists and craftsmen. Enjoy summer days by the pool, cultivate your favorite plants in the greenhouse, or take advantage of the large shed and oversized two-car garage for vehicles, equipment, and recreational gear. The private lot creates a peaceful backdrop while providing plenty of room to enjoy the outdoors. Built for long-term comfort and reliability, the home features durable James Hardie cement board siding backed by a 30-year warranty, a four-year-old architectural shingled roof with a 40-year warranty, a 200-amp electrical service, oil-fired boiler with indirect hot water tank, bulkhead access, and an on-demand generator that provides added peace of mind during New England weather. Additionally, there is a large unfinished space above the garage perfect for storage and or future bonus room potential. Whether you're seeking room to grow, space for hobbies, or simply a well-built home that has been meticulously maintained, this property delivers on every level. The location is also ideal for commuters, just minutes from shopping, restaurants, UNH, and Portsmouth. Open House Saturday, Aug 1, from 12:30 - 2:30 P.M.

Listed by Jeremy White of BHHS Verani Concord

$
$
%
$/month over payments
Federal 30-year interest rate: 6.58% last updated on Jul 23, 2026
* All Figures are estimates. Check with your bank or proposed mortgage company for actual interest rates.
This product uses the FRED® API but is not endorsed or certified by the Federal Reserve Bank of St. Louis.

Virtual TourSave FavoriteSchedule TourAsk A QuestionMore Details
Lot 11 Pebble Court Barrington NH 03825
Pending

MLS Number 5078524

  • Residential Single Family
  • Full Bath 2
  • Address Lot 11 Pebble Court
  • Construction New Construction
  • Bedrooms 3

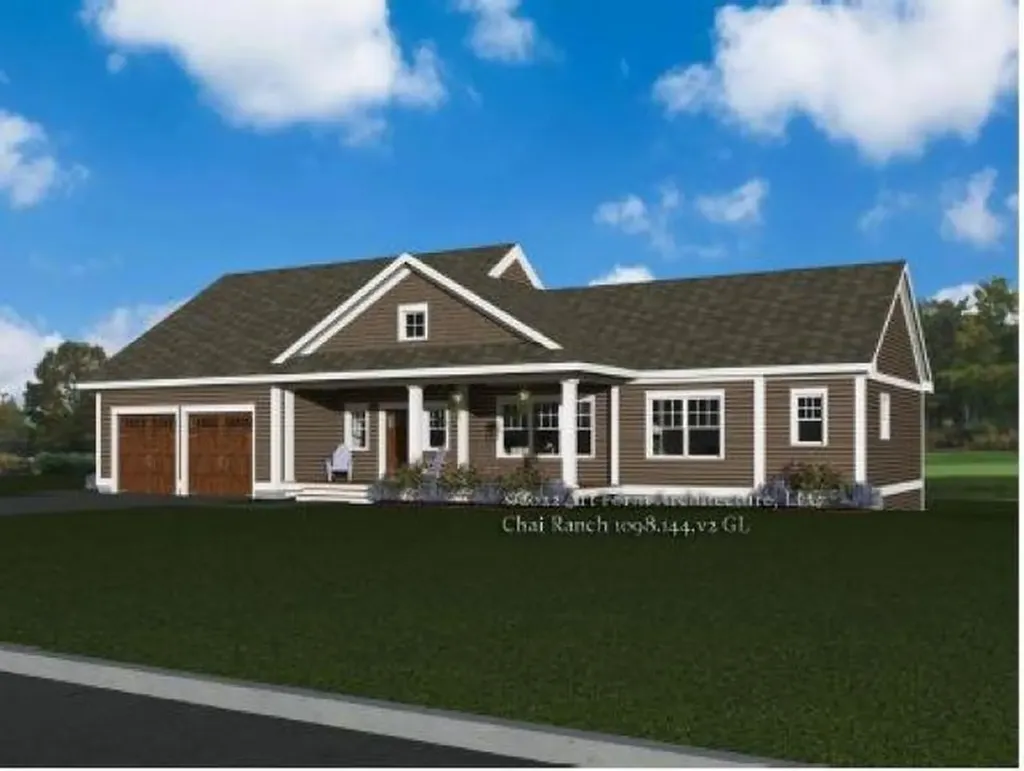
Welcome to Bending Brook, with 15 single family homesites on a private cul-de-sac, surrounded by 26.7 acres of Open Space abutting the Mallego Brook. This beautifully designed ranch style home has 3 bedrooms and 3 baths. Open concept living. Gleaming hardwood throughout, tile floor in baths and laundry room. Composite Farmers Porch & Rear Deck to enjoy your morning coffee or afternoon pleasure. Other homesites still available at Bending Brook between the bubbling Mallego Brook and a scenic recreation trail, making the most of New Hampshire's natural beauty. Barrington is ideally located for commuting & recreation with easy access to the Seacoast, the Mountains, the Lakes, and the vibrant cities of Portsmouth, Manchester & Boston. Each home will be quality built by a builder whose mission is to create lasting value for every buyer. HOME PHOTO AND FLOOR PLAN ARE FOR MARKETING PURPOSES ONLY. ACTUAL HOME WILL DIFFER.

Listed by Craig Formalarie of The Gove Group Real Estate,LLC

$
$
%
$/month over payments
Federal 30-year interest rate: 6.58% last updated on Jul 23, 2026
* All Figures are estimates. Check with your bank or proposed mortgage company for actual interest rates.
This product uses the FRED® API but is not endorsed or certified by the Federal Reserve Bank of St. Louis.

Save FavoriteSchedule TourAsk A QuestionMore Details
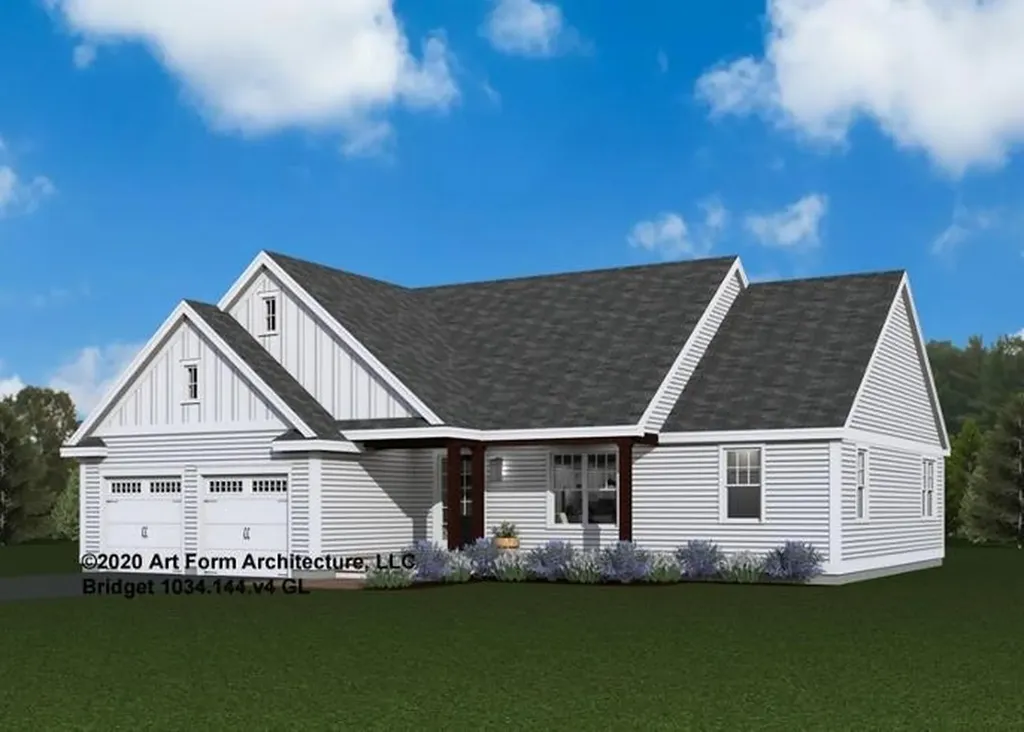
Lot 102 Megan's Way Epping NH 03042

Epping, NHLot 102 Megan's Way

Price$945,000

Est. Mortgage: $/month

MLS Number 5083136

  • Residential Single Family
  • Full Bath 1
  • Address Lot 102 Megan's Way
  • Construction Pre-Construction
  • Bedrooms 3

Nestled in an established neighborhood, close to all area amenities, the Bridget Ranch Style Home awaits you at the Final Chapter of Prescott Orchards, Epping! This spacious abode to be built, boasts 3 bedrooms and 2 bathrooms, spanning 1,962 square feet of comfortable living space. Let's explore its delightful features; as you step inside, a convenient mud room, the perfect spot for handling laundry and storing life's gear. Next is a stunning open kitchen, with 8' kitchen island and a seamless flow to the dining area. The stunning Living Room with cozy gas fireplace and soaring 13 ft ceiling. What an inviting space for meals and conversations! On opposite ends of the home you will find the Primary Suite with its luxurious custom tile shower, and walk-in-closet in its own wing with the remaining two generously-sized Guest Bedrooms on opposite wing, affording some nice privacy. This charming ranch-style home sure offers comfort, convenience, and modern amenities, not to mention such vibrant curb appeal! We invite you to embark on a build journey with us, where we guide you the entire way with hands on collaborations in our gorgeous Design Center. Our multi award winning build team takes pride in every home delivering Energy Star Certification and quality every single time.

Listed by Kim Beaulieu-Tufts of The Gove Group Real Estate,LLC

$
$
%
$/month over payments
Federal 30-year interest rate: 6.58% last updated on Jul 23, 2026
* All Figures are estimates. Check with your bank or proposed mortgage company for actual interest rates.
This product uses the FRED® API but is not endorsed or certified by the Federal Reserve Bank of St. Louis.

Save FavoriteSchedule TourAsk A QuestionMore Details
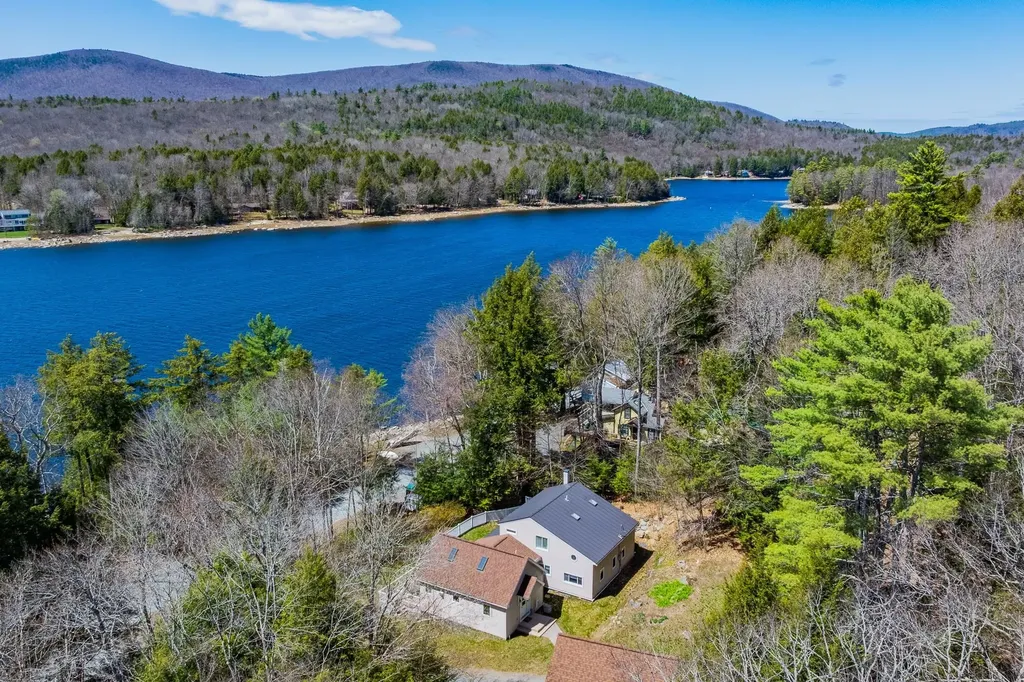
1006 Goose Pond Road Canaan NH 03741

Canaan, NH1006 Goose Pond Road

Price$945,000

Est. Mortgage: $/month

Active With Contract

MLS Number 5087330

  • Residential Single Family
  • Full Bath 1
  • Address 1006 Goose Pond Road
  • Construction Existing
  • Bedrooms 4

Overlooking beautiful Goose Pond, the views and the light in this house are outstanding. A very large great room with hardwood floor overlooks the expansive deck and leads to the renovated kitchen, dining room and family room. There are two first floor bedrooms with a full bath. Upstairs is devoted to the primary suite with a large bedroom, full bathroom, and an office or nursery. There's also a gigantic closet 25' long! The lower level has a large game room - great for entertainment in the evening or on rainy days. Detached 4 car garage. The owner leases the lake frontage from the State of NH for a small sum, and has super access to the water for boating and swimming. A great one! OPEN HOUSE ON SUNDAY JUNE 7 FROM 11AM-1PM.

Listed by Jane Darrach of Martha E. Diebold/Hanover

$
$
%
$/month over payments
Federal 30-year interest rate: 6.58% last updated on Jul 23, 2026
* All Figures are estimates. Check with your bank or proposed mortgage company for actual interest rates.
This product uses the FRED® API but is not endorsed or certified by the Federal Reserve Bank of St. Louis.

Save FavoriteSchedule TourAsk A QuestionMore Details
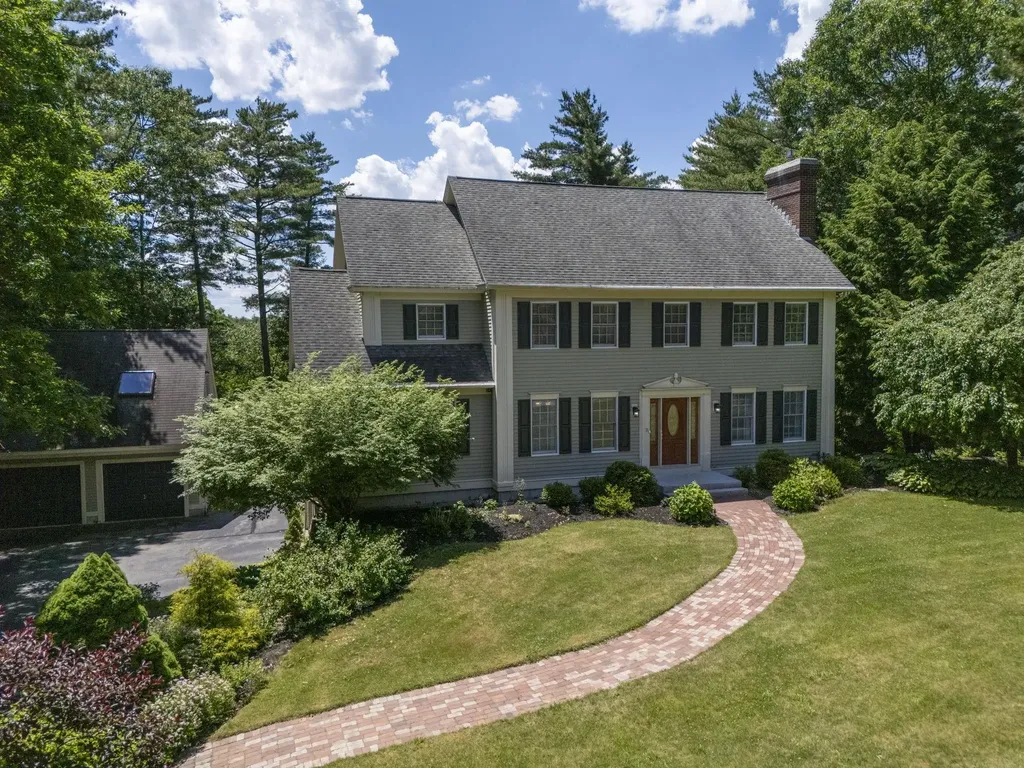
11 Wood Hill Drive Auburn NH 03032

Auburn, NH11 Wood Hill Drive

Price$945,000

Est. Mortgage: $/month

Pending

MLS Number 5096529

  • Residential Single Family
  • Full Bath 2
  • Address 11 Wood Hill Drive
  • Construction Existing
  • Bedrooms 5

Welcome to the desirable Village of Lake Forest in Auburn, within the prestigious Pinkerton Academy school district. This beautifully maintained Colonial offers five bedrooms, four baths, and exceptional living space across three finished levels. The walk-out lower level features kitchenette space with excellent ADU or in-law potential, abundant storage, and direct access to the heated in-ground pool with evening lighting. A brand-new furnace and newer mini-split systems throughout provide year-round comfort and peace of mind. The main level is ideal for entertaining, featuring a spacious kitchen with granite countertops, bar seating, built-in refrigerator, and wine fridge. The adjoining dining area accommodates an eight-person table and flows into the grand living room with custom built-ins and a pellet stove. A bright tiled sunroom overlooks the pool and landscaped yard. Also on the first floor are a half bath with laundry and a sitting room with fireplace that could serve as a guest bedroom or office. Upstairs, the primary suite offers a spa-like bath with jacuzzi tub, walk-in closet, and private screened porch perfect for sunset views. Three additional bedrooms and a full bath complete the second floor. The third level adds flexible living space with a large bonus room, fifth bedroom, ¾ bath, skylights, and air conditioning. Additional highlights include four garage spaces, including a separate heated two-car garage with finished office space above. The beautifully landscaped yard features an updated irrigation system and direct access to a nearby bike trail, offering the perfect blend of comfort, luxury, and outdoor living. Showings begin at Open Houses June 27th from 10-12 and June 28th from 12-2.

Listed by Christina Grover of Keller Williams Realty-Metropolitan

$
$
%
$/month over payments
Federal 30-year interest rate: 6.58% last updated on Jul 23, 2026
* All Figures are estimates. Check with your bank or proposed mortgage company for actual interest rates.
This product uses the FRED® API but is not endorsed or certified by the Federal Reserve Bank of St. Louis.

Virtual TourSave FavoriteSchedule TourAsk A QuestionMore Details
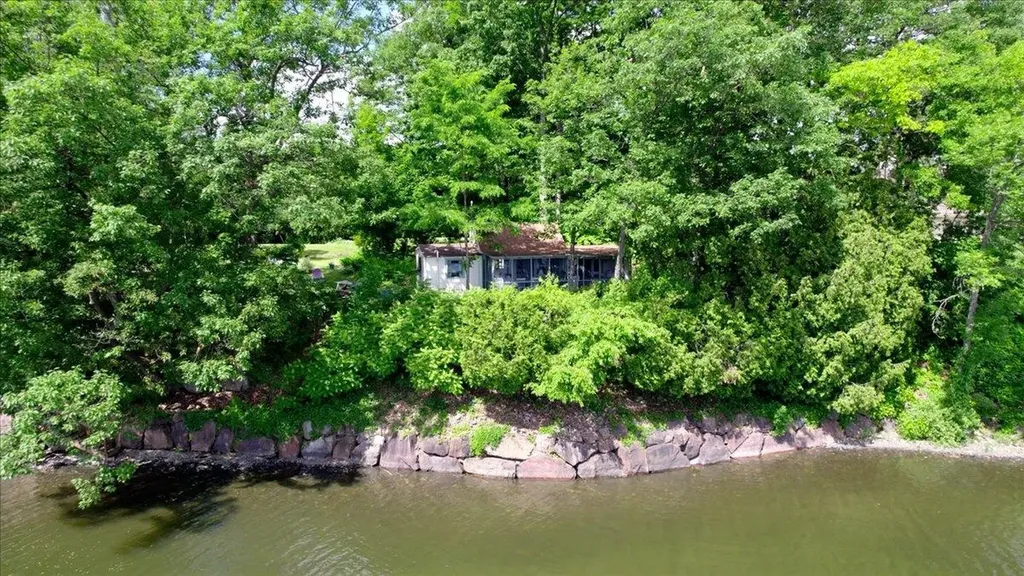
1702 Porters Point Road Colchester VT 05446

MLS Number 5096871

  • Residential Single Family
  • Full Bath 1
  • Construction Existing
  • Bedrooms 2
  • Bathroom 2

Experience one of Lake Champlain's most enchanting waterfront retreats. Set on 273 feet of owned Lake Champlain frontage, this rare property captures breathtaking easterly views across the lake to Mount Mansfield and the Green Mountains, where spectacular sunrises become part of everyday life. The charming main cottage is the quintessential Vermont lake house filled with warmth, character, and timeless appeal. A spacious screened porch serves as the heart of the home, offering sweeping panoramic lake views, refreshing summer breezes, and the peaceful sounds of the water just steps away. A separate cottage, complete with a half bath, offers exceptional flexibility as a retreat, artist's studio, office space, or private hideaway. Two stairways lead to the shoreline, where a beautiful beach and gently sloping waterfront invite endless days on the lake. Just offshore, the lake opens to a sandy bottom and crystal-clear water, creating outstanding swimming conditions for all ages. Whether you're swimming, paddle boarding, kayaking, boating, fishing, or simply relaxing by the water's edge, this is Lake Champlain living at its finest. Boat moorings are available, making it easy to enjoy everything the lake has to offer. Set on three quarters of an acre of owned land, this unique property also offers the potential to convert to year-round living, allowing you to enjoy this extraordinary setting through every season. Whether you're seeking a peaceful summer escape, a place to gather family and friends, or a legacy property to be cherished for generations, this is a rare opportunity to own one of Lake Champlain's most captivating waterfront settings where timeless charm, breathtaking natural beauty, and unforgettable memories come together.

Listed by Brian French of Brian French Real Estate

$
$
%
$/month over payments
Federal 30-year interest rate: 6.58% last updated on Jul 23, 2026
* All Figures are estimates. Check with your bank or proposed mortgage company for actual interest rates.
This product uses the FRED® API but is not endorsed or certified by the Federal Reserve Bank of St. Louis.

Virtual TourSave FavoriteSchedule TourAsk A QuestionMore Details
206 River Road Groton NH 03266

Groton, NH206 River Road

Price$945,000

Est. Mortgage: $/month

MLS Number 5097816

  • Residential Single Family
  • Full Bath 3
  • Address 206 River Road
  • Construction Existing
  • Bedrooms 3

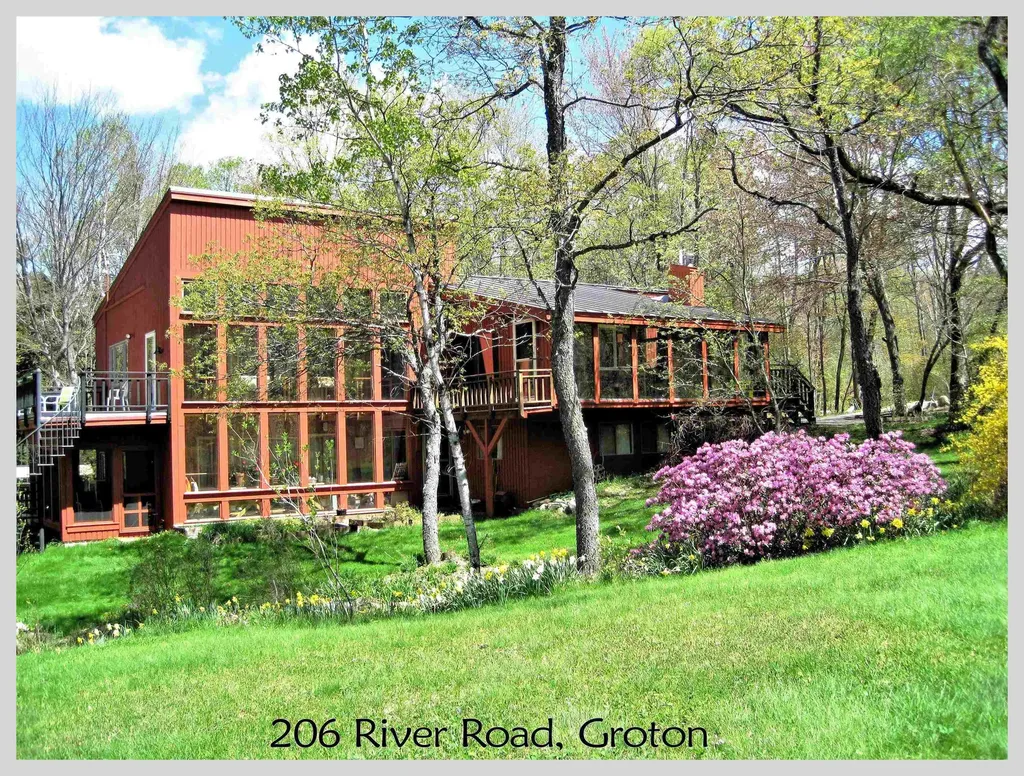
Rarely does a property of this scale and beauty become available. Spanning more than 145 acres, this remarkable estate offers extensive frontage on the South Branch of the Baker River, a massive watershed pond, open fields, mountain views, direct snowmobile trail access, two homes, multiple outbuildings, and a private swimming pond. Explore woodlands and riverbanks as the South Branch winds through the property before opening to expansive fields that stretch toward the shores of the stunning watershed pond. Covering acres of pristine water, this natural sanctuary attracts deer, waterfowl, and the occasional moose, creating a private wilderness retreat unlike any other. The main residence is a beautifully maintained contemporary home featuring a passive solar heating system, soaring vaulted ceilings, exposed beams, beautiful flooring, and large windows overlooking the landscaped grounds and swimming pond. The lower level includes a spacious primary suite, an additional en-suite bedroom, laundry area, and a large workshop. On the main level, you'll find the kitchen, dining area, family room, living room, a third en-suite bedroom, and access to the oversized two-car garage. Multiple decks, screened porches, and enclosed porch spaces provide inviting places to relax and enjoy the surrounding views. Just outside, the property's 12-foot-deep swimming pond offers the perfect place to cool off on a summer day. Nearby, the guest house features an open floor plan, direct-vent heat, a cozy fireplace, and a private deck overlooking the water, ideal for guests, extended family, or rental potential. Additional improvements include a tractor barn, detached garage, and several outbuildings to support recreational, agricultural, or storage needs. Whether you envision a private family retreat, recreational getaway, working farm, or legacy property, the possibilities are endless. Seldom does a property offering this combination of land, water, wildlife, and amenities come to market.

Listed by Aaron Woods of Badger Peabody & Smith Realty/Plymouth

$
$
%
$/month over payments
Federal 30-year interest rate: 6.58% last updated on Jul 23, 2026
* All Figures are estimates. Check with your bank or proposed mortgage company for actual interest rates.
This product uses the FRED® API but is not endorsed or certified by the Federal Reserve Bank of St. Louis.

Virtual TourSave FavoriteSchedule TourAsk A QuestionMore Details
165 Calef Highway Lee NH 03861

Lee, NH165 Calef Highway

Price$945,000

Est. Mortgage: $/month

Active With Contract

MLS Number 5096728

  • Residential Single Family
  • Full Bath 1
  • Address 165 Calef Highway
  • Construction Existing
  • Bedrooms 3

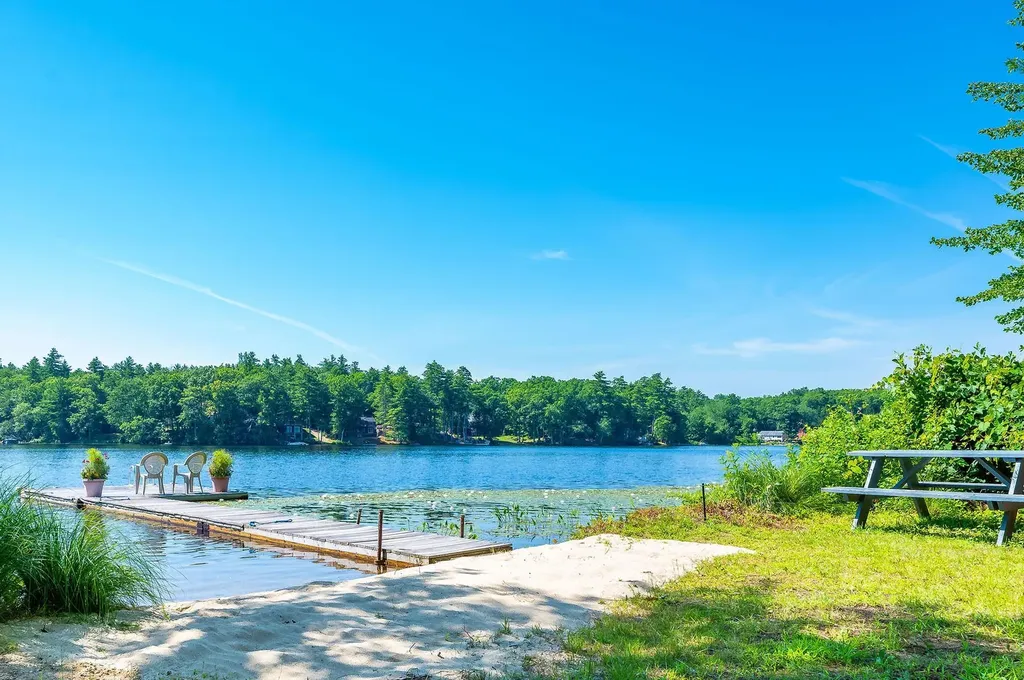
OPEN HOUSE 7/26 CANCELLED 165 Calef Highway in Lee, New Hampshire is a rare waterfront retreat offering the absolute perfect blend of privacy, recreation, and serenity. Nestled on a picturesque 3.5 acre lot with stunning views of Wheelwright Pond, this 3-bedroom, 2-bathroom home includes water access, a private dock, and an inviting setting designed to embrace the beauty of every season. Inside, you'll find a warm and welcoming layout with spacious living areas and a finished basement, providing flexible space for entertaining, a home office, gym, or recreation room. The home's thoughtful design allows for comfortable everyday living while maximizing the surrounding natural beauty. Step outside and enjoy everything this unique property has to offer. Relax after a day on the water in the outdoor shower or jacuzzi, cultivate your favorite plants in the greenhouse, or take advantage of the detached garage for vehicles, storage, and hobbies. Whether you're boating, kayaking, fishing, or simply soaking in the tranquil waterfront views on the sandy beach, this property delivers the quintessential New Hampshire lifestyle. Conveniently located in the desirable Oyster River School District while offering the peace and privacy of a waterfront setting, 165 Calef Highway is a rare opportunity to own your own slice of Wheelwright Pond paradise. Highlight upgrades - 3 year old roof - 1 year old Anderson windows - Heating system 8 years old - Fresh "8 year" stain on exterior - New Oil tank

Listed by Alexander Lighthall and Krista Lombardi of New Space Real Estate,LLC

$
$
%
$/month over payments
Federal 30-year interest rate: 6.58% last updated on Jul 23, 2026
* All Figures are estimates. Check with your bank or proposed mortgage company for actual interest rates.
This product uses the FRED® API but is not endorsed or certified by the Federal Reserve Bank of St. Louis.

Virtual TourSave FavoriteSchedule TourAsk A QuestionMore Details

6 Haines Terrace Merrimack NH 03054

Merrimack, NH6 Haines Terrace

Price$945,000

Est. Mortgage: $/month

Open House

MLS Number 5097038

  • Residential Single Family
  • Next Open House: Sat 08/1 10:00 am. to 12:00 pm.
  • Full Bath 1
  • Address 6 Haines Terrace
  • Construction Existing

This three bedroom home is tucked away on a private lot yet conveniently located minutes from outlets and highways. An exceptional high-end property featuring a showpiece chef's kitchen with granite island and countertops, two cooktops, double oven, oversized Thermador refrigerator/freezer and premium appliances throughout. Designed for luxury living and effortless entertaining, the home offers vaulted ceilings, six skylights, open-concept living and dining, a striking stone fireplace, elegant English bar, fully finished basement, and a private library off the primary bedroom. Resort-style outdoor amenities include a very private backyard with a heated inground pool and natural stone deck, tiki bar, hot tub, two expansive decks, greenhouse, and landscaped yard with extensive granite and continuous blooms from spring through fall. The tropical cabana offers a beautifully appointed retreat with living, dining, kitchen, and sleeping spaces-perfect for guests or poolside entertaining. A rare private retreat offering luxury, comfort, and destination-style amenities in one unforgettable setting.

Listed by Derek Greene of Derek Greene

$
$
%
$/month over payments
Federal 30-year interest rate: 6.58% last updated on Jul 23, 2026
* All Figures are estimates. Check with your bank or proposed mortgage company for actual interest rates.
This product uses the FRED® API but is not endorsed or certified by the Federal Reserve Bank of St. Louis.

Save FavoriteSchedule TourAsk A QuestionMore Details

Broker Reciprocity 

Copyright 2026 PrimeMLS, Inc. All rights reserved. This information is deemed reliable, but not guaranteed. The data relating to real estate displayed on this display comes in part from the IDX Program of PrimeMLS. The information being provided is for consumers’ personal, non-commercial use and may not be used for any purpose other than to identify prospective properties consumers may be interested in purchasing. Data last updated July 29, 2026 3:37 AM UTC
