SIGN UP or LOG IN 's Account

Log in to see your saved listings or edit your searches:

No account? Sign up now to save searches, listings, and get tailored listing notifications. It's free, opt-out anytime.

Find Your New Home

Sign Up Today!

Get fresh listings via email, save your favorite listings, match with similar properties, and unlock additional property info.

Create Your Account

Do not fill in this field:

Already have an account? Log in

and narrow your search. If you have fewer than 200 results, you can save your search.

Andover VT Single Family Real Estate

r=1597-1608
6 Haines Terrace Merrimack NH 03054

Merrimack, NH6 Haines Terrace

Price$945,000

Est. Mortgage: $/month

Open House

MLS Number 5097038

  • Residential Single Family
  • Next Open House: Sat 08/1 10:00 am. to 12:00 pm.
  • Full Bath 1
  • Address 6 Haines Terrace
  • Construction Existing

This three bedroom home is tucked away on a private lot yet conveniently located minutes from outlets and highways. An exceptional high-end property featuring a showpiece chef's kitchen with granite island and countertops, two cooktops, double oven, oversized Thermador refrigerator/freezer and premium appliances throughout. Designed for luxury living and effortless entertaining, the home offers vaulted ceilings, six skylights, open-concept living and dining, a striking stone fireplace, elegant English bar, fully finished basement, and a private library off the primary bedroom. Resort-style outdoor amenities include a very private backyard with a heated inground pool and natural stone deck, tiki bar, hot tub, two expansive decks, greenhouse, and landscaped yard with extensive granite and continuous blooms from spring through fall. The tropical cabana offers a beautifully appointed retreat with living, dining, kitchen, and sleeping spaces-perfect for guests or poolside entertaining. A rare private retreat offering luxury, comfort, and destination-style amenities in one unforgettable setting.

Listed by Derek Greene of Derek Greene
$
$
%
$/month over payments
Federal 30-year interest rate: 6.58% last updated on Jul 23, 2026
* All Figures are estimates. Check with your bank or proposed mortgage company for actual interest rates.
This product uses the FRED® API but is not endorsed or certified by the Federal Reserve Bank of St. Louis.

Save FavoriteSchedule TourAsk A QuestionMore Details

78 Island Pond Road Derry NH 03038

Derry, NH78 Island Pond Road

Price$944,000

Est. Mortgage: $/month

MLS Number 5085284

  • Residential Single Family
  • Full Bath 1
  • Address 78 Island Pond Road
  • Construction New Construction
  • Bedrooms 4

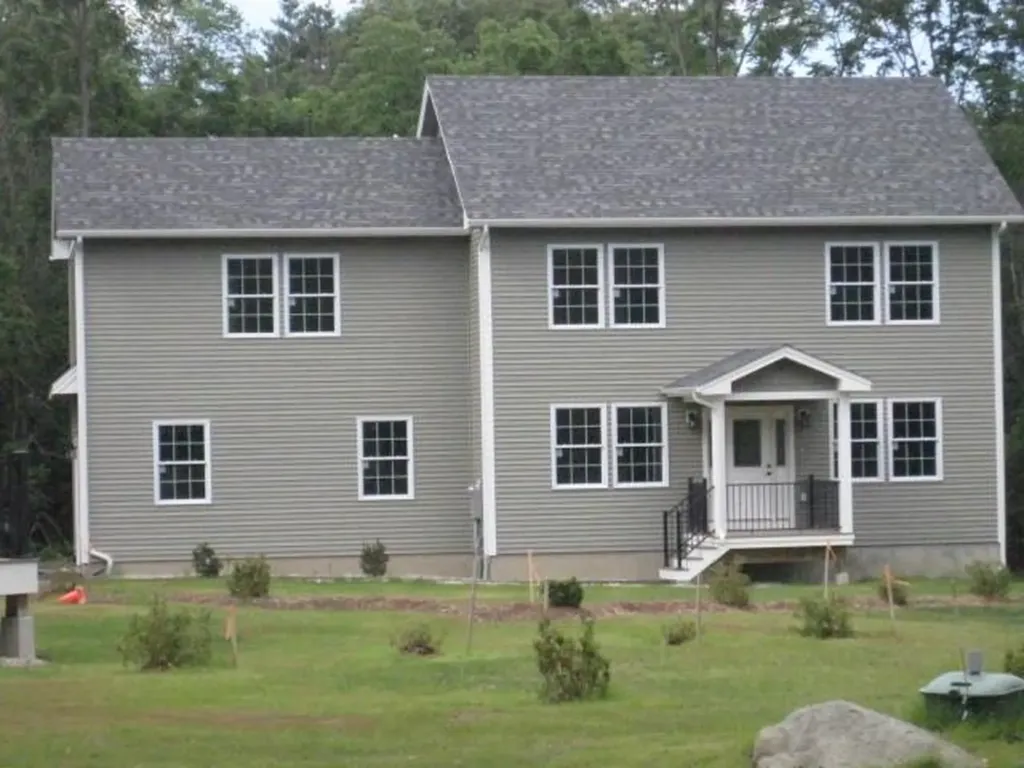
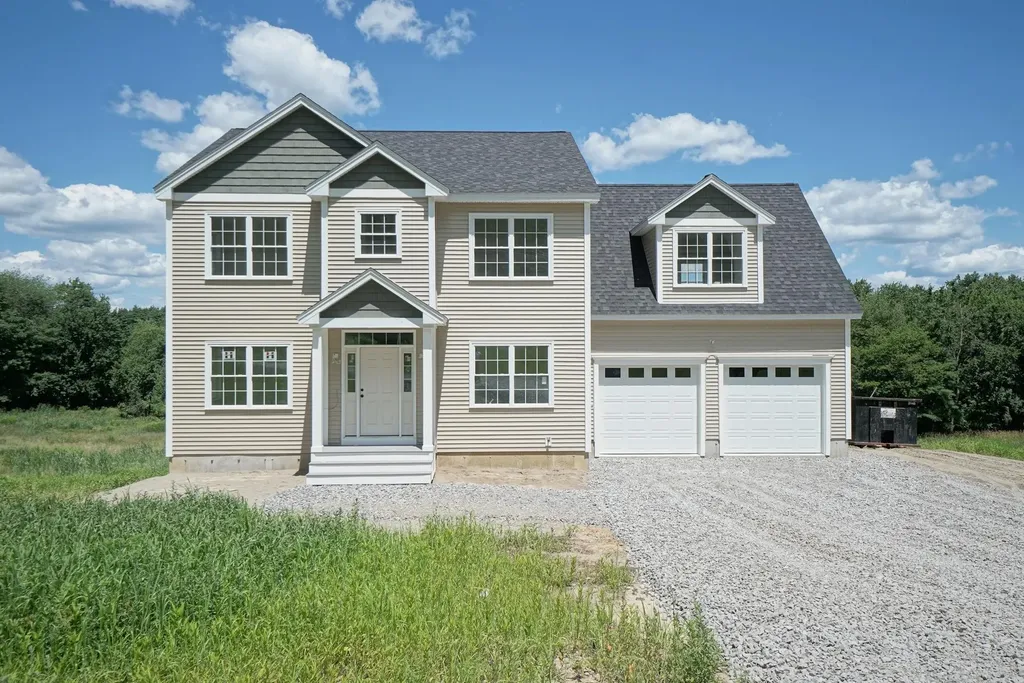
Welcome to 78 Island Pond Road where you can make your dreams a reality! This property is currently in its beginning stages where you can make your selections - Siding color, Cabinets, countertops, flooring, tile selections, and the like! This sprawling 4 Bedroom 3 Bathroom Colonial rests on a 2.45 acre lot and is well set back from the road featuring a beautiful country setting! This floor plan has an expansive kitchen which flows nicely into your grand living room great for gatherings / entertaining. This property also features a mudroom area off the garage as well as a dining room & first floor office! The second floor features a spacious primary bedroom with ensuite and walk in closet, 3 additional large bedrooms, a central full bathroom, dedicated laundry room, and huge bonus room! Don't miss your opportunity at this grand colonial - schedule your viewings today.

Listed by Ben Weigler of BHHS Verani Londonderry

$
$
%
$/month over payments
Federal 30-year interest rate: 6.58% last updated on Jul 23, 2026
* All Figures are estimates. Check with your bank or proposed mortgage company for actual interest rates.
This product uses the FRED® API but is not endorsed or certified by the Federal Reserve Bank of St. Louis.

Save FavoriteSchedule TourAsk A QuestionMore Details

Lot 38 Baker Road Wells ME 04090

Wells, MELot 38 Baker Road, Unit 38

Price$940,000

Est. Mortgage: $/month

MLS Number 5075076

  • Residential Single Family
  • Full Bath 2
  • Address Lot 38 Baker Road
  • Construction Pre-Construction
  • Bedrooms 3

Discover the Charm of Wells, ME - Your Dream Home Awaits! The "Bally Kiss Cottage" is a beautifully crafted 2,219 sq. ft. three-bedroom home designed with style and functionality in mind. Perfect for those who need space, this home boasts an open, inviting layout with thoughtful details throughout. As you step inside, you'll be greeted by an inviting open-concept kitchen and dining area, complete with a spacious island perfect for gatherings. The first floor is graced with 9' ceilings, adding to the airy, open feel. A breathtaking turned staircase provides an elegant focal point, while the tiled primary shower adds a touch of sophistication to the en-suite bath. Need more space? The 2nd floor has 2 bedrooms and a full bath. The 351 sq. ft. unfinished bonus room offers endless possibilities, whether you envision a home office, playroom, or extra storage. Enjoy all four of Maine's beautiful seasons in the sunroom, the perfect place to have morning coffee or unwind in the evening. This home is as energy efficient as it is beautiful, boasting an Energy Star certification that ensures comfort and savings for years to come. Have our talented Design Team help you curated gorgeous selections for your home that will make your dream a reality. Set your roots in this ideal location and experience the beauty and lifestyle that Maine offers. Maine - the way life should be!

Listed by Charlene Macdonald of The Gove Group Real Estate,LLC

$
$
%
$/month over payments
Federal 30-year interest rate: 6.58% last updated on Jul 23, 2026
* All Figures are estimates. Check with your bank or proposed mortgage company for actual interest rates.
This product uses the FRED® API but is not endorsed or certified by the Federal Reserve Bank of St. Louis.

Virtual TourSave FavoriteSchedule TourAsk A QuestionMore Details

8 Old Mill Lane Rollinsford NH 03869

Rollinsford, NH8 Old Mill Lane

Price$940,000

Est. Mortgage: $/month

MLS Number 5096739

  • Residential Single Family
  • Full Bath 1
  • Address 8 Old Mill Lane
  • Construction Existing
  • Bedrooms 4

Set on 6.5 acres, this stunning 4-bedroom Colonial offers a rare blend of classic style, thoughtful updates, and exceptional outdoor space. Gleaming Brazilian cherry hardwood floors run throughout the home and have just been refinished, while the entire interior has been freshly repainted for a crisp, move-in-ready feel. The kitchen features a gas range and breakfast bar and opens to an expansive living room anchored by a beautiful stone fireplace-an inviting layout for everyday living and entertaining. The first floor also includes a formal dining room, large mudroom, and half bath. A stone walkway leads from the driveway to the mudroom entrance and covered front porch, surrounded by beautiful gardens. Seller-owned ground-mounted solar panels supply the entire home, offering the benefit of no electric bills. Upstairs, the spacious primary suite features a vaulted ceiling, walk-in closet, and gorgeous walk-in shower. Three additional bedrooms and a convenient laundry room complete the second floor. A door off the laundry room provides access to the huge unfinished space above the 3-car heated garage, offering excellent storage or future expansion potential. The large rear deck overlooks the lush, expansive backyard and pool, creating a wonderful setting for outdoor enjoyment. A walkout daylight basement is ready for finishing touches, and the property also offers ample outdoor parking for RVs, boats, and recreational equipment, along with a garden shed for additional storage. Marshwood school district for grades 7-12. Additional features include irrigation and landscape lighting in the garden beds, irrigation for the front lawn, a whole-house water filtration system, central vacuum, and central air conditioning. With generous acreage, updated interiors, energy efficient solar, and abundant storage inside and out, this Colonial is a standout property with room to enjoy, grow, and make your own.

Listed by Stephen Doherty of Great Island Realty LLC

$
$
%
$/month over payments
Federal 30-year interest rate: 6.58% last updated on Jul 23, 2026
* All Figures are estimates. Check with your bank or proposed mortgage company for actual interest rates.
This product uses the FRED® API but is not endorsed or certified by the Federal Reserve Bank of St. Louis.

Save FavoriteSchedule TourAsk A QuestionMore Details

11 Senna Way Moultonborough NH 03254

MLS Number 5096451

  • Residential Single Family
  • Address 11 Senna Way
  • Construction Existing
  • Bedrooms 3
  • Bathroom 2

Enjoy the Lake Winnipesaukee lifestyle in this beautifully renovated 3-bedroom, 2-bath home, just a 2-minute walk to 300 feet of shared waterfront featuring a large sandy beach and docking facilities. Designed for year-round enjoyment, this home was extensively rebuilt in 2021 when it was lifted, expanded, and set on a foundation. Additional improvements included new windows, siding, and numerous energy-efficiency upgrades. Inside, warm maple flooring flows throughout the open-concept living, dining, and kitchen areas. The thoughtfully designed kitchen features stainless steel appliances, abundant cabinetry, a coffee bar with a second sink, and an impressive 24-foot quartz countertop, ideal for entertaining. The dining area is highlighted by a stunning Ambrosia maple ceiling, while the primary bedroom offers a cathedral ceiling accented with pine beadboard. The building is offered with a perpetual ground lease which provides shared access to common areas including exceptional waterfront amenities for the 17-unit Deepwood Lodges HOA. Amenities include eight 23-foot boat dock spaces (the last published dock schedule indicates availability for all weeks except week of 8/1), four moorings, a sandy beach, picnic and play areas, and recreational equipment including kayaks, a paddleboard, and other small watercraft. Additional association information is available in the attached documents. Whether you're seeking a year-round residence, vacation getaway, or investment in the Lakes Region, this property combines modern comfort, low-maintenance ownership, and outstanding access to one of New Hampshire's most treasured lakes. Seller is a licensed real estate agent.

Listed by Danielle McIntosh and Robert Williams of Coldwell Banker Realty Center Harbor NH

$
$
%
$/month over payments
Federal 30-year interest rate: 6.58% last updated on Jul 23, 2026
* All Figures are estimates. Check with your bank or proposed mortgage company for actual interest rates.
This product uses the FRED® API but is not endorsed or certified by the Federal Reserve Bank of St. Louis.

Save FavoriteSchedule TourAsk A QuestionMore Details

22 Longview Circle Pelham NH 03076

Pelham, NH22 Longview Circle

Price$939,900

Est. Mortgage: $/month

Active With Contract

MLS Number 5094076

  • Residential Single Family
  • Full Bath 3
  • Address 22 Longview Circle
  • Construction Existing
  • Bedrooms 4

STILL SHOWING FOR BACKUP! Welcome to this beautifully maintained Pelham home, lovingly cared for by the same owners for more than 20 years. Set on a private 2.76-acre lot, this spacious property offers the perfect blend of comfort, flexibility, and outdoor enjoyment. With its adaptable layout and abundant living space, the home also presents excellent multigenerational living potential. The heart of the home features an open-concept kitchen with a breakfast nook that flows seamlessly into the living room with cathedral ceilings and abundant natural light. Furthermore, there is a pass thru pantry between the kitchen and dining room. The main level offers multiple versatile rooms that can easily adapt to your needs, whether you're looking for formal living and dining spaces, a playroom, home gym, or additional office space. Upstairs, you'll find four generously sized bedrooms, including a spacious primary suite, along with a large bonus room that is ideal for a home office, media room, or additional family living space.The finished lower level provides even more possibilities, featuring a second kitchen, two finished rooms, and a full bathroom-perfect for extended living arrangements, guest accommodations, or hobby space. Step outside and enjoy your own private retreat. The expansive fenced lot offers plenty of room to relax and entertain, complete with multiple decks, a pool, and peaceful wooded surroundings. In addition to the over-sized two-car garage, just steps away from the main kitchen, a single garage bay serves the walk-out basement and provides added workshop/storage space. Some updates include, a new roof in 2025 and pool in 2024. Geothermal heating and cooling was added in 2021. The professional landscaping has full irrigation and you can enjoy fresh raspberries from the garden! This exceptionally cared for home offers ample space, versatility, and privacy in a desirable Pelham location-a rare opportunity to make it your own.

Listed by Meghan Tate of Jill & Co. Realty Group - Real Broker NH,LLC

$
$
%
$/month over payments
Federal 30-year interest rate: 6.58% last updated on Jul 23, 2026
* All Figures are estimates. Check with your bank or proposed mortgage company for actual interest rates.
This product uses the FRED® API but is not endorsed or certified by the Federal Reserve Bank of St. Louis.

Save FavoriteSchedule TourAsk A QuestionMore Details

343 Island Pond Road Derry NH 03038

Derry, NH343 Island Pond Road

Price$939,900

Est. Mortgage: $/month

Active With Contract

MLS Number 5073251

  • Residential Single Family
  • Full Bath 1
  • Address 343 Island Pond Road
  • Construction New Construction
  • Bedrooms 4

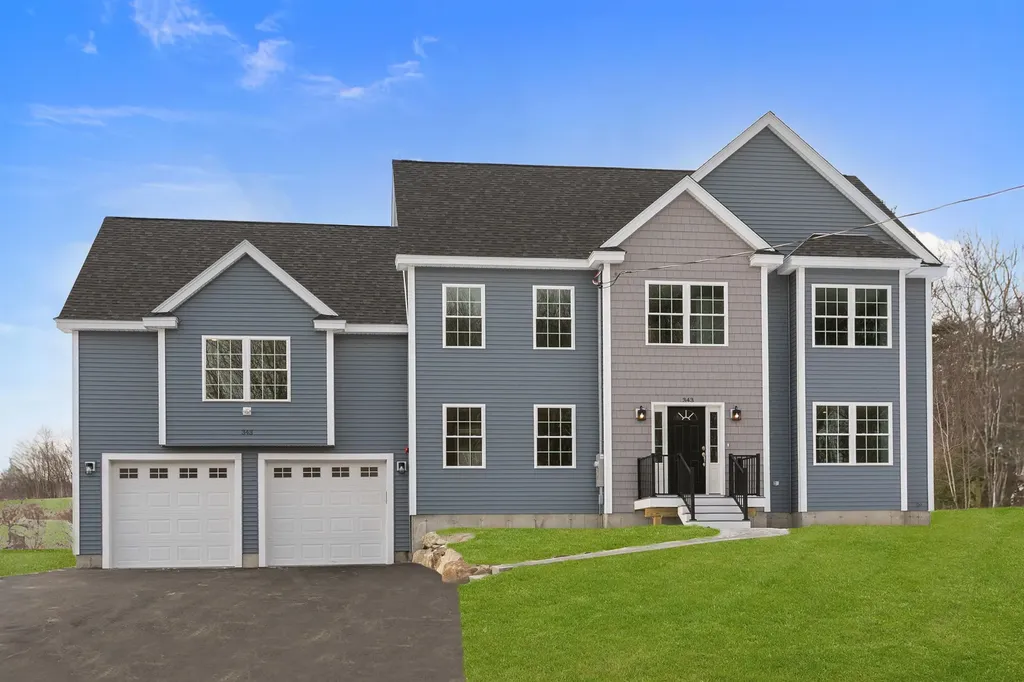
Welcome to this beautiful new construction custom Colonial home in Derry, NH, set on 1.49 acres. This thoughtfully designed 4-bedroom, 2.5-bath residence offers an open-concept layout ideal for modern living and entertaining. The main level features gleaming hardwood floors and a spacious kitchen with a large center island, stainless steel appliances, quartz countertops, and a bright dining area. Sliding glass doors lead to a composite deck, perfect for outdoor dining and relaxation. The first floor also includes a living room, formal dining room, and a half bath. Just a few steps up, above the two-car garage, you'll find a stunning family room with vaulted ceilings and a cozy gas fireplace and an inviting space to unwind. The second floor offers a generous primary suite with a private bath with a double vanity and tiled shower, along with three additional bedrooms, a full bath with a double vanity, and a conveniently located laundry room. This home features numerous upgrades, including crown molding, shadow box woodwork, modern finishes such as a wine fridge, and so much more all in a desirable setting. Don't miss your opportunity to own a brand-new home.

Listed by Angela Dowd of Keller Williams Gateway Realty/Salem

$
$
%
$/month over payments
Federal 30-year interest rate: 6.58% last updated on Jul 23, 2026
* All Figures are estimates. Check with your bank or proposed mortgage company for actual interest rates.
This product uses the FRED® API but is not endorsed or certified by the Federal Reserve Bank of St. Louis.

Virtual TourSave FavoriteSchedule TourAsk A QuestionMore Details

1 Allen Lane Durham NH 03824

Durham, NH1 Allen Lane

Price$939,900

Est. Mortgage: $/month

MLS Number 5090713

  • Residential Single Family
  • Full Bath 1
  • Address 1 Allen Lane
  • Construction New Construction
  • Bedrooms 3

A new home in-town with just a quick walk to schools, UNH, and the train station is the perfect place to enjoy life: less driving and more time for good things. Your own Allen Lane is tucked into the Bagdad Road neighborhood. The spacious primary suite offers a comfortable private retreat, while the charming children's bedroom features access to a finished attic that feels like a hidden treasure. Whether used as a playroom, reading nook, sleepover space, game room, or creative studio, the finished attic provides endless possibilities and valuable extra living space. This unique bonus area is sure to become a favorite spot for children and their friends, creating lasting memories for years to come. With its thoughtful layout, character, and flexibility, 1 Allen offers the perfect blend of comfort, functionality, and family-friendly living. Attractive solid construction, but also convenience and energy efficiency were the builder's focus throughout. Hardwood floors, plaster walls, super insulation, an energy star on-demand water heater, and a range hood which vents out are some examples. The exterior is no-care including the aluminum railings around the deck which overlooks the wooded area out back. Note also that proper drainage, including a gutter system has also been carefully installed. Viewings are easy to arrange so come and have a look!

Listed by Naida Kaen of Allen Family Real Estate

$
$
%
$/month over payments
Federal 30-year interest rate: 6.58% last updated on Jul 23, 2026
* All Figures are estimates. Check with your bank or proposed mortgage company for actual interest rates.
This product uses the FRED® API but is not endorsed or certified by the Federal Reserve Bank of St. Louis.

Virtual TourSave FavoriteSchedule TourAsk A QuestionMore Details

329 West Shore Road South Hero VT 05486

South Hero, VT329 West Shore Road

Price$939,900

Est. Mortgage: $/month

Pending

MLS Number 5075134

  • Residential Single Family
  • Full Bath 3
  • Address 329 West Shore Road
  • Construction Existing
  • Bedrooms 4

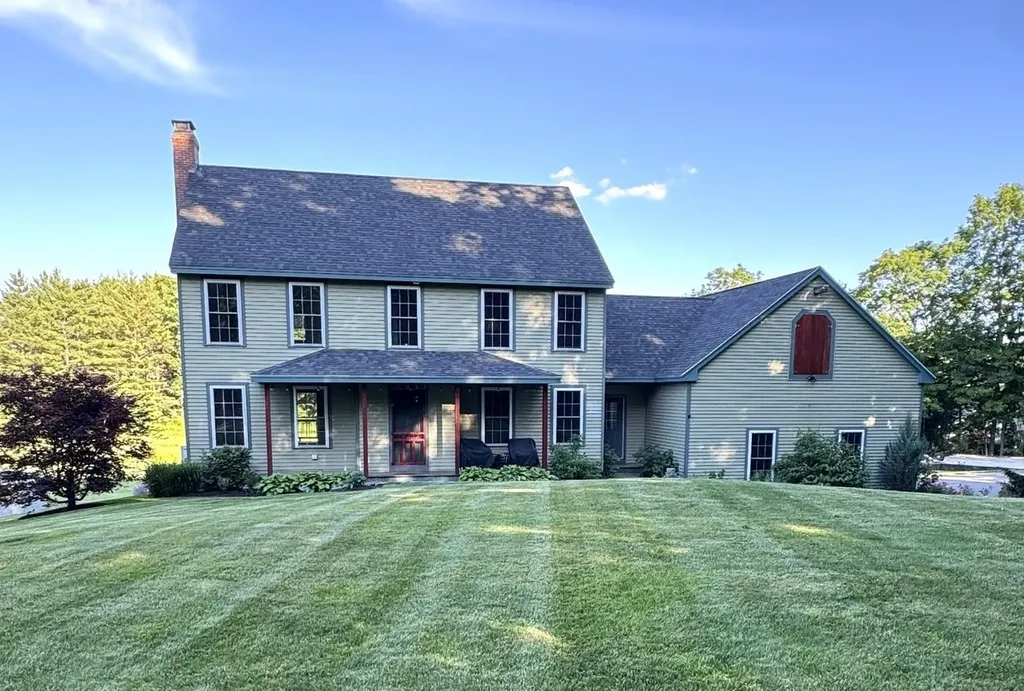
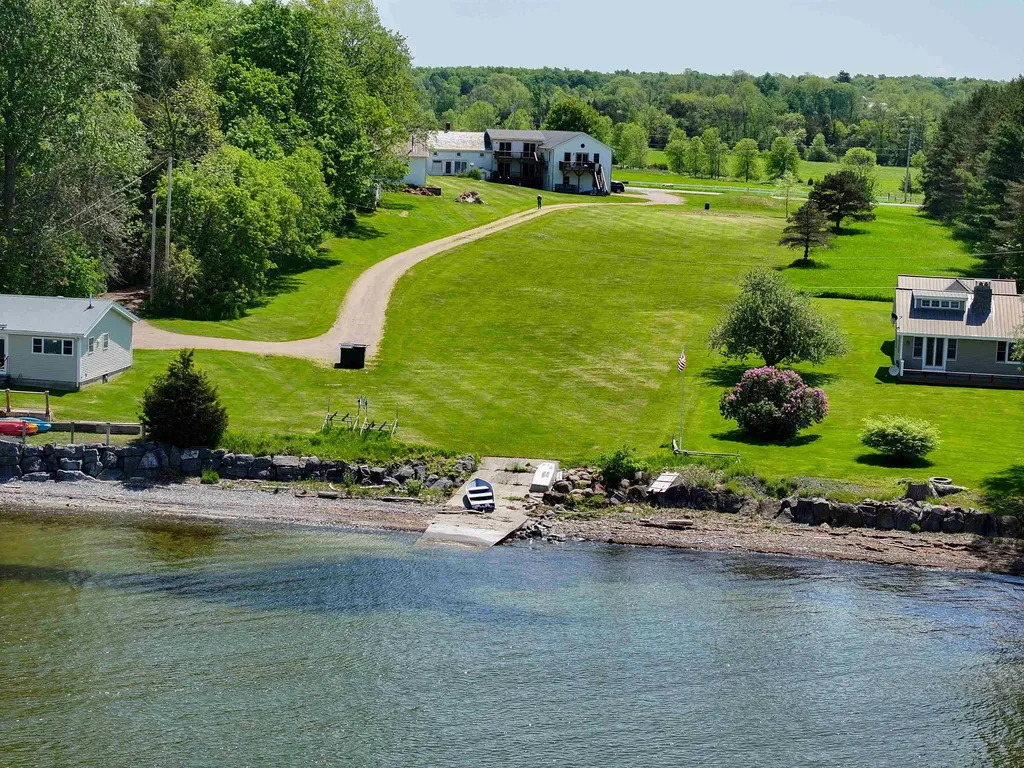
Discover your lakeside retreat on the shores of Lake Champlain, boasting breathtaking west-facing views of the Adirondacks. With just over 80 feet of owned and private Lakefront, this charming property features a gradual sloping lawn leading down to the water's edge, complete with a concrete boat ramp for easy lake access. This home offers a cozy, rustic ambiance with softwood floors, original woodwork, and an inviting open kitchen and dining area crowned by a cathedral ceiling. Stay warm by the wood stove in the kitchen during cooler months. An attached three-car garage includes potential extra family living space above. With an original ice house and a barn featuring sliding doors, this unique estate is full of character and potential. Ready for your creative vision. Embrace lakeside living with endless charm and opportunity.

Listed by Andrea Champagne of Champagne Real Estate

$
$
%
$/month over payments
Federal 30-year interest rate: 6.58% last updated on Jul 23, 2026
* All Figures are estimates. Check with your bank or proposed mortgage company for actual interest rates.
This product uses the FRED® API but is not endorsed or certified by the Federal Reserve Bank of St. Louis.

Virtual TourSave FavoriteSchedule TourAsk A QuestionMore Details

19 Sheru Lane York ME 03909

York, ME19 Sheru Lane

Price$939,900

Est. Mortgage: $/month

MLS Number 5100954

  • Residential Single Family
  • Full Bath 2
  • Address 19 Sheru Lane
  • Construction Existing
  • Bedrooms 3

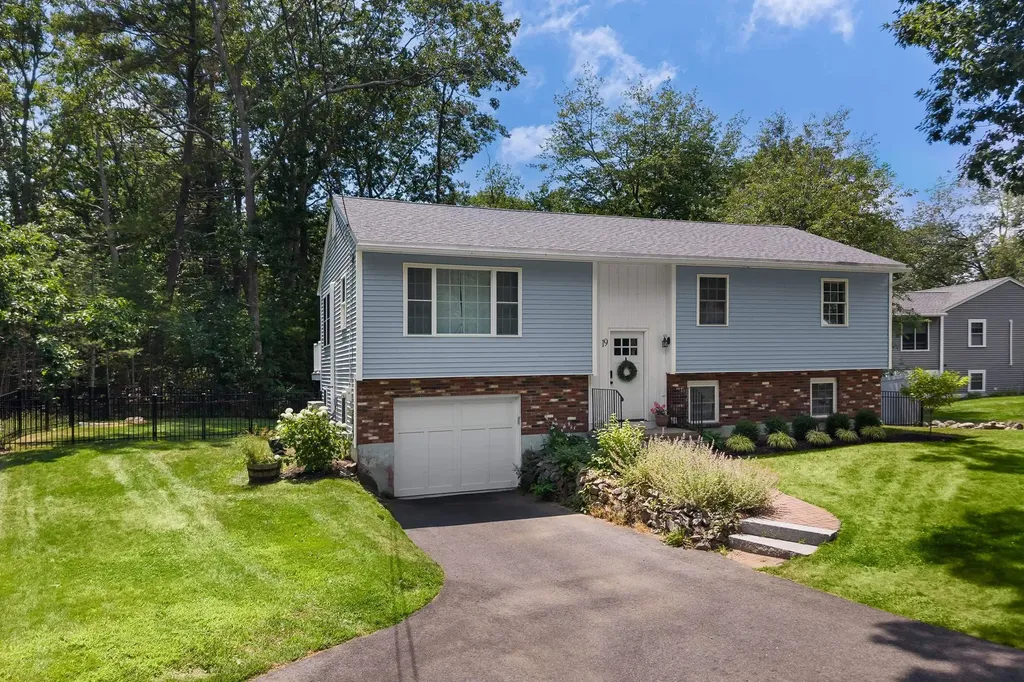
Ideally situated less than a mile from both York Harbor Beach and Long Sands Beach, this beautifully re-imagined three-bedroom, two-bath split-level residence offers the perfect blend of coastal charm and modern convenience. Thoughtfully and extensively renovated throughout, this turnkey home presents an exceptional opportunity to enjoy the very best of York living. A welcoming new front entrance opens to the sun-filled main level, where a stunning renovated kitchen with new appliances serves as the heart of the home. Refinished hardwood floors flow seamlessly throughout the living spaces, while the spacious living room provides an inviting setting for both everyday living and entertaining. Just beyond, a 12' x 18' rear deck overlooks the private, fenced backyard, creating an ideal backdrop for summer gatherings, morning coffee, or quiet evenings after a day at the beach. The main level also features three well-appointed bedrooms and a beautifully updated full bath, offering comfort and style with a timeless coastal aesthetic. The lower level has been thoughtfully enhanced with all new flooring and includes a second full bath along with two versatile finished rooms perfectly suited for a home office, fitness studio, guest accommodations, media room, or additional storage and closet space. Completing the property is a one-car under garage with a new garage door, providing convenience and easy access throughout the seasons. With extensive improvements already completed, this exceptional property is truly move-in ready, allowing its next owners to simply arrive, settle in, and enjoy all that York has to offer.

Listed by Anne Erwin Real Estate of Anne Erwin Sothebys International Rlty

$
$
%
$/month over payments
Federal 30-year interest rate: 6.58% last updated on Jul 23, 2026
* All Figures are estimates. Check with your bank or proposed mortgage company for actual interest rates.
This product uses the FRED® API but is not endorsed or certified by the Federal Reserve Bank of St. Louis.

Virtual TourSave FavoriteSchedule TourAsk A QuestionMore Details

678 Pond Road Hinesburg VT 05461

Hinesburg, VT678 Pond Road

Price$939,000

Est. Mortgage: $/month

Pending

MLS Number 5098251

  • Residential Single Family
  • Full Bath 3
  • Address 678 Pond Road
  • Construction Existing
  • Bedrooms 3

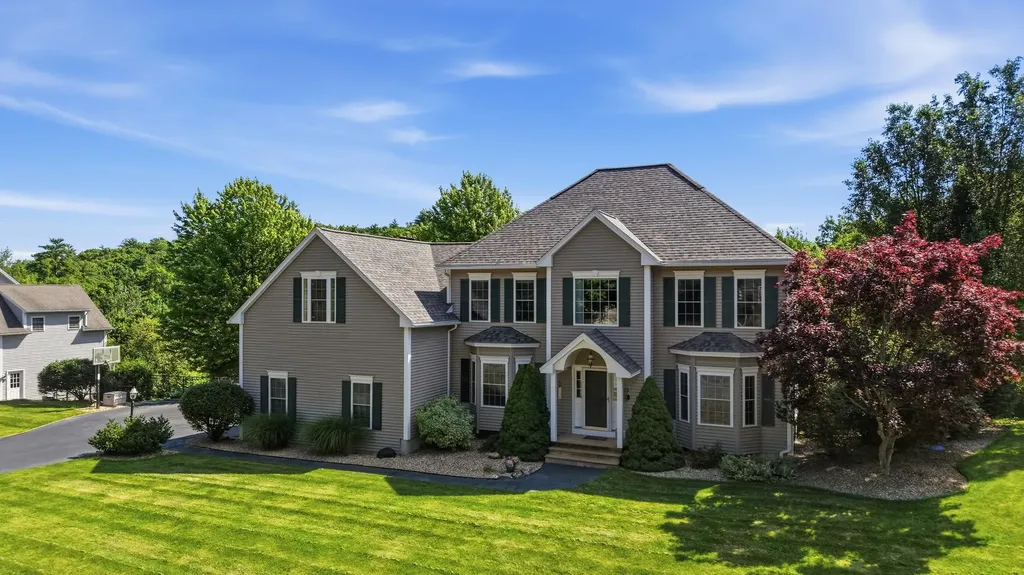
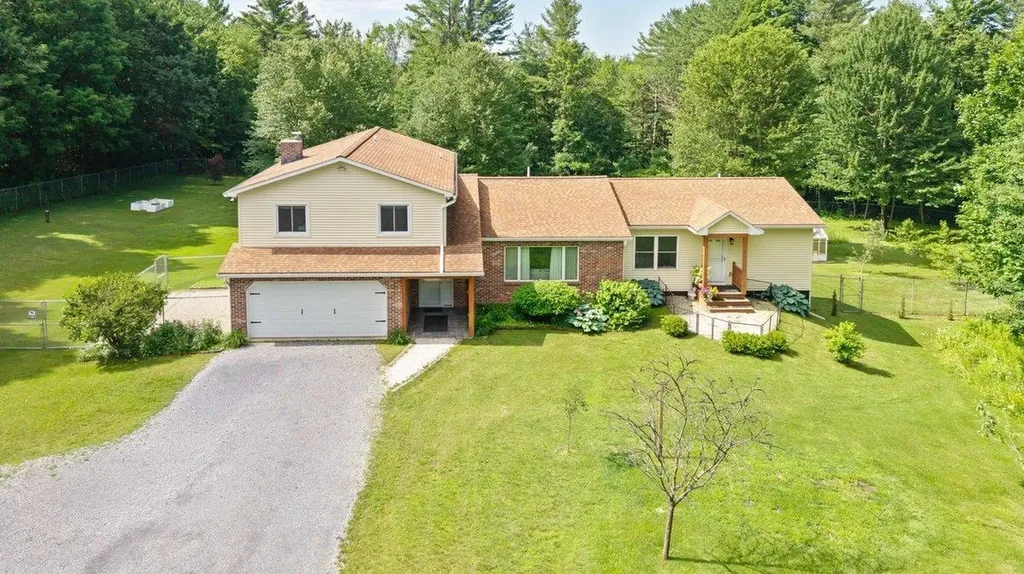
Rarely does a property offer this much privacy, exceptional outdoor living, and versatility all just one mile from CVU High School. Nestled on 3.66± beautifully landscaped acres, this exceptional property offers the perfect blend of peaceful country living and everyday convenience. Surrounded by mature trees, you'll enjoy an incredible sense of privacy while still being just minutes from Hinesburg Village a rare combination of seclusion and accessibility. One of the property's most remarkable features is the fully fenced backyard, creating an ideal setting for entertaining, gardening, outdoor recreation, or simply enjoying the peaceful surroundings. Beautiful gardens, mature landscaping, apple, peach, cherry, and plum trees, a greenhouse with electricity, a garden shed, and expansive decks create an outdoor space that's as functional as it is inviting. Offering approximately 2,900 SQFT of finished living space, the main home is warm, welcoming, and thoughtfully updated throughout. Inside, you'll find a beautifully remodeled kitchen, spacious living and dining areas, a comfortable family room, 3 bedrooms, 3 full bathrooms, and a bright three-season porch overlooking the private backyard. Added in 2021, the thoughtfully designed accessory dwelling unit offers exceptional flexibility. Complete with its own entrance, private deck, kitchen, living room, bathroom, laundry, and a versatile finished room, it's perfectly suited for multigenerational living, extended family, long-term guests, a home office, or other flexible living arrangements. Designed with both interior access to the main home and its own exterior entrance, it offers the ideal balance of privacy and connection. Meticulously maintained & thoughtfully updated throughout, this home reflects years of exceptional care and pride of ownership. Whether you're searching for a peaceful retreat, exceptional outdoor living, or the flexibility of a private ADU, 678 Pond Road offers a truly special place to call home.

Listed by Sherry Corbeil of M Realty

$
$
%
$/month over payments
Federal 30-year interest rate: 6.58% last updated on Jul 23, 2026
* All Figures are estimates. Check with your bank or proposed mortgage company for actual interest rates.
This product uses the FRED® API but is not endorsed or certified by the Federal Reserve Bank of St. Louis.

Save FavoriteSchedule TourAsk A QuestionMore Details

1087 County Road Walpole NH 03608

Walpole, NH1087 County Road

Price$939,000

Est. Mortgage: $/month

Active With Contract

MLS Number 5094241

  • Residential Single Family
  • Full Bath 2
  • Address 1087 County Road
  • Construction Existing
  • Bedrooms 3

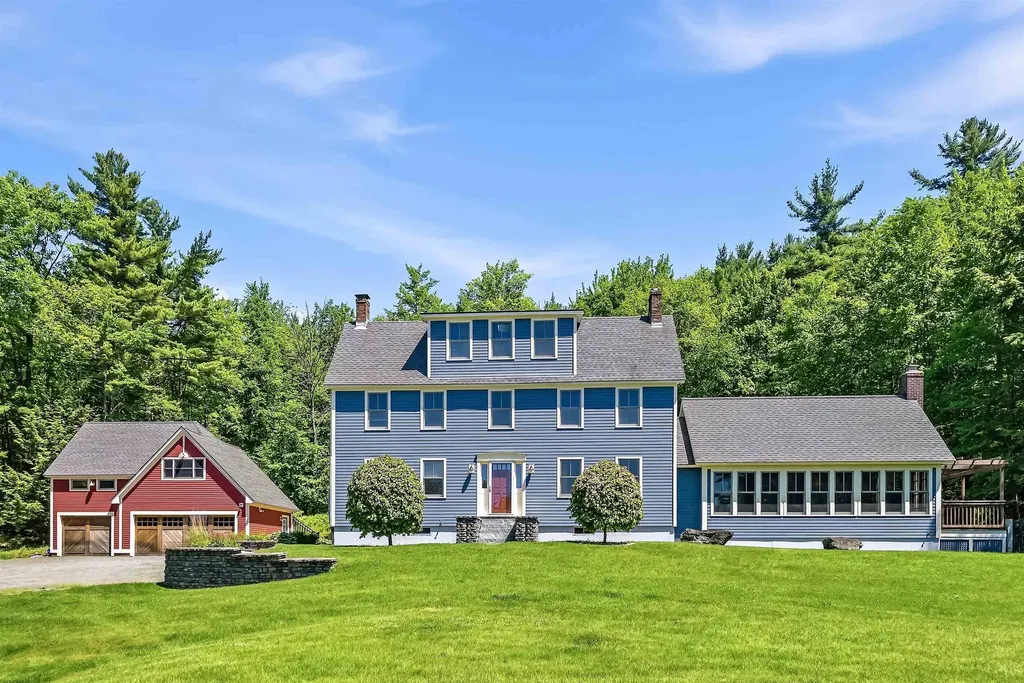
Immaculately maintained & privately set on nearly 6.5 acres, this property also includes an adjoining separate 3.8 acre parcel with building potential. This 1987 Colonial offers comfort, luxury, and flexibility in a truly convenient setting, about 7 miles to Keene and 4 miles to downtown Walpole. The current owners have truly cherished this home, making wide-ranging improvements over the last 29 years, from extensive outdoor drainage projects and upgraded 400 amp service, to complete kitchen restoration, newer bathrooms, and the addition of a spectacular 14'x30' sunroom with vaulted ceiling, multiple skylights, a granite fireplace, and sleek patio doors leading to a pergola porch or the gorgeous Bluestone patio. Designed with the art of entertaining in mind, the layout and features of the home will fulfill your every ambition to host friends and family, through the seasons, and throughout the years. The thoughtful details include the expansive chef's kitchen offering a large center island, 6 burner Wolf range, 2 ovens, 2 dishwashers, & spacious Butler's pantry. Upstairs you will be captivated by the luxurious primary bath, extensively tiled with stunning hand-picked, imported Moroccan tile. The third floor office offers privacy and quiet. The thoughtful alignment of rooms and doorways cultivate an inviting spatial continuity connecting the indoors and the outdoors. The yard and patio are encircled with lovely aluminum fencing, a large hot tub, beautiful plantings and raised beds for all your flower and herb garden needs. The attractive 3 car garage provides ample space for vehicles/equipment and upstairs you will find a delightful studio, gym or guest space, well insulated and climate controlled for year round use. The automatic Kohler generator provides peace of mind, whatever the weather. Comfort and efficiency is maximized with the 9 mini split system throughout the home. Leachfield replaced 2012, System2000 furnace 2014. Graceful and elegant, a wonderful home!

Listed by Giselle LaScala of Greenwald Realty Group

$
$
%
$/month over payments
Federal 30-year interest rate: 6.58% last updated on Jul 23, 2026
* All Figures are estimates. Check with your bank or proposed mortgage company for actual interest rates.
This product uses the FRED® API but is not endorsed or certified by the Federal Reserve Bank of St. Louis.

Virtual TourSave FavoriteSchedule TourAsk A QuestionMore Details

Broker Reciprocity 

Copyright 2026 PrimeMLS, Inc. All rights reserved. This information is deemed reliable, but not guaranteed. The data relating to real estate displayed on this display comes in part from the IDX Program of PrimeMLS. The information being provided is for consumers’ personal, non-commercial use and may not be used for any purpose other than to identify prospective properties consumers may be interested in purchasing. Data last updated July 29, 2026 4:52 AM UTC