
SIGN UP or LOG IN 's Account

Log in to see your saved listings or edit your searches:

No account? Sign up now to save searches, listings, and get tailored listing notifications. It's free, opt-out anytime.

Find Your New Home

Sign Up Today!

Get fresh listings via email, save your favorite listings, match with similar properties, and unlock additional property info.

Create Your Account

Do not fill in this field:

Already have an account? Log in

and narrow your search. If you have fewer than 200 results, you can save your search.

Andover VT Single Family Real Estate

r=2101-2112
76 Marblehead Road Windham NH 03087

Windham, NH76 Marblehead Road

Price$825,000

Est. Mortgage: $/month

Active With Contract

MLS Number 5094260

  • Residential Single Family
  • Full Bath 2
  • Address 76 Marblehead Road
  • Construction Existing
  • Bedrooms 3

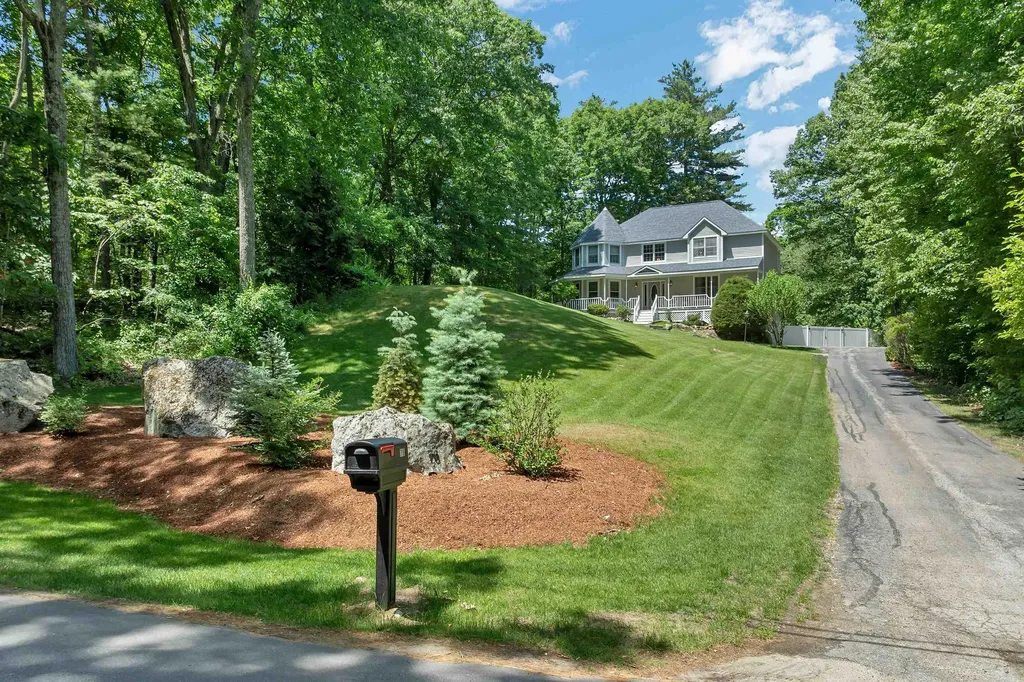
**OFFER DEADLINE SET FOR MONDAY AT 12 NOON** Offered for the very first time since custom built 30 years ago, this extraordinary Windham estate is a rare opportunity to own a property that has been well loved for and thoughtfully enhanced over decades. Perched on 3.13 private acres, this unique Colonial offers 3 bedrooms, 2.5 baths, and welcomes you with timeless New England charm, highlighted by a distinctive two-story turret and wraparound porch featuring intricate arch detailing. The professionally manicured grounds just create the truly storybook setting. Inside, you'll discover one of the home's most remarkable features; a stunning peninsula saltwater aquarium that serves as a living centerpiece at the heart of the home! Designed with an automated filtration system for minimal upkeep, you'll enjoy all of the beauty and tranquility of a thriving reef ecosystem including a variety of stunning bright specialty fish and coral, with little more than just feeding them each evening! Step outside and relax beneath the retractable awning on the spacious 20' x 14' deck. Then, stroll among mature specimen plantings throughout including rare Japanese Maple tree varieties. While you experience your own private retreat, a cascading waterfall into two picturesque koi ponds creates a peaceful soundtrack to everyday life. As if that wasn't an impressive list of features, the abutting hiking/walking trails of Deer Leap with unfiltered views of and private access to Rock Pond beyond the property line, are additional experiences you're privy to with this home! A partially finished lower level, 2 car garage, front & back yard irrigation system, and a standby generator add to the year round comfort and peace of mind. Properties like this are rarely available... a home where architecture, nature, and lifestyle come together to create something truly special; a living destination! Seller to find suitable housing.

Listed by Vanessa Rodriguez of Keller Williams Realty-Metropolitan

$
$
%
$/month over payments
Federal 30-year interest rate: 6.58% last updated on Jul 23, 2026
* All Figures are estimates. Check with your bank or proposed mortgage company for actual interest rates.
This product uses the FRED® API but is not endorsed or certified by the Federal Reserve Bank of St. Louis.

Virtual TourSave FavoriteSchedule TourAsk A QuestionMore Details
42 Cardinal Way Shelburne VT 05482

Shelburne, VT42 Cardinal Way

Price$825,000

Est. Mortgage: $/month

MLS Number 5089114

  • Residential Single Family
  • Full Bath 2
  • Address 42 Cardinal Way
  • Construction Existing
  • Bedrooms 4

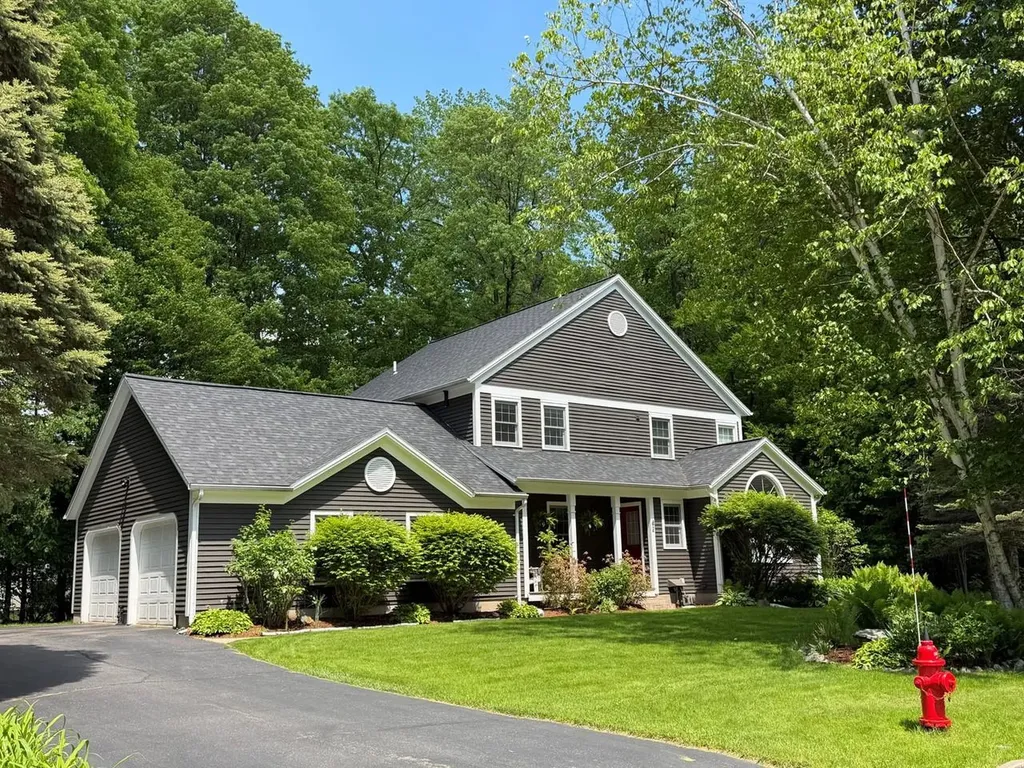
Located in the desirable Deer Run neighborhood, this freshly painted 4-bedroom, 2.5 bath home is thoughtfully designed for daily life and easy entertaining. The main level flows effortlessly with hardwood flooring throughout. Natural light fills the welcoming living room with large windows, a vaulted ceiling, and a gas fireplace. A dedicated dining area leads into the spacious kitchen with stainless appliances. Adjacent to the kitchen is a flexible TV room or den, providing the perfect space to unwind or work from home. Seamless indoor-outdoor living with a large screened-in porch overlooking the backyard - a serene space for three-season enjoyment. The second floor has four bedrooms and two full baths, offering flexible sleeping space. The basement provides generous storage space and could easily accommodate a workshop area. The seller recently upgraded the property with a new roof, heat pumps, and enhanced drainage systems. Enjoy neighborhood green space, access to trails, and more just minutes from the vibrant heart of Shelburne Village and a short drive to Burlington, UVM/Medical Center, and the airport.

Listed by Kieran Donnelly of Coldwell Banker Hickok and Boardman

$
$
%
$/month over payments
Federal 30-year interest rate: 6.58% last updated on Jul 23, 2026
* All Figures are estimates. Check with your bank or proposed mortgage company for actual interest rates.
This product uses the FRED® API but is not endorsed or certified by the Federal Reserve Bank of St. Louis.

Virtual TourSave FavoriteSchedule TourAsk A QuestionMore Details
105 Waukewan Street Meredith NH 03253

Meredith, NH105 Waukewan Street

Price$825,000

Est. Mortgage: $/month

MLS Number 5096884

  • Residential Single Family
  • Full Bath 1
  • Address 105 Waukewan Street
  • Construction Existing
  • Bedrooms 2

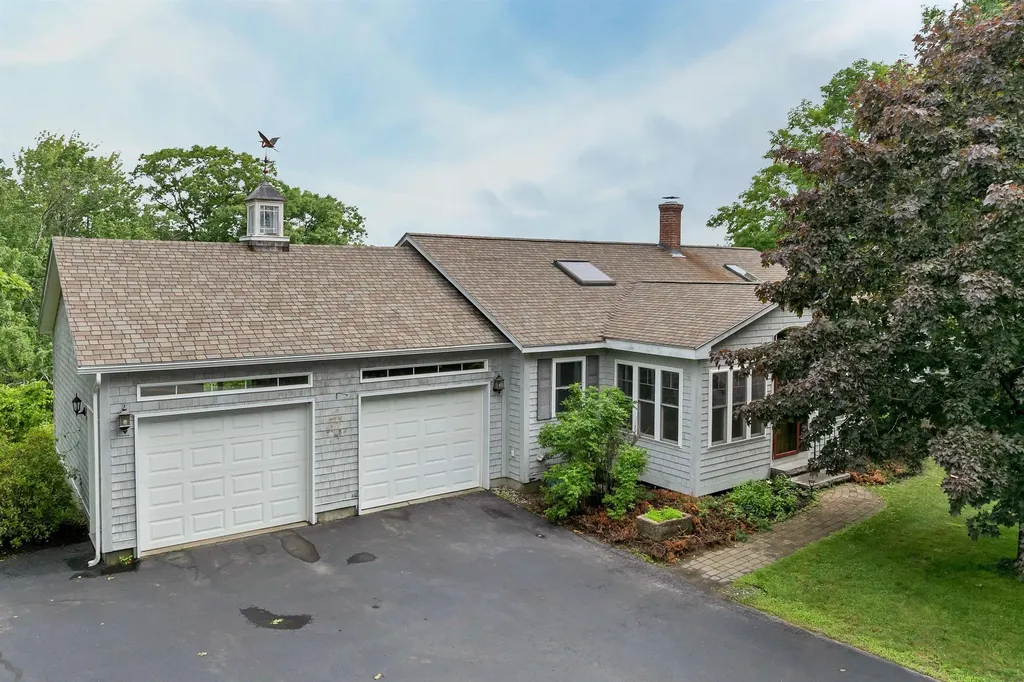
This Meredith retreat overlooking Lake Waukewan was made for slow mornings with coffee on the deck and evenings spent counting loon calls from the sunroom. Every season here tells its own story, and from this vantage point, you get a front-row seat to all of them. Step inside and the layout does the work for you: kitchen, dining, and living space flow together in one open, easy rhythm - built for hosting, built for gathering, built for the way you actually live. The kitchen anchors it all with a generous center island and a skylight that washes the room in natural light. One-level living means no compromises on comfort. The primary suite opens directly onto a private deck, lake views included at no extra charge. Need more room? The finished walkout lower level adds a guest bedroom and bath - perfect for visitors, a home office, or extended family who never want to leave. A 2-car garage covers the practical stuff, while the landscaped grounds outside frame the lake like it was always meant to be the main attraction. And the location? Nearly unbeatable. Stroll to the Meredith-resident-only town beach for swimming, kayaking, and fishing, or walk into downtown Meredith for shops, restaurants, and waterfront charm whenever the mood strikes. Homes on Lake Waukewan with this combination of single-level living, walkout lower level, and beach access don't sit on the market long. Schedule your private tour today - the lake will still be there when you arrive, but this listing may not be.

Listed by Tricia Balint of BHHS Verani Belmont

$
$
%
$/month over payments
Federal 30-year interest rate: 6.58% last updated on Jul 23, 2026
* All Figures are estimates. Check with your bank or proposed mortgage company for actual interest rates.
This product uses the FRED® API but is not endorsed or certified by the Federal Reserve Bank of St. Louis.

Save FavoriteSchedule TourAsk A QuestionMore Details
1012 Branch Brook Road Groton VT 05046

Groton, VT1012 Branch Brook Road

Price$825,000

Est. Mortgage: $/month

MLS Number 5093772

  • Residential Single Family
  • Full Bath 2
  • Construction Existing
  • Bedrooms 3
  • Bathroom 3

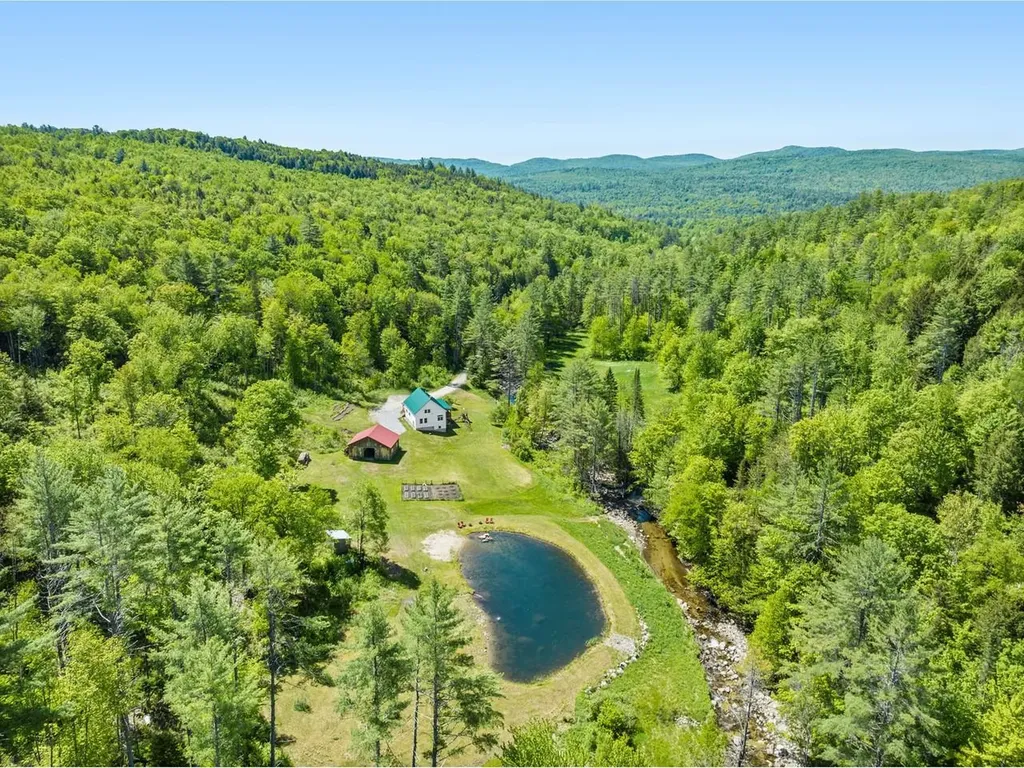
Discover the perfect Vermont homestead in Groton! Tucked away at the end of a town-maintained road, this year-round country property spans 54 beautiful wooded and open acres with exceptional privacy and brook frontage. Plus enjoy your private trout pond with a continuous water flow of cold ground water allowing the brook trout to successfully reproduce. Built in 2016, the charming Cape-style farmhouse offers 3 bedrooms and 3 baths, featuring a spacious sunroom/mudroom, gleaming hardwood floors, stainless-steel kitchen, vaulted living room with a Hearthstone wood stove, plus a first-floor bedroom, laundry, and 3/4 bath. Upstairs, enjoy a serene primary suite, upgraded bath with tiled walk-in shower, and office space. The finished walkout lower level includes a family room, bedroom, full bath, and storage. Radiant heat and two mini-splits provide year-round comfort and air conditioning. Relax on the covered porch overlooking the pond, swim from the sandy beach, fish for trout, or enjoy winter skating. The horse barn/garage offers 3-4 stalls, feed and tack room, and multiple bays. With ample room for gardens, chickens, and homesteading, this property combines rural tranquility with convenient access to Groton State Forest, Barre, Montpelier, I-89, shopping, dining, and Dartmouth Hitchcock Medical Center just about an hour away. A rare opportunity to own a private Vermont retreat with endless recreational and agricultural possibilities.

Listed by Lipkin Audette Team of Coldwell Banker Hickok and Boardman

$
$
%
$/month over payments
Federal 30-year interest rate: 6.58% last updated on Jul 23, 2026
* All Figures are estimates. Check with your bank or proposed mortgage company for actual interest rates.
This product uses the FRED® API but is not endorsed or certified by the Federal Reserve Bank of St. Louis.

Save FavoriteSchedule TourAsk A QuestionMore Details

22 Horace Greeley Road Amherst NH 03031

Amherst, NH22 Horace Greeley Road

Price$825,000

Est. Mortgage: $/month

MLS Number 5101836

  • Residential Single Family
  • Full Bath 2
  • Construction Existing
  • Bedrooms 4
  • Bathroom 3

Set on 2.5 acres in desirable Amherst, this beautifully maintained 4 bedroom, 2.5 bath Colonial has timeless New England charm paired with Pottery Barn style. Hardwood flooring runs throughout, complemented by wide pine floors in select rooms. A wood-burning fireplace in the kitchen creates a warm gathering space and adds to the home's classic appeal. Tons of windows in the family room give you a view of the gorgeous grounds from any seat. The spacious primary suite features an oversized walk-in closet leading to a versatile bonus room, ideal for a home office, nursery or media room. A walk-up attic = great storage or future living space plus two finished lower-level rooms provide flexible options. Outside, enjoy mature landscaping, colorful perennials, fruit trees (fresh raspberries!) a peaceful pond where the homeowners have caught catfish and a quintessential New England stone wall. The location of this home cannot be beat! Right on the Bedford line with convenient access to Trader Joe's, Whole Foods, shopping, dining and the trails at Peabody Mills Environmental Center. This Amherst home gives you country living with a refined designer-inspired aesthetic in a town with a lot of history and hometown pride. Come take a look!

Listed by Rebecca DiGregorio of BHHS Verani Londonderry

$
$
%
$/month over payments
Federal 30-year interest rate: 6.58% last updated on Jul 23, 2026
* All Figures are estimates. Check with your bank or proposed mortgage company for actual interest rates.
This product uses the FRED® API but is not endorsed or certified by the Federal Reserve Bank of St. Louis.

Virtual TourSave FavoriteSchedule TourAsk A QuestionMore Details

5 Pinecrest Circle Bedford NH 03110

Bedford, NH5 Pinecrest Circle

Price$825,000

Est. Mortgage: $/month

Open House

MLS Number 5091026

  • Residential Single Family
  • Next Open House: Sat 08/1 11:00 am. to 12:30 pm.
  • Full Bath 1
  • Address 5 Pinecrest Circle
  • Construction Existing

Welcome to this stunning, turn-key home tucked away on a private wooded drive in the heart of Bedford, NH. One of New Hampshire's most sought-after communities. Offering scenic natural beauty and unparalleled privacy, this beautifully updated, over 3,000 square foot, 3-bedroom, 3-bath home with a 2-car garage is perfectly positioned just half a mile from Bedford High School and I-93, giving your family instant access to fine dining, boutique shopping, and everything this incredible town has to offer. Step inside and be captivated by the chef's kitchen, featuring expansive quartz countertops, a large stainless steel refrigerator, and a double oven. The impressive island houses a basin sink, dishwasher, and electric cooktop. Ideal for everyday meals and entertaining alike. In addition to three generous bedrooms, this home offers a separate additional room perfect for a private home office or guest room. The home's finishes are truly exceptional. On the main living level, a stunning glass-enclosed marble tiled shower provides a spa-like experience, while the second level features its own separate bathroom showcasing an exceptional double vanity. A sun-filled sunroom adds a bright and airy feel throughout. The primary living area features a gorgeous stone hearth with wood-burning fireplace, while a second living space offers its own beautiful fireplace with a wood stove insert. Outside, enjoy a charming covered front porch, a full-length rear deck leading down to a dedicated firepit, and a peaceful wooded backdrop. The finished basement with wet bar is perfect for entertaining. Move-in ready and waiting, now is your chance to call this Bedford gem home! OPEN HOUSE SATURDAY 8/1/26 11:00 AM - 12:30 PM

Listed by Nina Rowe and Shannon Casey of KW Coastal and Lakes & Mountains Realty/Meredith

$
$
%
$/month over payments
Federal 30-year interest rate: 6.58% last updated on Jul 23, 2026
* All Figures are estimates. Check with your bank or proposed mortgage company for actual interest rates.
This product uses the FRED® API but is not endorsed or certified by the Federal Reserve Bank of St. Louis.

Save FavoriteSchedule TourAsk A QuestionMore Details
856 Pucker Street Stowe VT 05672

Stowe, VT856 Pucker Street

Price$825,000

Est. Mortgage: $/month

MLS Number 5100701

  • Residential Single Family
  • Full Bath 1
  • Address 856 Pucker Street
  • Construction Existing
  • Bedrooms 3

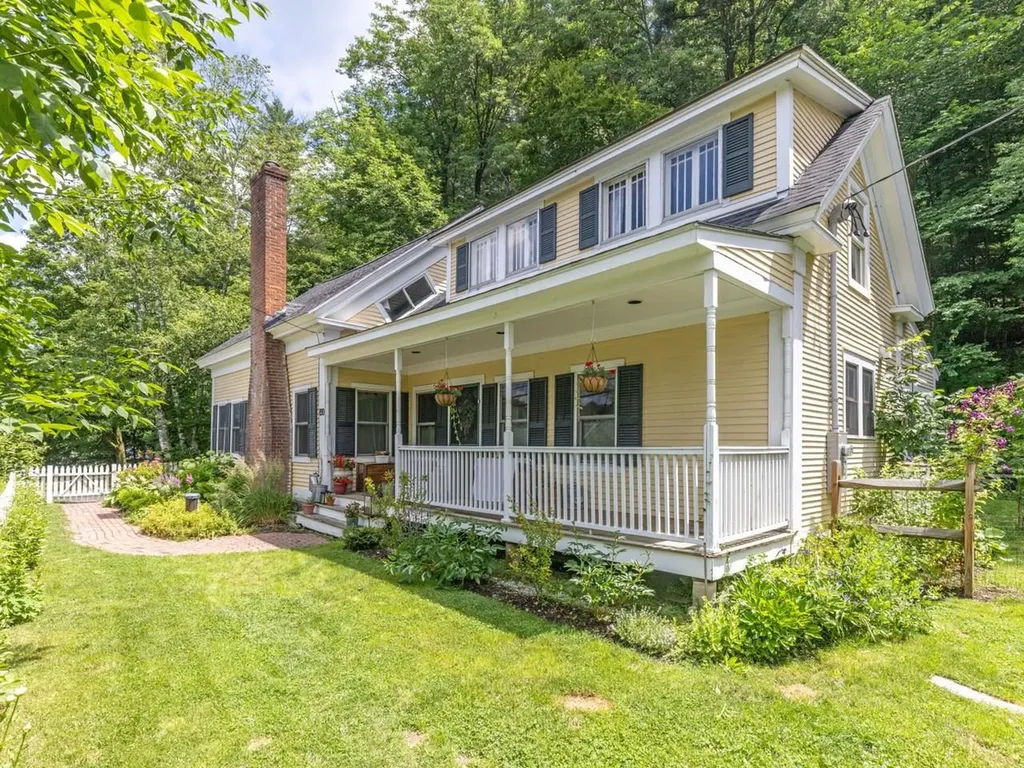
Sweet Stowe Village Home with quintessential farmhouse charm & tasteful updates. Live in the main house & rent 600+ SF in-law suite/accessory dwelling/apartment over the garage to offset your mortgage! Well maintained & move-in ready. Seller's improvements since purchasing in 2021 include: full kitchen remodel, upstairs 3/4-bathroom remodel, updated full bath with new efficient stackable washer/dryer, renovation of rental above the garage, fresh paint throughout the home, new flooring in mudroom, gas stove insert, water filtration & softener, upgraded electrical panel from 100 to 200 volts, & installation of EV charger. Exterior updates include grading of driveway with stay-mat, front lawn, & brick walkway. Kitchen has custom cabinetry with open plate racks, timeless stone backsplash & brass hardware, large farmhouse sink, granite countertops, stainless-steel appliances, & ILVE induction stove, & oversized kitchen island with butcher block countertop & room for 3-4 barstools. Sellers worked with Sisler Builders to weatherize & seal basement - see attached docs in MLS. Flexible living spaces off the kitchen include a sitting area with a cozy wood stove, space could be set up as a dining room; mudroom could be used as an office or walk-in pantry. Living room overlooks front yard & has gorgeous stone fireplace with gas insert. 1st floor primary abuts full bathroom. Upstairs you'll find a spacious landing (another flex space for a reading nook or office), 3 more bedrooms, & a 3/4 bath. Charming built-ins, original woodwork, & wide plank hardwoods throughout. Exterior features include fenced area for pets, thoughtful perennial gardens, covered front porch, stone patio with fire pit, & plenty of parking - 2 separate driveways! This home has been very well cared for and is move-in-ready. A stone's throw to downtown Stowe; only 15 minutes to Stowe Mountain Resort, Waterbury, I-89 & Morrisville; 2 hours to Montreal; 3 hours to Boston. Schedule a showing today!

Listed by Michaela Quinlan of Coldwell Banker Hickok and Boardman

$
$
%
$/month over payments
Federal 30-year interest rate: 6.58% last updated on Jul 23, 2026
* All Figures are estimates. Check with your bank or proposed mortgage company for actual interest rates.
This product uses the FRED® API but is not endorsed or certified by the Federal Reserve Bank of St. Louis.

Virtual TourSave FavoriteSchedule TourAsk A QuestionMore Details

81 Stevens Hill Road Nottingham NH 03290

Nottingham, NH81 Stevens Hill Road

Price$825,000

Est. Mortgage: $/month

MLS Number 5102705

  • Residential Single Family
  • Full Bath 2
  • Address 81 Stevens Hill Road
  • Construction Existing
  • Bedrooms 4

Nestled nearly 1,000 feet from the road, this exceptional one-owner Colonial offers a rare opportunity to own 24.33 private acres with frontage along the scenic Bean River in beautiful Nottingham, New Hampshire. Built in 2002, this thoughtfully maintained 4-bedroom, 2.5 bath home combines privacy, natural beauty, and everyday comfort in a setting that's becoming increasingly difficult to find. Inside, you'll find spacious living areas filled with natural light, a versatile first-floor room ideal for a home office, den, or playroom, an enclosed porch perfect for relaxing while overlooking the peaceful surroundings, and a spacious primary suite featuring an adjoining room that could easily serve as a walk-in closet, nursery, dressing room, private sitting area, or home gym. Designed for comfortable everyday living, this home offers the flexibility to fit a variety of lifestyles. Pride of ownership is evident throughout. Recent improvements include a new house roof (2025), new well pump (2025), whole house generator (2024), hot water heater (2023), new septic system (2014), and extensive driveway improvements with drainage enhancements. An alternate wood boiler heating system and two oil storage tanks provide additional heating flexibility and peace of mind. Car enthusiasts, contractors, hobbyists, and outdoor enthusiasts will appreciate the impressive 28' x 40' oversized garage featuring over-height ceilings, two 10' x 10' overhead doors, and steel roofing. Whether you're storing vehicles, boats, campers, trailers, tractors, recreational equipment or creating the ultimate workshop, this versatile space is designed to accommodate it all. Explore your own wooded trails leading to the Bean River, enjoy abundant wildlife and birdwatching, and experience the peace and quiet that only a property like this can provide. Whether you're seeking a private retreat, room to pursue your hobbies, or simply the serenity of country living, schedule your private showing today!

Listed by Lori Lacey of Lamacchia Realty,Inc.

$
$
%
$/month over payments
Federal 30-year interest rate: 6.58% last updated on Jul 23, 2026
* All Figures are estimates. Check with your bank or proposed mortgage company for actual interest rates.
This product uses the FRED® API but is not endorsed or certified by the Federal Reserve Bank of St. Louis.

Virtual TourSave FavoriteSchedule TourAsk A QuestionMore Details
9 Tater Street Mont Vernon NH 03057

Mont Vernon, NH9 Tater Street

Price$824,900

Est. Mortgage: $/month

Active With Contract

MLS Number 5087212

  • Residential Single Family
  • Full Bath 2
  • Address 9 Tater Street
  • Construction Existing
  • Bedrooms 3

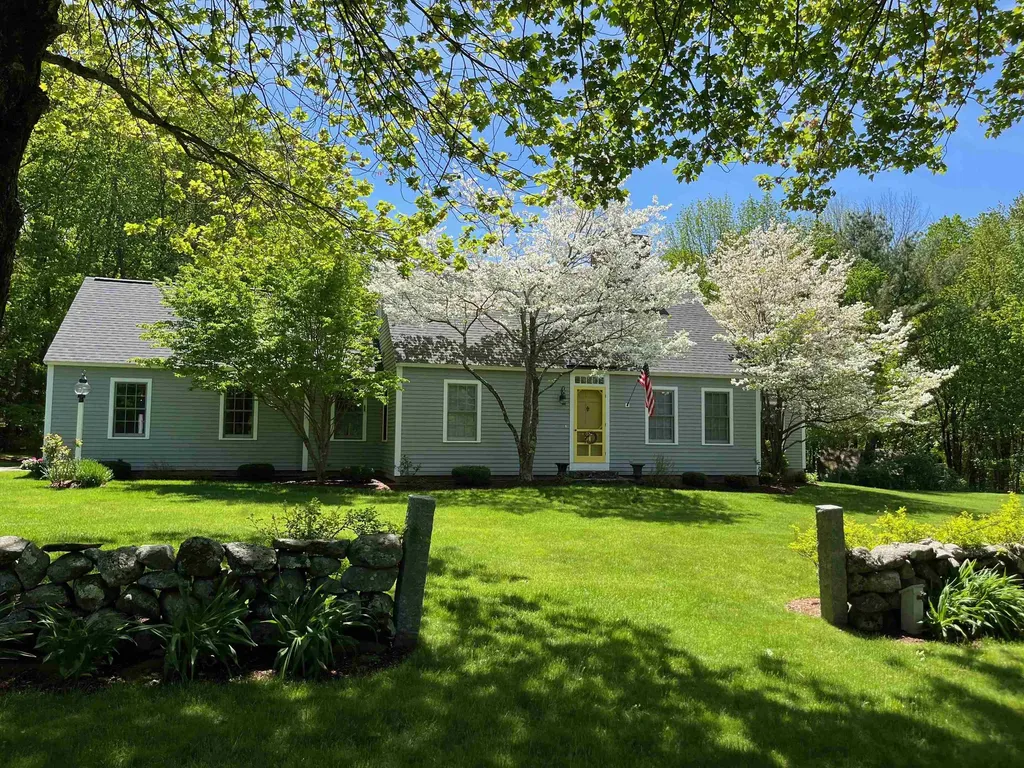
Beautiful Reproduction Country Home! Set apart above the road in a park-like setting this special expanded cape invites you to come enjoy the peace and tranquility and small town life. Full of surprising details of yesteryear in outstanding craftmanship by a well known cabinet maker in nearly every room with built in shelving and cupboards, rich wood floors. Formal living and dining rooms for entertaining. The warmth of the country kitchen opening to the family room lends itself to gathering around the fireplace to enjoy family and friends. Custom cabinetry and extensive counter space will please every home chef here. First floor primary and bath. Laundry room, office and mudroom off the garage that conveniently leads to kitchen completes the first floor. Upstairs are two more spacious bedrooms and full bath with closets and storage you'll appreciate. Lower level has more storage and a large finished bonus room ready to suit whatever your needs. Now outside through the oversized garage or by the patio and pergola covered with gorgeous blooms in summer off the breakfast area. 4.38 acres of rolling lawns, flowering trees and plantings give the yard the feel of a secluded oasis from your busy life. The Barn has plenty of room for all your yard tools plus a stall ready for a horse or small animals if you like. Fence off an area for them! Down closer to the house is the full workshop complete with bench and organized space for all your tools. Located in the charming town of Mont Vernon with exceptional schools, convenient commuting and close to all services. Showings begin at Open House on Friday May 8 4-6.

Listed by Maybelle Balsama of BHHS Verani Amherst

$
$
%
$/month over payments
Federal 30-year interest rate: 6.58% last updated on Jul 23, 2026
* All Figures are estimates. Check with your bank or proposed mortgage company for actual interest rates.
This product uses the FRED® API but is not endorsed or certified by the Federal Reserve Bank of St. Louis.

Virtual TourSave FavoriteSchedule TourAsk A QuestionMore Details
25 Pinneo Hill Road Hanover NH 03755

Hanover, NH25 Pinneo Hill Road

Price$824,900

Est. Mortgage: $/month

MLS Number 5095082

  • Residential Single Family
  • Full Bath 3
  • Address 25 Pinneo Hill Road
  • Construction Existing
  • Bedrooms 5

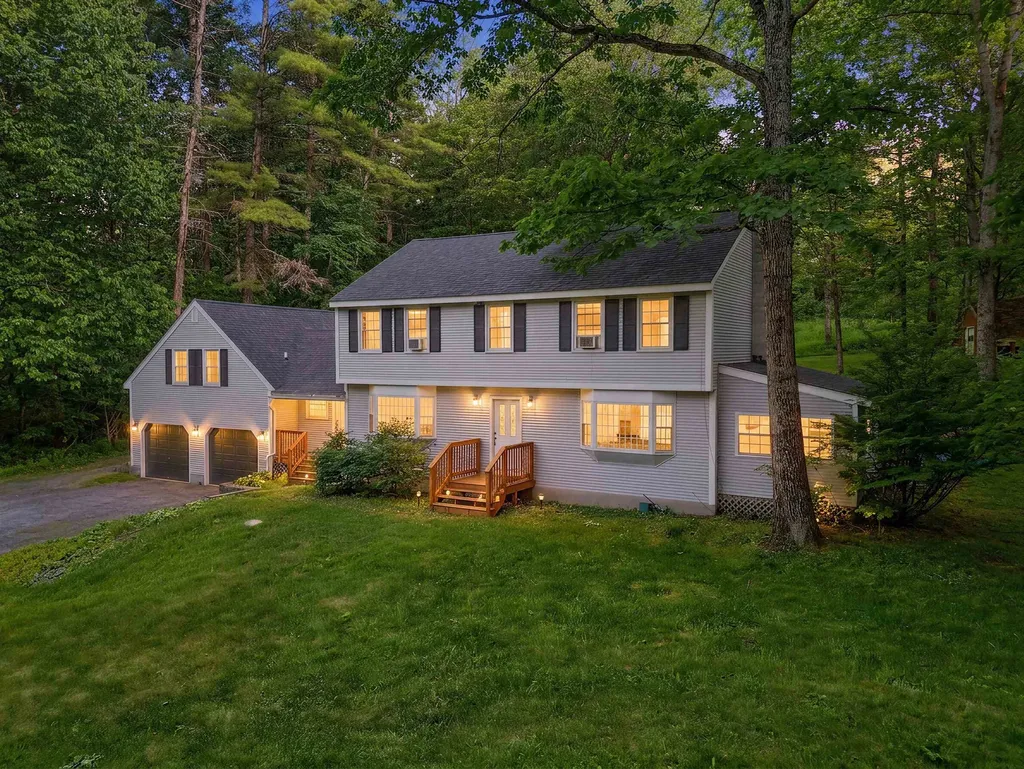
Set quietly on 8.3 acres of rolling lawn and woods, 25 Pinneo Hill Road offers a wonderful combination of privacy, flexibility, and natural beauty in a true Upper Valley setting. Tucked into a clearing surrounded by mature trees, the property feels peaceful and wonderfully removed, with a broad open yard, wooded edges, and room to roam in every season. The 4-bedroom main house is accompanied by a 1-bedroom ADU, offering uncommon versatility for guests, extended family, or a separate work-from-home space. Inside, the home offers generous proportions, substantial gathering spaces, a wood stove, and a warm, welcoming layout that opens naturally to the outdoors. Long decks and a screened porch extend the living space and create an easy connection to the landscape. The home does need updating, but the fundamentals are here: scale, utility, flexibility, a recently replaced roof, and a newer pellet boiler to keep the home warm. What makes this property especially compelling is the land itself. The broad lawn is ideal for backyard baseball or soccer, with plenty of space to run, play, and gather. Along the side of the property, a shallow, babbling brook adds another layer of charm, inviting hours of simple outdoor fun: splashing, exploring, turning over stones, or just cooling off on a warm afternoon. The setting feels made for muddy boots, summer dinners on the deck, and evenings spent listening to peepers and owls as the light fades. This is not a polished, perfect box, but something more unique: a home with soul, acreage, and enduring spaces that have been truly lived in and loved. For the current owner, it was the backdrop to raising five children, and that history is easy to feel in the generous layout, the welcoming outdoor spaces, and the sense that life unfolds easily here. A special opportunity for the next owner to update and reimagine a property with strong bones, natural beauty, and the kind of privacy and playability that are so special. BEING SOLD AS-IS.

Listed by Lori Shipulski of BHHS Verani Upper Valley

$
$
%
$/month over payments
Federal 30-year interest rate: 6.58% last updated on Jul 23, 2026
* All Figures are estimates. Check with your bank or proposed mortgage company for actual interest rates.
This product uses the FRED® API but is not endorsed or certified by the Federal Reserve Bank of St. Louis.

Save FavoriteSchedule TourAsk A QuestionMore Details
117 Horseshoe Drive West Windsor VT 05089

West Windsor, VT117 Horseshoe Drive

Price$824,900

Est. Mortgage: $/month

MLS Number 5079803

  • Residential Single Family
  • Full Bath 2
  • Address 117 Horseshoe Drive
  • Construction Existing
  • Bedrooms 3

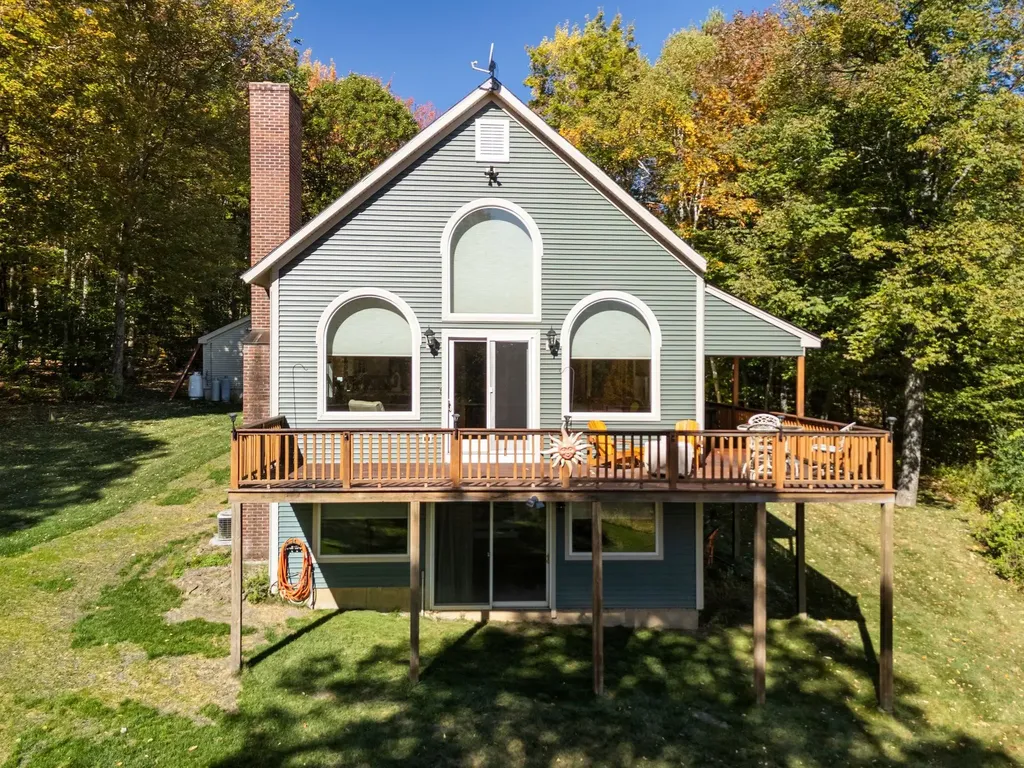
Experience the best of Vermont living in this custom-built home in desirable West Windsor, where thoughtful craftsmanship, energy efficiency, and four-season recreation come together. Designed and built by its original builder, this home offers exceptional quality, low-maintenance living, and comfortable year-round enjoyment. Whether you're searching for a primary residence, a Vermont vacation home, or the perfect mountain retreat, you'll appreciate the generous sleeping spaces that easily accommodate family and guests. After a day of skiing, snowmobiling, hiking, mountain biking, or exploring, gather around the cozy fireplace and soak in the peaceful mountain views that make this property feel like a true escape. Outdoor enthusiasts will love the location, with easy access to Ascutney Outdoors, Mount Ascutney State Park, and the renowned VAST snowmobile trail system. World-class skiing at Okemo Mountain Resort and the charming villages of Woodstock and Brownsville are just a short drive away, making this an ideal home base for every season. A spacious two-car garage provides ample storage for vehicles, outdoor gear, and recreational equipment. Set in one of Vermont's most sought-after communities, known for its scenic beauty, outdoor adventure, and welcoming small-town charm, this exceptional property offers the perfect balance of privacy, convenience, and lifestyle. If you've been dreaming of owning a Vermont mountain home where every season brings a new adventure, this is the one you've been waiting for.

Listed by Katie Ladue Gilbert of BHHS Verani Upper Valley

$
$
%
$/month over payments
Federal 30-year interest rate: 6.58% last updated on Jul 23, 2026
* All Figures are estimates. Check with your bank or proposed mortgage company for actual interest rates.
This product uses the FRED® API but is not endorsed or certified by the Federal Reserve Bank of St. Louis.

Virtual TourSave FavoriteSchedule TourAsk A QuestionMore Details
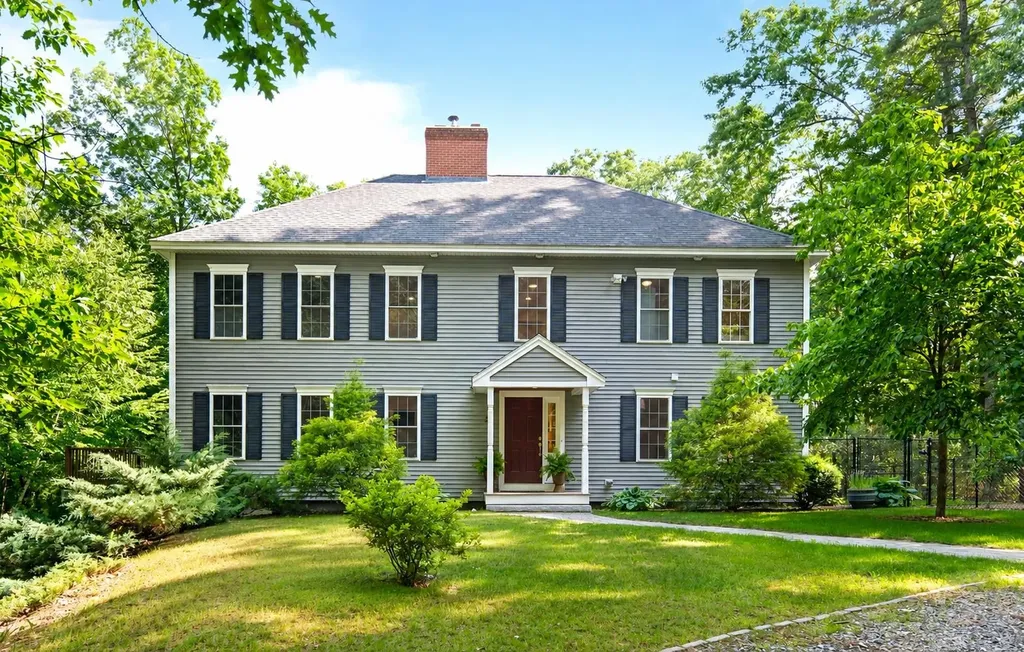
27 Colonel Wilkins Road Amherst NH 03031

Amherst, NH27 Colonel Wilkins Road

Price$824,900

Est. Mortgage: $/month

Active With Contract

MLS Number 5095017

  • Residential Single Family
  • Full Bath 2
  • Construction Existing
  • Bedrooms 4
  • Bathroom 4

Tucked away on over two private acres bordering protected conservation land, this stately colonial offers a lovely blend of classic New England elegance and modern versatility. Located in the highly desirable Amherst Hills neighborhood, this 3800sf home is a rare opportunity to buy a beautiful home at an exceptional value. Passing through the inviting courtyard, you are welcomed by an elegant open foyer featuring a striking brick accent wall. The heart of the home unfolds into a sun-drenched kitchen with rich cherry cabinetry, stainless appliances, a generous center island, and granite countertops for the culinary enthusiast. The adjoining oversized family room centers around a classic wood-burning fireplace, offering panoramic, tree-house-like views and direct access to an expansive wrap-around deck. The thoughtful main level also features a distinguished formal dining room, a 3/4 bath, and a flexible first-floor bedroom or private executive office with dedicated sliders to the deck; an ideal retreat for remote work or guests. Upstairs, the primary suite serves as a true sanctuary, complete with a deep soaking tub, double vanity, and an expansive walk-in closet. Three additional well-appointed bedrooms, a full bath, and a second-floor laundry room complete this level along with a walk-up staircase leading to a 4th level for easy storage or future expansion. The walk-out lower level offers the potential for a fully independent living space, including a private entrance, a double-sided fireplace, two versatile rooms, and a 3/4 bath; a perfect set up for an in-law suite, office, kids space, or guest quarters. Boasting newer systems, central air and a detached two-car garage with an expansive storage loft above you will enjoy quick paved access to the perfect walking neighborhood, local bike paths connecting Amherst Village to the Milford Oval, top rated schools, and an easy commute via Route 101. At end of Col Wilkins turn right on Eagle Rock, take first drive on righ

Listed by Jennifer Lawrence of Duston Leddy Real Estate

$
$
%
$/month over payments
Federal 30-year interest rate: 6.58% last updated on Jul 23, 2026
* All Figures are estimates. Check with your bank or proposed mortgage company for actual interest rates.
This product uses the FRED® API but is not endorsed or certified by the Federal Reserve Bank of St. Louis.

Virtual TourSave FavoriteSchedule TourAsk A QuestionMore Details

Broker Reciprocity 

Copyright 2026 PrimeMLS, Inc. All rights reserved. This information is deemed reliable, but not guaranteed. The data relating to real estate displayed on this display comes in part from the IDX Program of PrimeMLS. The information being provided is for consumers’ personal, non-commercial use and may not be used for any purpose other than to identify prospective properties consumers may be interested in purchasing. Data last updated July 31, 2026 4:23 PM UTC
