
SIGN UP or LOG IN 's Account

Log in to see your saved listings or edit your searches:

No account? Sign up now to save searches, listings, and get tailored listing notifications. It's free, opt-out anytime.

Find Your New Home

Sign Up Today!

Get fresh listings via email, save your favorite listings, match with similar properties, and unlock additional property info.

Create Your Account

Do not fill in this field:

Already have an account? Log in

and narrow your search. If you have fewer than 200 results, you can save your search.

Andover VT Single Family Real Estate

r=2113-2124
117 Horseshoe Drive West Windsor VT 05089

West Windsor, VT117 Horseshoe Drive

Price$824,900

Est. Mortgage: $/month

MLS Number 5079803

  • Residential Single Family
  • Full Bath 2
  • Address 117 Horseshoe Drive
  • Construction Existing
  • Bedrooms 3

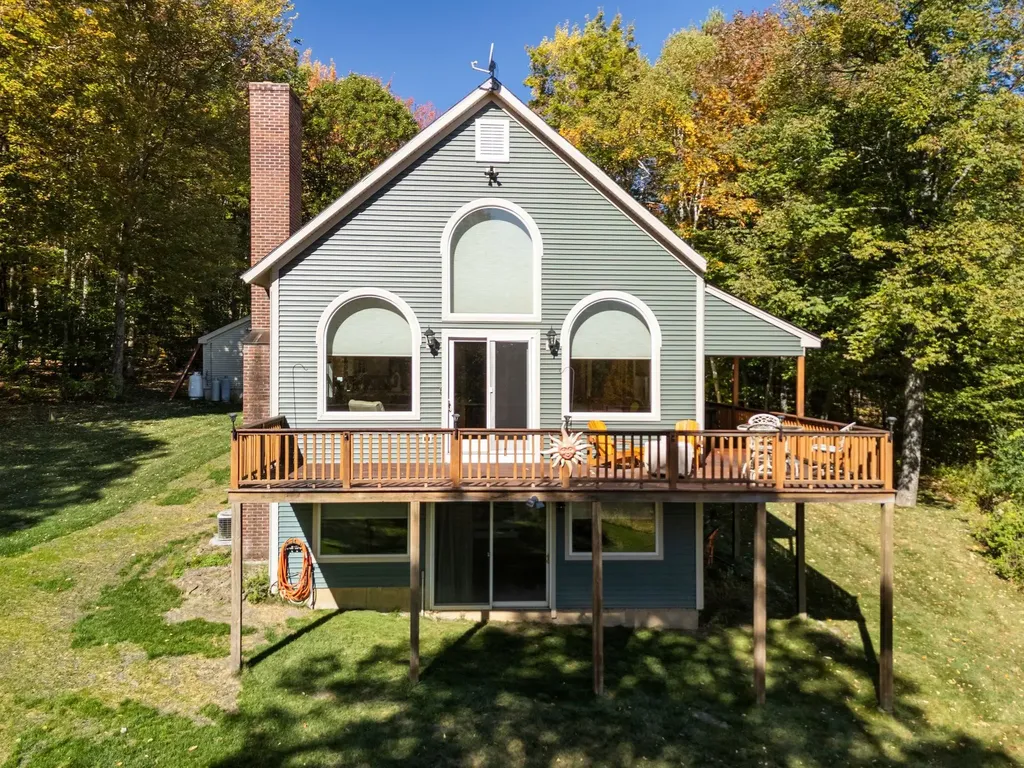
Experience the best of Vermont living in this custom-built home in desirable West Windsor, where thoughtful craftsmanship, energy efficiency, and four-season recreation come together. Designed and built by its original builder, this home offers exceptional quality, low-maintenance living, and comfortable year-round enjoyment. Whether you're searching for a primary residence, a Vermont vacation home, or the perfect mountain retreat, you'll appreciate the generous sleeping spaces that easily accommodate family and guests. After a day of skiing, snowmobiling, hiking, mountain biking, or exploring, gather around the cozy fireplace and soak in the peaceful mountain views that make this property feel like a true escape. Outdoor enthusiasts will love the location, with easy access to Ascutney Outdoors, Mount Ascutney State Park, and the renowned VAST snowmobile trail system. World-class skiing at Okemo Mountain Resort and the charming villages of Woodstock and Brownsville are just a short drive away, making this an ideal home base for every season. A spacious two-car garage provides ample storage for vehicles, outdoor gear, and recreational equipment. Set in one of Vermont's most sought-after communities, known for its scenic beauty, outdoor adventure, and welcoming small-town charm, this exceptional property offers the perfect balance of privacy, convenience, and lifestyle. If you've been dreaming of owning a Vermont mountain home where every season brings a new adventure, this is the one you've been waiting for.

Listed by Katie Ladue Gilbert of BHHS Verani Upper Valley

$
$
%
$/month over payments
Federal 30-year interest rate: 6.58% last updated on Jul 23, 2026
* All Figures are estimates. Check with your bank or proposed mortgage company for actual interest rates.
This product uses the FRED® API but is not endorsed or certified by the Federal Reserve Bank of St. Louis.

Virtual TourSave FavoriteSchedule TourAsk A QuestionMore Details
20 Partridge Lane Londonderry NH 03053

Londonderry, NH20 Partridge Lane

Price$824,900

Est. Mortgage: $/month

MLS Number 5098502

  • Residential Single Family
  • Full Bath 1
  • Address 20 Partridge Lane
  • Construction Existing
  • Bedrooms 3

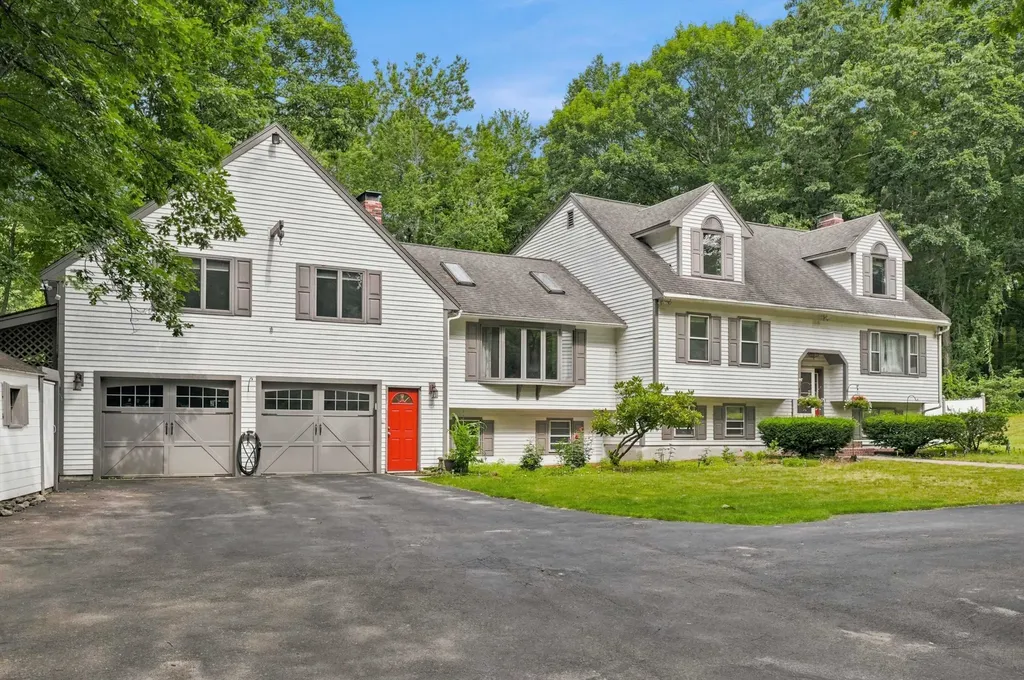
Discover the perfect blend of space, comfort, and exceptional features in this 10 room one-of-a-kind multi-level home set on over 1.5 picturesque acres. Designed for both everyday living and entertaining, this impressive property offers expansive, oversized rooms throughout. The dramatic sunken living room welcomes you with soaring cathedral ceilings, skylights, and a beautiful wood-burning fireplace, while a second front-to-back family room with its own fireplace provides the perfect place to relax or gather with family and friends. At the heart of the home, the spacious open kitchen flows effortlessly into the dining area, where elegant architectural columns add timeless character. Hardwood flooring extends throughout the home, and the thoughtfully designed split-bedroom floor plan offers privacy, highlighted by a spacious primary suite with a generous walk-in closet. Step outside to your own private retreat featuring an above-ground pool, hot tub, firepit, and charming chicken coop, all surrounded by the beauty and tranquility of over 1.5 acres. Additional amenities include a two-car garage, central air, a whole-house generator, and a convenient horseshoe driveway. Offering incredible space, unique character, and endless possibilities, this is a home you'll be proud to call your own.

Listed by Roberta Fulford of LAER Realty Partners/Goffstown

$
$
%
$/month over payments
Federal 30-year interest rate: 6.58% last updated on Jul 23, 2026
* All Figures are estimates. Check with your bank or proposed mortgage company for actual interest rates.
This product uses the FRED® API but is not endorsed or certified by the Federal Reserve Bank of St. Louis.

Virtual TourSave FavoriteSchedule TourAsk A QuestionMore Details
254 Boys Camp Road Lunenburg VT 05906

Lunenburg, VT254 Boys Camp Road

Price$824,900

Est. Mortgage: $/month

MLS Number 5090082

  • Residential Single Family
  • Full Bath 1
  • Address 254 Boys Camp Road
  • Construction Existing
  • Bedrooms 3

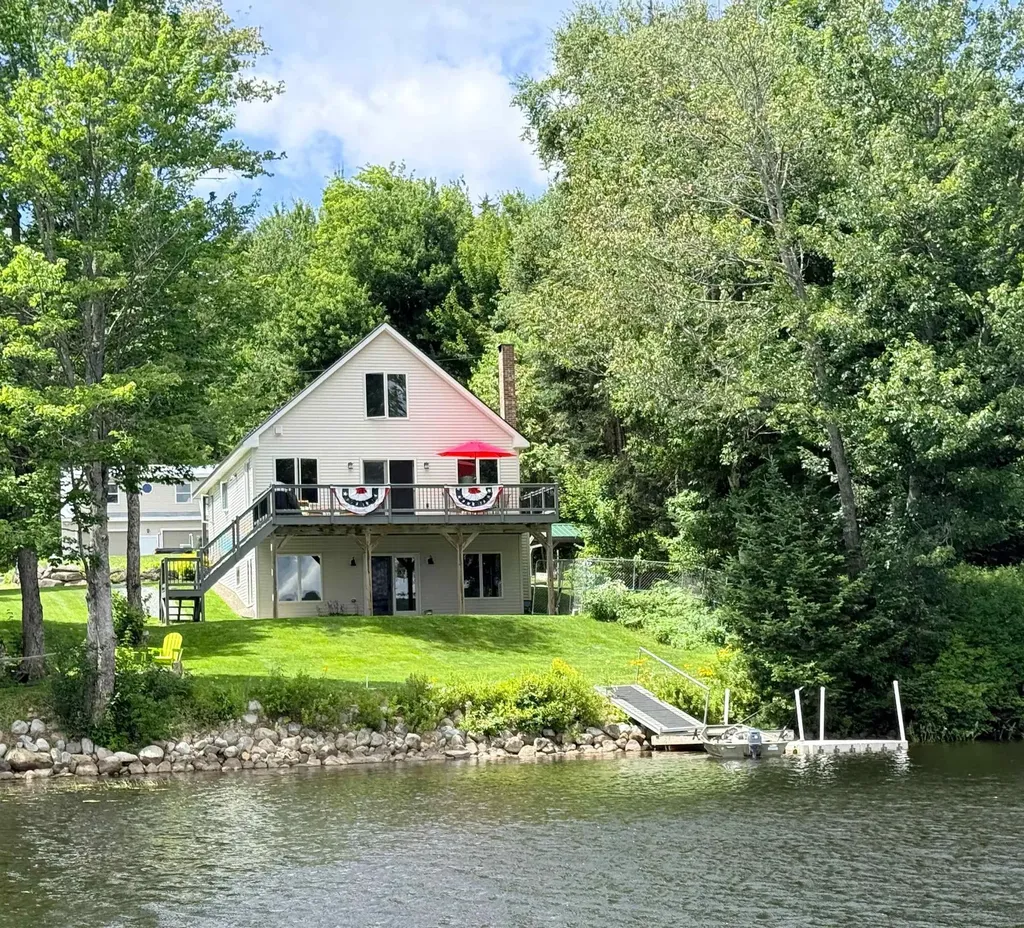
Beautiful lakefront mountain home with top amenities for relaxation and year-round adventure! Welcome to life on Neal Pond, where you can spend your days swimming, kayaking, boating, tubing, fishing, and enjoying winter activities along approximately 90 feet of private waterfront, surrounded by the peaceful beauty of Vermont's Northeast Kingdom. Enjoy ultimate privacy on 1.46 acres in this custom-built lakeside retreat. Thoughtfully designed to bring the outdoors in, the home features expansive Andersen 400 Series windows and doors, breathtaking lake views, a cozy wood-burning fireplace, and a walkout lower level for direct water access. High-efficiency upgrades include an Insulated Concrete Form foundation, spray foam insulation, radiant heat, and a whole-house Kohler generator. The property also boasts a separate, heated two-story 2-car garage with 10-foot ceilings and a generous sized lean-to for extra storage. The waterfront lifestyle extends far beyond the shoreline, with “leave from your door” access to over 4,100 miles of groomed VAST snowmobile trails and ATV trails. Bike the world-renowned Kingdom Trails, hike the scenic White Mountains, tee off at nearby golf courses, or enjoy skiing and other winter activities at Burke Mountain, Cannon Mountain, Bretton Woods, and Attitash. Vermont's Northeast Kingdom offers something to enjoy every month of the year. The property is conveniently situated to shopping, restaurants and other amenities in nearby Littleton, NH, Lancaster, NH and St. Johnsbury, VT. Conveniently located 3 hours from Boston and approximately 2½ hours from Montreal, and about 2 hours from Burlington, this property is easily accessible for weekend escapes while feeling worlds away from the everyday. Whether you're searching for a full-time residence, a four-season getaway, or an investment property with exceptional lifestyle appeal, 254 Boys Camp Road offers something increasingly rare - the opportunity to own not just a home, but a destination.

Listed by Jennifer Allen of Lisa Hampton Real Estate

$
$
%
$/month over payments
Federal 30-year interest rate: 6.58% last updated on Jul 23, 2026
* All Figures are estimates. Check with your bank or proposed mortgage company for actual interest rates.
This product uses the FRED® API but is not endorsed or certified by the Federal Reserve Bank of St. Louis.

Virtual TourSave FavoriteSchedule TourAsk A QuestionMore Details
216 Mountain Drive Gilford NH 03249

Gilford, NH216 Mountain Drive

Price$824,900

Est. Mortgage: $/month

MLS Number 5087782

  • Residential Single Family
  • Full Bath 1
  • Address 216 Mountain Drive
  • Construction Existing
  • Bedrooms 3

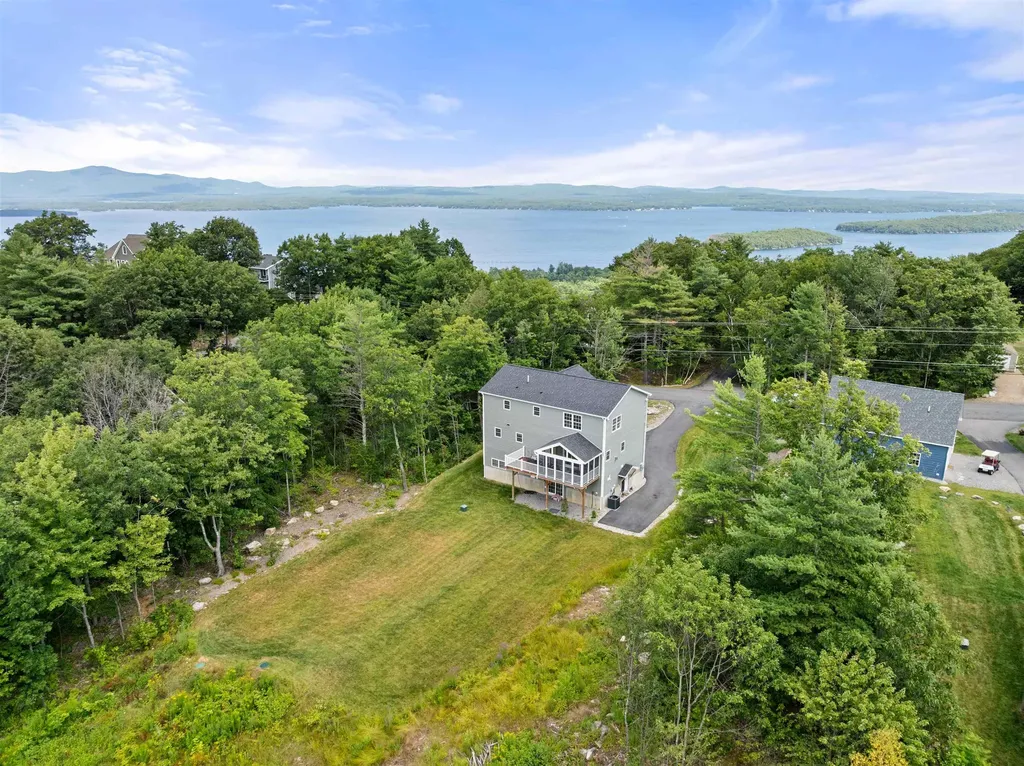
From the moment you arrive, it's clear this home is anything but ordinary. Warm, modern & beautifully finished, this thoughtfully designed newer home pairs a striking, connected layout w/ stylish accents, inviting living spaces, gorgeous outdoor areas & an exceptional Gunstock Acres location. The main living areas unfold around a dramatic two-story great room w/ soaring windows, an open loft overlook & a beautiful stone gas fireplace accented by a natural timber mantel. The kitchen, dining area & multiple living spaces flow together effortlessly, creating an open layout that feels expansive yet inviting. The kitchen features warm cabinetry, quartz countertops, tiled backsplash, stainless steel appliances w/ gas range, pantry & oversized island w/ seating. A second living area opens to a private front balcony w/ sunrise & seasonal lake views, while the wood-lined three-season porch & rear deck overlook the beautifully landscaped, remarkably level backyard, a rare find in Gunstock Acres. The main level also includes a spacious bedroom & full bath w/ laundry. Upstairs, the open loft-style hallway leads to a guest bedroom, reading nook, oversized bath & impressive primary suite w/ walk-in closet & private bath. The lower level offers a separate entry, storage & an incredible heated three-bay garage complete w/ its own bathroom, office & workshop space. Additional highlights include central air, on-demand hot water, composite decking, irrigation, mature plantings, plumbing for a future outdoor shower & Ring security. Enjoy private Lake Winnipesaukee beach rights & day-dock access, along w/ access to Gilford's renowned 1,700' sandy town beach. Minutes from Gunstock Mtn Resort, BankNH Pavilion, Glendale Docks, trails, shopping & popular Lakes Region dining, this exceptional home, property & location truly need to be experienced in person.

Listed by Amanda McDonald and Nancy Clark of Roche Realty Group

$
$
%
$/month over payments
Federal 30-year interest rate: 6.58% last updated on Jul 23, 2026
* All Figures are estimates. Check with your bank or proposed mortgage company for actual interest rates.
This product uses the FRED® API but is not endorsed or certified by the Federal Reserve Bank of St. Louis.

Virtual TourSave FavoriteSchedule TourAsk A QuestionMore Details

9 Hawk Drive Salem NH 03079

Salem, NH9 Hawk Drive

Price$824,900

Est. Mortgage: $/month

Open House

MLS Number 5098521

  • Residential Single Family
  • Next Open House: Sat 08/1 11:00 am. to 1:00 pm.
  • Full Bath 2
  • Address 9 Hawk Drive
  • Construction Existing

Welcome to Autumn Woods, one of North Salem's most sought-after neighborhoods. This exceptional 4 bed, 2.5 bath home offers the perfect balance of neighborhood living & privacy. Complete with a welcoming farmer's porch, this thoughtfully designed home features generous living spaces, soaring ceilings & timeless finishes that deliver both comfort & flexibility. Step inside to a bright, welcoming foyer that opens to beautiful hardwood floors & a flowing floor plan. Just beyond, the dramatic two-story great room is the heart of the home, featuring a striking arched window that fills the space with natural light, a classic fireplace & soaring ceilings that create an open, airy feel. The spacious eat-in kitchen features granite countertops, stainless steel appliances & direct access to the rear deck, perfect for grilling, outdoor dining, or simply enjoying the backyard. A formal dining room provides an elegant space for entertaining, while the additional living room offers flexibility for a home office, playroom, or quiet sitting area. The second floor features a spacious primary suite that serves as a relaxing retreat with plenty of room for a sitting area, generous closet space & ensuite bathroom. An additional generously sized bedroom, full bath & an open sitting area that is perfect for a reading nook, home office, or study space complete this level. The finished third level offers two oversized bedrooms, each filled with character & charm thanks to the dormered ceilings. This level provides exceptional flexibility for family, guests, home offices, or bonus living space. Add'l highlights include hardwood flooring, new carpeting, oversized windows that flood the home with natural light, oversized two-car garage, a generator hookup & a beautifully landscaped lot. Conveniently located near Tuscan Village, shopping, dining, and commuter routes, this home offers the space & charm of a neighborhood setting while remaining close to all the conveniences Salem has to offer.

Listed by Susan Monette and Key Team Sold of Compass New England,LLC

$
$
%
$/month over payments
Federal 30-year interest rate: 6.58% last updated on Jul 23, 2026
* All Figures are estimates. Check with your bank or proposed mortgage company for actual interest rates.
This product uses the FRED® API but is not endorsed or certified by the Federal Reserve Bank of St. Louis.

Virtual TourSave FavoriteSchedule TourAsk A QuestionMore Details
59 Blaze Hill Road Hopkinton NH 03229

Hopkinton, NH59 Blaze Hill Road

Price$824,000

Est. Mortgage: $/month

Active With Contract

MLS Number 5094727

  • Residential Single Family
  • Full Bath 4
  • Address 59 Blaze Hill Road
  • Construction Existing
  • Bedrooms 5

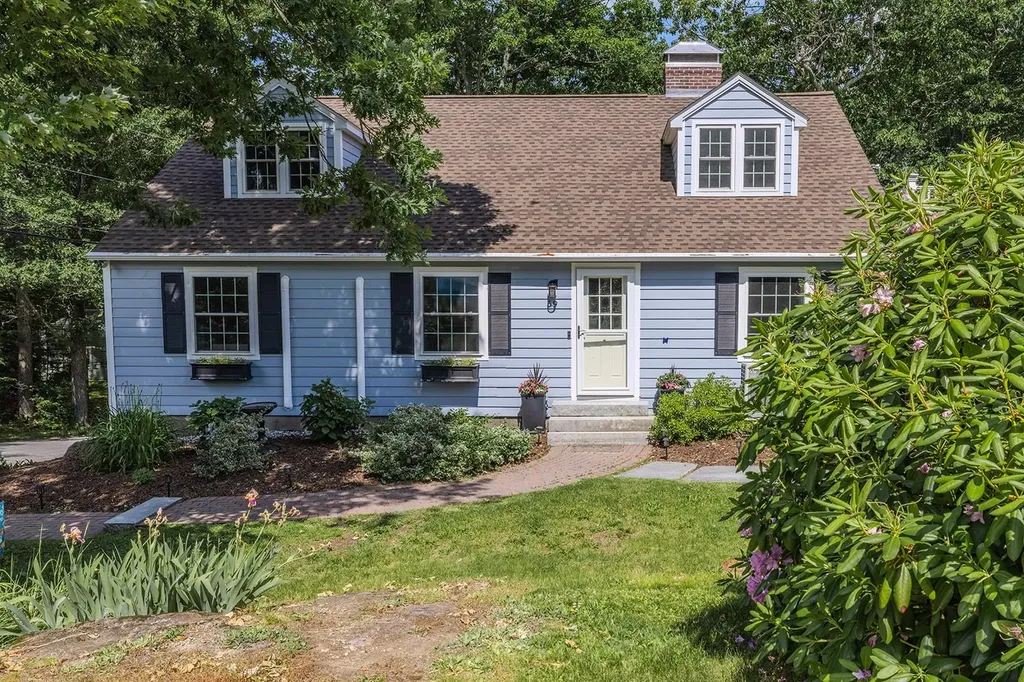
Located in one of Hopkinton's most desirable neighborhoods, 59 Blaze Hill Road offers the rare combination of privacy, mountain views, modern updates, and a floorplan designed for comfortable living. Surrounded by mature trees and conservation land with nearby hiking trails, this is a home where you can truly enjoy the beauty of every season while remaining just minutes from the village, schools, and an easy commute to Concord, Manchester, and Boston. Thoughtfully updated throughout, the home blends classic New England character with today's most sought-after features. The remodeled kitchen serves as the heart of the home, opening to inviting living spaces with hardwood floors, solid wood doors, and a cozy wood burning fireplace. Just beyond, the beautifully finished three season porch overlooks the backyard, heated in-ground pool, and expansive deck perfect for summer entertaining or quiet evenings at home. The spacious primary suite is a private retreat, complete with its own updated bath and balcony where you can enjoy the peaceful woodland views. Four bedrooms and three and a half beautifully updated bathrooms provide exceptional comfort and flexibility for family and guests alike. The finished lower level adds even more versatility with a large game room and a second kitchen, creating outstanding potential for multi-generational living, extended guests, or a private in-law suite. With numerous recent improvements already complete, including updated bathrooms, renovated kitchen, new windows, mini-splits, fresh paint, and many thoughtful upgrades throughout this home is truly move-in ready. 59 Blaze Hill Road is more than just a home it's a place to gather, entertain, and enjoy the lifestyle that makes this community so special. WEEKEND SHOWINGS ONLY

Listed by Sandy Heino and Tiina Maughan of Four Seasons Sotheby's Int'l Realty

$
$
%
$/month over payments
Federal 30-year interest rate: 6.58% last updated on Jul 23, 2026
* All Figures are estimates. Check with your bank or proposed mortgage company for actual interest rates.
This product uses the FRED® API but is not endorsed or certified by the Federal Reserve Bank of St. Louis.

Virtual TourSave FavoriteSchedule TourAsk A QuestionMore Details
3 Hillside Road Windham NH 03087

Windham, NH3 Hillside Road

Price$824,000

Est. Mortgage: $/month

Pending

MLS Number 5095974

  • Residential Single Family
  • Full Bath 2
  • Address 3 Hillside Road
  • Construction Existing
  • Bedrooms 4

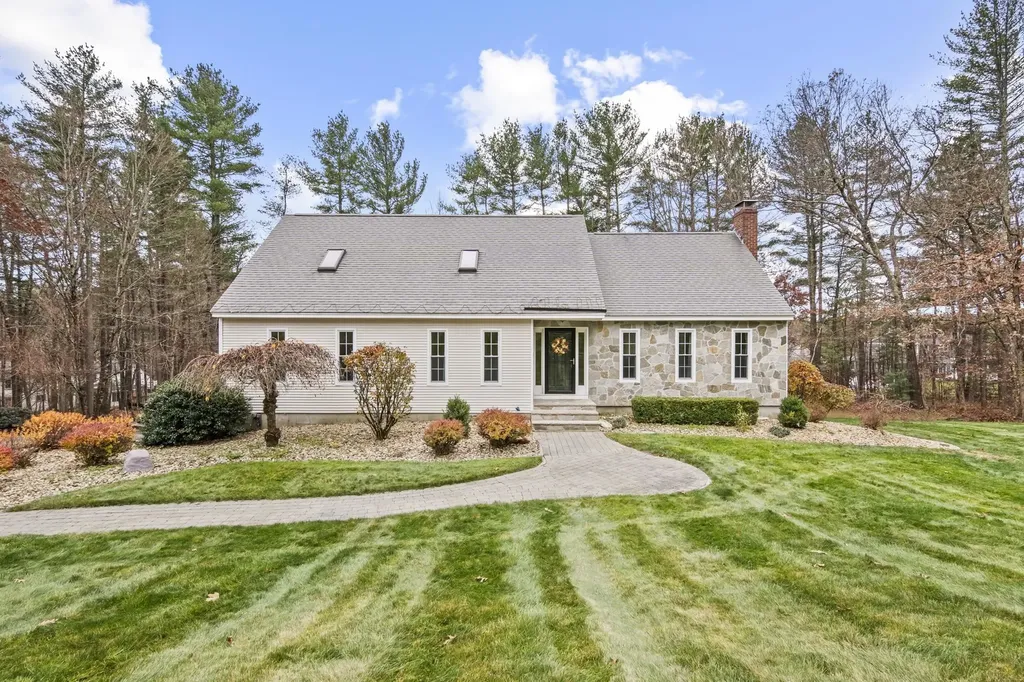
Welcome home to this spacious and beautifully maintained Contemporary, perfectly set on a private acre+ lot! Ideal for entertaining, the formal dining room opens to a cabinet-packed kitchen featuring stainless steel appliances, tile backsplash, built-in desk, and a sunny dining area. The inviting living room boasts a soaring vaulted ceiling, cozy fireplace, and skylights that fill the space with natural light. French doors lead to a lovely sun-room overlooking the serene backyard. The front-to-back primary suite offers custom built-ins, a stylish en suite bath, and a private balcony for morning coffee or evening relaxation. A convenient half bath for guests completes the first floor. Upstairs, you'll find three spacious bedrooms with generous closets and a full bath. The finished lower level expands your living space with a large recreation room, the slider access to the outside is off the sunroom, there is convenient access (door) to the backyard from the garage, a half bath, and entry to the attached two-car garage with Epoxy floor. Outside discover your own private oasis-complete with a composite deck, hot tub, in-ground saltwater pool, irrigation system, patio and fire-pit areas-an entertainer's dream!

Listed by Sharlynna Luong of Lamacchia Realty,Inc.

$
$
%
$/month over payments
Federal 30-year interest rate: 6.58% last updated on Jul 23, 2026
* All Figures are estimates. Check with your bank or proposed mortgage company for actual interest rates.
This product uses the FRED® API but is not endorsed or certified by the Federal Reserve Bank of St. Louis.

Virtual TourSave FavoriteSchedule TourAsk A QuestionMore Details
270 Lockes Hill Road Epsom NH 03234

Epsom, NH270 Lockes Hill Road

Price$824,000

Est. Mortgage: $/month

MLS Number 5096032

  • Residential Single Family
  • Full Bath 2
  • Address 270 Lockes Hill Road
  • Construction Existing
  • Bedrooms 4

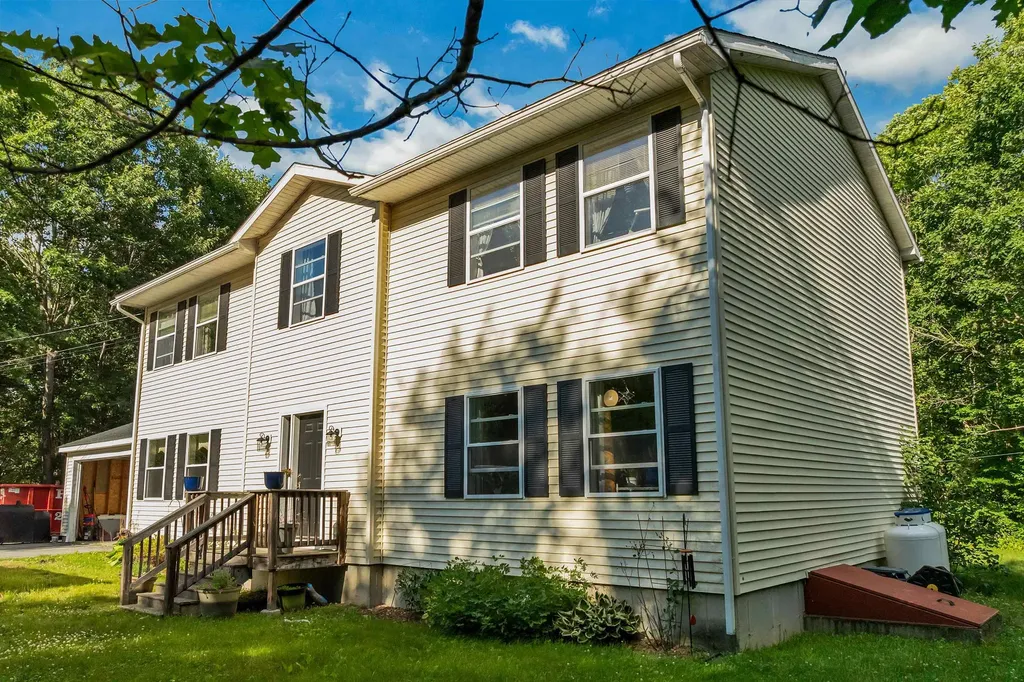
Horse and Hobby enthusiasts, take notice! Nestled on 7.56 private acres, this spacious 4-bedroom, 2.5-bath Colonial offers the perfect blend of comfort, functionality, and outdoor recreation. A standout feature of the property is the impressive 72' x 124' riding arena, ideal for equestrian pursuits or even serious storage potential. Inside, the beautifully remodeled kitchen boasts quartz countertops brand-new double oven and dishwasher. Two living rooms and a dining room make it perfect for both everyday living and entertaining. Additional updates include a new roof and the peace of mind provided by a whole-house standby generator, with a separate standby generator serving the riding arena as well. Basement has plenty of workshop space, storage and the option to finish. The expansive grounds and nearby Audubon Society land offer plenty of open space for lots of outdoor activities. This unique property is truly a must-see for horse lovers and nature enthusiasts alike. Buyers: Please do not drive down driveway without appt.

Listed by Elizabeth Jones of Century 21 Circa 72 Inc.

$
$
%
$/month over payments
Federal 30-year interest rate: 6.58% last updated on Jul 23, 2026
* All Figures are estimates. Check with your bank or proposed mortgage company for actual interest rates.
This product uses the FRED® API but is not endorsed or certified by the Federal Reserve Bank of St. Louis.

Virtual TourSave FavoriteSchedule TourAsk A QuestionMore Details

146 N Main Street Wolfeboro NH 03894

Wolfeboro, NH146 N Main Street

Price$820,000

Est. Mortgage: $/month

Open House

MLS Number 5097338

  • Residential Single Family
  • Next Open House: Sat 08/8 12:00 pm. to 3:00 pm.
  • Full Bath 2
  • Village Wolfeboro Center
  • Address 146 N Main Street

Fantastic location within walking distance to downtown, docks, parks, restaurants and shopping. Short drive to many private town sandy beaches including Brewster Beach over seen by Wolfeboro Parks & Recreation. This tastefully updated home can easily be an investment property or family compound. 5+ bedrooms 2.5 baths, cozy sitting areas inside and outside. The cook of the family will love the well thought out kitchen, with 2 cookstoves, abundance of counter space, dovetail drawers and plenty of cabinet space. Room for a 1st floor bedroom if you choose, and still plenty of bedrooms upstairs, Buderus Boiler with 5 heat zones to keep everyone comfortable. Relax on the covered porch or covered patio with room to expand above if you find yourself in need of more space. Wolfeboro is one of New England's oldest resort community's. Abundance of recreation opportunities, Loon Mountain 1hr 20 mins., Gunstock Ski Area 40 mins, King Pine 40 mins, Albee Beach 10 mins, Brewster Beach 6 mins, Carry Beach 4 mins, plus the Cotton Valley Rail Trail downtown. Showings start at OPEN HOUSE JULY 5TH 12- 3PM

Listed by Donna Carter of Donna Carter Real Estate

$
$
%
$/month over payments
Federal 30-year interest rate: 6.58% last updated on Jul 23, 2026
* All Figures are estimates. Check with your bank or proposed mortgage company for actual interest rates.
This product uses the FRED® API but is not endorsed or certified by the Federal Reserve Bank of St. Louis.

Virtual TourSave FavoriteSchedule TourAsk A QuestionMore Details
196 Larrow Drive Williston VT 05495

MLS Number 5061228

  • Residential Single Family
  • Full Bath 2
  • Address 196 Larrow Drive
  • Construction Pre-Construction
  • Bedrooms 3

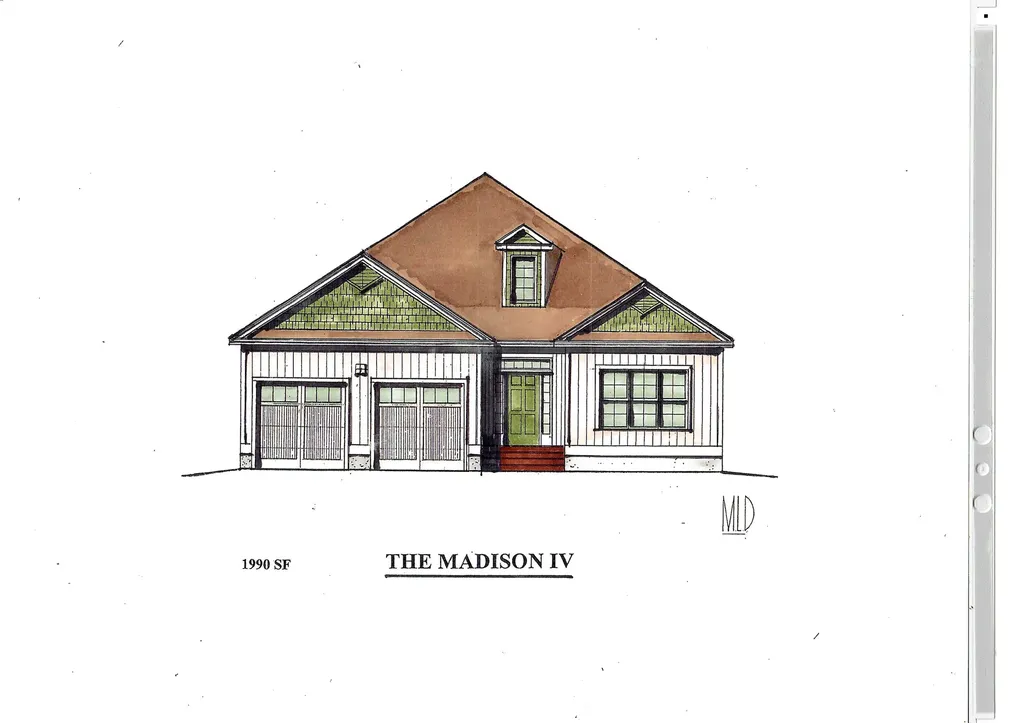
Introducing Summer Field at Williston, Ethan Allen Homes newest community offering single family lots, carriage homes as well as several multi unit townhome units in a variety of sizes and price points. Summer Field is located in a beautiful valley setting surrounded by mature trees and convenient to all Williston has to offer. Summer Field amenities include a Community center, swimming pool, gardening area and playground. The development is serviced by a Town road, Town Water and Sewer, Natural Gas and high speed internet. The Madison Carriage home features three bedrooms, two baths, two car garage and a daylight lower level ready for future finishing. Clients can personalize their home while selecting both interior and exterior finishes.

Listed by Michael Gamache of ACM Realty,Inc.

$
$
%
$/month over payments
Federal 30-year interest rate: 6.58% last updated on Jul 23, 2026
* All Figures are estimates. Check with your bank or proposed mortgage company for actual interest rates.
This product uses the FRED® API but is not endorsed or certified by the Federal Reserve Bank of St. Louis.

Virtual TourSave FavoriteSchedule TourAsk A QuestionMore Details
240 Larrow Drive Williston VT 05495

MLS Number 5090197

  • Residential Single Family
  • Full Bath 2
  • Address 240 Larrow Drive
  • Construction Pre-Construction
  • Bedrooms 3

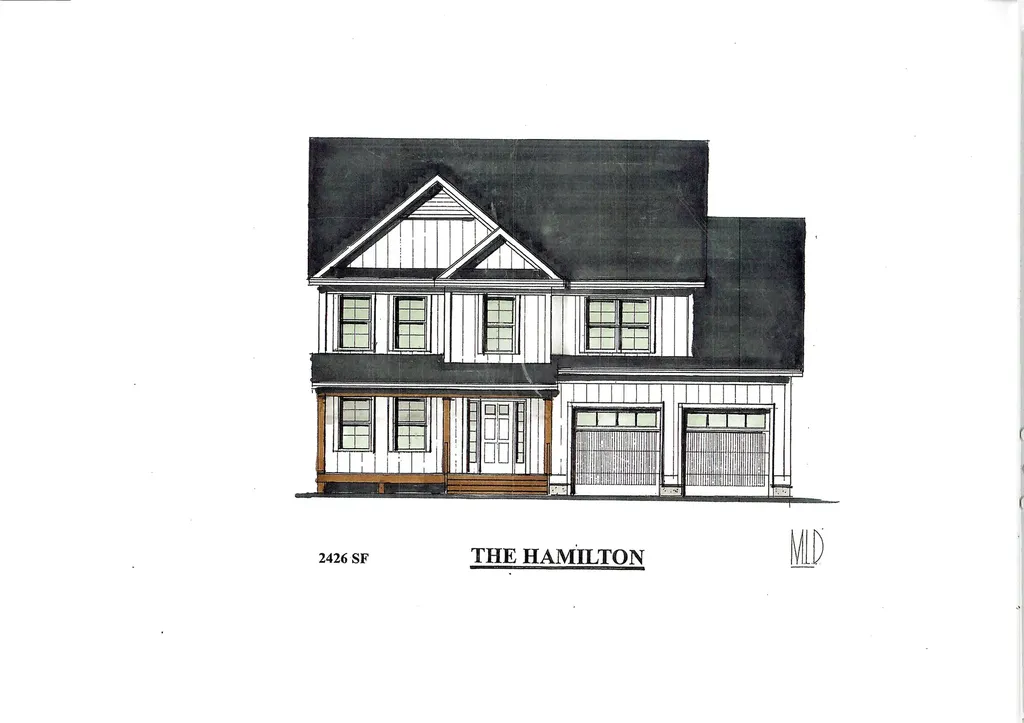
Introducing Summer Field at Williston, Ethan Allen Homes newest community offering single family lots, carriage homes as well as multi unit townhome buildings in a variety of sizes and price points. Summer Field is located in a beautiful valley setting surrounded by mature trees and convenient to all Williston has to offer. Summer Field amenities include a Community center, swimming pool, gardening area and playground. The development is serviced by a Town road, Town water and sewer, Natural gas and high speed internet. The Hamilton Carriage home features 3 bedrooms, 3 baths, laundry room on the second floor, 2 car garage and a daylight lower level ready for future finishing. Clients can personalize their home while selecting interior and exterior finishes.

Listed by Michael Gamache of ACM Realty,Inc.

$
$
%
$/month over payments
Federal 30-year interest rate: 6.58% last updated on Jul 23, 2026
* All Figures are estimates. Check with your bank or proposed mortgage company for actual interest rates.
This product uses the FRED® API but is not endorsed or certified by the Federal Reserve Bank of St. Louis.

Virtual TourSave FavoriteSchedule TourAsk A QuestionMore Details
14 Tallarico Street Litchfield NH 03052

MLS Number 5083952

  • Residential Single Family
  • Full Bath 1
  • Address 14 Tallarico Street
  • Construction Pre-Construction
  • Bedrooms 3

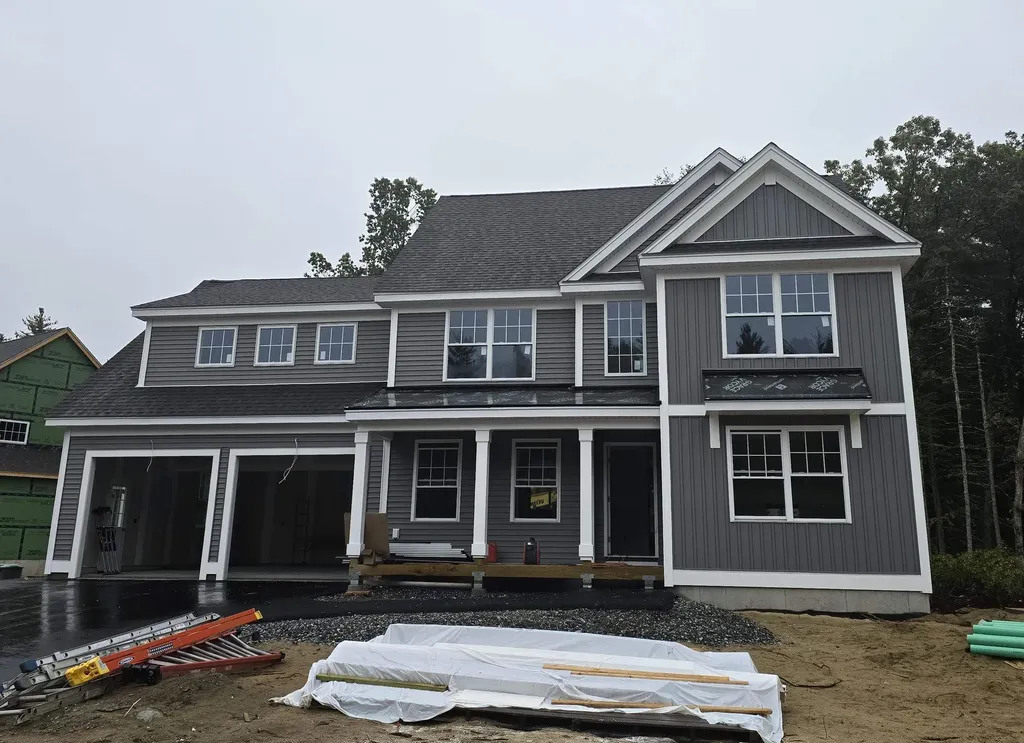
Welcome to your Dream Home in a Brand New Neighborhood! Nestled in a serene cup-de-sac, this stunning single-family home offers the perfect blend of modern luxury and comfortable living. With three+ spacious bedrooms, elegant hardwood floors throughout the first floor, this home is designed to meet all your needs. Customizable options: Choose your floor plan and personalize your home to suit your lifestyle. Spacious living: Enjoy ample space with a 2-car garage and community, you'll have access to schools, parks and convenient shopping. Don't miss the opportunity to make this beautiful house your forever home!

Listed by Jennifer Bouchard of Coldwell Banker Realty Bedford NH

$
$
%
$/month over payments
Federal 30-year interest rate: 6.58% last updated on Jul 23, 2026
* All Figures are estimates. Check with your bank or proposed mortgage company for actual interest rates.
This product uses the FRED® API but is not endorsed or certified by the Federal Reserve Bank of St. Louis.

Save FavoriteSchedule TourAsk A QuestionMore Details

Broker Reciprocity 

Copyright 2026 PrimeMLS, Inc. All rights reserved. This information is deemed reliable, but not guaranteed. The data relating to real estate displayed on this display comes in part from the IDX Program of PrimeMLS. The information being provided is for consumers’ personal, non-commercial use and may not be used for any purpose other than to identify prospective properties consumers may be interested in purchasing. Data last updated July 31, 2026 6:23 PM UTC
