SIGN UP or LOG IN 's Account

Log in to see your saved listings or edit your searches:

No account? Sign up now to save searches, listings, and get tailored listing notifications. It's free, opt-out anytime.

Find Your New Home

Sign Up Today!

Get fresh listings via email, save your favorite listings, match with similar properties, and unlock additional property info.

Create Your Account

Do not fill in this field:

Already have an account? Log in

and narrow your search. If you have fewer than 200 results, you can save your search.

Andover VT Single Family Real Estate

r=2125-2136
8 Stone Farm Road Barrington NH 03825-0000

Barrington, NH8 Stone Farm Road

Price$819,900

Est. Mortgage: $/month

MLS Number 5090993

  • Residential Single Family
  • Full Bath 2
  • Address 8 Stone Farm Road
  • Construction Existing
  • Bedrooms 4

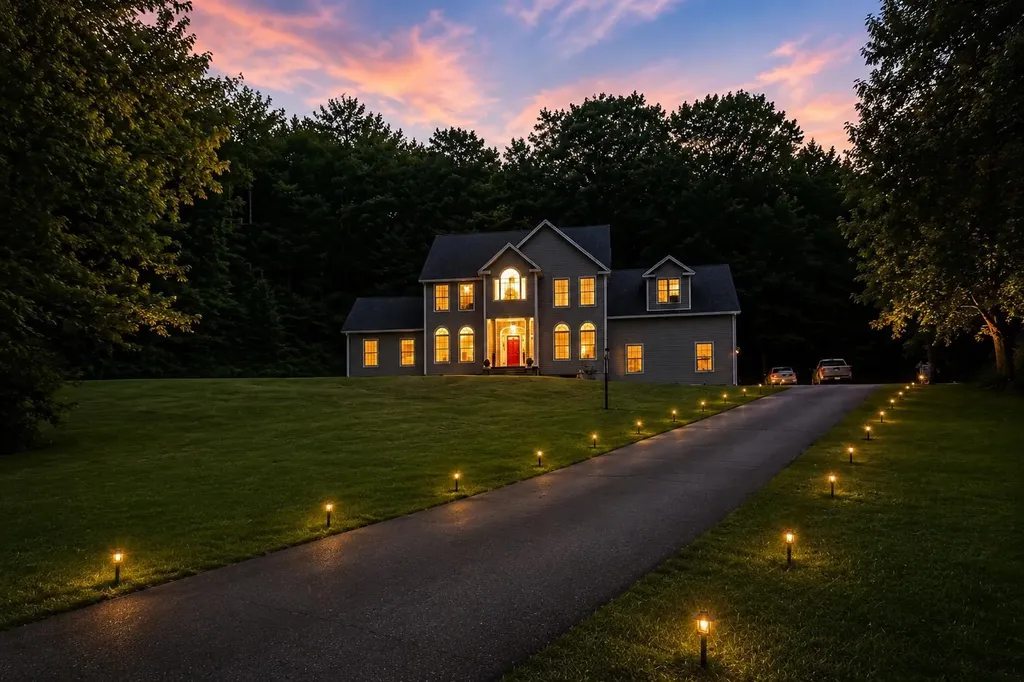
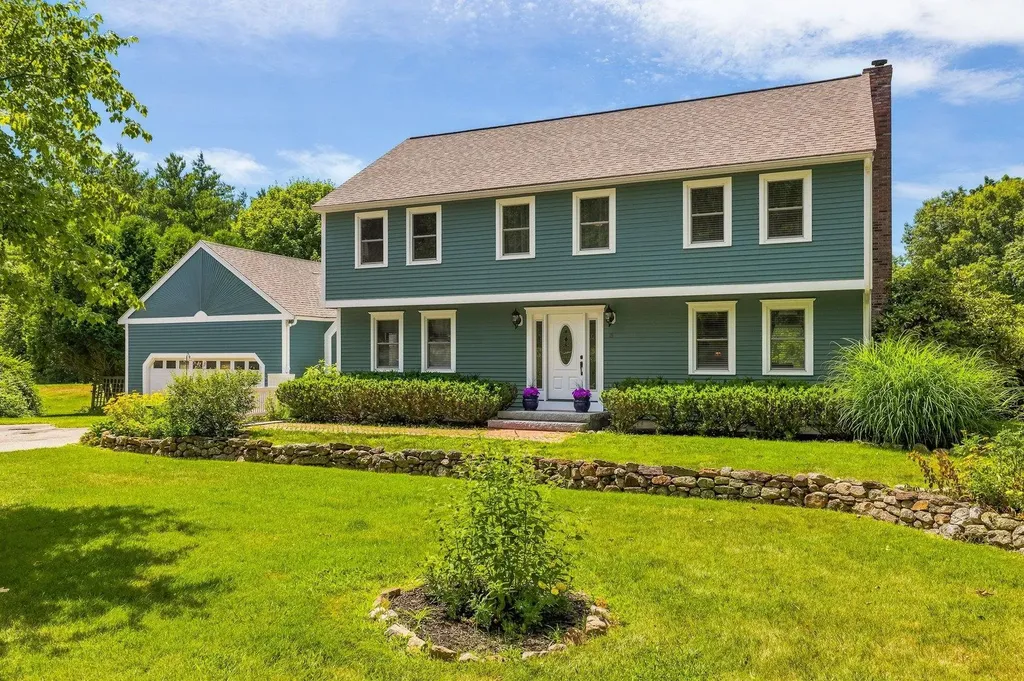
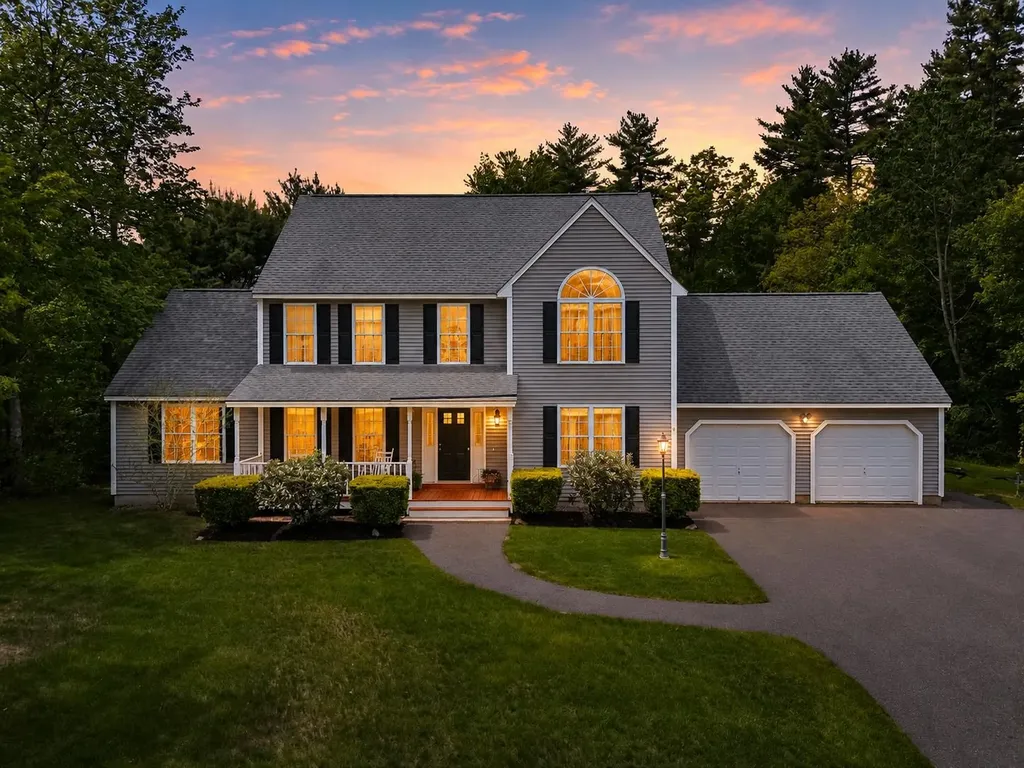
WELCOME HOME!! Located 600 ft off the Main Rd this 2-story colonial sits on 2.23 private acres abutting conservation land. Stone Farm is a highly desirable upscale neighborhood in Barrington NH. This four-bedroom three bath home features an oversized eat-in kitchen with granite countertops, stainless appliances, formal dining room and separate office. The oversized 2 car garage is equipped with an electric car charging station. Traveling upstairs you will find 4 large bedrooms and 2 full baths to include a Master bedroom with on suite. Outside is the definition of quiet and private. Entertain, relax, make noise and enjoy. Close to Rt 125 (Caleb Hwy) Spaulding Turnpike and the Lee traffic circle.

Listed by Albert Boothby and Nicole Desilets-Bixler of BHG Masiello Hampton

$
$
%
$/month over payments
Federal 30-year interest rate: 6.58% last updated on Jul 23, 2026
* All Figures are estimates. Check with your bank or proposed mortgage company for actual interest rates.
This product uses the FRED® API but is not endorsed or certified by the Federal Reserve Bank of St. Louis.

Virtual TourSave FavoriteSchedule TourAsk A QuestionMore Details

4 Hampshire Hills Drive Bow NH 03304

Bow, NH4 Hampshire Hills Drive

Price$819,900

Est. Mortgage: $/month

MLS Number 5098442

  • Residential Single Family
  • Full Bath 2
  • Construction Existing
  • Bedrooms 4
  • Bathroom 4

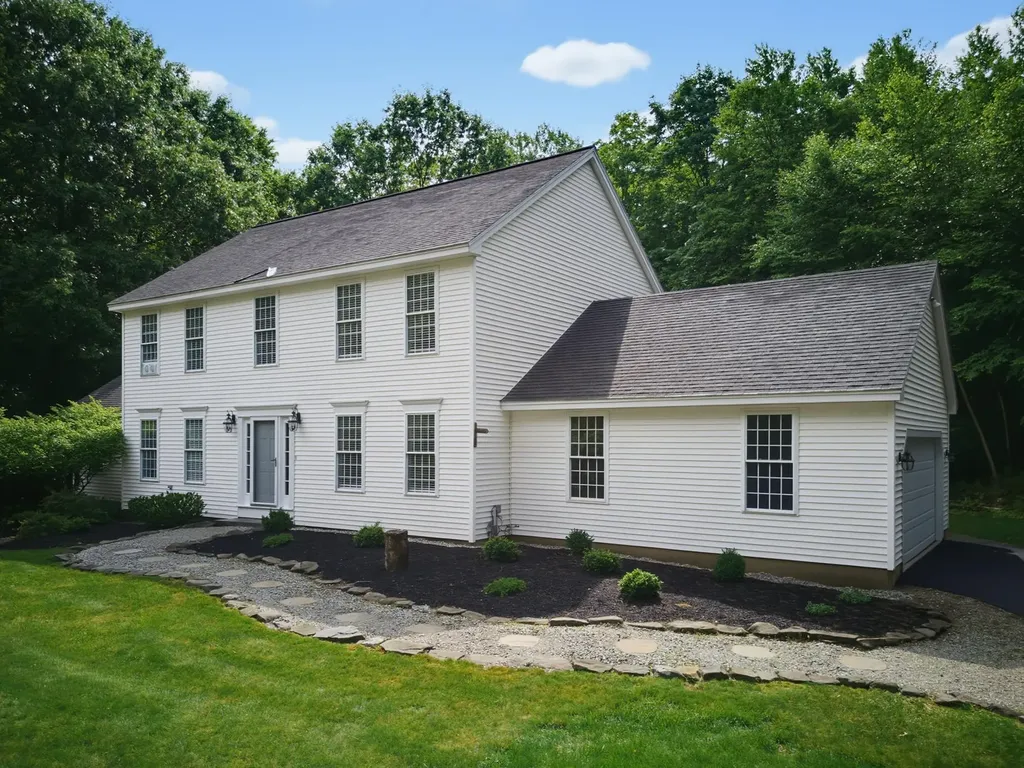
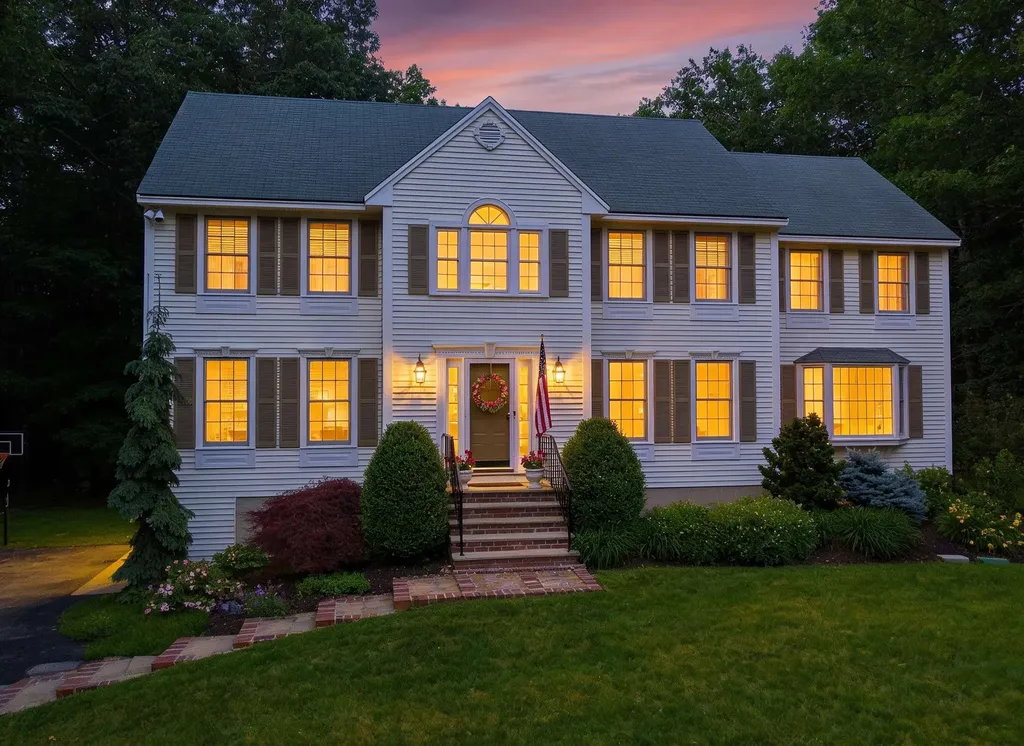
Welcome Home to Bow, New Hampshire. Set gracefully on 3.66 wooded acres in one of Bow's most coveted neighborhoods, this immaculate traditional colonial (built in 1997) offers the perfect balance of elegant living and natural serenity. From the moment you arrive, meticulous care and thoughtful updates are evident throughout. Offering 2,480 square feet of beautifully appointed living space, gleaming hardwood floors flow across the entire first level, leading into a stunning cathedral family room anchored by a warm fireplace, the heart of the home for gathering and relaxing. The updated kitchen offers both style and function, ready to inspire your next gathering. Upstairs, four generously sized bedrooms include a luxurious primary suite crowned with a dramatic vaulted ceiling. Two and a half beautifully appointed baths complete the living spaces above. The fully finished walk-out lower level adds another 1,064 square feet of living space, featuring a second family room, an additional bedroom, and a half bath - ideal for guests, extended family, or a home office. An attached, direct-entry two-car garage adds everyday convenience. Outside, the property is a nature-lover's dream: a beautifully wooded lot offering privacy, tranquility, and regular visits from local wildlife, all within the highly sought-after Bow school district. Nature enthusiasts will love being just a short walk from the 143-acre Hammond Nature Preserve and Walker Forest. This exceptional location places you within easy reach of the Lakes Region and White Mountains, while remaining just under an hour from Boston and the NH Seacoast. A rare offering in a wonderful family neighborhood - this is the one you've been waiting for. Open House on Saturday, July 18th.

Listed by Lisa Lally of REMAX Prime

$
$
%
$/month over payments
Federal 30-year interest rate: 6.58% last updated on Jul 23, 2026
* All Figures are estimates. Check with your bank or proposed mortgage company for actual interest rates.
This product uses the FRED® API but is not endorsed or certified by the Federal Reserve Bank of St. Louis.

Virtual TourSave FavoriteSchedule TourAsk A QuestionMore Details

2 Riverwoods Drive Exeter NH 03833

Exeter, NH2 Riverwoods Drive

Price$819,900

Est. Mortgage: $/month

MLS Number 5082682

  • Residential Single Family
  • Full Bath 3
  • Address 2 Riverwoods Drive
  • Construction Existing
  • Bedrooms 3

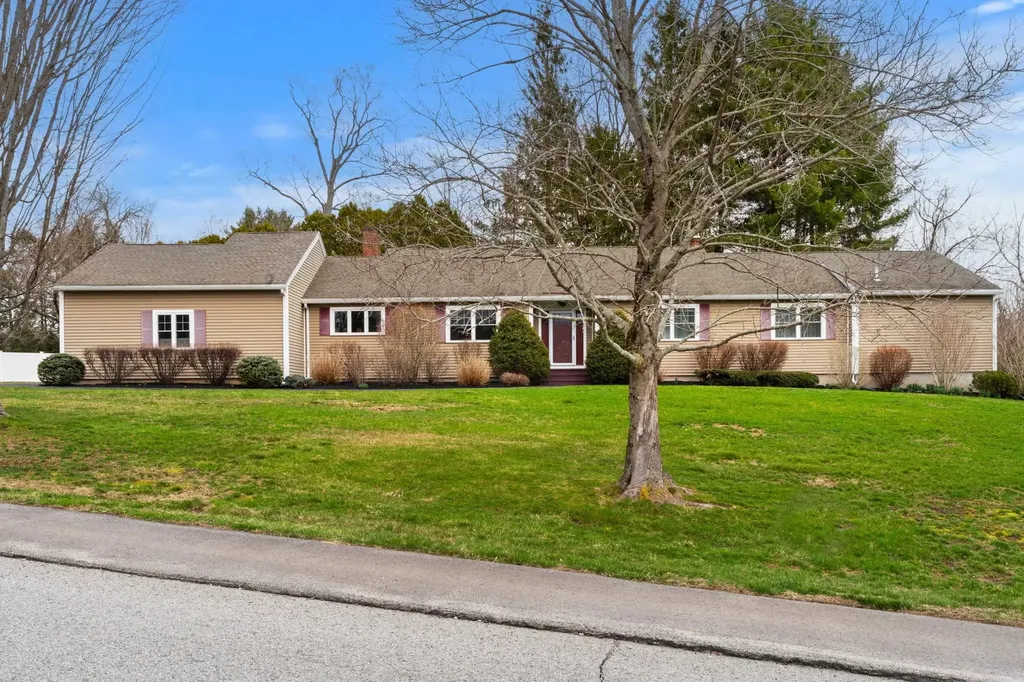
Set in a desirable neighborhood just moments from downtown, this 3-bedroom, 3-bath home offers the kind of space, layout, and location that make it easy to settle in and stay awhile. Designed for one-level living, the main floor unfolds with intention, hardwood floors carry throughout the living spaces, while vaulted ceilings and large windows bring in natural light and a sense of openness. At the center of the home, a floor-to-ceiling fieldstone gas-fireplace anchors the kitchen and living area, creating a natural gathering place. The dining area connects seamlessly, with a peek-a-boo window that keeps the space open while still offering a bit of definition. There's a natural balance here between everyday comfort and the ability to host. A formal living room with its own gas fireplace offers a second place to gather, while the 4-season porch becomes an easy go-to for quieter moments or overflow when entertaining. All three bedrooms are located on the main level, including a primary suite with a full bath and dual sinks. The additional bedrooms are well-sized with good closet space, offering flexibility depending on how you live. Unfinished space above the garage provides valuable storage and the potential to be finished for additional living area if desired. The overall layout gives you room to spread out without feeling disconnected, whether for day-to-day living, hosting, or accommodating guests. A home that offers both presence and practicality, in a location that keeps you close to everything Exeter has to offer.

Listed by Todd Hudson of Red Post Realty

$
$
%
$/month over payments
Federal 30-year interest rate: 6.58% last updated on Jul 23, 2026
* All Figures are estimates. Check with your bank or proposed mortgage company for actual interest rates.
This product uses the FRED® API but is not endorsed or certified by the Federal Reserve Bank of St. Louis.

Save FavoriteSchedule TourAsk A QuestionMore Details

278 Brennan Woods Drive Williston VT 05495

MLS Number 5100316

  • Residential Single Family
  • Full Bath 2
  • Construction Existing
  • Bedrooms 4
  • Bathroom 3

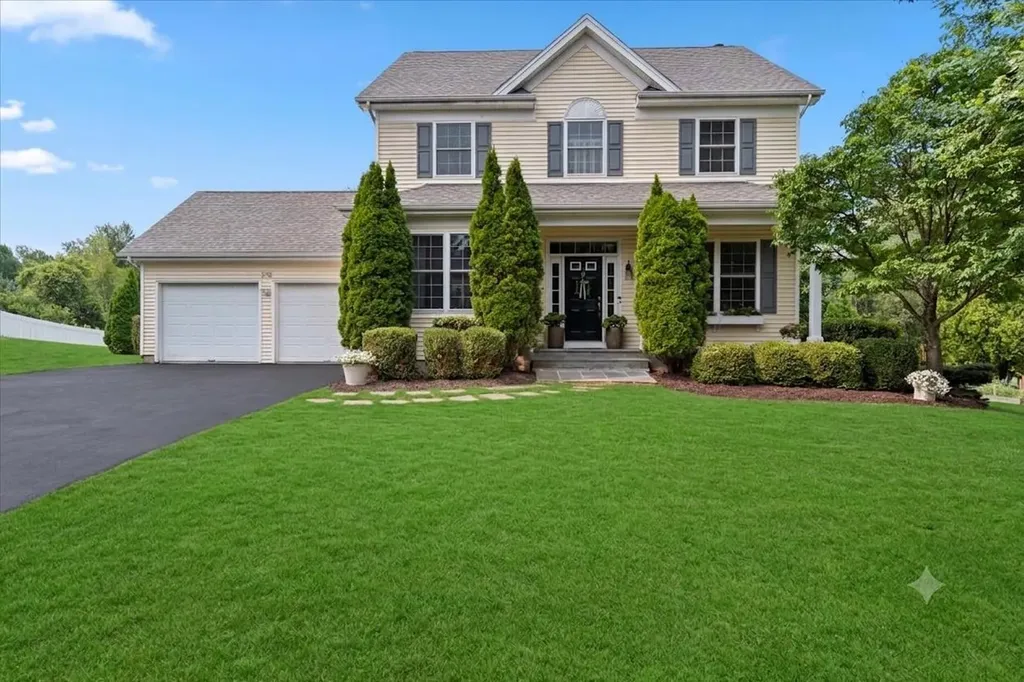
Welcome to 278 Brennan Woods, perfectly positioned in one of Williston's most sought-after communities. This beautifully maintained four-bedroom, 2.5-bath home offers elegant living spaces designed for both everyday comfort and memorable entertaining. A blue flagstone front porch and walkway create a welcoming first impression, while mature landscaping enhances the home's curb appeal and sense of privacy. Inside, refined finishes and thoughtful design are evident throughout. Maple hardwood flooring flows throughout the first-floor living room, dining room, and kitchen, complemented by marble entry flooring, crown molding, fresh interior paint, updated bath fixtures, and soaring 9-foot ceilings that create an inviting sense of openness. A cozy wood-burning fireplace provides the perfect place to gather on cool Vermont evenings, while the convenient mudroom just off the garage offers everyday functionality for busy households. At the heart of the home is a true culinary kitchen that will impress even the most discerning chef. Outfitted with a Viking gas range and convection oven, Miele double ovens, a brand-new refrigerator, stunning quartz backsplash and countertops, and a spacious center island with granite top. The custom Birdseye maple built in entertainment center serves as the living room focal point. Step outside to the newly constructed mahogany deck overlooking a level backyard perfect for summer barbecues, backyard games, or even your own batting cage. Residents enjoy exclusive access to a private community swimming pool, along with tennis, pickleball and basketball courts, playgrounds, ball fields, and a community garden.The neighborhood is also known for its welcoming, dog-friendly atmosphere, Ideally located just minutes from Williston's shopping, dining, schools, and I-89, the home also offers convenient access to several outstanding area golf courses, providing year-round recreation and an exceptional Vermont lifestyle. Open House 7/18 11am-1pm

Listed by Jason Lefebvre of RE/MAX North Professionals

$
$
%
$/month over payments
Federal 30-year interest rate: 6.58% last updated on Jul 23, 2026
* All Figures are estimates. Check with your bank or proposed mortgage company for actual interest rates.
This product uses the FRED® API but is not endorsed or certified by the Federal Reserve Bank of St. Louis.

Virtual TourSave FavoriteSchedule TourAsk A QuestionMore Details

221 Brush Hill Road Stowe VT 05672

Stowe, VT221 Brush Hill Road

Price$819,000

Est. Mortgage: $/month

MLS Number 5081530

  • Residential Single Family
  • Full Bath 2
  • Village Stowe Village
  • Address 221 Brush Hill Road
  • Construction Existing

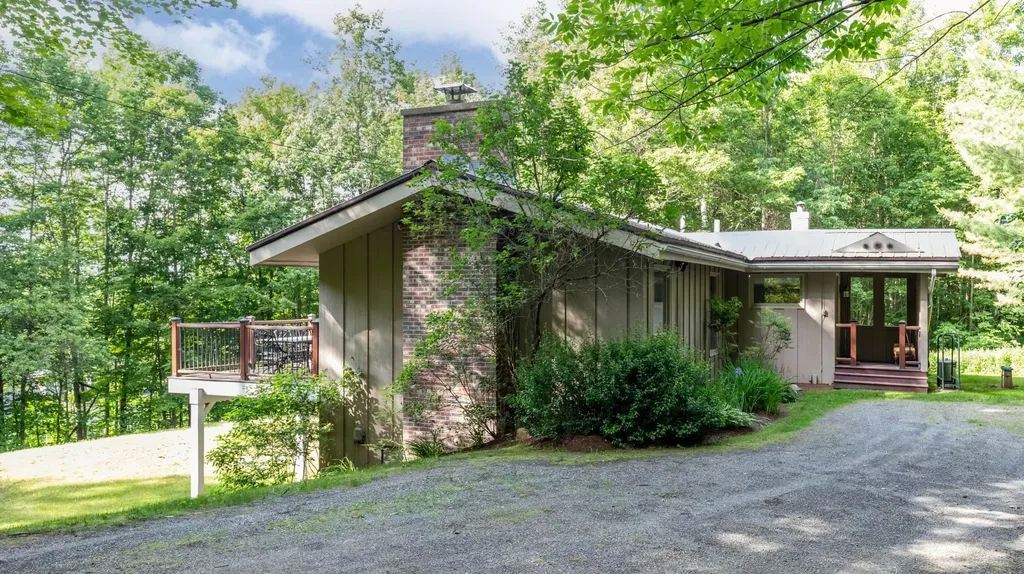
This contemporary split-level home, with its spacious open floor plan highlighted by cathedral ceilings, exposed beams, and a striking central marble fireplace, is minutes from Stowe's iconic village. Set on a one-acre lot, this charming home offers both privacy and proximity to world-class amenities and recreational attractions, such as Stowe Mountain Resort, miles of nordic ski trails, mountain biking trails, and Stowe's beloved recreation path. As you step inside, the great room seamlessly integrates the dining area and kitchen bar, and opens onto an expansive deck showcasing winter views of Mt. Mansfield. The kitchen is perfectly positioned at the heart of the main level, connecting easily to the great room for effortless entertaining. This level also includes a small office or den and a convenient half bath. Beautiful hardwood floors run throughout the first floor, complemented by a flagstone entryway. The lower level includes a generous primary bedroom suite with a large walk-in closet and a newly renovated private bath. Two additional bedrooms share a full bathroom, and a separate laundry room completes the space. Step outside from this level to access the front yard, attached storage shed, or relax by the firepit beneath the stars. This property has been a desirable vacation rental and is being offered fully furnished, with a few personal exclusions.

Listed by Jess Kerns of KW Vermont

$
$
%
$/month over payments
Federal 30-year interest rate: 6.58% last updated on Jul 23, 2026
* All Figures are estimates. Check with your bank or proposed mortgage company for actual interest rates.
This product uses the FRED® API but is not endorsed or certified by the Federal Reserve Bank of St. Louis.

Virtual TourSave FavoriteSchedule TourAsk A QuestionMore Details

245 Loomis Street Burlington VT 05401

Burlington, VT245 Loomis Street

Price$819,000

Est. Mortgage: $/month

Pending

MLS Number 5100066

  • Residential Single Family
  • Full Bath 3
  • Address 245 Loomis Street
  • Construction Existing
  • Bedrooms 4

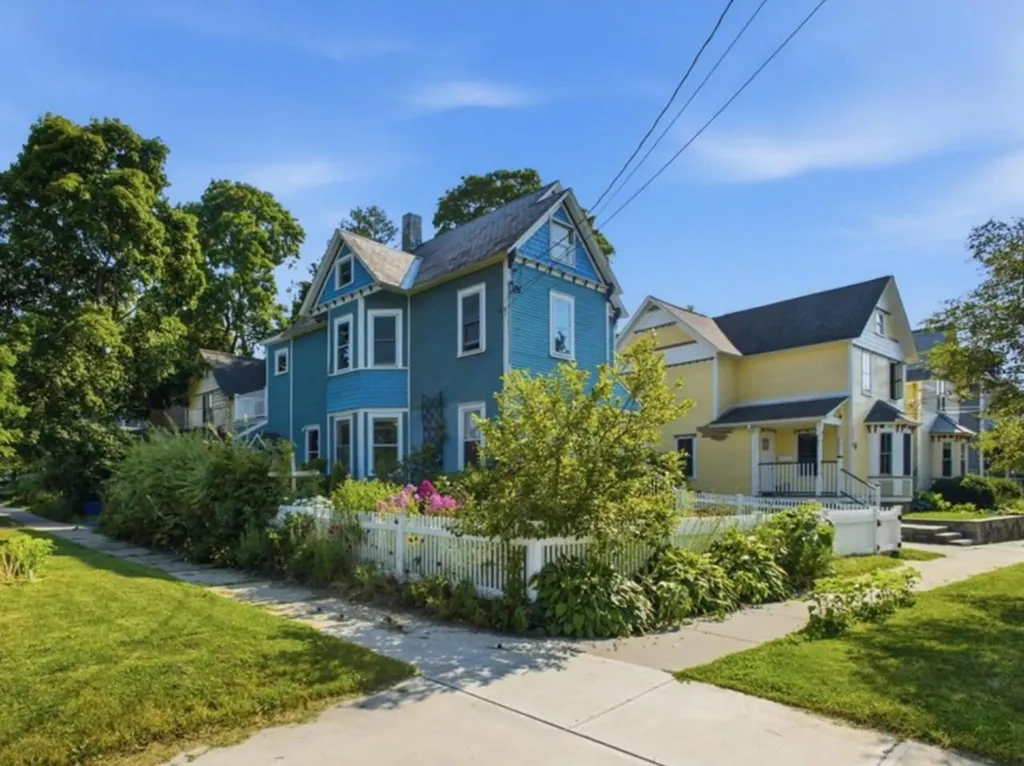
A classic Victorian convenient to UVM and the Medical Center, where original wood trim, built-ins, and hardwood floors throughout meet a long list of recent updates. The first floor offers a gracious living room, dining room, and renovated kitchen with an induction range, quartz and butcherblock counters, and under-cabinet lighting, plus a first-floor bedroom and a 3/4 bath with radiant heat, equally suited as a home office or den. Three bedrooms occupy the second floor, all with noise-reduction windows. The primary suite includes a private 200-sq. ft. deck, walk-in closet, and motorized blackout shades, matched by the middle bedroom. A full bath completes the second floor, and a finished walk-up attic adds bonus space with its own 3/4 bath. Recent mechanical upgrades include four mini-split heat pumps, a tankless hot water heater, spray foam insulation, and a full basement drainage system. Outside, mature perennial gardens and a fully fenced, low-maintenance yard complete the property.

Listed by Lipkin Audette Team of Coldwell Banker Hickok and Boardman

$
$
%
$/month over payments
Federal 30-year interest rate: 6.58% last updated on Jul 23, 2026
* All Figures are estimates. Check with your bank or proposed mortgage company for actual interest rates.
This product uses the FRED® API but is not endorsed or certified by the Federal Reserve Bank of St. Louis.

Save FavoriteSchedule TourAsk A QuestionMore Details

3 Gold Post Road Dover NH 03820

Dover, NH3 Gold Post Road

Price$819,000

Est. Mortgage: $/month

Active With Contract

MLS Number 5101346

  • Residential Single Family
  • Full Bath 2
  • Address 3 Gold Post Road
  • Construction Existing
  • Bedrooms 3

Welcome to 3 Gold Post Road in Dover, NH, a beautifully maintained home set on 3 private acres, offering the perfect balance of peaceful surroundings and everyday convenience. Lovingly cared for and meticulously maintained, this exceptional 3 bedroom, 2.5-bath home is designed for comfortable living with space to work, relax, and entertain. The thoughtfully designed floor plan features generous living spaces, a dedicated home office ideal for remote work, a home theater for unforgettable movie nights, and a versatile bonus room that can easily accommodate a playroom, fitness space, hobby room, or guest area. The heated two car garage makes the winter months much more enjoyable. Outside, the beautifully landscaped grounds showcase years of pride in ownership, creating a picturesque setting with plenty of room to enjoy the outdoors. This property provides privacy while still keeping you close to everything the Seacoast has to offer. Ideally located with easy access to downtown Dover, Portsmouth, I-95, and Route 4, this home offers the best of both worlds, peaceful country living with shopping, dining, recreation, and commuting just minutes away. Move-in ready and impeccably maintained, 3 Gold Post Road is a rare opportunity to own a home that truly has it all.

Listed by Margaret Pesce and Janet Sylvester of Great Island Realty LLC

$
$
%
$/month over payments
Federal 30-year interest rate: 6.58% last updated on Jul 23, 2026
* All Figures are estimates. Check with your bank or proposed mortgage company for actual interest rates.
This product uses the FRED® API but is not endorsed or certified by the Federal Reserve Bank of St. Louis.

Virtual TourSave FavoriteSchedule TourAsk A QuestionMore Details

22 Hazelnut Lane Londonderry NH 03053

Londonderry, NH22 Hazelnut Lane

Price$815,000

Est. Mortgage: $/month

Pending

MLS Number 5096668

  • Residential Single Family
  • Full Bath 2
  • Address 22 Hazelnut Lane
  • Construction Existing
  • Bedrooms 4

IT'S A MUST-SEE! Check out this spacious and beautifully maintained Colonial located in one of Londonderry's most sought-after neighborhoods. Tucked away on a quiet cul-de-sac just minutes from local schools, this impressive 4-bedroom, 3-bath home offers the perfect combination of comfort, functionality, and room to grow. Inside you will discover a thoughtfully designed first floor featuring a spacious living room with cozy fireplace, a bright eat-in kitchen with island and breakfast nook, formal dining room, sitting room, office/study or 5th bedroom, and a half-bath with laundry room. There is a stunning three-season sunroom with vaulted ceilings provides the perfect place to relax while enjoying views of the beautiful backyard. Upstairs, the vaulted primary suite serves as a private retreat with a large walk-in closet and ensuite full bath. Three additional bedrooms and another full bath provide ample space for family, guests, hobbies, or work-from-home needs. The partially finished basement is currently a family room and expands the living space even further and offers endless possibilities for a recreation room, fitness area, media room, or playroom. Outside, this property truly shines. The large private yard offers exceptional space for outdoor activities, while the upgraded pool area creates the ultimate summer retreat for relaxing, entertaining, and making lasting memories. An attached two-car garage provides convenience and additional storage, while oil heat, private well water, and private septic add to the home's practicality. Located in highly desirable Londonderry, residents enjoy excellent schools, local farms, golf courses, walking trails, shopping, restaurants, and convenient access to I-93 for commuting to Manchester, Nashua, Boston, and beyond. Photos may be digitally enhanced. Contingent upon sellers finding suitable housing. Sellers are pre approved and actively looking. First showings at OH. *OH Sat, 6/27 11-1, & Sun, 6/28 12-2

Listed by Natalie Klesaris of REAL Broker NH,LLC

$
$
%
$/month over payments
Federal 30-year interest rate: 6.58% last updated on Jul 23, 2026
* All Figures are estimates. Check with your bank or proposed mortgage company for actual interest rates.
This product uses the FRED® API but is not endorsed or certified by the Federal Reserve Bank of St. Louis.

Save FavoriteSchedule TourAsk A QuestionMore Details

7 Westminster Lane Auburn NH 03032

Auburn, NH7 Westminster Lane

Price$815,000

Est. Mortgage: $/month

Active With Contract

MLS Number 5092246

  • Residential Single Family
  • Full Bath 2
  • Address 7 Westminster Lane
  • Construction Existing
  • Bedrooms 3

Buyers' change of circumstances brings this lovely home back to market. Now is your chance to move in by the start of school! Some houses feel like HOME the moment you arrive. Welcome to 7 Westminster Lane in Auburn, NH, a beautiful Colonial in the Wethersfield neighborhood, one of Auburn's most desirable places to live. This gorgeous home has been cared for and loved by one family and is now ready for you. Set on a private 1.15-acre corner wooded lot, this 3-bed, 2.5-bath home offers over 2,000 sq ft of living space. A welcoming farmer's porch leads into an open two-story foyer. The main level of the home has a large, open, vaulted-ceiling living room with a wood-burning fireplace, a nice, bright eat-in kitchen/dining area with updated stainless steel appliances, a dedicated dining room, a private den space to use as a second living room, exercise space or home office. A half bath with laundry and direct access to the two-car garage completes this level beautifully. Everything you need, exactly where you want it. Upstairs, the expansive primary suite offers a place to reset and recharge, with a spacious walk-in closet, 3/4 bath and beautiful paladium window, making the room cheery and bright. Two spacious bedrooms and a full bath complete the second floor. The partially finished basement with exercise room offers abundant storage and exciting future potential. Whole-house generator, large back deck, shed and wooded privacy on all sides of the large corner lot make the yard a perfect space to relax or entertain friends and family. Conveniently located minutes to downtown Manchester, Lake Massabesic, dining, shopping, and major highways. Sought after Auburn School District and Pinkerton Academy High School. Come see it for yourself and fall in love.

Listed by Kimberley Tufts of EXP Realty

$
$
%
$/month over payments
Federal 30-year interest rate: 6.58% last updated on Jul 23, 2026
* All Figures are estimates. Check with your bank or proposed mortgage company for actual interest rates.
This product uses the FRED® API but is not endorsed or certified by the Federal Reserve Bank of St. Louis.

Virtual TourSave FavoriteSchedule TourAsk A QuestionMore Details

80 Lafayette Road Hampton Falls NH 03844

Hampton Falls, NH80 Lafayette Road

Price$815,000

Est. Mortgage: $/month

MLS Number 5095727

  • Residential Single Family
  • Full Bath 2
  • Address 80 Lafayette Road
  • Construction Existing
  • Bedrooms 5

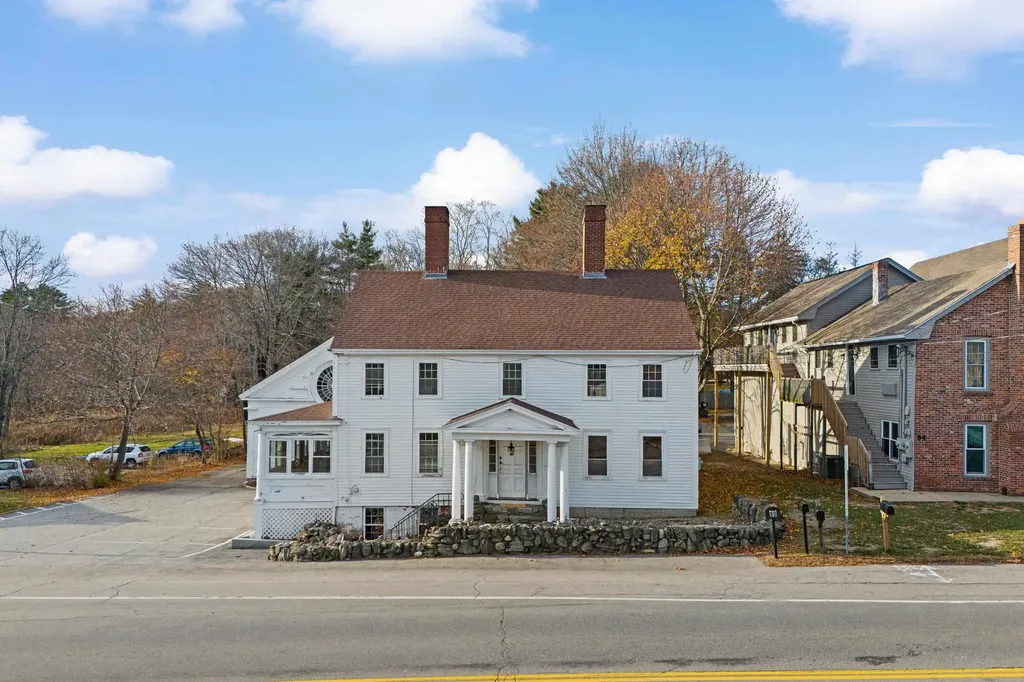
Distinctive mixed-use property offering a rare combination of residential charm, commercial flexibility, and long-term investment potential. With over 6,000 square feet of leasable space, the property includes both a residential unit and a spacious commercial unit, creating multiple paths for income, occupancy, and future value creation. The residential portion, originally built in 1775, offers timeless historic character with 5 bedrooms, generous living space, and many renovations and upgrades completed in recent years. The residence is currently leased at $3,400 per month, providing immediate rental income.The commercial unit offers approximately 3,900 square feet of versatile space featuring beautiful hardwood flooring, one bathroom, and a flexible layout that has served as home to a variety of businesses over the years. Recent interior and exterior improvements add to the property's appeal and usability.This property is ideal for a homeowner looking to offset their mortgage with commercial rental income, a business owner seeking to operate from the commercial space while using residential income to support ownership costs, or an investor exploring creative options such as conversion to multi-residential units to increase long-term value. With its historic charm, strong visibility, flexible layout, and income-producing potential, 80 Lafayette Road is a rare opportunity in the heart of Hampton Falls.

Listed by Tracey Boies of BHG Masiello Hampton

$
$
%
$/month over payments
Federal 30-year interest rate: 6.58% last updated on Jul 23, 2026
* All Figures are estimates. Check with your bank or proposed mortgage company for actual interest rates.
This product uses the FRED® API but is not endorsed or certified by the Federal Reserve Bank of St. Louis.

Virtual TourSave FavoriteSchedule TourAsk A QuestionMore Details

136 Camber Lane St. George VT 05495
Pending

MLS Number 5079143

  • Residential Single Family
  • Full Bath 2
  • Address 136 Camber Lane
  • Construction New Construction
  • Bedrooms 3

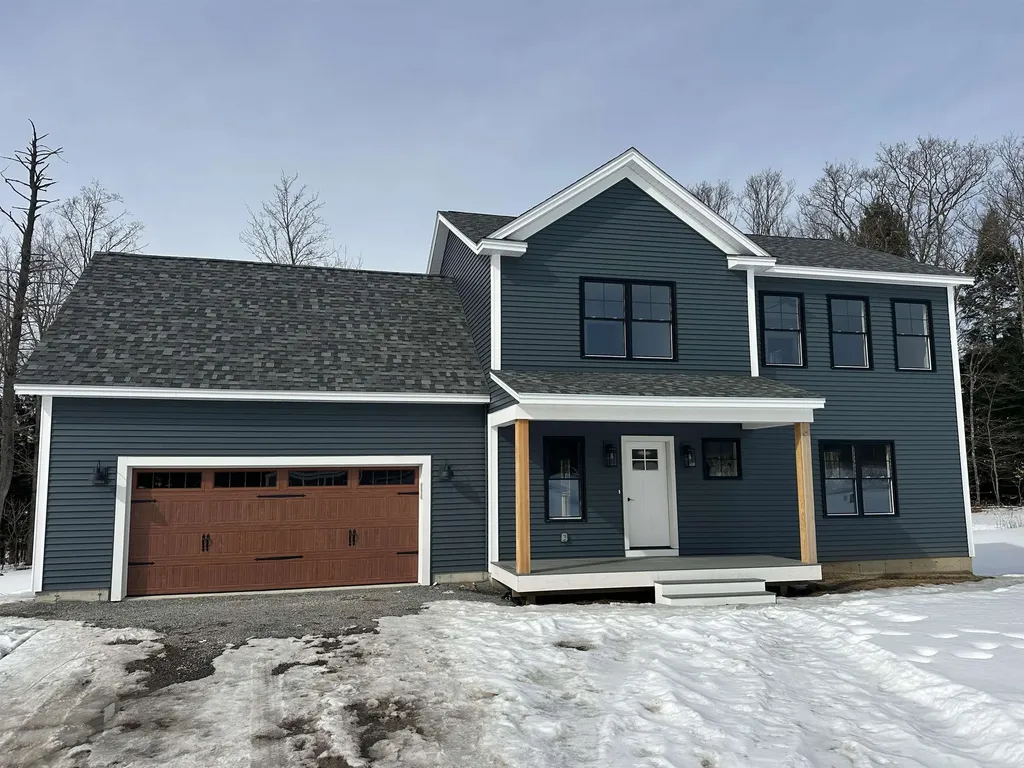
This is a wonderful opportunity to build in a well-planned, desirable, quiet neighborhood. Location, location, location! Convenient to schools, shopping & interstate. All the initial homework is complete with this customized, “to be built”, turnkey package. Enjoy the experience of choosing colors & interiors that suit your taste. This plan features 9' ceilings, open concept floor plan with large Great room. Std. features include 42" upper cabinets w/ easy glide doors/drawers, quartz tops (kitchen & baths), SS appliances, gas fireplace, tiled shower, energy efficient, solar ready, and maintenance free exterior. This Plan has a spacious mudroom with plenty of room for benches & coat hooks. This unique layout offers mudroom entry from the front and thru the garage- perfect for the growing family! The second floor includes an expansive primary suite with large walk in closet, dual vanity sinks, and convenient laundry area for the family. This flexible floor plan features 3 bedrooms (with sizable closets), and a bonus room above the garage as an extra TV/playroom or can be easily converted to a 4th bedroom. This package also includes an egress window in the basement for future expansion. This location is perfect---Beautiful country setting, yet close to everything! Easy drive to nearby Williston and CVU schools, Hinesburg, Burlington, Richmond & Shelburne- all less than 15 minutes. Do not miss this ideal opportunity! Come walk the lot w/ the builder so you can envision your new home setting . Photos are "Likeness only" from previously built homes. Seller is a licensed realtor.

Listed by Jeff Godbout of Preferred Properties

$
$
%
$/month over payments
Federal 30-year interest rate: 6.58% last updated on Jul 23, 2026
* All Figures are estimates. Check with your bank or proposed mortgage company for actual interest rates.
This product uses the FRED® API but is not endorsed or certified by the Federal Reserve Bank of St. Louis.

Save FavoriteSchedule TourAsk A QuestionMore Details

11 Longview Drive Bow NH 03304

Bow, NH11 Longview Drive

Price$815,000

Est. Mortgage: $/month

Active With Contract

MLS Number 5100332

  • Residential Single Family
  • Full Bath 1
  • Address 11 Longview Drive
  • Construction Existing
  • Bedrooms 4

Welcome to 11 Longview Drive in Bow! This beautifully maintained 4-bedroom, 3-bath Colonial offers a light-filled, open-concept floor plan designed for comfortable everyday living and effortless entertaining. At the heart of the home is the spacious kitchen, featuring tile flooring, new appliances, Corian counters and seamless access to the surrounding living spaces. The kitchen opens to the inviting living room with a cozy fireplace, as well as the family room and formal dining room, both showcasing beautiful hardwood floors. A first-floor home office/play room with direct access to the conveniently located ¾ bath, provides flexible space for guests, remote work, or multigenerational living. Just beyond, the enclosed sunroom overlooks the private backyard and sparkling in-ground saltwater heated fiberglass pool, creating the perfect place to relax and unwind. The " must have" mudroom completes the first floor space. Upstairs, you'll find four generously sized bedrooms, including a spacious primary suite with multiple closets and a private ¾ bath featuring tile flooring, a double vanity, and plenty of storage. The fourth bedroom includes an attached bonus room with sink and vanity, ideal as a study area, craft room, or walk in closet. The basement offers excellent potential for future expansion, with some sheetrock already in place. Set on 2.0 acres, this property provides plenty of room to enjoy the outdoors, whether you're entertaining by the in-ground saltwater pool (installed in 2018), gardening, or simply taking in the peaceful surroundings. Welcome home! Open houses are Saturday 7/18 11-1 and Sunday 7/19 12-2

Listed by Steve DeStefano of Century 21 Circa 72 Inc.

$
$
%
$/month over payments
Federal 30-year interest rate: 6.58% last updated on Jul 23, 2026
* All Figures are estimates. Check with your bank or proposed mortgage company for actual interest rates.
This product uses the FRED® API but is not endorsed or certified by the Federal Reserve Bank of St. Louis.

Virtual TourSave FavoriteSchedule TourAsk A QuestionMore Details

Broker Reciprocity 

Copyright 2026 PrimeMLS, Inc. All rights reserved. This information is deemed reliable, but not guaranteed. The data relating to real estate displayed on this display comes in part from the IDX Program of PrimeMLS. The information being provided is for consumers’ personal, non-commercial use and may not be used for any purpose other than to identify prospective properties consumers may be interested in purchasing. Data last updated July 31, 2026 8:08 PM UTC