SIGN UP or LOG IN 's Account

Log in to see your saved listings or edit your searches:

No account? Sign up now to save searches, listings, and get tailored listing notifications. It's free, opt-out anytime.

Find Your New Home

Sign Up Today!

Get fresh listings via email, save your favorite listings, match with similar properties, and unlock additional property info.

Create Your Account

Do not fill in this field:

Already have an account? Log in

and narrow your search. If you have fewer than 200 results, you can save your search.

Andover VT Single Family Real Estate

r=2185-2196
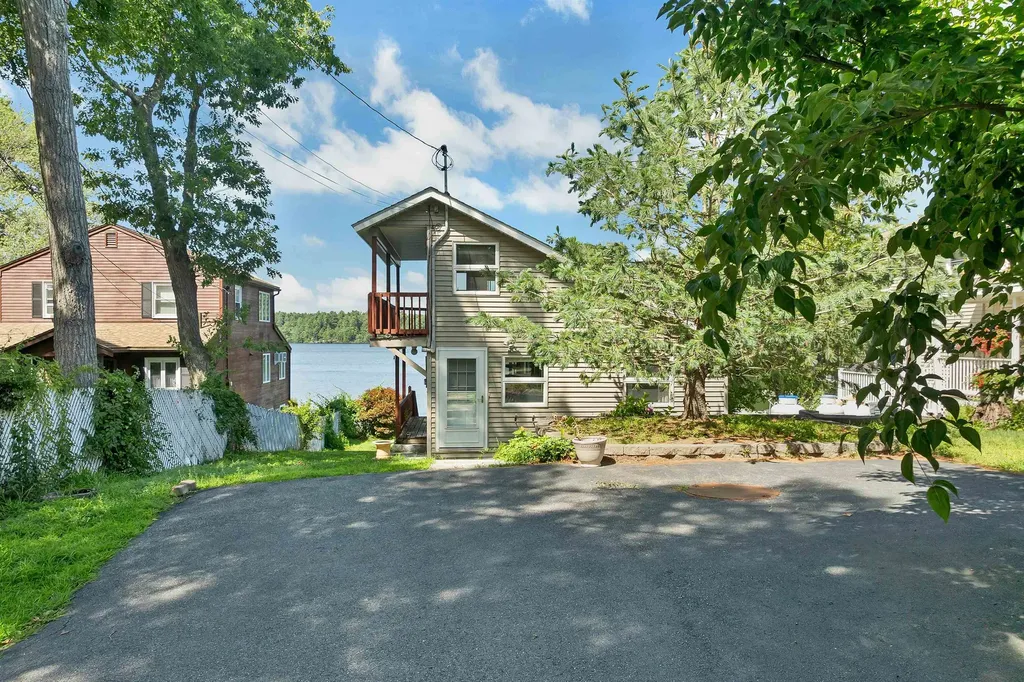
35 Oak Avenue Effingham NH 03882

Effingham, NH35 Oak Avenue

Price$799,900

Est. Mortgage: $/month

MLS Number 5091869

  • Residential Single Family
  • Address 35 Oak Avenue
  • Construction Existing
  • Bedrooms 3
  • Bathroom 1

This property offers a rare combination of privacy and flexibility, featuring two additional lots of record included in the purchase. The existing cottage sits just feet from the water's edge, boasting over 90 feet of pristine frontage on Province Lake, a cozy fieldstone fireplace, and a thoughtfully upgraded kitchen. From the shoreline, the home enjoys sunny exposure and beautiful mountain views, with a partially finished second floor providing an excellent opportunity to further enlarge the living space. In addition, the property offers an adjacent .35-acre waterfront lot with 143 feet of additional lake frontage and an abutting .671-acre back lot suitable for further expansion. Whether you choose to build on, sell, or simply keep these remaining lots to preserve the extra privacy that is so difficult to find on the lake today, this property provides a versatile footprint for your future enjoyment of the best NH's lakes and mountains region offers.

Listed by Paul Wheeler of Senne Residential LLC
$
$
%
$/month over payments
Federal 30-year interest rate: 6.58% last updated on Jul 23, 2026
* All Figures are estimates. Check with your bank or proposed mortgage company for actual interest rates.
This product uses the FRED® API but is not endorsed or certified by the Federal Reserve Bank of St. Louis.

Save FavoriteSchedule TourAsk A QuestionMore Details

93 Conleys Grove Road Derry NH 03038

Derry, NH93 Conleys Grove Road

Price$799,900

Est. Mortgage: $/month

MLS Number 5101036

  • Residential Single Family
  • Construction Existing
  • Bedrooms 2
  • Bathroom 2
  • Square Feet 1,032

Spectacular waterfront opportunity on Big Island Pond! Wake up to breathtaking panoramic views across the widest part of this beautiful 532-acre lake with 15 miles of shoreline and depths up to 70 feet directly facing picturesque Escumbuit Island. Enjoy boating, swimming, water skiing, fishing, and unforgettable Fourth of July fireworks from your expansive front lawn or private dock. This charming year-round 2-bedroom cottage offers a spacious living and dining area with stunning lake views, a generous first-floor primary bedroom with potential to divide into two rooms, a main bath with shower and a cozy second-floor “crow's nest” bedroom large enough for a king bed with its own half bath. The full walkout basement provides laundry, abundant storage, and excellent potential for additional finished living space. Whether you're looking for the perfect lakefront getaway, a year-round home, or the ideal location to build your dream waterfront residence, this property offers endless possibilities. Recent updates include a newer forced-air furnace, water heater, roof, whole-house generator, and more. Simply add your personal cosmetic touches and start enjoying lake life immediately. Rarely does a property with this combination of spectacular views, private dock, year-round living, and future potential become available. The home is charming, but the setting is truly priceless. First Showings st the Open House Sunday, July 26th, 1:00pm to 3:00pm

Listed by Paul Redmond of BHHS Verani Londonderry

$
$
%
$/month over payments
Federal 30-year interest rate: 6.58% last updated on Jul 23, 2026
* All Figures are estimates. Check with your bank or proposed mortgage company for actual interest rates.
This product uses the FRED® API but is not endorsed or certified by the Federal Reserve Bank of St. Louis.

Virtual TourSave FavoriteSchedule TourAsk A QuestionMore Details

52 Lyford Road Brookfield NH 03872

Brookfield, NH52 Lyford Road

Price$799,900

Est. Mortgage: $/month

Active With Contract

MLS Number 5090160

  • Residential Single Family
  • Full Bath 1
  • Address 52 Lyford Road
  • Construction Existing
  • Bedrooms 3

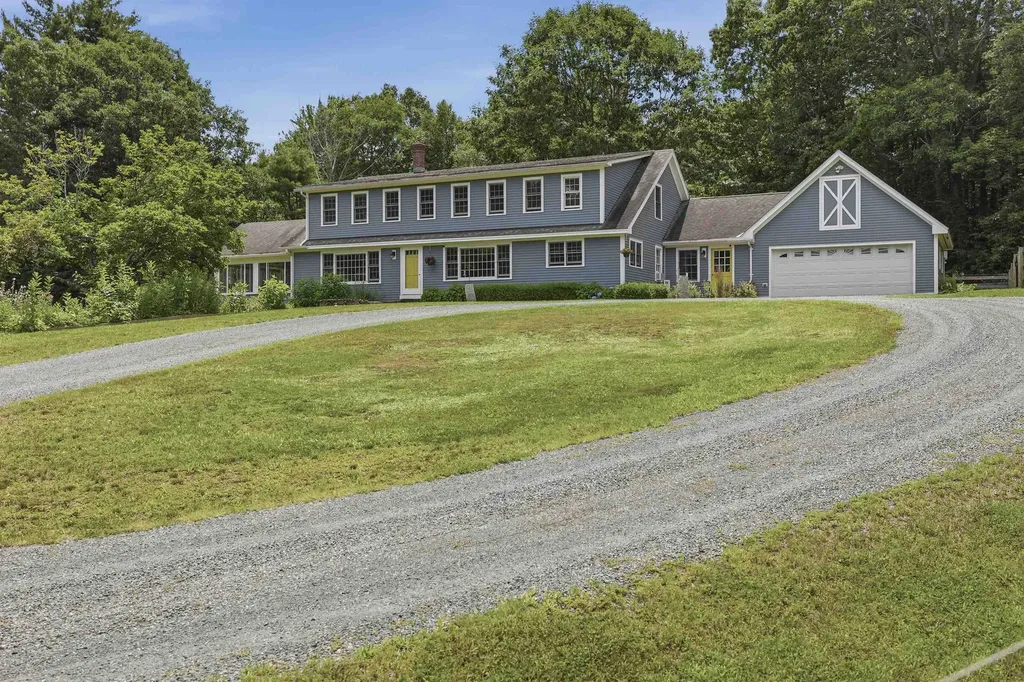
PRICE IMPROVEMENT, MOTIVATED SELLERS as they have already found their next home! Nestled on quiet Lyford Road, the stunning 6.93-acre property offers the perfect balance of open space for recreation and the peace and privacy of a country setting. Extensive renovations completed within the past six months include new attic and basement insulation, replacement windows and doors, fresh interior paint throughout, exterior siding and paint, and a completely reimagined country kitchen. The kitchen now features all-new wiring, plumbing, cabinetry, countertops, ceiling and walls, lighting, and appliances, blending modern convenience with timeless charm. Designed with flexibility in mind, the first floor offers four spacious rooms and a full bath, providing the option for convenient one-level living. Upstairs, the private primary suite is complemented by additional bedrooms, two full baths, and abundant storage. Relax on the welcoming farmer's porch, beneath the shade of the magnificent maple tree, or on the new 12' x 24' Trex deck-perfect spots to enjoy morning coffee or simply take in the beauty of the surrounding landscape. The newly added 48' x 22' Amish-built structure offers exceptional versatility and can easily be converted into a garage, workshop, studio, or accessory dwelling unit (ADU). Come experience everything this exceptional property has to offer!

Listed by Becky Fuller of Four Seasons Sotheby's Int'l Realty

$
$
%
$/month over payments
Federal 30-year interest rate: 6.58% last updated on Jul 23, 2026
* All Figures are estimates. Check with your bank or proposed mortgage company for actual interest rates.
This product uses the FRED® API but is not endorsed or certified by the Federal Reserve Bank of St. Louis.

Virtual TourSave FavoriteSchedule TourAsk A QuestionMore Details

6 Acacia Street Merrimack NH 03054

Merrimack, NH6 Acacia Street

Price$799,900

Est. Mortgage: $/month

Active With Contract

MLS Number 5092368

  • Residential Single Family
  • Full Bath 2
  • Address 6 Acacia Street
  • Construction Existing
  • Bedrooms 3

Elegance and Efficiency! This meticulously maintained Cape Style house features a first floor primary bedroom suite and a gorgeous interior staircase, balcony! The upgraded eat-in kitchen is roomy and functional. The spacious living room has a luxurious, homey feel. There is a stunning sunroom with a cathedral ceiling, wood decor, and lots of windows. Step out onto the deck, sit in the gazebo and enjoy the view of the private backyard with lots of beautiful gardens... the perfect place to entertain or just relax. Another fantastic feature is the home's Geothermal heating and air conditioning system, along with solar panels. Clean and Economical! Other upgrades include irrigation, a whole house generator, a front porch, and lots of built-ins! Custom built and thoughtfully designed, first time offered for sale... a rare opportunity!

Listed by Laurie Des Rochers of Des Rochers Real Estate Professionals

$
$
%
$/month over payments
Federal 30-year interest rate: 6.58% last updated on Jul 23, 2026
* All Figures are estimates. Check with your bank or proposed mortgage company for actual interest rates.
This product uses the FRED® API but is not endorsed or certified by the Federal Reserve Bank of St. Louis.

Virtual TourSave FavoriteSchedule TourAsk A QuestionMore Details

63 Olympia Street Moultonborough NH 03254

Moultonborough, NH63 Olympia Street

Price$799,900

Est. Mortgage: $/month

MLS Number 5090904

  • Residential Single Family
  • Full Bath 1
  • Address 63 Olympia Street
  • Construction Existing
  • Bedrooms 3

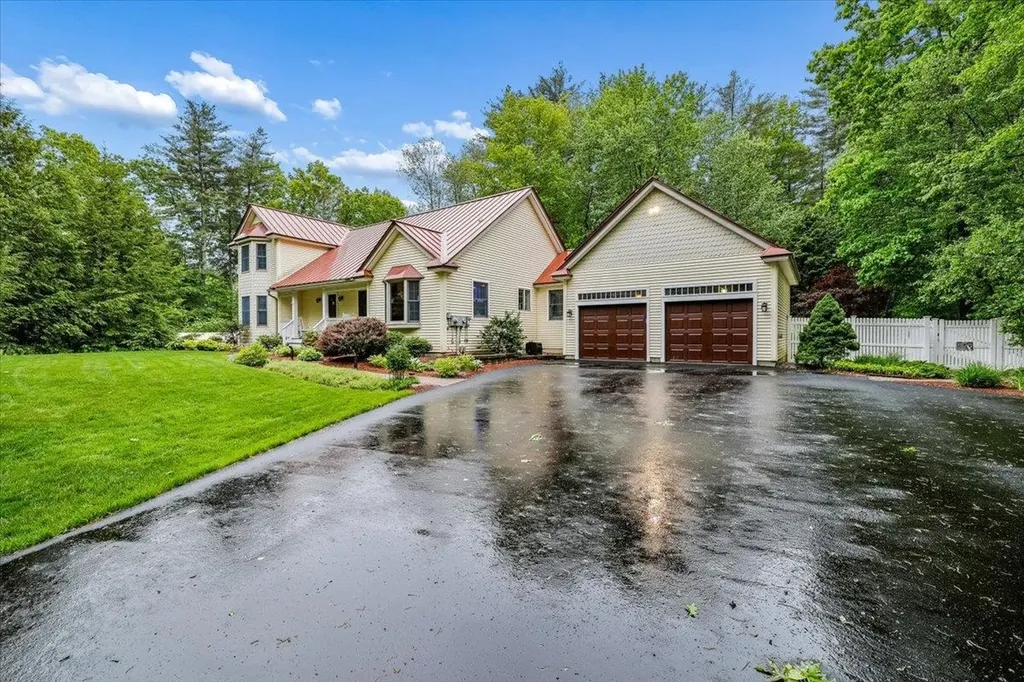
Opportunity to own this 1998 ranch-style home set on a private 1.4-acre lot. Beautifully designed. Features cathedral ceilings, 3 car garage, architectural pillars, and a spacious open layout. Perfect for both everyday living and entertaining. Enjoy all that the Suissevale Community has to offer-access to the lake with beach rights, tennis, pickleball, basketball courts, clubhouse, and playground. Gourmet kitchen with granite countertops, breakfast bar, and ample space for casual dining, complemented by a large dining room. Spacious living room with a gas fireplace. A generous primary suite includes a walk-in closet, porch access, and a luxurious 4-piece bath with jetted tub. Additional highlights include hardwood flooring, central air conditioning, generator hookup, Basement plumbed for a future bath. Exterior features include a fenced-in yard and plenty of parking. All this and LOW TAXES!!

Listed by Liliana Colburn of Century 21 Cardinal

$
$
%
$/month over payments
Federal 30-year interest rate: 6.58% last updated on Jul 23, 2026
* All Figures are estimates. Check with your bank or proposed mortgage company for actual interest rates.
This product uses the FRED® API but is not endorsed or certified by the Federal Reserve Bank of St. Louis.

Virtual TourSave FavoriteSchedule TourAsk A QuestionMore Details

72 Old Northfield Road Hinsdale NH 03451

Hinsdale, NH72 Old Northfield Road

Price$799,900

Est. Mortgage: $/month

MLS Number 5099423

  • Residential Single Family
  • Full Bath 2
  • Construction Existing
  • Bedrooms 5
  • Bathroom 3

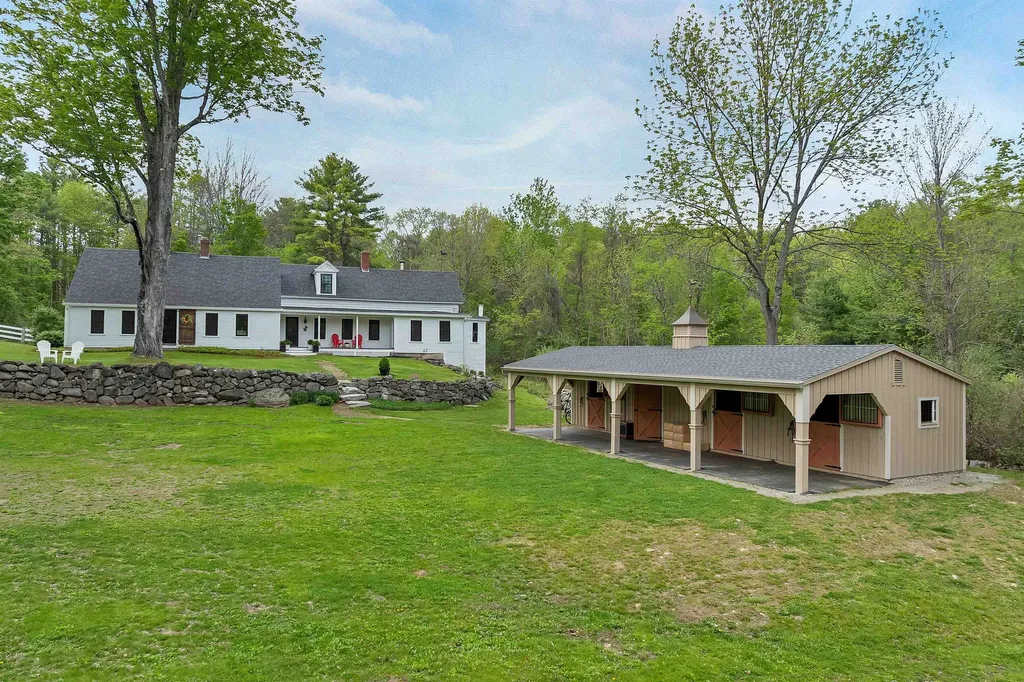
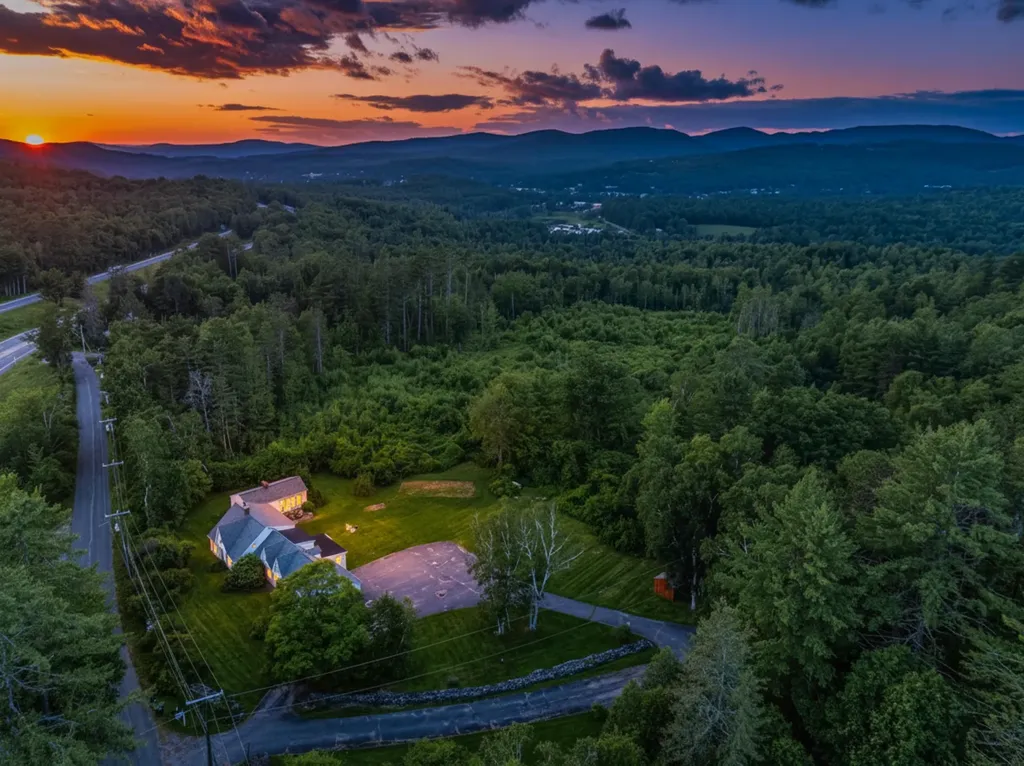
Discover the ultimate blend of rural serenity and modern luxury in Southwestern NH. Perched at the crest of a hill at the end of a town-maintained road, this meticulous 3,548 sq ft home sits on 5.02 rolling acres wrapped in historic stone walls. Ideal for equestrian or hobby farm enthusiasts, the property features a well-maintained 3-stall shed row barn with electricity, water, and a tack room. Inside, wide-pine floors flow through an expansive layout. The chef's kitchen boasts custom Shaker cabinets, quartz counters, a Kraus sink, induction cooktop, and double ovens. Relax in the sun-drenched living room or the vaulted 3-season porch overlooking established perennial gardens. The 1st floor primary suite features three closets and an updated marble ensuite. Two additional spacious main-floor bedrooms plus two massive 2nd-floor bedrooms, a family room, and office offer endless space. Unmatched privacy just minutes from amenities- a true must see!

Listed by Jared Rowland of Lamacchia Realty,Inc.

$
$
%
$/month over payments
Federal 30-year interest rate: 6.58% last updated on Jul 23, 2026
* All Figures are estimates. Check with your bank or proposed mortgage company for actual interest rates.
This product uses the FRED® API but is not endorsed or certified by the Federal Reserve Bank of St. Louis.

Virtual TourSave FavoriteSchedule TourAsk A QuestionMore Details

18 Piscataqua Road Dover NH 03820

Dover, NH18 Piscataqua Road

Price$799,900

Est. Mortgage: $/month

MLS Number 5081848

  • Residential Single Family
  • Full Bath 2
  • Address 18 Piscataqua Road
  • Construction Existing
  • Bedrooms 3

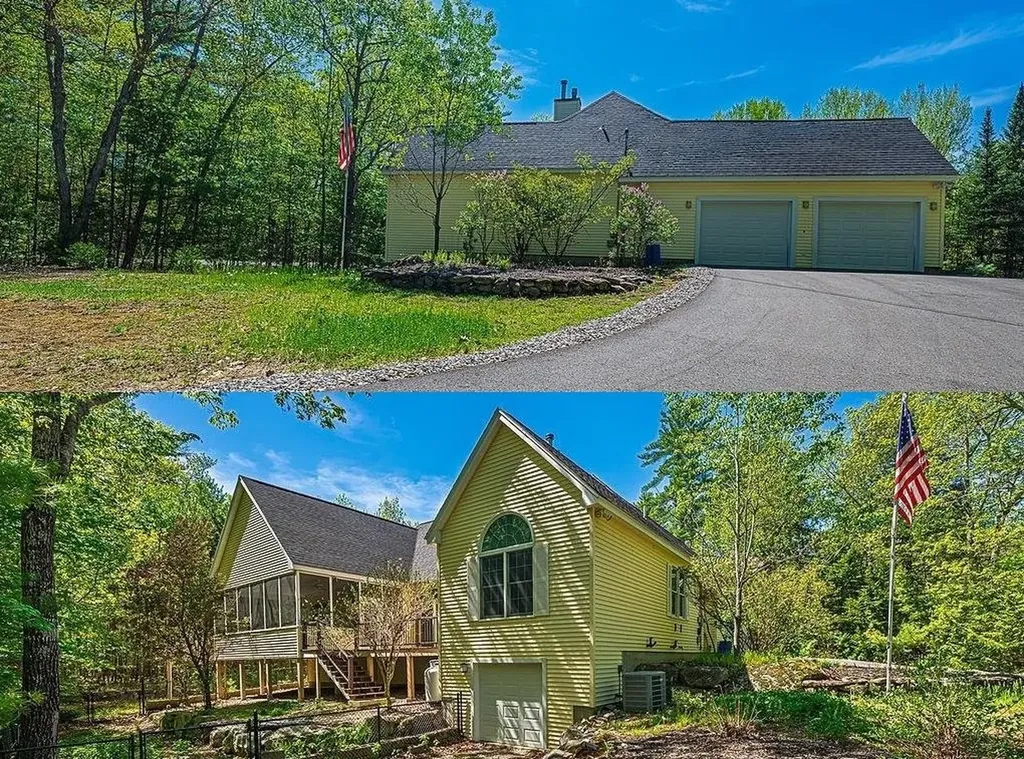
Back on the market due to no fault of the home, creating a new opportunity for buyers looking for a little more privacy without giving up convenience. Set in desirable South Dover, this beautifully maintained home offers a private wooded backdrop, nearby walking trails, and a fully fenced backyard, perfect for enjoying the outdoors while still being minutes from shopping, restaurants, Wentworth-Douglass Hospital, commuter routes, and the Seacoast. Inside, the open concept kitchen flows into a stunning cathedral great room filled with natural light and centered around a cozy fireplace. A spacious deck, patio, bonus room above the garage, and new heating system add to the home's appeal. Thoughtfully maintained throughout, this is an opportunity to enjoy the best of South Dover living. Showings available immediately.

Listed by Susan Kenyon of KW Coastal and Lakes & Mountains Realty/Dover

$
$
%
$/month over payments
Federal 30-year interest rate: 6.58% last updated on Jul 23, 2026
* All Figures are estimates. Check with your bank or proposed mortgage company for actual interest rates.
This product uses the FRED® API but is not endorsed or certified by the Federal Reserve Bank of St. Louis.

Virtual TourSave FavoriteSchedule TourAsk A QuestionMore Details

2 Harding Road Portsmouth NH 03801

Portsmouth, NH2 Harding Road

Price$799,900

Est. Mortgage: $/month

Open House

MLS Number 5092897

  • Residential Single Family
  • Next Open House: Sat 08/1 12:00 pm. to 2:00 pm.
  • Full Bath 3
  • Address 2 Harding Road
  • Construction Existing

OPEN HOUSE SATURDAY 8/1 12:00PM-2:00PM. Welcome to 2 Harding Road, a beautifully appointed 4-bedroom, 3-bathroom home perfectly situated on a premier corner lot in one of Portsmouth's most desirable locations. From the moment you step inside, you will appreciate the gleaming hardwood floors that run throughout, along with bright skylights that flood the living spaces with incredible natural light. The heart of the home features an inviting family room centered around a cozy fireplace, seamlessly connecting to a remarkably spacious sunroom that offers a serene retreat for relaxation or entertaining. Complete with a convenient 2-car garage, this property truly shines when it comes to its unbeatable lifestyle location. Outdoor enthusiasts will love being just steps from the scenic trails of the Urban Forestry Center, while the city's upcoming plans to install neighborhood sidewalks promise even greater walkability right from your front door. Best of all, you are just a short, picturesque bike ride from the sandy shores of Rye beaches and only minutes from the vibrant dining, shopping, and cultural amenities of downtown Portsmouth, offering the absolute best of Seacoast living.

Listed by Michael Whitney and Buddy Dowd of KW Coastal and Lakes & Mountains Realty

$
$
%
$/month over payments
Federal 30-year interest rate: 6.58% last updated on Jul 23, 2026
* All Figures are estimates. Check with your bank or proposed mortgage company for actual interest rates.
This product uses the FRED® API but is not endorsed or certified by the Federal Reserve Bank of St. Louis.

Save FavoriteSchedule TourAsk A QuestionMore Details

24 Smoke Rise Road New Hampton NH 03256

New Hampton, NH24 Smoke Rise Road

Price$799,900

Est. Mortgage: $/month

Active With Contract

MLS Number 5088863

  • Residential Single Family
  • Full Bath 2
  • Address 24 Smoke Rise Road
  • Construction Existing
  • Bedrooms 3

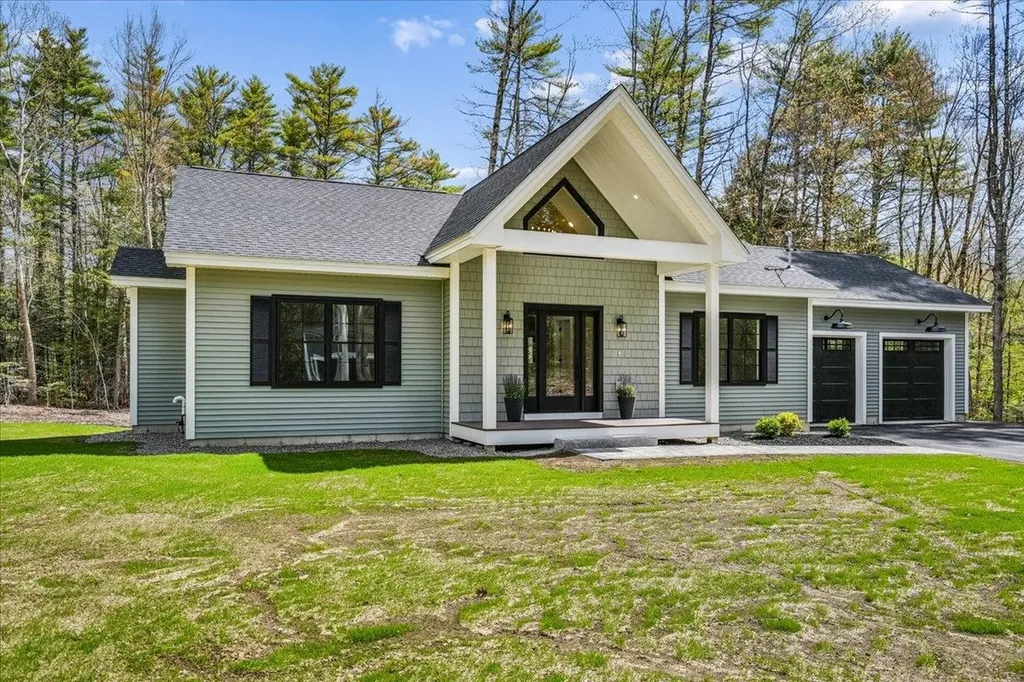
LAKE ACCESS on Lake Pemi. Absolutely stunning new construction ranch located within walking distance to a shared private beach on beautiful Lake Pemigewasset. This thoughtfully designed 3 bedroom, 2 bath home offers the perfect blend of luxury, comfort, and lakeside living. Step inside to an open-concept floor plan highlighted by soaring cathedral ceilings, gorgeous white oak flooring, and an abundance of natural light throughout. The designer kitchen is sure to impress with elegant quartzite countertops, black stainless steel appliances, and modern finishes that flow seamlessly into the spacious living and dining areas; ideal for entertaining or relaxing after a day on the lake. The primary suite offers a peaceful retreat, while two additional bedrooms provide plenty of space for family and guests. Quality craftsmanship and attention to detail are evident in every room of this exceptional home. The full basement offers incredible expansion potential and already includes a roughed-in bathroom, making it easy for the new owner to finish the lower level and create additional living space, a family room, guest suite, home gym, or recreation area. Enjoy all the Lakes Region has to offer just minutes away in Meredith, featuring shopping, restaurants, entertainment, boating, and year-round activities. Whether you're looking for a primary residence, vacation getaway, or investment opportunity, this remarkable property delivers the ultimate lifestyle.

Listed by Michelle Barry of EXP Realty

$
$
%
$/month over payments
Federal 30-year interest rate: 6.58% last updated on Jul 23, 2026
* All Figures are estimates. Check with your bank or proposed mortgage company for actual interest rates.
This product uses the FRED® API but is not endorsed or certified by the Federal Reserve Bank of St. Louis.

Virtual TourSave FavoriteSchedule TourAsk A QuestionMore Details

13 William Circle Stratham NH 03885

Stratham, NH13 William Circle

Price$799,900

Est. Mortgage: $/month

MLS Number 5094990

  • Residential Single Family
  • Full Bath 2
  • Address 13 William Circle
  • Construction Existing
  • Bedrooms 4

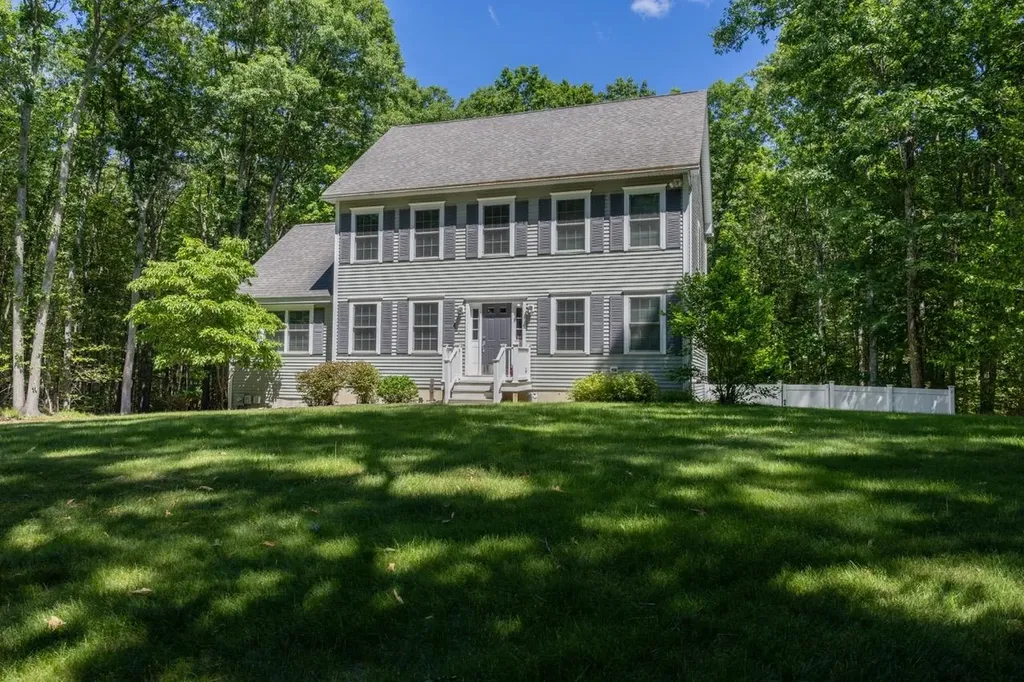
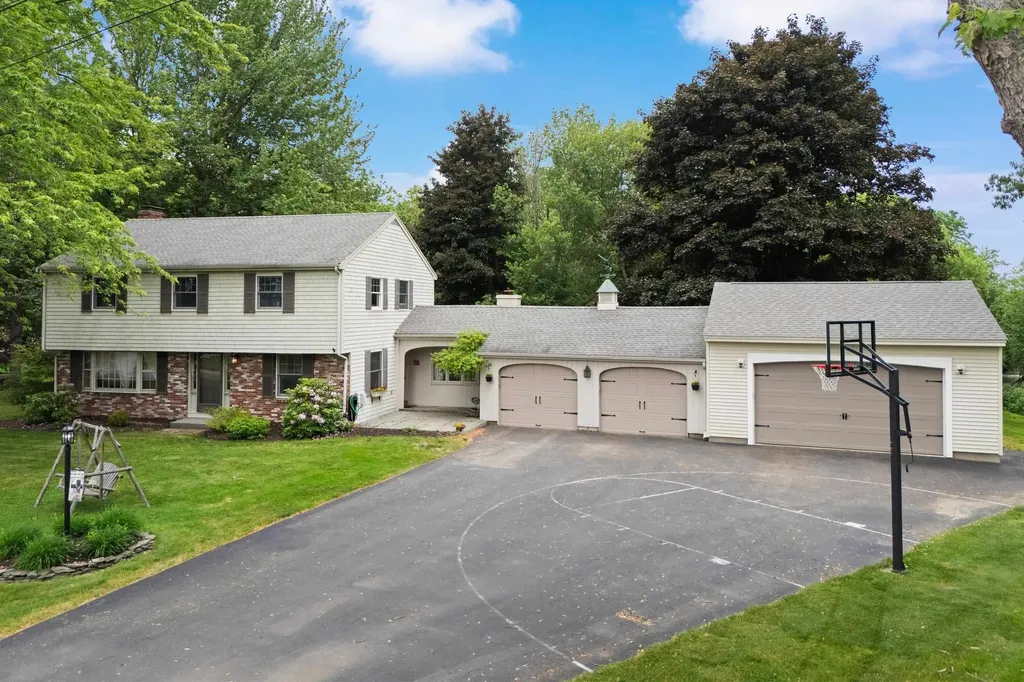
Welcome to 13 William Circle, a spacious four-bedroom Garrison Colonial home with family room addition set on a generous lot in one of Stratham's established residential neighborhoods. This inviting property provides a versatile floor plan with plenty of room for everyday living, entertaining and working from home featuring a large family room, den and living room on first floor. Don't miss out on the 4 bay garage for all of your toys, hobbies, and vehicles. Outside, enjoy the deck and patio with hot tub The outside setting offers space to relax, garden, play, or create your ideal outdoor retreat. Location can't be beat in New Hampshire's desirable Seacoast region, this property combines a peaceful neighborhood setting with easy access to nearby schools, shopping, dining, recreation, major commuting routes, downtown Exeter and nearby beaches. Showings start Thursday 6/18 at Public Open House 4-6 pm. Saturday 6/20 Open House 10-2.

Listed by Tracey Boies of BHG Masiello Hampton

$
$
%
$/month over payments
Federal 30-year interest rate: 6.58% last updated on Jul 23, 2026
* All Figures are estimates. Check with your bank or proposed mortgage company for actual interest rates.
This product uses the FRED® API but is not endorsed or certified by the Federal Reserve Bank of St. Louis.

Virtual TourSave FavoriteSchedule TourAsk A QuestionMore Details

9 Northfield Road Amherst NH 03031

Amherst, NH9 Northfield Road

Price$799,900

Est. Mortgage: $/month

MLS Number 5092385

  • Residential Single Family
  • Full Bath 1
  • Address 9 Northfield Road
  • Construction Existing
  • Bedrooms 4

The keyword for this home is NEW! NEW Roof, NEW siding, NEW septic, NEW garage doors, NEW decking and that is just outside! Step inside to this NEWLY remodeled home,this Amherst stunner offers the perfect blend of modern updates, timeless style, and incredible space for everyday living and entertaining. ALL BRAND NEW! The open-concept main level features a spectacular Great Room with soaring ceilings, a gorgeous floor-to-ceiling stone wood-burning fireplace, and seamless flow into the dining area and designer kitchen. The kitchen is a showstopper with an oversized L-shaped center island, new cabinetry, quartz countertops, tile backsplash, and stainless steel appliances.A separate living room provides even more space to gather, complete with a second wood-burning fireplace. The remodeled first-floor half bath includes convenient laundry space. Upstairs, the spacious primary suite features an updated private bath with tile shower, granite vanity, and tile flooring. THREE additional bedrooms and a beautifully updated guest bath with dual vanity, tile shower, and tile flooring complete the second floor.Wood flooring runs throughout the entire home, including the staircase to second floor. The interior has been freshly painted throughout. The finished basement offers an additional family room or rec room plus a large mudroom area with durable luxury vinyl plank flooring. Relax and unwind in the peaceful screened-in back porch overlooking the private, large, backyard. Located in a quiet neighborhood in the charming town of Amherst, this home is situated in a highly desirable school district and just minutes from local golf courses, downtown shopping, dining, and everything the area has to offer. This truly is the complete package, perfect home, perfect location, and room for everyone. Come experience Amherst living at its finest! Seller is licensed real estate broker.

Listed by Cheryl Hazzard of REAL Broker NH,LLC

$
$
%
$/month over payments
Federal 30-year interest rate: 6.58% last updated on Jul 23, 2026
* All Figures are estimates. Check with your bank or proposed mortgage company for actual interest rates.
This product uses the FRED® API but is not endorsed or certified by the Federal Reserve Bank of St. Louis.

Save FavoriteSchedule TourAsk A QuestionMore Details

138 Guider Lane Bethlehem NH 03574

Bethlehem, NH138 Guider Lane

Price$799,900

Est. Mortgage: $/month

MLS Number 5086023

  • Residential Single Family
  • Full Bath 3
  • Address 138 Guider Lane
  • Construction Existing
  • Bedrooms 7

7 Bedrooms - 5 Bathrooms Set on 5.49± acres with a rich connection to the historic Adair Country Inn & Restaurant estate, the beloved 1811 House blends authentic character, generous space, and modern convenience in vibrant Bethlehem. Thoughtfully updated and offered turnkey, it's a rare opportunity with real flexibility. and built-in income potential. The main living level lives like a true home, with four bedrooms and four baths, a first-floor primary suite, sun-filled gathering spaces, two fireplaces, and warm North Country finishes with exposed beams. Upstairs, a private three-bedroom, one-bath in-law suite with its own entrance, kitchen, and living room offers comfortable separate quarters; ideal for extended family, guests, or rental. That layout is where the upside lives. The upstairs apartment is already tenant-occupied, generating income from day one, while the spacious main level holds strong rental potential for a buyer who wants a mountain retreat that helps offset the cost of ownership when they're away. Use it, share it, rent it. The choice is yours. Recent improvements make ownership easy: a new septic system, new roof, new furnace, extensive flooring updates, and renovations to both kitchens, complemented by quality furnishings throughout. The heavy lifting is done. Outside, a gorgeous stone patio overlooks an expansive, level lawn and a historic apple orchard, part of a landscape legacy attributed to the renowned Olmsted family, with gentle northerly views and room to garden, gather, and roam. Located just two miles from Littleton with easy I-93 access, you're minutes from Cannon Mountain, Franconia Notch State Park, and the White Mountain National Forest, with Bretton Woods and Loon Mountain under 30 minutes away; year-round recreation at your doorstep. Offering character, space, versatility, and a lifestyle rooted in history and adventure, great opportunity to own and enjoy a truly special piece of the White Mountains. Reach out for rental Proforma

Listed by Keegan Rice of Badger Peabody & Smith Realty

$
$
%
$/month over payments
Federal 30-year interest rate: 6.58% last updated on Jul 23, 2026
* All Figures are estimates. Check with your bank or proposed mortgage company for actual interest rates.
This product uses the FRED® API but is not endorsed or certified by the Federal Reserve Bank of St. Louis.

Virtual TourSave FavoriteSchedule TourAsk A QuestionMore Details

Broker Reciprocity 

Copyright 2026 PrimeMLS, Inc. All rights reserved. This information is deemed reliable, but not guaranteed. The data relating to real estate displayed on this display comes in part from the IDX Program of PrimeMLS. The information being provided is for consumers’ personal, non-commercial use and may not be used for any purpose other than to identify prospective properties consumers may be interested in purchasing. Data last updated August 1, 2026 5:38 AM UTC