SIGN UP or LOG IN 's Account

Log in to see your saved listings or edit your searches:

No account? Sign up now to save searches, listings, and get tailored listing notifications. It's free, opt-out anytime.

Find Your New Home

Sign Up Today!

Get fresh listings via email, save your favorite listings, match with similar properties, and unlock additional property info.

Create Your Account

Do not fill in this field:

Already have an account? Log in

and narrow your search. If you have fewer than 200 results, you can save your search.

Andover VT Single Family Real Estate

r=2197-2208
8 Tyler Drive Londonderry NH 03053

Londonderry, NH8 Tyler Drive

Price$799,900

Est. Mortgage: $/month

Open House

MLS Number 5099081

  • Residential Single Family
  • Next Open House: Sat 08/1 11:00 am. to 1:00 pm.
  • Full Bath 2
  • Address 8 Tyler Drive
  • Construction Existing

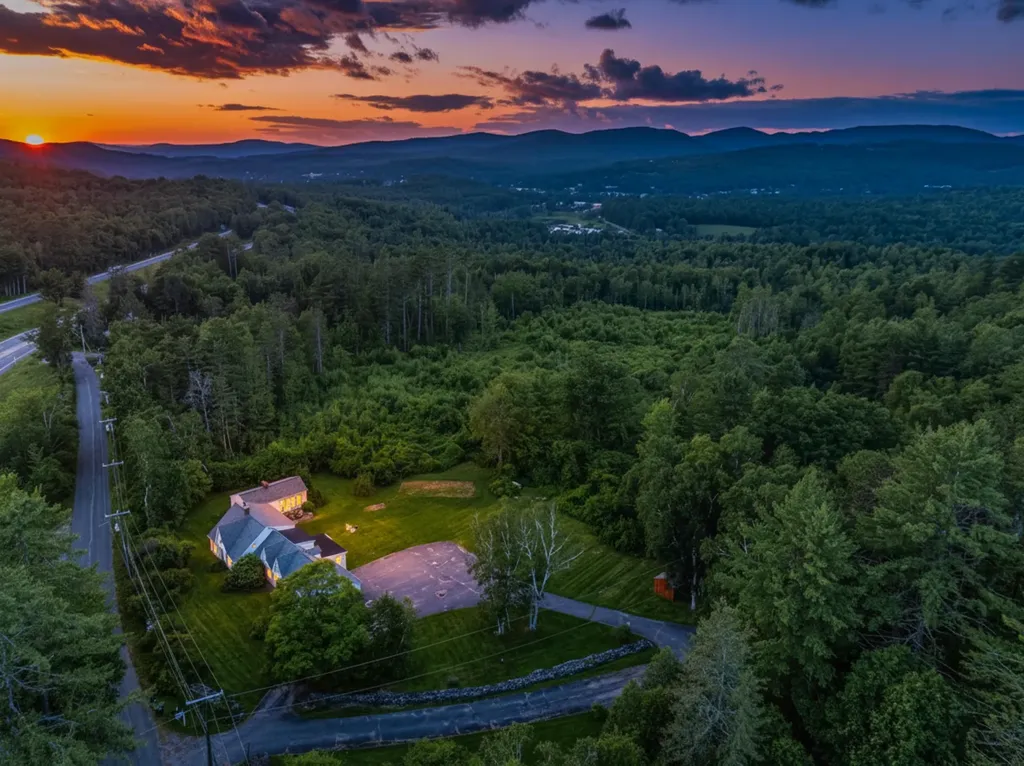
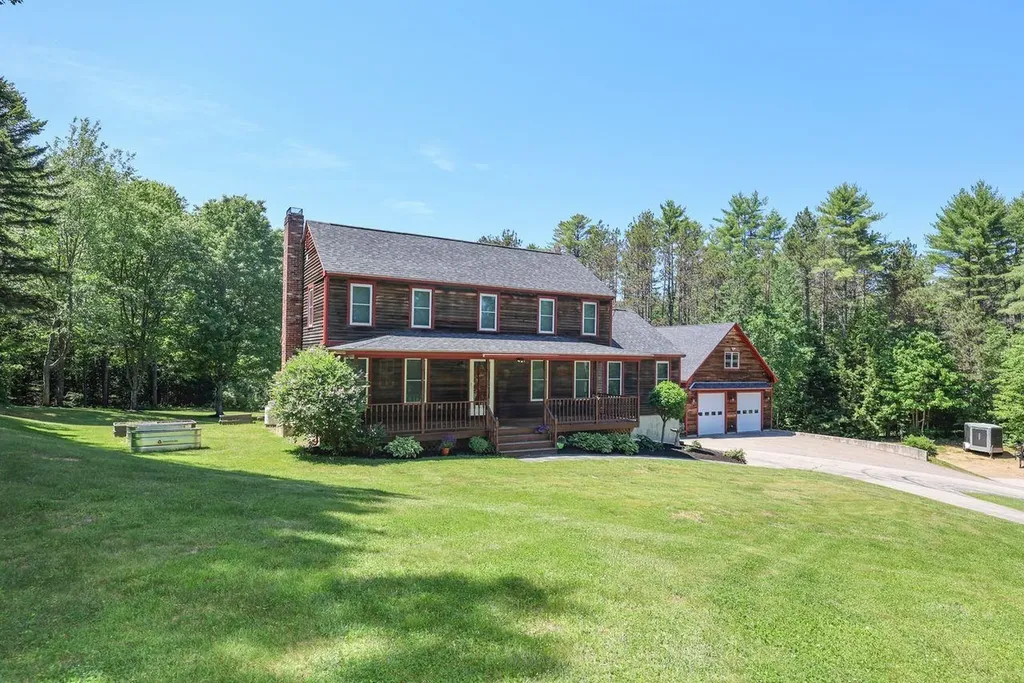
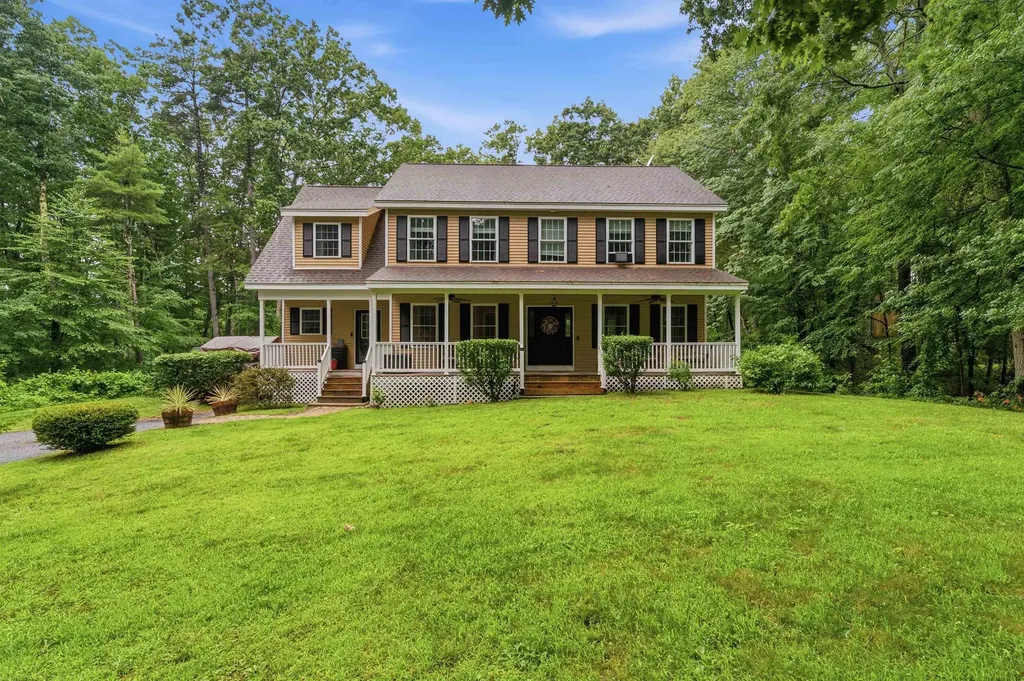
$10,000 SELLER CREDIT AVAILABLE! Use it toward closing costs, prepaid expenses, or an interest rate buy-down to help lower your monthly payment. This beautifully maintained home at 8 Tyler Drive, where comfort, privacy, and timeless New England charm come together in one of Londonderry's most sought-after neighborhoods. Set back from the road on a beautifully wooded 1+ acre lot, this meticulously maintained 4 bedroom, 3 bath home offers the perfect balance of peaceful living and everyday convenience. A classic covered farmer's porch welcomes you home and provides the perfect spot to enjoy your morning coffee. Inside, you'll find a unique open floor plan that flows effortlessly from room to room. The first floor features a spacious eat-in kitchen, formal dining room, inviting living room, convenient mudroom with a half bath, and a versatile bonus room ideal as a home office, playroom, or den. Upstairs offers three generously sized bedrooms, a full bath with second-floor laundry, and an expansive primary suite designed as your own private retreat. Head outside and discover the backyard the current owners thoughtfully created for making memories. The large deck overlooks a beautifully landscaped yard with plenty of room to play, entertain, or simply unwind. Gather around the custom fire pit on cool New England evenings, host summer barbecues with family and friends, or enjoy the privacy that only a mature wooded setting can provide. An expansive driveway offers abundant parking and enhances the home's impressive curb appeal. Located just minutes from Londonderry's highly rated schools, shopping, restaurants, recreation, and major commuter routes, this home combines the tranquility of country living with easy access to everything Southern New Hampshire has to offer. This is more than a home it's a lifestyle you'll enjoy for years to come.

Listed by Matthew Brownrigg of Lamacchia Realty,Inc.
$
$
%
$/month over payments
Federal 30-year interest rate: 6.58% last updated on Jul 23, 2026
* All Figures are estimates. Check with your bank or proposed mortgage company for actual interest rates.
This product uses the FRED® API but is not endorsed or certified by the Federal Reserve Bank of St. Louis.

Save FavoriteSchedule TourAsk A QuestionMore Details

448 Jordan Point Road Isle La Motte VT 05463
Pending

MLS Number 5080794

  • Residential Single Family
  • Full Bath 1
  • Construction Existing
  • Bedrooms 3
  • Bathroom 2

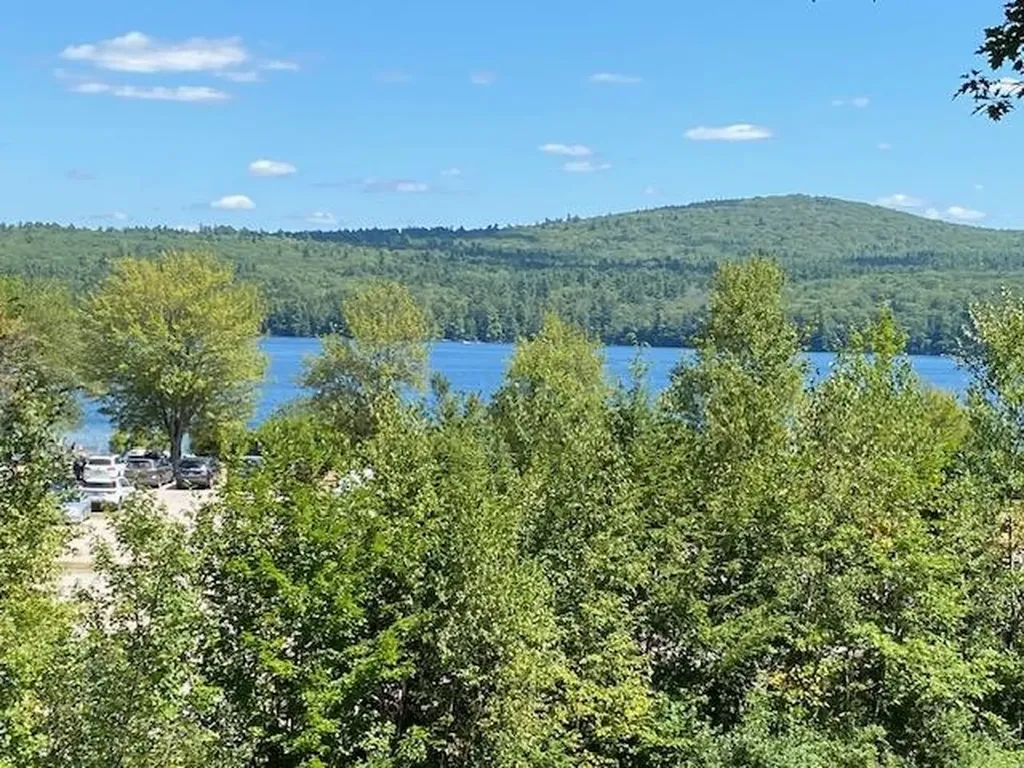
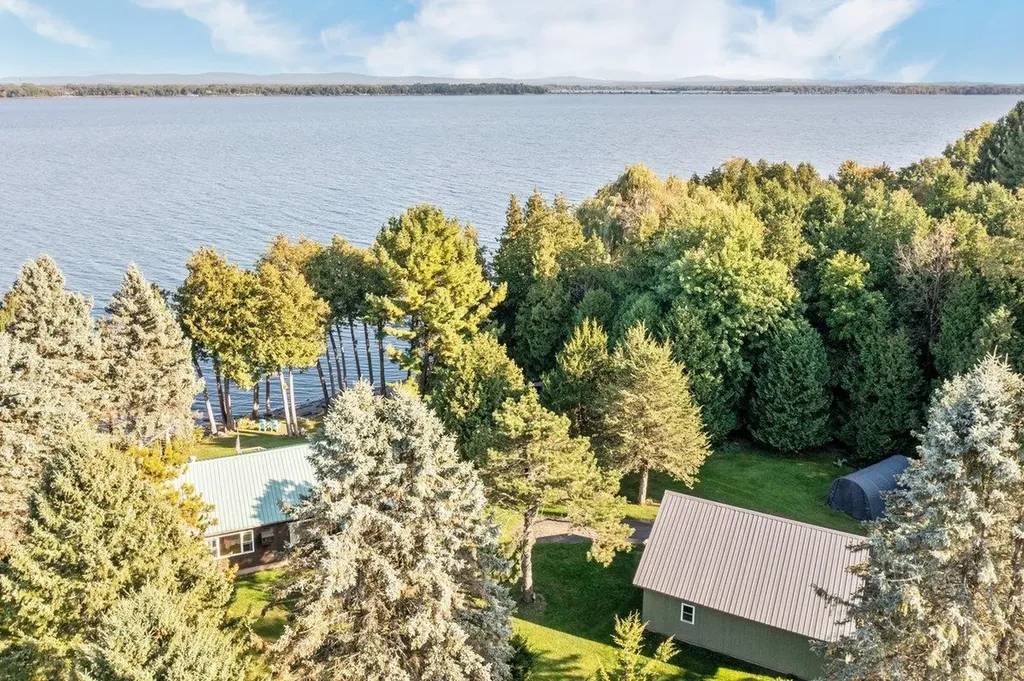
Sitting directly on the shores of Lake Champlain is this beautifully updated ranch with open floor plan. This three bedroom, two bath home sits on 2.5 private acres and boasts over 172' direct, clean frontage. The home features three generously sized bedrooms, updated bathrooms and a beautiful new kitchen. The floor plan offers the epitome of lakefront living and entertaining. It is open and expansive and offers lake views from almost every angle. There is a huge lakeside deck to take in the gorgeous lake views. The stone shoreline is clean and offers gradual access to the water making it ideal for lake lovers of all ages. Updates and upgrades over the last five years include but are not limited to a new two car garage, new heating system, new plumbing and many more. A truly special lakefront property that is sure to impress to impress even the most discerning buyer!

Listed by Michael Savage of RE/MAX North Professionals

$
$
%
$/month over payments
Federal 30-year interest rate: 6.58% last updated on Jul 23, 2026
* All Figures are estimates. Check with your bank or proposed mortgage company for actual interest rates.
This product uses the FRED® API but is not endorsed or certified by the Federal Reserve Bank of St. Louis.

Save FavoriteSchedule TourAsk A QuestionMore Details

396 Governor Wentworth Highway Tuftonboro NH 03816

MLS Number 5091524

  • Residential Single Family
  • Full Bath 4
  • Village Melvin Village
  • Construction Existing
  • Bedrooms 4

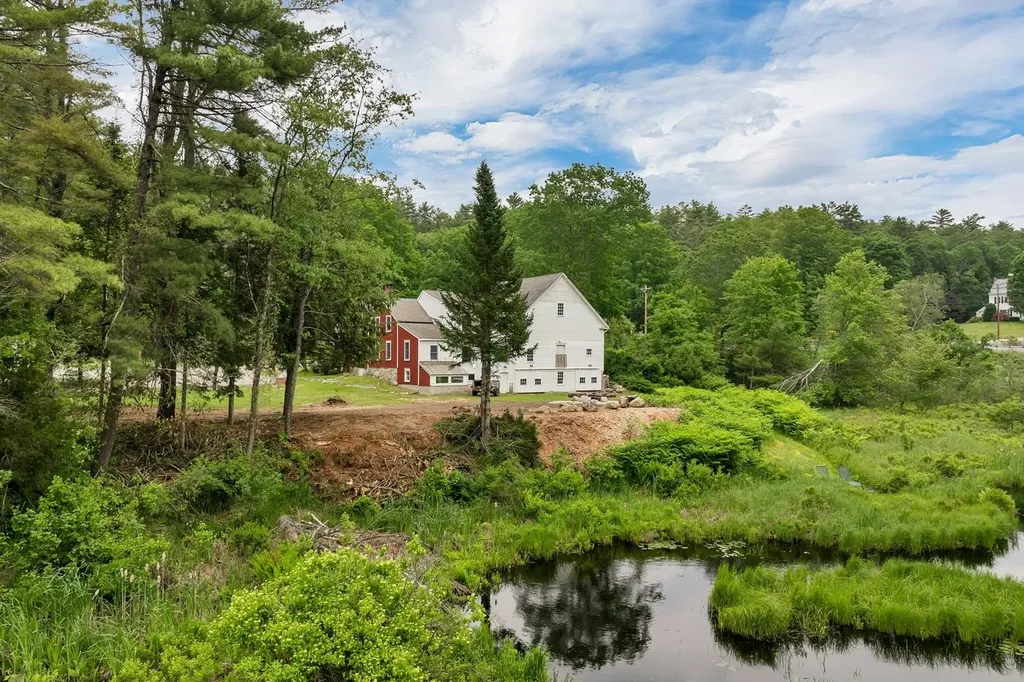
Tucked away on 2 peaceful acres in the heart of Melvin Village, Brookside Cottage Circa 1854 has been beautifully brought back to life through a thoughtful renovation and redesign that blends historic charm with modern upgrades. Conveniently located on the main road into town, the property boasts 500 feet of waterfront along scenic Wingate Brook, which flows directly into Lake Winnipesaukee. This tranquil, retreat-like setting is framed by a gently meandering waterway, peaceful wooded views, and the soothing sounds of flowing water. An oversized boulder rock firepit, surrounded by rustic cut-tree benches, creates a warm and inviting gathering space that blends naturally into the landscape. Currently operating as a thriving Airbnb, this unique property was updated to offers exceptional versatility and a flexible floor plan that rents as 2, 4, or 6-bedroom homes each with separate private entries kitchen living dining and abundant separate off street parking configurations. Great option to live in one side and rent out the other for rental income. Zoned for both residential and commercial use, Brookside Cottage has successfully served as a private residence, as prior business boutique shop out of the barn, prior bed & breakfast, and now income-producing getaway. The attached 31' x 33' barn expands the possibilities even further with a garage, workshop, possible wedding venue, storage space, and an impressive loft entertaining room ideal for gatherings, recreation, stylish glamping barn or creative space. Ample parking in two separate areas makes hosting guests easy and convenient. Enjoy the best of the Lakes Region lifestyle just minutes from town beaches, two marinas, and a public boat launch, while being only 15 minutes to Wolfeboro for shopping, dining, and year-round activities. Whether you are looking for a charming waterfront retreat, investment opportunity, or flexible live/work property, Brookside Cottage is truly one of a kind. Schedule your showing today!

Listed by Randall Parker and Jon Parker of Maxfield Real Estate/Wolfeboro

$
$
%
$/month over payments
Federal 30-year interest rate: 6.58% last updated on Jul 23, 2026
* All Figures are estimates. Check with your bank or proposed mortgage company for actual interest rates.
This product uses the FRED® API but is not endorsed or certified by the Federal Reserve Bank of St. Louis.

Save FavoriteSchedule TourAsk A QuestionMore Details

138 Guider Lane Bethlehem NH 03574

Bethlehem, NH138 Guider Lane

Price$799,900

Est. Mortgage: $/month

MLS Number 5086023

  • Residential Single Family
  • Full Bath 3
  • Address 138 Guider Lane
  • Construction Existing
  • Bedrooms 7

7 Bedrooms - 5 Bathrooms Set on 5.49± acres with a rich connection to the historic Adair Country Inn & Restaurant estate, the beloved 1811 House blends authentic character, generous space, and modern convenience in vibrant Bethlehem. Thoughtfully updated and offered turnkey, it's a rare opportunity with real flexibility. and built-in income potential. The main living level lives like a true home, with four bedrooms and four baths, a first-floor primary suite, sun-filled gathering spaces, two fireplaces, and warm North Country finishes with exposed beams. Upstairs, a private three-bedroom, one-bath in-law suite with its own entrance, kitchen, and living room offers comfortable separate quarters; ideal for extended family, guests, or rental. That layout is where the upside lives. The upstairs apartment is already tenant-occupied, generating income from day one, while the spacious main level holds strong rental potential for a buyer who wants a mountain retreat that helps offset the cost of ownership when they're away. Use it, share it, rent it. The choice is yours. Recent improvements make ownership easy: a new septic system, new roof, new furnace, extensive flooring updates, and renovations to both kitchens, complemented by quality furnishings throughout. The heavy lifting is done. Outside, a gorgeous stone patio overlooks an expansive, level lawn and a historic apple orchard, part of a landscape legacy attributed to the renowned Olmsted family, with gentle northerly views and room to garden, gather, and roam. Located just two miles from Littleton with easy I-93 access, you're minutes from Cannon Mountain, Franconia Notch State Park, and the White Mountain National Forest, with Bretton Woods and Loon Mountain under 30 minutes away; year-round recreation at your doorstep. Offering character, space, versatility, and a lifestyle rooted in history and adventure, great opportunity to own and enjoy a truly special piece of the White Mountains. Reach out for rental Proforma

Listed by Keegan Rice of Badger Peabody & Smith Realty

$
$
%
$/month over payments
Federal 30-year interest rate: 6.58% last updated on Jul 23, 2026
* All Figures are estimates. Check with your bank or proposed mortgage company for actual interest rates.
This product uses the FRED® API but is not endorsed or certified by the Federal Reserve Bank of St. Louis.

Virtual TourSave FavoriteSchedule TourAsk A QuestionMore Details

172 Farrarville Road Belmont NH 03220

Belmont, NH172 Farrarville Road

Price$799,900

Est. Mortgage: $/month

Pending

MLS Number 5094154

  • Residential Single Family
  • Full Bath 2
  • Address 172 Farrarville Road
  • Construction Existing
  • Bedrooms 3

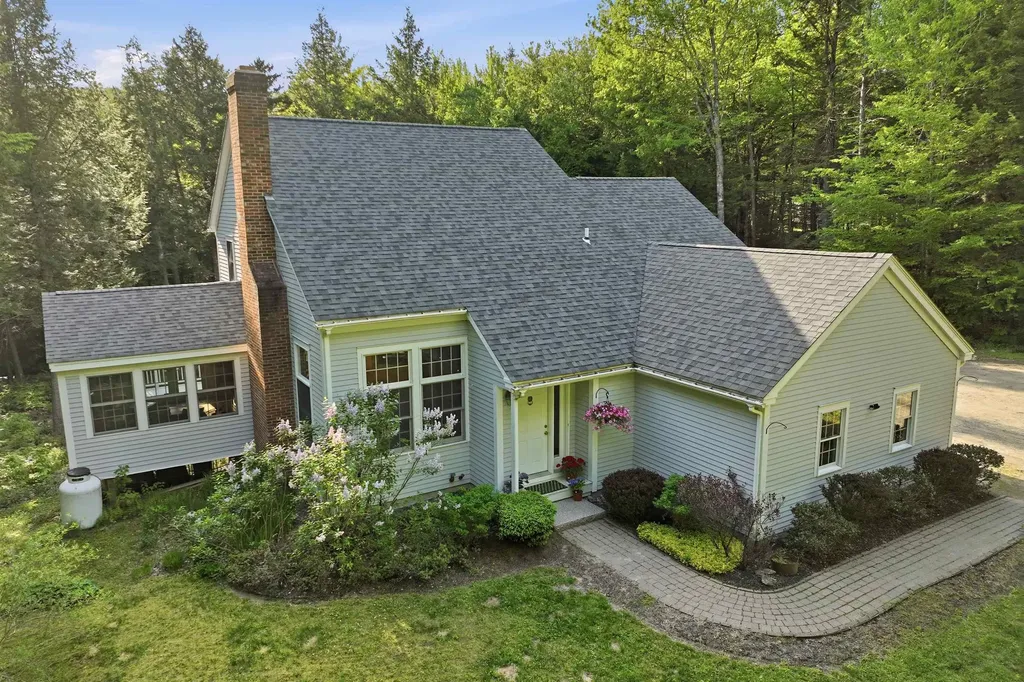
Welcome to this beautifully designed 3-bedroom, 3-bath home set on 3 private acres, offering the perfect blend of comfort, functionality, and exceptional entertaining space. Begin your mornings with a cup of coffee on the charming farmer's porch while enjoying the peaceful surroundings and natural beauty of the property. Inside, the main level features a spacious living room that seamlessly flows into the inviting four-season sunroom, creating a warm and versatile space to relax year-round. Step outside onto the sun-filled deck, perfect for entertaining, outdoor dining, or simply taking in the sights and sounds of nature. The open-concept kitchen offers abundant cabinetry, generous workspace, and an ideal layout for both everyday living and hosting guests. Adjacent to the kitchen is a large flexible room that can easily serve as a home office, guest room, playroom, or additional living space to suit your needs. Upstairs, you'll find a spacious primary suite complete with a private bath, along with two additional bedrooms and a full bathroom. The finished lower-level den provides even more versatile living space and is ideal for a media room, home gym, hobby area, or recreation room. A standout feature of this unique property is the detached garage, a true homeowner's dream. In addition to the generous garage space, you'll find a large finished bonus room above, perfect for a pool table as shown, a home business, or entertaining guests. The garage is equipped with a waste oil heating system, providing an efficient and practical heating source during the winter months, making it an ideal space for year-round use. Offering privacy, space, and flexibility, this exceptional property combines country living with convenience to local amenities. With multiple indoor and outdoor living areas, 3 acres of land, and endless possibilities, this home is ready to fit your lifestyle.

Listed by Megan Sylvia of Century 21 Lifestyles

$
$
%
$/month over payments
Federal 30-year interest rate: 6.58% last updated on Jul 23, 2026
* All Figures are estimates. Check with your bank or proposed mortgage company for actual interest rates.
This product uses the FRED® API but is not endorsed or certified by the Federal Reserve Bank of St. Louis.

Save FavoriteSchedule TourAsk A QuestionMore Details

12 Majestic Avenue Pelham NH 03076

Pelham, NH12 Majestic Avenue

Price$799,900

Est. Mortgage: $/month

Pending

MLS Number 5102010

  • Residential Single Family
  • Full Bath 2
  • Address 12 Majestic Avenue
  • Construction Existing
  • Bedrooms 3

Nestled in the highly sought-after Skyview Estates, this exceptional 3-bedroom, 2.5-bath Colonial offers the perfect blend of timeless style, modern comfort, and meticulous care. Built in 2016 and set on a beautifully landscaped .43-acre lot, this move-in ready home features 2,328 square feet of thoughtfully designed living space with quality finishes throughout. The heart of the home is the stunning kitchen, complete with granite countertops, a center island, pantry, and casual dining area that flows seamlessly into the inviting family room with a cozy gas fireplace ideal for everyday living and entertaining. A formal dining room, private den, first-floor laundry, and convenient half bath complete the main level. Upstairs, the spacious primary suite offers a peaceful retreat with a walk-in closet and private bath featuring a double vanity. Two additional generously sized bedrooms, a full bath, and an open loft area perfect for a reading nook, home office, or study space complete the second floor. Recent updates include beautiful hardwood flooring in the family room, new carpeting throughout the bedrooms, a six-month-old hot water heater, and a freshly sealed driveway. The home is also wired for a generator, providing added convenience and peace of mind. Step outside and discover your own private backyard oasis. Relax on the deck, gather with family and friends beneath the pergola, enjoy evenings around the fire pit, and take in the mature landscaping and colorful plantings that create a picturesque outdoor setting. The unfinished basement offers outstanding storage and future expansion potential, while the two-car under garage provides additional functionality. Located in one of Pelham's most desirable neighborhoods, this beautiful home offers the perfect combination of comfort, elegance, and everyday convenience. Simply move in and enjoy.

Listed by Donna Bursey of Coldwell Banker Realty Nashua

$
$
%
$/month over payments
Federal 30-year interest rate: 6.58% last updated on Jul 23, 2026
* All Figures are estimates. Check with your bank or proposed mortgage company for actual interest rates.
This product uses the FRED® API but is not endorsed or certified by the Federal Reserve Bank of St. Louis.

Save FavoriteSchedule TourAsk A QuestionMore Details

14 Viola Circle Seabrook NH 03874

Seabrook, NH14 Viola Circle

Price$799,900

Est. Mortgage: $/month

Open House

MLS Number 5101736

  • Residential Single Family
  • Next Open House: Sat 08/1 11:00 am. to 1:00 pm.
  • Full Bath 1
  • Address 14 Viola Circle
  • Construction Existing

Location! Location! Location! This gorgeous 3 bedroom, 2.5 bath colonial is just minutes from Seabrook and Salisbury Beach and is nestled in one of the area's most sought-after neighborhoods! Step inside to discover gorgeous hardwood floors flowing throughout the main level, creating a warm and inviting atmosphere. The fully updated kitchen is the heart of the home, featuring modern finishes, updated cabinetry, and plenty of space for gathering with family and friends. Enjoy every season in the heated sunroom overlooking the picturesque backyard, the perfect place for morning coffee, relaxing with a book, or hosting guests year-round. The main level has a laundry area and direct entrance to the 2 car attached garage with a built-in cedar closet for additional storage space. Upstairs you will find 3 large bedrooms and 2 full bathrooms. The spacious primary suite offers a true retreat with a beautifully renovated en-suite bath showcasing an elegant Spanish tile floor, a gorgeous walk-in shower and a new TW Webb vanity. You will also find a large storage area over the garage with direct access to this through the primary bedroom. Need even more space? The partially finished attic provides endless possibilities for a home office, playroom, fitness area, or hobby space. Additional highlights include an on-demand generator for peace of mind, a beautiful yard, and a location that combines neighborhood charm with convenient access to beaches, shopping, dining, and major commuter routes. This home is sure to please. Showings begin at the open house on Saturday, August 1st. Professional photos will be posted on Thursday, July 30th.

Listed by Greg Colby and Cindy Colby of RE/MAX Home Connection

$
$
%
$/month over payments
Federal 30-year interest rate: 6.58% last updated on Jul 23, 2026
* All Figures are estimates. Check with your bank or proposed mortgage company for actual interest rates.
This product uses the FRED® API but is not endorsed or certified by the Federal Reserve Bank of St. Louis.

Virtual TourSave FavoriteSchedule TourAsk A QuestionMore Details

21 Irene's Way Seabrook NH 03874

Seabrook, NH21 Irene's Way

Price$799,900

Est. Mortgage: $/month

Open House

MLS Number 5102190

  • Residential Single Family
  • Next Open House: Sat 08/1 12:00 pm. to 2:00 pm.
  • Full Bath 2
  • Address 21 Irene's Way
  • Construction Existing

Enjoy the best of New Hampshire's Seacoast with a coastal lifestyle, without the premium price! This beautifully maintained, turnkey home offers exceptional quality, thoughtful upgrades, and an unbeatable location just minutes from the area's stunning beaches. The high-end kitchen is the heart of the home, featuring premium cabinetry, granite countertops, stainless steel appliances, and a spacious island perfect for entertaining. Hardwood flooring extends throughout, while the private primary suite provides a comfortable retreat. Additional living space in the partially finished basement offers flexibility for a family room, home office, gym, or playroom. Relax in the inviting three-season room, enjoy your morning coffee on the composite front porch, or entertain on the composite rear deck overlooking the spacious backyard. An irrigation system keeps the beautifully landscaped grounds looking their best. Set on a larger lot in a desirable neighborhood, this home combines privacy with convenience. Located just minutes from New Hampshire's beautiful coastline, shopping, restaurants, marinas, golf, hiking trails, and Hampton Beach, outdoor recreation is always close by. Commuters will appreciate quick access to I-95 and Route 1, with easy travel to Portsmouth, Boston, and the White Mountains for work or weekend getaways. Meticulously maintained and in excellent condition, this move-in-ready home offers the perfect blend of luxury, comfort, location, and value. Simply unpack and start enjoying everything the Seacoast has to offer! Showings begin at Open Houses Saturday, 8/1, 12-2:00 and Sunday, 8/2, 12-2:00.

Listed by Susan Lawver of HomeSmart Success Realty LLC

$
$
%
$/month over payments
Federal 30-year interest rate: 6.58% last updated on Jul 23, 2026
* All Figures are estimates. Check with your bank or proposed mortgage company for actual interest rates.
This product uses the FRED® API but is not endorsed or certified by the Federal Reserve Bank of St. Louis.

Save FavoriteSchedule TourAsk A QuestionMore Details

25 James Lane Hebron NH 03241

Hebron, NH25 James Lane

Price$799,800

Est. Mortgage: $/month

MLS Number 5096069

  • Residential Single Family
  • Full Bath 2
  • Address 25 James Lane
  • Construction Existing
  • Bedrooms 4

Tucked away in a quiet neighborhood just minutes from the crystal-clear waters of Newfound Lake, this beautifully maintained contemporary home offers comfort, privacy, and access to the best of New Hampshire's Lakes Region. Set on 1.63 landscaped acres with direct frontage on Georges Brook, the property is surrounded by mature trees and the soothing sounds of flowing water, creating a peaceful retreat you'll look forward to coming home to. The heart of the home is the stunning living room, where vaulted ceilings, warm wood floors, and a gas fireplace create an inviting gathering space. The adjacent kitchen is designed for both everyday living and entertaining, featuring a Bosch dishwasher, gas range, and a sunny breakfast nook with bay windows overlooking the grounds. A spacious dining room leads to one of the home's most captivating spaces-a bright sunroom seemingly perched among the trees, offering a tranquil setting to relax, read, or enjoy your morning coffee. French doors open to an elevated deck, extending the living space outdoors. The main-level primary suite provides the convenience of one-floor living. Upstairs, you'll find three additional bedrooms, offering flexibility for guests, hobbies, or working from home. The walkout lower level adds even more living space with a cozy family room featuring a Scandinavian-style gas stove, a full bath, and direct access to a private patio overlooking the landscaped yard and brook. Located in the charming town of Hebron, this home is just minutes from the town beach on Newfound Lake, consistently recognized as one of New Hampshire's cleanest lakes. Enjoy boating, fishing, swimming, hiking, and year-round recreation, while remaining a short drive from downtown Plymouth, shopping, dining, healthcare, and Plymouth State University.

Listed by Richard Gowen and Tara Gowen of EXP Realty

$
$
%
$/month over payments
Federal 30-year interest rate: 6.58% last updated on Jul 23, 2026
* All Figures are estimates. Check with your bank or proposed mortgage company for actual interest rates.
This product uses the FRED® API but is not endorsed or certified by the Federal Reserve Bank of St. Louis.

Virtual TourSave FavoriteSchedule TourAsk A QuestionMore Details

21 Hospitality Way Newbury NH 03255

Newbury, NH21 Hospitality Way

Price$799,500

Est. Mortgage: $/month

MLS Number 5086540

  • Residential Single Family
  • Full Bath 1
  • Address 21 Hospitality Way
  • Construction Existing
  • Bedrooms 3

Special 7 acre property with 700 feet along Route 103 in a business zone. VIEWS of Lake Sunapee and the mountains beyond from most of the property. Two buildings on the property one is a three bedroom and two bath cottage and another guest house and workshop/storage. Develop for housing, business, retail, condo or use the existing. One of the largest undeveloped parcels at the base of Mt Sunapee in Newbury. Opportunity to create something in a low tax rate town in a super location within walking distance to the entry of Sunapee Mountain Resort and Ski Area, State Beach on Lake Sunapee and Salt Hill Pub. Great location with good traffic count. Lot's of potential here. Abutting property is Lake Sunapee State Park Beach. Desirable area great potential and super location.

Listed by Elliot Hansen of Elliot Hansen Associates

$
$
%
$/month over payments
Federal 30-year interest rate: 6.58% last updated on Jul 23, 2026
* All Figures are estimates. Check with your bank or proposed mortgage company for actual interest rates.
This product uses the FRED® API but is not endorsed or certified by the Federal Reserve Bank of St. Louis.

Virtual TourSave FavoriteSchedule TourAsk A QuestionMore Details

85 Amethyst Hill Road Conway NH 03860

Conway, NH85 Amethyst Hill Road

Price$799,000

Est. Mortgage: $/month

MLS Number 5066479

  • Residential Single Family
  • Full Bath 4
  • Construction Existing
  • Bedrooms 4
  • Bathroom 4

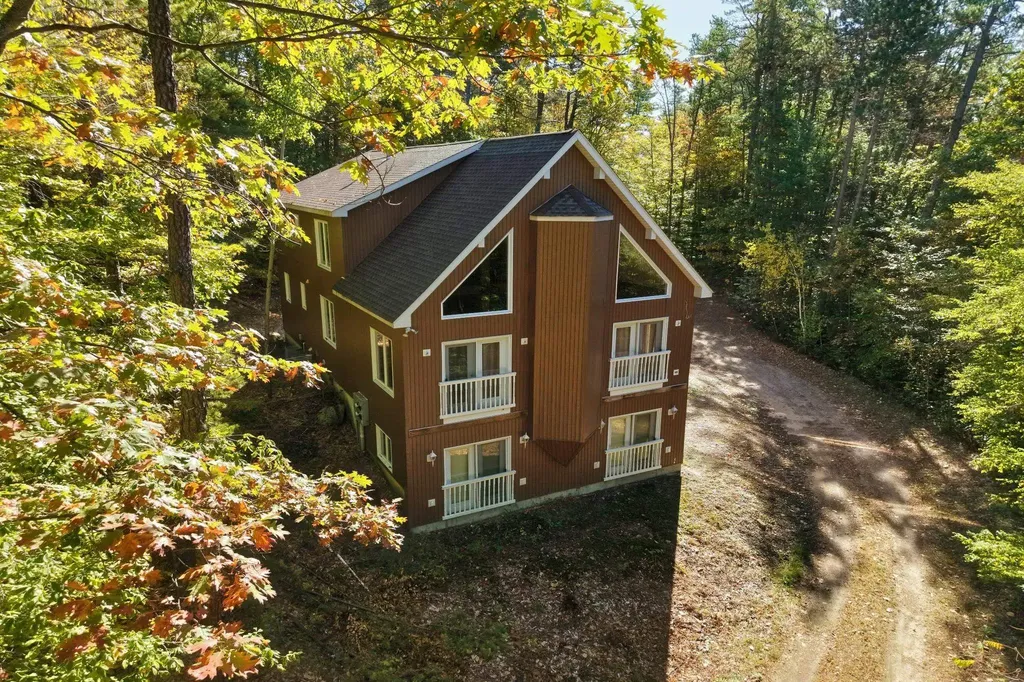
Welcome to your dream home in the heart of North Conway! This beautiful and expansive property offers the perfect blend of privacy and convenience, nestled on over 2 acres of serene, wooded land while being less than half a mile from the shopping outlets, top-rated restaurants, and world-class ski slopes.Step inside to an open-concept floor plan that's perfect for entertaining, with vaulted ceilings, abundant natural light, and breathtaking views of the surrounding nature. The main level boasts three spacious bedrooms and three full bathrooms, including a luxurious primary suite. The lower level features a fully equipped in-law apartment, ideal for guests, rental income, or multi-generational living. Enjoy the best of all seasons with easy access to skiing, hiking, and outdoor adventures, while still being just minutes from all the conveniences of town. Whether you're looking for a full-time residence, a vacation home, or an investment opportunity, this property truly has it all.Don't miss your chance to own a slice of paradise in one of New England's most sought-after ski towns! Schedule your showing today!

Listed by Bradley Roberts of REAL Broker NH,LLC

$
$
%
$/month over payments
Federal 30-year interest rate: 6.58% last updated on Jul 23, 2026
* All Figures are estimates. Check with your bank or proposed mortgage company for actual interest rates.
This product uses the FRED® API but is not endorsed or certified by the Federal Reserve Bank of St. Louis.

Save FavoriteSchedule TourAsk A QuestionMore Details

60 Roberts Drive Jaffrey NH 03452

Jaffrey, NH60 Roberts Drive, Unit 8

Price$799,000

Est. Mortgage: $/month

MLS Number 5070066

  • Residential Single Family
  • Full Bath 1
  • Address 60 Roberts Drive
  • Construction New Construction
  • Bedrooms 3

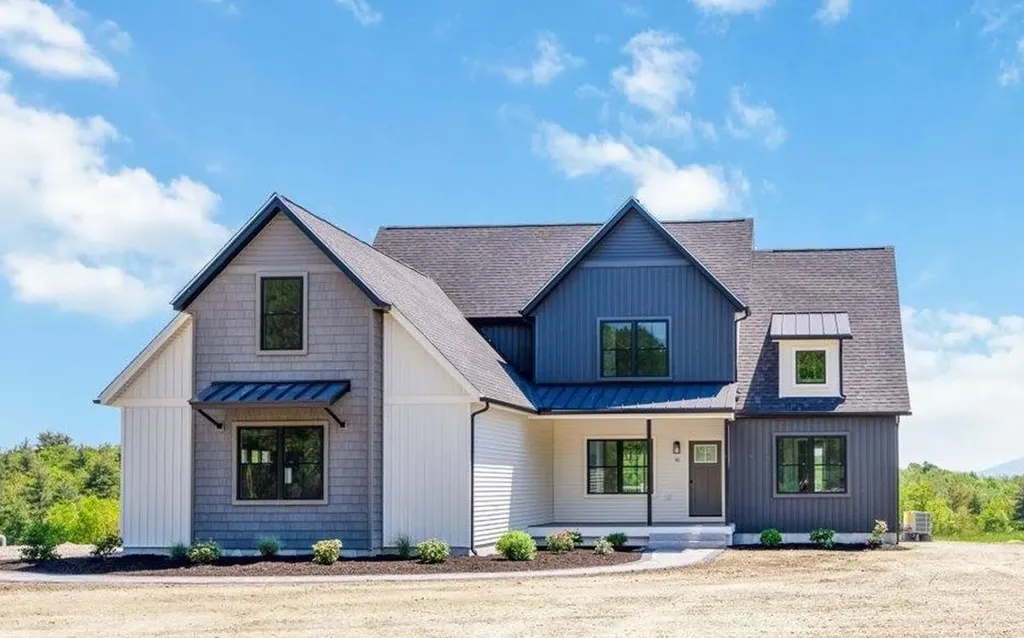
The "Paxton" is a 3-bedroom 3-bathroom farmhouse colonial. The combination of farmhouse style and colonial architecture offers a timeless charm, and a floorplan that versatile enough to accommodate different lifestyles, from entertaining guests to working from home. The setting at the foot of Mount Monadnock and Stony Brook meandering through the development provide a truly unique lifestyle.

Listed by Denise Whitney and Franklin Sterling of BHG Masiello Peterborough

$
$
%
$/month over payments
Federal 30-year interest rate: 6.58% last updated on Jul 23, 2026
* All Figures are estimates. Check with your bank or proposed mortgage company for actual interest rates.
This product uses the FRED® API but is not endorsed or certified by the Federal Reserve Bank of St. Louis.

Save FavoriteSchedule TourAsk A QuestionMore Details

Broker Reciprocity 

Copyright 2026 PrimeMLS, Inc. All rights reserved. This information is deemed reliable, but not guaranteed. The data relating to real estate displayed on this display comes in part from the IDX Program of PrimeMLS. The information being provided is for consumers’ personal, non-commercial use and may not be used for any purpose other than to identify prospective properties consumers may be interested in purchasing. Data last updated August 1, 2026 7:54 AM UTC