
SIGN UP or LOG IN 's Account

Log in to see your saved listings or edit your searches:

No account? Sign up now to save searches, listings, and get tailored listing notifications. It's free, opt-out anytime.

Find Your New Home

Sign Up Today!

Get fresh listings via email, save your favorite listings, match with similar properties, and unlock additional property info.

Create Your Account

Do not fill in this field:

Already have an account? Log in

and narrow your search. If you have fewer than 200 results, you can save your search.

Andover VT Single Family Real Estate

r=2269-2280
56 The Tarns Road Pittsburg NH 03592

Pittsburg, NH56 The Tarns Road

Price$799,000

Est. Mortgage: $/month

MLS Number 5075052

  • Residential Single Family
  • Full Bath 2
  • Address 56 The Tarns Road
  • Construction Existing
  • Bedrooms 3

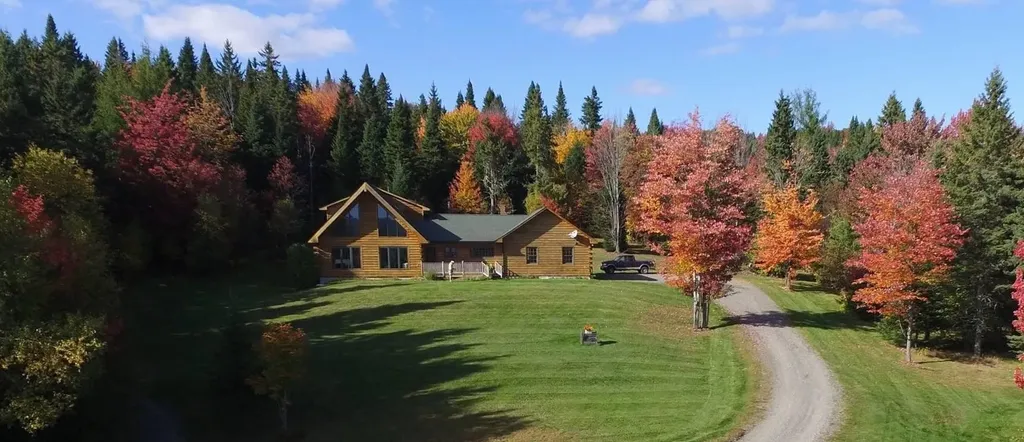
Spectacular Lake Francis views await the new owners of this beautifully appointed 3 bedroom log cabin sitting on 5.048 acres of land. This bright and airy home offers high vaulted ceilings with large windows for viewing the awe inspiring lake and distant mountain views. Hard wood flooring and recessed lighting throughout the home provide a great ambience. Two bedrooms are on the first floor for convenience. The large open master suite is upstairs and offers privacy and a large master bath with a jetted tub for relaxation-plus a walk in closet in bedroom. Walking down to the basement you will find plenty of room in this unfinished space for extra bedrooms or another living area. Plus a half bath and laundry room are already in place. The front deck (overlooking the lake) is a perfect place for a cup of coffee or grilling on the warmer days. The 2 car garage is oversized. This home comes with a whole house generator. There is also a heated 12x16 shed on the property for the toys. Direct access from this home to snowmobile and ATV trails. Very close to great fishing and hunting. A Must see!!

Listed by Paul Priolo of RE/MAX Northern Edge Realty/Colebrook

$
$
%
$/month over payments
Federal 30-year interest rate: 6.58% last updated on Jul 23, 2026
* All Figures are estimates. Check with your bank or proposed mortgage company for actual interest rates.
This product uses the FRED® API but is not endorsed or certified by the Federal Reserve Bank of St. Louis.

Virtual TourSave FavoriteSchedule TourAsk A QuestionMore Details
33 High Ridge Road Manchester NH 03104

Manchester, NH33 High Ridge Road

Price$799,000

Est. Mortgage: $/month

Pending

MLS Number 5091441

  • Residential Single Family
  • Full Bath 3
  • Address 33 High Ridge Road
  • Construction Existing
  • Bedrooms 6

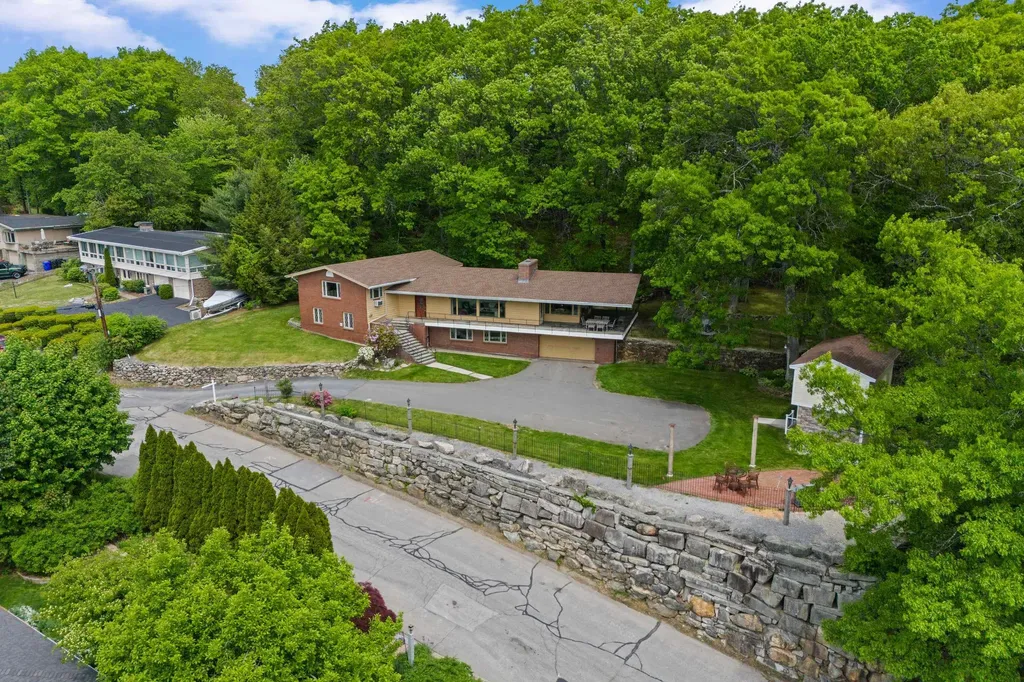
Ready to create your own mid-century masterpiece? Perched above the city with sweeping panoramic views, this architecturally distinctive 6-bedroom, 3-bath residence offers a rare opportunity to own one of Manchester's most unique homes. Thoughtfully designed to embrace its setting, the home showcases dramatic living spaces, timeless mid-century details, and incredible potential for the next owner to make it their own. Spanning four levels, the flexible floor plan offers over-sized living and entertaining areas rarely found in today's homes. The lower level features a spacious family room, full summer kitchen, and entertaining space ideal for gatherings. The next level offers three bedrooms, laundry, and a full bath. The main living level is the heart of the home, featuring soaring vaulted ceilings with exposed beams, a dramatic floor-to-ceiling stone fireplace, expansive windows, and a formal dining room highlighted by terrazzo flooring with brass inlays. The spacious kitchen offers brick accents, wall ovens, gas cooktop, abundant cabinetry, and endless possibilities for redesign. The upper level features three additional bedrooms, including a private primary suite complete with sweeping views, dual walk-in closets, and a custom multi-head shower. Outside, enjoy a spectacular wraparound covered porch designed to capture the views and create seamless indoor-outdoor living. The private yard sits above the road, offering a unique sense of privacy and tranquility. Additional features include central vacuum, whole-house fan, laundry chute, multiple outdoor living spaces, and an impressive two-story shed/workshop perfect for hobbies, storage, woodworking or creative space. For buyers seeking something beyond the ordinary, this home offers the perfect blend of architectural character, incredible views, generous living space & the opportunity to create substantial value through thoughtful updates. Bring your vision. all interior pics are virtually staged

Listed by Nh Realty Gals and Karin Provencher of RE/MAX Synergy

$
$
%
$/month over payments
Federal 30-year interest rate: 6.58% last updated on Jul 23, 2026
* All Figures are estimates. Check with your bank or proposed mortgage company for actual interest rates.
This product uses the FRED® API but is not endorsed or certified by the Federal Reserve Bank of St. Louis.

Save FavoriteSchedule TourAsk A QuestionMore Details
91 Carolan Avenue Hampton NH 03842

Hampton, NH91 Carolan Avenue

Price$799,000

Est. Mortgage: $/month

Pending

MLS Number 5101237

  • Residential Single Family
  • Full Bath 1
  • Address 91 Carolan Avenue
  • Construction Existing
  • Bedrooms 3

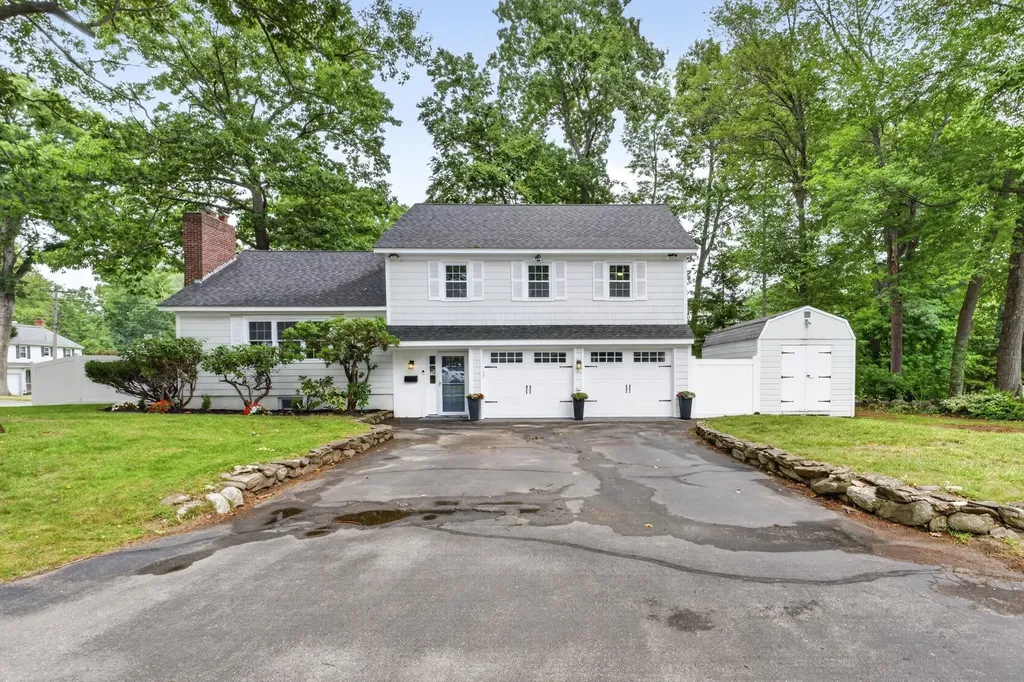
Welcome to one of Hampton's most desirable neighborhoods! This beautifully renovated 3-bedroom, 3-bath home offers approximately 2,000 sq. ft. of turnkey living on a professionally maintained corner lot with a fully fenced backyard, oversized workshop/storage shed, and attached two-car garage with new garage doors. Completely renovated with exceptional attention to detail, this home features a stunning open-concept floor plan, designer kitchen with custom cabinetry, stone countertops, a large center island, high-end appliances, and beautifully refinished hardwood floors throughout. The light-filled living spaces are complemented by recessed LED lighting, custom millwork, and premium finishes that create a warm, modern feel. No detail was overlooked. Major improvements include new plumbing, new electrical, new heating and central air conditioning, new on-demand tankless hot water heater, new windows, new exterior doors, new garage doors, fresh interior and exterior paint, and three beautifully renovated bathrooms, providing peace of mind for years to come. The primary suite features a large walk-in closet, while the custom-built mudroom with bench seating and storage adds both style and everyday functionality. The home also includes a Samsung washer and dryer, natural gas, city water and sewer, and an architectural shingle roof. Outside, enjoy mature trees, exceptional curb appeal, a private fully fenced backyard perfect for entertaining or pets, and an oversized workshop/storage shed offering endless possibilities for storage, hobbies, or a workspace. Unlike many homes in this price range, virtually every major renovation has already been completed. From the mechanical systems to the designer finishes, this is a true turnkey home where you can move in and enjoy it from day one....without the cost, stress, or time of tackling major updates.

Listed by Christopher Langlois of KW Coastal and Lakes & Mountains Realty

$
$
%
$/month over payments
Federal 30-year interest rate: 6.58% last updated on Jul 23, 2026
* All Figures are estimates. Check with your bank or proposed mortgage company for actual interest rates.
This product uses the FRED® API but is not endorsed or certified by the Federal Reserve Bank of St. Louis.

Save FavoriteSchedule TourAsk A QuestionMore Details
106 Ski Lift Lane Plymouth NH 03264

Plymouth, NH106 Ski Lift Lane

Price$799,000

Est. Mortgage: $/month

Active With Contract

MLS Number 5097963

  • Residential Single Family
  • Full Bath 2
  • Address 106 Ski Lift Lane
  • Construction Existing
  • Bedrooms 3

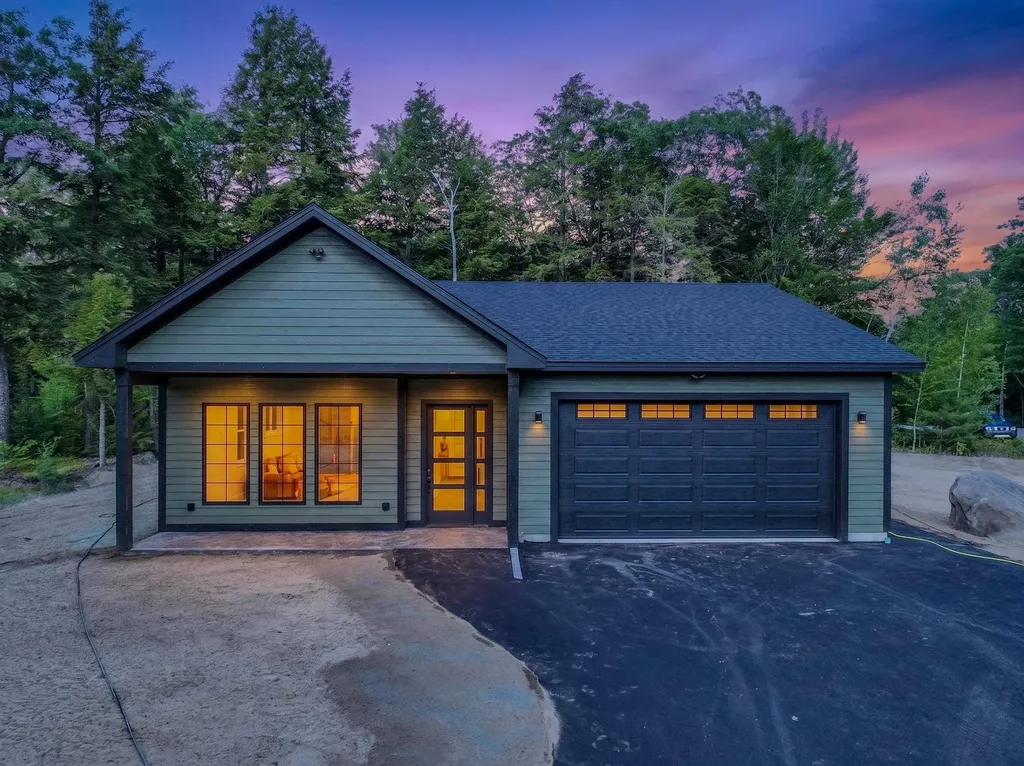
Exciting new construction in one of Plymouth's finer neighborhoods! This stunning contemporary ranch house features sought-after single living. Enter the home through the expansive open front porch and fall in love with the bright white architecture and high vaulted ceiling of the living area. The kitchen and living flow seamlessly together, making this home a remarkable entertaining space. Light cabinetry, granite counters, and stainless-steel appliances complete the look. Off the kitchen and down the hall are three generously sized bedrooms, including a bright and stunning primary suite. The walk-in pantry and laundry are just steps away from the bedrooms. The open air porch will be a wonderful place to spend the summer evenings here in NH. Attached 2-car garage and state-of-the-art heating and cooling. A level yard will be a breeze to maintain, and the site even offers a small rustic pond. Country feel surrounded by beautiful homes, yet moments to downtown Plymouth for shopping, restaurants, cultural events and Speare Memorial Hospital. This home will make a terrific primary or second place for you for years to come!

Listed by Jerrod Mitchell of Badger Peabody & Smith Realty/Holderness

$
$
%
$/month over payments
Federal 30-year interest rate: 6.58% last updated on Jul 23, 2026
* All Figures are estimates. Check with your bank or proposed mortgage company for actual interest rates.
This product uses the FRED® API but is not endorsed or certified by the Federal Reserve Bank of St. Louis.

Virtual TourSave FavoriteSchedule TourAsk A QuestionMore Details
58 Stone Ledge Road Littleton NH 03561

Littleton, NH58 Stone Ledge Road

Price$799,000

Est. Mortgage: $/month

MLS Number 5091080

  • Residential Single Family
  • Full Bath 3
  • Address 58 Stone Ledge Road
  • Construction Existing
  • Bedrooms 3

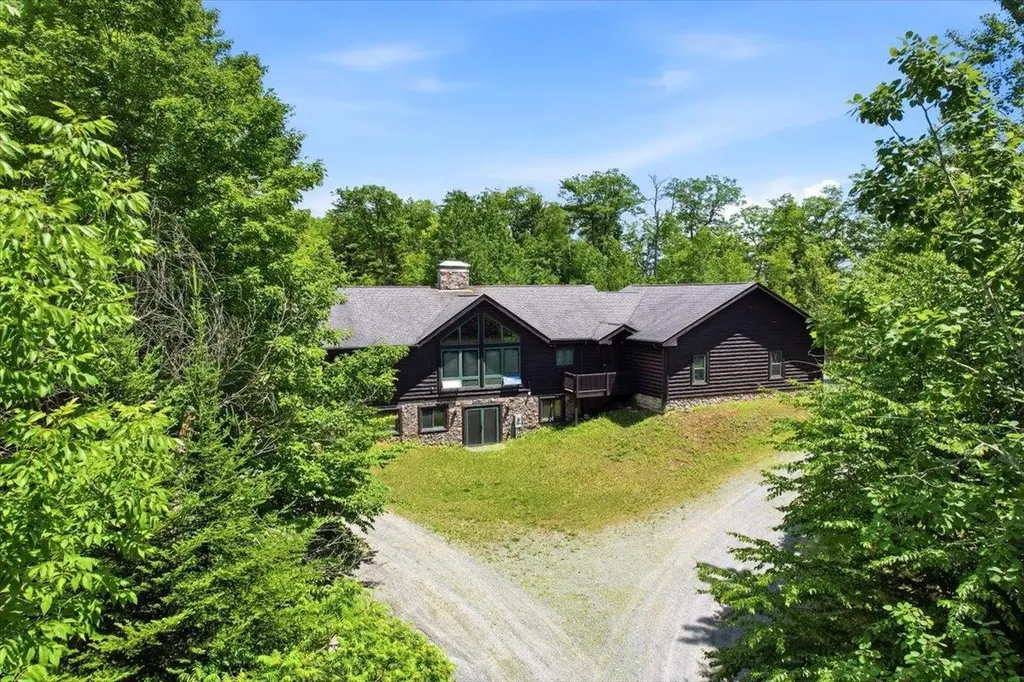
A rare opportunity! The last home on a private road near Partridge Lake Public Boat Launch. This Log Ranch Style Home has 12.78 private wooded acres with open lawn directly surrounding the home and a loop driveway. The landscape includes 2 Apple trees, Cherry Tree, established Blueberries and some wild blackberries with plenty of garden space to play or relax and listen to the birds! On the back lot there is about 1.5 miles of private trails to walk. Existing wiring is in place if you want to install a hot tub spa. The interior is finished with tongue & groove natural pine, massive beams, large windows and cathedral ceilings in the main living space. A semi open concept floor plan has dining, kitchen and living room surrounding a wood burning fireplace with hearth. The main kitchen comes with cherry cabinets, LG appliances plus a wine cooler appliance, gas cooking range, pot filler faucet, granite counter & peninsula. Quality materials include hardwoods and tile floors throughout. A walk out lower level offers a potential In Law Suite, guest quarters or remote working space. This is fully finished with a kitchenette, bathroom, bedroom, living room, exercise room with equipment included and an office room. A pellet stove warms the main living space downstairs. Plenty of storage for all your seasonal items throughout this home. There are multiple entrances to access front, back or from the garage. This spacious 1148 square foot framed 3 car garage has a mudroom entry with an additional storage room or work room. Radiant heat, security alarm system, automatic transfer standby generator, central vacuum, interior jetted tub and warming towel drawers in the master bedroom to name a few upgrades. The options are endless here. If you work remotely, a private office set up downstairs with full walk out egress on ground level is already set up. Zero stairs access. Proof of preapproval of financing or cash funds required prior to showings.

Listed by Lynne Tardiff of Tardiff Realty LLC

$
$
%
$/month over payments
Federal 30-year interest rate: 6.58% last updated on Jul 23, 2026
* All Figures are estimates. Check with your bank or proposed mortgage company for actual interest rates.
This product uses the FRED® API but is not endorsed or certified by the Federal Reserve Bank of St. Louis.

Virtual TourSave FavoriteSchedule TourAsk A QuestionMore Details
32 Old Town Road Dover VT 05356

Dover, VT32 Old Town Road

Price$799,000

Est. Mortgage: $/month

MLS Number 5075625

  • Residential Single Family
  • Full Bath 3
  • Address 32 Old Town Road
  • Construction Existing
  • Bedrooms 5

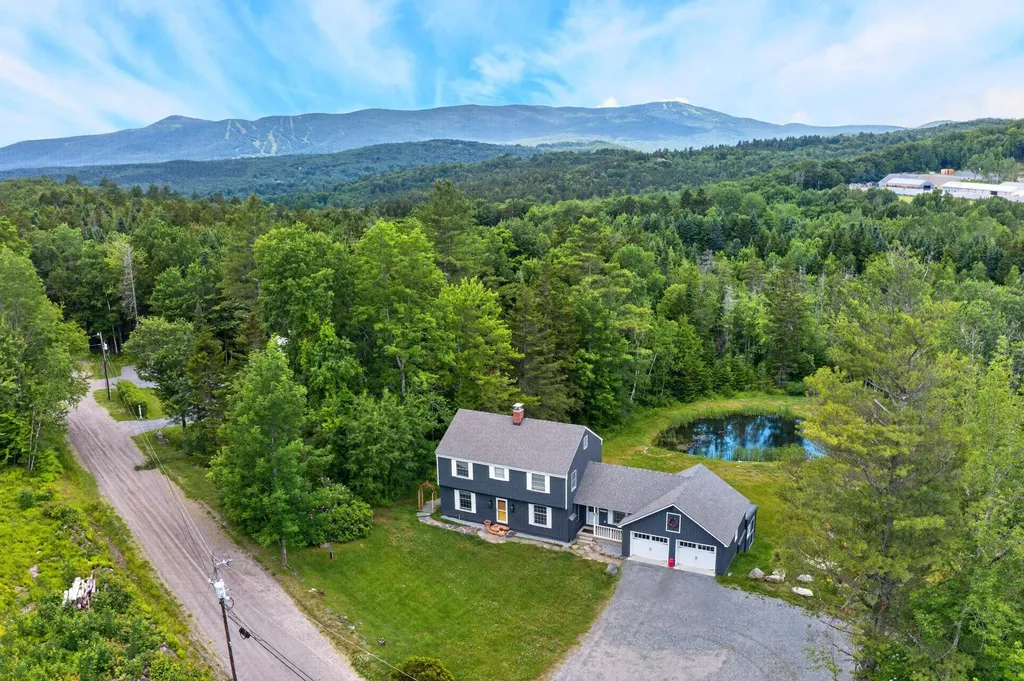
Lovely mountain and sunset views from this absolutely immaculate home just south of the Mount Snow ski resort. Enjoy total privacy yet easy access to skiing, direct access to snowmobile trails, and nearby access to the villages of Wilmington and Dover for shopping and dining. The property consists of a level 2 acres with swimming pond, lawn space for summer fun, stone patio, storage shed, and ample parking. The farmhouse style home is fully updated and features an open concept floor plan with large dining/mudroom area, renovated kitchen with granite counters and stainless appliances, a formal dining room which could also serve as a play room or overflow sleeping, large bright living room with gas fireplace and brick hearth, main floor full bath, 4 spacious bedrooms upstairs as well as a second full updated bath, a large walk up attic that could be finished for even more space, a finished lower level with family room and tv area, a private second apartment space with lower rear entry including kitchenette with dining, and large 5th bedroom, and great income potential rented separate or as part of the whole. Home generator for peace of mind. Ideal for almost any buyer looking for their Vermont retreat.

Listed by Adam Palmiter of Berkley & Veller Greenwood/Dover

$
$
%
$/month over payments
Federal 30-year interest rate: 6.58% last updated on Jul 23, 2026
* All Figures are estimates. Check with your bank or proposed mortgage company for actual interest rates.
This product uses the FRED® API but is not endorsed or certified by the Federal Reserve Bank of St. Louis.

Save FavoriteSchedule TourAsk A QuestionMore Details
163 E Countryside Road Waterbury VT 05676-4491

Waterbury, VT163 E Countryside Road

Price$799,000

Est. Mortgage: $/month

MLS Number 5086750

  • Residential Single Family
  • Full Bath 2
  • Construction Existing
  • Bedrooms 3
  • Bathroom 3

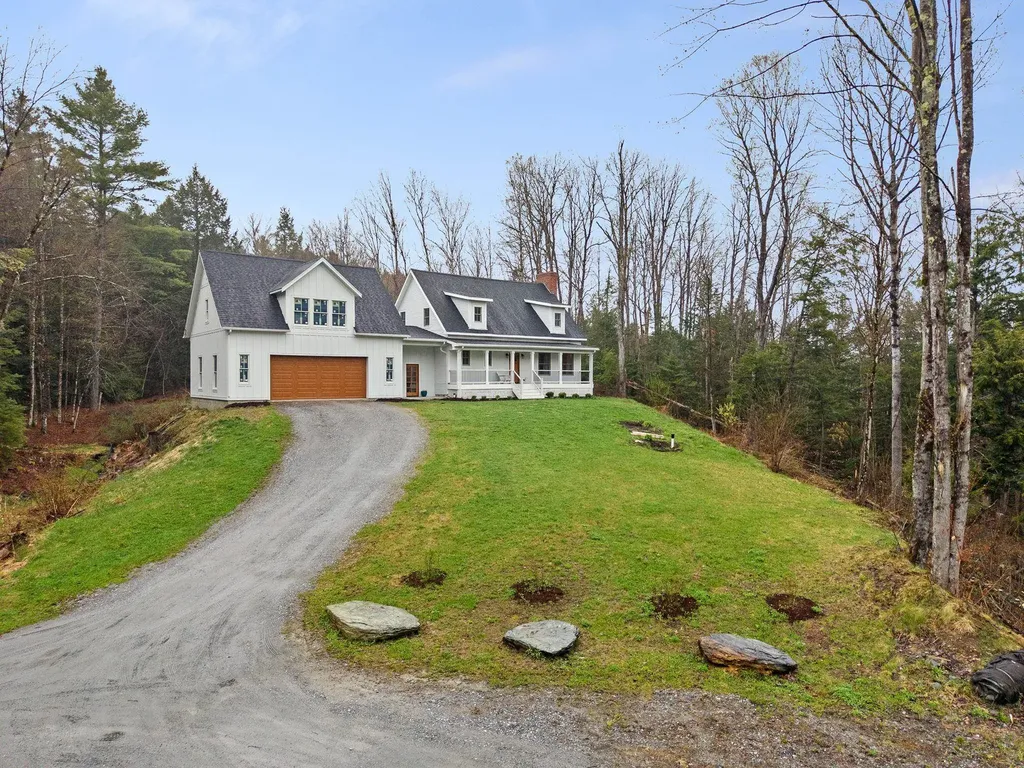
Welcome to 163 E Countryside Road, a meticulously crafted modern farmhouse offering the perfect blend of custom design, energy-efficient new construction, and quintessential Vermont charm. Set on a private 2.01-acre wooded lot just minutes from Waterbury village, Stowe Mountain Resort, Bolton Valley, and I-89, this turn-key home delivers luxury country living with an unbeatable Central Vermont location. Step inside to an open-concept floor plan showcasing wide-plank pine flooring, tongue-and-groove pine accents, and abundant natural light throughout. The gourmet chef's kitchen is the true showpiece of the home - handcrafted concrete countertops, oversized center island with seating, custom live-edge open shelving, white shaker cabinetry, stainless steel appliances, pot filler, deep farmhouse apron sink, designer subway tile backsplash, and statement lantern pendant lighting create a space that's as functional as it is beautiful. The inviting living room offers a warm retreat with a brick fireplace surround, wood-burning stove, and oversized windows framing peaceful wooded views - the perfect spot to unwind in every season. Upstairs, you'll find three spacious bedrooms, including a private primary en suite with custom tile work in the bathroom. Thoughtful storage in every room ensures restful, clutter-free nights no matter which room you choose. A standout feature: the expansive unfinished bonus room above the attached two-car garage offers endless possibilities - finish to suit as a private home office, in-law suite, second primary bedroom suite, guest quarters, media room, home gym, or art studio. Framing is already in place - just bring your vision. Private, secluded, and ready for its new owners - don't miss this rare opportunity to own a newer-construction Vermont farmhouse with timeless character, modern luxury, and room to grow.

Listed by Christiana Pepin of Prime Real Estate

$
$
%
$/month over payments
Federal 30-year interest rate: 6.58% last updated on Jul 23, 2026
* All Figures are estimates. Check with your bank or proposed mortgage company for actual interest rates.
This product uses the FRED® API but is not endorsed or certified by the Federal Reserve Bank of St. Louis.

Save FavoriteSchedule TourAsk A QuestionMore Details
14 Sweet William Circle Nashua NH 03062

Nashua, NH14 Sweet William Circle

Price$799,000

Est. Mortgage: $/month

Active With Contract

MLS Number 5101386

  • Residential Single Family
  • Full Bath 1
  • Construction Existing
  • Bedrooms 4
  • Bathroom 3

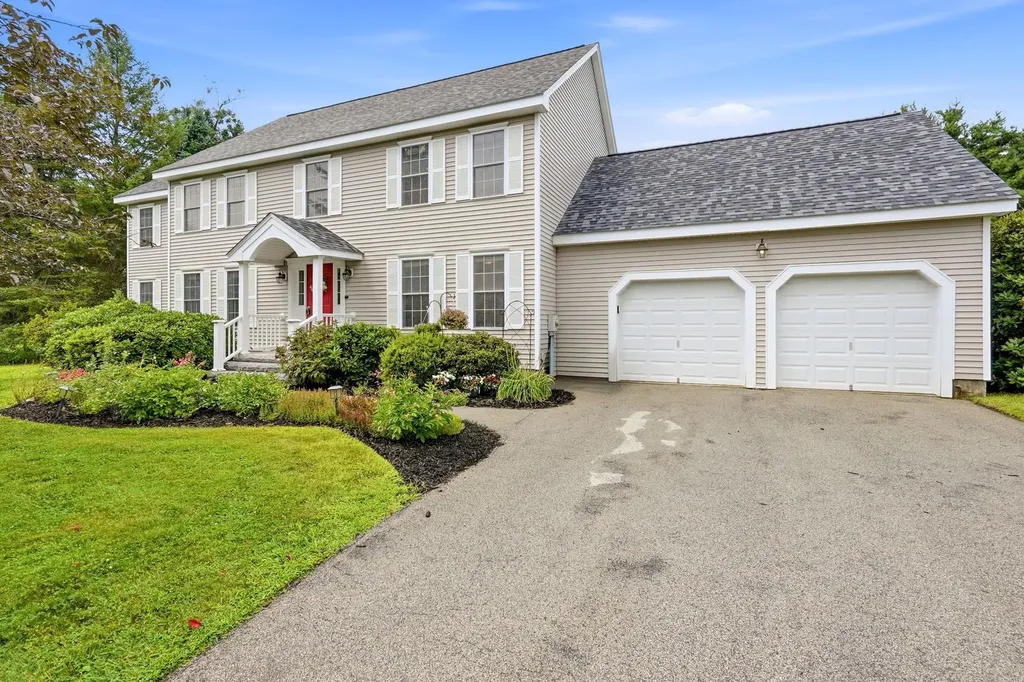
Welcome home to 14 Sweet William Circle, a beautifully maintained one-owner Colonial built in 2000 and tucked on a peaceful circle in a desirable South Nashua neighborhood. Set on over half an acre (0.55 acres), this 4-bedroom, 2.5-bath home offers 3,059 square feet of living space, thoughtful updates, and inviting outdoor living, all wrapped in classic New England curb appeal, mature trees, and a welcoming red front door. Inside, the eat-in kitchen features rich cabinetry, a center island, a gas range, cabinets galore, and stainless steel appliances, flowing easily into a bright family room warmed by a cozy gas fireplace and finished with tile flooring, ideal for both everyday living and entertaining. Additional living and dining space, a convenient half bath and direct entry to the 2 car garage. Upstairs, four generous bedrooms include a primary suite with an updated en-suite bath showcasing a frameless glass, fully tiled walk-in shower with a built-in bench and niche. A second full bath serves the additional bedrooms, 2nd floor also includes a versatile bonus room. Step outside to an enclosed three-season porch overlooking the private, wooded backyard, plus a maintenance free deck perfect for grilling and relaxing. The attached two-car garage adds everyday convenience. Recent updates provide peace of mind, including a new furnace (2020), new AC coil and condenser (2021), newer roof (5 years), and a whole-house automatic standby generator (2021), so comfort and power are never in question. With its blend of classic style, recent mechanical updates, and versatile living spaces on a private lot, this home is ready to welcome its next owners. Schedule your showing today! Offer Deadline is 3pm, Tuesday 7/28/2026.

Listed by Ann Bennett of EXP Realty

$
$
%
$/month over payments
Federal 30-year interest rate: 6.58% last updated on Jul 23, 2026
* All Figures are estimates. Check with your bank or proposed mortgage company for actual interest rates.
This product uses the FRED® API but is not endorsed or certified by the Federal Reserve Bank of St. Louis.

Virtual TourSave FavoriteSchedule TourAsk A QuestionMore Details

60 Cambridge Road Hampstead NH 03841

Hampstead, NH60 Cambridge Road

Price$799,000

Est. Mortgage: $/month

MLS Number 5086235

  • Residential Single Family
  • Full Bath 2
  • Address 60 Cambridge Road
  • Construction Existing
  • Bedrooms 4

STUNNING COLONIAL NESTLED ON A PRIVATE 1.89 ACRE LOT ABUTTING SCENIC TRAILS & CONSERVATION LAND! Tucked away on a peaceful cul-de-sac in desirable Hampstead, this beautifully maintained 4-bedroom, 2.5-bath home offers comfort, privacy, and a natural setting. Sunlight fills the spacious layout featuring hardwood floors, oversized living spaces, a fireplaced family room, and an inviting eat-in kitchen ideal for entertaining. The expansive primary suite offers a relaxing retreat, while the bonus room provides flexible space for a home office, gym, or playroom. Enjoy the serene wooded setting with direct access to nearby trails and conservation areas, perfect for outdoor recreation. 2-car garage, large basement, and endless potential complete this exceptional property. DON'T MISS THE OPPORTUNITY TO OWN THIS BEAUTIFUL HOME!

Listed by Lillian Montalto of Lillian Montalto Signature Properties

$
$
%
$/month over payments
Federal 30-year interest rate: 6.58% last updated on Jul 23, 2026
* All Figures are estimates. Check with your bank or proposed mortgage company for actual interest rates.
This product uses the FRED® API but is not endorsed or certified by the Federal Reserve Bank of St. Louis.

Save FavoriteSchedule TourAsk A QuestionMore Details

15 Antler Road Campton NH 03223

Campton, NH15 Antler Road

Price$799,000

Est. Mortgage: $/month

MLS Number 5089040

  • Residential Single Family
  • Full Bath 1
  • Address 15 Antler Road
  • Construction Existing
  • Bedrooms 3

If you are looking for a private home with spectacular view 5 acres of fields, frontage on Ellsworth Hill Road as well as on Antler, means that you control the view and no one can take it away from you (except you). The owners have maintained the property as high mountains slightly sloping fields with selective white birch, some hardwood and pine (there is a bit more that can be opened if you like). This home had it all within the last 5 years there has been a massive amount of renovations including a brand new masonry wood fireplace with high hearth, newer ceilings work and fully repainted this home except to add your style has nothing left to need being done. With a 2-sided deck overlooking the massive view shed the back yard is totally private (and has its own outside shower). The grounds have been well taken care of and inside has 3 bedrooms 2 baths family room, large fireplaced great room with views from every window (and there are lots of windows), hickory real floors in all but one of the bedrooms (carpet) laundry and baths. This house has loads of closet space so it is designed for year-round living or vacation home being sold mostly furnished so you can move right in. Located in a quiet upscale community off Desireable Ellsworth Hill Campton Location. 1-detached garage drive around driveway off town-maintained road, this home has it all (and the closest home to this with no garage sold a little over a year ago for 1mil 400+ so the home and its neighborhood is well worth the $799,000 price tag) showings begin Friday May 22. Virtual tour and updates coming. Open house Friday May 22, 10 am 2 pm and Saturday 23rd from 2 to 6 pm .

Listed by Darlene King-Jennings and Austin Jennings of King Realty

$
$
%
$/month over payments
Federal 30-year interest rate: 6.58% last updated on Jul 23, 2026
* All Figures are estimates. Check with your bank or proposed mortgage company for actual interest rates.
This product uses the FRED® API but is not endorsed or certified by the Federal Reserve Bank of St. Louis.

Virtual TourSave FavoriteSchedule TourAsk A QuestionMore Details
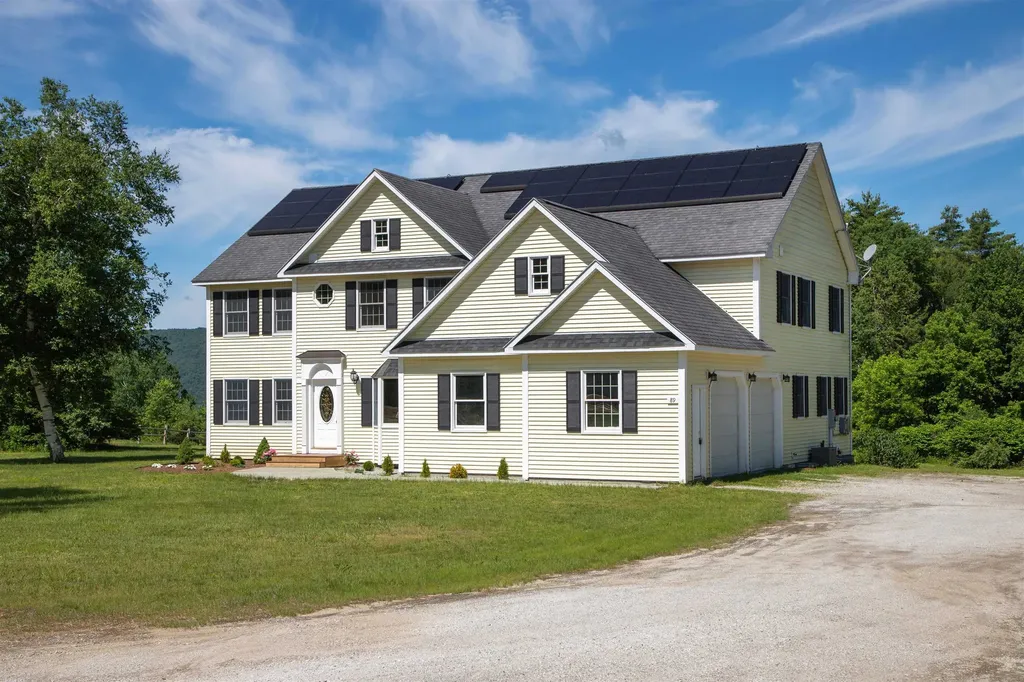
89 Sherri Lane Clarendon VT 05759

Clarendon, VT89 Sherri Lane

Price$799,000

Est. Mortgage: $/month

Open House

MLS Number 5096445

  • Residential Single Family
  • Next Open House: Sun 08/2 12:00 pm. to 2:00 pm.
  • Full Bath 5
  • Address 89 Sherri Lane
  • Construction Existing

Sweeping Mountain Views provides a stunning backdrop for this spacious 6,000+ square foot home, offering 4 bedrooms, 4.5 baths, a flexible floor plan, and a private one-bedroom in-law apartment on 3.7 picturesque acres. Designed for both everyday living and entertainment, the main level features soaring cathedral ceilings, expansive windows, and an open-concept layout that fills the home with natural light while showcasing the surrounding Green Mountain scenery. Formal and casual living spaces flow effortlessly together, including a welcoming family room, dining area, and spacious kitchen with granite countertops and breakfast nook. The loft overlooking the main living area provides ideal space for a home office, reading area, or additional gathering space. The primary suite offers a private retreat complete with an ensuite bath, walk-in closet, private balcony, and dedicated laundry room. The recently refreshed lower-level apartment features new flooring, fresh paint, a full bath, and its own living space-perfect for extended family, guests, multigenerational living, a home business, or supplemental income potential. Additional highlights include comfortable radiant floor heat, central vac, hardwood flooring, multiple outdoor living spaces, including a brand-new composite deck and private balconies, an attached two-car garage, dedicated workshop space, abundant storage, and an energy-saving solar array. Located just minutes from world-class skiing, lakes, hiking trails, golf, and all the amenities of the Rutland Region, this property offers the perfect balance of space, comfort, flexibility, and Vermont living. See the Youtube walk-through video in this listing's branded video URL.

Listed by Mark Triller of Real Broker LLC

$
$
%
$/month over payments
Federal 30-year interest rate: 6.58% last updated on Jul 23, 2026
* All Figures are estimates. Check with your bank or proposed mortgage company for actual interest rates.
This product uses the FRED® API but is not endorsed or certified by the Federal Reserve Bank of St. Louis.

Virtual TourSave FavoriteSchedule TourAsk A QuestionMore Details

594 Kearsarge Avenue Hopkinton NH 03229

Hopkinton, NH594 Kearsarge Avenue

Price$799,000

Est. Mortgage: $/month

MLS Number 5094787

  • Residential Single Family
  • Full Bath 2
  • Address 594 Kearsarge Avenue
  • Construction Existing
  • Bedrooms 3

Built in 2019, this well maintained 3 bedroom/2.5 bath turnkey home beautifully showcases modern, open-concept living. The main floor welcomes you with a bright, sun-drenched layout. At the heart of the home is a spacious kitchen featuring granite countertops, a large center island with bar seating, and classic Shaker-style cabinets. This space flows seamlessly into a dedicated dining area and a sizable living room, which is complemented by a separate, family room centered around a warm gas fireplace. Upstairs, you will find three bedrooms, including a spacious primary suite complete with its own private full bath and walk-in closet. The dedicated laundry room is also located on this second floor. On the lower level, the two-car garage enters directly into the large basement that offers plenty of potential to finish for extra living space or keep it as extra storage. You'll enjoy central AC and modern, efficient heating systems. The outdoor features are just as inviting. A lovely porch looks out over the backyard, offering a perfect, quiet spot for your morning coffee. The current owner has landscaped the grounds with garden boxes, fruit trees, and a fire pit, leaving plenty of open yard space for you to make your own. To top it all off, the property connects directly to the scenic walking trails at Jelleme Forest and sits just a short drive from the village of Contoocook, giving you the perfect mix of community convenience and rural tranquility. The sellers have loved this home and community and hope that it will be as welcoming to the next purchasers. Have peace of mind that comes with owning a newer home! Open House August 1st 12-2pm.

Listed by Amanda Cota of The Thomas Group of Northern New England,LLC

$
$
%
$/month over payments
Federal 30-year interest rate: 6.58% last updated on Jul 23, 2026
* All Figures are estimates. Check with your bank or proposed mortgage company for actual interest rates.
This product uses the FRED® API but is not endorsed or certified by the Federal Reserve Bank of St. Louis.

Save FavoriteSchedule TourAsk A QuestionMore Details

Broker Reciprocity 

Copyright 2026 PrimeMLS, Inc. All rights reserved. This information is deemed reliable, but not guaranteed. The data relating to real estate displayed on this display comes in part from the IDX Program of PrimeMLS. The information being provided is for consumers’ personal, non-commercial use and may not be used for any purpose other than to identify prospective properties consumers may be interested in purchasing. Data last updated August 1, 2026 7:37 PM UTC
