SIGN UP or LOG IN 's Account

Log in to see your saved listings or edit your searches:

No account? Sign up now to save searches, listings, and get tailored listing notifications. It's free, opt-out anytime.

Find Your New Home

Sign Up Today!

Get fresh listings via email, save your favorite listings, match with similar properties, and unlock additional property info.

Create Your Account

Do not fill in this field:

Already have an account? Log in

and narrow your search. If you have fewer than 200 results, you can save your search.

Andover VT Single Family Real Estate

r=2281-2292
92 Acadia Lane St. George VT 05495
Pending

MLS Number 5079140

  • Residential Single Family
  • Full Bath 2
  • Address 92 Acadia Lane
  • Construction New Construction
  • Bedrooms 3

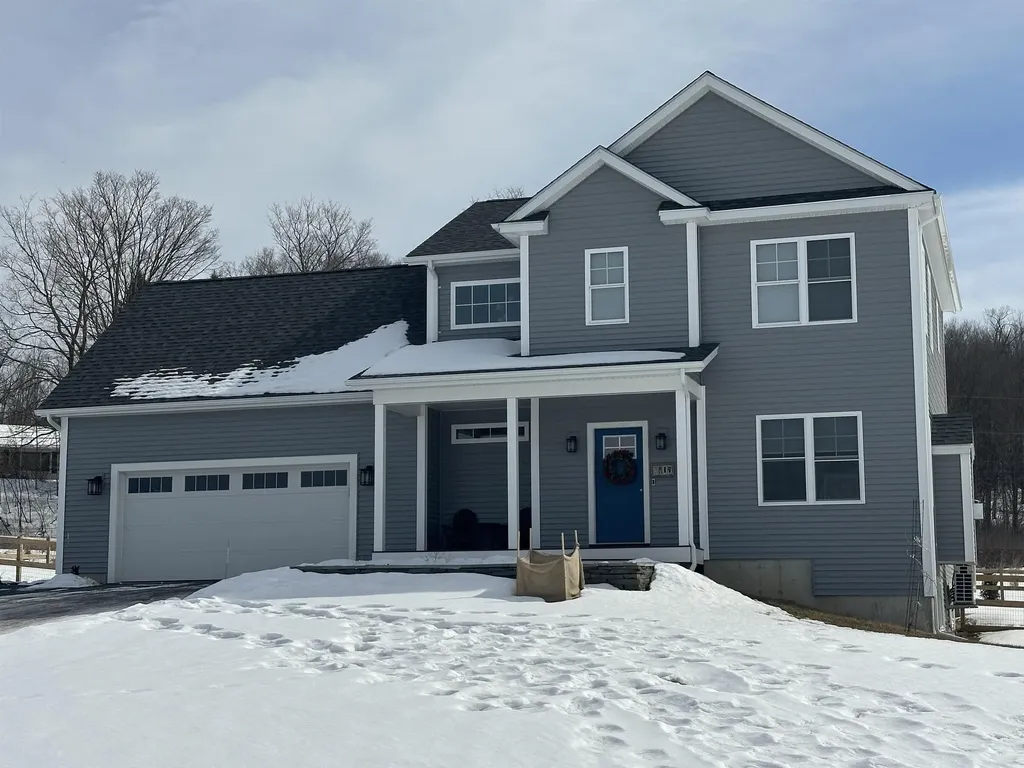
This is a wonderful opportunity to build in a well-planned, desirable, quiet neighborhood. Location, location, location! Convenient to schools, shopping & interstate. All the initial homework is complete with this customized, “to be built”, turnkey package. Enjoy the experience of choosing colors & interiors that suit your taste. This plan features 9' ceilings, open concept floor plan with large Great room. Std. features include 42" upper cabinets w/ easy glide doors/drawers, quartz tops (kitchen & baths), SS appliances, gas fireplace, tiled shower, energy efficient, solar ready, and maintenance free exterior. This Plan has a spacious mudroom with plenty of room for benches & coat hooks. It also boasts an additional WIC for extra gear and goods- perfect for the growing family! The second floor includes an expansive primary suite with large walk in closet, dual vanity sinks, and convenient laundry area for the family. This flexible floor plan features 3 bedrooms (with sizable closets), and a bonus room above the garage as an extra TV/playroom or can be easily converted to a 4th bedroom. This package also includes an egress window in the basement for future expansion. This location is perfect---Beautiful country setting, yet close to everything! Easy drive to nearby Williston and CVU schools, Hinesburg, Burlington, Richmond & Shelburne- all less than 15 minutes. Do not miss this ideal opportunity! Come walk the lot w/ the builder so you can envision your new home setting . Photos are "Likeness only" from previously built homes. Seller is a licensed realtor.

Listed by Jeff Godbout of Preferred Properties
$
$
%
$/month over payments
Federal 30-year interest rate: 6.58% last updated on Jul 23, 2026
* All Figures are estimates. Check with your bank or proposed mortgage company for actual interest rates.
This product uses the FRED® API but is not endorsed or certified by the Federal Reserve Bank of St. Louis.

Save FavoriteSchedule TourAsk A QuestionMore Details

143 Commodore Drive Vergennes VT 05491

Vergennes, VT143 Commodore Drive

Price$799,000

Est. Mortgage: $/month

Active With Contract

MLS Number 5094385

  • Residential Single Family
  • Full Bath 3
  • Address 143 Commodore Drive
  • Construction Existing
  • Bedrooms 3

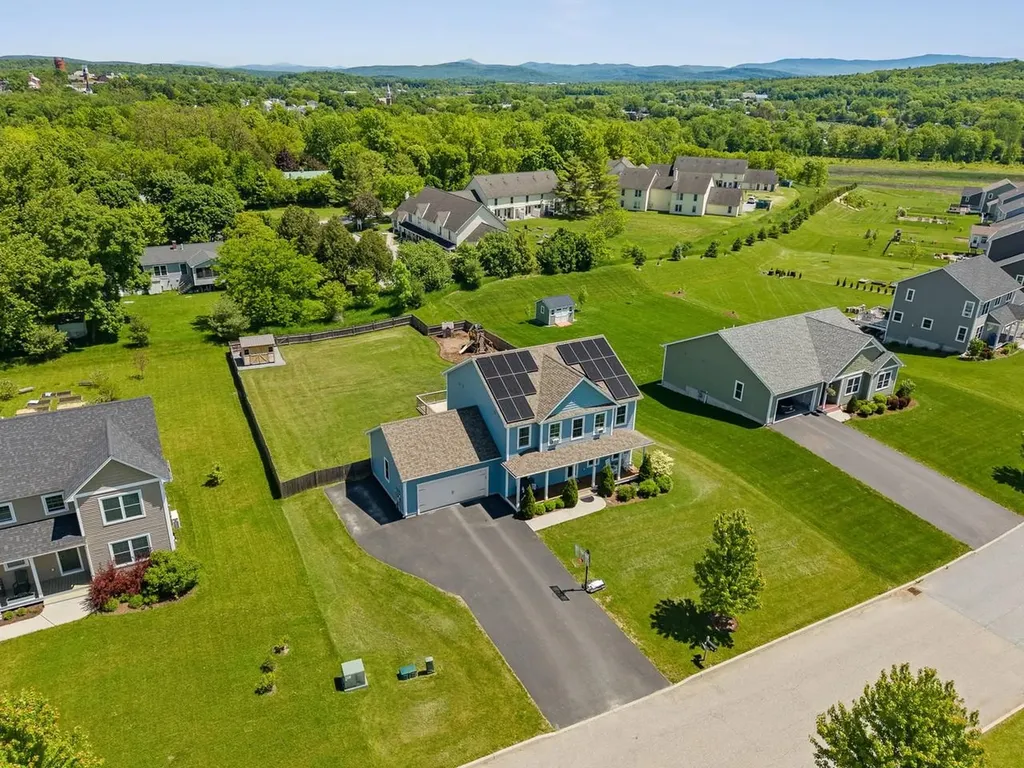
Welcome to this pristine 2020-built Colonial in Vergennes' desirable Claybrook neighborhood, seamlessly blending modern luxury with turnkey energy efficiency. Offering 3 bedrooms, 4 bathrooms, and nearly 3,000 sq. ft. of light-filled living space, this home is designed for both effortless daily living and grand-scale entertaining. Greeted by a charming covered front porch and manicured landscaping, step inside to a welcoming foyer with durable vinyl plank flooring and a dedicated main-floor home office. The spacious main level flows effortlessly from an expansive living room into a chef's kitchen featuring a massive center island, adjacent powder room, and a direct-entry mudroom leading from the attached, insulated two-car garage. Just off the kitchen, the dining area opens via glass sliders to a private outdoor oasis. The fully fenced backyard boasts a large deck, play area, and custom patio shaded by a pergola - complete with hard-piped lines for a gas grill/fire pit and a custom 6-inch poured, pre-wired pad ready for a hot tub. Upstairs, you'll find convenient second-floor laundry and three spacious bedrooms. The vaulted primary suite serves as a true retreat with a massive walk-in closet and an en suite bath featuring double sinks and granite countertops. The professionally finished, climate-controlled daylight basement with egress windows expands your living space significantly, featuring a massive rec room, electric fireplace, full bathroom, extra storage pantry with a second refrigerator, and a full custom bar setup. Highlighted by a fully paid-off solar panel system for remarkably low power bills, public water and sewer, radon mitigation, and access to over 60 acres of neighborhood common land along Otter Creek. All of this just moments from historic downtown Vergennes!

Listed by Heather Morse of Coldwell Banker Hickok and Boardman

$
$
%
$/month over payments
Federal 30-year interest rate: 6.58% last updated on Jul 23, 2026
* All Figures are estimates. Check with your bank or proposed mortgage company for actual interest rates.
This product uses the FRED® API but is not endorsed or certified by the Federal Reserve Bank of St. Louis.

Save FavoriteSchedule TourAsk A QuestionMore Details

Lot 36 Beaver Dam Road New Hampton NH 03256

MLS Number 5079118

  • Residential Single Family
  • Full Bath 1
  • Construction Pre-Construction
  • Bedrooms 3
  • Bathroom 3

TO BE BUILT with beach rights on Pemigewasset Lake! Experience the pinnacle of New Hampshire living with your brand-new custom home on Beaver Dam Road. Tucked away on a quiet dead-end road in New Hampton, your new home will sit on a sprawling 1.07-acre lot, offering a masterclass in modern comfort and thoughtful design. Every detail of this 3-bedroom, 3-bathroom home has been selected for quality and longevity. Outfitted with premium Andersen windows and a stylish Garaga garage door for superior curb appeal and energy efficiency, this home will feature elegant granite countertops that provide a durable and sophisticated workspace for any home chef. A cozy gas fireplace serves as the centerpiece of the living area, while central AC and Wi-Fi thermostats ensure effortless climate control year-round. Transition seamlessly to the outdoors onto a spacious 20x15-foot paver patio, perfect for hosting summer barbecues or enjoying the wooded serenity. The property will feature a paved driveway leading to the attached garage, ensuring easy maintenance in every season. This property is designed to grow with your needs. While currently a 3-bedroom build, the home features a 4-bedroom septic design, providing the perfect opportunity to add a fourth bedroom or a legal Accessory Dwelling Unit (ADU) in the walk-out basement. Beyond the doorstep, owners enjoy exclusive private beach rights to Pemigewasset Lake. Whether you're launching a kayak or spending a quiet afternoon by the water, this deeded access provides the ultimate lake life experience without the lakefront taxes. Dimensions and square footage are estimates. Lot is currently vacant.

Listed by Christina Day of Roche Realty Group

$
$
%
$/month over payments
Federal 30-year interest rate: 6.58% last updated on Jul 23, 2026
* All Figures are estimates. Check with your bank or proposed mortgage company for actual interest rates.
This product uses the FRED® API but is not endorsed or certified by the Federal Reserve Bank of St. Louis.

Save FavoriteSchedule TourAsk A QuestionMore Details

152 States Landing Road Moultonborough NH 03254
Pending

MLS Number 5089770

  • Residential Single Family
  • Full Bath 1
  • Construction Existing
  • Bedrooms 2
  • Bathroom 2

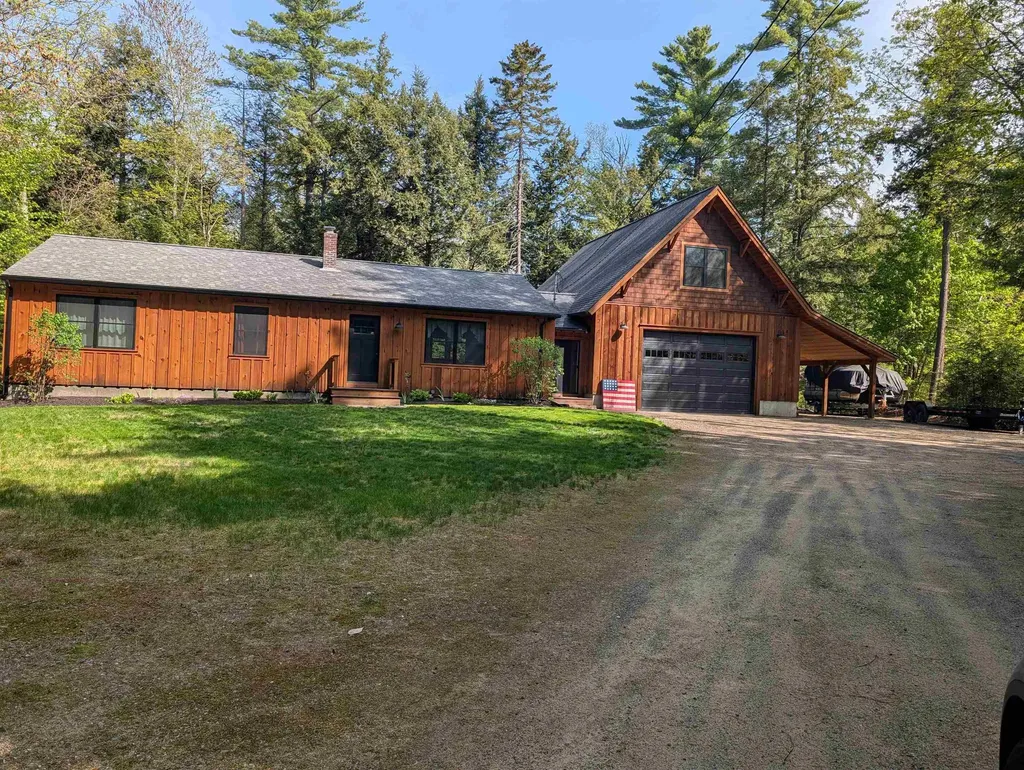
Wow! Low tax town Moultonborough NH, 2+ Bedroom open concept ranch with large family sized kitchen with pantry and island, 20X19 Trex Transcend deck to listen to the brook. A Large walkout unfinished daylight basement, recent upgrades siding and windows, 28X36 heated garage with a beautiful finished family room above with AC & Heat, 12x36 lean-too for your toys, on 8.85 acres with approximately 1000ft on Shannon Brook. Trails cut out along the lot on and near Shannon brook on this acreage for walking, hiking snowmobiling or ATV. 2/10 mile to States Landing Moultonborough town sandy beach on Lake winnipesaukee with a new pavilion with bathrooms & boat launch and parking. a must see.

Listed by Bruno Coppola of Coldwell Banker Realty Center Harbor NH

$
$
%
$/month over payments
Federal 30-year interest rate: 6.58% last updated on Jul 23, 2026
* All Figures are estimates. Check with your bank or proposed mortgage company for actual interest rates.
This product uses the FRED® API but is not endorsed or certified by the Federal Reserve Bank of St. Louis.

Virtual TourSave FavoriteSchedule TourAsk A QuestionMore Details

7 Buswell Road Hillsborough NH 03244

Hillsborough, NH7 Buswell Road

Price$799,000

Est. Mortgage: $/month

MLS Number 5102447

  • Residential Single Family
  • Full Bath 1
  • Address 7 Buswell Road
  • Construction Existing
  • Bedrooms 3

Quintessential lakefront living at its finest! Tucked away at the end of a private road on an oversized lot, this exceptional waterfront retreat offers a rare combination of privacy, breathtaking views, and an unparalleled shoreline. Featuring two private docks, a floating swim platform, and just two granite steps leading to a beautiful sandy swimming area, this is one of the lake's most coveted settings. Thoughtfully renovated while preserving its timeless lake house charm, the interior is warm, inviting, and rich in natural materials. The primary bedroom showcases stunning black walnut flooring, complemented by custom black walnut built-ins and accents throughout the home. Cherry countertops, warm wood finishes, and quality craftsmanship create an authentic lakeside atmosphere that is both elegant and comfortable. A full-length sunroom, enclosed porch, and classic sleeping porch overlook the expansive waterfront, providing the perfect place to relax, entertain, or simply take in the ever-changing lake views. The home offers three bedrooms and a full bath with a walk-in shower. Outdoor living is second to none, with extensive decks, hand crafted stonework, multiple lakeside gathering spaces, and a granite sunken fire pit designed for unforgettable evenings by the water. Mature blueberry bushes, perennial gardens, and natural landscaping further enhance the property's beauty. Completing this remarkable offering is a charming post-and-beam barn with overhead storage, ideal for recreational equipment, water toys, or future overflow space. A truly exceptional waterfront property where timeless New England character, modern updates, and an extraordinary lakeside setting come together to create the ultimate year-round retreat.

Listed by Ryan Goodell of EXP Realty

$
$
%
$/month over payments
Federal 30-year interest rate: 6.58% last updated on Jul 23, 2026
* All Figures are estimates. Check with your bank or proposed mortgage company for actual interest rates.
This product uses the FRED® API but is not endorsed or certified by the Federal Reserve Bank of St. Louis.

Virtual TourSave FavoriteSchedule TourAsk A QuestionMore Details

28 Foxglove Lane Franconia NH 03580

Franconia, NH28 Foxglove Lane

Price$799,000

Est. Mortgage: $/month

Active With Contract

MLS Number 5102332

  • Residential Single Family
  • Full Bath 2
  • Address 28 Foxglove Lane
  • Construction Existing
  • Bedrooms 3

3.08+/-Acres, Sited on rare double lot in highly sought-after Forest Hills community, property offers exceptional opportunity to create your dream home in one of Franconia's most desirable neighborhoods. Surrounded by privacy, natural beauty, commanding view of Mt. Lafayette-perfectly positioned to take advantage of everything White Mountains have to offer. A Winter Panel Home, cathedral ceilings throughout, and high thermal qualities. 3 full levels of living space; home provides plenty of room for family and friends, whether for a full-time residence or vacation retreat. Home is ready for updates and some TLC; the solid footprint, generous living space, and outstanding setting create the perfect canvas for your vision. Bring your ideas and transform this home into something truly special.1st Floor: open Kit to Den, DR, LR with fireplace, 1/2 bath, direct entry to garage. 2nd floor: primary and bath, 2 guest rooms, full bath, 3rd open loft area and family room in lower level. Forest Hills is known for its peaceful setting, beautifully wooded homesites with Franconia Notch views and a private trail system, offering residents year-round enjoyment with walking, hiking, snowshoeing, and cross-country skiing right from the neighborhood. Just minutes away, explore Cannon Mountain for skiing, Franconia Notch State Park for hiking, biking, and endless outdoor recreation, or enjoy the charming Village of Franconia with a great market, Iron Furnace Brewery, Franconia Inn for dining, library, and community events. Whether you're seeking mountain adventure or quiet relaxation, this location offers the best of both worlds. Opportunities to own a double lot with mountain views in Forest Hills are few and far between. Invest in the location, embrace the potential, and make your mark on this property by calling it your own! Close to town, interstate, Lafayette and Profile Schools, Abby Greenleaf Library, and the Dow Community Field, all adding up to a great community to call home.

Listed by Elizabeth Horan of Badger Peabody & Smith Realty

$
$
%
$/month over payments
Federal 30-year interest rate: 6.58% last updated on Jul 23, 2026
* All Figures are estimates. Check with your bank or proposed mortgage company for actual interest rates.
This product uses the FRED® API but is not endorsed or certified by the Federal Reserve Bank of St. Louis.

Save FavoriteSchedule TourAsk A QuestionMore Details

45 Mariette Drive Portsmouth NH 03801

Portsmouth, NH45 Mariette Drive

Price$799,000

Est. Mortgage: $/month

MLS Number 5094640

  • Residential Single Family
  • Full Bath 1
  • Address 45 Mariette Drive
  • Construction Existing
  • Bedrooms 4

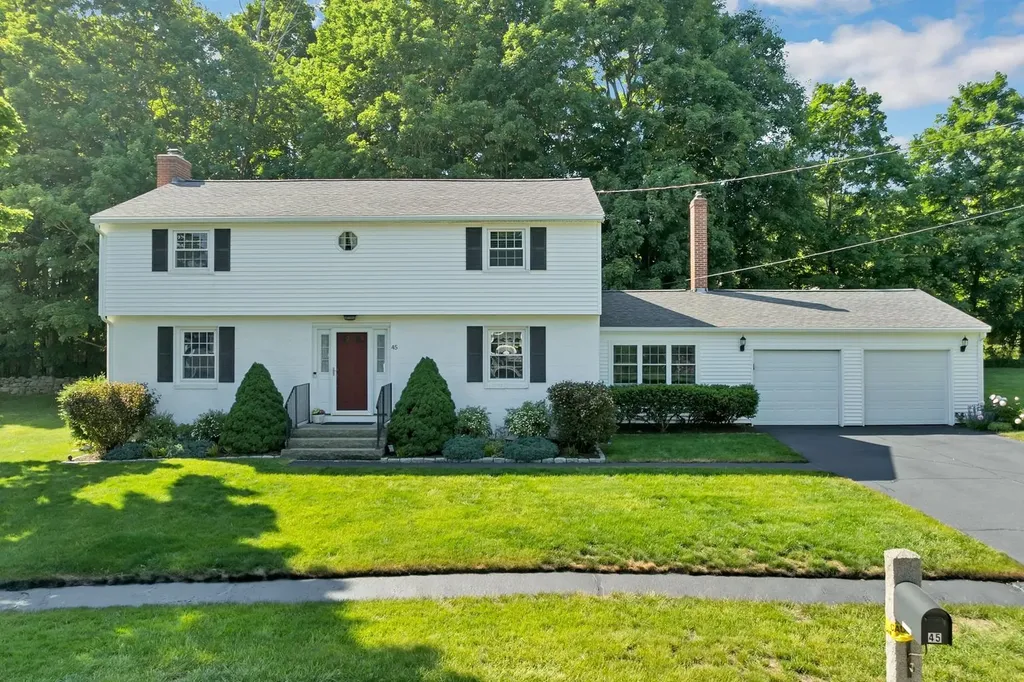
Welcome to 45 Mariette Drive, a meticulously maintained home that has been lovingly cared for by the same owner for the past 18 years. Pride of ownership is evident the moment you arrive to this property located in Portsmouth's highly sought after Maple Haven section. Enjoy the convenience of being just minutes from a variety of recreational activities; including off-road bike paths, parks, playgrounds and the NH Seacoast Greenway. You'll also appreciate the easy access to Portsmouth's vibrant downtown area for shopping and dining, as well as the area's stunning coastline. This 4-bedroom, 1.5 bath home features beautiful hardwood floors and an abundance of living space both inside and out. The main level includes a large front-to-back living room with a gas fireplace, a separate family room with a cozy wood-burning stove, and a nice sized dining room for easy entertaining. Outside is sure to please with beautiful gardens, a fenced backyard, a large storage shed and an inviting patio ideal for hosting gatherings with friends and family. With its exceptional location, abundant living space and great commuter location, this home truly checks all the boxes.

Listed by Peggy Naughton of Maxfield Real Estate/Wolfeboro

$
$
%
$/month over payments
Federal 30-year interest rate: 6.58% last updated on Jul 23, 2026
* All Figures are estimates. Check with your bank or proposed mortgage company for actual interest rates.
This product uses the FRED® API but is not endorsed or certified by the Federal Reserve Bank of St. Louis.

Virtual TourSave FavoriteSchedule TourAsk A QuestionMore Details

719 Roundabout Road Killington VT 05751

Killington, VT719 Roundabout Road

Price$799,000

Est. Mortgage: $/month

MLS Number 5102894

  • Residential Single Family
  • Full Bath 2
  • Address 719 Roundabout Road
  • Construction Existing
  • Bedrooms 2

If you have been searching for a home that seamlessly combines mountain charm, generous living space, and spectacular views, look no further than 719 Roundabout Road. A home that is as welcoming as it is impressive. Whether you are looking for a year round santuary, a mountain retreat, or investment property, this 3648 sq ft house offers the perfect canvas for your vision of home. An expansive deck enhances your connection to the outdoors, offering the perfect spot for morning coffee as you soak in the long range, panoramic views of Bear Mountain, Hadley Peak, Sky Peak, Shrewbury Peak and Okemo. Easily host a gathering in the large living room where an abundance of windows frame the scenery outside and fill the space with natural light. This home is all about connection- to nature, to loved ones and to your ideal lifestyle. Imagine waking up to breathtaking views, days spent exploring nearby trails and evenings gathering with family, sharing stories and laughter. Every detail works together to create an environment of warmth, relaxation and endless potential. This home is ready for its next chapter of making long lasting memories. Call to schedule your showing today!

Listed by Michelle Lord of Ski Country Real Estate

$
$
%
$/month over payments
Federal 30-year interest rate: 6.58% last updated on Jul 23, 2026
* All Figures are estimates. Check with your bank or proposed mortgage company for actual interest rates.
This product uses the FRED® API but is not endorsed or certified by the Federal Reserve Bank of St. Louis.

Virtual TourSave FavoriteSchedule TourAsk A QuestionMore Details

28 Rileys Way Highgate VT 05459

Highgate, VT28 Rileys Way

Price$799,000

Est. Mortgage: $/month

MLS Number 5090278

  • Residential Single Family
  • Full Bath 2
  • Address 28 Rileys Way
  • Construction Existing
  • Bedrooms 3

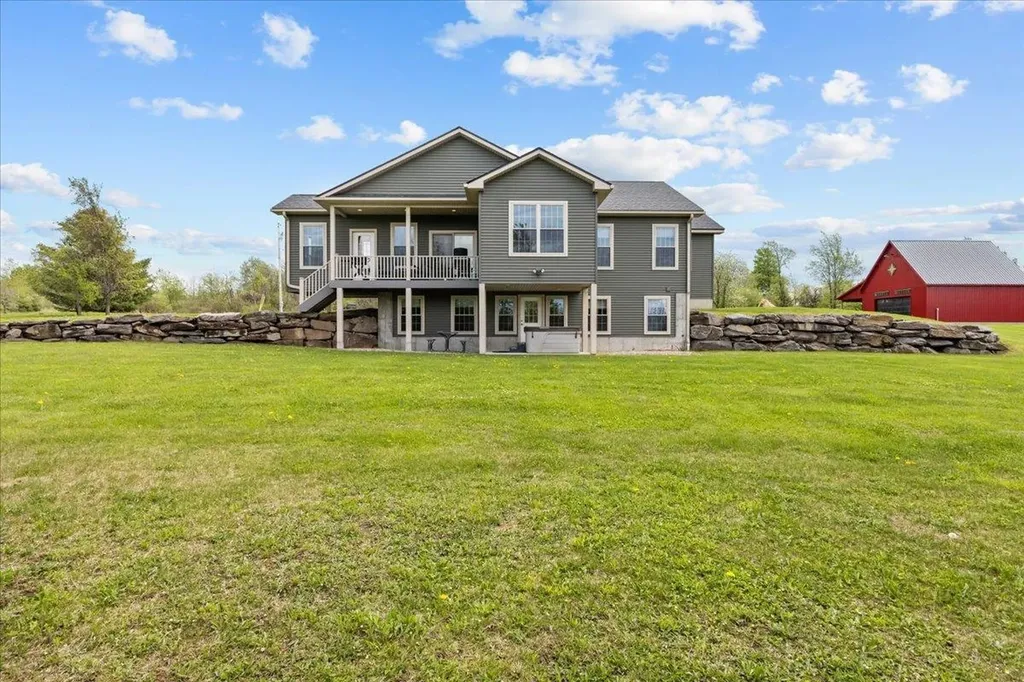
Welcome Home to The Homestead at Riley's Way Some homes offer a place to live. The Homestead at Riley's Way offers a way of life. Nestled on nearly 16 private acres, this extraordinary Vermont retreat is where peaceful mornings, breathtaking sunsets, and unforgettable memories become part of everyday living. Wake up with coffee overlooking the countryside, spend afternoons exploring your own land, and gather with family and friends around the fire as the stars fill the Vermont sky. Designed for effortless main-level living, the open-concept floor plan is filled with natural light and scenic views. The beautifully appointed kitchen features granite countertops, stainless steel appliances, abundant cabinetry, and generous workspace, making it the perfect gathering place. The spacious primary suite offers a private bath and oversized walk-in closet, while the oversized mudroom is ready for every season of Vermont living. The finished lower level adds two oversized bedrooms, a full bath, a large recreation room, and flexible space ideal for a home office, fitness room, or hobby area. Outside is where this property truly shines. The oversized three-bay attached garage offers exceptional storage, while the impressive heated shop, designed with the character of a classic Vermont barn, is a dream for collectors, entrepreneurs, hobbyists, car enthusiasts, or anyone seeking incredible workspace. The second level offers exciting potential for future finished space or an accessory dwelling. Located just 11 miles from Interstate 89 with convenient access to Burlington, Montreal, and Jay Peak, The Homestead at Riley's Way offers the perfect balance of privacy, convenience, and Vermont country living. This isn't simply your next address, it's where traditions begin, passions grow, and memories are made for generations.

Listed by Shannon Kane of CENTURY 21 North East

$
$
%
$/month over payments
Federal 30-year interest rate: 6.58% last updated on Jul 23, 2026
* All Figures are estimates. Check with your bank or proposed mortgage company for actual interest rates.
This product uses the FRED® API but is not endorsed or certified by the Federal Reserve Bank of St. Louis.

Virtual TourSave FavoriteSchedule TourAsk A QuestionMore Details

13 Greystone Road East Kingston NH 03827

East Kingston, NH13 Greystone Road

Price$799,000

Est. Mortgage: $/month

MLS Number 5101358

  • Residential Single Family
  • Full Bath 2
  • Address 13 Greystone Road
  • Construction Existing
  • Bedrooms 3

Set on two private, wooded acres in one of East Kingston's most established neighborhoods, this classic Colonial offers the perfect blend of privacy, comfort, and convenience. Surrounded by mature trees and set back from the road, the property feels peaceful while remaining just minutes from downtown Exeter, the Seacoast, and major commuter routes. Inside, you'll find more than 2,400 square feet of bright, welcoming living space designed for both everyday living and entertaining. Hardwood floors, comfortable gathering spaces, and a functional layout create a home that feels warm and inviting. You will also find new appliances in the kitchen and a new boiler and water heater in the basement. The spacious primary suite offers a relaxing retreat, while two additional bedrooms provide flexibility for family, guests, or a home office. Outside, the expansive yard offers plenty of room to entertain, garden, or simply enjoy the quiet surroundings. Mature landscaping and wooded views create a private setting that can be enjoyed throughout every season. Located in the highly regarded Exeter School District (SAU 16), this home combines the charm of East Kingston with convenient access to Exeter's vibrant downtown, Portsmouth's restaurants and waterfront, and New Hampshire's Seacoast beaches. A wonderful opportunity to enjoy space, privacy, and a location that offers the best of both country living and the Seacoast lifestyle.

Listed by Sean Fellows of Tate & Foss Sotheby's International Rlty

$
$
%
$/month over payments
Federal 30-year interest rate: 6.58% last updated on Jul 23, 2026
* All Figures are estimates. Check with your bank or proposed mortgage company for actual interest rates.
This product uses the FRED® API but is not endorsed or certified by the Federal Reserve Bank of St. Louis.

Virtual TourSave FavoriteSchedule TourAsk A QuestionMore Details

6 Aria Hill Drive Wilton NH 03086

Wilton, NH6 Aria Hill Drive

Price$798,900

Est. Mortgage: $/month

MLS Number 5102533

  • Residential Single Family
  • Full Bath 2
  • Address 6 Aria Hill Drive
  • Construction Pre-Construction
  • Bedrooms 4

Experience elevated living in this stunning new colonial to be built, offering 4 spacious bedrooms and 2.5 bathrooms on a serene, wooded .90-acre lot. Thoughtfully designed with upscale materials and timeless craftsmanship, this home blends elegance, comfort, and functionality. Step into a sunlit interior featuring rich red oak hardwood flooring throughout, complemented by recessed lighting and soaring ceilings. The gourmet kitchen is a true showpiece, complete with gleaming granite countertops, an oversized island, and a breakfast area. The open-concept layout flows seamlessly into the family room, anchored by a cozy gas fireplace. A formal dining room, private home office, pantry, and stylish half bath complete the first floor. Upstairs, the luxurious primary suite offers a peaceful retreat with a sitting area and a spa-inspired ensuite bath. Double vanity, and linen closet. Three additional generously sized bedrooms share a full bath with dual sinks. The walkout basement presents exciting potential for additional living space, with customizable options available to suit your lifestyle. Nestled on a quiet country road, this exceptional property offers privacy and natural beauty. Located near Routes 101 & 31, with Nashua only 15 minutes away and Manchester just 30. Interior photos are of similar home previously built by builder. Home design / materials subject to change. Floor plans are approximate. Builder reserves the right to make changes and alterations as needed. Images provided depict a similar home constructed by the builder and do not represent the exact specifications of this property. Actual features may vary.

Listed by Mark Canto of LXTN Realty

$
$
%
$/month over payments
Federal 30-year interest rate: 6.58% last updated on Jul 23, 2026
* All Figures are estimates. Check with your bank or proposed mortgage company for actual interest rates.
This product uses the FRED® API but is not endorsed or certified by the Federal Reserve Bank of St. Louis.

Save FavoriteSchedule TourAsk A QuestionMore Details

41 Two Brook Drive Wilmington VT 05363

Wilmington, VT41 Two Brook Drive

Price$798,000

Est. Mortgage: $/month

MLS Number 5075626

  • Residential Single Family
  • Full Bath 2
  • Address 41 Two Brook Drive
  • Construction Existing
  • Bedrooms 4

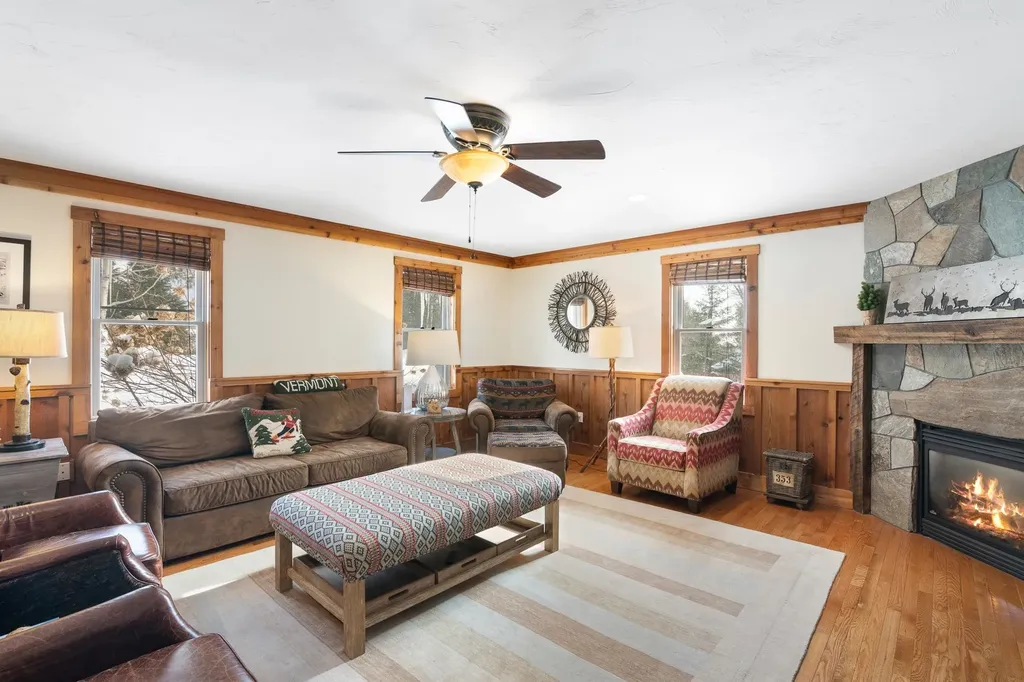
Tucked onto .50-acre setting with Two Brook gently flowing through the backyard, this beautifully appointed 4 bedroom, 5 bath home captures everything buyers love about Vermont mountain living privacy, warmth, and year-round recreation just minutes from it all. Ideally located near The Hermitage Club and Mount Snow, with direct access to VAST snowmobile trails and a short drive to the shops and restaurants of Wilmington and Lake Whitingham, this property offers year round adventure. Inside, the home is warm and inviting with natural wood trim, stone accents, and thoughtfully designed spaces for gathering. The main living area centers around a handsome stone fireplace, while the kitchen features generous workspace, custom cabinetry, and a layout ideal for entertaining aprs-ski. Bedrooms are well-proportioned and private, including a spa inspired bath with soaking tub and glass shower that feels like a boutique retreat. Bathroom floors have been updated with radiant heat. The lower-level playroom is a standout feature, perfect for hosting guest with a cozy gas fireplace, ample lounge space, and a wet bar that makes movie nights, game days, and ski weekends effortless. Outdoors, enjoy the sounds of the brook from the yard, relax in the hot tub after a day on the slopes, and take advantage of the additional storage shed for gear and toys. Town Rental Permit in Place with a history of rental income.

Listed by Betsy Wadsworth of Four Seasons Sotheby's Int'l Realty

$
$
%
$/month over payments
Federal 30-year interest rate: 6.58% last updated on Jul 23, 2026
* All Figures are estimates. Check with your bank or proposed mortgage company for actual interest rates.
This product uses the FRED® API but is not endorsed or certified by the Federal Reserve Bank of St. Louis.

Virtual TourSave FavoriteSchedule TourAsk A QuestionMore Details

Broker Reciprocity 

Copyright 2026 PrimeMLS, Inc. All rights reserved. This information is deemed reliable, but not guaranteed. The data relating to real estate displayed on this display comes in part from the IDX Program of PrimeMLS. The information being provided is for consumers’ personal, non-commercial use and may not be used for any purpose other than to identify prospective properties consumers may be interested in purchasing. Data last updated August 1, 2026 9:38 PM UTC