SIGN UP or LOG IN 's Account

Log in to see your saved listings or edit your searches:

No account? Sign up now to save searches, listings, and get tailored listing notifications. It's free, opt-out anytime.

Find Your New Home

Sign Up Today!

Get fresh listings via email, save your favorite listings, match with similar properties, and unlock additional property info.

Create Your Account

Do not fill in this field:

Already have an account? Log in

and narrow your search. If you have fewer than 200 results, you can save your search.

Andover VT Single Family Real Estate

r=2293-2304
1312 Macintosh Hill Road Bethel VT 05060

Bethel, VT1312 Macintosh Hill Road

Price$795,000

Est. Mortgage: $/month

MLS Number 5062890

  • Residential Single Family
  • Full Bath 2
  • Construction Existing
  • Bedrooms 5
  • Bathroom 2

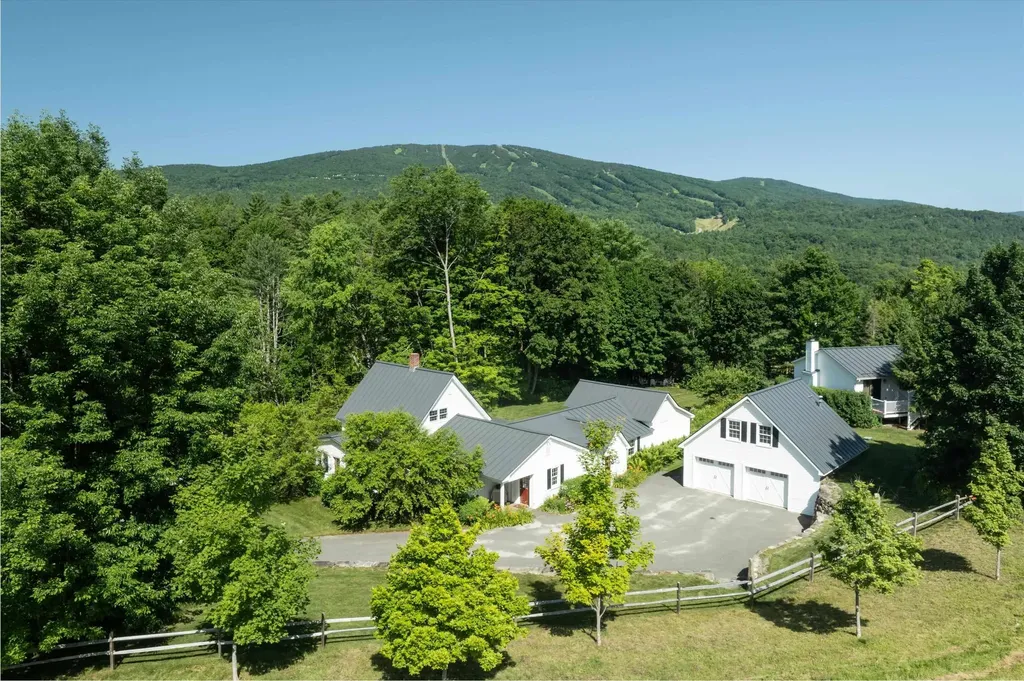
Now offered at $795,000 - A Vermont farmhouse with a historic orchard, mountain views, and income potential. Set amid rolling hills and breathtaking mountain vistas, this classic Vermont farmhouse sits on one of the first Macintosh apple orchards in the country. Rich with history and surrounded by natural beauty, the property offers a rare blend of character, comfort, and opportunity. A three-story barn provides exceptional versatility, featuring an in-law suite with a hot tub that currently generates $15,000-$20,000 annually in short-term rental income. Ideal for guests or turnkey rental use, the space enhances both lifestyle and value. Enjoy peaceful days by the private pond, wander through the orchard, or take in the expansive views that define Vermont's rural beauty. The setting offers privacy, open space, and a deep sense of connection to the land. Conveniently located minutes from the villages of Bethel and Randolph, and a short drive to Woodstock, and I-89. This home is within commuting distance to Dartmouth College and Dartmouth Health, making it an ideal bedroom community for the Upper Valley. At $795,000, this orchard farmhouse with barn and pond is a rare opportunity to own a piece of Vermont's agricultural heritage, beautifully preserved, income-producing, and ready for its next chapter.

Listed by Jason Saphire of www.HomeZu.com
$
$
%
$/month over payments
Federal 30-year interest rate: 6.58% last updated on Jul 23, 2026
* All Figures are estimates. Check with your bank or proposed mortgage company for actual interest rates.
This product uses the FRED® API but is not endorsed or certified by the Federal Reserve Bank of St. Louis.

Save FavoriteSchedule TourAsk A QuestionMore Details

190 Upper Edsall Road Greensboro VT 05841

Greensboro, VT190 Upper Edsall Road

Price$795,000

Est. Mortgage: $/month

MLS Number 5069954

  • Residential Single Family
  • Construction Existing
  • Bedrooms 5
  • Bathroom 3
  • Square Feet 1,792

A Greensboro treasure. The Edsall property, consisting of a 5 bedroom 3 bath main farmhouse and a 4 bedroom 1 bath cottage with cathedral ceilings located on 149 acres of conserved land with frontage on Cook Hill Road, Overlook Road, and Upper Edsall Road. The dwellings have been used as summer residences for generations and have been vacant for several years. Opportunities include renovation existing structures or possibly rebuilding. The main farmhouse has exposed beam ceilings throughout the 1st floor. Fireplaced living room, 2 first floor bedrooms and 3 second floor bedrooms. 2 second floor baths. and a finished cathedral ceiling study above the 2 car garage with back stairs to the kitchen. The cottage is a single story building with a center living/dining room, with kitchen, utility room, and bedroom wing to the east, and a 3 bedroom 3/4 bath wing to the west. The property sits high above Caspian Lake to the west. The land consists of 31 acres of open land including over- grown pastures and yards surrounding the two dwellings. The remainder of land is a mix of hard and soft woods. A public trail from Cook Hill Road to Overlook Road with be retained. Please see map showing trail and parking area. Wonderful possibilities await this cherished Greensboro property.

Listed by David Rowell of Peter D Watson Agency

$
$
%
$/month over payments
Federal 30-year interest rate: 6.58% last updated on Jul 23, 2026
* All Figures are estimates. Check with your bank or proposed mortgage company for actual interest rates.
This product uses the FRED® API but is not endorsed or certified by the Federal Reserve Bank of St. Louis.

Virtual TourSave FavoriteSchedule TourAsk A QuestionMore Details

175 Creek Road Castleton VT 05735

Castleton, VT175 Creek Road

Price$795,000

Est. Mortgage: $/month

MLS Number 5090528

  • Residential Single Family
  • Full Bath 1
  • Address 175 Creek Road
  • Construction Existing
  • Bedrooms 3

Discover your ideal year-round home on Vermont's beautiful Lake Bomoseen, featuring over 100 feet of shoreline and complete with four docks and six boat slips! Originally constructed in 1850, only one beam from that era remains, as the home was meticulously rebuilt and renovated in 2009. With three spacious bedrooms and two well-appointed bathrooms, this inviting home is ready to welcome you to the lake. The first floor features a modern white kitchen that opens to the dining and living areas, all with great views of the lake. Also on the main level is the primary bedroom, complete with a generous walk-in closet and adjacent primary bath. Ascend to the second floor, where you'll find two additional bedrooms, another beautifully designed bathroom, and a laundry room. The comprehensive renovation ensures that the home is equipped with modern amenities and efficient systems, including mini-splits for summer comfort, a forced hot air propane furnace, and a heat pump hot water heater, as well as public sewer and a private well. Located just past the boat rental facility, this exceptional property includes a rare double lot totaling 0.89 acres, comprised of two separately deeded parcels. The home itself rests on 0.52 acres, while the adjoining 0.37-acre lot offers a unique opportunity to potentially build a garage or guest cottage, subject to permitting. The expansive backyard is perfect for entertaining, providing ample space for gatherings, a flourishing garden, or simply enjoying the serene surroundings. This property offers everything that is hard to find in a lake home: year-round living, easy lake access, ample dock space with income opportunities, a circular drive with plenty of parking, and a large double lot. Don't miss your chance to embrace the best of lakeside living-schedule your private tour today!

Listed by Stephanie Corey of Adirmont Real Estate,LLC

$
$
%
$/month over payments
Federal 30-year interest rate: 6.58% last updated on Jul 23, 2026
* All Figures are estimates. Check with your bank or proposed mortgage company for actual interest rates.
This product uses the FRED® API but is not endorsed or certified by the Federal Reserve Bank of St. Louis.

Virtual TourSave FavoriteSchedule TourAsk A QuestionMore Details

58 Jameson Flats Manchester VT 05255
Active With Contract

MLS Number 5034168

  • Residential Single Family
  • Full Bath 2
  • Address 58 Jameson Flats
  • Construction New Construction
  • Bedrooms 3

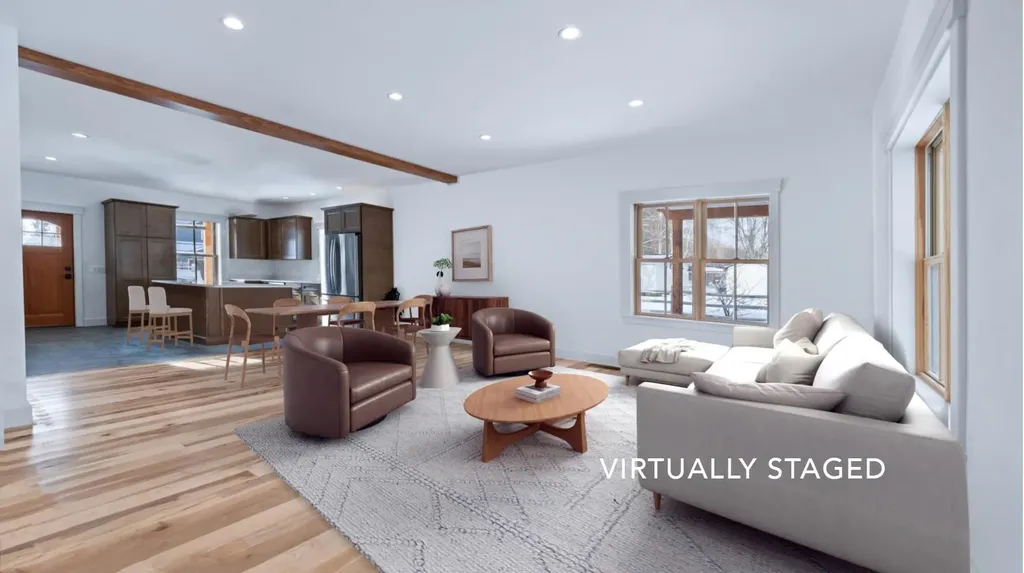
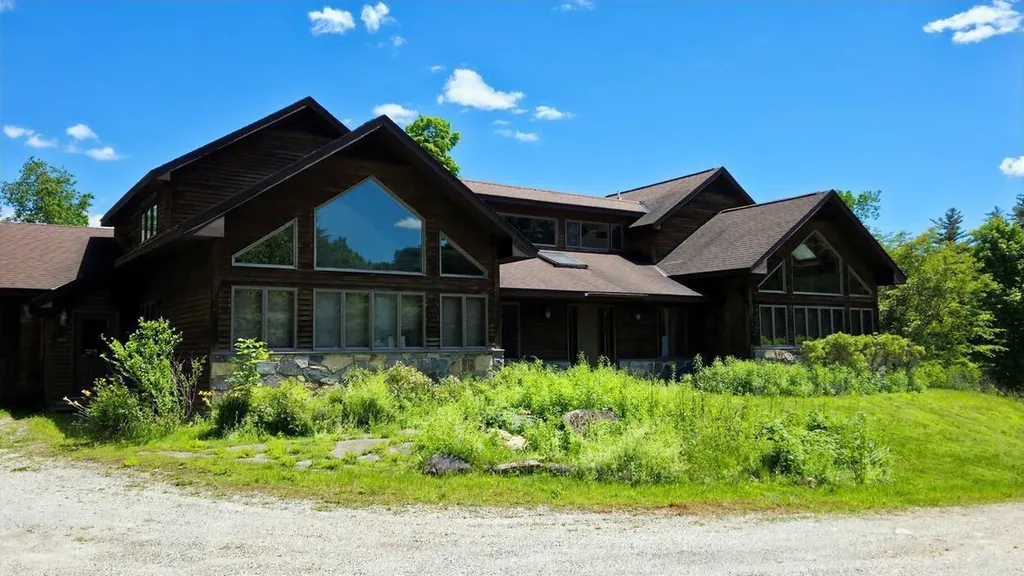
New Construction in the Heart of Manchester- This beautifully designed 3-bedroom, 2.5-bath freestanding home (with potential for a 4th bedroom) offers modern comfort, energy efficiency, and fine craftsmanship just steps from downtown Manchester. The open-concept main level features a chef's kitchen with an eat-in island, ample storage, stainless steel appliances, and your choice of electric or propane range. The first-floor primary suite includes cathedral ceilings, a walk-in closet, and a spa-like bath with a tiled walk-in shower. Upstairs, two spacious bedrooms with mountain views share a tiled hall bath, alongside convenient laundry and built-in storage. Solid maple floors from Bristol, VT, Marvin windows, and cedar exterior doors highlight the home's quality. Efficient and sustainable, the European pellet boiler system provides metered heat, while whole-house ducted AC ensures year-round comfort. Additional perks include an oversized 1-bay garage, dual basement access, and community clubhouse with a shared kitchen and porch overlooking Equinox Mountain. A rare opportunity to own a thoughtfully built, energy-conscious home in one of Vermont's most charming towns.

Listed by Britt Wohler of WOHLER REALTY GROUP

$
$
%
$/month over payments
Federal 30-year interest rate: 6.58% last updated on Jul 23, 2026
* All Figures are estimates. Check with your bank or proposed mortgage company for actual interest rates.
This product uses the FRED® API but is not endorsed or certified by the Federal Reserve Bank of St. Louis.

Save FavoriteSchedule TourAsk A QuestionMore Details

55 Uphill Road Landgrove VT 05148

Landgrove, VT55 Uphill Road

Price$795,000

Est. Mortgage: $/month

Active With Contract

MLS Number 5089238

  • Residential Single Family
  • Full Bath 2
  • Address 55 Uphill Road
  • Construction Existing
  • Bedrooms 3

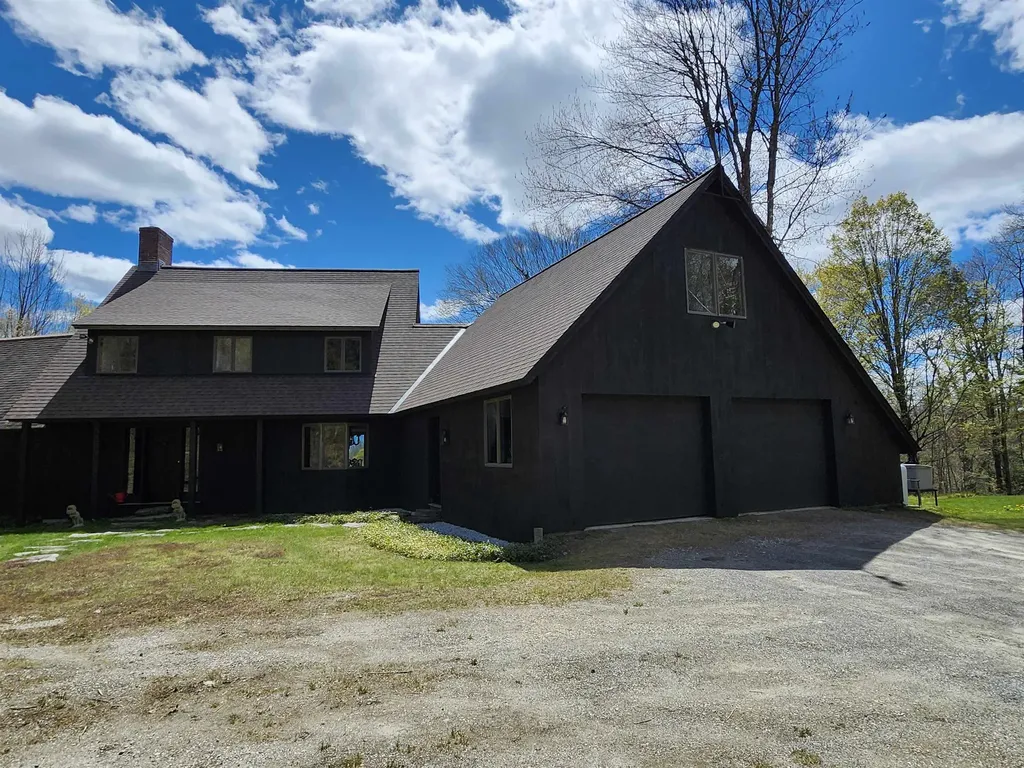
Charming Landgrove with 18 acres, direct Stratton views and end of the road privacy. This beautiful contemporary offers generously sized rooms with over 2700 sq ft and a perfect Vermont floor plan. Easy entry from the large 2 car garage into the mud room area, and right into the kitchen. Expansive counter space and a cozy sitting area with propane stove for those cool winter mornings. The adjacent Dining Room enjoys natural light from large windows on both sides. The formal front entry brings you into a beautifully tiled hall which opens to the Living Room. Floor to ceiling glass reveals stunning views of Stratton Mountain through the recent clearing the owners had done. With a wood burning fireplace at its center and beautiful built-ins, this is the focal point of the home. The first floor also offers a Primary Suite including a large office with built-in bookcases which is adjacent to the Primary. A vaulted ceiling, sliding doors to the yard and a private full bath give the Primary a luxurious feel. Upstairs are two additional bedrooms, both generous in size, and a full bath. Recent updates include exterior painting, a partial new roof and extensive land clearing offering additional potential yard space and mountain views. Country living with the convenience of a central location between Londonderry and Weston, offering restaurants, shopping, the Weston Theater Company and the Vermont Country store. Bromley, Stratton, Magic and Okemo ski areas are all close by. The property is offered fully furnished with a whole house generator and central vacuum. Come and experience this tranquil, private home in exclusive Landgrove!

Listed by Brian Gehlich of RE/MAX Four Seasons

$
$
%
$/month over payments
Federal 30-year interest rate: 6.58% last updated on Jul 23, 2026
* All Figures are estimates. Check with your bank or proposed mortgage company for actual interest rates.
This product uses the FRED® API but is not endorsed or certified by the Federal Reserve Bank of St. Louis.

Virtual TourSave FavoriteSchedule TourAsk A QuestionMore Details

211 Wood Road Hartford VT 05059

Hartford, VT211 Wood Road

Price$795,000

Est. Mortgage: $/month

Active With Contract

MLS Number 5064134

  • Residential Single Family
  • Full Bath 2
  • Address 211 Wood Road
  • Construction Existing
  • Bedrooms 3

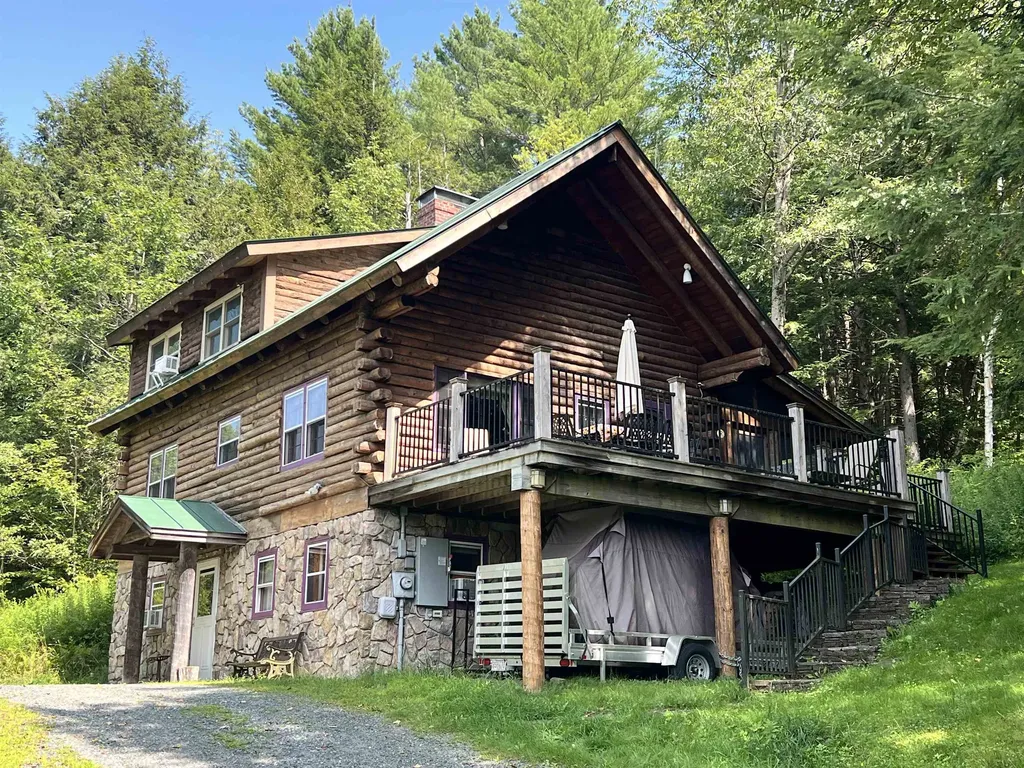
100 ACRE WOODS!! - Complete turn-key package for vacation rentals and a second home. Tucked away on 96+ protected acres spanning Hartford/Quechee, and a portion of Hartland, this fully furnished 3-bedroom, 2-bath log home offers exceptional privacy, quiet, & year-round recreation....Includes a robust (optional) rental program close to Woodstock. There is an existing subdivision in place if you ever decide to sell off a portion (10 acres with House/86 acres land). A network of private walking & hunting trails winds through the woods, perfect for hiking, snowshoeing, or ATV use. We will even throw in the fancy $20K, 4-wheel 5 seater dump gator & trailer for the right offer! The home's warm and inviting main level features wide pine floors, cathedral ceilings, and an open layout that blends kitchen, pantry, dining, and living areas around a handsome central chimney with a Vermont Castings woodstove. Upstairs, the spacious primary bedroom enjoys a private sunny bath with a clawfoot soaking tub. Downstairs in the finished lower level, two additional bedrooms share a full bath and are complemented by two laundry/utility rooms offering plenty of storage. Relax on the large wrap-around deck or retreat to the screened porch to enjoy the quiet & wildlife. Ample parking, including space for a motorhome. Includes all furnishings and built-in recreation! Please view the video for the most accurate furnishings list. The property is an active short-term vacation rental with the following June rental dates blocked out: Current rentals 6/25-6/29. Even these dates will change quickly. Property CAN be shown the day someone leaves or arrives.

Listed by John Bassette of Bassette Real Estate Group

$
$
%
$/month over payments
Federal 30-year interest rate: 6.58% last updated on Jul 23, 2026
* All Figures are estimates. Check with your bank or proposed mortgage company for actual interest rates.
This product uses the FRED® API but is not endorsed or certified by the Federal Reserve Bank of St. Louis.

Virtual TourSave FavoriteSchedule TourAsk A QuestionMore Details

267 Eagle Ridge Dorset VT 05251

Dorset, VT267 Eagle Ridge

Price$795,000

Est. Mortgage: $/month

Active With Contract

MLS Number 5095399

  • Residential Single Family
  • Full Bath 1
  • Address 267 Eagle Ridge
  • Construction Existing
  • Bedrooms 4

Picture your Vermont dream on just under six private acres in one of Dorset's most desirable locations! This distinctive Contemporary Lodge-style home offers 4 bedrooms, 4 baths, and exceptional year-round relaxing living. A welcoming foyer opens to a dramatic great room featuring a soaring cathedral ceiling, impressive fireplace, abundant natural light, and a striking circular wood staircase leading to the second-floor gallery. The first-floor primary suite with a walk-in closet and primary bath that includes a steam shower and two-person jetted tub! A second flexible first-floor bedroom has vaulted ceilings and 3/4 bath! Designed for entertaining, the cook's kitchen features beautiful cabinetry, abundant storage, a center island sink, stainless steel appliances, and a double wall oven. An adjoining dining room offers ample space for gatherings and special occasions. The second floor includes two additional bedrooms sharing a full bath, plus a large multipurpose room ideal for a home office, studio, recreation room, or guest overflow. Additional amenities include a two-car attached garage with storage above and a mudroom connecting the garage to the kitchen entry. Outside, enjoy a large rear deck overlooking the private grounds. A charming pond greets you as you arrive along the curved driveway, creating a memorable Vermont setting. Conveniently located near Manchester and Southern Vermont's premier attractions, including Stratton, Bromley, and Magic Mountains, offering easy access to skiing, hiking, golf, fishing, and year-round recreation. Nearby cultural attractions include the Dorset Playhouse, Weston Theater Company, and Southern Vermont Arts Center. Fine dining, casual restaurants, boutique shops, and national outlets are all within easy reach. The property does have deferred maintenance and is priced accordingly, presenting an excellent opportunity to personalize a remarkable Vermont retreat in an outstanding location. All measurements approximate.

Listed by Greg Cutler of Four Seasons Sotheby's Int'l Realty

$
$
%
$/month over payments
Federal 30-year interest rate: 6.58% last updated on Jul 23, 2026
* All Figures are estimates. Check with your bank or proposed mortgage company for actual interest rates.
This product uses the FRED® API but is not endorsed or certified by the Federal Reserve Bank of St. Louis.

Virtual TourSave FavoriteSchedule TourAsk A QuestionMore Details

6 Summer Drive Londonderry NH 03053

Londonderry, NH6 Summer Drive

Price$795,000

Est. Mortgage: $/month

Active With Contract

MLS Number 5095436

  • Residential Single Family
  • Full Bath 2
  • Address 6 Summer Drive
  • Construction Existing
  • Bedrooms 3

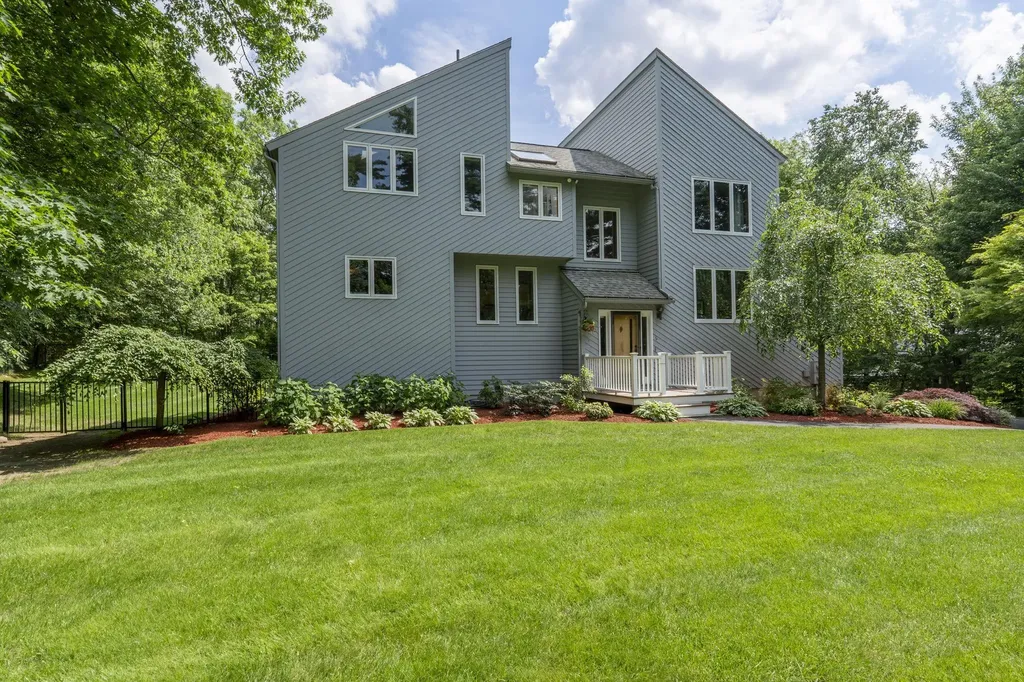
Set back from the road in a desirable neighborhood setting, this beautiful home offers the perfect combination of privacy, space, and natural light. The open-concept floor plan creates an effortless flow between living areas, while numerous windows and glass doors throughout the home fill the interior with sunshine and natural light. Hardwood floors add warmth and timeless appeal throughout the main living spaces. The spacious eat-in kitchen features rich wood cabinetry, granite countertops, stainless steel appliances, and sliders leading to the deck. Whether you're enjoying a quiet morning coffee, hosting summer barbecues, or gathering with friends by the pool, this home is made for making memories. Upstairs, you'll find three generously sized bedrooms, including a spacious primary suite with vaulted ceilings, a private bath featuring a soaking tub and separate shower, and plenty of room to unwind at the end of the day. The generous living spaces continue into the finished lower level, offering flexible space for a family room, game room, home office, fitness area, or whatever best suits your lifestyle. An oversized two-car garage provides ample room for vehicles, storage, and hobbies, completing this exceptional home designed for comfortable living and effortless entertaining. Showings begin at the open house Sunday, June 21st from 12-2pm.

Listed by Amy Solomons of 603 Birch Realty,LLC

$
$
%
$/month over payments
Federal 30-year interest rate: 6.58% last updated on Jul 23, 2026
* All Figures are estimates. Check with your bank or proposed mortgage company for actual interest rates.
This product uses the FRED® API but is not endorsed or certified by the Federal Reserve Bank of St. Louis.

Virtual TourSave FavoriteSchedule TourAsk A QuestionMore Details

19 Huntington Place Rochester VT 05767

Rochester, VT19 Huntington Place

Price$795,000

Est. Mortgage: $/month

MLS Number 5068758

  • Residential Single Family
  • Full Bath 6
  • Address 19 Huntington Place
  • Construction Existing
  • Bedrooms 6

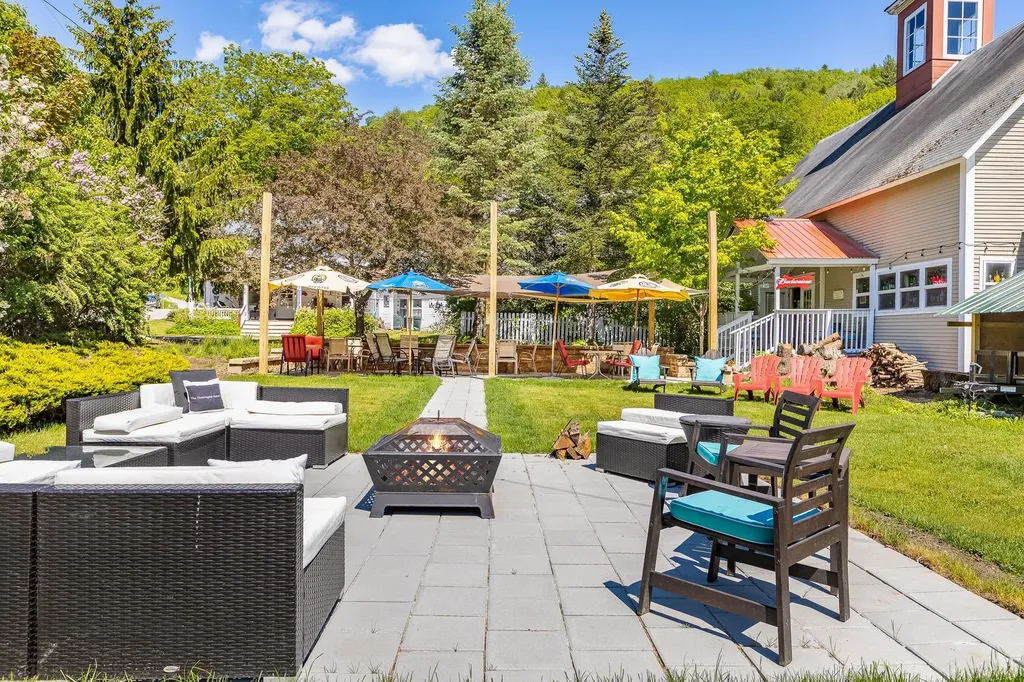
Imagine living in an 1806 home on a Vermont green. Located in the heart of the Green Mountains in the quaint town of Rochester, along the scenic Route 100 corridor. The property is currently a classic Vermont Inn with a chef-owned restaurant and tavern with lovely accommodations. Easily refurnished for private use. The home sits atop the Rochester Green. The village features galleries, shops, and seasonal recreation venues all within walking distance. Prominently featured in the town is the Ridgeline Outdoor Collective which provides backcountry trail opportunities for skiers, hikers, and mountain bikers. As you walk out the front door of the home the first thing you see is the picturesque Rochester Green and gazebo which holds summer concerts and local farmers markets. The Huntington House consists of six eclectic decorated rooms with private baths. The in-law quarters are conveniently located on the second level with a large farmers porch to enjoy afternoon cocktails or your morning coffee gazing at the mountain vistas. Come and explore Rochester, Vermont and experience the lifestyle it has to offer and view this unique opportunity.

Listed by Kate Cassidy and Eric Johnston of Four Seasons Sotheby's Int'l Realty

$
$
%
$/month over payments
Federal 30-year interest rate: 6.58% last updated on Jul 23, 2026
* All Figures are estimates. Check with your bank or proposed mortgage company for actual interest rates.
This product uses the FRED® API but is not endorsed or certified by the Federal Reserve Bank of St. Louis.

Save FavoriteSchedule TourAsk A QuestionMore Details

26 Old North Main Street Walpole NH 03608

Walpole, NH26 Old North Main Street

Price$795,000

Est. Mortgage: $/month

MLS Number 5069006

  • Residential Single Family
  • Full Bath 1
  • Construction Existing
  • Bedrooms 5
  • Bathroom 4

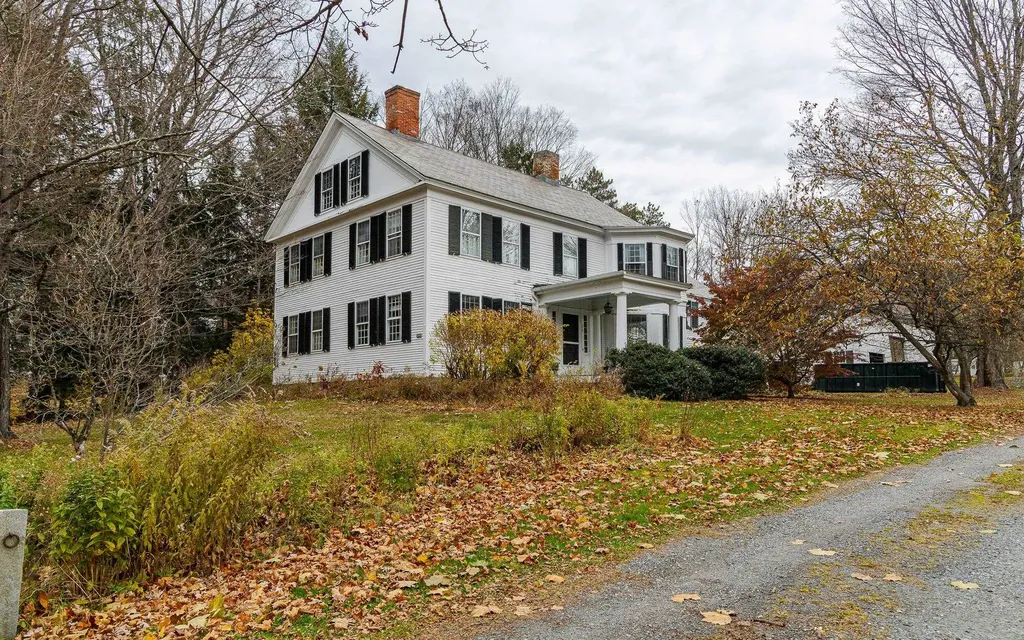
Elegant Colonial on Expansive Corner Lot in Charming Walpole Village. Step into timeless charm with this stately Colonial nestled on a large private corner lot in the heart of Walpole Village. Rich in character, this home showcases eight fireplaces and wide soft pine floors throughout. The first floor offers high ceilings and light-filled spacious rooms, including a bedroom with a walk-in closet and a ¾ bath-perfect for guests or convenient single-level living. Upstairs, you'll find four additional bedrooms and flexible space ideal for an in-law suite, studio or home office. The impressive barn provides three bays for vehicles plus ample workshop or storage space. Outside, enjoy a private oasis featuring an in-ground pool with cabana, mature hemlock hedges, sunny garden areas, and access to a pond. Located just a five-minute walk from Walpole's charming downtown shops, post office, library, restaurants, and churches-with easy access to I-91-this property is priced to sell and ready to be loved again.

Listed by Cynthia Westover of Galloway Real Estate LLC

$
$
%
$/month over payments
Federal 30-year interest rate: 6.58% last updated on Jul 23, 2026
* All Figures are estimates. Check with your bank or proposed mortgage company for actual interest rates.
This product uses the FRED® API but is not endorsed or certified by the Federal Reserve Bank of St. Louis.

Virtual TourSave FavoriteSchedule TourAsk A QuestionMore Details

19 Lawridge Heights Ludlow VT 05149

Ludlow, VT19 Lawridge Heights

Price$795,000

Est. Mortgage: $/month

MLS Number 5098249

  • Residential Single Family
  • Full Bath 2
  • Address 19 Lawridge Heights
  • Construction Existing
  • Bedrooms 3

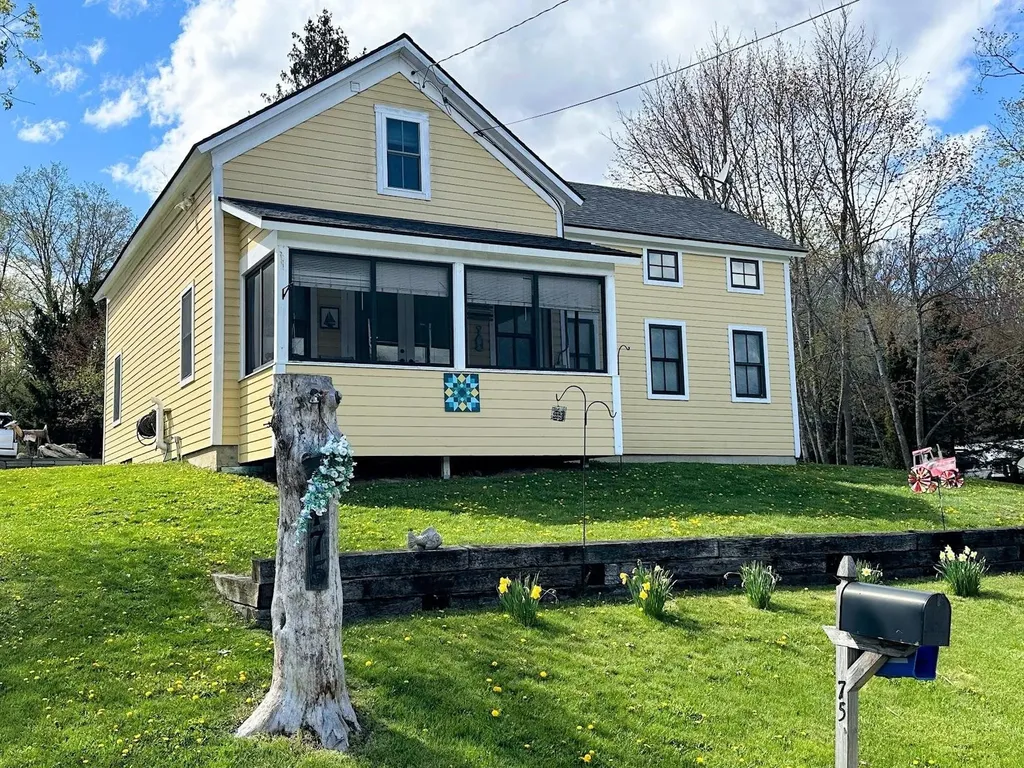
Beautifully renovated farmhouse offering the perfect blend of timeless New England charm and modern convenience. Situated on a private, low-maintenance lot with both town water and sewer, this inviting home is just a short stroll to Main Street's shops and restaurants and only three minutes from Okemo Mountain Resort. The heart of the home is the spectacular oversized great room, filled with natural light from expansive windows overlooking the peaceful backyard. French doors open to a spacious covered porch, creating the perfect setting for morning coffee, outdoor dining, or simply relaxing while enjoying the tranquil surroundings. The sun-filled eat-in kitchen features granite countertops, updated appliances, and abundant natural light. An enclosed porch with windows on three sides provides a warm and inviting space for a home office, reading nook, or quiet retreat. The main-level primary suite offers comfort and privacy with a generous walk-in closet and a spacious en-suite bath. Upstairs, two guest bedrooms are complemented by an additional flexible room, ideal as a playroom, office, or hobby space. An oversized detached two-car garage includes beautifully finished bonus space with central air conditioning, making it perfect for a recreation room, home gym, studio, or overflow accommodations for family and guests. With its thoughtful updates, charming architectural details, easy-care gardens, and exceptional location close to skiing, dining, and village amenities, this delightful property is equally suited as a year-round residence or a Vermont getaway.

Listed by Dan Vigeant and Suzanne Garvey of Mary W. Davis Realtor & Assoc.,Inc.

$
$
%
$/month over payments
Federal 30-year interest rate: 6.58% last updated on Jul 23, 2026
* All Figures are estimates. Check with your bank or proposed mortgage company for actual interest rates.
This product uses the FRED® API but is not endorsed or certified by the Federal Reserve Bank of St. Louis.

Virtual TourSave FavoriteSchedule TourAsk A QuestionMore Details

3715 Route 11 Londonderry VT 05148

Londonderry, VT3715 Route 11

Price$795,000

Est. Mortgage: $/month

MLS Number 5061900

  • Residential Single Family
  • Full Bath 2
  • Address 3715 Route 11
  • Construction Existing
  • Bedrooms 5

Beautifully expanded and fully renovated 18th-century farmhouse, thoughtfully reimagined by Gray Interiors of Darien, CT. This home blends timeless charm with an elegant yet relaxed New England feel. All systems and mechanicals have been completely updated and modernized. Stylish barnboard accents complement marble countertops, custom cabinetry, high-end finishes like the Shaws sink, and upscale lighting and bath fixtures. Located in the heart of ski country with views of Magic Mountain and just minutes from Magic, Bromley, and Stratton, this is a home for the outdoor enthusiast. A large pond in the backyard invites swimming, canoeing, and paddleboarding, while the expansive back deck overlooks the water-perfect for outdoor dining and entertaining. Upstairs bedrooms feature custom built-ins, and the primary suite --set in its own wing--boasts cathedral ceilings, a beautiful bath, and serene pond views. The well-planned gear room includes ample closets, cubbies, and hooks to keep outdoor essentials organized. Pet-friendly with a fully fenced backyard, custom dog cubbies, and a pet shower. Tesla EV charger included. The vintage barn offers flexible space for storage and an opportunity for another area to entertain. Live your best Vermont life in comfort, style, and natural beauty.

Listed by Cheyanne Pugliese of The Haven Group

$
$
%
$/month over payments
Federal 30-year interest rate: 6.58% last updated on Jul 23, 2026
* All Figures are estimates. Check with your bank or proposed mortgage company for actual interest rates.
This product uses the FRED® API but is not endorsed or certified by the Federal Reserve Bank of St. Louis.

Save FavoriteSchedule TourAsk A QuestionMore Details

Broker Reciprocity 

Copyright 2026 PrimeMLS, Inc. All rights reserved. This information is deemed reliable, but not guaranteed. The data relating to real estate displayed on this display comes in part from the IDX Program of PrimeMLS. The information being provided is for consumers’ personal, non-commercial use and may not be used for any purpose other than to identify prospective properties consumers may be interested in purchasing. Data last updated August 1, 2026 11:37 PM UTC