SIGN UP or LOG IN 's Account

Log in to see your saved listings or edit your searches:

No account? Sign up now to save searches, listings, and get tailored listing notifications. It's free, opt-out anytime.

Find Your New Home

Sign Up Today!

Get fresh listings via email, save your favorite listings, match with similar properties, and unlock additional property info.

Create Your Account

Do not fill in this field:

Already have an account? Log in

and narrow your search. If you have fewer than 200 results, you can save your search.

Andover VT Single Family Real Estate

r=2341-2352
36 Windsor Boulevard Londonderry NH 03053

Londonderry, NH36 Windsor Boulevard

Price$789,900

Est. Mortgage: $/month

Active With Contract

MLS Number 5099064

  • Residential Single Family
  • Full Bath 1
  • Address 36 Windsor Boulevard
  • Construction Existing
  • Bedrooms 3

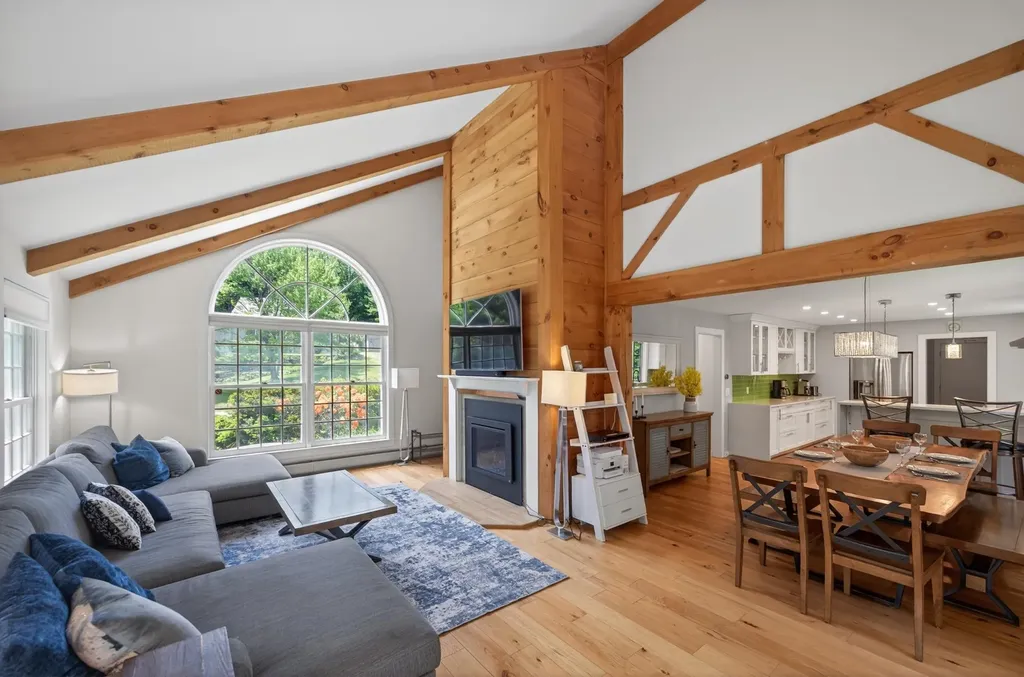
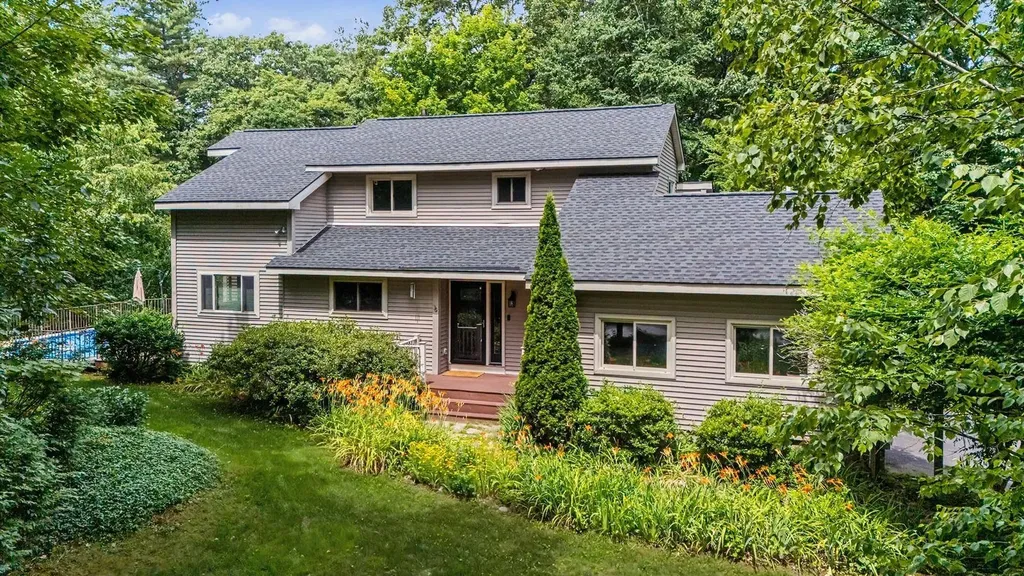
Welcome to 36 Windsor Boulevard, a distinctive contemporary home nestled on a wooded lot in one of Londonderry's desirable neighborhoods with peaceful abutting rear woods. Designed with an abundance of natural light and architectural character, this home showcases soaring cathedral and vaulted ceilings, skylights, expansive windows, and beautiful hardwood and tile flooring throughout much of the living space. The thoughtfully designed floor plan features a private first-floor primary suite complete with an ensuite bathroom, offering comfort and convenience. Front-to-back living and dining rooms provide exceptional space for everyday living and entertaining, with the dining room enhanced by custom built-in maple cabinetry that adds both warmth and functionality. The dramatic family room features a cathedral ceiling, gas fireplace, and oversized windows that capture serene views of the wooded surroundings. The kitchen serves as the heart of the home with granite countertops, a large center island featuring the cooktop, a breakfast bar for casual dining, and ample workspace for meal preparation and entertaining. The lower level offers multiple finished rooms, providing flexible space for a home office, fitness area, media room, hobby space, or guest accommodations to suit a variety of needs. Step outside to enjoy the spacious rear deck overlooking the abutting rear woods and a Gibraltar above-ground pool, creating the perfect setting for summer entertaining or relaxing in a peaceful natural setting. Additional highlights include a two-car attached garage, central air conditioning, an irrigation system, invisible pet fencing, whole-house generator hookup, and a whole-house surge protector for added comfort, convenience, and peace of mind. Blending contemporary architecture with flexible living spaces, thoughtful updates, and exceptional outdoor amenities, this home offers a rare opportunity to enjoy both privacy and neighborhood living.

Listed by Andrew White of RE/MAX Innovative Properties
$
$
%
$/month over payments
Federal 30-year interest rate: 6.58% last updated on Jul 23, 2026
* All Figures are estimates. Check with your bank or proposed mortgage company for actual interest rates.
This product uses the FRED® API but is not endorsed or certified by the Federal Reserve Bank of St. Louis.

Save FavoriteSchedule TourAsk A QuestionMore Details

10 Candlewood Drive Amherst NH 03031

Amherst, NH10 Candlewood Drive

Price$789,900

Est. Mortgage: $/month

Active With Contract

MLS Number 5100342

  • Residential Single Family
  • Full Bath 1
  • Address 10 Candlewood Drive
  • Construction Existing
  • Bedrooms 4

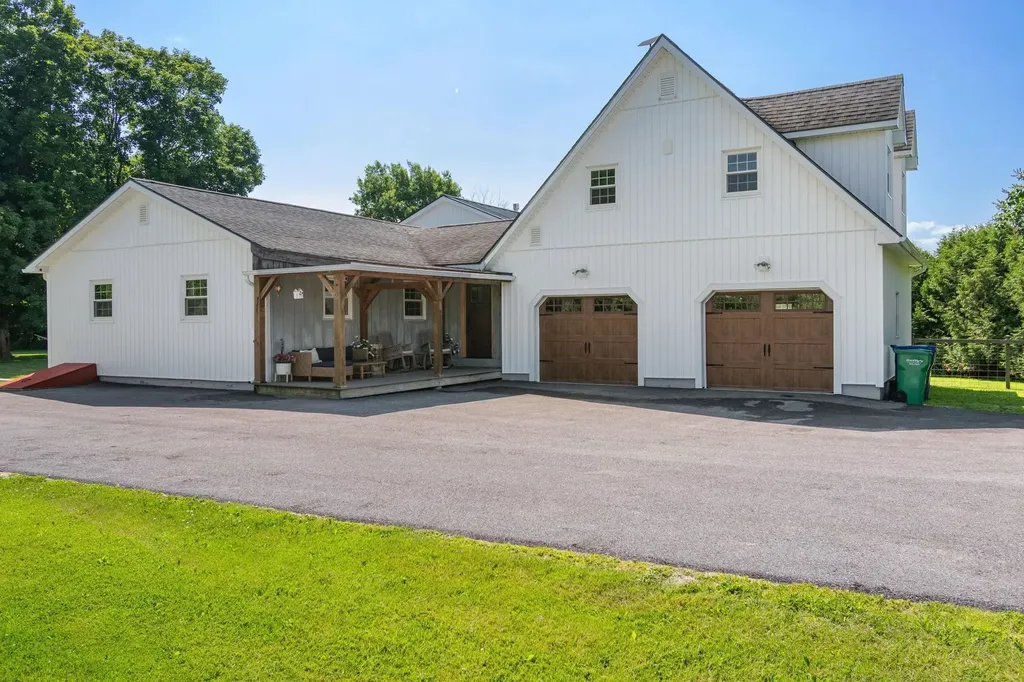
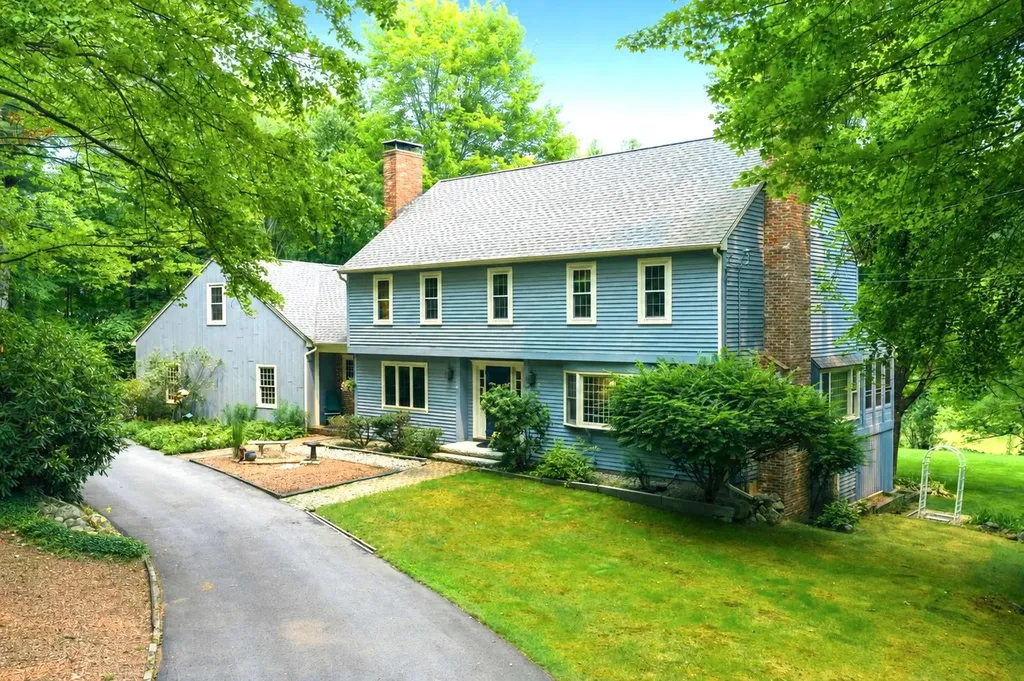
Set amid nearly two acres of sweeping lawn, open pasture, and mature trees, this exceptional Colonial-style residence captures the essence of refined New England living-where privacy, natural beauty, and year-round recreation come together seamlessly. Inside, the home is defined by warmth and quality, with hardwood flooring throughout most of the living spaces. The inviting family room features a wood stove, creating a cozy and welcoming atmosphere on crisp New England evenings. A spacious bonus room above the garage, filled with natural light from two skylights, offers exceptional versatility - ideal as a private studio, guest suite, or expansive home office. And not to be missed a full daylight basement with partial kitchen for future expansion! In winter, the property becomes a true retreat. Abutting Lindabury Orchard conservation land, it offers direct access to scenic trails perfect for snowshoeing and quiet walks, with frequent wildlife sightings enhancing the experience. For alpine enthusiasts, two ski resorts are within an easy 30-minute drive. As the seasons change, the expansive grounds and outdoor living spaces come into their own. The backyard is perfectly suited for entertaining or quiet relaxation-whether hosting gatherings, enjoying outdoor recreation, or unwinding on the deck or three-season porch. The setting reflects New Hampshire living at its most elegant and unspoiled. Enjoy loads of character and peace of mind with updated bathrooms, central air, a newer roof and boiler, and most windows and driveway have been replaced. Set in this popular neighborhood you are just 5 min to Amherst Village and schools, 6min to Rt 101, 10min to shopping and just 25 min to the airport. With top schools, a friendly volunteer-based town and easy access to lakes and ponds as well as Boston, it's easy to see why Amherst is so popular. Open house Sat 7/18 10:30-12:30.

Listed by Jennifer Lawrence of Duston Leddy Real Estate

$
$
%
$/month over payments
Federal 30-year interest rate: 6.58% last updated on Jul 23, 2026
* All Figures are estimates. Check with your bank or proposed mortgage company for actual interest rates.
This product uses the FRED® API but is not endorsed or certified by the Federal Reserve Bank of St. Louis.

Save FavoriteSchedule TourAsk A QuestionMore Details

8 Wesley Lane Salem NH 03079

Salem, NH8 Wesley Lane

Price$789,900

Est. Mortgage: $/month

Open House

MLS Number 5101658

  • Residential Single Family
  • Next Open House: Sun 08/2 12:00 pm. to 2:00 pm.
  • Full Bath 2
  • Address 8 Wesley Lane
  • Construction Existing

Welcome to this timeless New England Colonial, ideally situated on a private wooded lot in one of Salem's most desirable neighborhoods within the sought-after Barron School District. Located on a charming sidewalk-lined street with town water, town sewer, and a two-car garage, this spacious home offers 2,800 square feet of living space designed for both everyday comfort and entertaining. A welcoming foyer opens to a formal living room and a spacious dining room, creating the perfect setting for holidays and special occasions. The heart of the home is the expansive eat-in kitchen featuring abundant cabinetry and a bright breakfast nook overlooking the backyard. Just off the kitchen, the oversized family room with fireplace provides a warm and inviting gathering space, while a first-floor half bath and pantry add everyday convenience. Upstairs, the impressive primary suite serves as a true retreat with two walk-in closets and a spacious en suite bath. Three additional generously sized bedrooms share a full bath, while a dedicated second-floor office offers the ideal space for working from home, a playroom, study area, or nursery. Freshly emptied and ready for its next owners, this home is a blank canvas awaiting your personal style and updates. With its classic Colonial floor plan, generous room sizes, town water & sewer, exceptional location, and endless potential, this is a rare opportunity to create your dream home in one of Salem's most established neighborhoods.

Listed by Jill O'Shaughnessy of Jill & Co. Realty Group - Real Broker NH,LLC

$
$
%
$/month over payments
Federal 30-year interest rate: 6.58% last updated on Jul 23, 2026
* All Figures are estimates. Check with your bank or proposed mortgage company for actual interest rates.
This product uses the FRED® API but is not endorsed or certified by the Federal Reserve Bank of St. Louis.

Save FavoriteSchedule TourAsk A QuestionMore Details

441 Blane Circle Pembroke NH 03275

MLS Number 5102698

  • Residential Single Family
  • Full Bath 2
  • Address 441 Blane Circle
  • Construction New Construction
  • Bedrooms 3

One of the final opportunities to own a brand-new home in this sought-after subdivision! This beautifully crafted Cortland III ranch offers 1,857 sq. ft. of thoughtfully designed single-level living with quality finishes throughout. The open-concept floor plan welcomes you with cathedral ceilings, a gas fireplace highlighted by a custom lime-wash accent wall, and a practical mudroom featuring a built-in bench. The designer kitchen showcases quartz countertops that continue as a full-height backsplash, a custom range hood, and an adjoining dining area with an oversized slider leading to the covered rear deck, perfect for indoor/outdoor entertaining. The private primary suite offers a spa-inspired bath with a tiled shower, soaking tub, and spacious layout, while two additional bedrooms provide flexibility for guests, family, or a home office. Enjoy your morning coffee on the covered front porch or unwind on the maintenance-free Trex deck overlooking the backyard. Cedar Impression siding adds timeless curb appeal and completes the home's striking exterior. Located in Pembroke, you'll enjoy easy access to Concord, the Lakes Region, and the White Mountains, with nearby Class VI roads offering year-round recreation including hiking, mountain biking, and snowmobiling. Don't miss one of the last chances to own new construction in this desirable neighborhood. Quick closing available. Agent interest.

Listed by Kenneth Lehtonen II of RE/MAX Town Square

$
$
%
$/month over payments
Federal 30-year interest rate: 6.58% last updated on Jul 23, 2026
* All Figures are estimates. Check with your bank or proposed mortgage company for actual interest rates.
This product uses the FRED® API but is not endorsed or certified by the Federal Reserve Bank of St. Louis.

Save FavoriteSchedule TourAsk A QuestionMore Details

40 Roberts Drive Jaffrey NH 03452

Jaffrey, NH40 Roberts Drive, Unit 3

Price$789,000

Est. Mortgage: $/month

MLS Number 5070076

  • Residential Single Family
  • Full Bath 1
  • Address 40 Roberts Drive
  • Construction New Construction
  • Bedrooms 5

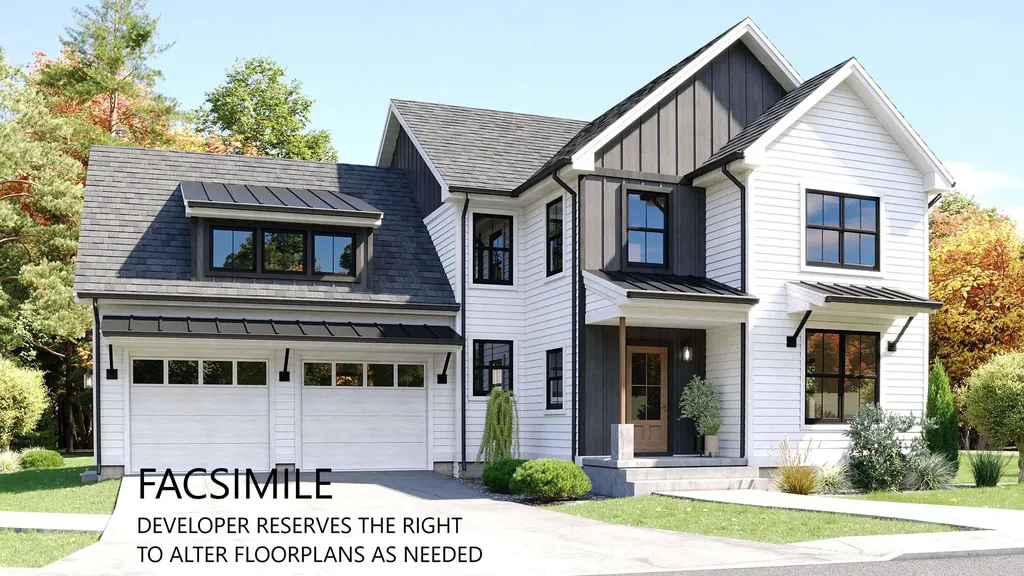
The Hudson is a 5-bedroom 3-bathroom home with a stunning view of Grand Monadnock! The combination of farmhouse style and colonial architecture offers a timeless charm, and a floorplan that versatile enough to accommodate different lifestyles, from entertaining guests to working from home. The setting at the foot of Mount Monadnock and Stony Brook meandering through the development provide a truly unique lifestyle.

Listed by Denise Whitney and Franklin Sterling of BHG Masiello Peterborough

$
$
%
$/month over payments
Federal 30-year interest rate: 6.58% last updated on Jul 23, 2026
* All Figures are estimates. Check with your bank or proposed mortgage company for actual interest rates.
This product uses the FRED® API but is not endorsed or certified by the Federal Reserve Bank of St. Louis.

Save FavoriteSchedule TourAsk A QuestionMore Details

48 Nottingham Circle Lebanon NH 03766

Lebanon, NH48 Nottingham Circle

Price$789,000

Est. Mortgage: $/month

Active With Contract

MLS Number 5077906

  • Residential Single Family
  • Address 48 Nottingham Circle
  • Construction Existing
  • Bedrooms 3
  • Bathroom 3

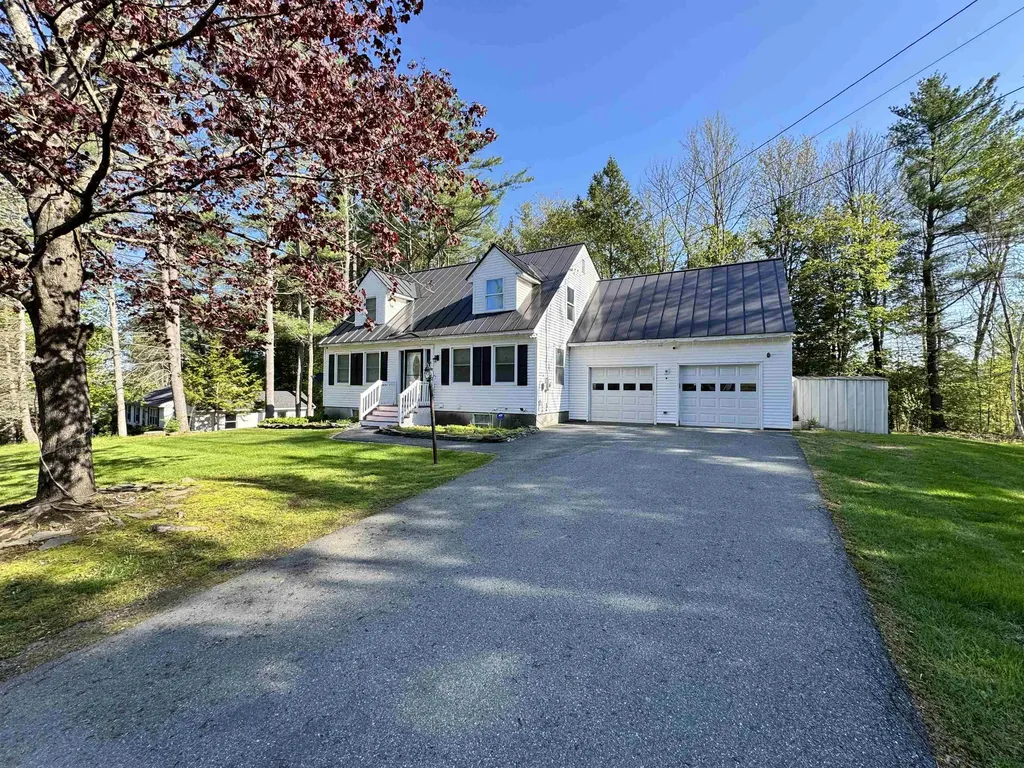
Welcome to this beautifully updated Cape-style home featuring a two car garage and a level, landscaped yard-perfect for relaxing or entertaining. Thoughtfully designed, this home offers abundant space for family gatherings and special occasions. The stunning kitchen is a chef's dream, complete with stone countertops, a large center island the comfortably seats four, and new stainless steel appliances. Just off the kitchen, the expansive dining room provides ample space for hosting large family dinners. Sunlight pours into the inviting living room, which flows seamlessly into a den with a charming fireplace. A stylish renovated 3/4 bath completes the first floor. Upstairs, you'll find two comfortable guest bedrooms, and a private suite featuring a walk-in closet, private sauna and direst access to a remodeled 3/4 bath. The finished walkout basement offers even more living space with two additional rooms, a generous family room and a third 3/4 bath. With plenty of updates this house is ready for you to make it your home!

Listed by Jenna Luce and Deb Roberts of RE/MAX Upper Valley

$
$
%
$/month over payments
Federal 30-year interest rate: 6.58% last updated on Jul 23, 2026
* All Figures are estimates. Check with your bank or proposed mortgage company for actual interest rates.
This product uses the FRED® API but is not endorsed or certified by the Federal Reserve Bank of St. Louis.

Virtual TourSave FavoriteSchedule TourAsk A QuestionMore Details

138 Western Shores Road Wells VT 05774

Wells, VT138 Western Shores Road

Price$789,000

Est. Mortgage: $/month

MLS Number 5087273

  • Residential Single Family
  • Full Bath 1
  • Construction Existing
  • Bedrooms 3
  • Bathroom 2

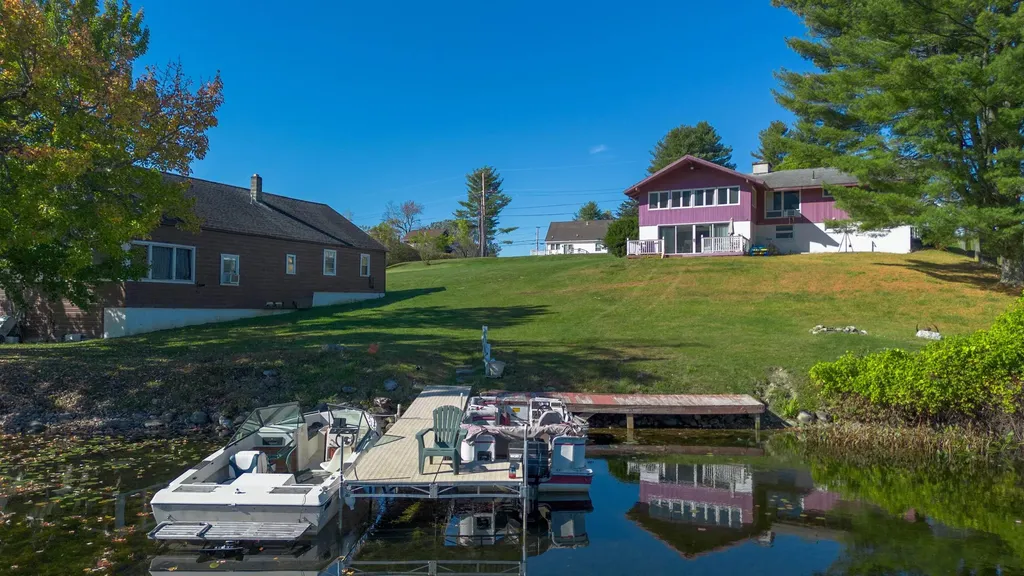
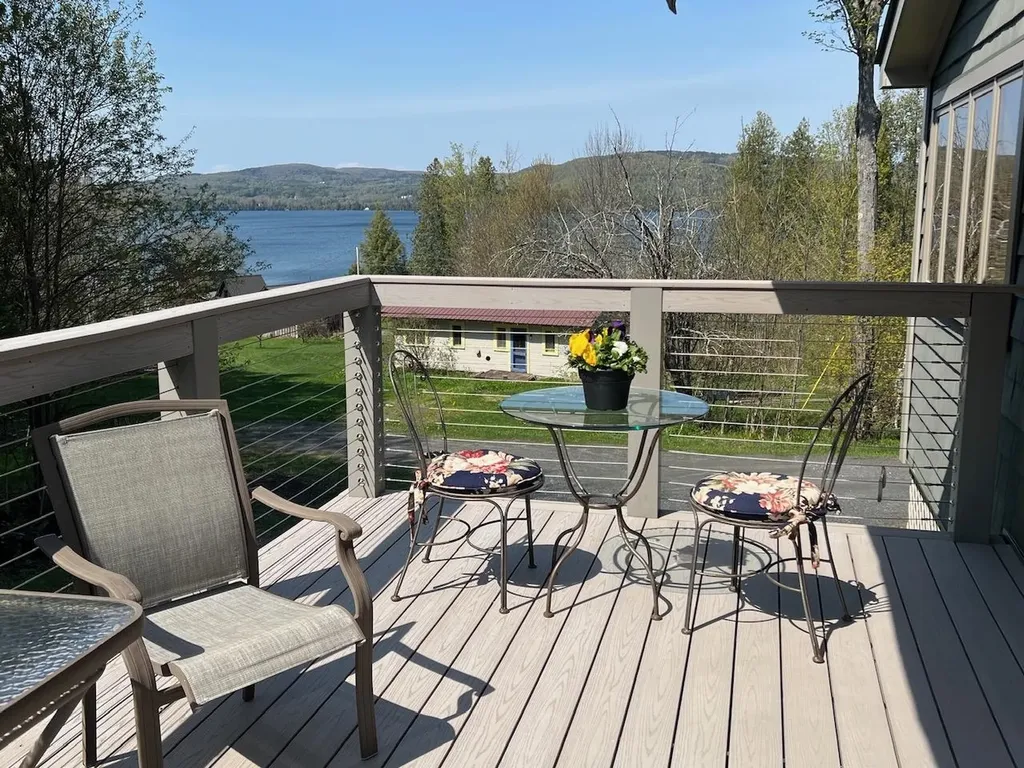
A rare opportunity at Lake St. Catherine. Looking for a family compound, love to entertain or looking for additional income ? Endless possibilities here. 3 different lots combine to offer a unique, versatile compound ideal for family retreats, entertaining or income. Nestled on 1 acre of land with 150' of lake front is a year round ranch style home with an attached 2 car car garage. Two bedrooms and a bath on main level with another bedroom and bath on the lower level. A 4 bedroom, 1 bath 3 season guest cottage on the second lot and the third lot consist of a 1 car garage and its own 15 ft. of deeded lake front adding even more versatility and future income. From the expansive lawns and stunning mountain views to the private docks and incredible shoreland, this property delivers the lifestyle you've been waiting for. The main house was built with steel I-beam construction for lasting durability. Some architectural features include a massive ceiling to floor stone fireplace on the main level, being the focal point and the second one on the finished lower level. This level takes you to a lake facing deck where the stunning views cannot be escaped. A true legacy property with the space, flexibility and lake frontage that rarely becomes available. Whether you seeking a multi generational retreat, an income producing investment, or your personal lakeside sanctuary - this property has it all. Minutes from golf, hiking, shopping, mountain biking and play houses.

Listed by Lori Winn of New England Lakeside Realty

$
$
%
$/month over payments
Federal 30-year interest rate: 6.58% last updated on Jul 23, 2026
* All Figures are estimates. Check with your bank or proposed mortgage company for actual interest rates.
This product uses the FRED® API but is not endorsed or certified by the Federal Reserve Bank of St. Louis.

Virtual TourSave FavoriteSchedule TourAsk A QuestionMore Details

40 Hampton Court Laconia NH 03246

Laconia, NH40 Hampton Court

Price$789,000

Est. Mortgage: $/month

Pending

MLS Number 5091378

  • Residential Single Family
  • Full Bath 1
  • Address 40 Hampton Court
  • Construction Existing
  • Bedrooms 3

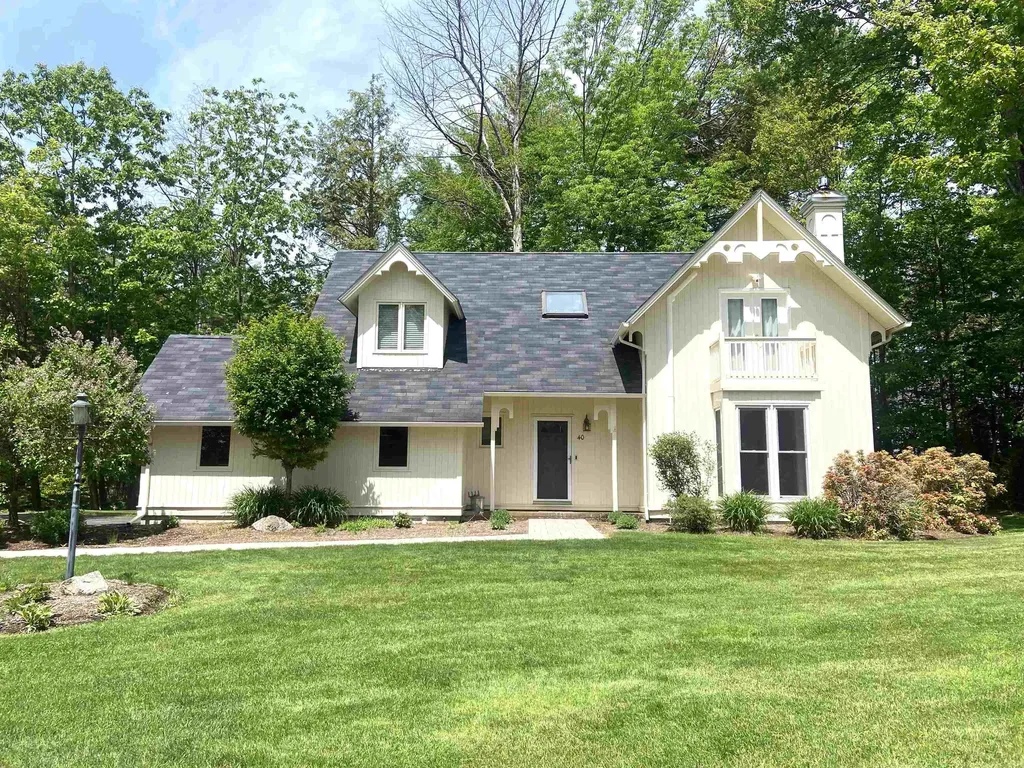
Luxury Lake Winnipesaukee Waterfront Community Living at its finest with option to purchase personal dry rack for up to 28' boat for direct water access! This is a modern, move-in-ready single-family detached condo located in the prestigious South Down Shores gated waterfront community. It blends the privacy of a detached home with low-maintenance living, featuring extensive functional and cosmetic upgrades. Step inside a dramatic vaulted entryway featuring an open staircase. The bright, open-concept first floor is designed for seamless entertaining. A modern kitchen flows effortlessly into the spacious dining and living areas, anchored by a cozy gas fireplace. Unwind in the charming sunroom, which opens directly to a private back patio with new pavers. Upstairs, the primary suite serves as a true sanctuary, complete with private bathroom and new French doors that open to your own master balcony. Two additional bedrooms, a third bathroom, and highly convenient second-floor laundry closet complete the upper level. Offering ultimate peace of mind, this home has had many upgrades in the past two years, including new high-efficiency mini-splits for heating and cooling, a 50-gallon water heater, air-sealed and insulated attic, new refrigerator, updated living room windows, whole-house interior paint, added recessed lighting, fresh flooring and vanities. Complete with a newly paved driveway, paver walkway, patio and gutters. Enjoy exclusive access to South Down Shores amenities, including a sandy beach with 4000 ft of lake frontage, well-appointed clubhouse, kayak rack, fishing jetty, playground, bocce ball, tennis, basketball courts and miles of walking trails. Start living the lake-life dream in 2026! *dry 28' boat rack available to be sold with this house* see nonpublic remarks

Listed by Jessica Forcier of Keller Williams Gateway Realty

$
$
%
$/month over payments
Federal 30-year interest rate: 6.58% last updated on Jul 23, 2026
* All Figures are estimates. Check with your bank or proposed mortgage company for actual interest rates.
This product uses the FRED® API but is not endorsed or certified by the Federal Reserve Bank of St. Louis.

Save FavoriteSchedule TourAsk A QuestionMore Details

15 Sawmill Village Way Dover VT 05356

Dover, VT15 Sawmill Village Way

Price$789,000

Est. Mortgage: $/month

MLS Number 5093214

  • Residential Single Family
  • Full Bath 3
  • Construction Existing
  • Bedrooms 5
  • Bathroom 4

Beautiful contemporary farmhouse in the prestigious Village at Sawmill Farms, just a short drive from the Mount Snow ski resort. This bright and airy farmhouse design sits on a private level lot, and has been completely renovated to be turn key for immediate enjoyment. The interior boasts a vaulted living room with large windows, great natural light, and a gas fireplace, there is an updated chefs kitchen off the spacious dining area, with stainless appliances, quartz counters, and breakfast bar, mudroom entry off the attached garage, as well as guest mudroom entry with half bath, and large primary suite complete with private shower commode and walk in closet. The second floor features three large guest rooms with a full bath and separate sink area. The walkout lower level has a family room with gas stove and exposed brick hearth, entertainment area, game area, and bunk room with double bunks, air hockey, and billiard table, allowing for ample room for groups to spread out and have fun. The patio outside this level has a beautiful private hot tub, in addition to the large main floor deck for outdoor enjoyment, as well as fire pit area with adirondack chairs. Tremendous amenities for year round enjoyment and tremendous rental potential. The community has beautiful common land for sledding and summer fun, easy access to the Valley Trail, Horace Hill trails, and Mount Snow Golf Course, and HOA services that include plowing, mowing, and house checks, along with the sewer and community water, for complete peace of mind for your home away from home. The lower level bunk room does not currently have legal egress.

Listed by Adam Palmiter of Berkley & Veller Greenwood/Dover

$
$
%
$/month over payments
Federal 30-year interest rate: 6.58% last updated on Jul 23, 2026
* All Figures are estimates. Check with your bank or proposed mortgage company for actual interest rates.
This product uses the FRED® API but is not endorsed or certified by the Federal Reserve Bank of St. Louis.

Save FavoriteSchedule TourAsk A QuestionMore Details

43 Rowdis Road Greensboro VT 05841

Greensboro, VT43 Rowdis Road

Price$789,000

Est. Mortgage: $/month

Active With Contract

MLS Number 5086709

  • Residential Single Family
  • Address 43 Rowdis Road
  • Construction Existing
  • Bedrooms 2
  • Bathroom 2

Caspian Lake year around home, a rare find. Recent build with vistas and deeded lake access. Enjoy the lake from the kitchen area, deck, expansive sunroom, and generous primary suite. Cottage aesthetics with creativity and practicality. Candle light rustic cherry cabinets, hickory flooring, Meyda Tiffany cottage lighting. Designed for maintenance free exterior, open kitchen, dining, and living area. 7 zone radiant heat and Marvin double casement windows throughout. This sunny location helps with passive solar. Thermostat controlled fireplace adds charm to the living areas defined by matching floor to ceiling windows. The library and sunroom may be additional sleeping areas. Lots of storage and additional storage in the shed/barn(20x40). Convenient to summer and winter fun in Greensboro.

Listed by Shelly Jungwirth of Peter D Watson Agency

$
$
%
$/month over payments
Federal 30-year interest rate: 6.58% last updated on Jul 23, 2026
* All Figures are estimates. Check with your bank or proposed mortgage company for actual interest rates.
This product uses the FRED® API but is not endorsed or certified by the Federal Reserve Bank of St. Louis.

Save FavoriteSchedule TourAsk A QuestionMore Details

234 Cline Road Georgia VT 05478

Georgia, VT234 Cline Road

Price$789,000

Est. Mortgage: $/month

Pending

MLS Number 5098015

  • Residential Single Family
  • Full Bath 2
  • Address 234 Cline Road
  • Construction Existing
  • Bedrooms 3

Privacy, quality, and thoughtful design come together in this beautifully renovated Georgia home. Nestled on a peaceful country road, this extensively renovated home offers the perfect balance of privacy, luxury, and convenience. Surrounded by nature, you'll enjoy frequent visits from wildlife, quiet mornings with coffee on the porch, and evenings spent gathered around the stunning floor-to-ceiling stone fireplace with a custom oak mantel in the spectacular great room addition. A major renovation in 2024 transformed the home with thoughtful, high-end finishes throughout. The heart of the home is the luxury kitchen, designed for both entertaining and everyday living, complete with a spacious walk-in pantry and laundry room. The open layout flows seamlessly into the impressive great room, creating an inviting space filled with natural light. The primary suite offers a true spa-like retreat featuring a soaking tub, oversized walk-in shower, and radiant heated tile floors. New radiant heat throughout the home provides exceptional comfort and efficiency during Vermont's changing seasons. Located just about one mile from Lake Champlain, you'll have easy access to boating, fishing, kayaking, and waterfront recreation. Sellers would consider including their boat with an acceptable offer, making it even easier to enjoy everything the lake has to offer. Enjoy the serenity of country living while remaining close to everything. Located in the sought-after Georgia School District with choice of high school, you'll be just minutes from shopping, restaurants, and I-89, with Burlington International Airport only about 30 minutes away. If you've been searching for a home that feels like a private retreat without sacrificing convenience, this is the one. Check out Zillow for virtual tour and staging. Agent owned.

Listed by Hannah Bruggemann of BHHS-VT Realty Group St Albans,VT

$
$
%
$/month over payments
Federal 30-year interest rate: 6.58% last updated on Jul 23, 2026
* All Figures are estimates. Check with your bank or proposed mortgage company for actual interest rates.
This product uses the FRED® API but is not endorsed or certified by the Federal Reserve Bank of St. Louis.

Virtual TourSave FavoriteSchedule TourAsk A QuestionMore Details

485 Smith Road Fayston VT 05660

Fayston, VT485 Smith Road

Price$789,000

Est. Mortgage: $/month

MLS Number 5095731

  • Residential Single Family
  • Full Bath 1
  • Address 485 Smith Road
  • Construction Existing
  • Bedrooms 3

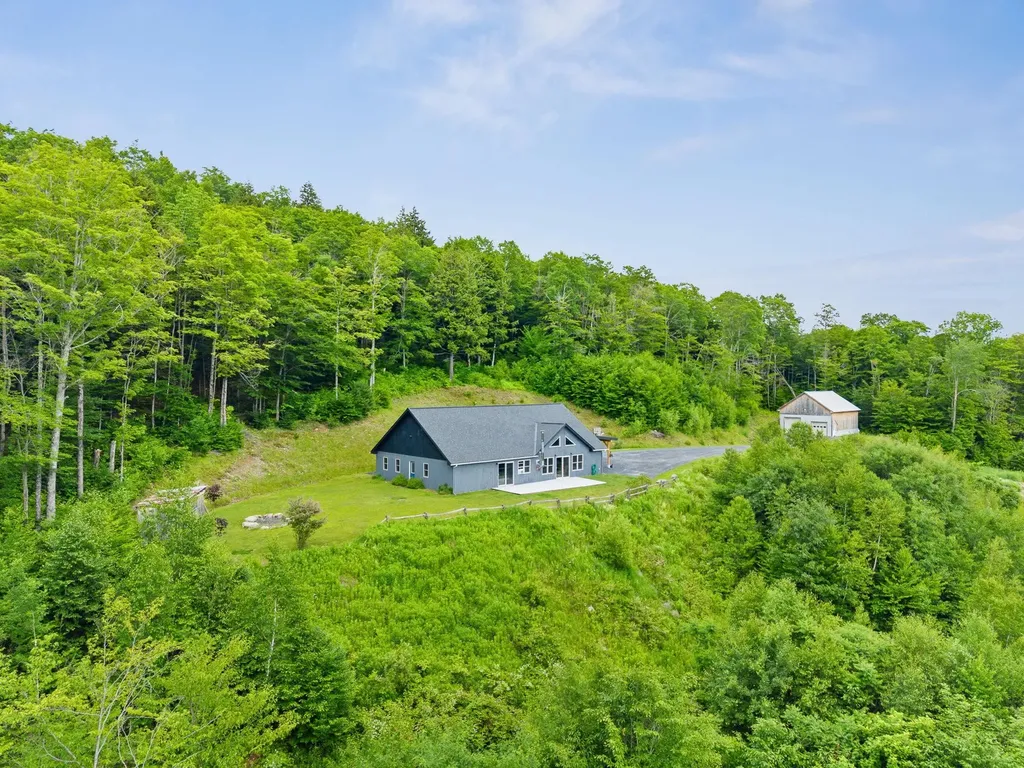
Perched in a private mountain setting just minutes from Sugarbush & Mad River Glen, this mountain retreat & workshop compound captures the beauty, privacy, & lifestyle that make the Mad River Valley so special. Designed for comfortable single-level living, the home also features an exceptional heated workshop & garage that offers flexibility rarely found in residential properties. Radiant-heated concrete floors provide year-round warmth, while expansive windows frame breathtaking views of Mt. Ellen and fill the living spaces with natural light. The main level offers the primary suite with mountain views & private bath, open living spaces, kitchen, laundry, & direct access outdoors. A woodstove adds warmth after a day on the slopes, in the woods, or on the trails. Above, a loft provides flexible space for a studio, office, reading nook, or creative retreat. The oversized heated workshop & garage is a true standout, offering generous space for builders, artisans, outdoor enthusiasts, collectors, or anyone who values room to create, work, or store equipment. Peaceful, private, & remarkably quiet, the property has also proven successful as a short-term rental destination for visitors seeking an authentic Vermont experience. Surrounded by nature while remaining close to the Mad River Valley's recreation, dining, & community, this is a rare opportunity to own a distinctive property where exceptional views, modern comfort, privacy, & versatility come together in one unforgettable setting. Property is located less than 15 minutes from Waitsfield amenities, 10 miles from the base of Mt. Ellen, 4 miles from the Long Trail access at Burnt Rock, 3 miles to VAST trail access, and minutes from swimming holes on the Mad River. Within a 30-minute commute to Montpelier, an hour to Burlington's internation airport, and 30 minutes to all Waterbury has to offer.

Listed by Krista Harness of Heney Realtors - Element Real Estate (Montpelier)

$
$
%
$/month over payments
Federal 30-year interest rate: 6.58% last updated on Jul 23, 2026
* All Figures are estimates. Check with your bank or proposed mortgage company for actual interest rates.
This product uses the FRED® API but is not endorsed or certified by the Federal Reserve Bank of St. Louis.

Virtual TourSave FavoriteSchedule TourAsk A QuestionMore Details

Broker Reciprocity 

Copyright 2026 PrimeMLS, Inc. All rights reserved. This information is deemed reliable, but not guaranteed. The data relating to real estate displayed on this display comes in part from the IDX Program of PrimeMLS. The information being provided is for consumers’ personal, non-commercial use and may not be used for any purpose other than to identify prospective properties consumers may be interested in purchasing. Data last updated August 2, 2026 7:53 AM UTC