
SIGN UP or LOG IN 's Account

Log in to see your saved listings or edit your searches:

No account? Sign up now to save searches, listings, and get tailored listing notifications. It's free, opt-out anytime.

Find Your New Home

Sign Up Today!

Get fresh listings via email, save your favorite listings, match with similar properties, and unlock additional property info.

Create Your Account

Do not fill in this field:

Already have an account? Log in

and narrow your search. If you have fewer than 200 results, you can save your search.

Andover VT Single Family Real Estate

r=2353-2364
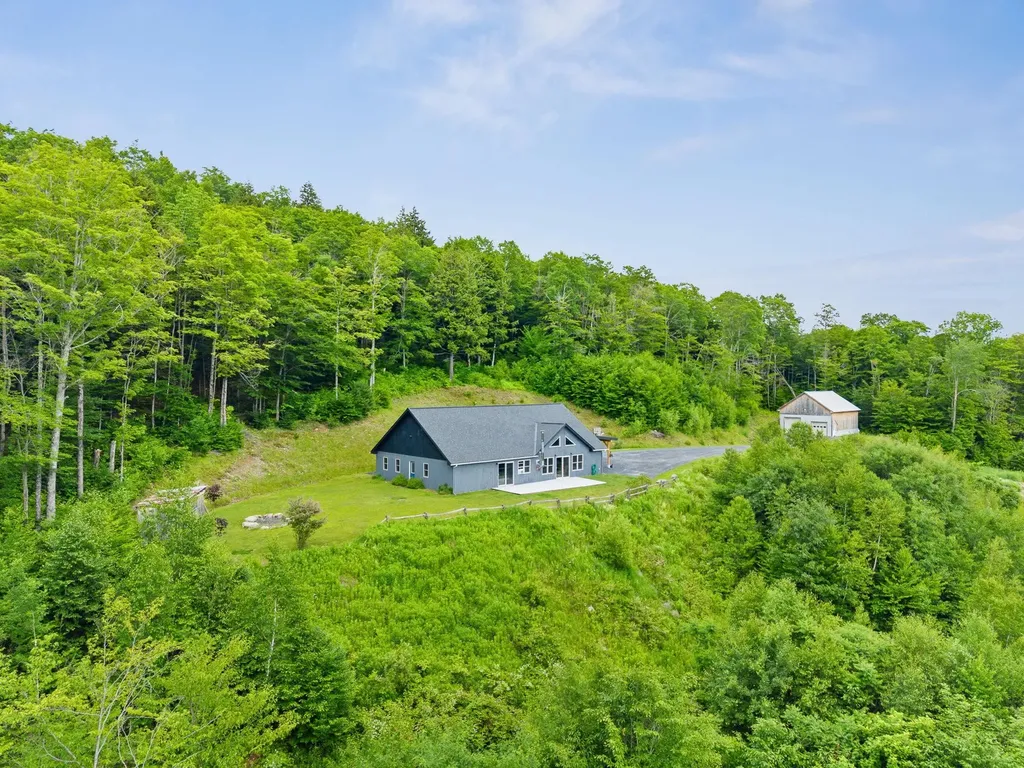
485 Smith Road Fayston VT 05660

Fayston, VT485 Smith Road

Price$789,000

Est. Mortgage: $/month

MLS Number 5095731

  • Residential Single Family
  • Full Bath 1
  • Address 485 Smith Road
  • Construction Existing
  • Bedrooms 3

Perched in a private mountain setting just minutes from Sugarbush & Mad River Glen, this mountain retreat & workshop compound captures the beauty, privacy, & lifestyle that make the Mad River Valley so special. Designed for comfortable single-level living, the home also features an exceptional heated workshop & garage that offers flexibility rarely found in residential properties. Radiant-heated concrete floors provide year-round warmth, while expansive windows frame breathtaking views of Mt. Ellen and fill the living spaces with natural light. The main level offers the primary suite with mountain views & private bath, open living spaces, kitchen, laundry, & direct access outdoors. A woodstove adds warmth after a day on the slopes, in the woods, or on the trails. Above, a loft provides flexible space for a studio, office, reading nook, or creative retreat. The oversized heated workshop & garage is a true standout, offering generous space for builders, artisans, outdoor enthusiasts, collectors, or anyone who values room to create, work, or store equipment. Peaceful, private, & remarkably quiet, the property has also proven successful as a short-term rental destination for visitors seeking an authentic Vermont experience. Surrounded by nature while remaining close to the Mad River Valley's recreation, dining, & community, this is a rare opportunity to own a distinctive property where exceptional views, modern comfort, privacy, & versatility come together in one unforgettable setting. Property is located less than 15 minutes from Waitsfield amenities, 10 miles from the base of Mt. Ellen, 4 miles from the Long Trail access at Burnt Rock, 3 miles to VAST trail access, and minutes from swimming holes on the Mad River. Within a 30-minute commute to Montpelier, an hour to Burlington's internation airport, and 30 minutes to all Waterbury has to offer.

Listed by Krista Harness of Heney Realtors - Element Real Estate (Montpelier)

$
$
%
$/month over payments
Federal 30-year interest rate: 6.58% last updated on Jul 23, 2026
* All Figures are estimates. Check with your bank or proposed mortgage company for actual interest rates.
This product uses the FRED® API but is not endorsed or certified by the Federal Reserve Bank of St. Louis.

Virtual TourSave FavoriteSchedule TourAsk A QuestionMore Details
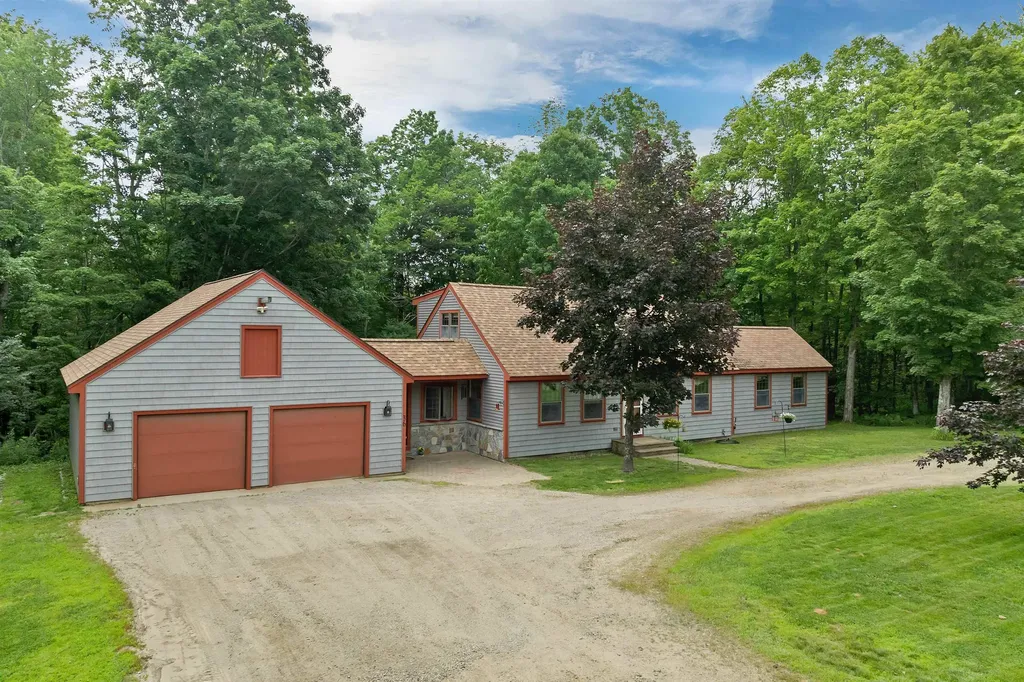
36 Glidden Road Gilford NH 03249

Gilford, NH36 Glidden Road

Price$789,000

Est. Mortgage: $/month

MLS Number 5099552

  • Residential Single Family
  • Full Bath 2
  • Address 36 Glidden Road
  • Construction Existing
  • Bedrooms 4

Nestled on a private 5.2-acre lot with nearly 700 feet of road frontage, this well-maintained Gilford home offers the perfect balance of seclusion and convenience. A circular driveway welcomes you home, while the attached two-car garage and breezeway/mudroom provide everyday functionality. The thoughtfully designed floor plan features a first-floor primary suite, a dedicated home office/bedroom, and a convenient half bath with laundry. Upstairs, you'll find two large additional bedrooms and a full bath, offering comfortable space for family and guests. Enjoy the peace and privacy of your expansive property while being just minutes from Gunstock Mountain Resort, local marinas, and the Bank of New Hampshire Pavilion. As a Gilford resident, you'll also enjoy access to the town's beautiful beach on Lake Winnipesaukee. Whether you're looking for a year-round residence or a Lakes Region retreat, this property offers an exceptional combination of location, acreage, and lifestyle.

Listed by Ellen Mulligan of Coldwell Banker Realty Center Harbor NH

$
$
%
$/month over payments
Federal 30-year interest rate: 6.58% last updated on Jul 23, 2026
* All Figures are estimates. Check with your bank or proposed mortgage company for actual interest rates.
This product uses the FRED® API but is not endorsed or certified by the Federal Reserve Bank of St. Louis.

Virtual TourSave FavoriteSchedule TourAsk A QuestionMore Details

490 Sand Hill Road Peterborough NH 03458

Peterborough, NH490 Sand Hill Road

Price$789,000

Est. Mortgage: $/month

MLS Number 5102183

  • Residential Single Family
  • Full Bath 2
  • Address 490 Sand Hill Road
  • Construction Existing
  • Bedrooms 4

Welcome to this beautifully crafted 2022 Cape, offering pristine modern living in a vibrant, arts-centric community. This 4-bedroom home seamlessly blends small-town charm with modern convenience. A bright, inviting living room flows effortlessly into the stylish eat-in kitchen, featuring quartz counter tops, abundant cabinetry, a walk-in pantry, and direct access to a private deck overlooking the backyard perfect for everyday living and effortless entertaining. The first-floor primary suite is part of the highly desirable main-level layout, offering comfort and privacy. A dedicated laundry room, half bathroom, and mudroom with built-ins located just off the attached 2-car garage complete the first floor. Upstairs, three generously sized bedrooms and a full bathroom provide plenty of space for family, guests, or a home office. An expansive unfinished walk-out basement offers endless potential for future living space, a workshop, or extensive storage. Experience the quintessential New Hampshire lifestyle in a newer-build home perfectly positioned to enjoy everything Peterborough has to offer. Located less than 10 minutes from Peterborough's bustling downtown, acclaimed restaurants, boutique shopping, and cultural attractions, and just 90 minutes from Boston Logan International Airport.

Listed by Dana Baier of Four Seasons Sotheby's Int'l Realty

$
$
%
$/month over payments
Federal 30-year interest rate: 6.58% last updated on Jul 23, 2026
* All Figures are estimates. Check with your bank or proposed mortgage company for actual interest rates.
This product uses the FRED® API but is not endorsed or certified by the Federal Reserve Bank of St. Louis.

Save FavoriteSchedule TourAsk A QuestionMore Details
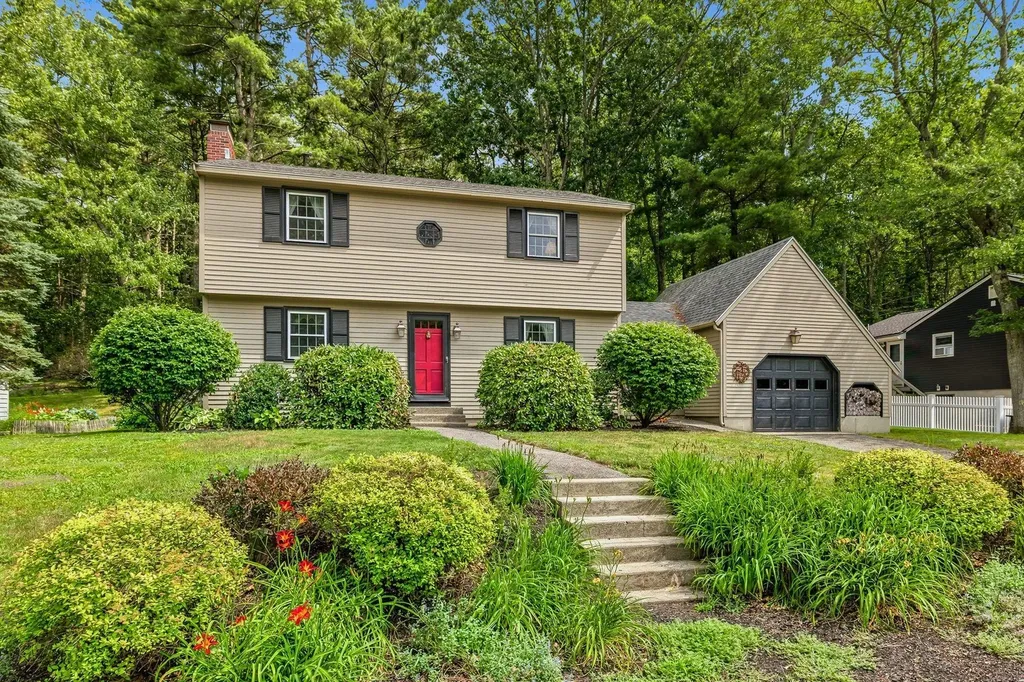
42 Harding Road Portsmouth NH 03801

Portsmouth, NH42 Harding Road

Price$789,000

Est. Mortgage: $/month

Active With Contract

MLS Number 5100604

  • Residential Single Family
  • Full Bath 2
  • Address 42 Harding Road
  • Construction Existing
  • Bedrooms 4

Located in the highly desirable neighborhood of Elwyn Park and directly abutting 100 acres of conservation land, this lovingly maintained home offers the perfect blend of coastal convenience and peaceful privacy. This 4-bedroom, 2-bathroom home was loved by the prior owner for nearly 58 years! The well designed floorplan features a kitchen with attached sitting area, living room with wood burning fireplace, dining room and a first floor bathroom with shower. The second floor offers 4 bedrooms and another full bath. Additional interior features include newer windows, oak floors throughout, meticulously maintained mechanical systems, and a clean, unfinished basement providing excellent storage or future expansion potential. Set on a beautifully kept, wooded .23-acre lot with a 1-car attached garage, the property is a true nature-lover's paradise. The private backyard directly abuts Portsmouth's 100-Acre Woods conservation land, ensuring your peaceful views are permanently protected. Enjoy a highly walkable lifestyle, with both the top-rated Dondero Elementary School and the scenic trails of the Urban Forestry Center just a short walk away. Offering a quiet, tight-knit community feel while remaining just minutes from downtown Portsmouth's world-class dining, shopping, and historic waterfront, this exceptionally cared-for home is a rare find.

Listed by Holly Dubay of KW Coastal and Lakes & Mountains Realty

$
$
%
$/month over payments
Federal 30-year interest rate: 6.58% last updated on Jul 23, 2026
* All Figures are estimates. Check with your bank or proposed mortgage company for actual interest rates.
This product uses the FRED® API but is not endorsed or certified by the Federal Reserve Bank of St. Louis.

Virtual TourSave FavoriteSchedule TourAsk A QuestionMore Details
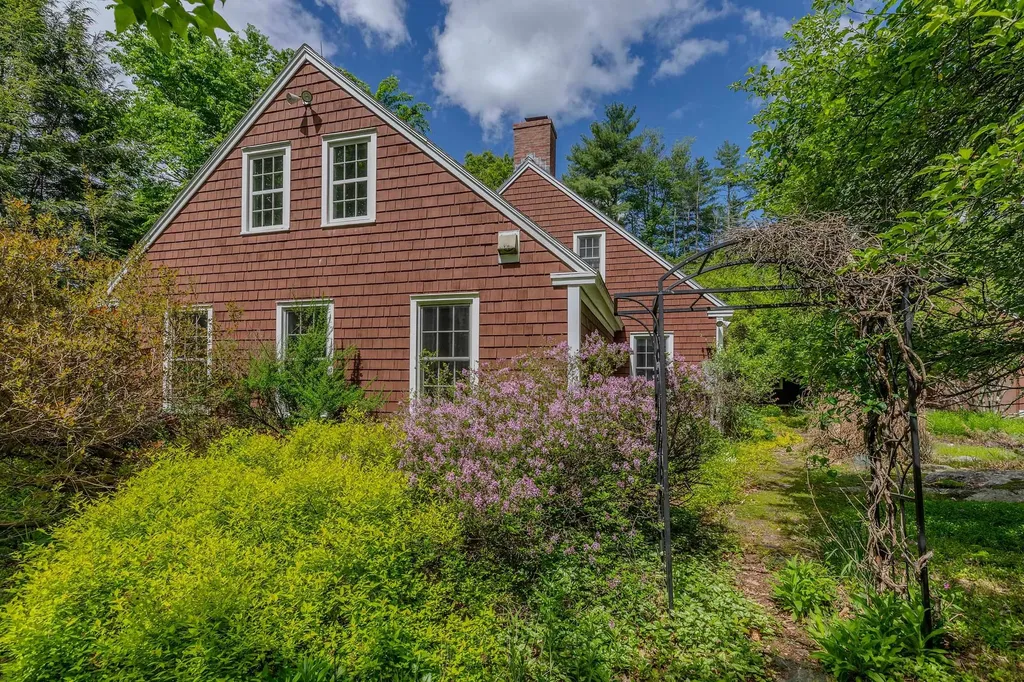
223 Coach Road Chester VT 05143

Chester, VT223 Coach Road

Price$789,000

Est. Mortgage: $/month

MLS Number 5097600

  • Residential Single Family
  • Full Bath 3
  • Address 223 Coach Road
  • Construction Existing
  • Bedrooms 5

Exceptional design, enduring craftsmanship, and an unrivaled Vermont setting define this remarkable custom residence on 11± beautifully landscaped acres just a short stroll from the village of Chester. Offering more than 3,600 square feet of thoughtfully designed living space, the home was built to an exacting standard where quality materials, timeless architecture, and exceptional attention to detail create a residence as enduring as it is beautiful. A flexible floor plan offers five bedrooms and three baths, including an elegant first-floor primary suite with ensuite bath, complemented by additional main-level bedroom options ideal for guests, multi-generational living, or a dedicated home office. Upstairs, two spacious bedrooms each feature adjoining bonus rooms perfectly suited as executive offices, dressing rooms, studios, or generous walk-in closets, while additional unfinished space presents exciting opportunities for future expansion. Designed for effortless entertaining and comfortable everyday living, the heart of the home is an open-concept kitchen, dining, and living area filled with natural light. A handsome library offers a quiet retreat, while integrated whole-home audio enhances the experience throughout. An oversized laundry and mudroom connects seamlessly to the attached two-car garage, delivering exceptional convenience without compromising design. Outside, mature gardens, specimen trees, and thoughtfully curated outdoor living spaces create a setting of remarkable beauty and privacy. Relax beneath the covered porch, entertain with family and friends, or simply enjoy the peaceful surroundings. Ideally located just minutes from Okemo, Stratton, Magic, and endless four-season recreation, yet within walking distance of Chester's vibrant village, this exceptional property offers a rare combination of privacy, convenience, and refined Vermont living. A home of lasting quality, exceptional versatility, and unmistakable character!

Listed by Daire Gibney of Barrett and Valley Associates Inc.

$
$
%
$/month over payments
Federal 30-year interest rate: 6.58% last updated on Jul 23, 2026
* All Figures are estimates. Check with your bank or proposed mortgage company for actual interest rates.
This product uses the FRED® API but is not endorsed or certified by the Federal Reserve Bank of St. Louis.

Virtual TourSave FavoriteSchedule TourAsk A QuestionMore Details
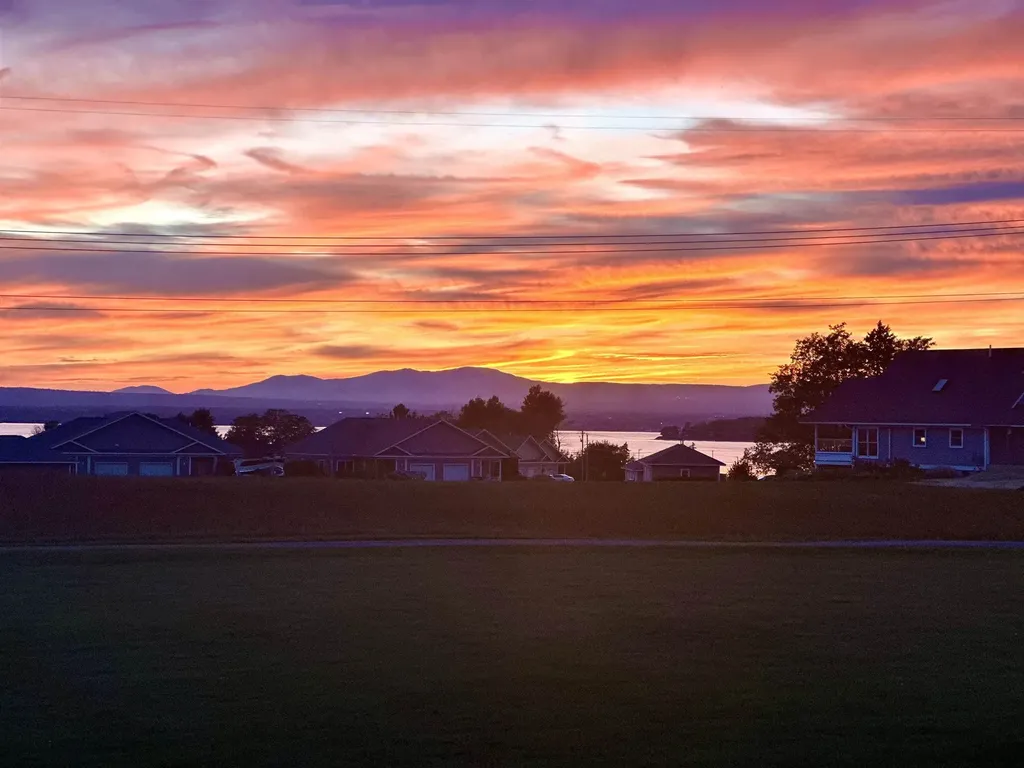
8 Maynard Court Grand Isle VT 05458

Grand Isle, VT8 Maynard Court

Price$789,000

Est. Mortgage: $/month

MLS Number 5089681

  • Residential Single Family
  • Address 8 Maynard Court
  • Construction Existing
  • Bedrooms 2
  • Bathroom 2

Discover a one-of-a-kind Champlain Islands retreat where privacy, breathtaking sunsets, and the peaceful rhythm of island living come together on more than 10 acres in Grand Isle. This contemporary log home enjoys sweeping views of Lake Champlain with the Adirondack Mountains creating a spectacular backdrop. Open lawns, fenced areas, wooded trails, and multiple outbuildings offer endless opportunities for hobby farming, recreation, or simply enjoying the beauty of your surroundings. Inside, soaring vaulted ceilings and expansive west-facing windows fill the great room with natural light while showcasing stunning lake and mountain views. A dramatic stone chimney, built from materials sourced on the property, anchors the living space, complemented by a Vermont Castings Defiant wood stove. The thoughtfully designed kitchen features custom river granite countertops, maple soft-close cabinetry, newer stainless steel appliances, and a Boos Block island that provides additional workspace, seating, and storage. The main level offers a bedroom, three-quarter bath, and laundry for convenient single-level living. Upstairs, a versatile loft provides space for guests or a home office, while the spacious primary bedroom features double closets and a beautifully renovated bath with a granite vanity and tiled walk-in shower. A full basement and attached garage provide excellent storage and future finishing potential. Recent improvements include newer windows, roof, and leased solar panels for added efficiency. Outbuildings include a heated and powered 44' x 40' shop with a concrete floor, an Amish shed, poultry coop, and shipping container. Watch spectacular sunsets from the deck, explore your own wooded trails, or simply enjoy the peace and privacy of this remarkable property. Conveniently located just one minute from the New York ferry, 30 minutes to Burlington, and 90 minutes to Montreal, this is a rare opportunity to experience the best of Champlain Islands living.

Listed by Ingrid Hedbor of Coldwell Banker Islands Realty

$
$
%
$/month over payments
Federal 30-year interest rate: 6.58% last updated on Jul 23, 2026
* All Figures are estimates. Check with your bank or proposed mortgage company for actual interest rates.
This product uses the FRED® API but is not endorsed or certified by the Federal Reserve Bank of St. Louis.

Virtual TourSave FavoriteSchedule TourAsk A QuestionMore Details

131 Merrimack Street Hooksett NH 03106

Hooksett, NH131 Merrimack Street

Price$788,000

Est. Mortgage: $/month

MLS Number 5094825

  • Residential Single Family
  • Full Bath 2
  • Address 131 Merrimack Street
  • Construction New Construction
  • Bedrooms 3

Exceptional New Price! Brand-New Luxury Executive Ranch, Now Complete and Ready for Immediate Occupancy. Set on a private 1.51-acre lot in one of Hooksett's most desirable country settings, this custom-crafted home was proudly built by one of Southern New Hampshire's most respected local builders, offering 1,835 square feet of thoughtfully designed single-level living with 3 bedrooms and 2 full baths. Designed for today's lifestyle, the open-concept floor plan showcases a stunning Great Room with a soaring cathedral ceiling, gas fireplace, and seamless flow into the chef-inspired kitchen featuring granite countertops, quality cabinetry, and an oversized center island perfect for gathering with family and friends. The Primary Suite offers a walk-in closet, custom tile shower with glass enclosure, and a freestanding soaking tub, creating a relaxing private retreat. Hardwood flooring, elegant tile, quality finishes, and an oversized two-car garage reflect the craftsmanship found throughout. Step outside to the welcoming covered front porch or unwind on the expansive composite rear deck overlooking Brown Brook, scenic walking trails, and 44 acres of shared open space. The full walkout lower level provides outstanding potential to nearly double your finished living space. Ideally located just minutes from Manchester, Concord, major highways, shopping, dining, and Manchester-Boston Regional Airport, this move-in-ready home offers the perfect blend of peaceful country living and everyday convenience. Now offered at an exceptional new price, this is a rare opportunity to own brand-new luxury construction without the wait.

Listed by Robert Ramalho of BHHS Verani Londonderry

$
$
%
$/month over payments
Federal 30-year interest rate: 6.58% last updated on Jul 23, 2026
* All Figures are estimates. Check with your bank or proposed mortgage company for actual interest rates.
This product uses the FRED® API but is not endorsed or certified by the Federal Reserve Bank of St. Louis.

Virtual TourSave FavoriteSchedule TourAsk A QuestionMore Details
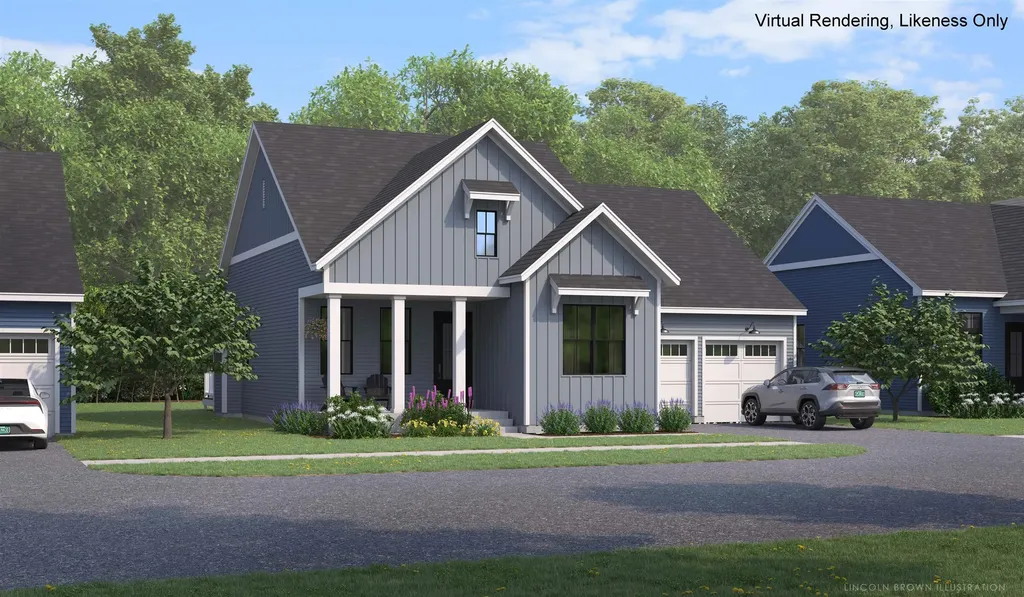
407 Beaudry Lane Williston VT 05495
Pending

MLS Number 5077379

  • Residential Single Family
  • Full Bath 2
  • Address 407 Beaudry Lane
  • Construction Pre-Construction
  • Bedrooms 2

Check out this new open floor plan, The Bolton. This home has all of the living spaces including primary suite on the first floor. Our model home is open Thursday through Monday, 12 to 5 every week. This neighborhood community offers a perfect blend of serene landscape and city convenience. Tree lined streets lead to beautiful new homes, boasting open spaces, large windows and modern features. At the heart of the Annex will be amenities including an open space park with neighborhood swimming pool. Walking and bike paths to shopping, restaurants, schools and much more make this the prime location for your new home. Come see this great new home. Broker is a related party to the land seller

Listed by Alyshia Sistare of Snyder Group,Inc.

$
$
%
$/month over payments
Federal 30-year interest rate: 6.58% last updated on Jul 23, 2026
* All Figures are estimates. Check with your bank or proposed mortgage company for actual interest rates.
This product uses the FRED® API but is not endorsed or certified by the Federal Reserve Bank of St. Louis.

Save FavoriteSchedule TourAsk A QuestionMore Details
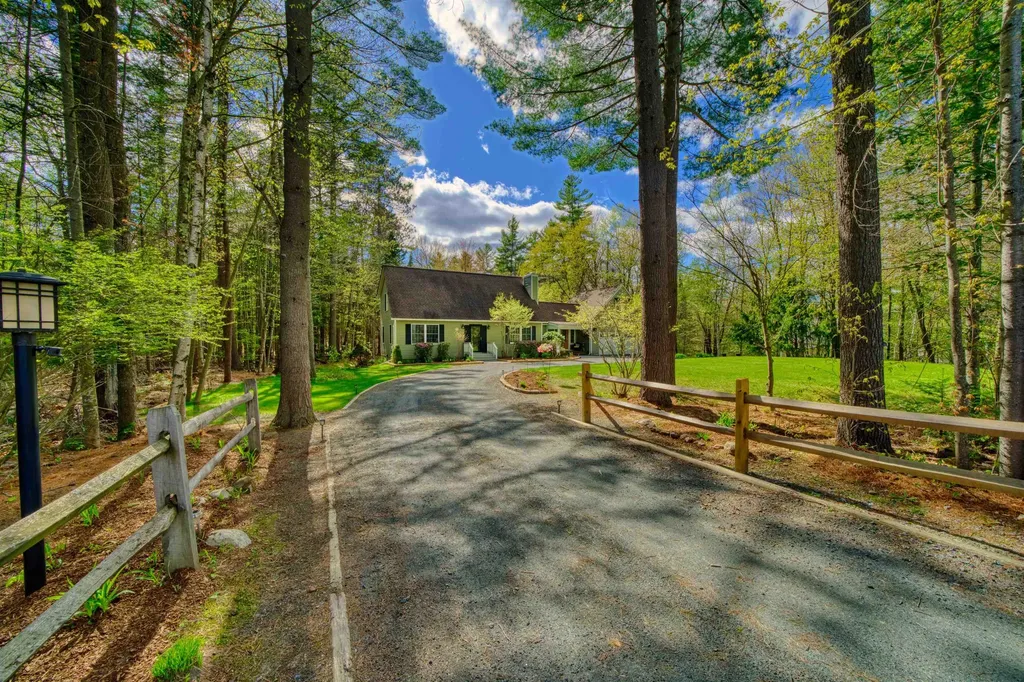
22 Pine Ridge Road Sunapee NH 03782

Sunapee, NH22 Pine Ridge Road

Price$785,000

Est. Mortgage: $/month

Active With Contract

MLS Number 5089696

  • Residential Single Family
  • Full Bath 1
  • Address 22 Pine Ridge Road
  • Construction Existing
  • Bedrooms 3

Privately located in a quiet neighborhood, this one-owner home has been lovingly maintained and offers a warm, inviting feel. The kitchen features new stainless steel appliances, granite countertops, and flows into a cozy living room with a beautiful stone fireplace and propane insert. A first-floor bedroom and full bath offer convenient single-level living. The spacious mudroom-accessed from the porch, back deck, or garage-keeps everything organized. Upstairs, you'll find two large bedrooms and another full bath. The finished walk-out basement provides a perfect space for a family room, media room, or play area. Flooring includes ash, maple hardwood, and luxury vinyl plank in high-traffic areas. Enjoy outdoor living on the charming covered front porch or the large back deck with a relaxing hot tub and a peaceful backyard. Additional highlights include a two-car garage with high ceilings and an unfinished area above, approved for an accessory dwelling unit (ADU). The property is also zoned for a home business with up to two employees. Conveniently located just 7 minutes to Mt. Sunapee Resort and Lake Sunapee State Beach, and only 1.5 miles to Sunapee Harbor and the library. Open House May 23rd, 10-12pm.

Listed by Jessica & Anthony Dolan and Lisa Hitchcock of Dolan Real Estate

$
$
%
$/month over payments
Federal 30-year interest rate: 6.58% last updated on Jul 23, 2026
* All Figures are estimates. Check with your bank or proposed mortgage company for actual interest rates.
This product uses the FRED® API but is not endorsed or certified by the Federal Reserve Bank of St. Louis.

Save FavoriteSchedule TourAsk A QuestionMore Details
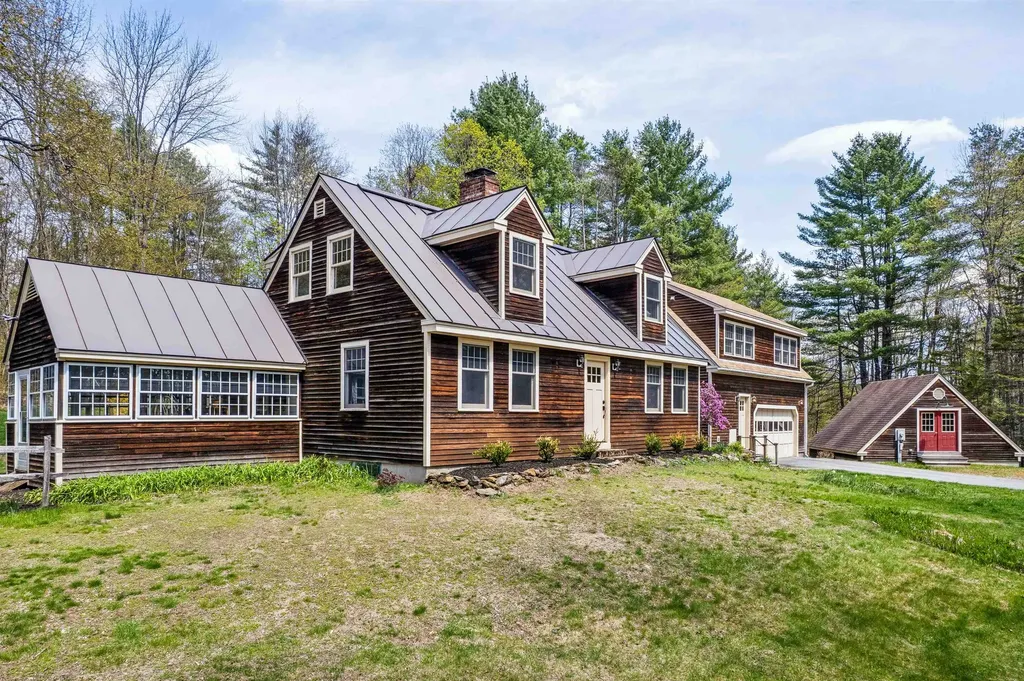
2605 Cox District Road Woodstock VT 05091

Woodstock, VT2605 Cox District Road

Price$785,000

Est. Mortgage: $/month

Active With Contract

MLS Number 5088406

  • Residential Single Family
  • Full Bath 3
  • Construction Existing
  • Bedrooms 5
  • Bathroom 4

This lovely four-bedroom, 2.5-bath cape features a two-car attached garage and a separate 700+/- sq. ft. one-bedroom apartment. The property also includes a separate outbuilding ideal for a workshop or additional storage. The primary living space boasts a modern kitchen with updated cabinetry, granite countertops, and cherry floors. The open-concept family and dining rooms flow into a bright living room equipped with a Woodstock soapstone woodstove, brick hearth, and built-in bookshelves. A three-season porch offers additional space for entertaining. Showings to start May 18, 2026. Open House on May 23, 2026 from 11am to 1pm. The first-floor master suite includes a private full bathroom, two large closets, and a deck. Upstairs, you will find three additional bedrooms, an office/study, and a full bathroom. The separate one-bedroom apartment provides an excellent opportunity for rental income or private guest accommodations. Additional features include a two-car garage and a dog fence/kennel. Located near Mount Tom trails, the home is just five minutes from Woodstock, two minutes from the high school, and twenty minutes from Killington, making it a perfect primary residence or vacation getaway.

Listed by Bonnie Bergeron of Snyder Donegan Real Estate Group

$
$
%
$/month over payments
Federal 30-year interest rate: 6.58% last updated on Jul 23, 2026
* All Figures are estimates. Check with your bank or proposed mortgage company for actual interest rates.
This product uses the FRED® API but is not endorsed or certified by the Federal Reserve Bank of St. Louis.

Save FavoriteSchedule TourAsk A QuestionMore Details
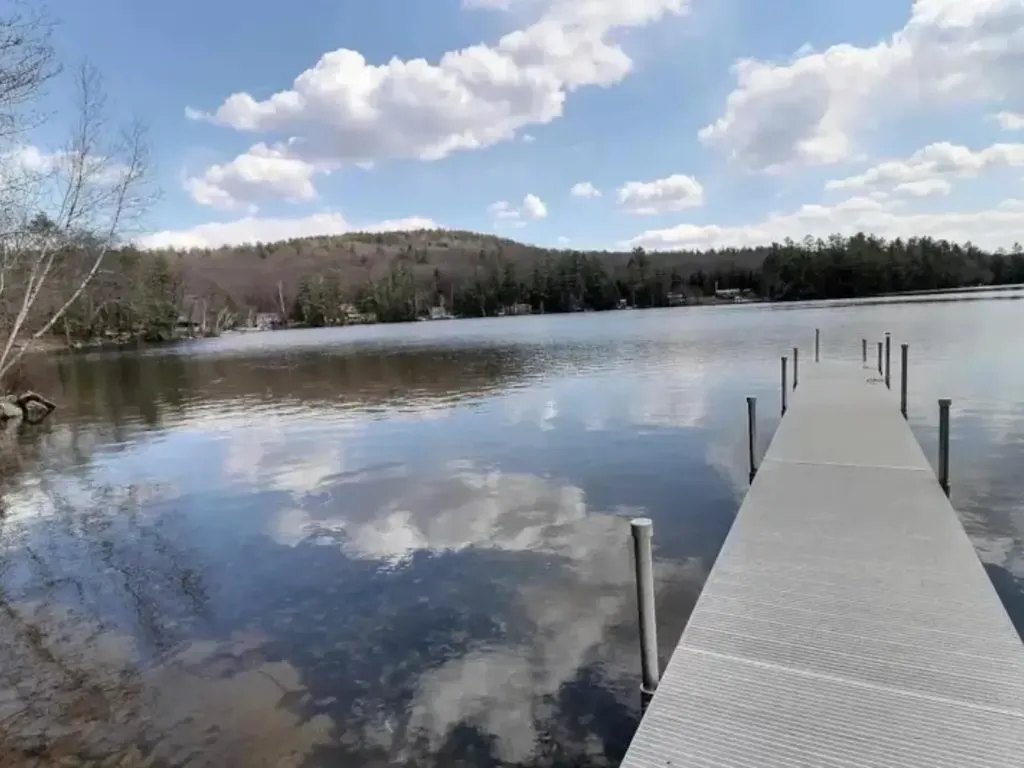
13 Indian Point Road Croydon NH 03773

Croydon, NH13 Indian Point Road

Price$785,000

Est. Mortgage: $/month

MLS Number 5083887

  • Residential Single Family
  • Full Bath 1
  • Address 13 Indian Point Road
  • Construction Existing
  • Bedrooms 2

Beautiful year-round chalet with not one, but two right-of-way water access to Rocky Bound Pond - one of New Hampshire's quiet hidden gems. With level access to the water and dock, the access allows you to walk right into the clear water and sandy cove for enjoying the summer floating on a raft or swimming with the family. Quality craftsmanship is evident throughout the home, featuring an open-concept layout with vaulted ceilings, timber-frame beams, accent lighting, and hardwood floors throughout. The kitchen includes Blue Pearl granite countertops, a center island, and honey maple cabinetry with dovetail joints and soft-close drawers. Enjoy your morning coffee on the spacious deck overlooking Rocky Bound Pond or unwind in the evening taking in the peaceful water views from the property. The second-floor loft offers expansive views across the pond, creating a bright and relaxing retreat. Additional features include a full basement, a tankless whole-house water heater (2020), a Siemens 420 generator with automatic transfer switch for year-round reliability, and a DES-approved septic system. The property includes a 4' x 40' aluminum dock, a private exclusive 10' deeded right-of-way water access and full use of waterfront, and a shared right-of-way access (12' shorefront). Conveniently located off Pine Hill Rd, makes for easy winter access and year-round living, just minutes from I-89 and Mt. Sunapee, and a short drive to the Upper Valley and Dartmouth region, this property is also under 90 minutes from Boston - making it ideal as a full-time residence, vacation home, or rental investment. A truly rare and complete package. Agent interest. Seller financing possible.

Listed by Andrew Hanson and Justin Ranney of Coldwell Banker Homes Unlimited

$
$
%
$/month over payments
Federal 30-year interest rate: 6.58% last updated on Jul 23, 2026
* All Figures are estimates. Check with your bank or proposed mortgage company for actual interest rates.
This product uses the FRED® API but is not endorsed or certified by the Federal Reserve Bank of St. Louis.

Virtual TourSave FavoriteSchedule TourAsk A QuestionMore Details
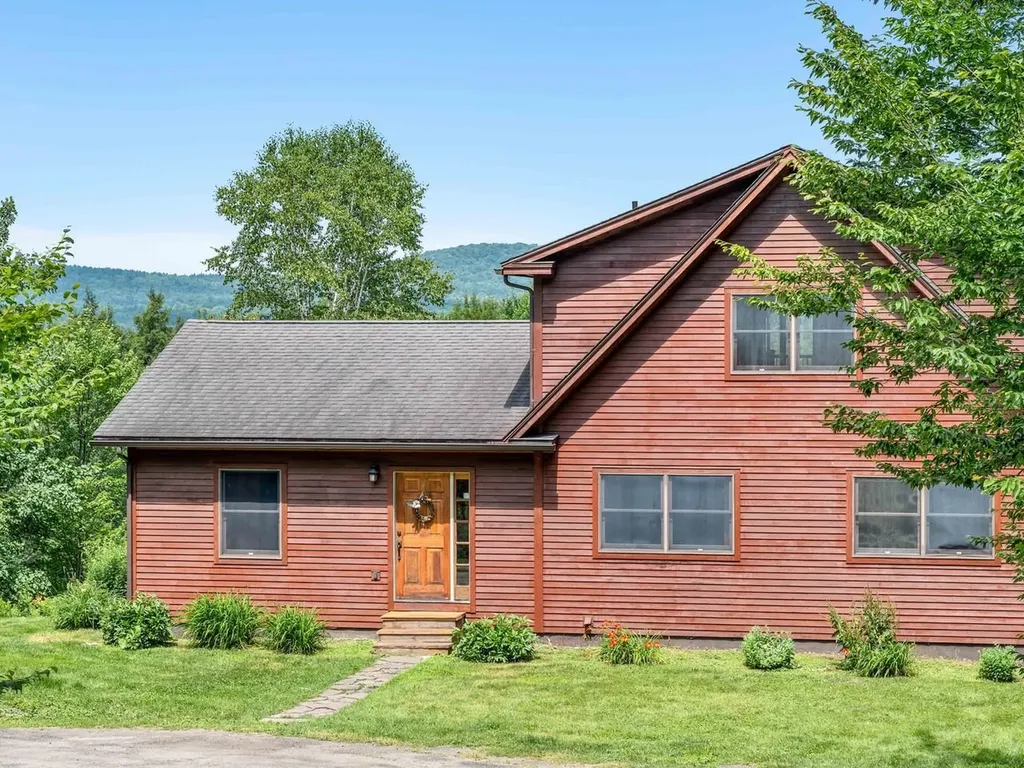
210 Rowell Hill Road Berlin VT 05602

Berlin, VT210 Rowell Hill Road

Price$785,000

Est. Mortgage: $/month

Active With Contract

MLS Number 5100496

  • Residential Single Family
  • Full Bath 2
  • Address 210 Rowell Hill Road
  • Construction Existing
  • Bedrooms 3

Gorgeous contemporary home tucked away from it all yet so close to modern conveniences! Surrounded by more than 27 acres of land with jaw-dropping mountain views of Mt. Mansfield and the Worcester Range, this property feels peaceful, secluded, and breathtaking in every season. A mudroom welcomes you at the entryway, inviting you into the vaulted main level. The expansive first-floor layout is flooded with natural light, anchored by soaring windows, cathedral ceilings, maple hardwood flooring, and a cozy propane stove. The open kitchen features stainless appliances, beautiful maple cabinetry, and a wide breakfast counter and connects seamlessly to the dining area. Two bedrooms and a full bath complete the first floor. Upstairs, the primary suite is a welcome retreat, offering a spa-like en suite featuring a soaking tub and walk-in tile shower. A loft area, great for a home office, is also on this level. The walkout basement adds valuable bonus space and features radiant heat and a finished family room that enjoys nice natural light as well as the mountain views. The unfinished basement space is plumbed for a bath for even more flexible living space if desired. Roomy detached 2-car garage. The property, offering trails through the woods, is enrolled in Current Use. The setting is perfect for those seeking a peaceful retreat just minutes from Berlin amenities and I-89, along with endless opportunities for recreation in the nearby mountains, rivers, and trails.

Listed by Janel Johnson of Coldwell Banker Hickok & Boardman / E. Montpelier

$
$
%
$/month over payments
Federal 30-year interest rate: 6.58% last updated on Jul 23, 2026
* All Figures are estimates. Check with your bank or proposed mortgage company for actual interest rates.
This product uses the FRED® API but is not endorsed or certified by the Federal Reserve Bank of St. Louis.

Save FavoriteSchedule TourAsk A QuestionMore Details

Broker Reciprocity 

Copyright 2026 PrimeMLS, Inc. All rights reserved. This information is deemed reliable, but not guaranteed. The data relating to real estate displayed on this display comes in part from the IDX Program of PrimeMLS. The information being provided is for consumers’ personal, non-commercial use and may not be used for any purpose other than to identify prospective properties consumers may be interested in purchasing. Data last updated August 2, 2026 9:52 AM UTC
