
SIGN UP or LOG IN 's Account

Log in to see your saved listings or edit your searches:

No account? Sign up now to save searches, listings, and get tailored listing notifications. It's free, opt-out anytime.

Find Your New Home

Sign Up Today!

Get fresh listings via email, save your favorite listings, match with similar properties, and unlock additional property info.

Create Your Account

Do not fill in this field:

Already have an account? Log in

and narrow your search. If you have fewer than 200 results, you can save your search.

Andover VT Single Family Real Estate

r=2365-2376
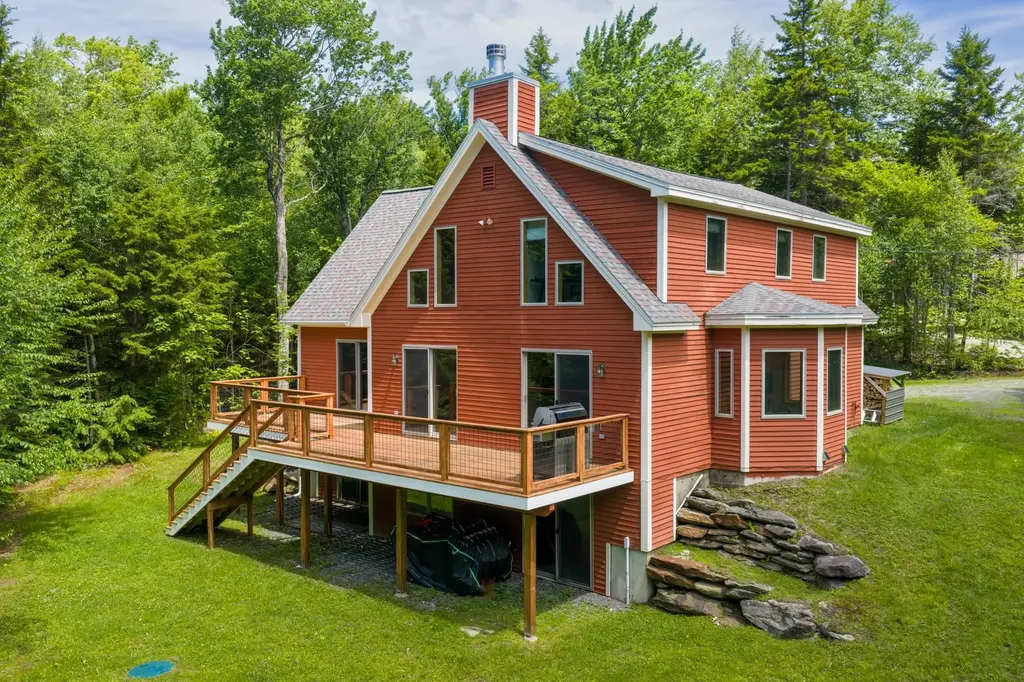
145 Leon Stocker Drive Stratton VT 05360

Stratton, VT145 Leon Stocker Drive

Price$785,000

Est. Mortgage: $/month

Active With Contract

MLS Number 5097239

  • Residential Single Family
  • Full Bath 3
  • Construction Existing
  • Bedrooms 3
  • Bathroom 4

Set on two private, wooded acres, this inviting mountain retreat balances classic Vermont warmth with a spacious 3,986-square-foot layout featuring three comfortable bedrooms, a spacious loft area, and four bathrooms. Ideally situated for outdoor enthusiasts, the property offers close proximity to Vermont's VAST trail network, making year-round adventure easily accessible. The heart of the home is an expansive open-floor plan anchored by towering cathedral ceilings and a floor-to-ceiling wood-burning fireplace, where large windows frame the surrounding forest and flood the main living area with natural light. Designed for effortless daily living, the main level features a primary en-suite bedroom that serves as a quiet, private sanctuary, complete with its own spacious walk-in closet. The home's thoughtful storage continues into the guest quarters, where another of the bedrooms also boasts a generous walk-in closet. Downstairs, a newly finished 900-square-foot walk-out baement completely redefines the home's footprint with a dedicated game room, perfect for hosting friends after a day on the slopes. Friday evenings begin as the sun goes down, lighting a fire in the great room and playing pool downstairs, while Saturdays take you on the short 15-minute ride to Stratton Mountain or directly onto the local trails. Offering a warm, character-filled take on mountain living, this property delivers the ultimate high-end weekend basecamp or full-time residence. The home also features a variety of new improvements, including a full roof replacement, oversized wood-burning fireplace and mantle/tool hangers, custom-built wood holder, refinished deck, all-new waterworks, upgraded basement insulation, plumbing upgrades, exterior siding repairs, woodshed, gutters, tree work/removal, new washer and dryer, spotlights, security cameras, and updated alarm hardware/software. Showings to begin July 3, 2026

Listed by Margaret McMahon and Robin Apps of Four Seasons Sotheby's Int'l Realty

$
$
%
$/month over payments
Federal 30-year interest rate: 6.58% last updated on Jul 23, 2026
* All Figures are estimates. Check with your bank or proposed mortgage company for actual interest rates.
This product uses the FRED® API but is not endorsed or certified by the Federal Reserve Bank of St. Louis.

Virtual TourSave FavoriteSchedule TourAsk A QuestionMore Details

370 Center Conway Road Brownfield ME 04037

MLS Number 5089797

  • Residential Single Family
  • Full Bath 1
  • Construction Existing
  • Bedrooms 3
  • Bathroom 2

GRACIOUS Post-and-Beam-style home blends craftmanship, comfort and natural beauty with timber-framed exposed beams, pegged for strength and aesthetics. With frequent visits by songbirds and wildlife, you will enjoy nature from inside and out of this stunning home. Enter through an enclosed 3 season heated porch which opens into a living-dining room highlighted by hard wood floors and a stunning brick chimney, woodstove fireplace. The spacious kitchen with center island has plenty of cabinets and counters for meal prep with sliders from dining to deck. A first-floor primary bedroom and full bathroom include a jet tub and separate shower, while upstairs, a lofted space opens to 2 more bedrooms and bathroom, plus a finished 3rd floor bonus room for lounging or hobbies. The impressive walkout basement has 10' ceilings, laundry, utilities, storage and more finish-able space with easy outside access. An idyllic setting with its lovingly landscaped yard filled with colorful perennials, fruit trees and a hillside of woodlands sloping up to outstanding mountain views, with clearing. Your own 29+ acres provide year-round activities with hikes, swimming and sledding right out of your back door. Two expansive sun decks allow easy access to enjoy a dip in the pool or patio hot tub. A 36 x 44 oversized 2 car detached garage, phenomenal workshop, greenhouse and a beautiful second floor 2-bedroom apartment, ready for multi-generational living, a private office, studio space and/or added income. Full house/apartment generator. Nearby Fryeburg and Bridgton, this Brownfield Maine home has the advantage of rural living, easily accessible to all area highlights which include being part of the Fryeburg Academy district schools. Located 20 minutes from North Conway, NH for world class skiing, tax free shopping and all the conveniences of Mt Washington Valley, this is truly a picture-perfect property to call home.

Listed by Bernadette Donohue of Badger Peabody & Smith Realty

$
$
%
$/month over payments
Federal 30-year interest rate: 6.58% last updated on Jul 23, 2026
* All Figures are estimates. Check with your bank or proposed mortgage company for actual interest rates.
This product uses the FRED® API but is not endorsed or certified by the Federal Reserve Bank of St. Louis.

Virtual TourSave FavoriteSchedule TourAsk A QuestionMore Details

708 Cross Country Road Pembroke NH 03275

Pembroke, NH708 Cross Country Road

Price$785,000

Est. Mortgage: $/month

MLS Number 5102020

  • Residential Single Family
  • Full Bath 3
  • Construction Existing
  • Bedrooms 3
  • Bathroom 3

Leave the hustle of the city behind and embrace the lifestyle you've been dreaming of with this beautifully updated farmhouse set on more than 3 acres of picturesque open land. Rich in character and thoughtfully modernized, this exceptional property offers the warmth of country living with the conveniences today's buyers are looking for. The 4 bedroom, 2 bath main home is filled with charm, featuring wide pine floors throughout, a cozy wood stove, first floor laundry, upgraded windows, and beautifully updated bathrooms. The spacious kitchen is designed for those who love to cook and entertain, complete with a six burner range, an impressive four foot double oven, and abundant workspace for gathering with family and friends. Above the attached garage, you'll find a private 1 bedroom, 1 bath accessory dwelling unit, providing outstanding flexibility for multigenerational living, visiting guests, or potential rental income. Outside, the property truly shines. A newly constructed 24' by 30' barn with a heated lower level and finished space above is ideal for a guest suite, home office, playroom, studio, or hobby space. The expansive deck is the gateway to stunning perennial gardens, wide open fields, and fresh country air, creating the perfect setting for summer gatherings or peaceful evenings at home. A ready to go chicken coop, impressive 44 panel solar array, and 80 amp EV charger make homesteading both practical and economical with reduced electric costs. Adding to its versatility, this property also offers the opportunity to operate a home based business, making it an excellent fit for entrepreneurs, contractors, tradespeople, or anyone looking to combine work and country living. With abundant space for equipment, storage, and clients, the possibilities are as expansive as the property itself. All of this is conveniently located within easy reach of Manchester and Concord, giving you the best of rural living with an easy commute to work, shopping, and dining.

Listed by Hvizda Realty Group and Chris Powles of EXP Realty

$
$
%
$/month over payments
Federal 30-year interest rate: 6.58% last updated on Jul 23, 2026
* All Figures are estimates. Check with your bank or proposed mortgage company for actual interest rates.
This product uses the FRED® API but is not endorsed or certified by the Federal Reserve Bank of St. Louis.

Virtual TourSave FavoriteSchedule TourAsk A QuestionMore Details

556 Old Candia Road Candia NH 03034

Candia, NH556 Old Candia Road

Price$785,000

Est. Mortgage: $/month

MLS Number 5102538

  • Residential Single Family
  • Full Bath 2
  • Address 556 Old Candia Road
  • Construction New Construction
  • Bedrooms 3

What makes a home truly extraordinary? It's the way thoughtful design, quality finishes, comfort, and setting all come together. Welcome to 556 Old Candia Road in Candia, New Hampshire-a beautifully crafted home with the look and feel of high-end custom construction, without the million-dollar price tag. Set back from the road with a paved driveway and surrounded by a peaceful wooded backdrop, this property offers privacy, style, and a truly impressive first impression. Inside, you'll find inviting single-level living with an open layout and elevated finishes throughout. The kitchen is a standout, featuring chef-quality stainless steel appliances, double ovens, a 6-burner gas cooktop, built-in microwave, and a professional refrigerator/freezer combination -perfect for everyday living and entertaining. The spacious primary suite feels like a private retreat, complete with double sinks, a freestanding ceramic tub, and a glass walk-in shower. Outside, the oversized Trex deck is ideal for relaxing, dining, or enjoying the quiet natural surroundings. Additional highlights include a 28x28 finished garage, a finished walkout lower level with a mini split for year-round comfort, and beautiful stone patios for added outdoor enjoyment. Conveniently located near commuter routes, shopping, airports, employment centers, the Seacoast, Boston, and the Lakes Region, this home offers comfort, convenience, and quality in one exceptional package.

Listed by Michael Travis of BHHS Verani Wolfeboro

$
$
%
$/month over payments
Federal 30-year interest rate: 6.58% last updated on Jul 23, 2026
* All Figures are estimates. Check with your bank or proposed mortgage company for actual interest rates.
This product uses the FRED® API but is not endorsed or certified by the Federal Reserve Bank of St. Louis.

Virtual TourSave FavoriteSchedule TourAsk A QuestionMore Details
743 Washington Drive Washington NH 03280

Washington, NH743 Washington Drive

Price$785,000

Est. Mortgage: $/month

MLS Number 5101165

  • Residential Single Family
  • Full Bath 1
  • Address 743 Washington Drive
  • Construction Existing
  • Bedrooms 3

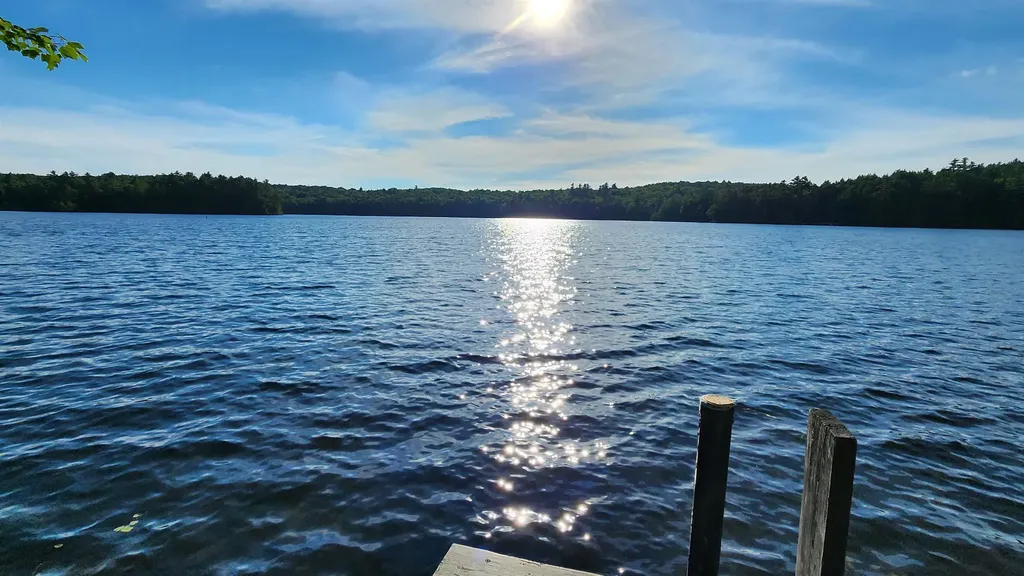
Private waterfront living on beautiful Island Pond in Washington, NH! Set on 1.5 acres with paved road frontage, this 3-bedroom, 2-bath home offers 200 feet of private water frontage and two docks for swimming, boating, fishing, and relaxing by the water. The home features a convenient first-floor primary bedroom, two fireplaces, a walkout basement, a durable metal roof, and an on-demand generator for added peace of mind. A wraparound deck provides the perfect place to enjoy the peaceful surroundings, while the oversized two-car garage offers generous space for vehicles, recreational equipment, and storage. Whether you are searching for a year-round residence or a waterfront retreat, this special property offers privacy, recreation, and the opportunity to enjoy life on pristine Island Pond.

Listed by Justin Ranney of Coldwell Banker Homes Unlimited

$
$
%
$/month over payments
Federal 30-year interest rate: 6.58% last updated on Jul 23, 2026
* All Figures are estimates. Check with your bank or proposed mortgage company for actual interest rates.
This product uses the FRED® API but is not endorsed or certified by the Federal Reserve Bank of St. Louis.

Virtual TourSave FavoriteSchedule TourAsk A QuestionMore Details
0 Ella Drive New Ipswich NH 03071

MLS Number 5078083

  • Residential Single Family
  • Full Bath 2
  • Address 0 Ella Drive
  • Construction Pre-Construction
  • Bedrooms 3

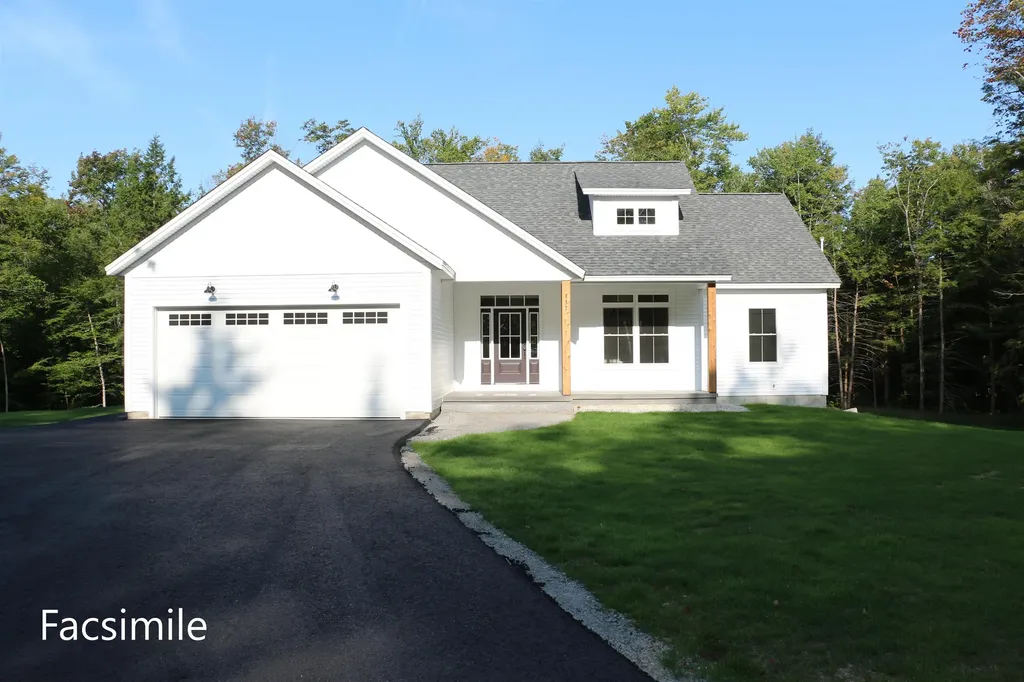
To Be Built - This beautifully designed new construction offers 3 bedrooms and 2 bathrooms across 1,857 square feet of thoughtfully planned living space. The home makes a wonderful first impression with its covered front porch entry. Step inside to find soaring cathedral ceilings that extend from the living room through the kitchen and dining areas, creating an open and inviting atmosphere throughout the main level. The kitchen features a generous center island perfect for preparing meals or gathering with family. The adjacent dining room includes slider doors opening to a covered porch, offering a seamless transition between indoor and outdoor living. Practical design elements include a mudroom and laundry area conveniently located off the garage entrance. A private primary bedroom with its accompanying bathroom delivers spa-like amenities including a tile shower, relaxing soaking tub, and heated floor for added comfort. Photos are facsimile and shown with optional upgrades. Agent interest.

Listed by Kenneth Lehtonen II of RE/MAX Town Square

$
$
%
$/month over payments
Federal 30-year interest rate: 6.58% last updated on Jul 23, 2026
* All Figures are estimates. Check with your bank or proposed mortgage company for actual interest rates.
This product uses the FRED® API but is not endorsed or certified by the Federal Reserve Bank of St. Louis.

Virtual TourSave FavoriteSchedule TourAsk A QuestionMore Details
11 Bancroft Circle Mont Vernon NH 03057

Mont Vernon, NH11 Bancroft Circle

Price$784,000

Est. Mortgage: $/month

Active With Contract

MLS Number 5091539

  • Residential Single Family
  • Full Bath 1
  • Address 11 Bancroft Circle
  • Construction Existing
  • Bedrooms 4

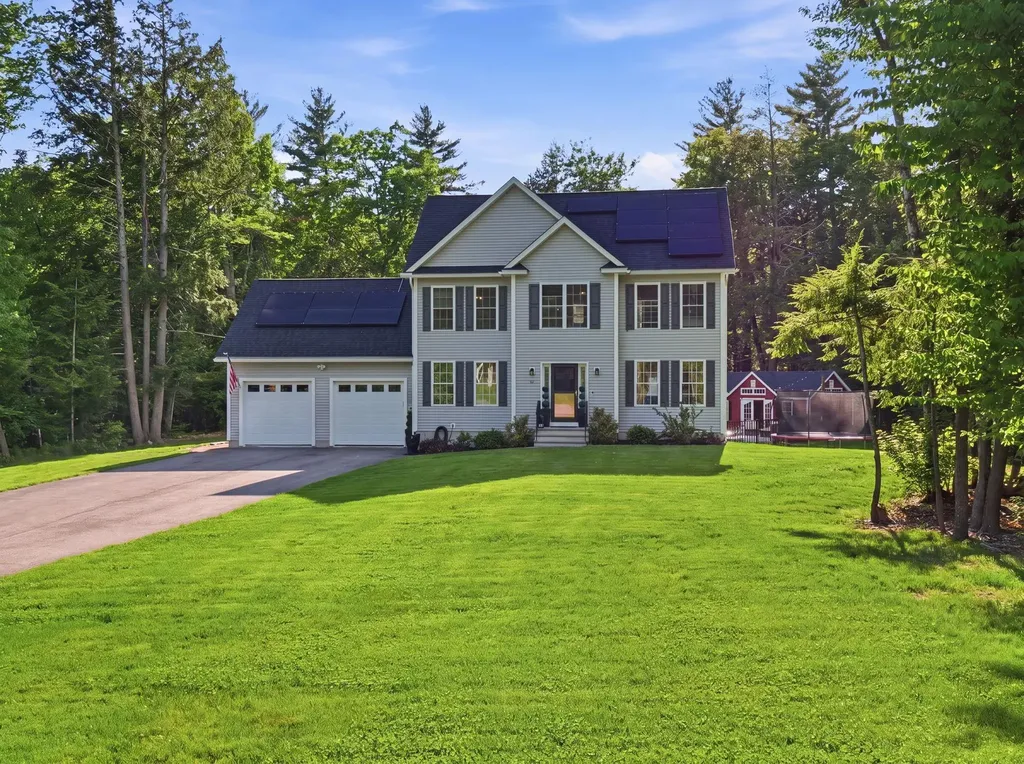
Considering OFFERS - 48 Hr. KICK-OUT CLAUSE in place. Welcome home to this gorgeous four-bedroom, three-bath home nestled on a serene cul-de-sac. The sun-splashed first floor features open-concept living with a granite and stainless steel eat-in chef's kitchen, formal dining room, spacious living room, half bath, and beautiful red oak floors throughout. The second floor offers a spacious primary suite complete with a walk-in closet and en-suite bath, while three additional bedrooms share a large full bath featuring a marble double-sink vanity. The recently refinished basement provides the perfect game room or bonus living space with charming pine paneling and a cozy pellet stove. Enjoy your morning coffee surrounded by nature while overlooking the fenced, heated in-ground pool and pool house. Additional outdoor amenities include a fire pit, outdoor movie screen poles, custom pool lighting, a four-season skating rink, and an irrigation system. Additional highlights include leased solar panels, a tankless hot water heater, water softener and filtration system, and much more. Please see attached Declaration of Use Covenants & Restrictions and Common Driveway Utilities Easement. Solar panels are leased and will be transferred to new owners.

Listed by Theresa DiPiro of Churchill Properties

$
$
%
$/month over payments
Federal 30-year interest rate: 6.58% last updated on Jul 23, 2026
* All Figures are estimates. Check with your bank or proposed mortgage company for actual interest rates.
This product uses the FRED® API but is not endorsed or certified by the Federal Reserve Bank of St. Louis.

Virtual TourSave FavoriteSchedule TourAsk A QuestionMore Details
208 Larrow Drive Williston VT 05495

MLS Number 5061172

  • Residential Single Family
  • Full Bath 2
  • Address 208 Larrow Drive
  • Construction Pre-Construction
  • Bedrooms 2


Introducing Summer Field at Williston, Ethan Allen Homes newest community offering single family lots, carriage homes as well as several multi unit townhome units in a variety of sizes and price points. Summer Field is located in a beautiful valley setting surrounded by mature trees and convenient to all Williston has to offer. Summer Field amenities include a Community center, swimming pool, gardening area and playground. The development is serviced by a Town road, Town Water and Sewer, Natural Gas and high speed internet. The Jefferson one level home features two bedrooms, two baths, two car garage and a daylighted lower level ready for future finishing. Clients can personalize their home while selecting both interior and exterior finishes.

Listed by Michael Gamache of ACM Realty,Inc.

$
$
%
$/month over payments
Federal 30-year interest rate: 6.58% last updated on Jul 23, 2026
* All Figures are estimates. Check with your bank or proposed mortgage company for actual interest rates.
This product uses the FRED® API but is not endorsed or certified by the Federal Reserve Bank of St. Louis.

Virtual TourSave FavoriteSchedule TourAsk A QuestionMore Details

416 Blane Circle Pembroke NH 03275

Pembroke, NH416 Blane Circle

Price$782,500

Est. Mortgage: $/month

MLS Number 5097876

  • Residential Single Family
  • Full Bath 2
  • Address 416 Blane Circle
  • Construction Existing
  • Bedrooms 3

Welcome home to the perfect blend of modern farmhouse charm, peaceful country living, and everyday convenience. This stunning 3/4 bedroom, 2.5 bath Contemporary Colonial is beautifully sited on a lush one-acre lot in a quiet cul de sac neighborhood where children can ride bikes, neighbors wave, and 106 acres of common land with walking trails invite you to explore nature just steps from your door. Although you'll feel miles away from it all, you're ideally located just minutes to Concord, Manchester, and the Seacoast, with Boston, the Lakes Region, and the White Mountains all within an easy hour's drive, making every season an adventure. The heart of the home is a breathtaking kitchen designed for gathering. Crisp white cabinetry, a contrasting center island, stainless steel appliances, a gas range, and a generous walk-in pantry create a space that's as beautiful as it is functional and is open to the dining area. Warm and welcoming living room, where a custom built electric fireplace sets the stage for cozy evenings and lasting memories. A slider opens to a 12x12 maintenance free deck overlooking your lush back yard. The second floor is pretty special as well with a versatile floor plan adding the potential of a 4th Bdrm, home office or family room, the convenience of second floor laundry, and primary suite with luxurious private bathroom. The insulated walkout lower level with tall ceilings provides outstanding storage and is ideal for a home gym, workshop, or future finished living space. Extreme Pride of Ownership, making a new home even better with mature landscape and warmth. Turn the key and welcome home!

Listed by April Dunn of April Dunn & Associates LLC

$
$
%
$/month over payments
Federal 30-year interest rate: 6.58% last updated on Jul 23, 2026
* All Figures are estimates. Check with your bank or proposed mortgage company for actual interest rates.
This product uses the FRED® API but is not endorsed or certified by the Federal Reserve Bank of St. Louis.

Virtual TourSave FavoriteSchedule TourAsk A QuestionMore Details
96 Lafayette Road Hampton Falls NH 03844

Hampton Falls, NH96 Lafayette Road

Price$780,000

Est. Mortgage: $/month

Pending

MLS Number 5090094

  • Residential Single Family
  • Address 96 Lafayette Road
  • Construction Existing
  • Bedrooms 4
  • Bathroom 3

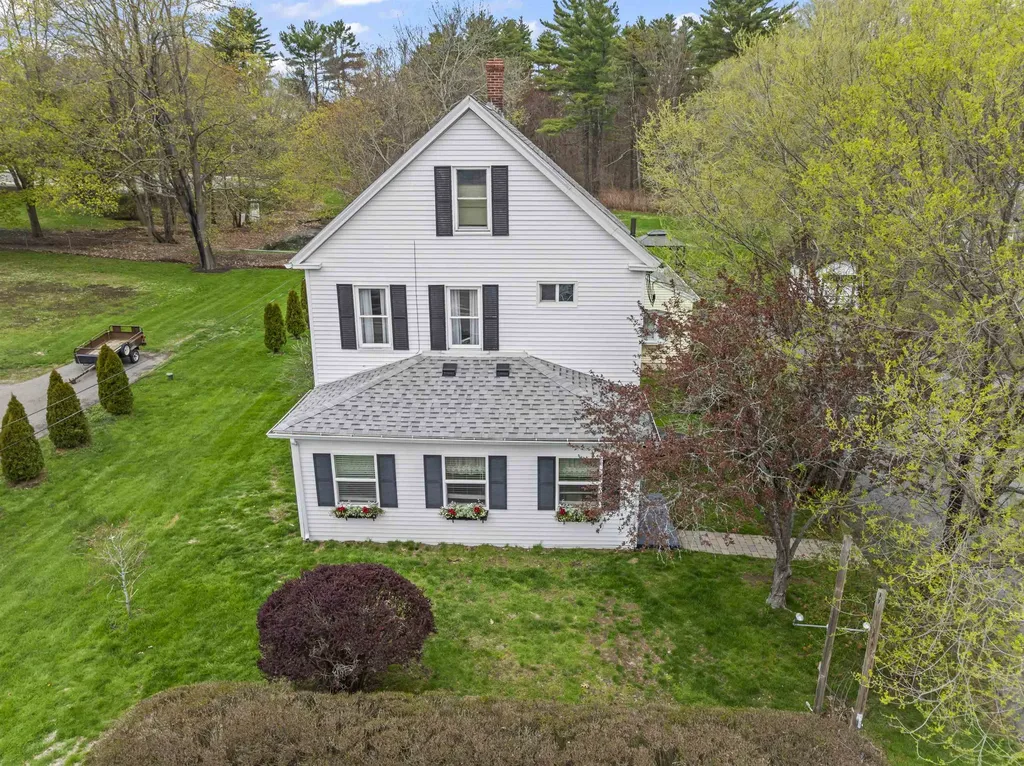
Position your business or next investment on the highly visible Lafayette Road corridor. This 0.83-acre level site offers significant road frontage (120') and a flexible "Town C" zoning designation, permitting a wide range of high-value uses including retail, restaurant, medical, private schools, or mixed-use development. The property currently features a meticulously renovated 2,327 SF New Englander and an attached 825 SF cottage-perfect for immediate rental income or a "live-work" boutique operation while you plan your expansion. With nearly 300' of lot depth and an existing paved parking area for 10+ vehicles, this site is a rare find in the historic Seacoast market. Located just 3.5 miles from Hampton Beach and 45 minutes from Boston.

Listed by Peter Metsch of KW Coastal and Lakes & Mountains Realty

$
$
%
$/month over payments
Federal 30-year interest rate: 6.58% last updated on Jul 23, 2026
* All Figures are estimates. Check with your bank or proposed mortgage company for actual interest rates.
This product uses the FRED® API but is not endorsed or certified by the Federal Reserve Bank of St. Louis.

Save FavoriteSchedule TourAsk A QuestionMore Details
58 Willow Road East Kingston NH 03827-2025

East Kingston, NH58 Willow Road

Price$780,000

Est. Mortgage: $/month

MLS Number 5088626

  • Residential Single Family
  • Full Bath 1
  • Address 58 Willow Road
  • Construction Existing
  • Bedrooms 3

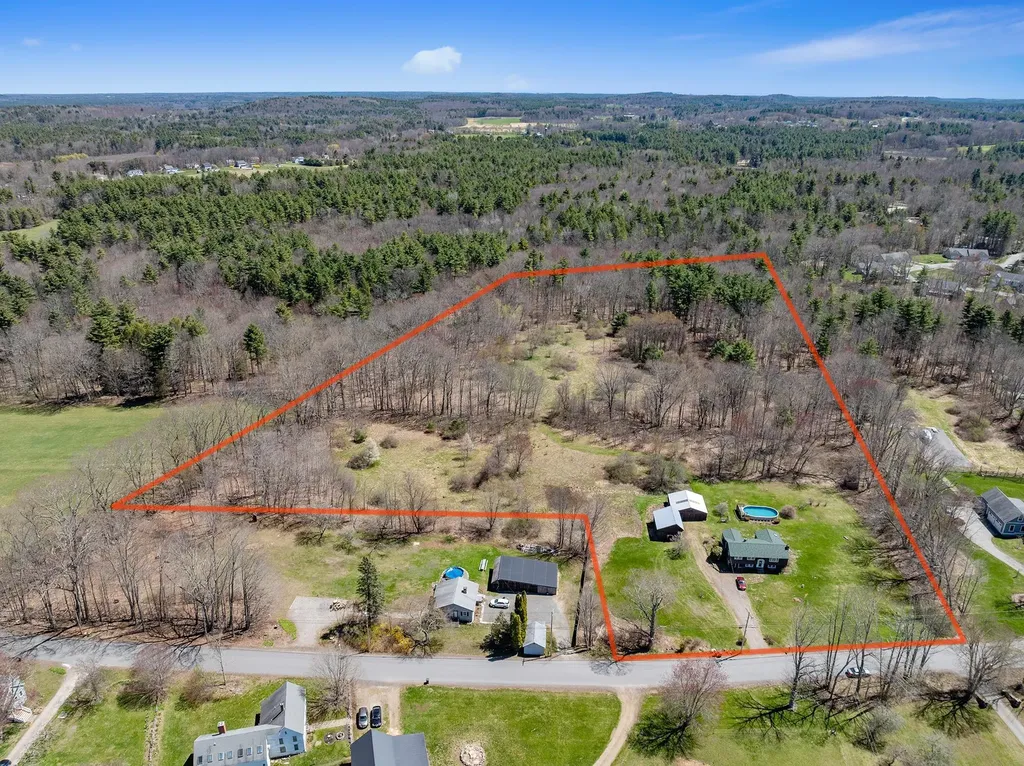
This property consists of Acreage offering a piece of tranquil country that's getting harder to find. Whether you envision a small farm, bring back horses to a barn that was once home to 4 to 5 horses and fields that yielded approx 300 bales, or simply room to breathe with privacy, this property delivers. Horses can roam, ride, and thrive with a four-stall barn already in place, plus space for goats, chickens, and whatever else your vision includes. Beyond the barn, the land invites an outdoor lifestyle. Plant expansive gardens, set up a field for games, build tree forts tucked along the edges, or bring your recreational vehicles; there's room for it all, and then some. The three-bedroom home is ready for its next chapter. With 1,500+ square feet on the upper floor of this split entry, having hardwood floors and tile, and a sun-filled four-season room, offering a comfortable starting point to make it your own. The lower level offers great space for future expansion, whether it be more living space, a workshop or office, or a place to gather. An above-ground pool adds a touch of summer fun, while the property's current use status helps keep carrying costs in check. This isn't just land, it's potential. A place to build, grow, and live the life you've been dreaming.

Listed by Sharon Cronin of Gibson Sotheby's International Realty

$
$
%
$/month over payments
Federal 30-year interest rate: 6.58% last updated on Jul 23, 2026
* All Figures are estimates. Check with your bank or proposed mortgage company for actual interest rates.
This product uses the FRED® API but is not endorsed or certified by the Federal Reserve Bank of St. Louis.

Save FavoriteSchedule TourAsk A QuestionMore Details
249 North Road Deerfield NH 03037

Deerfield, NH249 North Road

Price$780,000

Est. Mortgage: $/month

Pending

MLS Number 5095438

  • Residential Single Family
  • Full Bath 1
  • Address 249 North Road
  • Construction Existing
  • Bedrooms 2

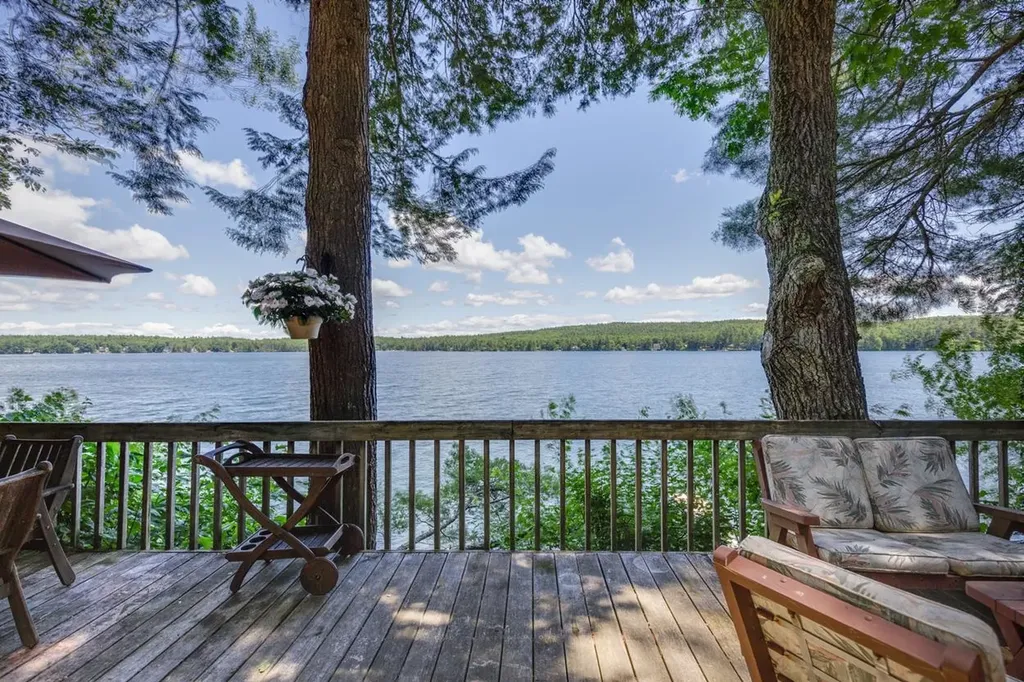
Beloved by the same family since the 1970's, this charming 2-bedroom seasonal cottage offers a rare opportunity to enjoy lakefront living while envisioning future possibilities. Set on 1.2 private acres with 150 feet of pristine waterfront on Pleasant Lake. Wake up to breathtaking eastern sunrises and enjoy peaceful mornings overlooking the water from this secluded retreat. Spanning 479 acres, Pleasant Lake is known for its crystal clear waters and sandy bottom. Listen for the sound of the loons or catch the eagle soaring high above this treasured lake. The cottage is equipped with a full 3-Bedroom septic system and provides a comfortable seasonal getaway ready for your personal updates and improvements. Water is provided directly from the lake. A detached two-car garage, complete with workshop, offers ample storage for vehicles, water toys, and outdoor equipment. Whether you're looking for a private summer escape, a family lakefront retreat, or the perfect site to build your dream year-round waterfront home, this exceptional property provides endless potential. With a generous sized lot, substantial shoreline frontage, and a highly desirable setting on Pleasant Lake, opportunities like this are becoming increasingly hard to find. Priced below assessment! Bring your vision and make this special waterfront property your own. Agents See Non-Public.

Listed by Lisa Brochu of BHHS Verani Salem

$
$
%
$/month over payments
Federal 30-year interest rate: 6.58% last updated on Jul 23, 2026
* All Figures are estimates. Check with your bank or proposed mortgage company for actual interest rates.
This product uses the FRED® API but is not endorsed or certified by the Federal Reserve Bank of St. Louis.

Virtual TourSave FavoriteSchedule TourAsk A QuestionMore Details

Broker Reciprocity 

Copyright 2026 PrimeMLS, Inc. All rights reserved. This information is deemed reliable, but not guaranteed. The data relating to real estate displayed on this display comes in part from the IDX Program of PrimeMLS. The information being provided is for consumers’ personal, non-commercial use and may not be used for any purpose other than to identify prospective properties consumers may be interested in purchasing. Data last updated August 2, 2026 11:53 AM UTC
