SIGN UP or LOG IN 's Account

Log in to see your saved listings or edit your searches:

No account? Sign up now to save searches, listings, and get tailored listing notifications. It's free, opt-out anytime.

Find Your New Home

Sign Up Today!

Get fresh listings via email, save your favorite listings, match with similar properties, and unlock additional property info.

Create Your Account

Do not fill in this field:

Already have an account? Log in

and narrow your search. If you have fewer than 200 results, you can save your search.

Andover VT Single Family Real Estate

r=2377-2388
58 Willow Road East Kingston NH 03827-2025

East Kingston, NH58 Willow Road

Price$780,000

Est. Mortgage: $/month

MLS Number 5088626

  • Residential Single Family
  • Full Bath 1
  • Address 58 Willow Road
  • Construction Existing
  • Bedrooms 3

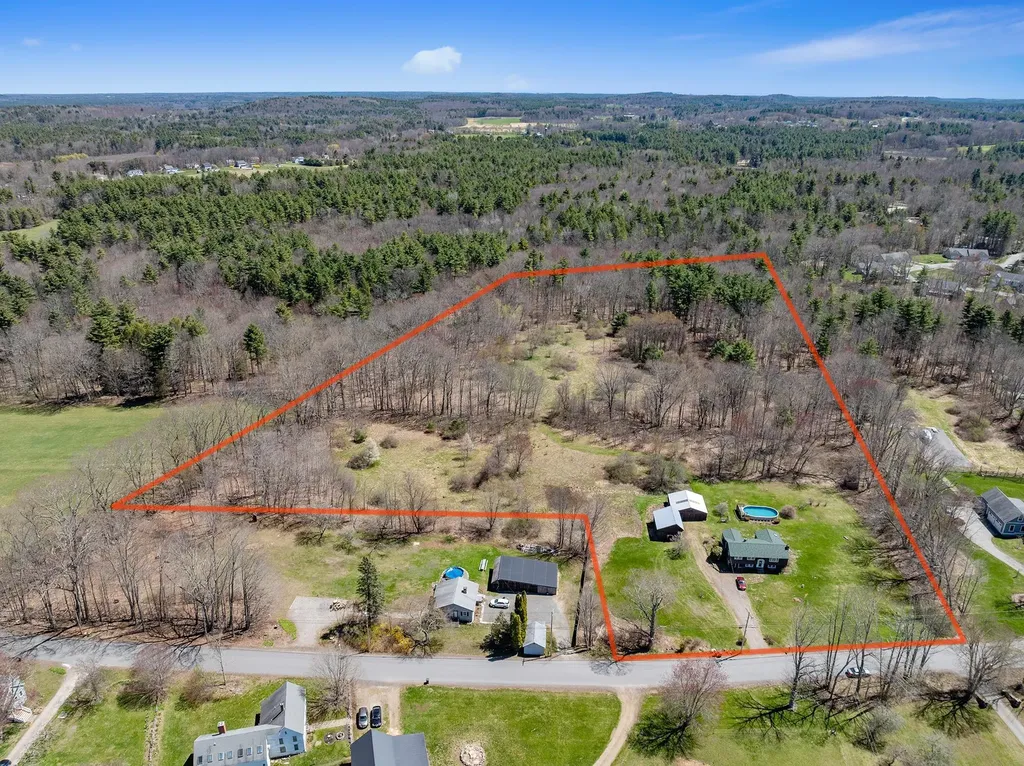
This property consists of Acreage offering a piece of tranquil country that's getting harder to find. Whether you envision a small farm, bring back horses to a barn that was once home to 4 to 5 horses and fields that yielded approx 300 bales, or simply room to breathe with privacy, this property delivers. Horses can roam, ride, and thrive with a four-stall barn already in place, plus space for goats, chickens, and whatever else your vision includes. Beyond the barn, the land invites an outdoor lifestyle. Plant expansive gardens, set up a field for games, build tree forts tucked along the edges, or bring your recreational vehicles; there's room for it all, and then some. The three-bedroom home is ready for its next chapter. With 1,500+ square feet on the upper floor of this split entry, having hardwood floors and tile, and a sun-filled four-season room, offering a comfortable starting point to make it your own. The lower level offers great space for future expansion, whether it be more living space, a workshop or office, or a place to gather. An above-ground pool adds a touch of summer fun, while the property's current use status helps keep carrying costs in check. This isn't just land, it's potential. A place to build, grow, and live the life you've been dreaming.

Listed by Sharon Cronin of Gibson Sotheby's International Realty
$
$
%
$/month over payments
Federal 30-year interest rate: 6.58% last updated on Jul 23, 2026
* All Figures are estimates. Check with your bank or proposed mortgage company for actual interest rates.
This product uses the FRED® API but is not endorsed or certified by the Federal Reserve Bank of St. Louis.

Save FavoriteSchedule TourAsk A QuestionMore Details

249 North Road Deerfield NH 03037

Deerfield, NH249 North Road

Price$780,000

Est. Mortgage: $/month

Pending

MLS Number 5095438

  • Residential Single Family
  • Full Bath 1
  • Address 249 North Road
  • Construction Existing
  • Bedrooms 2

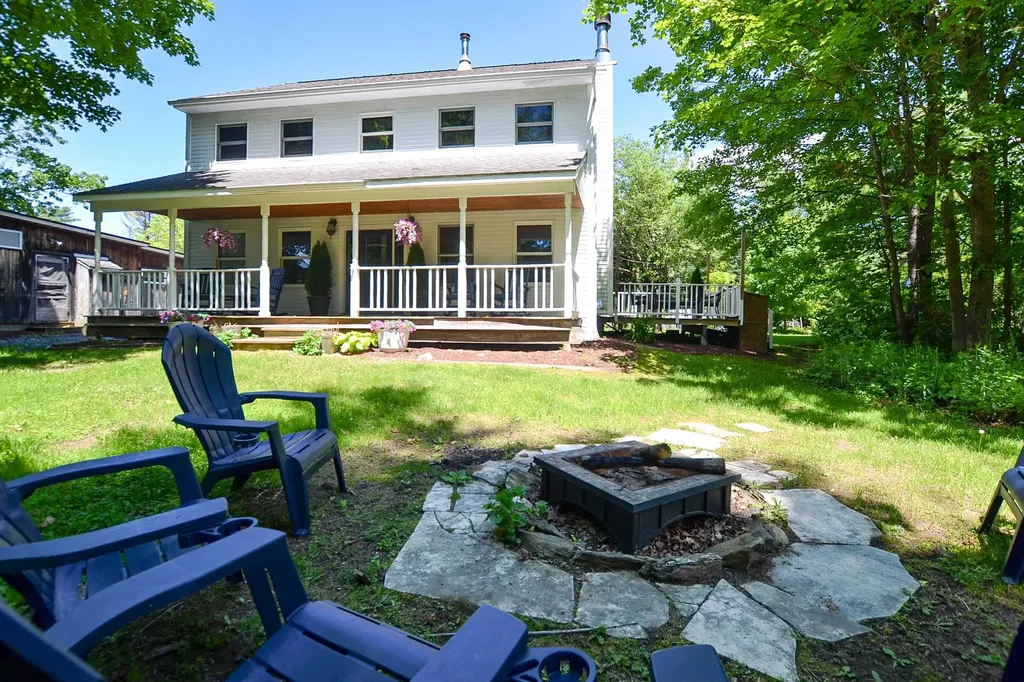
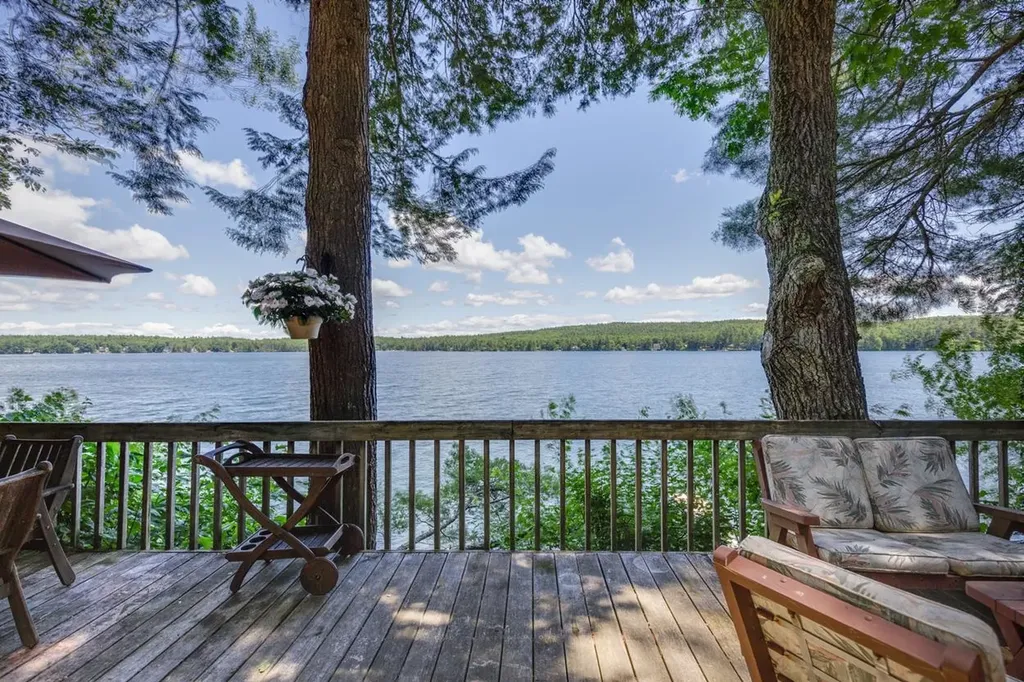
Beloved by the same family since the 1970's, this charming 2-bedroom seasonal cottage offers a rare opportunity to enjoy lakefront living while envisioning future possibilities. Set on 1.2 private acres with 150 feet of pristine waterfront on Pleasant Lake. Wake up to breathtaking eastern sunrises and enjoy peaceful mornings overlooking the water from this secluded retreat. Spanning 479 acres, Pleasant Lake is known for its crystal clear waters and sandy bottom. Listen for the sound of the loons or catch the eagle soaring high above this treasured lake. The cottage is equipped with a full 3-Bedroom septic system and provides a comfortable seasonal getaway ready for your personal updates and improvements. Water is provided directly from the lake. A detached two-car garage, complete with workshop, offers ample storage for vehicles, water toys, and outdoor equipment. Whether you're looking for a private summer escape, a family lakefront retreat, or the perfect site to build your dream year-round waterfront home, this exceptional property provides endless potential. With a generous sized lot, substantial shoreline frontage, and a highly desirable setting on Pleasant Lake, opportunities like this are becoming increasingly hard to find. Priced below assessment! Bring your vision and make this special waterfront property your own. Agents See Non-Public.

Listed by Lisa Brochu of BHHS Verani Salem

$
$
%
$/month over payments
Federal 30-year interest rate: 6.58% last updated on Jul 23, 2026
* All Figures are estimates. Check with your bank or proposed mortgage company for actual interest rates.
This product uses the FRED® API but is not endorsed or certified by the Federal Reserve Bank of St. Louis.

Virtual TourSave FavoriteSchedule TourAsk A QuestionMore Details

4 Jennifer Drive Pelham NH 03076

Pelham, NH4 Jennifer Drive

Price$780,000

Est. Mortgage: $/month

MLS Number 5088502

  • Residential Single Family
  • Full Bath 2
  • Address 4 Jennifer Drive
  • Construction Existing
  • Bedrooms 4

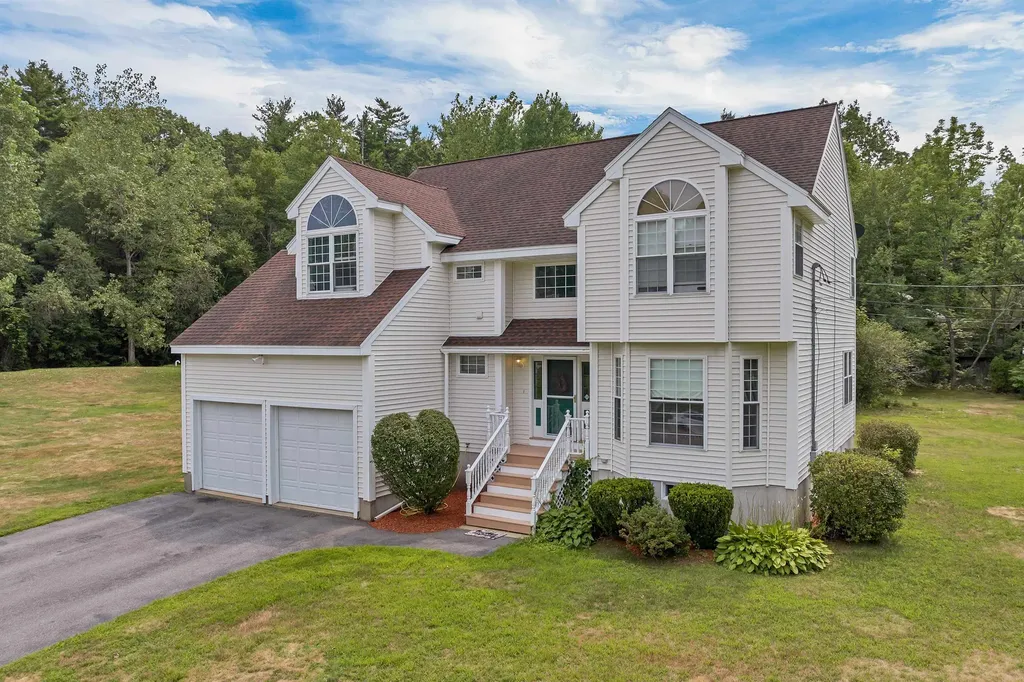
$10,000.00 will be given to the Buyer upon successful closing Welcome to this beautiful 4-bedroom, 2.5-bath Colonial in one of Pelham's most desirable established neighborhoods! Tucked away on a peaceful cul-de-sac and set on 1.47 mostly level acres with a private wooded backdrop, this home offers the perfect blend of comfort, privacy, and convenience. The bright, open-concept floor plan features cathedral ceilings, a cozy fireplace, and an updated kitchen with stainless steel appliances, including a brand-new stove and dishwasher. A convenient first-floor half bath completes the main level. Upstairs you'll find four spacious bedrooms, including a primary suite with a walk-in closet, Jacuzzi tub, and private bath. A full guest bath and second-floor laundry add everyday convenience. Enjoy the large, tree-lined backyard, perfect for entertaining, relaxing, or gardening. Pool deck and electrical are already in place for a future pool. Major updates include a brand-new septic system, radon mitigation system, brand-new well water purification system ,and a one-year-old water softener tank. Conveniently located just minutes from schools, shopping, and local amenities.

Listed by Sara Jordan of BHHS Verani Salem

$
$
%
$/month over payments
Federal 30-year interest rate: 6.58% last updated on Jul 23, 2026
* All Figures are estimates. Check with your bank or proposed mortgage company for actual interest rates.
This product uses the FRED® API but is not endorsed or certified by the Federal Reserve Bank of St. Louis.

Virtual TourSave FavoriteSchedule TourAsk A QuestionMore Details

1642 Pucker Street Stowe VT 05672

Stowe, VT1642 Pucker Street

Price$780,000

Est. Mortgage: $/month

MLS Number 5094489

  • Residential Single Family
  • Full Bath 1
  • Address 1642 Pucker Street
  • Construction Existing
  • Bedrooms 3

Time-sensitive turnkey STR opportunity in Stowe! Buyer may have an opportunity to seek registration under Stowe's short-term rental system before the newly adopted September 15, 2026 cap. Just minutes from iconic Stowe Village, this inviting 3 bedroom, 2.5 bath home is technically a condo, but lives much more like a single-family home. Set on a beautiful, private, level yard with a wonderful mix of shade and sun, this is a property to enjoy inside and out for years to come. Inside, the home offers a warm, welcoming flow with thoughtful cosmetic updates including refinished wide-plank pine floors, new upstairs carpeting, fresh interior paint, and brand-new kitchen appliances. A convenient mudroom with half bath and washer/dryer sits just off the entry, while the main living area features a cozy wood-burning fireplace. The kitchen flows easily into the dining area with direct access to a side deck, perfect for grilling and indoor/outdoor entertaining. Upstairs are three comfortable bedrooms, including a primary suite with walk-in closet and 3/4 bath, plus two additional bedrooms and a full bath. The walkout basement offers potential for future finished space, and easy attic access provides great storage. A standout feature is the stunning covered porch overlooking the backyard; ideal for morning coffee, reading, listening to the birds, or gathering with friends before heading to the firepit. The spacious yard offers room for gardens, play, existing plantings, or simply enjoying the quiet setting. Located just 3 minutes from Stowe Village, with easy access to restaurants, shops, spas, the Rec Path, and year-round events. Stowe Mountain Resort is under 10 miles away for skiing, hiking, biking, golf, and endless outdoor adventure. Buyers interested in STR use are encouraged to act promptly and verify registration eligibility, timing, and ordinance requirements directly with the Town of Stowe. Also listed under MLS #5094489.

Listed by Carrie Zeno of New England Landmark Realty LTD

$
$
%
$/month over payments
Federal 30-year interest rate: 6.58% last updated on Jul 23, 2026
* All Figures are estimates. Check with your bank or proposed mortgage company for actual interest rates.
This product uses the FRED® API but is not endorsed or certified by the Federal Reserve Bank of St. Louis.

Virtual TourSave FavoriteSchedule TourAsk A QuestionMore Details

45 Pine Street Newbury NH 03255

Newbury, NH45 Pine Street

Price$780,000

Est. Mortgage: $/month

Pending

MLS Number 5089871

  • Residential Single Family
  • Full Bath 2
  • Address 45 Pine Street
  • Construction Existing
  • Bedrooms 3

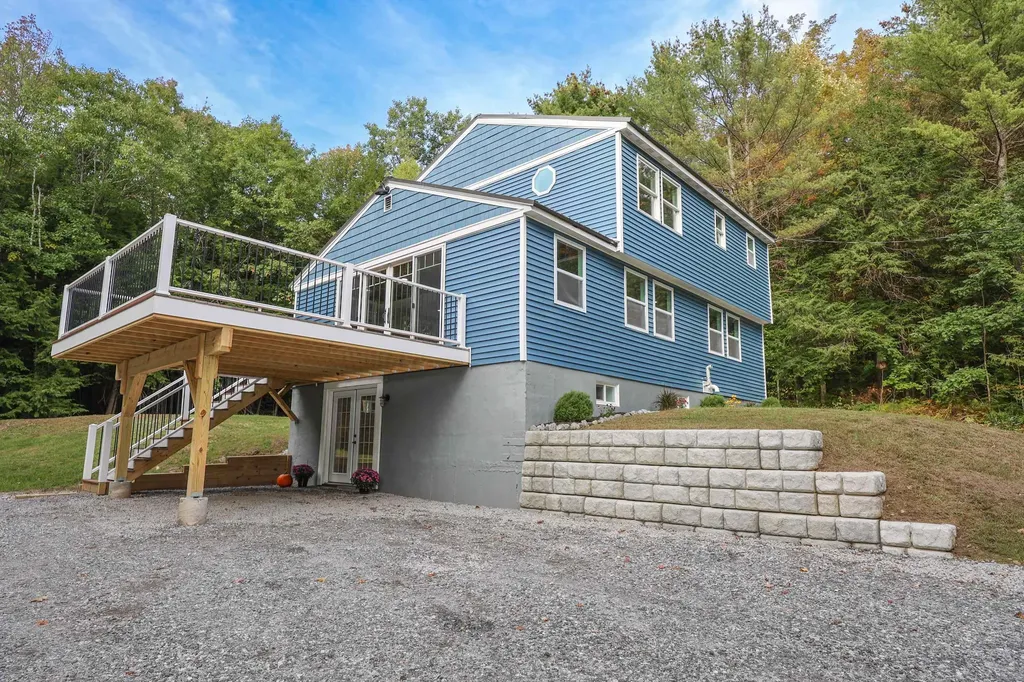
Tucked away in the highly sought-after Blodgett Landing community on the eastern shores of Lake Sunapee, this stunning fully renovated home offers the perfect blend of privacy, modern comfort, and coveted Lake Sunapee access without the burden of high waterfront taxes. This four-season retreat has been thoughtfully redesigned from top to bottom in 2023. Four original lots from the 1959 subdivision have been combined into one 1.38-acre private lot just a short stroll from the community dock. The beautifully renovated kitchen features new appliances, while both full bathrooms showcase custom finishes and craftsmanship. Major upgrades too numerous to list but provide worry-free living for years to come. The spacious first floor offers an inviting living area, full bath, and sliding French doors that open onto a large composite deck, ideal for entertaining or private relaxation. Upstairs, you'll find a comfortable primary bedroom, two additional bedrooms, a second full bath, and convenient second-floor laundry. The walkout lower level adds valuable bonus living space, perfect for guests, recreation, exercise, or a home office while the new perimeter drain will protect your investment by keeping things nice and dry. Outside, the oversized driveway offers abundant parking with room for a boat and/or RV, and even an RV disposal hookup. As a Blodgett Landing resident, enjoy shared lake access and potential eligibility for the community mooring list - all while enjoying the privacy and value of an off-water property. Assoc. common area consists of 2.25 acres, 660' Lake Sunapee water frontage. picnic/swim/beach/public boat launch and boat moorings. Conveniently located just 10 minutes from Mt. Sunapee Resort and within easy reach of Concord and the Dartmouth upper valley, this exceptional property is the perfect year-round getaway or full-time residence while enjoying the friendly active community like no other in NH. (Tenant Occupied - No dive bys please.)

Listed by John Kinney of Coldwell Banker LIFESTYLES

$
$
%
$/month over payments
Federal 30-year interest rate: 6.58% last updated on Jul 23, 2026
* All Figures are estimates. Check with your bank or proposed mortgage company for actual interest rates.
This product uses the FRED® API but is not endorsed or certified by the Federal Reserve Bank of St. Louis.

Save FavoriteSchedule TourAsk A QuestionMore Details

10 Blaisdell Court Raymond NH 03077

Raymond, NH10 Blaisdell Court

Price$779,900

Est. Mortgage: $/month

MLS Number 5082767

  • Residential Single Family
  • Full Bath 1
  • Address 10 Blaisdell Court
  • Construction New Construction
  • Bedrooms 4

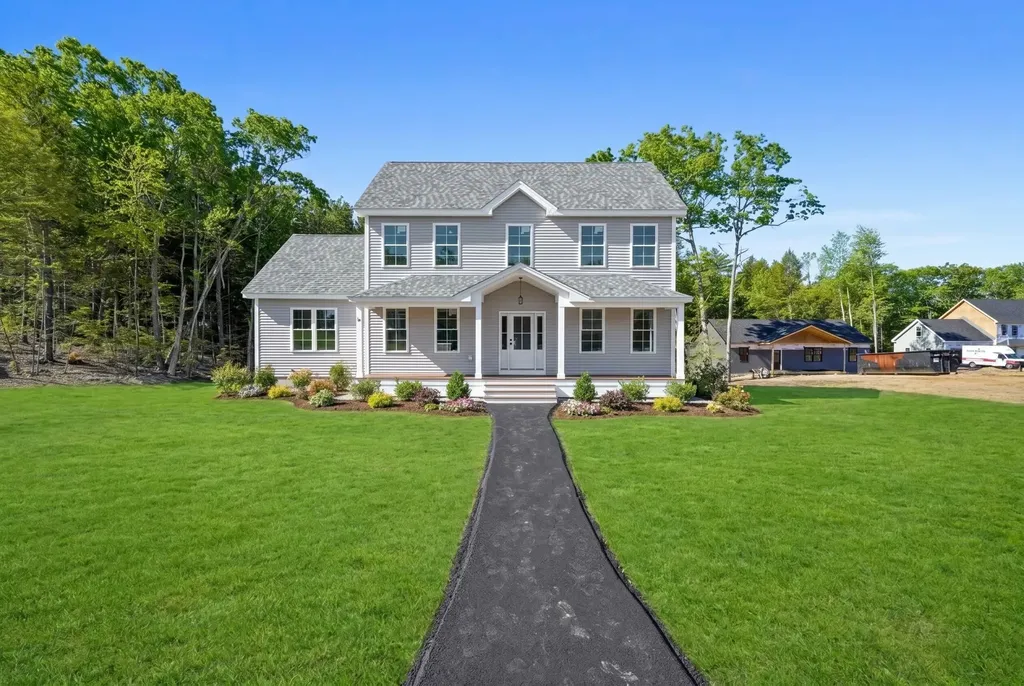
Welcome to this stunning new construction home designed with modern living in mind. Situated on over an acre in a desirable cul-de-sac setting, this 3/4-bedroom, 3-bath property offers thoughtful design, upscale finishes, and unique “double feature” upgrades throughout. Step inside to find gleaming hardwood floors, soaring ceilings, and a bright, open-concept layout that's perfect for both everyday living and entertaining. The kitchen is a true centerpiece, featuring elegant finishes, a spacious island with a built-in wine fridge, and seamless flow into the main living area. The living room impresses with vaulted ceilings and a cozy gas fireplace. This home stands out with its versatile layout and added conveniences, including two decks/porches, two laundry rooms, double vanity sinks, and two walk-in closets in the primary suite. A flexible first-floor den offers the potential for a guest suite or home office, supported by a 4-bedroom septic system. If you've been searching for new construction without sacrificing space, functionality, or style this is the one. Move-in ready by May, schedule your private showing today!

Listed by Kendall Reyes of REAL Broker NH,LLC

$
$
%
$/month over payments
Federal 30-year interest rate: 6.58% last updated on Jul 23, 2026
* All Figures are estimates. Check with your bank or proposed mortgage company for actual interest rates.
This product uses the FRED® API but is not endorsed or certified by the Federal Reserve Bank of St. Louis.

Virtual TourSave FavoriteSchedule TourAsk A QuestionMore Details

20 Hawkewood Road Sandown NH 03873

Sandown, NH20 Hawkewood Road

Price$779,900

Est. Mortgage: $/month

Pending

MLS Number 5091191

  • Residential Single Family
  • Full Bath 2
  • Address 20 Hawkewood Road
  • Construction Existing
  • Bedrooms 5

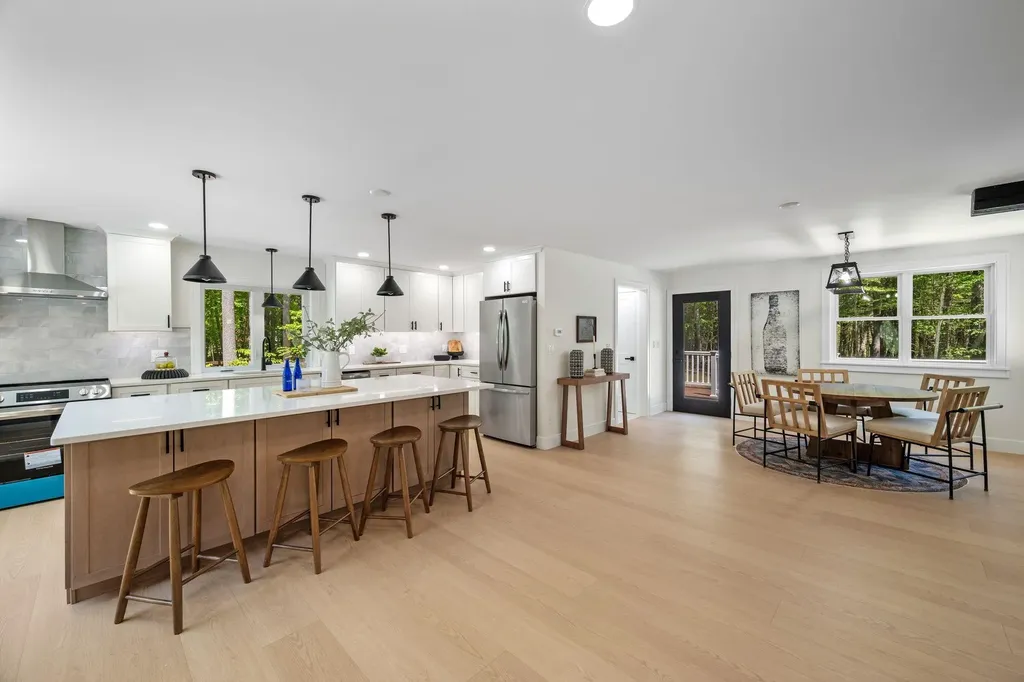
Price Improvement with a First Floor Suite! This beautifully remodeled post-and-beam home in Sandown, NH, offers 5 bedrooms and 4 bathrooms across a thoughtfully redesigned layout that prioritizes flexibility and modern comfort. The standout feature is the dual primary suites-one on the first floor and one on the second-making this residence exceptionally well-suited for multi-generational living. The main-level suite provides convenient single-floor living for aging parents, in-laws, or adult children returning home, while also serving as an ideal private guest space, home office, or accessible retreat. With laundry hookups on both floors, daily routines remain simple no matter which level is in use. The heart of the home is the expansive kitchen, anchored by an impressive 8-foot-long by 50-inch-wide party island perfect for casual meals, homework sessions, or entertaining a crowd. Modern updates include under-cabinet lighting, a sleek tile backsplash, and a powerful hood vent, all complemented by the home's signature post-and-beam timber framing that adds warmth and character without sacrificing contemporary appeal. Comfort is built in: radiant heat warms the first floor, while mini-split systems provide efficient air conditioning or heat throughout. Recent major upgrades ensure peace of mind for years to come, including a brand-new, fully approved 5-bedroom septic system and leach field, fresh vinyl siding, and all-new Harvey windows. Outside, the freshly paved circular driveway creates a grand first impression. The large, cleared, and private level lot provides a peaceful setting with room to enjoy the outdoors while maintaining a sense of seclusion. Whether you're seeking a forever home for extended family, a turnkey property, or simply a versatile residence designed for today's lifestyles, this Sandown gem delivers thoughtful design, quality updates, and timeless post-and-beam charm in one exceptional package.

Listed by Patrick Flaven of Safari Realty Group LLC

$
$
%
$/month over payments
Federal 30-year interest rate: 6.58% last updated on Jul 23, 2026
* All Figures are estimates. Check with your bank or proposed mortgage company for actual interest rates.
This product uses the FRED® API but is not endorsed or certified by the Federal Reserve Bank of St. Louis.

Save FavoriteSchedule TourAsk A QuestionMore Details

31 Russet Road South Burlington VT 05403

South Burlington, VT31 Russet Road

Price$779,900

Est. Mortgage: $/month

MLS Number 5097217

  • Residential Single Family
  • Full Bath 2
  • Address 31 Russet Road
  • Construction New Construction
  • Bedrooms 3

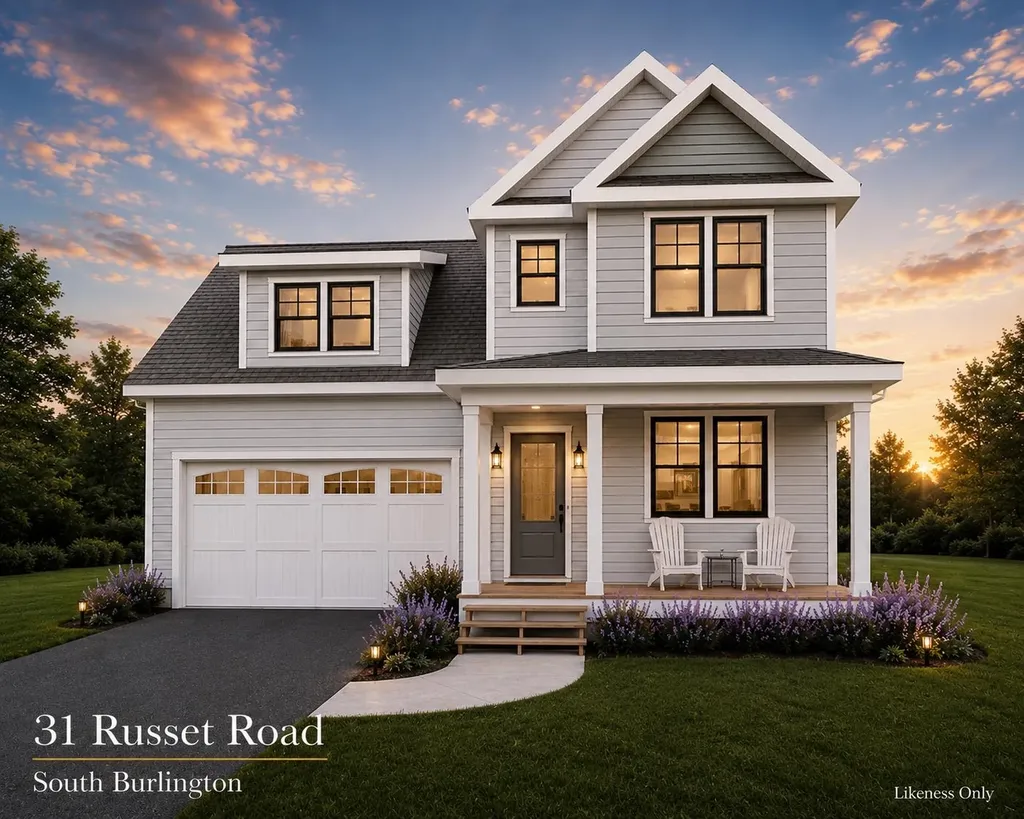
Home is now complete and ready for owners! Welcome to Edgewood Estates and our exclusive single family homes. Phenomenal location and amazing Southern exposure and views! Luxury craftsmanship provided by award winning builder. Conveniently located between Dorset St and Hinesburg Road, Edgewood offers the ultimate in convenience coupled with privacy and extensive access to city services and 1-89. Our Saybrook floorplan is offers a very well appointed 3 Bedroom home with included full home AC, quartz countertops and luxury upgrades throughout. Need additional living space? Finish the 9' ceiling height basement! Owned lot, not a carriage home...put up a fence, have a shed, plant extensive gardens, you name it, the flexibility is yours! Broker owned

Listed by Brad Dousevicz of Dousevicz Real Estate,Inc.

$
$
%
$/month over payments
Federal 30-year interest rate: 6.58% last updated on Jul 23, 2026
* All Figures are estimates. Check with your bank or proposed mortgage company for actual interest rates.
This product uses the FRED® API but is not endorsed or certified by the Federal Reserve Bank of St. Louis.

Save FavoriteSchedule TourAsk A QuestionMore Details

7 Brandy Rock Road Derry NH 03038
Pending

MLS Number 5096331

  • Residential Single Family
  • Full Bath 2
  • Address 7 Brandy Rock Road
  • Construction Existing
  • Bedrooms 3

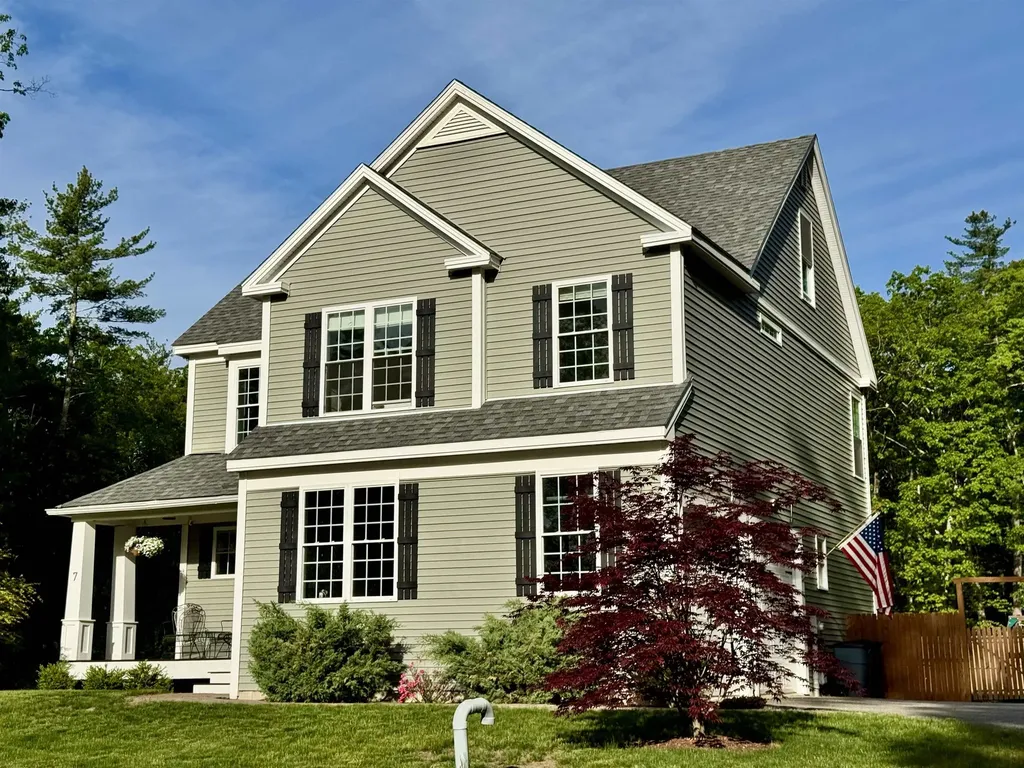
Enjoy privacy and convenience in this 3 bedroom, 2 1/2 bath, 2 car side entrance garage on the on the first floor level home in beautiful Derry NH. Recently built, this home offers over 2400 square feet of space with an option of future added room in the lower level and plenty of extra storage space. Situated in a lovely, large wood 3.91 acre lot in a quiet new neighborhood. This home is surrounded by peaceful natural setting and easy commuting access to shopping, schools, recreation and less than an hour drive to Boston. Natural hardwood floors, open foyer with winding staircase and a well appointed kitchen are just a few of the features you will find as you enter through the front porch. The second floor with 3 bedrooms, two full baths and laundry area provide room for family and guests. Outdoors you will find a fenced in area, perfect for a defined outdoor space while preserving the privacy and openness of the large yard. Located in the Pinkerton school district and just minutes from I93. Broker/Seller relation

Listed by David Hughes of Roundstone Realty LLC

$
$
%
$/month over payments
Federal 30-year interest rate: 6.58% last updated on Jul 23, 2026
* All Figures are estimates. Check with your bank or proposed mortgage company for actual interest rates.
This product uses the FRED® API but is not endorsed or certified by the Federal Reserve Bank of St. Louis.

Save FavoriteSchedule TourAsk A QuestionMore Details

310 Karatzas Avenue Manchester NH 03104

MLS Number 5069202

  • Residential Single Family
  • Full Bath 1
  • Address 310 Karatzas Avenue
  • Construction New Construction
  • Bedrooms 4

New Colonial Home in Karatzas Heights, Manchester a Quaint 22 Lot Subdivision. This 4 Bedroom home features 2560+- S.F. of Living Space, Multi Baths and is loaded with Stylish Features....Wide Foyer Entrance, Kitchen/Eat-In, Fireplaced Familyroom, First Floor Study, Hardwood Flooring on the First Floor, Tile Flooring in the Bathrooms, Granite Countertops in the Kitchen and Baths, Oak Staircase, Tiled Shower in the Primary Bath, FHA Propane Heating, Central Air, Generous Cabinet, Flooring and Appliance Allowances, Decks, 2 Car Garage, Full Basements and the list goes on, conveniently located off Exit 8 (Off Rt 93) for easy commuting. Home is complete and can close quickly!

Listed by Mary Goodnow of BHHS Verani Londonderry

$
$
%
$/month over payments
Federal 30-year interest rate: 6.58% last updated on Jul 23, 2026
* All Figures are estimates. Check with your bank or proposed mortgage company for actual interest rates.
This product uses the FRED® API but is not endorsed or certified by the Federal Reserve Bank of St. Louis.

Virtual TourSave FavoriteSchedule TourAsk A QuestionMore Details

12 Jewell Lane Derry NH 03038

Derry, NH12 Jewell Lane

Price$779,900

Est. Mortgage: $/month

MLS Number 5091696

  • Residential Single Family
  • Full Bath 1
  • Address 12 Jewell Lane
  • Construction New Construction
  • Bedrooms 3

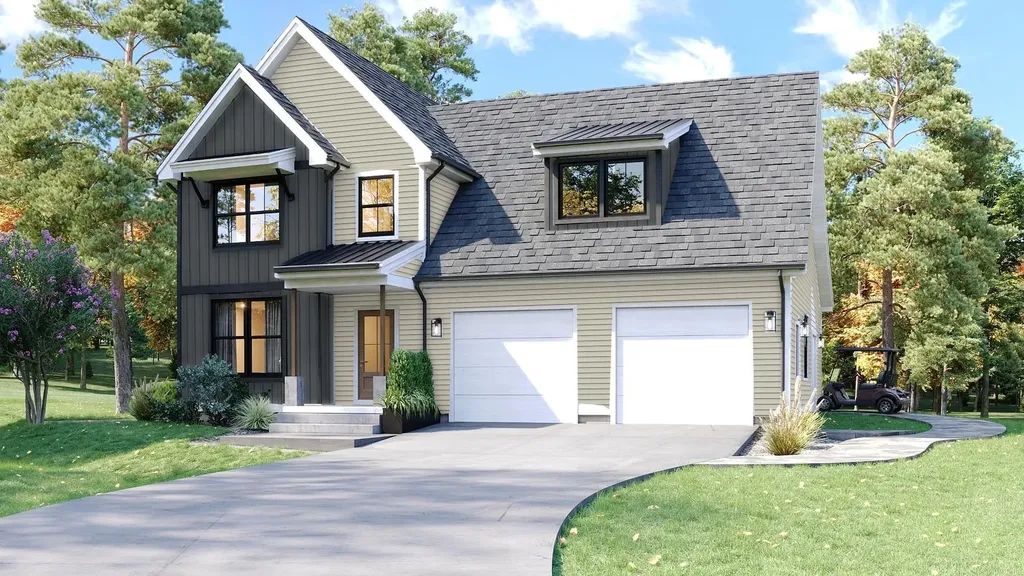
BRAND NEW 3-Bedroom ranch-entry home under construction, on 5.48 country acres at the end of a cul-de-sac. The home will be fully conditioned with central heat and central A/C. The main level offers a kitchen, a living room, dining area, a large en-suite primary bedroom, a second bedroom and a 3/4 bath. The walk-out lower level offers another 1,122 sf of finished space with sliders and daylight windows. The lower level will include a bedroom, ¾ bathroom, family room and will be plumbed for a wet bar, or a future ADU (NOTE the home will not permitted byt the Seller for an ADU) There is public (Pennichuck) water and a private, 3-bedroom septic system. The interior photos are of a home which the same builder constructed in Sandown NH at 275 Fremont Rd. That home was 55' x 30' but 12 Jewell is 4' deeper at 55' x 34'. The house will be constructed with the garage on the right, not on the left as shown in the facsimile photo. The attached plans are not to scale. They do show the changes made by hand by the builder to reflect the additional 4'. Please read the notes on the plans. As of 7.18.26: the house is mostly framed, windows are on site in and the rough plumbing is being installed. The kitchen is designed and a rendering should be available soon.

Listed by Ralph Valentine of The Valentine Group

$
$
%
$/month over payments
Federal 30-year interest rate: 6.58% last updated on Jul 23, 2026
* All Figures are estimates. Check with your bank or proposed mortgage company for actual interest rates.
This product uses the FRED® API but is not endorsed or certified by the Federal Reserve Bank of St. Louis.

Save FavoriteSchedule TourAsk A QuestionMore Details

57 Roberts Drive Jaffrey NH 03452

MLS Number 5070063

  • Residential Single Family
  • Full Bath 1
  • Address 57 Roberts Drive
  • Construction New Construction
  • Bedrooms 3

The "Tatum" a two-story 3 Bedroom 3 Bathroom Colonial. As you enter into Stony Brook Village, the view of Grand Monadnock will rise before you. Just imagine that greeting you each time you return to your new home! The open floor plan connects the Great Room (with gas fireplace) to Kitchen & Dining room. Second floor has 2 bedrooms, full bath and large unfinished bonus room and sitting area. The combination of farmhouse style and colonial architecture offers a timeless charm, and a floorplan that versatile enough to accommodate different lifestyles, from entertaining guests to working from home. The setting at the foot of Mount Monadnock and Stony Brook meandering through the development provide a truly unique lifestyle.

Listed by Denise Whitney and Franklin Sterling of BHG Masiello Peterborough

$
$
%
$/month over payments
Federal 30-year interest rate: 6.58% last updated on Jul 23, 2026
* All Figures are estimates. Check with your bank or proposed mortgage company for actual interest rates.
This product uses the FRED® API but is not endorsed or certified by the Federal Reserve Bank of St. Louis.

Save FavoriteSchedule TourAsk A QuestionMore Details

Broker Reciprocity 

Copyright 2026 PrimeMLS, Inc. All rights reserved. This information is deemed reliable, but not guaranteed. The data relating to real estate displayed on this display comes in part from the IDX Program of PrimeMLS. The information being provided is for consumers’ personal, non-commercial use and may not be used for any purpose other than to identify prospective properties consumers may be interested in purchasing. Data last updated August 2, 2026 1:52 PM UTC