SIGN UP or LOG IN 's Account

Log in to see your saved listings or edit your searches:

No account? Sign up now to save searches, listings, and get tailored listing notifications. It's free, opt-out anytime.

Find Your New Home

Sign Up Today!

Get fresh listings via email, save your favorite listings, match with similar properties, and unlock additional property info.

Create Your Account

Do not fill in this field:

Already have an account? Log in

and narrow your search. If you have fewer than 200 results, you can save your search.

Andover VT Single Family Real Estate

r=2389-2400
310 Karatzas Avenue Manchester NH 03104

MLS Number 5069202

  • Residential Single Family
  • Full Bath 1
  • Address 310 Karatzas Avenue
  • Construction New Construction
  • Bedrooms 4

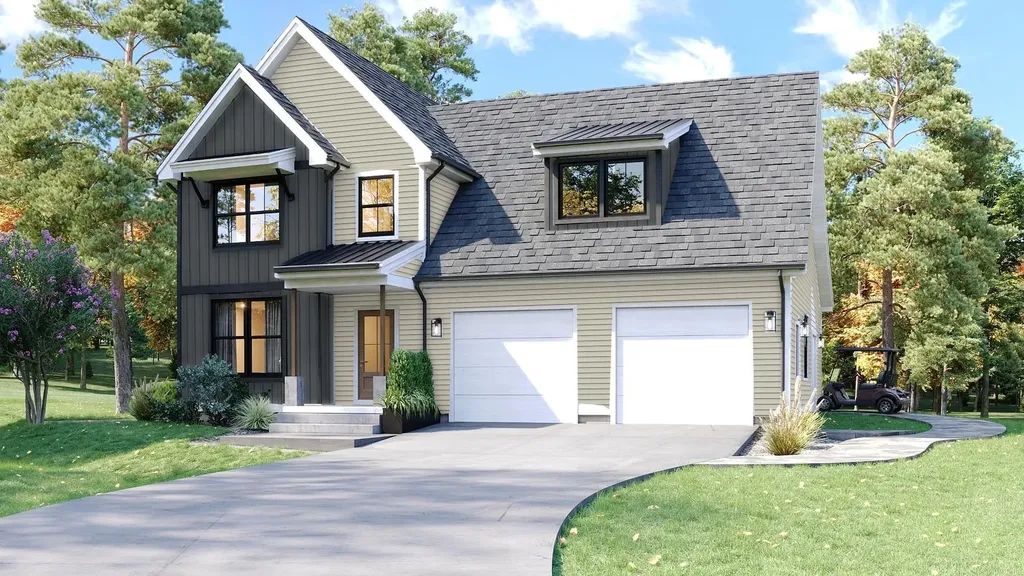
New Colonial Home in Karatzas Heights, Manchester a Quaint 22 Lot Subdivision. This 4 Bedroom home features 2560+- S.F. of Living Space, Multi Baths and is loaded with Stylish Features....Wide Foyer Entrance, Kitchen/Eat-In, Fireplaced Familyroom, First Floor Study, Hardwood Flooring on the First Floor, Tile Flooring in the Bathrooms, Granite Countertops in the Kitchen and Baths, Oak Staircase, Tiled Shower in the Primary Bath, FHA Propane Heating, Central Air, Generous Cabinet, Flooring and Appliance Allowances, Decks, 2 Car Garage, Full Basements and the list goes on, conveniently located off Exit 8 (Off Rt 93) for easy commuting. Home is complete and can close quickly!

Listed by Mary Goodnow of BHHS Verani Londonderry

$
$
%
$/month over payments
Federal 30-year interest rate: 6.58% last updated on Jul 23, 2026
* All Figures are estimates. Check with your bank or proposed mortgage company for actual interest rates.
This product uses the FRED® API but is not endorsed or certified by the Federal Reserve Bank of St. Louis.

Virtual TourSave FavoriteSchedule TourAsk A QuestionMore Details

12 Jewell Lane Derry NH 03038

Derry, NH12 Jewell Lane

Price$779,900

Est. Mortgage: $/month

MLS Number 5091696

  • Residential Single Family
  • Full Bath 1
  • Address 12 Jewell Lane
  • Construction New Construction
  • Bedrooms 3

BRAND NEW 3-Bedroom ranch-entry home under construction, on 5.48 country acres at the end of a cul-de-sac. The home will be fully conditioned with central heat and central A/C. The main level offers a kitchen, a living room, dining area, a large en-suite primary bedroom, a second bedroom and a 3/4 bath. The walk-out lower level offers another 1,122 sf of finished space with sliders and daylight windows. The lower level will include a bedroom, ¾ bathroom, family room and will be plumbed for a wet bar, or a future ADU (NOTE the home will not permitted byt the Seller for an ADU) There is public (Pennichuck) water and a private, 3-bedroom septic system. The interior photos are of a home which the same builder constructed in Sandown NH at 275 Fremont Rd. That home was 55' x 30' but 12 Jewell is 4' deeper at 55' x 34'. The house will be constructed with the garage on the right, not on the left as shown in the facsimile photo. The attached plans are not to scale. They do show the changes made by hand by the builder to reflect the additional 4'. Please read the notes on the plans. As of 7.18.26: the house is mostly framed, windows are on site in and the rough plumbing is being installed. The kitchen is designed and a rendering should be available soon.

Listed by Ralph Valentine of The Valentine Group

$
$
%
$/month over payments
Federal 30-year interest rate: 6.58% last updated on Jul 23, 2026
* All Figures are estimates. Check with your bank or proposed mortgage company for actual interest rates.
This product uses the FRED® API but is not endorsed or certified by the Federal Reserve Bank of St. Louis.

Save FavoriteSchedule TourAsk A QuestionMore Details

57 Roberts Drive Jaffrey NH 03452

MLS Number 5070063

  • Residential Single Family
  • Full Bath 1
  • Address 57 Roberts Drive
  • Construction New Construction
  • Bedrooms 3

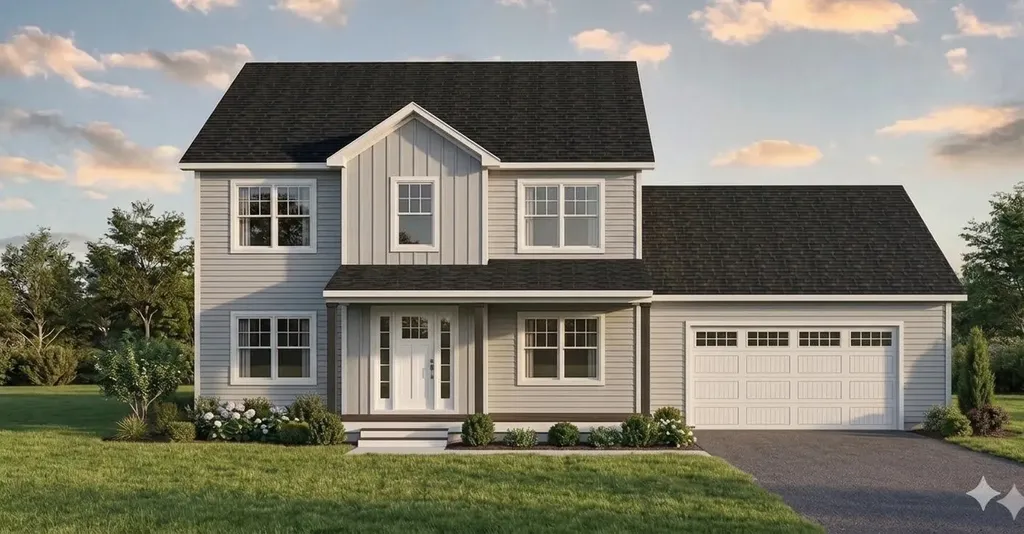
The "Tatum" a two-story 3 Bedroom 3 Bathroom Colonial. As you enter into Stony Brook Village, the view of Grand Monadnock will rise before you. Just imagine that greeting you each time you return to your new home! The open floor plan connects the Great Room (with gas fireplace) to Kitchen & Dining room. Second floor has 2 bedrooms, full bath and large unfinished bonus room and sitting area. The combination of farmhouse style and colonial architecture offers a timeless charm, and a floorplan that versatile enough to accommodate different lifestyles, from entertaining guests to working from home. The setting at the foot of Mount Monadnock and Stony Brook meandering through the development provide a truly unique lifestyle.

Listed by Denise Whitney and Franklin Sterling of BHG Masiello Peterborough

$
$
%
$/month over payments
Federal 30-year interest rate: 6.58% last updated on Jul 23, 2026
* All Figures are estimates. Check with your bank or proposed mortgage company for actual interest rates.
This product uses the FRED® API but is not endorsed or certified by the Federal Reserve Bank of St. Louis.

Save FavoriteSchedule TourAsk A QuestionMore Details

126 Georgia Shore Road St. Albans Town VT 05478

MLS Number 5077889

  • Residential Single Family
  • Full Bath 2
  • Construction Existing
  • Bedrooms 4
  • Bathroom 3

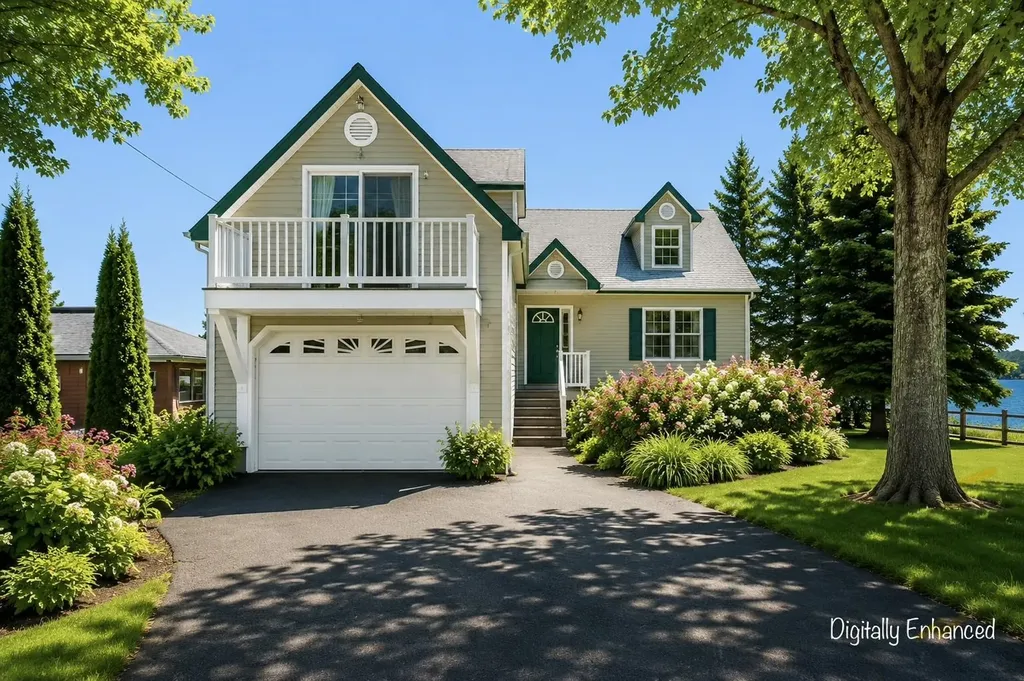
Walk to the marina. Watch the fireworks from your front yard. Live the lake life. Experience lakefront living with built-in opportunity at this beautifully maintained 4-bedroom, 3-bath property offering direct water frontage and an additional dwelling unit (ADU)-ideal for extended family, guests, or supplemental income. The main residence features a thoughtful layout with generous living spaces, abundant natural light, and seamless indoor-outdoor flow for enjoying lake views and easy water access. Located just a short walk to the St. Albans Bay Marina and the Bay Park, this home places boating, dining, and the best of St. Albans Bay right at your doorstep. A truly special highlight: the Fourth of July fireworks are launched right in the bay-meaning the show is enjoyed from your own front yard, creating unforgettable summer memories without ever leaving home. The separate ADU offers flexibility and privacy and has been successfully used by the current owner as a short-term rental. The property has demonstrated strong, consistent Airbnb performance, making it appealing for buyers interested in offsetting ownership costs or continuing a well-established rental setup. With parking, privacy, and a waterfront setting that appeals to both full-time residents and vacationers, this property delivers a rare blend of walk-to-marina convenience, lakefront lifestyle, and income potential. Just minutes away from I-89, 30 minutes to Burlington, an hour to Jay Peak and 1 hour 20 minutes to Montreal, this waterfront property is a must see!

Listed by Mona Branon Lemieux of CENTURY 21 North East

$
$
%
$/month over payments
Federal 30-year interest rate: 6.58% last updated on Jul 23, 2026
* All Figures are estimates. Check with your bank or proposed mortgage company for actual interest rates.
This product uses the FRED® API but is not endorsed or certified by the Federal Reserve Bank of St. Louis.

Virtual TourSave FavoriteSchedule TourAsk A QuestionMore Details

29 Blaisdell Court Raymond NH 03077

Raymond, NH29 Blaisdell Court

Price$779,000

Est. Mortgage: $/month

MLS Number 5093329

  • Residential Single Family
  • Full Bath 1
  • Address 29 Blaisdell Court
  • Construction Pre-Construction
  • Bedrooms 3

TO BE BUILT - Estimated Completion Date: September 30, 2026 Welcome to Whitetail Crossing, Raymond newest open-space subdivision, featuring over 44 acres of scenic fields, wooded landscapes, and walking trails. This beautiful homesite is ideally situated near the end of a quiet cul-de-sac, offering added privacy and a peaceful setting while directly abutting conservation land. Enjoy the perfect balance of nature and convenience in this thoughtfully designed community. Whether you're looking for tranquil surroundings, room to explore, or a place to build your dream home, Whitetail Crossing provides an exceptional opportunity to own new construction in one of Raymond's most desirable new neighborhoods. Estimated Completion Date: September 30, 2026 (subject to change based on construction progress and weather conditions).

Listed by Maurice Robichaud of Arris Realty

$
$
%
$/month over payments
Federal 30-year interest rate: 6.58% last updated on Jul 23, 2026
* All Figures are estimates. Check with your bank or proposed mortgage company for actual interest rates.
This product uses the FRED® API but is not endorsed or certified by the Federal Reserve Bank of St. Louis.

Save FavoriteSchedule TourAsk A QuestionMore Details

7 Premier Drive Londonderry NH 03053

Londonderry, NH7 Premier Drive

Price$779,000

Est. Mortgage: $/month

Pending

MLS Number 5096108

  • Residential Single Family
  • Full Bath 2
  • Address 7 Premier Drive
  • Construction Existing
  • Bedrooms 4

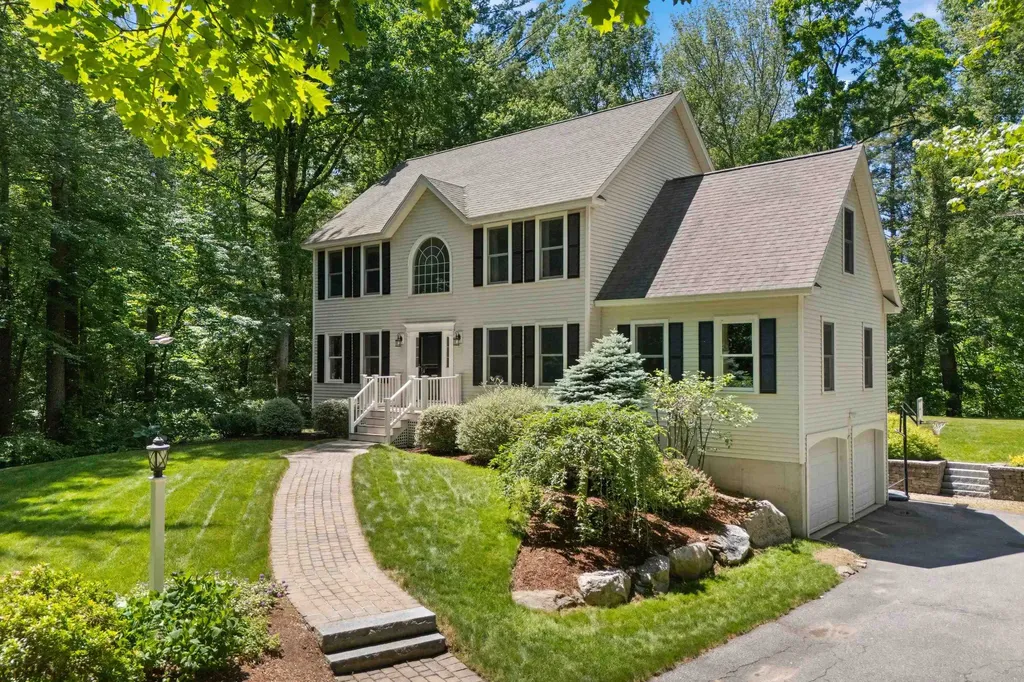
Tucked away on a private 1.36-acre wooded lot in one of Londonderry's most desirable neighborhoods, this beautifully maintained Colonial blends luxury, privacy, and convenience. Surrounded by custom homes and mature landscaping, the property is minutes from shopping, dining, schools, and major commuter routes. Inside, rich hardwood floors and generous living spaces set the tone. The gourmet kitchen features an oversized center island, a built-in bar with a beverage cooler, abundant cabinetry, stainless steel appliances, and ample gathering space. Just off the kitchen, a sun-filled sunroom opens to an expansive deck overlooking a beautifully landscaped backyard framed by mature trees. The first floor includes a cathedral family room with a center fireplace, a formal dining room ideal for holidays, a private study for remote work, plus a convenient laundry room and half bath. Upstairs, the primary suite offers 2 walk-in closets and an ensuite bath; three additional bedrooms, all with carpet, and a second full bath complete the level. The finished basement serves as a gym and workshop with abundant storage and excellent systems. Whether hosting guests or enjoying quiet evenings outdoors, this home delivers space, tranquility, and a lifestyle of comfort and privacy.

Listed by Debra Forte of Century 21 North East

$
$
%
$/month over payments
Federal 30-year interest rate: 6.58% last updated on Jul 23, 2026
* All Figures are estimates. Check with your bank or proposed mortgage company for actual interest rates.
This product uses the FRED® API but is not endorsed or certified by the Federal Reserve Bank of St. Louis.

Virtual TourSave FavoriteSchedule TourAsk A QuestionMore Details

150 Allen Road South Burlington VT 05403

MLS Number 5079153

  • Residential Single Family
  • Full Bath 2
  • Address 150 Allen Road
  • Construction Existing
  • Bedrooms 3

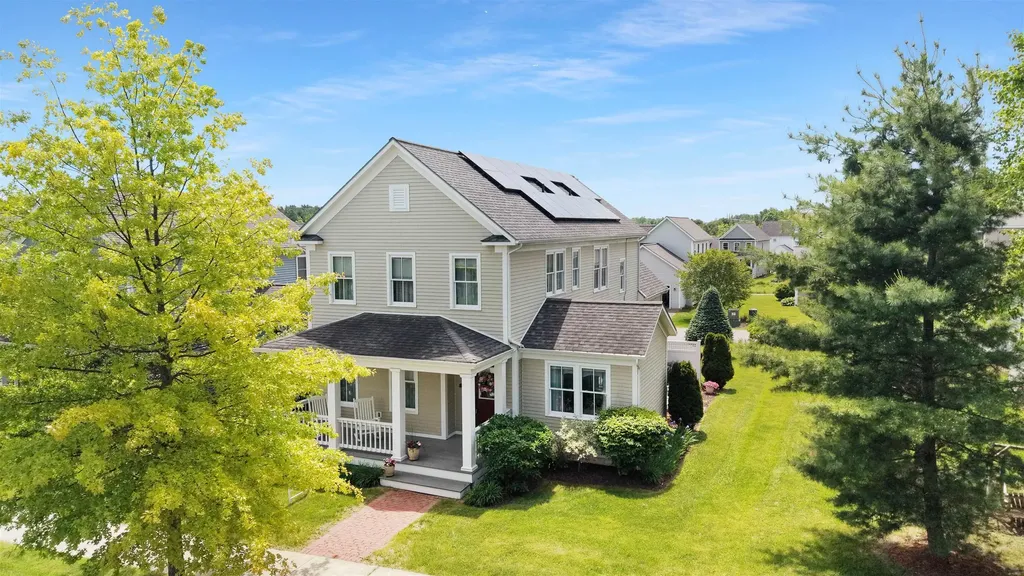
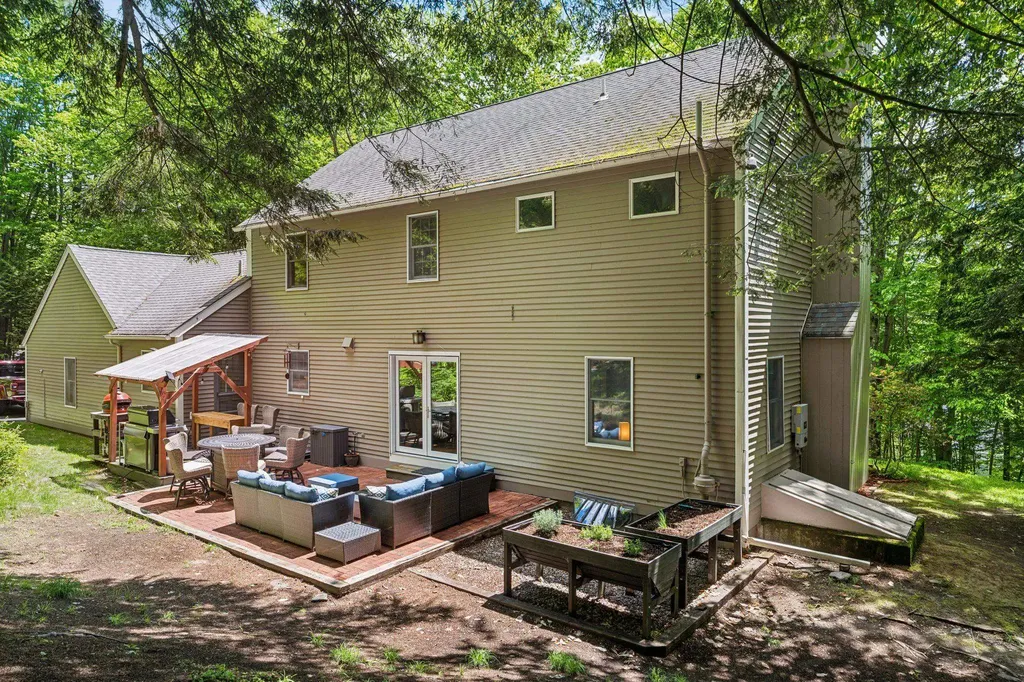
Located just minutes from Downtown Burlington & South Burlington City Center, this beautifully maintained single-owner home in South Village offers the perfect blend of comfort, efficiency, and convenience in one of South Burlington's most desirable locations. Built by Sterling Construction, the home features 3 spacious bedrooms, generous closet space, and a two-car garage. Inside, hardwood floors and 9-foot ceilings create a bright, open feel throughout the main living areas, enhanced by abundant natural light. The well-equipped kitchen includes stainless steel appliances, a gas cooktop with electric oven, ventilated hood, and a separate prep counter ideal for cooking and entertaining. A custom built-in desk area with storage matches the cabinetry, offering a convenient workspace for remote work, school projects, or organization. Double French doors lead to a private backyard patio, a relaxing outdoor space bordered by cedar trees and a wood fence for privacy. It's an ideal setting to enjoy Vermont sunsets, summer breezes, and peaceful surroundings. The open dining and living area features a cozy gas fireplace with built-in shelving, creating a warm and inviting space for gatherings and everyday living. Large windows fill the room with natural sunlight, enhancing the home's welcoming atmosphere. A flexible office or bonus room provides additional space for a home office, study, or multi-purpose room. Adding to the home's value and efficiency, 20 owned solar panels help offset energy costs. A rare opportunity to own a well-cared-for home near, parks, schools, shopping, and recreation.

Listed by Giles Wagoner of Flex Realty

$
$
%
$/month over payments
Federal 30-year interest rate: 6.58% last updated on Jul 23, 2026
* All Figures are estimates. Check with your bank or proposed mortgage company for actual interest rates.
This product uses the FRED® API but is not endorsed or certified by the Federal Reserve Bank of St. Louis.

Virtual TourSave FavoriteSchedule TourAsk A QuestionMore Details

408 Morgan Road Hartford VT 05059

Hartford, VT408 Morgan Road

Price$779,000

Est. Mortgage: $/month

MLS Number 5092537

  • Residential Single Family
  • Full Bath 2
  • Village Quechee
  • Address 408 Morgan Road
  • Construction Existing

Move right in and start enjoying everything Quechee has to offer. Beautifully updated, meticulously maintained, and truly turnkey, this spacious fourbedroom, 3 and a half-bath home combines timeless comfort with modern efficiency in one of Vermont's most sought-after four-season communities. Designed for both everyday living and effortless entertaining, the sun-filled main level features a spacious eat-in kitchen that flows seamlessly into a formal dining room, while the inviting living room is centered around a classic wood-burning fireplace. perfect for relaxing after a day on the slopes or golf course. Gleaming hardwood floors, a thoughtfully designed mudroom, convenient first-floor laundry, and direct access to the attached two-car garage make daily life as functional as it is comfortable. Upstairs, the expansive primary suite offers a peaceful retreat with a beautifully renovated spa-inspired bath featuring elegant tile finishes. 3 additional bedrooms and another updated full bath provide plenty of room for family, guests, or dedicated work-from-home space. The finished lower level offers exceptional flexibility with a large family room, separate playroom, and an additional three-quarter bath ideal for movie nights, fitness space, guest accommodations, or a private home office. Outside, enjoy easy, low-maintenance living with a paved driveway, attractive landscaping, and a private backyard patio designed for entertaining, complete with space for an outdoor kitchen. A detached workshop and storage barn provides the perfect place for woodworking, hobbies, outdoor gear, or all the projects you've been dreaming about. Modern efficiency sets this home apart with owned solar panels, a Tesla battery backup system, and EV charging, offering energy savings, peace of mind during power outages, and convenience for electric vehicle owners. Perfectly situated just minutes from Quechee Village, The Quechee Club, Ottauquechee School, and endless year-round recreation.

Listed by Katie Ladue Gilbert of BHHS Verani Upper Valley

$
$
%
$/month over payments
Federal 30-year interest rate: 6.58% last updated on Jul 23, 2026
* All Figures are estimates. Check with your bank or proposed mortgage company for actual interest rates.
This product uses the FRED® API but is not endorsed or certified by the Federal Reserve Bank of St. Louis.

Save FavoriteSchedule TourAsk A QuestionMore Details

1481 Bennington Road Francestown NH 03043

Francestown, NH1481 Bennington Road

Price$779,000

Est. Mortgage: $/month

MLS Number 5078963

  • Residential Single Family
  • Full Bath 1
  • Address 1481 Bennington Road
  • Construction Existing
  • Bedrooms 4

Discover this New England country property offering beautifully cultivated gardens and so much more. This Bow Cape showcases exposed beams, wood floors, and timeless architectural details. The formal living room is anchored by a Rumford wood-burning fireplace and expansive windows overlooking the private backyard. A spacious dining room connects to the expanded and remodeled kitchen, with maple cabinetry, stone countertops, new appliances, and a luxury Verona five-burner double gas range. The handcrafted sunburst gable and mountain carving provide a unique artistic connection to the surrounding landscape. The first-floor primary suite offers vaulted ceilings, while a two-level addition provides a generous dressing room, laundry, and studio. Upstairs, two bedrooms with wide pine floors share a bath, while a fourth bedroom or media room with its own private bath provides flexibility for guests. There is a Vermont Castings wood stove, dual water filtration system, and portable generator. The thoughtfully designed grounds are a true highlight, featuring low-maintenance perennial gardens, raised beds, a vegetable garden, strawberry patch, grapevines, and an impressive collection of fruit trees, including nectarine, apple, plum, cherry, and apricot. A greenhouse, flagstone patio, and deck offer inviting spaces for outdoor enjoyment. The tranquil pond, custom Japanese bridge, torii gate, meditative garden, and outdoor shower create a peaceful retreat just beyond the door. A three-car heated garage provides excellent storage, along with workshop space, new doors, shelving, and a 20x12 ShelterLogic shed. Minutes from Crotched Mountain Golf Club and Crotched Mountain Skiing, Scobie Pond, and Dinsmore Brook Conservation Area. With a commitment to replace the older section of the roof prior to closing and a newly attractive price, this exceptional property presents a wonderful opportunity to make this special Monadnock Region retreat your own. 8 photos are virtually enhanced.

Listed by Peg Walsh of Four Seasons Sotheby's International Realty

$
$
%
$/month over payments
Federal 30-year interest rate: 6.58% last updated on Jul 23, 2026
* All Figures are estimates. Check with your bank or proposed mortgage company for actual interest rates.
This product uses the FRED® API but is not endorsed or certified by the Federal Reserve Bank of St. Louis.

Virtual TourSave FavoriteSchedule TourAsk A QuestionMore Details

32 Atlantic Drive Rindge NH 03461

Rindge, NH32 Atlantic Drive

Price$779,000

Est. Mortgage: $/month

MLS Number 5102744

  • Residential Single Family
  • Full Bath 2
  • Address 32 Atlantic Drive
  • Construction Existing
  • Bedrooms 4

Tucked away almost 3 private acres and surrounded by colorful perennial gardens, this beautifully maintained 4 bedroom, 2.5 bath Colonial feels like a peaceful retreat. Step through the front door into a two story foyer, where gleaming red oak hardwood floors lead you into the heart of the home. The open concept kitchen, dining area and family room are designed for everyday living and effortless entertaining. The kitchen is truly a chef's dream, featuring an oversized granite center island with a built-in wine cooler, new stainless steel appliances, abundant cabinetry, generous prep space. On cooler days the Hearthstone high efficiency wood-burning stove fills the family room with warmth and keeps the home cozy. The stunning four-season sunroom offers tile flooring, a second new wood stove and tranquil views of the backyard. Upstairs, the spacious primary suite provides a private escape with a sitting area, walk-in closet, second oversized closet and updated ensuite bath featuring a large tiled shower, hot tub and granite double vanity. Three additional bright bedrooms, a light filled loft area and convenient 2nd floor laundry complete this level. A new mini-split system efficiently cools the upstairs. The partially finished walkout lower level offers flexible space for a family room, home office, gym, playroom or recreation area. Double doors bring in natural light and open to the private backyard, where walking trails continue beyond the property. The attached two-car garage includes oversized windows and built-in workshop shelving. Sold partially furnished, this home makes settling in easy. Enjoy nearby lakes for swimming, boating and fishing, plus hiking, biking, skiing, golf, shopping and dining. Open House Sunday, 8/2, from 11-1.

Listed by Tiffany Lee of EXP Realty

$
$
%
$/month over payments
Federal 30-year interest rate: 6.58% last updated on Jul 23, 2026
* All Figures are estimates. Check with your bank or proposed mortgage company for actual interest rates.
This product uses the FRED® API but is not endorsed or certified by the Federal Reserve Bank of St. Louis.

Virtual TourSave FavoriteSchedule TourAsk A QuestionMore Details

7 Beach Road Hampstead NH 03841

Hampstead, NH7 Beach Road

Price$779,000

Est. Mortgage: $/month

MLS Number 5096673

  • Residential Single Family
  • Full Bath 2
  • Address 7 Beach Road
  • Construction New Construction
  • Bedrooms 2

OPEN HOUSE SATURDAY 8/1 10AM-NOON. Over $55K 7/29 Price Reduction! Brand New Construction Contemporary Cape with Water Views overlooking beautiful, scenic Sunset Lake. Beach & Boat Launch Access + BOAT SLIP to dock your boat or jet skis all in a private, peaceful cove. 2 + bedrooms and 3 fully finished floors of flexible living spaces. Open Concept Main Level featuring modern finishes, kitchen with granite countertops and SS Appliances, ideal for entertaining. Bathrooms with walk in showers on 2nd floor, Lower Level and a half bath on main floor + the ease of 2nd Floor laundry. Stay cool this Summer with brand new Central Air. Relax by either of your 2 cozy electric fireplaces or hang out and grill on your patio while taking in the views. Located in a commuter friendly area within the sought-after Hampstead and Pinkerton Academy School District, nearby shopping & restaurants offering a blend of serenity and convenience. Excellent waterfront alternative without the S. NH waterfront price tag. And all you have to do is move in and retreat to the lake life year-round. Great package deal and value! Easy to Show. Book your private tour today

Listed by Erika Stewart of BHHS Verani Londonderry

$
$
%
$/month over payments
Federal 30-year interest rate: 6.58% last updated on Jul 23, 2026
* All Figures are estimates. Check with your bank or proposed mortgage company for actual interest rates.
This product uses the FRED® API but is not endorsed or certified by the Federal Reserve Bank of St. Louis.

Virtual TourSave FavoriteSchedule TourAsk A QuestionMore Details

15 Bears Den Road Dover VT 05356

Dover, VT15 Bears Den Road

Price$775,000

Est. Mortgage: $/month

MLS Number 5077225

  • Residential Single Family
  • Full Bath 2
  • Address 15 Bears Den Road
  • Construction Existing
  • Bedrooms 3

A rare opportunity to enjoy the best of both worlds - the privacy of a single-family home with the convenience and access of condo-style living. This unique vacation home offers direct ski-home access in the sought-after Bears Crossing community on the slopes of Mount Snow. Ski back from the Carinthia trails and step out of your gear just across the street from your front door. Designed with both comfort and accessibility in mind, this contemporary chalet features direct shuttle service from your driveway, ample parking for guests, and a private backyard bordering forest. Enjoy easy access to nearby hiking and biking trails, along with strong curb appeal in a peaceful setting. Inside, the main level offers a spacious open floor plan with natural woodwork and abundant light throughout. The upscale kitchen includes custom hickory cabinetry, stainless appliances, natural wood island, walk-in pantry, and laundry. A wood-burning fireplace with stone hearth anchors the living space, while the dining area opens to a rear deck with hot tub. A large screened-in porch provides ideal year-round entertaining space, complemented by an updated half bath and a newly designed mudroom entry with cubbies and hidden storage for gear. Upstairs, the primary suite features a second fireplace and full bath, along with two additional guest bedrooms and a third bath. Additional improvements include energy-efficient direct-vent heating. Enjoy all the benefits of Bears Crossing amenities - including outdoor pool, clubhouse with fitness area, ping pong, pool table, tennis courts, and shuttle service - at a fraction of typical ownership costs. A rare blend of privacy, convenience, and true ski-home access.

Listed by Adam Palmiter of Berkley & Veller Greenwood/Dover

$
$
%
$/month over payments
Federal 30-year interest rate: 6.58% last updated on Jul 23, 2026
* All Figures are estimates. Check with your bank or proposed mortgage company for actual interest rates.
This product uses the FRED® API but is not endorsed or certified by the Federal Reserve Bank of St. Louis.

Save FavoriteSchedule TourAsk A QuestionMore Details

Broker Reciprocity 

Copyright 2026 PrimeMLS, Inc. All rights reserved. This information is deemed reliable, but not guaranteed. The data relating to real estate displayed on this display comes in part from the IDX Program of PrimeMLS. The information being provided is for consumers’ personal, non-commercial use and may not be used for any purpose other than to identify prospective properties consumers may be interested in purchasing. Data last updated August 2, 2026 4:07 PM UTC