SIGN UP or LOG IN 's Account

Log in to see your saved listings or edit your searches:

No account? Sign up now to save searches, listings, and get tailored listing notifications. It's free, opt-out anytime.

Find Your New Home

Sign Up Today!

Get fresh listings via email, save your favorite listings, match with similar properties, and unlock additional property info.

Create Your Account

Do not fill in this field:

Already have an account? Log in

and narrow your search. If you have fewer than 200 results, you can save your search.

Andover VT Single Family Real Estate

r=2401-2412
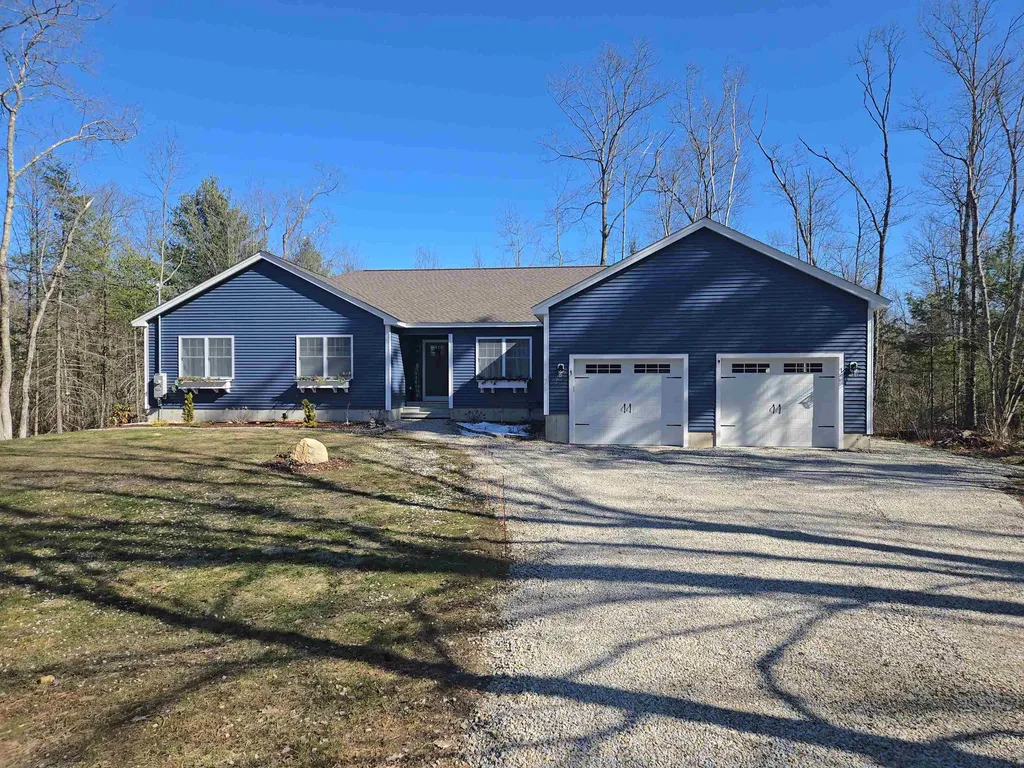
52 Mt. Delight Road Deerfield NH 03037

MLS Number 5081348

  • Residential Single Family
  • Full Bath 2
  • Address 52 Mt. Delight Road
  • Construction Pre-Construction
  • Bedrooms 3

Welcome to Deerfield, New Hampshire - offering privacy, natural beauty, and exceptional wildlife. Enjoy peaceful seclusion while being conveniently located near Pawtuckaway Lake and within easy commuting distance to Manchester and Concord. With a build-to-suit potential, this an amazing opportunity to build your dream home working with a highly respected builder known for exceptional craftsmanship, attention to detail, and a commitment to quality that stands the test of time. Homes are thoughtfully designed and constructed with quality materials and a focus on long-term durability and value.

Listed by Judith Doyle of Coldwell Banker Realty Bedford NH

$
$
%
$/month over payments
Federal 30-year interest rate: 6.58% last updated on Jul 23, 2026
* All Figures are estimates. Check with your bank or proposed mortgage company for actual interest rates.
This product uses the FRED® API but is not endorsed or certified by the Federal Reserve Bank of St. Louis.

Save FavoriteSchedule TourAsk A QuestionMore Details

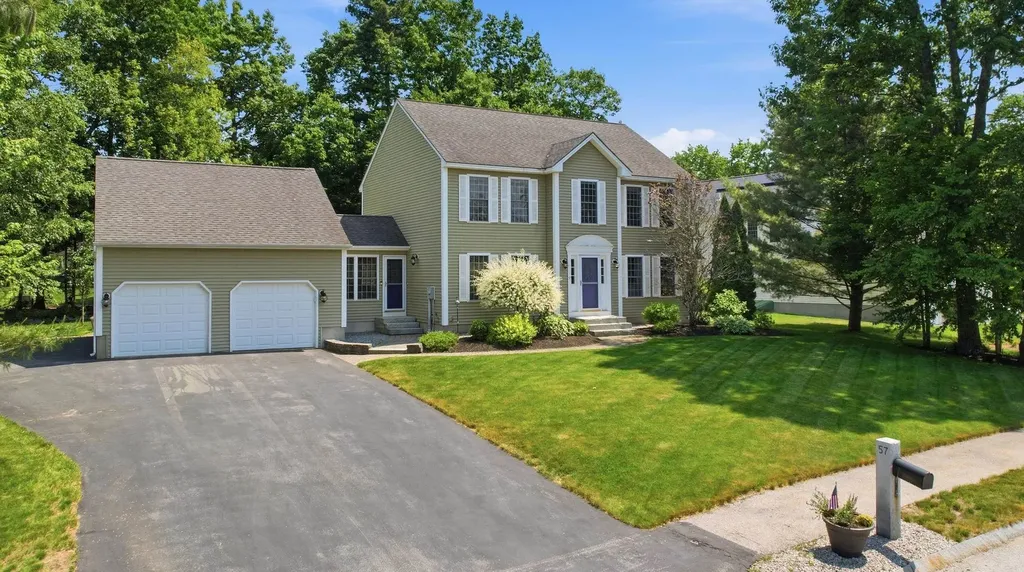
57 Lindsay Road Hooksett NH 03106

Hooksett, NH57 Lindsay Road

Price$775,000

Est. Mortgage: $/month

Pending

MLS Number 5094263

  • Residential Single Family
  • Full Bath 3
  • Address 57 Lindsay Road
  • Construction Existing
  • Bedrooms 3

Welcome to 57 Lindsay Road, a beautifully-maintained home located in Hooksett's sought-after Glencrest Estates neighborhood. Inside, you'll find an updated kitchen that serves as the heart of the home, featuring a large center island, quartz countertops, and stainless steel appliances, with an adjoining walk-in pantry inclusive of a beverage refrigerator, providing additional storage space. Whether preparing meals or hosting gatherings, the thoughtful layout offers both beauty and functionality. Retreat to the spacious primary suite, highlighted by vaulted ceilings and a private bath featuring a walk-in shower and whirlpool tub, creating the perfect place to unwind at the end of the day. The main level features a dedicated office/study complete with built-in shelving and desk, ideal for remote work, hobbies, or organization. The finished basement provides additional flexible living space, perfect for recreation, entertainment, fitness, or storage. Outside, enjoy beautifully landscaped grounds with raised garden beds and a welcoming porch. The included patio set and fire pit create an inviting outdoor retreat for relaxing and entertaining throughout the seasons. Lovingly maintained by its original owner, this home combines comfort, functionality, and pride of ownership in one exceptional package. Opportunities like this don't come along often-don't miss your chance to make this beautiful Glencrest Estates property your next home. Showings begin at the Open House scheduled Friday June 12 from 4:30-6:00pm.

Listed by Jenn Poirier and Douglas Schack of Galactic Realty Group LLC

$
$
%
$/month over payments
Federal 30-year interest rate: 6.58% last updated on Jul 23, 2026
* All Figures are estimates. Check with your bank or proposed mortgage company for actual interest rates.
This product uses the FRED® API but is not endorsed or certified by the Federal Reserve Bank of St. Louis.

Virtual TourSave FavoriteSchedule TourAsk A QuestionMore Details

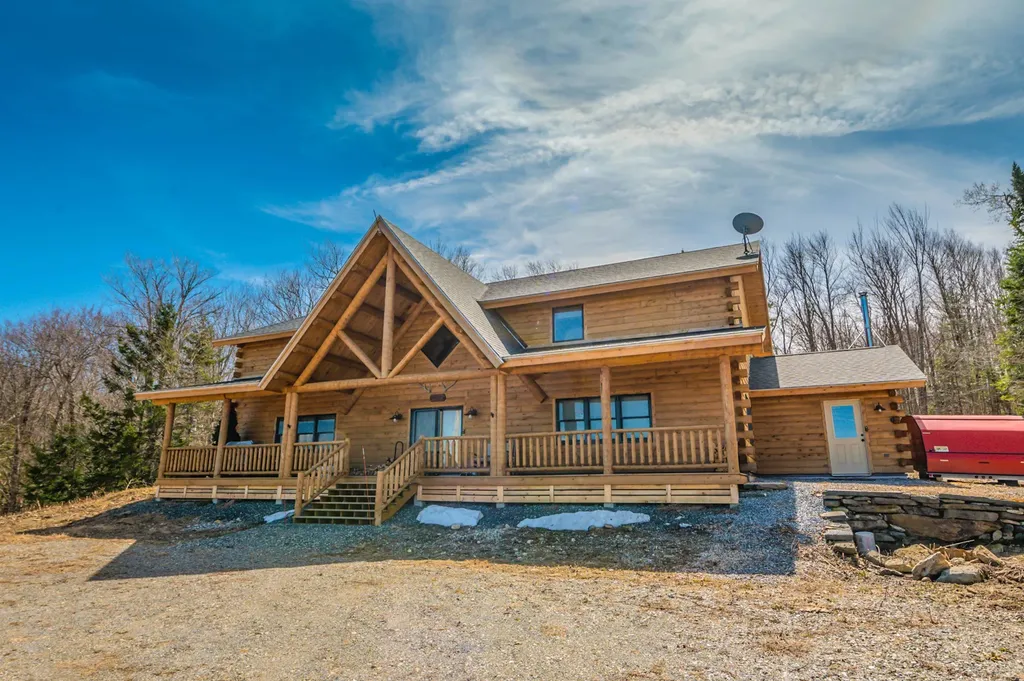
20 Bishop Road Searsburg VT 05363

Searsburg, VT20 Bishop Road

Price$775,000

Est. Mortgage: $/month

MLS Number 5089865

  • Residential Single Family
  • Full Bath 2
  • Address 20 Bishop Road
  • Construction Existing
  • Bedrooms 5

Sweeping long-range mountain views over the Green Mountain National Forest, Mount Snow, Haystack, and Stratton ridgelines from this stunning 2020 Moosehead log home. Situated on 7+ acres bordering thousands of acres of National Forest, the property offers direct access to VAST snowmobile trails, space to create your own private loops, and exceptional privacy - all while remaining just a short drive to ski resorts, lakes, and other premier Vermont destinations. The home features a gorgeous open floor plan with extensive natural woodwork, perfectly suited for a Vermont retreat. The chef's kitchen includes stainless appliances, a large island, and flows seamlessly into the dining area with wood and tile floors throughout. A vaulted billiard and bar area with live-edge bartop creates a true entertaining centerpiece, complemented by a cozy living room and play area, plus a spacious loft overlooking the main living space. With five bedrooms, including one en suite, and two upscale full baths, there is ample space for family and guests. A large mudroom entry with wood stove is designed for four-season gear, while the covered front porch provides the perfect setting to take in the panoramic views. Additional features include Tesla whole-home battery backup and easy access from a paved road - ensuring convenience and peace of mind in every season. A rare combination of privacy, recreation, modern efficiency, and iconic Vermont scenery.

Listed by Adam Palmiter of Berkley & Veller Greenwood/Dover

$
$
%
$/month over payments
Federal 30-year interest rate: 6.58% last updated on Jul 23, 2026
* All Figures are estimates. Check with your bank or proposed mortgage company for actual interest rates.
This product uses the FRED® API but is not endorsed or certified by the Federal Reserve Bank of St. Louis.

Save FavoriteSchedule TourAsk A QuestionMore Details

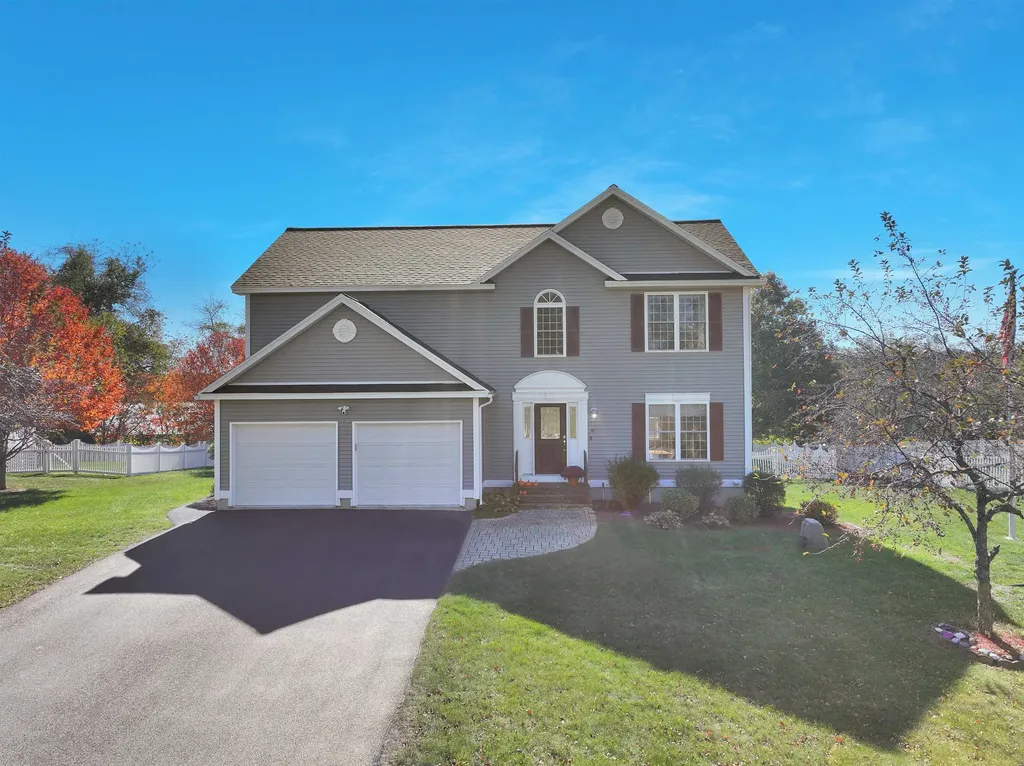
16 Summit Road Bedford NH 03110

Bedford, NH16 Summit Road

Price$775,000

Est. Mortgage: $/month

Active With Contract

MLS Number 5066704

  • Residential Single Family
  • Full Bath 2
  • Address 16 Summit Road
  • Construction Existing
  • Bedrooms 3

Welcome to the fantastic Greenfield Farms Community! **Seller offering $5000 towards updating carpets/flooring** This beautiful home features a spacious two-story family room filled with natural light and a cozy gas fireplace. The south-facing back of the house ensures you'll enjoy abundant sunlight throughout the day. Hardwood floors grace the first floor, and the home offers three bedrooms and two and a half bathrooms for comfortable living. Convenience is key with a second-floor laundry room and a two-car attached garage. Downstairs, the finished recreation room provides extra space for relaxation or entertaining. The flat, fenced backyard is perfect for outdoor activities, and the property is ideally situated on a quiet side street within the neighborhood. Plus, a brand new roof adds peace of mind. This home also has a standby generator and is serviced by public water and public sewer. Don't miss your chance to make this wonderful house your new home!

Listed by Kerri Crowley of Keller Williams Realty-Metropolitan

$
$
%
$/month over payments
Federal 30-year interest rate: 6.58% last updated on Jul 23, 2026
* All Figures are estimates. Check with your bank or proposed mortgage company for actual interest rates.
This product uses the FRED® API but is not endorsed or certified by the Federal Reserve Bank of St. Louis.

Virtual TourSave FavoriteSchedule TourAsk A QuestionMore Details

442 States Prison Hollow Road Starksboro VT 05487
Active With Contract

MLS Number 5093237

  • Residential Single Family
  • Full Bath 2
  • Construction Existing
  • Bedrooms 2
  • Bathroom 2

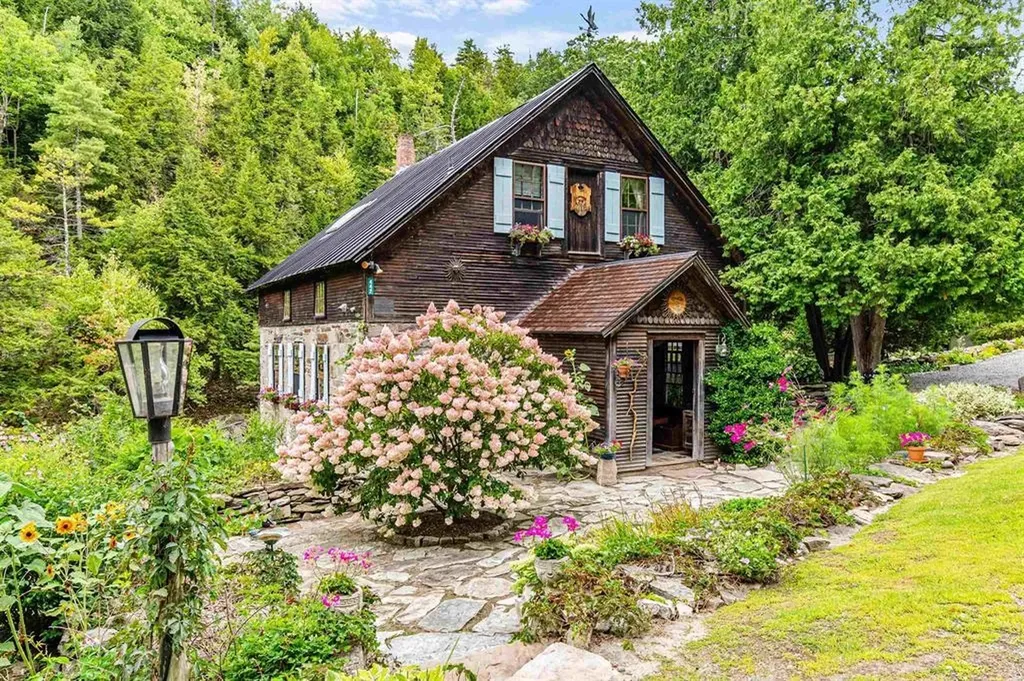
This is not just a home - it is a piece of Vermont history set directly on the rushing waters of Lewis Creek. Rare, memorable, and full of character, this historic mill retreat offers the kind of setting buyers dream about but rarely find. Originally rooted in the 1790s and thoughtfully preserved with reclaimed wood, original stone, and timeless architectural details, the home blends historic charm with comfortable year-round living. Inside, the 2-bedroom layout features an inviting open-concept living area designed to showcase the peaceful creekside surroundings. Step outside and the property becomes truly extraordinary, with decks and outdoor spaces overlooking cascading water, natural rock formations, and a setting that feels private, restorative, and unforgettable. Swim, fish, relax by the water, or simply enjoy the sound of the creek from your own riverside retreat. Thoughtful updates provide comfort while preserving the home's authentic character. Previously used as a successful seasonal rental and intimate wedding venue, the property offers flexibility for personal enjoyment, creative use, or continued rental potential. Tucked away in a serene setting yet just about 30 minutes from Burlington, Middlebury, and Waterbury, this one-of-a-kind property is a rare opportunity to own something truly special.

Listed by Rebecca Racine of Signature Properties of Vermont

$
$
%
$/month over payments
Federal 30-year interest rate: 6.58% last updated on Jul 23, 2026
* All Figures are estimates. Check with your bank or proposed mortgage company for actual interest rates.
This product uses the FRED® API but is not endorsed or certified by the Federal Reserve Bank of St. Louis.

Virtual TourSave FavoriteSchedule TourAsk A QuestionMore Details

39 Kendall Road Keene NH 03431

Keene, NH39 Kendall Road

Price$775,000

Est. Mortgage: $/month

Active With Contract

MLS Number 5096368

  • Residential Single Family
  • Full Bath 2
  • Address 39 Kendall Road
  • Construction Existing
  • Bedrooms 4

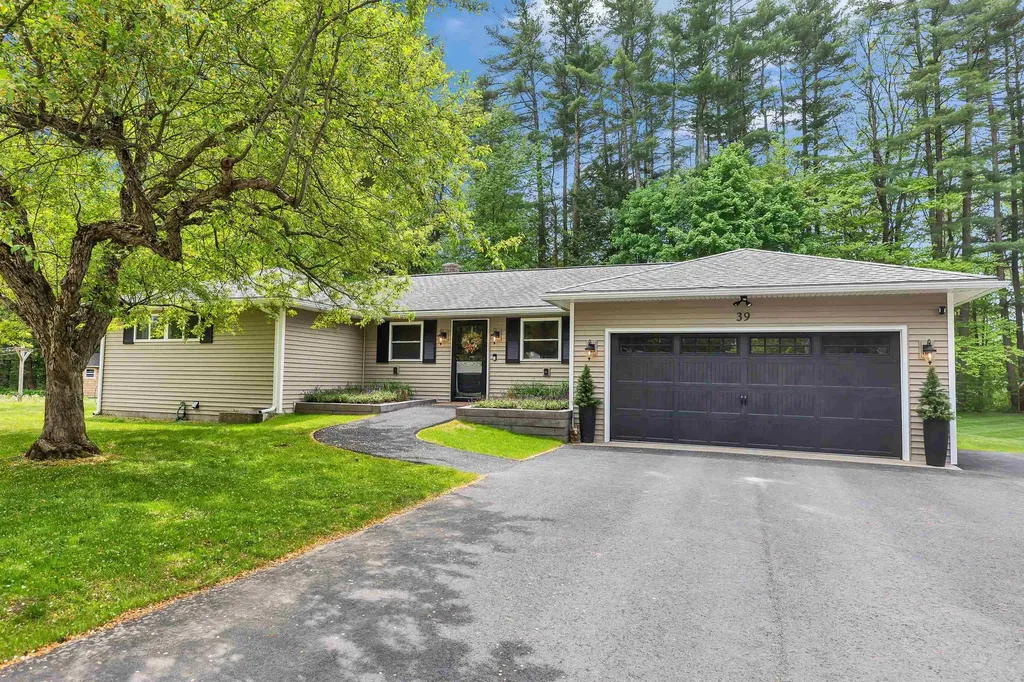
Effortless Living, Reimagined - Every detail of this stunning single-level home has been thoughtfully redesigned in a complete top-to-bottom renovation. Four spacious bedrooms and three beautifully appointed baths flow seamlessly through an open concept floor plan built for the way people actually live. Fully ADA compliant throughout, this home proves that accessibility and luxury are not just compatible - they are complementary. Every element has been designed with intention. The search is over for buyers who refuse to choose between beauty and function - all on one level, all without compromise. Turnkey perfection nestled within the scenic beauty of southwestern NH; Keene offers the perfect balance of small-town warmth and everyday convenience. This is more than a home - it's a place to put down roots.

Listed by Nancy Panza of BHG Masiello Keene

$
$
%
$/month over payments
Federal 30-year interest rate: 6.58% last updated on Jul 23, 2026
* All Figures are estimates. Check with your bank or proposed mortgage company for actual interest rates.
This product uses the FRED® API but is not endorsed or certified by the Federal Reserve Bank of St. Louis.

Save FavoriteSchedule TourAsk A QuestionMore Details

563 Holden Hill Road Langdon NH 03602

Langdon, NH563 Holden Hill Road

Price$775,000

Est. Mortgage: $/month

MLS Number 5070939

  • Residential Single Family
  • Full Bath 1
  • Address 563 Holden Hill Road
  • Construction Existing
  • Bedrooms 2

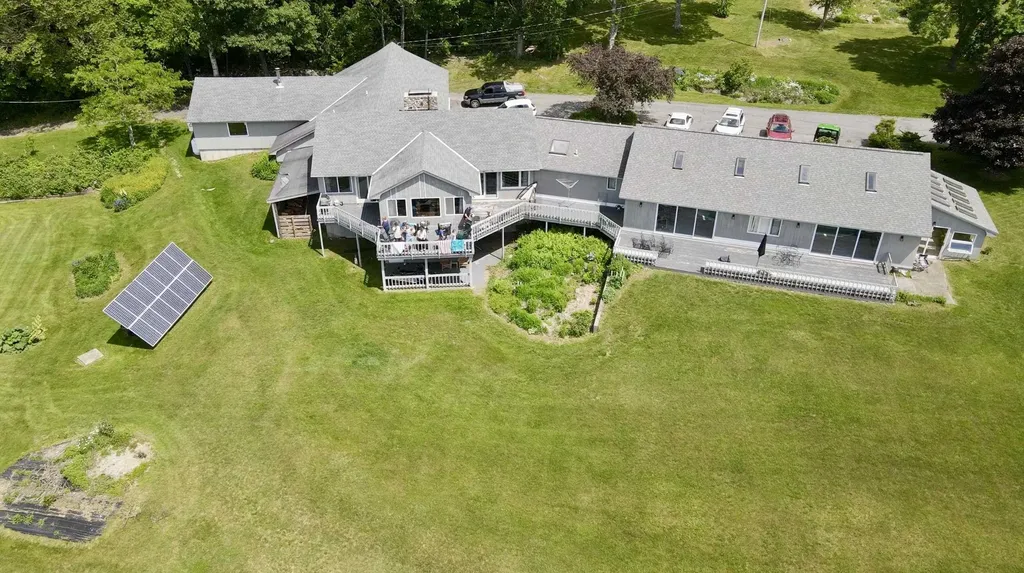
The gorgeous views of the Connecticut River Valley and Vermont's Green Mountains are not the only perks of this contemporary ranch on 6.7 acres. Enjoy these views from your wrap-around deck and large windows or from the orchard, gardens, and spacious yard. Exposed beams over a fieldstone fireplace flow through the spacious living/dining room to the master bedroom, featuring a walk-in cedar closet and master bath with an included whirlpool tub. Imagine swimming year round in your indoor pool which boasts a kitchenette and 3/4 bath. Right off of the pool room is the greenhouse for getting that garden started in the spring. The walkout basement den includes 2 attached guestrooms and a 3/4 bath of their own which could be used as an in-law apartment. Along with the two heated garages which could accommodate 3 vehicles, the property contains three other buildings, including an equipment shed and renovated 2 stall horse barn move-in ready, rubber stall mats, tack room and solar fencing. There is also a solar panel array which heats the basement. Get ready to move into a small piece of paradise.

Listed by Andrew Halbach of Century 21 Highview Realty

$
$
%
$/month over payments
Federal 30-year interest rate: 6.58% last updated on Jul 23, 2026
* All Figures are estimates. Check with your bank or proposed mortgage company for actual interest rates.
This product uses the FRED® API but is not endorsed or certified by the Federal Reserve Bank of St. Louis.

Save FavoriteSchedule TourAsk A QuestionMore Details

392 Powderhorn Road Manchester VT 05255

Manchester, VT392 Powderhorn Road

Price$775,000

Est. Mortgage: $/month

MLS Number 5095313

  • Residential Single Family
  • Full Bath 1
  • Address 392 Powderhorn Road
  • Construction Existing
  • Bedrooms 4

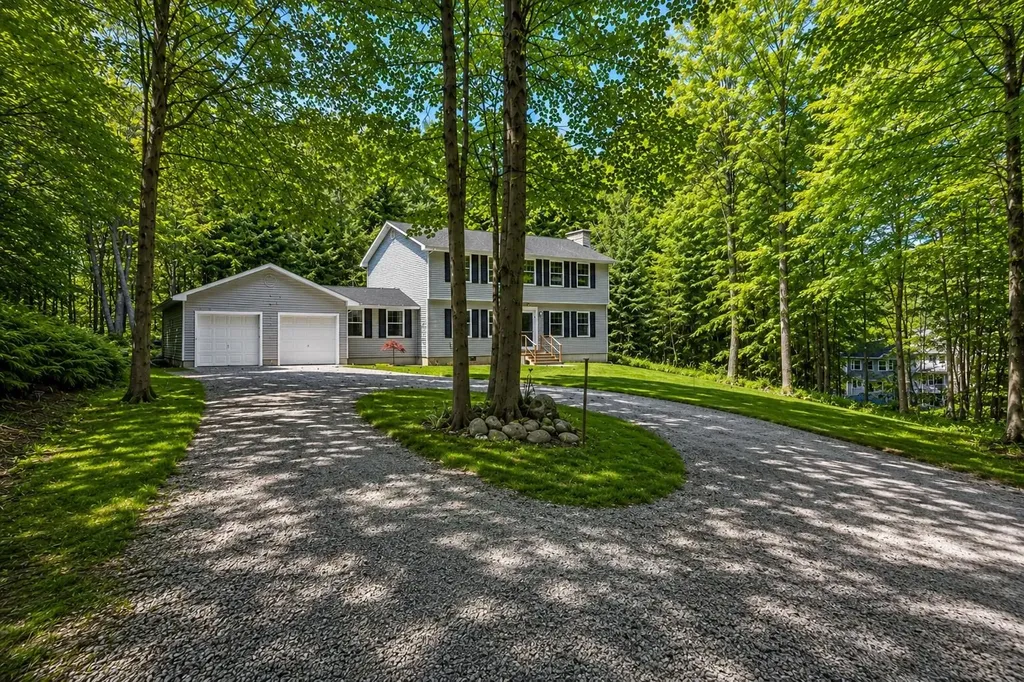
Set on two private acres in a desirable Manchester location, this renovated four-bedroom, three-bath Colonial balances privacy and convenience with easy access to both Manchester and Dorset. Wide-plank pine floors, abundant natural light, and inviting living spaces define the interiors. The main level features a spacious living room anchored by a stone fireplace, a formal dining room, and an eat-in kitchen well suited for both everyday living and entertaining. An adjoining flexible living space opens to a recently added deck and private backyard. A powder room completes the first floor. Upstairs, four bedrooms and two baths include a primary suite with its own bath. Recent improvements enhance the home while preserving its classic New England character. Ideally situated between Manchester and Dorset, the property offers convenient access to local dining, shopping, and year-round recreation, including skiing at Bromley and Stratton.

Listed by Alexandra Crowley of Four Seasons Sotheby's Int'l Realty

$
$
%
$/month over payments
Federal 30-year interest rate: 6.58% last updated on Jul 23, 2026
* All Figures are estimates. Check with your bank or proposed mortgage company for actual interest rates.
This product uses the FRED® API but is not endorsed or certified by the Federal Reserve Bank of St. Louis.

Virtual TourSave FavoriteSchedule TourAsk A QuestionMore Details

102 N State Street Concord NH 03301

Concord, NH102 N State Street

Price$775,000

Est. Mortgage: $/month

MLS Number 5098349

  • Residential Single Family
  • Full Bath 3
  • Address 102 N State Street
  • Construction Existing
  • Bedrooms 6

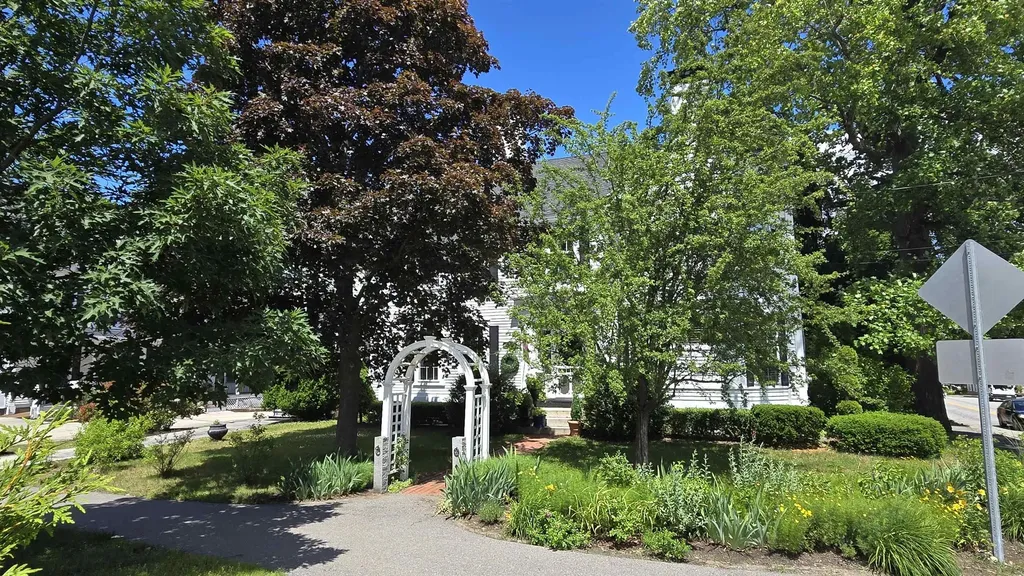
Originally designed as a grand estate, this exceptional property offers incredible flexibility for today's lifestyle, including multi-generational living, guest accommodations, an inhome business, or potential short-term rental/Airbnb opportunities (subject to local regulations). With separate living areas, private entrances, and abundant space, the possibilities are truly unique. Rich in historic detail, the home showcases five exquisite fireplaces, intricate wood moldings, beautiful Victorian era craftsmanship, and timeless architectural features throughout. The grand front staircase welcomes you into a residence filled with warmth and character, while the seven bedrooms and four bathrooms provide generous space for family, guests, and extended living arrangements. The granite and brick basement, featuring soaring 10-foot ceilings and walk-out access, offers tremendous potential for a workshop, studio, recreation space, or additional finished living area. Outside, enjoy a peaceful retreat on the private porch overlooking the beautifully landscaped backyard an oasis of tranquility just minutes from the conveniences of downtown Concord. Opportunities to own a piece of Concord's history are exceptionally rare. Whether envisioned as a distinguished single-family residence, a multi-generational haven, or a property with income-producing potential, 102 North State Street offers a remarkable blend of history, flexibility, and opportunity. Come be the next steward of this extraordinary home and continue its enduring legacy.

Listed by Susan Roemer of BHG Masiello Concord

$
$
%
$/month over payments
Federal 30-year interest rate: 6.58% last updated on Jul 23, 2026
* All Figures are estimates. Check with your bank or proposed mortgage company for actual interest rates.
This product uses the FRED® API but is not endorsed or certified by the Federal Reserve Bank of St. Louis.

Virtual TourSave FavoriteSchedule TourAsk A QuestionMore Details

4359 Hollister Hill Road Marshfield VT 05658

MLS Number 5099960

  • Residential Single Family
  • Construction Existing
  • Bedrooms 3
  • Bathroom 3
  • Square Feet 2,627

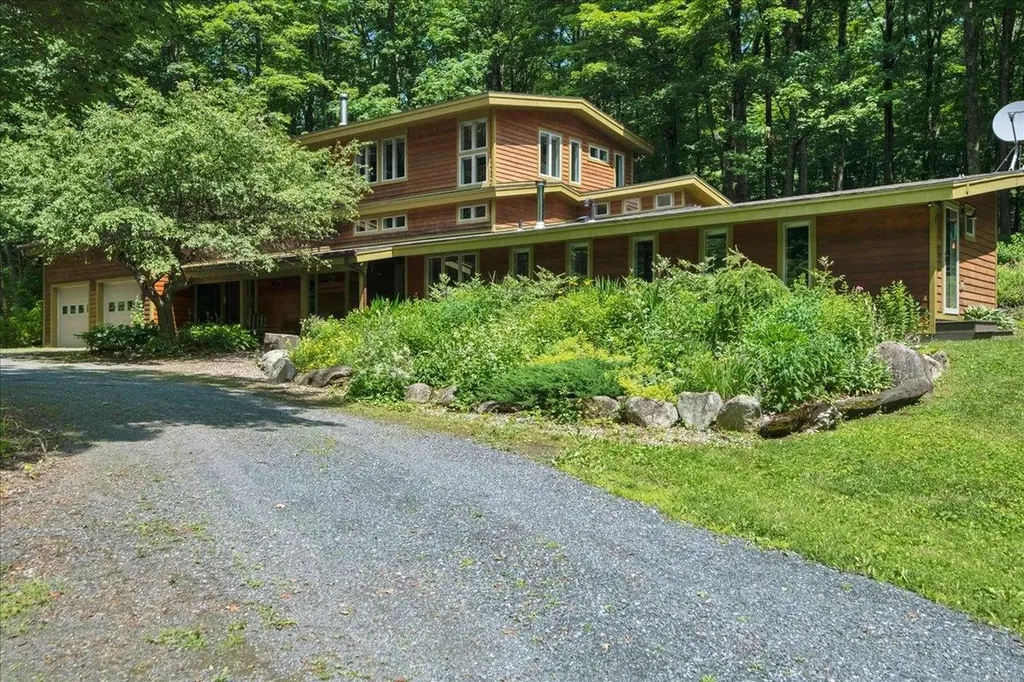
Set on 10 private acres in the desirable Hollister Hill area, with views of the Worcester Mountain Range, this thoughtfully designed contemporary home offers exceptional craftsmanship, energy efficiency, and a peaceful Vermont setting. Positioned to maximize passive solar heating in winter while minimizing summer heat gain, the home is equipped with two Tesla battery backup systems for added peace of mind. Inside, maple hardwood and tile flooring flow throughout a warm, inviting interior. Just inside the entrance, a flexible space with its own wood stove makes an ideal breakfast room, office, or den. The beautifully appointed kitchen features cherry cabinetry, granite and butcher block countertops, a propane cooktop, electric oven, and distinctive tile flooring. A few steps up, the dramatic living and dining area is highlighted by soaring cathedral ceilings, walls of windows overlooking the private backyard, and a striking freestanding soapstone fireplace. Radiant floor heating, powered by a propane boiler, provides efficient year-round comfort, while custom-built craftsman storage solutions add both beauty and functionality throughout the home. The home offers three spacious bedrooms and three beautifully finished bathrooms, each featuring custom-tiled showers. A separate studio wing with its own private entrance and kitchenette provides outstanding flexibility for an guest apartment, creative space, or a home business. Additional features include a two-car garage with overhead storage and direct access to a tiled mudroom. Outside, mature perennial gardens, a pollinator garden, blueberry and raspberry bushes, and a small orchard create a picturesque landscape. Gather around the firepit to take in spectacular sunsets over the Worcester Mountains, all while enjoying the privacy and tranquility this exceptional property offers. (List Agent related to seller).

Listed by The Malley Group of KW Vermont

$
$
%
$/month over payments
Federal 30-year interest rate: 6.58% last updated on Jul 23, 2026
* All Figures are estimates. Check with your bank or proposed mortgage company for actual interest rates.
This product uses the FRED® API but is not endorsed or certified by the Federal Reserve Bank of St. Louis.

Save FavoriteSchedule TourAsk A QuestionMore Details

89 Meadow Lane Campton NH 03223

Campton, NH89 Meadow Lane

Price$775,000

Est. Mortgage: $/month

Active With Contract

MLS Number 5087528

  • Residential Single Family
  • Full Bath 2
  • Address 89 Meadow Lane
  • Construction Existing
  • Bedrooms 3

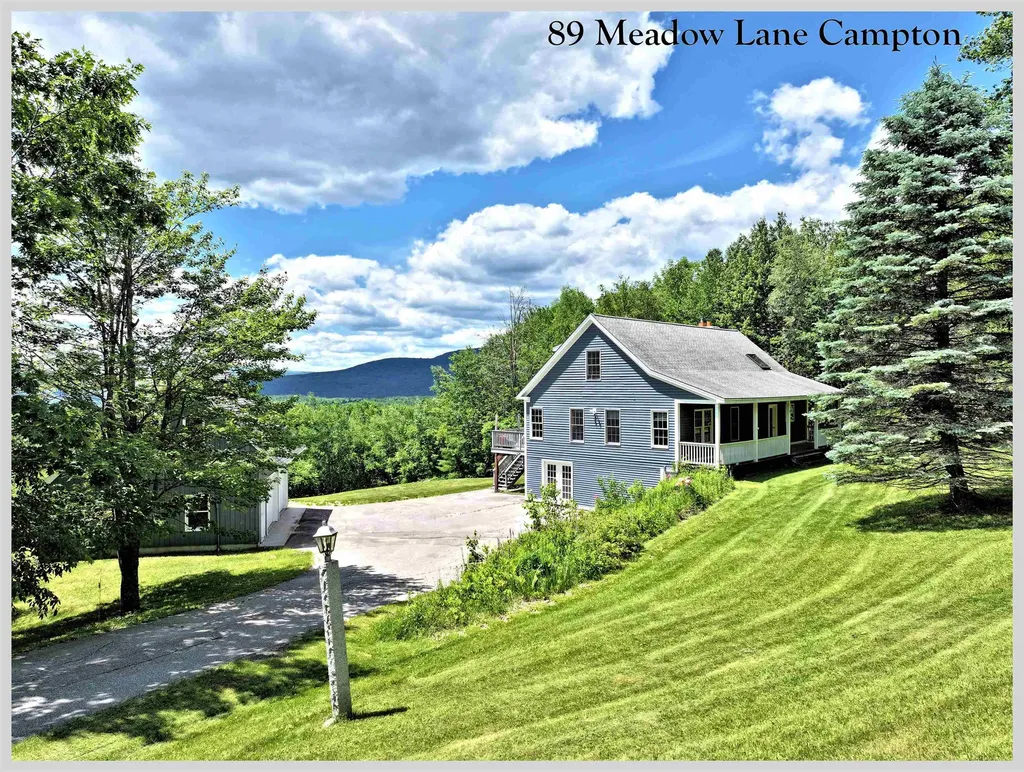
Picture perfect setting with expansive south westerly views. This fantastic property has some of the nicest views you can find. Located just a few minutes from the center of Plymouth, local shopping, the hospital, and the University are all at your fingertips. Views stretch out from almost every room, and the large mahogany deck off the back of the house is the ultimate spot to sit back and enjoy a drink at the end of a long day. The brilliant green of Spring fades in to the full deep green of Summer and as the temperatures begin to drop, splashes of vibrant colors paint the mountains red, yell and orange. Add to this incredible display of nature. the fact that this property is situated in such a way to take advantage of absolutely brilliant sunsets! The interior matches the setting with beautifully hickory floors throughout the entire living area and bedrooms. The soaring ceilings and a gorgeous stone hearth and chimney will wow you as you step into the living room. The wood work is absolutely wonderful and radiates the natural sun light throughout the house. On the main level there is a 3/4 bath with laundry, and two bedrooms, one with its own private ensuite bath complete with a soaking tub. The Primary suite is located on the second level and has a wonderful private bath and walk in closet. The walk out lower level was originally a 2 car under garage, but was converted into a huge sewing area by one of the previous owners. It is currently utilized as storage, but could be an incredible home gym. There is also an over sized 2 car detached garage with a ton of storage above. The property will require an exterior paint job, but with its location and interior it is an absolute dream come true!

Listed by Aaron Woods of Badger Peabody & Smith Realty/Plymouth

$
$
%
$/month over payments
Federal 30-year interest rate: 6.58% last updated on Jul 23, 2026
* All Figures are estimates. Check with your bank or proposed mortgage company for actual interest rates.
This product uses the FRED® API but is not endorsed or certified by the Federal Reserve Bank of St. Louis.

Virtual TourSave FavoriteSchedule TourAsk A QuestionMore Details

1393 Sheddsville Road West Windsor VT 05089
Active With Contract

MLS Number 5098543

  • Residential Single Family
  • Full Bath 2
  • Construction Existing
  • Bedrooms 4
  • Bathroom 3

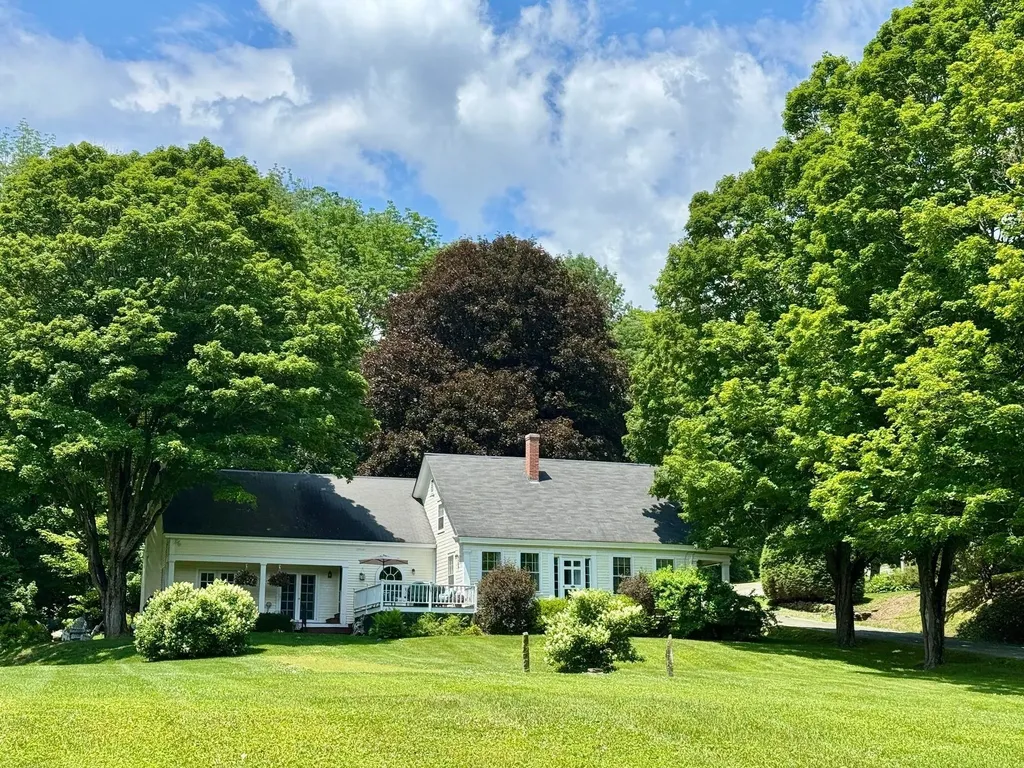
Located in the heart of Sheddsville-West Windsor's earliest settlement, this lovingly stewarded historic Greek Revival Farmhouse imbues the true character of the Vermont vernacular. Improved over the centuries to accommodate modern living, all while preserving the the period detail and charm with original pine plank floors, 6/6 sash windows and hewn beams. The home was well built of solid and sound plank construction, providing insulation throughout. The beautiful Great Room addition is anchored by a handsome wood burning fireplace with custom cherry mantel, and connects to the exterior spaces through French doors stepping out to a covered porch and a spacious deck overlooking a sweeping level lawn, mature maple trees, established perennial beds, and a firepit at the edge of a four-season stream. Open concept eat in kitchen with farmer sink and butcher block counters, formal dining room, library- TV room, study with a half bathroom. Two mudrooms complete the main level. Moving upstairs, there's a generous primary bedroom ensuite with a wood stove, a laundry room, three additional bedrooms and a shared bathroom. Leased Tesla back up battery provides peace of mind in the event of a power outage. The ample three-bay barn can be used as parking, equipment storage, workshop, or for farm animals. Extensive dirt road, and trail systems (ideal for equine interests, hiking, cycling) are just out side your door. Easy access to all recreation, Interstate, Woodstock, Hanover NH. 2.25 Hours to Boston. 4.5 hours to NYC. Showings begin with an Open House on Saturday July 11 from 11:00 to 12:30

Listed by Danny Kogut of Williamson Group Sothebys Intl. Realty

$
$
%
$/month over payments
Federal 30-year interest rate: 6.58% last updated on Jul 23, 2026
* All Figures are estimates. Check with your bank or proposed mortgage company for actual interest rates.
This product uses the FRED® API but is not endorsed or certified by the Federal Reserve Bank of St. Louis.

Virtual TourSave FavoriteSchedule TourAsk A QuestionMore Details

Broker Reciprocity 

Copyright 2026 PrimeMLS, Inc. All rights reserved. This information is deemed reliable, but not guaranteed. The data relating to real estate displayed on this display comes in part from the IDX Program of PrimeMLS. The information being provided is for consumers’ personal, non-commercial use and may not be used for any purpose other than to identify prospective properties consumers may be interested in purchasing. Data last updated August 2, 2026 5:52 PM UTC