SIGN UP or LOG IN 's Account

Log in to see your saved listings or edit your searches:

No account? Sign up now to save searches, listings, and get tailored listing notifications. It's free, opt-out anytime.

Find Your New Home

Sign Up Today!

Get fresh listings via email, save your favorite listings, match with similar properties, and unlock additional property info.

Create Your Account

Do not fill in this field:

Already have an account? Log in

and narrow your search. If you have fewer than 200 results, you can save your search.

Andover VT Single Family Real Estate

r=2533-2544
1141 South Hill Road Ludlow VT 05149

Ludlow, VT1141 South Hill Road

Price$750,000

Est. Mortgage: $/month

Active With Contract

MLS Number 5096523

  • Residential Single Family
  • Full Bath 1
  • Address 1141 South Hill Road
  • Construction Existing
  • Bedrooms 2

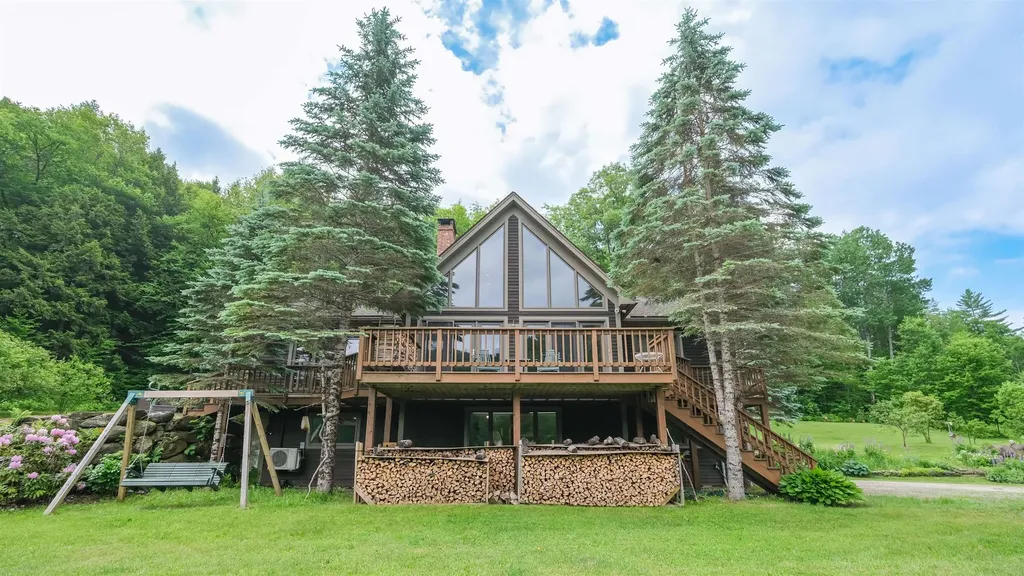
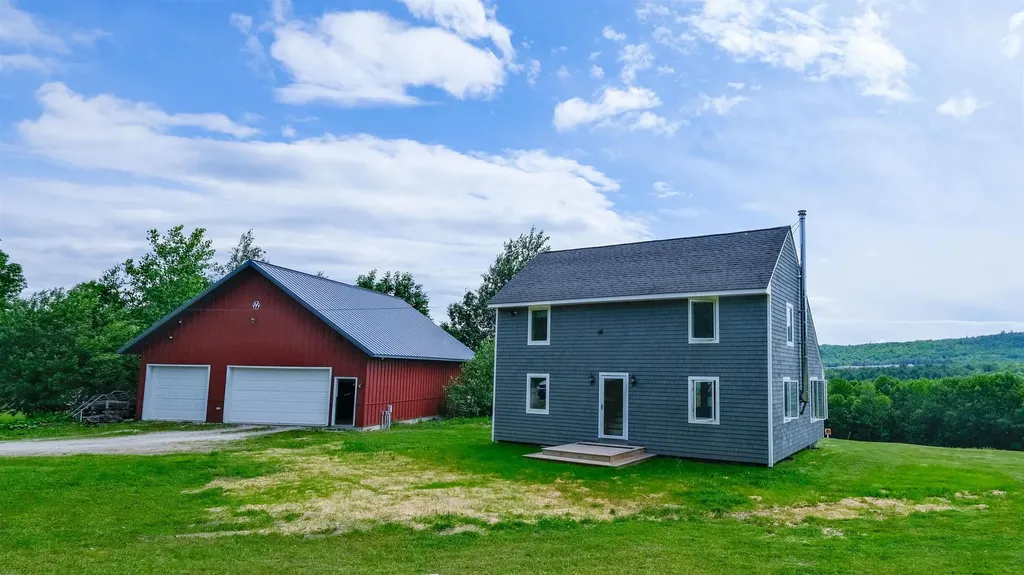
Perched on South Hill with sweeping views of the surrounding Vermont landscape, this authentic timber frame home offers the quintessential Green Mountain lifestyle on 10+/- private acres. Soaring exposed post-and-beam construction, tongue-and-groove cathedral ceilings, and rich hardwood floors flow throughout, giving the home a warmth and character that simply can't be replicated. The open main level is anchored by a stone hearth and wood stove - the heart of the home on a crisp Vermont evening. The living and dining areas open seamlessly beneath an impressive timber truss system, while the kitchen features stainless steel appliances and dark stone countertops. A first-floor bath adds convenience. Upstairs, the timber frame continues to impress with vaulted bedroom spaces, loft potential, and views that remind you why you came to Vermont in the first place. The unfinished basement offers a blank canvas - workshop, additional living space, or storage. Outside, a classic red barn with two-car garage bays provides exceptional storage or hobby space, and the expansive deck is made for summer evenings with a view of the sunrise. The grounds offer room to garden, roam, and breathe. Minutes to Okemo Mountain Resort, downtown Ludlow dining and shops, and the crown jewel of Vermont four-season living. Visit the Okemo real estate community today. Taxes are based on the town assessment.

Listed by Brendan McNamara of William Raveis Real Estate Vermont Properties
$
$
%
$/month over payments
Federal 30-year interest rate: 6.58% last updated on Jul 23, 2026
* All Figures are estimates. Check with your bank or proposed mortgage company for actual interest rates.
This product uses the FRED® API but is not endorsed or certified by the Federal Reserve Bank of St. Louis.

Save FavoriteSchedule TourAsk A QuestionMore Details

54 Beech Hill Road Exeter NH 03833

Exeter, NH54 Beech Hill Road

Price$750,000

Est. Mortgage: $/month

Pending

MLS Number 5096630

  • Residential Single Family
  • Full Bath 2
  • Address 54 Beech Hill Road
  • Construction Existing
  • Bedrooms 3

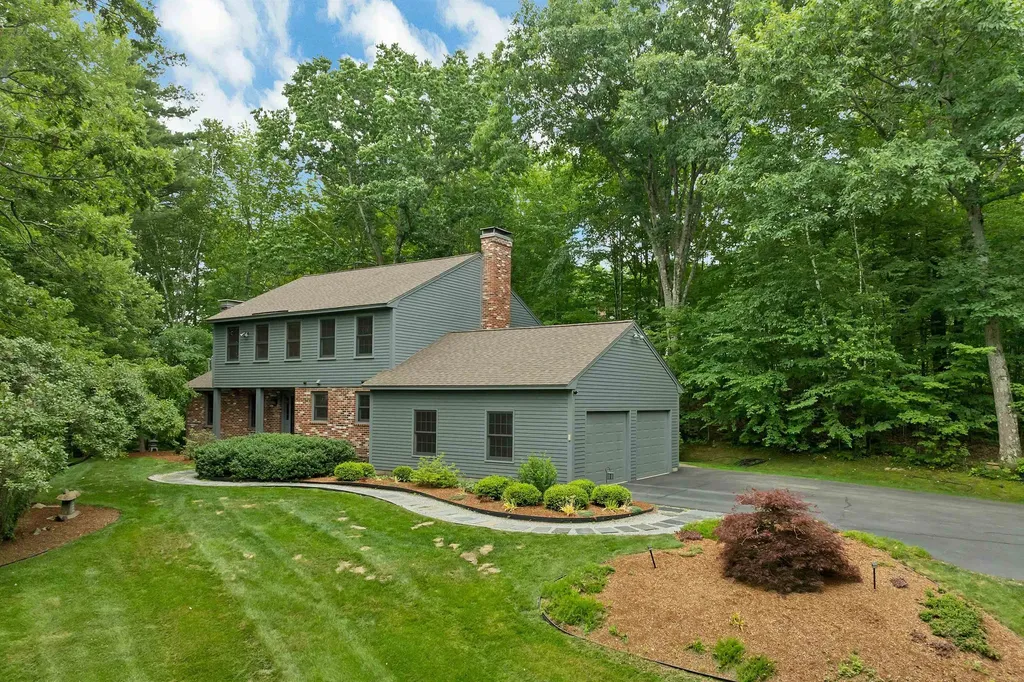
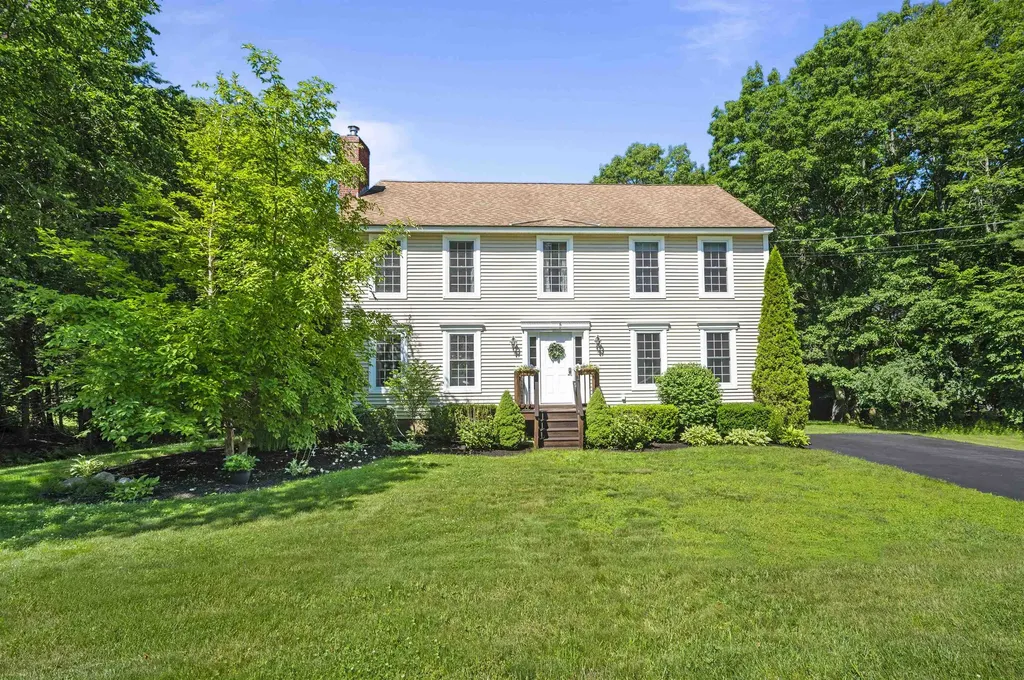
Meticulously maintained by the original owners and move in ready, this sun filled 3 bedroom Colonial offers over 2,200 sqft of living space in the sought after Exeter School System. Built in 2003 and freshly painted, the home features an open concept 1st floor with hardwood flooring & flexible living spaces throughout. Thoughtfully designed kitchen with maple cabinets, SS appliances, large center island with breakfast bar seating, and walk-in pantry. The dining area is filled with natural light and features 2 corner sliders leading to the wrap around deck & backyard, creating the perfect space for grilling & gatherings. The living room offers a brick fireplace with wood stove plus a family room that provides additional flexibility as a den, playroom or potential 1st floor bedroom. The side entrance off the driveway leads into the mudroom with a large closet for coats & shoes & convenient 1/2 bath with 1st floor laundry. Beautiful open hardwood staircase leading to the 2nd floor where all 3 bedrooms and a dedicated office are located. The primary suite features a large walk in closet and private full bath with a soaking tub and shower. Two additional generously sized bedrooms, office and a full bath complete the second floor. Additional features include vinyl siding, updated Jeld-Wen windows, ecently paved driveway, full unfinished walkout basement leading to the backyard, and an unfinished attic offering approx. 400 sqft of storage & future potential. Set on a level lot with mature landscaping, grassy back yard with fire pit perfect for camp fires, excellent sun exposure & shed for outdoor storage. Close to local conservation land & trails with no association or covenants. 3 miles to the Amtrak Downeaster Station. Conveniently located in SAU16 with easy access to Route 101 & 95, Portsmouth, Manchester, MA/ME borders, Exeter High School, Phillips Exeter Academy & everything the Seacoast has to offer. Open House this Saturday, 7/11 from 10:30am-12pm

Listed by Megan Higgins Croteau of KW Coastal and Lakes & Mountains Realty

$
$
%
$/month over payments
Federal 30-year interest rate: 6.58% last updated on Jul 23, 2026
* All Figures are estimates. Check with your bank or proposed mortgage company for actual interest rates.
This product uses the FRED® API but is not endorsed or certified by the Federal Reserve Bank of St. Louis.

Virtual TourSave FavoriteSchedule TourAsk A QuestionMore Details

177 & 179 Dublin Road Jaffrey NH 03452

Jaffrey, NH177 & 179 Dublin Road

Price$750,000

Est. Mortgage: $/month

Pending

MLS Number 5098963

  • Residential Single Family
  • Full Bath 1
  • Construction Existing
  • Bedrooms 3
  • Bathroom 2

On 21 peaceful acres, this unique property offers the perfect blend of space, comfort and connection to nature. Featuring two homes on two lots of record, along with a three-car garage with expansive loft storage, all are offered together as one exceptional property. Ark Brook gently winds through the property, adding to the sense of calm and natural beauty. An organic orchard offers pears and peaches, along with raised vegetable beds, pick-your-own asparagus, and fresh raspberries. The main home is designed for comfortable one-floor living, featuring open light-filled spaces. The primary suite has been thoughtfully updated with its own bath. A large deck is perfect for enjoying morning coffee or quiet evenings. A second space is ideal for a home office, for reading surrounded with book-lined shelves and spacious enough for a separate sleeping area. The second home, built in 2014, possesses all modern conveniences and rests on a smaller footprint. Anchored by a beautiful wood stove, the kitchen, dining and living space are open, light-filled and sit under a vaulted ceiling with oiled Douglas Fir beams. A primary bedroom suite with bath, a guest bath and a welcoming foyer complete the one floor residence. Perhaps best of all, this versatile space offers excellent flexibility for multi-generational living, a private home office/studio, or potential rental income, while maintaining privacy. Evenings here are magical. Open the windows and fall asleep to the soothing sound of the brook and the calls of owls. Step outside and explore the beauty of Mt. Monadnock, its trail network, or enjoy cross-country skiing and snowshoeing. Spend summer days at Thorndike Pond where residents have access to a beach and boat launch, tee off at Shattuck Golf Course. Enjoy the vibrant arts community all year long. Equipped with fiber internet, it is easy to stay connected while enjoying a peaceful retreat just two hours from Boston and Logan Airport.

Listed by Cathy Cambal-Hayward of BHG Masiello Peterborough

$
$
%
$/month over payments
Federal 30-year interest rate: 6.58% last updated on Jul 23, 2026
* All Figures are estimates. Check with your bank or proposed mortgage company for actual interest rates.
This product uses the FRED® API but is not endorsed or certified by the Federal Reserve Bank of St. Louis.

Virtual TourSave FavoriteSchedule TourAsk A QuestionMore Details

7 N Salem Road Hampstead NH 03841

Hampstead, NH7 N Salem Road

Price$750,000

Est. Mortgage: $/month

Pending

MLS Number 5096951

  • Residential Single Family
  • Full Bath 3
  • Address 7 N Salem Road
  • Construction Existing
  • Bedrooms 4

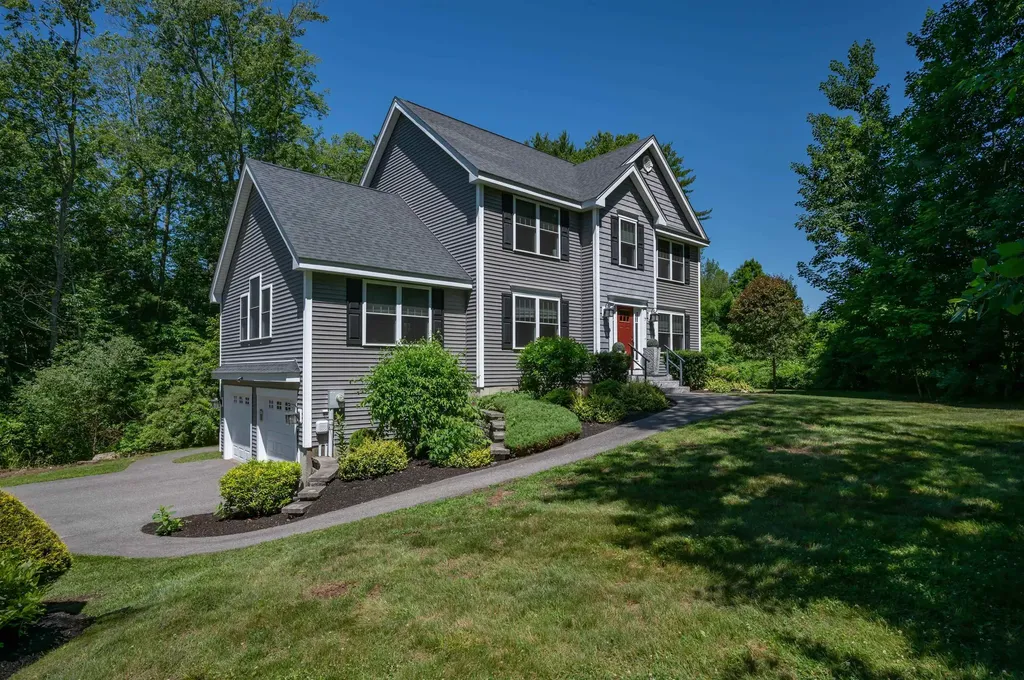
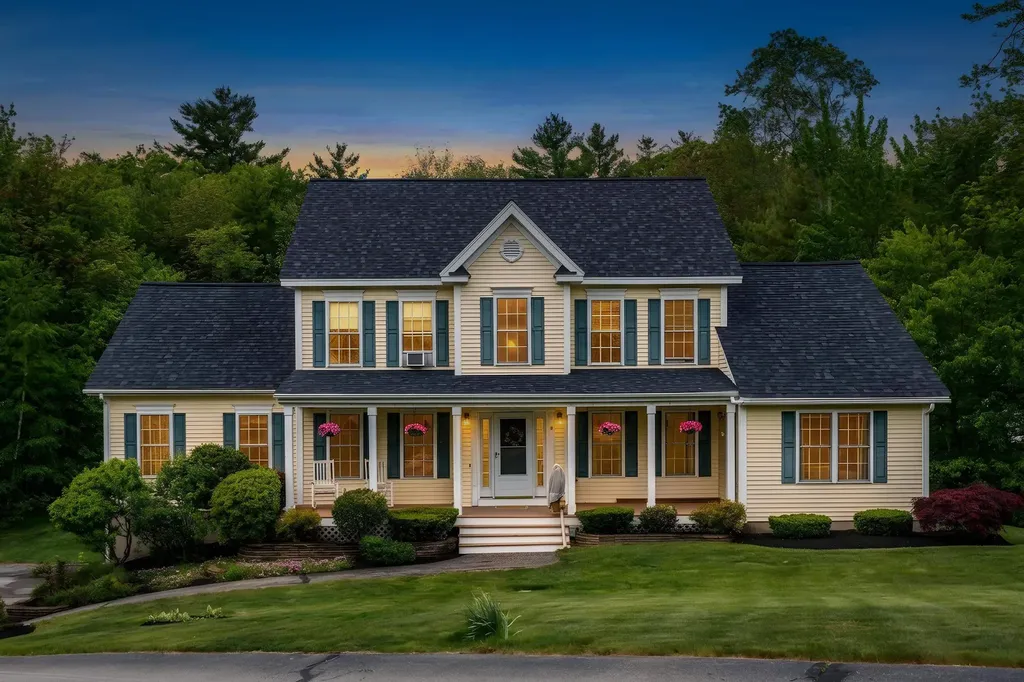
Tucked into a beautiful Hampstead setting, 7 N Salem Road is the kind of home that immediately makes an impression. Built in 2015 and offering 2,595 square feet of thoughtfully designed living space, this striking colonial blends polished style, comfortable everyday function, and the privacy buyers hope to find in Southern New Hampshire. From the curb, the home stands out with handsome gray siding, crisp trim, mature landscaping, and a setting framed by trees. Inside, the floor plan opens with warm hardwood floors, abundant natural light, and inviting spaces that feel both elevated and easy to live in. The main living area features a soaring cathedral ceiling, gas fireplace, and a natural connection to the dining area and kitchen, creating a layout that works beautifully for quiet nights in or larger gatherings. The kitchen brings the “yes, this is the one” moment with rich cabinetry, granite counters, stainless steel appliances, generous prep space, and a comfortable flow to the dining area and deck. The finished lower level adds even more flexibility with room for media, recreation, work, fitness, guests, or hobbies. Upstairs, spacious bedrooms with his-and-her closets in the primary bedroom, well-appointed baths, and a convenient laundry area add to the ease of daily living. Outside, the home continues to shine with a deck overlooking a peaceful backyard and a wooded setting that offers a sense of privacy without feeling tucked away from everything. Located in desirable Hampstead, close to local lakes, recreation, town amenities, commuter routes, and the classic New England charm that makes this community so special.

Listed by Heather Moore of BHG Masiello Atkinson

$
$
%
$/month over payments
Federal 30-year interest rate: 6.58% last updated on Jul 23, 2026
* All Figures are estimates. Check with your bank or proposed mortgage company for actual interest rates.
This product uses the FRED® API but is not endorsed or certified by the Federal Reserve Bank of St. Louis.

Virtual TourSave FavoriteSchedule TourAsk A QuestionMore Details

955 Smokeshire Road Chester VT 05143

Chester, VT955 Smokeshire Road

Price$750,000

Est. Mortgage: $/month

Active With Contract

MLS Number 5097722

  • Residential Single Family
  • Full Bath 1
  • Address 955 Smokeshire Road
  • Construction Existing
  • Bedrooms 3

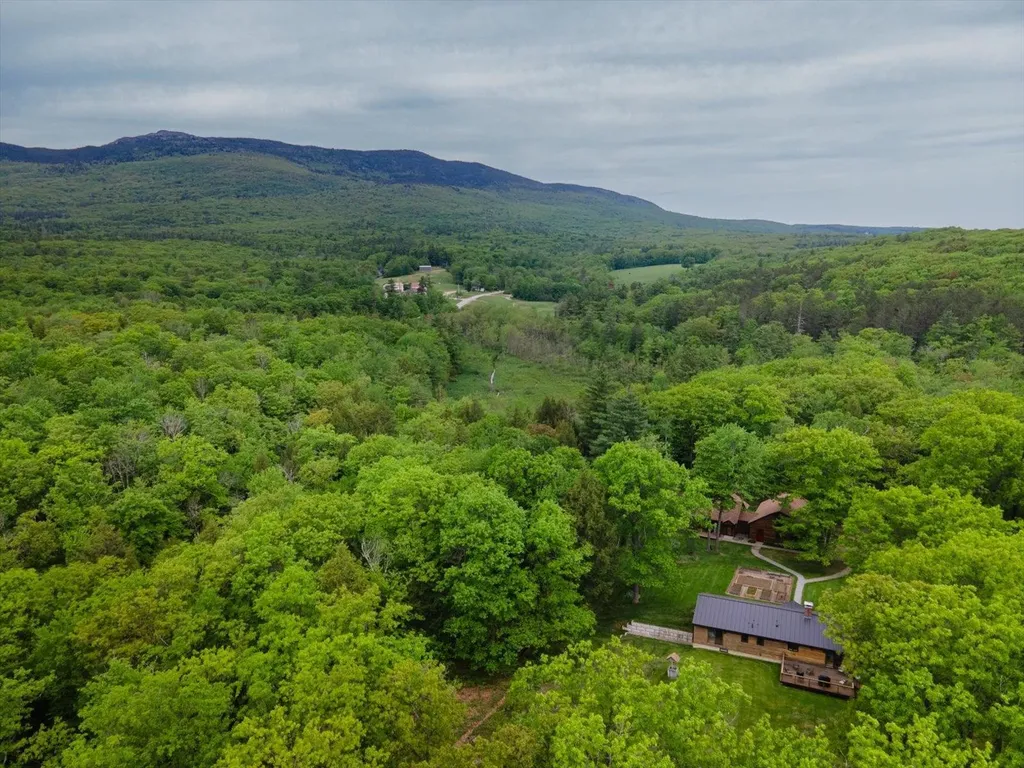
Tucked away on a quiet country road in one of Chester's most coveted areas, this striking contemporary home offers the ultimate Vermont lifestyle, just miles from the Okemo Mountain base lodge. Embraced by nature and thoughtful landscape, the property seamlessly connects refined indoor living with the natural beauty of its private riverfront, complete with your own summer swimming hole. Inside, the main level centers around a commanding, floor-to-ceiling fieldstone wood-burning fireplace, beautifully complemented by rich hardwood floors and a bespoke custom kitchen. Designed for privacy, the primary suite features a spa-like ensuite bath, while two additional guest bedrooms and a 3/4 bath provide plenty of space for family or weekend visitors. Intelligently designed for flexible living, the upper-level loft serves as an inspiring home office or studio, while the bright, walk-out lower level offers incredible potential for a game room, home gym, or ski lounge. Transition effortlessly outdoors to the oversized front deck for morning coffee, or unwind in the expansive screened porch out back listening to the sound of the river. The detached, insulated, oversized, 2-bay, 2-level barn has full electrical service, electric garage doors, and a workshop with extra storage space. There is a greenhouse perfect for gardening. With direct access to nearby VAST trails for winter recreation, this is a true four-season retreat. Visit the Okemo real estate today. Taxes are based on the current town assessment.

Listed by Katherine Burns of William Raveis Real Estate Vermont Properties
$
$
%
$/month over payments
Federal 30-year interest rate: 6.58% last updated on Jul 23, 2026
* All Figures are estimates. Check with your bank or proposed mortgage company for actual interest rates.
This product uses the FRED® API but is not endorsed or certified by the Federal Reserve Bank of St. Louis.

Save FavoriteSchedule TourAsk A QuestionMore Details

1350 Whittier Highway Moultonborough NH 03254

MLS Number 5081545

  • Residential Single Family
  • Full Bath 1
  • Construction Existing
  • Bedrooms 2
  • Bathroom 1

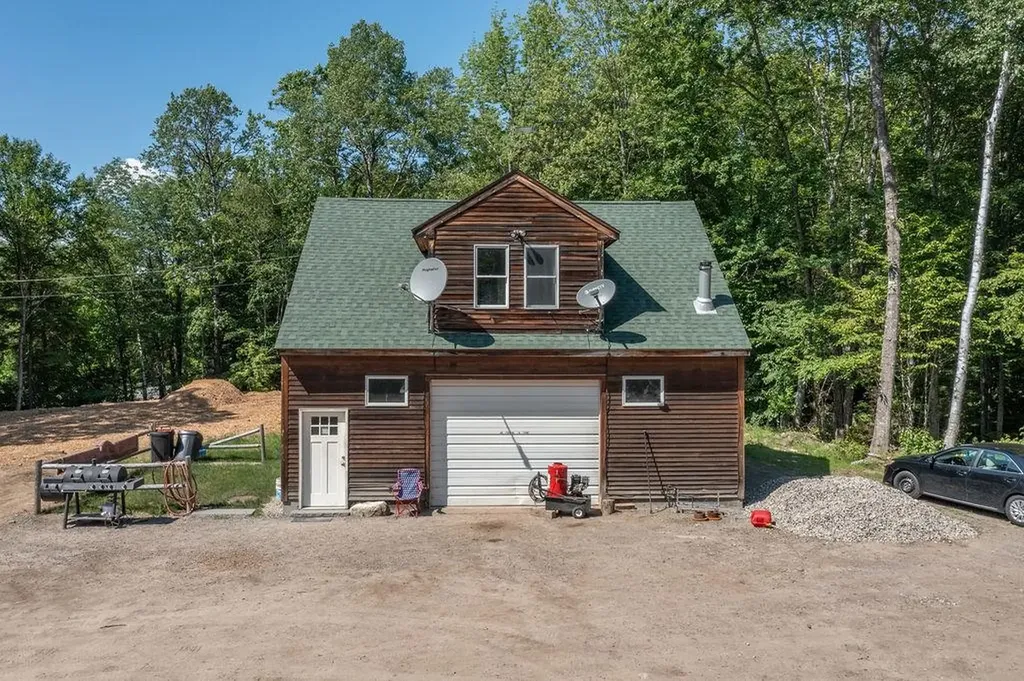
Commercial opportunity with existing residential income potential and future development already underway. Situated on 6.03 acres, this property offers the flexibility to operate a business while living on site or generating rental income. The property includes a detached garage with a two-bedroom apartment above, ideal for owner occupancy, employee housing, office space, or rental use. A major value-added feature is the existing foundation with state approval already in place for a three-bedroom home, allowing the next owner to move forward with construction without starting the approval process from scratch. Additional features include two separate driveways, a state-inspected septic system, and ample space for equipment, vehicles, storage, or future expansion. The layout makes this property well suited for contractors, landscapers, excavation companies, construction businesses, tradespeople, or other commercial users seeking a combination of workspace and residential amenities. Whether you're expanding an existing business, investing in a mixed-use property, or looking for a live-work opportunity, this property offers flexibility and room for growth. Buyer to verify all intended uses and local zoning requirements.

Listed by Jayne Savage of BHHS Verani Moultonborough

$
$
%
$/month over payments
Federal 30-year interest rate: 6.58% last updated on Jul 23, 2026
* All Figures are estimates. Check with your bank or proposed mortgage company for actual interest rates.
This product uses the FRED® API but is not endorsed or certified by the Federal Reserve Bank of St. Louis.

Save FavoriteSchedule TourAsk A QuestionMore Details

36 Tonga Drive Bow NH 03304

Bow, NH36 Tonga Drive

Price$750,000

Est. Mortgage: $/month

Active With Contract

MLS Number 5099823

  • Residential Single Family
  • Full Bath 1
  • Address 36 Tonga Drive
  • Construction Existing
  • Bedrooms 4

Open Houses Cancelled. Welcome to Bow! Nestled on 2.54 park-like acres in the highly desirable, walkable Longview Estates neighborhood, this absolutely pristine 4-bedroom, 3-bath Colonial has been meticulously maintained and lovingly cared for by its long-time owners. From the moment you step inside, you'll appreciate the home's peaceful atmosphere, with beautiful garden views from nearly every window. Sunlight pours into the light-filled living spaces through large patio doors, creating a warm and inviting ambiance. The thoughtfully designed floor plan offers an ideal blend of open-concept living and traditional charm. Gleaming hardwood floors flow through the family room and dining room, which seamlessly connect to the kitchen featuring stainless steel appliances, engineered quartz countertops, and abundant workspace, just perfect for everyday living and effortless entertaining. Just off the dining room, the spacious living room offers a second fireplace, creating an inviting space to gather or unwind. The adjacent screened porch, with its vaulted wood ceiling, overlooks the private side yard and provides the perfect setting to enjoy morning coffee or summer evenings. Upstairs, you'll find four generously sized bedrooms, including a comfortable primary suite with a walk-in closet and private ¾ bath. A second full bath serves the remaining bedrooms. The finished lower level adds an additional 872 square feet of versatile living space with its own climate-controlled zone, making it ideal for a recreation room, home office, gym, or guest space. The sellers have completed numerous significant improvements (see attached list), including a brand-new Timber Tech® PVC deck backed by a transferable 50-year warranty. Offering exceptional care, thoughtful updates, and a beautiful setting, this truly special home is ready for its next chapter. A rare opportunity to own a beautifully maintained home in one of Bow's most sought-after neighborhoods. Schedule your showings today!

Listed by Steve DeStefano of Century 21 Circa 72 Inc.

$
$
%
$/month over payments
Federal 30-year interest rate: 6.58% last updated on Jul 23, 2026
* All Figures are estimates. Check with your bank or proposed mortgage company for actual interest rates.
This product uses the FRED® API but is not endorsed or certified by the Federal Reserve Bank of St. Louis.

Virtual TourSave FavoriteSchedule TourAsk A QuestionMore Details

60 Spencer Hollow Road Springfield VT 05156

MLS Number 5065765

  • Residential Single Family
  • Full Bath 3
  • Construction Existing
  • Bedrooms 2
  • Bathroom 3

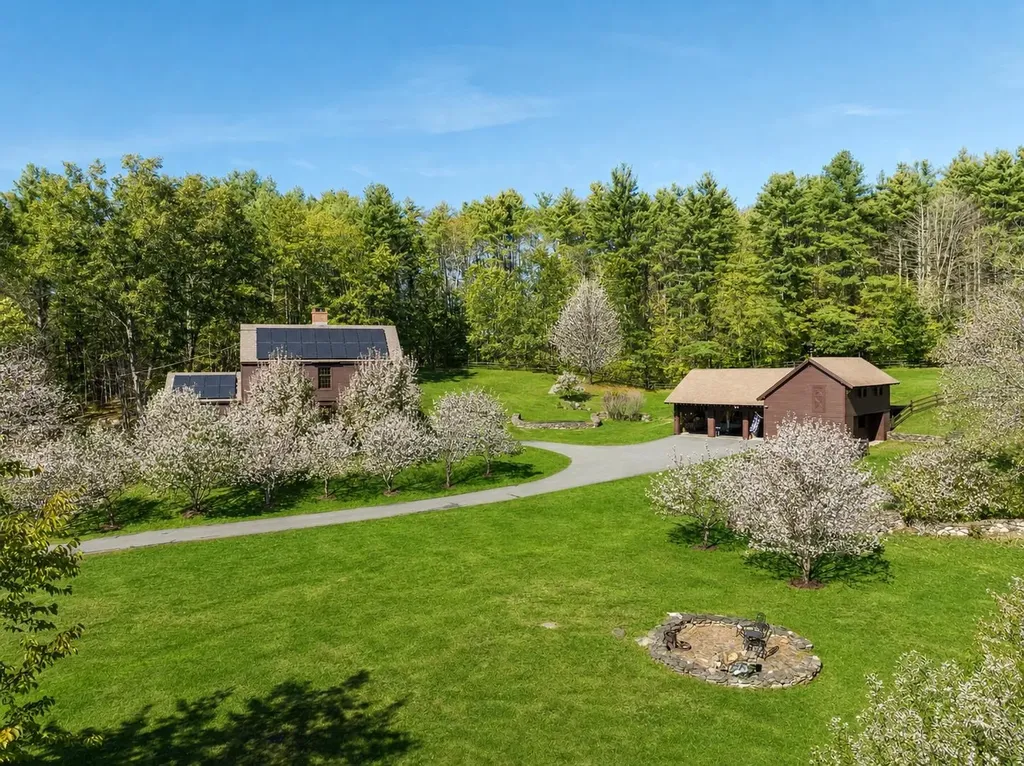
Experience timeless elegance and rural charm at this meticulously crafted country estate, featuring a historical reproduction Shaker-style home designed by renowned architect McKee Wing Roth and built in 1991. Set on 15 deeded acres of rolling pastures, this unique estate blends traditional design with modern sustainability. Conveniently located 6.5 miles from the renowned Crown Point Country Club and under 20 miles from Okemo Mountain Resort. The main residence offers authentic Shaker architectural details and quality craftsmanship and detail throughout. A matching Shaker-style barn includes 2 horse stalls, and ample storage for your needs, while a carriage style garage accommodates 3 vehicles with ease. Outdoors, enjoy over 40 fruit trees, extensive dry-laid stone walls, and wooden horse fences framing the scenic grounds. Expansive open fields and thoughtfully landscaped areas provide both beauty and functionality. Eco-conscious additions include owned solar panels and battery storage that reduce your environmental footprint without sacrificing comfort. A rare offering for those seeking classic design, open space, and modern amenities-all in a pristine, peaceful and private setting.

Listed by Kristen Breeden of Southern Vermont Realty Group

$
$
%
$/month over payments
Federal 30-year interest rate: 6.58% last updated on Jul 23, 2026
* All Figures are estimates. Check with your bank or proposed mortgage company for actual interest rates.
This product uses the FRED® API but is not endorsed or certified by the Federal Reserve Bank of St. Louis.

Save FavoriteSchedule TourAsk A QuestionMore Details

158 Camp Road Burke VT 05832

Burke, VT158 Camp Road

Price$750,000

Est. Mortgage: $/month

MLS Number 5099587

  • Residential Single Family
  • Village Burke
  • Address 158 Camp Road
  • Construction Existing
  • Bedrooms 2

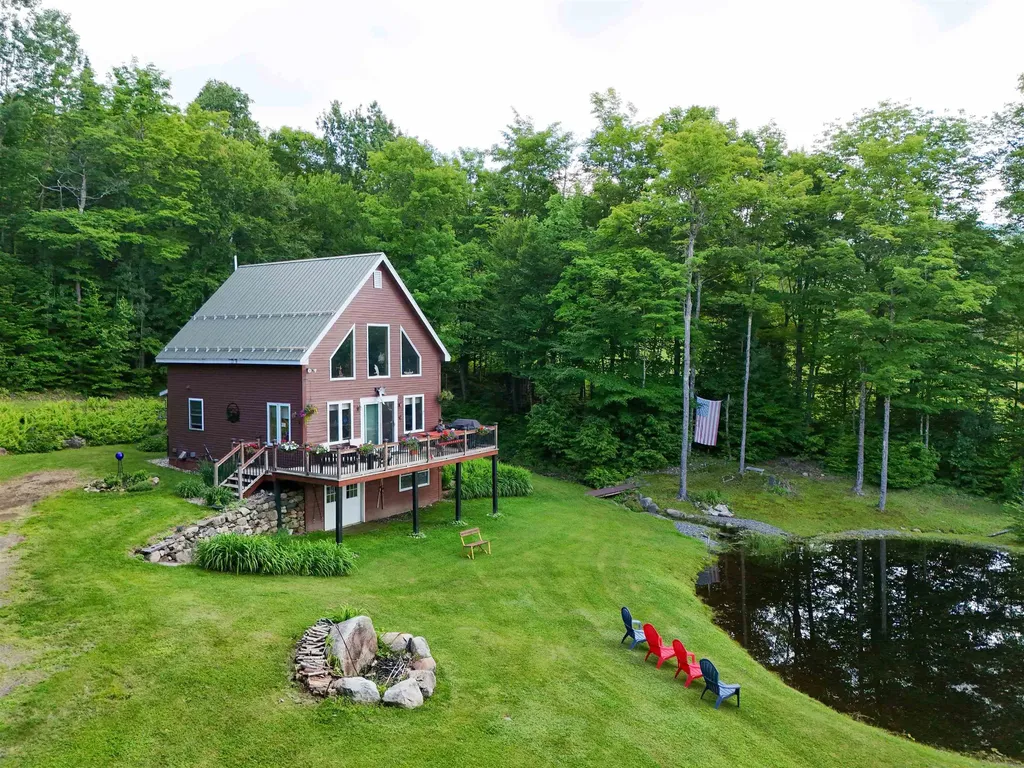
Whether you're searching for a full-time home, a Vermont getaway, or a property with an established vacation rental history, this inviting Burke home offers the opportunity to enjoy one of the Northeast Kingdom's most sought-after outdoor destinations. Set in an excellent East Burke location with access to Kingdom Trails via the Swamp Donkey trail, you can hop on your bike and ride straight from home. A peaceful pond, inviting outdoor spaces, and a spacious deck create the perfect setting to enjoy everything that makes life in Burke so special. Inside, the home is bright, welcoming, and thoughtfully designed with an open main living area featuring cathedral ceilings and a dramatic wall of windows that fills the space with natural light overlooking the pond with breathtaking views of Burke Mountain. The kitchen flows seamlessly into the living area, creating a comfortable gathering space after a day spent riding, skiing, or exploring the Northeast Kingdom. A bedroom and bath complete the main level. Upstairs, the open loft-style primary suite enjoys the same impressive wall of windows and includes a private bath, creating a peaceful retreat at the end of the day. The walkout lower level expands the living space with a comfortable family room, laundry area, and flexible space for guests, hobbies, or relaxing after your next adventure. Step outside onto the deck to grill with friends, enjoy views of the pond, or gather around the nearby fire pit as the evening winds down. Whether you're looking for easy access to Kingdom Trails, Burke Mountain, and year-round recreation or simply a place to enjoy Vermont at its best, this property offers the ideal combination of comfort, convenience, and outdoor lifestyle. Less than 15 mins to downtown Lyndonville and East Burke Academy.

Listed by Katy Rossell of Tim Scott Real Estate

$
$
%
$/month over payments
Federal 30-year interest rate: 6.58% last updated on Jul 23, 2026
* All Figures are estimates. Check with your bank or proposed mortgage company for actual interest rates.
This product uses the FRED® API but is not endorsed or certified by the Federal Reserve Bank of St. Louis.

Virtual TourSave FavoriteSchedule TourAsk A QuestionMore Details

4 Osprey Lane Newmarket NH 03857

Newmarket, NH4 Osprey Lane

Price$750,000

Est. Mortgage: $/month

MLS Number 5094890

  • Residential Single Family
  • Full Bath 1
  • Address 4 Osprey Lane
  • Construction Existing
  • Bedrooms 2

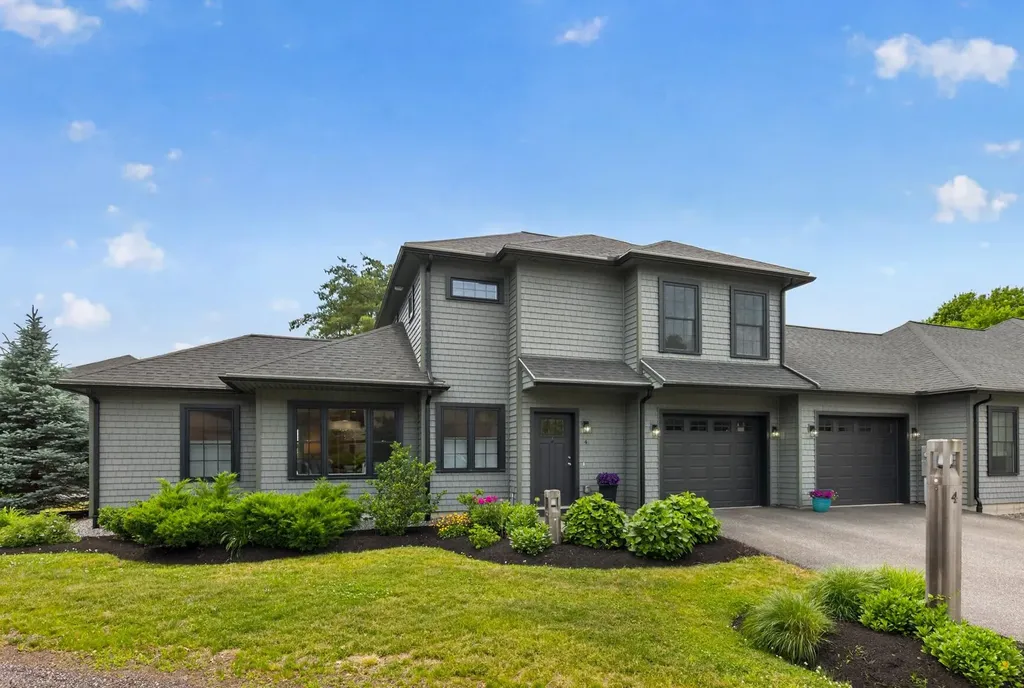
Welcome to Moody Point-where quality, comfort, and easy living come together. This immaculate semi-attached single-family home offers simplicity of homeownership and no monthly condo fee. Thoughtfully designed with a bright, open floor plan, this 2-bedroom, 2.5-bath home features seasonal peek-a-boo views of Great Bay and an oversized attached two-car garage rarely found in homes of this size. The sun-filled interior showcases warm oak engineered flooring throughout the main living area, stairway, and upper hall, complemented by classic crown molding and quality interior trim. The well-appointed kitchen and baths feature upgraded Diamond cabinetry, granite countertops, Kohler fixtures, and custom-tiled surrounds, creating a timeless and elegant feel throughout. Built with energy efficiency in mind, the home includes high-performance HVAC systems, upgraded insulation, energy-efficient doors and windows, LED recessed lighting, and durable CertainTeed Cedar Impressions vinyl shingle siding for years of low-maintenance ownership. Professionally landscaped grounds further enhance the property's curb appeal while minimizing upkeep. The privately sited southerly located patio off the kitchen is ideal for easy grilling and outdoor relaxation. Life at Moody Point extends well beyond your front door. Residents enjoy private walking trails, a waterfront pavilion, kayak and paddlecraft launch, social activities, and a welcoming neighborhood atmosphere. All of this is just a short walk or bike ride from the restaurants, shops, waterfront, and vibrant community events of downtown Newmarket. Whether you're looking to downsize, simplify, or simply enjoy a beautifully maintained home in a desirable coastal community, this property delivers exceptional value and effortless living. Manage your own yard and snow removal or hire the association contractor and forego the worry and effort. 1-Year APHW Premium Home Warranty Included. Good things really do come in small packages!

Listed by Valerie Shelton of Appledore Real Estate

$
$
%
$/month over payments
Federal 30-year interest rate: 6.58% last updated on Jul 23, 2026
* All Figures are estimates. Check with your bank or proposed mortgage company for actual interest rates.
This product uses the FRED® API but is not endorsed or certified by the Federal Reserve Bank of St. Louis.

Virtual TourSave FavoriteSchedule TourAsk A QuestionMore Details

9 Misty Lane Hooksett NH 03106

Hooksett, NH9 Misty Lane

Price$750,000

Est. Mortgage: $/month

Pending

MLS Number 5096330

  • Residential Single Family
  • Full Bath 2
  • Address 9 Misty Lane
  • Construction Existing
  • Bedrooms 4

Improved Price! Major updates already done! With a NEW roof, NEW heating system, NEW well pump & NEW central air, the big-ticket improvements are already taken care of. Add to that a rare first-floor in-law apartment with its own private entrance (not a basement setup!) and you've found a home that offers exceptional flexibility for multi-generational living, guests or long-term family needs. Located in one of Hooksett's premier neighborhoods, 9 Misty Lane combines classic style with an inviting layout designed for comfortable everyday living and entertaining. Step outside to your own private oasis featuring a gorgeous inground pool, fully fenced backyard, expansive deck, patio and mature landscaping. This is the home everyone wants an invitation to all summer long! Inside, the spacious eat-in kitchen is ready for holiday baking or casual gatherings with friends, while the Great Room with its gas fireplace is perfect for cozy evenings or lively weekend get-togethers. A finished lower-level rec room offers endless possibilities as a media room, gym, home office or hobby space. The attached first-floor in-law suite is truly something special. Privately situated on the opposite side of the first-floor laundry room, it features its own entrance to the front farmer's porch, a fully equipped kitchen, spacious living/dining area, NEW mini-split system, walk-in closet and full bath. Bright, welcoming and thoughtfully designed, it's an ideal setup for aging parents, extended family, teen retreat or guests while still offering everyone their own space. Upstairs, the primary suite features a ¾ bath and two closets, including an enormous walk-in closet you'll have to see to believe. Two additional bedrooms and a full bath complete the second floor. Close to top-rated schools, shopping, dining and commuter routes, this is a home that combines location, versatility and peace of mind with its major updates already completed. Come see all that 9 Misty Lane has to offer!

Listed by Rebecca DiGregorio of BHHS Verani Londonderry

$
$
%
$/month over payments
Federal 30-year interest rate: 6.58% last updated on Jul 23, 2026
* All Figures are estimates. Check with your bank or proposed mortgage company for actual interest rates.
This product uses the FRED® API but is not endorsed or certified by the Federal Reserve Bank of St. Louis.

Virtual TourSave FavoriteSchedule TourAsk A QuestionMore Details

16 Spyglass Point Circle Bedford NH 03110

Bedford, NH16 Spyglass Point Circle

Price$750,000

Est. Mortgage: $/month

Pending

MLS Number 5098198

  • Residential Single Family
  • Full Bath 1
  • Construction Existing
  • Bedrooms 3
  • Bathroom 3

Welcome to Village Green, one of Bedford's most desirable communities! This beautifully maintained detached condominium offers the ease of one-level living with the privacy of a single-family home. Featuring 2 bedrooms, 2.5 baths, an open-concept floor plan, hardwood floors, soaring ceilings, abundant natural light, and a gas fireplace, this home is designed for comfortable living and entertaining. The sunroom provides the perfect place to relax year-round, while the private office with French doors is ideal for working from home. The spacious primary suite includes a walk-in closet and en-suite bath. A partially finished lower level with a half bath offers flexible space for a family room, fitness area, or hobbies, plus plenty of storage. Additional features include first-floor laundry, a two-car garage, natural gas heat, public water and sewer, and low-maintenance living with landscaping and snow removal included. Conveniently located near Manchester Country Club, Whole Foods, shopping, dining, and major commuter routes.Open House Sun. 7/19 1-2:30pm

Listed by Kelly Erwin of Keller Williams Realty-Metropolitan

$
$
%
$/month over payments
Federal 30-year interest rate: 6.58% last updated on Jul 23, 2026
* All Figures are estimates. Check with your bank or proposed mortgage company for actual interest rates.
This product uses the FRED® API but is not endorsed or certified by the Federal Reserve Bank of St. Louis.

Save FavoriteSchedule TourAsk A QuestionMore Details

Broker Reciprocity 

Copyright 2026 PrimeMLS, Inc. All rights reserved. This information is deemed reliable, but not guaranteed. The data relating to real estate displayed on this display comes in part from the IDX Program of PrimeMLS. The information being provided is for consumers’ personal, non-commercial use and may not be used for any purpose other than to identify prospective properties consumers may be interested in purchasing. Data last updated August 4, 2026 5:53 PM UTC