
SIGN UP or LOG IN 's Account

Log in to see your saved listings or edit your searches:

No account? Sign up now to save searches, listings, and get tailored listing notifications. It's free, opt-out anytime.

Find Your New Home

Sign Up Today!

Get fresh listings via email, save your favorite listings, match with similar properties, and unlock additional property info.

Create Your Account

Do not fill in this field:

Already have an account? Log in

and narrow your search. If you have fewer than 200 results, you can save your search.

Andover VT Single Family Real Estate

r=2545-2556
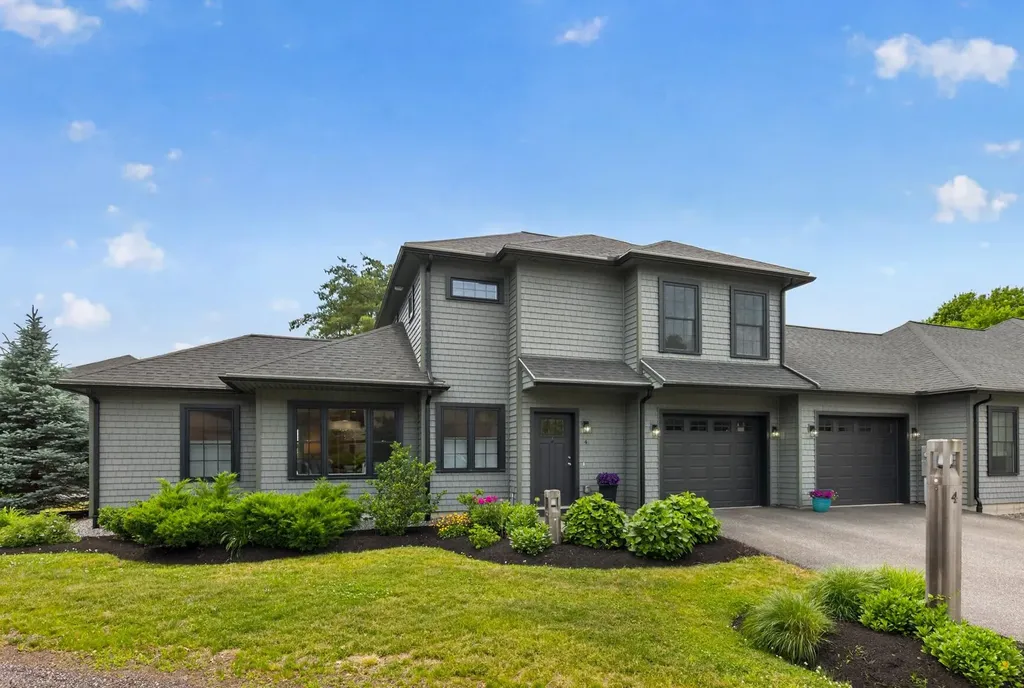
4 Osprey Lane Newmarket NH 03857

Newmarket, NH4 Osprey Lane

Price$750,000

Est. Mortgage: $/month

MLS Number 5094890

  • Residential Single Family
  • Full Bath 1
  • Address 4 Osprey Lane
  • Construction Existing
  • Bedrooms 2

Welcome to Moody Point-where quality, comfort, and easy living come together. This immaculate semi-attached single-family home offers simplicity of homeownership and no monthly condo fee. Thoughtfully designed with a bright, open floor plan, this 2-bedroom, 2.5-bath home features seasonal peek-a-boo views of Great Bay and an oversized attached two-car garage rarely found in homes of this size. The sun-filled interior showcases warm oak engineered flooring throughout the main living area, stairway, and upper hall, complemented by classic crown molding and quality interior trim. The well-appointed kitchen and baths feature upgraded Diamond cabinetry, granite countertops, Kohler fixtures, and custom-tiled surrounds, creating a timeless and elegant feel throughout. Built with energy efficiency in mind, the home includes high-performance HVAC systems, upgraded insulation, energy-efficient doors and windows, LED recessed lighting, and durable CertainTeed Cedar Impressions vinyl shingle siding for years of low-maintenance ownership. Professionally landscaped grounds further enhance the property's curb appeal while minimizing upkeep. The privately sited southerly located patio off the kitchen is ideal for easy grilling and outdoor relaxation. Life at Moody Point extends well beyond your front door. Residents enjoy private walking trails, a waterfront pavilion, kayak and paddlecraft launch, social activities, and a welcoming neighborhood atmosphere. All of this is just a short walk or bike ride from the restaurants, shops, waterfront, and vibrant community events of downtown Newmarket. Whether you're looking to downsize, simplify, or simply enjoy a beautifully maintained home in a desirable coastal community, this property delivers exceptional value and effortless living. Manage your own yard and snow removal or hire the association contractor and forego the worry and effort. 1-Year APHW Premium Home Warranty Included. Good things really do come in small packages!

Listed by Valerie Shelton of Appledore Real Estate

$
$
%
$/month over payments
Federal 30-year interest rate: 6.58% last updated on Jul 23, 2026
* All Figures are estimates. Check with your bank or proposed mortgage company for actual interest rates.
This product uses the FRED® API but is not endorsed or certified by the Federal Reserve Bank of St. Louis.

Virtual TourSave FavoriteSchedule TourAsk A QuestionMore Details
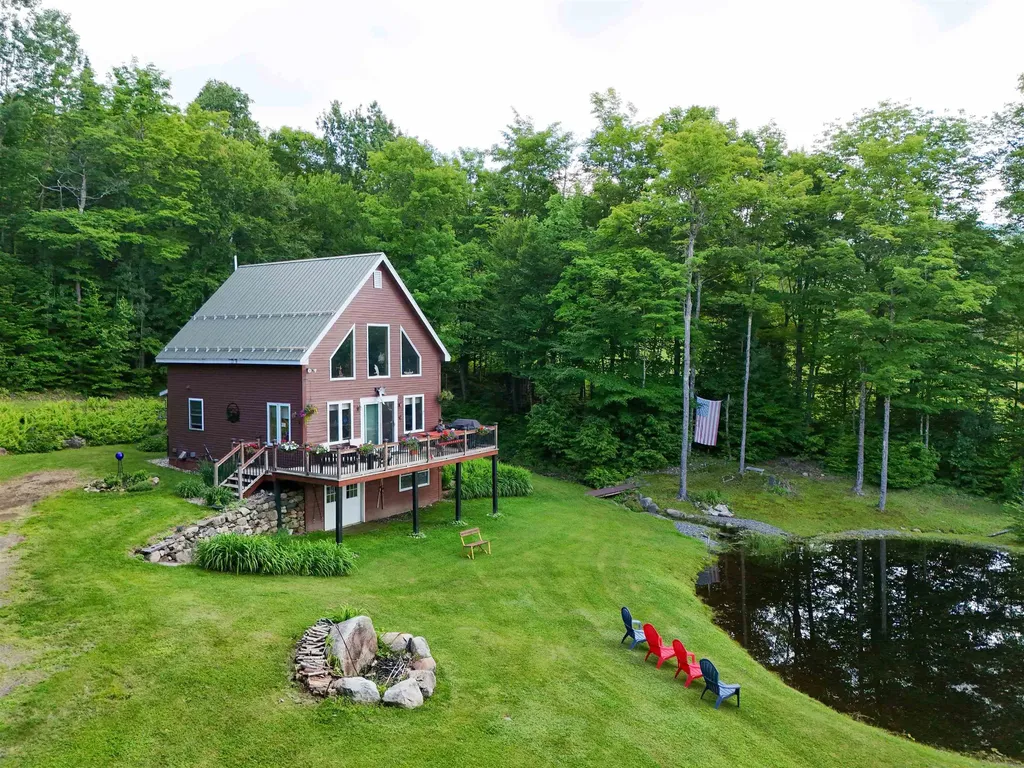
158 Camp Road Burke VT 05832

Burke, VT158 Camp Road

Price$750,000

Est. Mortgage: $/month

MLS Number 5099587

  • Residential Single Family
  • Village Burke
  • Address 158 Camp Road
  • Construction Existing
  • Bedrooms 2

Whether you're searching for a full-time home, a Vermont getaway, or a property with an established vacation rental history, this inviting Burke home offers the opportunity to enjoy one of the Northeast Kingdom's most sought-after outdoor destinations. Set in an excellent East Burke location with access to Kingdom Trails via the Swamp Donkey trail, you can hop on your bike and ride straight from home. A peaceful pond, inviting outdoor spaces, and a spacious deck create the perfect setting to enjoy everything that makes life in Burke so special. Inside, the home is bright, welcoming, and thoughtfully designed with an open main living area featuring cathedral ceilings and a dramatic wall of windows that fills the space with natural light overlooking the pond with breathtaking views of Burke Mountain. The kitchen flows seamlessly into the living area, creating a comfortable gathering space after a day spent riding, skiing, or exploring the Northeast Kingdom. A bedroom and bath complete the main level. Upstairs, the open loft-style primary suite enjoys the same impressive wall of windows and includes a private bath, creating a peaceful retreat at the end of the day. The walkout lower level expands the living space with a comfortable family room, laundry area, and flexible space for guests, hobbies, or relaxing after your next adventure. Step outside onto the deck to grill with friends, enjoy views of the pond, or gather around the nearby fire pit as the evening winds down. Whether you're looking for easy access to Kingdom Trails, Burke Mountain, and year-round recreation or simply a place to enjoy Vermont at its best, this property offers the ideal combination of comfort, convenience, and outdoor lifestyle. Less than 15 mins to downtown Lyndonville and East Burke Academy.

Listed by Katy Rossell of Tim Scott Real Estate

$
$
%
$/month over payments
Federal 30-year interest rate: 6.58% last updated on Jul 23, 2026
* All Figures are estimates. Check with your bank or proposed mortgage company for actual interest rates.
This product uses the FRED® API but is not endorsed or certified by the Federal Reserve Bank of St. Louis.

Virtual TourSave FavoriteSchedule TourAsk A QuestionMore Details

192 Londonderry Turnpike Hooksett NH 03106
Active With Contract

MLS Number 5102135

  • Residential Single Family
  • Full Bath 1
  • Construction Existing
  • Bedrooms 4
  • Bathroom 2

Set on 5.35± acres along Londonderry Turnpike (Route 28 Bypass) in Hooksett, NH, this single-family property offers a unique combination of residential use, acreage, visibility, and future flexibility. The site features approximately 299 feet of road frontage and includes an existing home, barn, and additional outbuildings, all being offered in as-is condition. The property is located within a commercial zoning district, creating potential opportunities for buyers seeking a residence with added flexibility for future business, investment, or redevelopment uses, subject to municipal approvals. Its convenient location provides easy access to nearby shopping, services, and major commuter routes, while the generous acreage offers privacy and room to explore a variety of possibilities. Buyers should perform their own due diligence regarding zoning, permitted uses, and any proposed improvements or redevelopment plans.

Listed by Joseph Gagnon and Giovanni Verani of BHHS Verani Londonderry

$
$
%
$/month over payments
Federal 30-year interest rate: 6.58% last updated on Jul 23, 2026
* All Figures are estimates. Check with your bank or proposed mortgage company for actual interest rates.
This product uses the FRED® API but is not endorsed or certified by the Federal Reserve Bank of St. Louis.

Save FavoriteSchedule TourAsk A QuestionMore Details
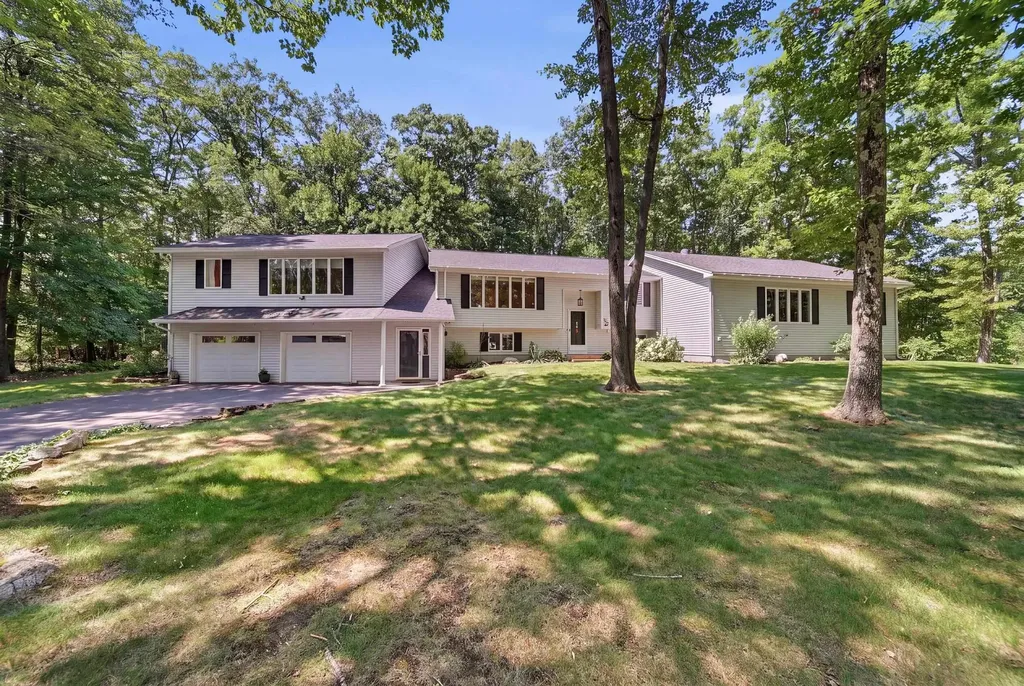
1 Rock Forest Drive Hooksett NH 03106

Hooksett, NH1 Rock Forest Drive

Price$750,000

Est. Mortgage: $/month

Pending

MLS Number 5101301

  • Residential Single Family
  • Full Bath 2
  • Address 1 Rock Forest Drive
  • Construction Existing
  • Bedrooms 4

Offer Deadline: 7/28/26 12pm. A rare opportunity to own a property that seamlessly blends versatility, comfort and exceptional living. Whether you are searching for multigenerational living, space to operate a home based business or the opportunity to offset your mortgage with potential rental income, this remarkable property offers endless possibilities.A private driveway leads to a separate entrance where a composite deck welcomes you inside. This versatile space features a sun filled sitting room, office or reception area, an accessible 3/4 bath and a full kitchen with stainless steel appliances, maple cabinetry, granite countertops and an induction range. Beyond the privacy wall, the expansive open concept living and sleeping area provides exceptional flexibility to suit your needs.The main home is equally impressive. Rich hardwood floors and expansive picture windows flood the oversized living room with natural light. The well appointed kitchen features stainless steel appliances, granite countertops and built in cabinetry. Step outside to the composite deck overlooking the above ground pool and landscaped grounds accented by mature fruit trees.A thoughtfully designed primary retreat offers the luxury of its own living room, where natural light pours through expansive windows to create a warm and inviting escape. Just beyond, the spacious primary bedroom features multiple closets and an ensuite bath. An additional oversized bedroom with ensuite access, a pristine full bath and a versatile bonus room complete the main level.The finished lower level offers a spacious family room with a kitchenette featuring a refrigerator, sink and microwave, plus an additional bedroom with a private 3/4 bath.Additional highlights include a brand new roof, fresh interior paint, a five zone mini split system just three years old, a two year old hot water heater, two separate wells, wiring for a portable generator and an oversized two car garage with abundant unfinished storage.

Listed by Melissa Cote of Keller Williams Gateway Realty

$
$
%
$/month over payments
Federal 30-year interest rate: 6.58% last updated on Jul 23, 2026
* All Figures are estimates. Check with your bank or proposed mortgage company for actual interest rates.
This product uses the FRED® API but is not endorsed or certified by the Federal Reserve Bank of St. Louis.

Save FavoriteSchedule TourAsk A QuestionMore Details

167 Clark Road Rye NH 03870

Rye, NH167 Clark Road

Price$750,000

Est. Mortgage: $/month

MLS Number 5100915

  • Residential Single Family
  • Full Bath 1
  • Address 167 Clark Road
  • Construction Existing
  • Bedrooms 3

Built in the 1850s and thoughtfully updated for modern living, this charming three-bedroom home seamlessly blends historic character with everyday comfort. Ideally located just 1.4 miles from the sandy shores of Wallis Sands Beach and within walking distance of Rye Elementary School, it offers an exceptional opportunity to enjoy one of New Hampshire's most desirable coastal communities. Designed with flexibility in mind, the first-floor primary suite makes single-level living a breeze, complete with a walk-in closet and a three-quarter bath with existing plumbing in place for a shower. The welcoming living room is rich with character, featuring a cozy fireplace, custom built-in bookshelves, and warm, inviting spaces perfect for gathering with family and friends. Upstairs, two sun-filled bedrooms showcase beautiful flooring and offer versatile living options, ideal for guest rooms, home offices, creative studios, or additional bedrooms. Outside, the private, tree-lined backyard creates a peaceful retreat, perfect for summer evenings around the fire pit, gardening, or simply relaxing in the shade. A detached one-car garage provides convenient storage for a vehicle, beach gear, bicycles, and outdoor equipment. Whether you're searching for a year-round residence, a weekend getaway, or a charming coastal retreat, this move-in-ready home delivers the perfect balance of New England charm, modern convenience, and an unbeatable Rye location just minutes from beaches, local dining, shopping, and commuter routes.

Listed by Anna Hayes and Jennifer Madden of Gibson Sotheby's International Realty

$
$
%
$/month over payments
Federal 30-year interest rate: 6.58% last updated on Jul 23, 2026
* All Figures are estimates. Check with your bank or proposed mortgage company for actual interest rates.
This product uses the FRED® API but is not endorsed or certified by the Federal Reserve Bank of St. Louis.

Save FavoriteSchedule TourAsk A QuestionMore Details

214 Old Stage Road Essex VT 05452

Essex, VT214 Old Stage Road

Price$750,000

Est. Mortgage: $/month

MLS Number 5102634

  • Residential Single Family
  • Full Bath 2
  • Address 214 Old Stage Road
  • Construction Existing
  • Bedrooms 4

Privacy, self-sufficiency and potential define this Essex property. Set at the crest of a gently sloping 650-foot driveway, the Colonial-style home enjoys complete privacy with no visible neighbors. The main homesite encompasses 10 acres, while the sale also includes an adjoining, separately deeded 3.46-acre lot with a town-approved curb cut, creating added flexibility and future potential. Across 13.46 acres, there is room to walk dogs, cross-country ski, explore, garden and play. Two small streams, a potential pond site, wildlife corridors and habitat attract bobcats, fishers, weasels, bats and an impressive variety of birds while helping keep rodent populations low. The property is ideal for a gentleman farmer, experienced gardener or anyone seeking a more self-sufficient lifestyle. Large organic vegetable gardens are resting this season, while established fruit trees and berry bushes have yielded hundreds of pounds of crops in past years. Inside, oak, ash and cherry floors add warmth, complemented by crown molding and chair rail. The formal living room features a pellet stove, while the family room offers a gas fireplace and built-in ash shelving. A guest bedroom includes its own gas stove. The sunny dinette is highlighted by a large arched window, and the primary bath features a cherry vanity with granite top. A first-floor mountain view, currently screened by hedge growth, can be restored with trimming. The attached 1.5-car garage is fully winterized, insulated and heated, with water and sewer, and is currently used as a year-round bike and ski workshop. It could be finished as additional living, recreation, guest or in-law space. Recent improvements include a boiler and oil tank, pellet stove, on-demand hot water heater, two mini-split heat pumps for heating and cooling, whole-house water treatment and filtration with expansion tank, and full-house weatherization. Minutes from Essex shops, Indian Brook Reservoir and Saxon Hill trails and everyday convenience.

Listed by Robert Foley of Flat Fee Real Estate

$
$
%
$/month over payments
Federal 30-year interest rate: 6.58% last updated on Jul 23, 2026
* All Figures are estimates. Check with your bank or proposed mortgage company for actual interest rates.
This product uses the FRED® API but is not endorsed or certified by the Federal Reserve Bank of St. Louis.

Save FavoriteSchedule TourAsk A QuestionMore Details

240 Mountain Road Concord NH 03301

Concord, NH240 Mountain Road

Price$750,000

Est. Mortgage: $/month

Open House

MLS Number 5101965

  • Residential Single Family
  • Next Open House: Sun 08/9 12:00 pm. to 2:00 pm.
  • Full Bath 1
  • Address 240 Mountain Road
  • Construction Existing

OPEN HOUSE: AUGUST 9, 2026: 12:00 - 2:00P. Step into the timeless elegance of this beautiful 1792 Colonial, where historic charm meets modern comfort on 3.6 picturesque acres, in one of Concord's most sought-after locations. Offering approximately 3,000 square feet of living space in an inviting floor plan, filled with character and craftsmanship. This beautiful home is surrounded by well maintained landscape and expansive open lawns. Pick grapes from your private vineyard, or harvest apples, pears, peaches or chestnuts from your orchard. Enjoy a sunny afternoon gathering vegetables from the organic vegetable garden. Whether you're enjoying your morning coffee overlooking the picturesque grounds or gathering with family and friends for a backyard barbecue, this exceptional property offers a peaceful lifestyle that's becoming increasingly rare to find. Inside, you'll discover generously sized rooms that showcase the beauty and character of a classic New England Colonial. Four fireplaces, located in the living room, dining room, master bedroom, and a secondary bedroom, create warmth and ambiance throughout the home. The flexible layout provides ample space for entertaining, working from home, or simply enjoying everyday living in a home rich with history and charm. Perfectly balancing privacy and convenience, this remarkable property is just minutes from downtown Concord, shopping, restaurants, schools, golf course, and I-93. Combining historic character, modern comfort, beautiful acreage, and an unbeatable location, 240 Mountain Road presents a rare opportunity to own a truly exceptional New England home. Schedule your private showing today and experience all this one-of-a-kind property has to offer.

Listed by Christina Dominguez Scott of BHG Masiello Concord

$
$
%
$/month over payments
Federal 30-year interest rate: 6.58% last updated on Jul 23, 2026
* All Figures are estimates. Check with your bank or proposed mortgage company for actual interest rates.
This product uses the FRED® API but is not endorsed or certified by the Federal Reserve Bank of St. Louis.

Virtual TourSave FavoriteSchedule TourAsk A QuestionMore Details
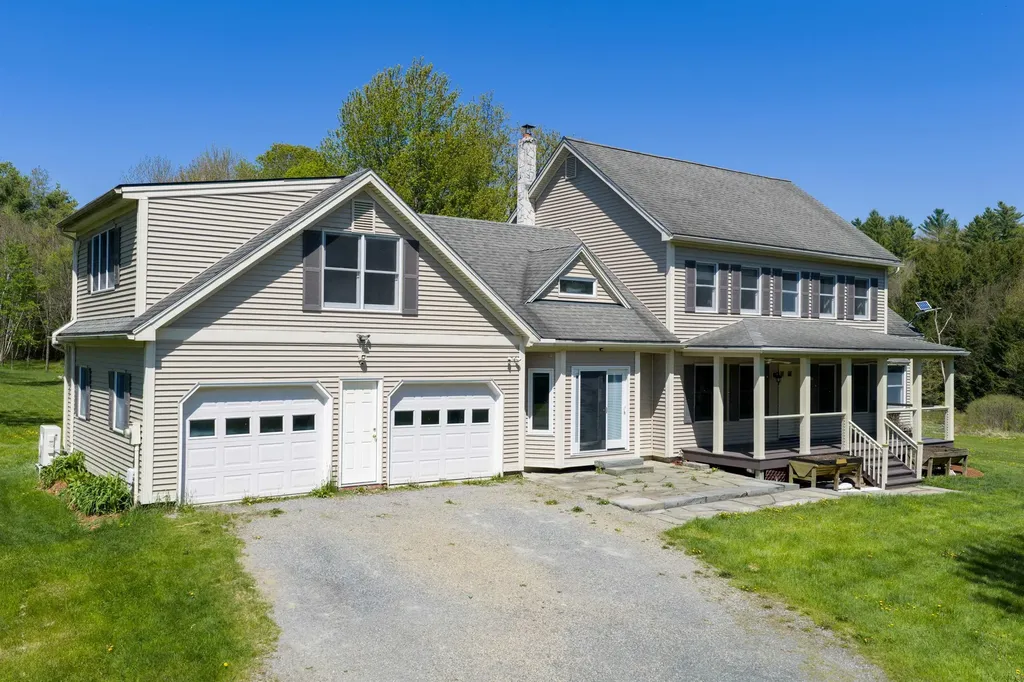
355 Huntley Road Westford VT 05494

Westford, VT355 Huntley Road

Price$750,000

Est. Mortgage: $/month

MLS Number 5091264

  • Residential Single Family
  • Full Bath 1
  • Address 355 Huntley Road
  • Construction Existing
  • Bedrooms 3

Welcome to 355 Huntley Road in Westford. Set on 19.6+/- acres in the countryside, this spacious 3-bedroom, 2.5-bath home offers a blend of comfort, functionality, and scenic outdoor space. Venture inside to find a large living room featuring hardwood flooring and abundant natural light, creating a warm and inviting atmosphere. The recently updated kitchen is designed for both everyday living and entertaining, complete with quartz countertops, a center island, a breakfast bar, stainless steel appliances, an eat-in dining area, and a large farmhouse sink with an apron front. A mudroom entry from the attached 2-car garage adds convenience, while the formal dining room and first-floor half bath provide additional flexibility. Just off the living room is a spacious office/study/library with built-in bookshelves, offering an ideal space for work, reading, hobbies, or creative pursuits. The second floor features a generous primary suite with a newly renovated bathroom and tile shower, double closets, and a mini-split system. The French-style doors on the first floor add style to the home. A second oversized bedroom includes an attached bonus room suitable for a sitting area, workspace, or more. Additional bedrooms provide comfortable living space, along with another room well-suited for a home office or hobby room. A full bathroom and walk-up attic provide added storage space. Enjoy outdoor living from the covered front porch or covered rear deck overlooking the property. The basement offers plenty of storage space with a door to the outside. New on-demand hot water tank installed in 2025. The land includes an attractive pond, open outdoor space, and three sheds for storage, equipment, or recreational use. This property offers an opportunity to enjoy privacy, space, and Vermont countryside living while still being within reach of local amenities.

Listed by Mark Montross of Catamount Realty Group

$
$
%
$/month over payments
Federal 30-year interest rate: 6.58% last updated on Jul 23, 2026
* All Figures are estimates. Check with your bank or proposed mortgage company for actual interest rates.
This product uses the FRED® API but is not endorsed or certified by the Federal Reserve Bank of St. Louis.

Virtual TourSave FavoriteSchedule TourAsk A QuestionMore Details

20 Beaumont Drive Dover NH 03820

Dover, NH20 Beaumont Drive

Price$750,000

Est. Mortgage: $/month

MLS Number 5102161

  • Residential Single Family
  • Full Bath 1
  • Address 20 Beaumont Drive
  • Construction Existing
  • Bedrooms 3

Welcome to this beautifully maintained 3-bedroom, 2.5-bath Cape in Dover's desirable Beaumont Drive neighborhood. Perched on a hill overlooking Tendercrop Farm, this home offers picturesque views and unforgettable sunsets from the comfort of your own backyard. Designed with modern living in mind, the open-concept first floor features bamboo flooring, abundant natural light, and a spacious living and dining area that flows seamlessly into the kitchen. The kitchen is equipped with stainless steel appliances, a gas range, generous cabinet space, and a large walk-in pantry, making it ideal for both everyday living and entertaining. Upstairs, you'll find a versatile bonus living area, two generously sized bedrooms, a full bath, a convenient second-floor laundry room, and a spacious primary suite complete with a private bath and ample closet space. The full basement provides excellent storage and offers the opportunity to create additional finished living space in the future. Outside, enjoy a thoughtfully landscaped yard with dedicated garden space, a storage shed for tools and outdoor equipment, and plenty of room to relax or entertain. The attached two-car garage is equipped with a 220-volt outlet for convenient electric vehicle charging, while the owned solar panel system enhances energy efficiency and helps keep utility costs low. Located in a sought-after neighborhood close to shopping, restaurants, schools, and major commuter routes, this home combines comfort, efficiency, and an exceptional setting. Don't miss your opportunity to make it yours! Showings by appointment only.

Listed by Tom Gorski of Duston Leddy Real Estate

$
$
%
$/month over payments
Federal 30-year interest rate: 6.58% last updated on Jul 23, 2026
* All Figures are estimates. Check with your bank or proposed mortgage company for actual interest rates.
This product uses the FRED® API but is not endorsed or certified by the Federal Reserve Bank of St. Louis.

Save FavoriteSchedule TourAsk A QuestionMore Details

225 Hardy Hill Road Lebanon NH 03766

Lebanon, NH225 Hardy Hill Road

Price$750,000

Est. Mortgage: $/month

Active With Contract

MLS Number 5102049

  • Residential Single Family
  • Full Bath 1
  • Address 225 Hardy Hill Road
  • Construction Existing
  • Bedrooms 3

Welcome to this beautifully maintained open-concept Cape-style home, where timeless charm meets thoughtful updates in an ideal Upper Valley location. Filled with natural light, the home features warm hardwood floors throughout the main level, a bright, updated kitchen, inviting living and family rooms, a dining area perfect for gathering, a ¾ bath, and a convenient first-floor primary bedroom. A large, south-facing deck welcomes you to the front entrance, leading into the foyer, while the spacious heated two-car garage also provides direct access just off the kitchen. Upstairs, you'll find two generous bedrooms and a full bath. Unfinished spaces above both the kitchen and the garage offer potential for future expansion. Fresh interior paint, brand-new flooring throughout the second level, and a newer roof add to the home's move-in-ready appeal. The full, unfinished basement provides abundant storage and houses the laundry area. Step outside and discover what truly makes this property special. Set on 8.3 beautiful acres, the land offers the perfect balance of open space and mature woodland, with approximately 1.5 miles of private trails winding through the property-- perfect for summer walks or winter snowshoeing. Spend afternoons by the pond or simply enjoy the peace and privacy that surround you. Whether you're exploring the trails, gardening, entertaining on the deck, or relaxing in nature, this property offers an exceptional country lifestyle. Despite its tranquil setting, you'll enjoy an outstanding location just 7 minutes to the Lebanon Green and only 15 minutes to both West Lebanon and Hanover, providing easy access to DHMC, shopping, dining, and all the amenities of the Upper Valley. This is a rare opportunity to enjoy the privacy and beauty of country living without sacrificing convenience.

Listed by Tami Sullivan of Snyder Donegan Real Estate Group

$
$
%
$/month over payments
Federal 30-year interest rate: 6.58% last updated on Jul 23, 2026
* All Figures are estimates. Check with your bank or proposed mortgage company for actual interest rates.
This product uses the FRED® API but is not endorsed or certified by the Federal Reserve Bank of St. Louis.

Virtual TourSave FavoriteSchedule TourAsk A QuestionMore Details

23 Peaslee Crossing Road Newton NH 03858

Newton, NH23 Peaslee Crossing Road

Price$750,000

Est. Mortgage: $/month

MLS Number 5096432

  • Residential Single Family
  • Full Bath 2
  • Construction Existing
  • Bedrooms 3
  • Bathroom 3

Tucked away on a private road - this colonial is available for the first time in 20+ years . This beautifully situated home offers the perfect blend of privacy and convenience in an unbeatable location. Inside, you'll find a thoughtfully designed layout ideal for both everyday living and entertaining with a beautiful kitchen including a quartz island, updated appliances and access directly to the deck. A separate dining room, bathroom and The second level offers 3 spacious bedrooms, the master bedroom has been completely renovated with hardwood floor, walk-in closet, a private bathroom with a standing shower and a new vanity. Hardwood continues throughout the second level with an additional full bath. The third level offers two rooms with endless possibilities. The front of the home is an Oasis that the family has enjoyed for many years, enjoying holidays - above ground pool for hot summer days and over an acre of land to enjoy. This home is truly a must see.

Listed by Jamie Adames of Realty ONE Group NEST

$
$
%
$/month over payments
Federal 30-year interest rate: 6.58% last updated on Jul 23, 2026
* All Figures are estimates. Check with your bank or proposed mortgage company for actual interest rates.
This product uses the FRED® API but is not endorsed or certified by the Federal Reserve Bank of St. Louis.

Save FavoriteSchedule TourAsk A QuestionMore Details
15 Oyster River Road Durham NH 03824

Durham, NH15 Oyster River Road

Price$750,000

Est. Mortgage: $/month

Active With Contract

MLS Number 5090427

  • Residential Single Family
  • Full Bath 2
  • Address 15 Oyster River Road
  • Construction Existing
  • Bedrooms 5

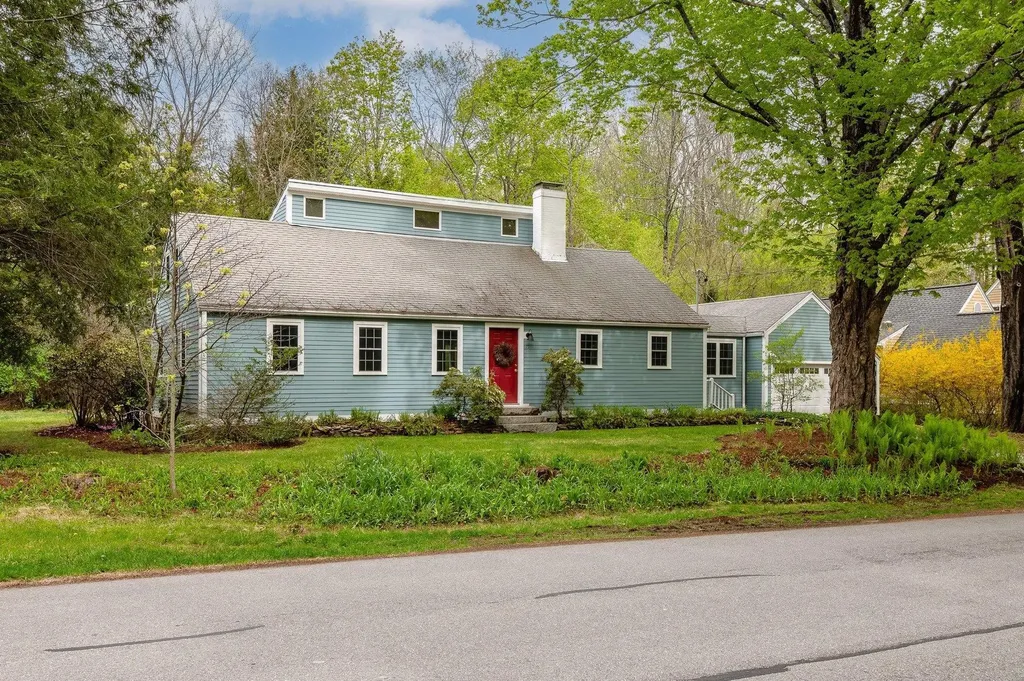
Nestled on a beautifully landscaped corner lot in the highly sought-after Faculty neighborhood, this charming 5-bedroom cape-style home offers the perfect blend of timeless character, thoughtful updates, and exceptional convenience. Lovingly maintained and impeccably cared for, the home features flexible living options with two first-floor bedrooms, a full bathroom, and first-floor laundry, ideal for guests, home office space, or single-level living needs. The inviting living room is filled with natural light from a beautiful bay window and showcases hardwood floors, custom built-ins, and a cozy fireplace. A separate dining room flows seamlessly into the updated kitchen, complete with a Bertazzoni gas stove, new countertops and sink (2026), ample cabinetry, a newly installed refrigerator & hood, and a lovely view overlooking the backyard. A practical mudroom adds everyday convenience and functionality. Upstairs, you'll find 3 additional bedrooms and a 2nd full bathroom, offering plenty of space for family and guests. The clean basement provides abundant storage space, while a whole-house water filtration system adds additional peace of mind. The garage has direct entry into the home & is wired for an EV charger. Outside, enjoy beautifully crafted brick and granite walkways and patio area, along with a spacious deck and patio designed for relaxing, entertaining, and enjoying the private backyard setting. Located just a short walk to downtown, local walking & running trails, and outdoor recreation, this home combines classic New England charm with an unbeatable location and lifestyle. OPEN HOUSE SUNDAY, 7/26, 10am - 12pm.

Listed by Kelsey Marden of KW Coastal and Lakes & Mountains Realty/Portsmouth

$
$
%
$/month over payments
Federal 30-year interest rate: 6.58% last updated on Jul 23, 2026
* All Figures are estimates. Check with your bank or proposed mortgage company for actual interest rates.
This product uses the FRED® API but is not endorsed or certified by the Federal Reserve Bank of St. Louis.

Save FavoriteSchedule TourAsk A QuestionMore Details

Broker Reciprocity 

Copyright 2026 PrimeMLS, Inc. All rights reserved. This information is deemed reliable, but not guaranteed. The data relating to real estate displayed on this display comes in part from the IDX Program of PrimeMLS. The information being provided is for consumers’ personal, non-commercial use and may not be used for any purpose other than to identify prospective properties consumers may be interested in purchasing. Data last updated August 4, 2026 8:08 PM UTC
