SIGN UP or LOG IN 's Account

Log in to see your saved listings or edit your searches:

No account? Sign up now to save searches, listings, and get tailored listing notifications. It's free, opt-out anytime.

Find Your New Home

Sign Up Today!

Get fresh listings via email, save your favorite listings, match with similar properties, and unlock additional property info.

Create Your Account

Do not fill in this field:

Already have an account? Log in

and narrow your search. If you have fewer than 200 results, you can save your search.

Andover VT Single Family Real Estate

r=2557-2568
115 Hovey Road Londonderry NH 03053

Londonderry, NH115 Hovey Road

Price$750,000

Est. Mortgage: $/month

MLS Number 5101775

  • Residential Single Family
  • Address 115 Hovey Road
  • Construction Existing
  • Bedrooms 2
  • Square Feet 1,702

Opportunity Knocks! Rare chance to own a 3-bedroom, 2-bath Cape situated on nearly 9 acres in highly desirable Londonderry, NH, conveniently located between Exits 4 and 5. Enjoy easy access to major highways, shopping, restaurants, and everyday conveniences while taking advantage of the privacy and possibilities this property offers. The value is in the land and road frontage, making this an outstanding opportunity for investors, builders, or buyers looking to renovate and create their dream home. The existing home requires TLC but offers so much potential. First showings begin at the Open House on Saturday, August 1, 2026, from 12:00 PM to 1:30 PM.

Listed by Laurie Norton Team of BHGRE Masiello Bedford

$
$
%
$/month over payments
Federal 30-year interest rate: 6.66% last updated on Jul 30, 2026
* All Figures are estimates. Check with your bank or proposed mortgage company for actual interest rates.
This product uses the FRED® API but is not endorsed or certified by the Federal Reserve Bank of St. Louis.

Save FavoriteSchedule TourAsk A QuestionMore Details

490 Meredith Center Road Laconia NH 03246

Laconia, NH490 Meredith Center Road

Price$750,000

Est. Mortgage: $/month

MLS Number 5092114

  • Residential Single Family
  • Full Bath 2
  • Construction Existing
  • Bedrooms 3
  • Bathroom 3

Laconia - Tucked into a private, wooded setting on 2.25 serene acres just minutes from downtown, this beautifully maintained 3-bedroom, 2.5-bath Cape offers the perfect blend of comfort, character, and convenience. Warm wood-beam ceilings and wide-plank hardwood floors highlight the open-concept main level, where floor-to-ceiling windows fill the home with natural light and frame peaceful forest views.The thoughtfully designed kitchen features quartz countertops, glass-front cabinetry, and brand-new stainless-steel appliances, opening seamlessly to the main living area; ideal for everyday living and entertaining. Cozy up on winter nights beside the propane gas stove, and stay comfortable year-round with multiple mini-splits for efficient cooling. Outside, the grounds are beautifully landscaped with blooming flowers lining the walkways, creating a welcoming, storybook setting, and the property is a haven for abundant local wildlife. Step onto the back deck overlooking a tranquil wooded backdrop and gentle stream, the perfect space to relax or entertain. The spacious primary suite offers a true retreat with a large private bath featuring a steam shower and a generous walk-in closet. Two additional bedrooms provide flexibility for guests; while a dedicated home office, abundant storage, and a two-car garage add everyday practicality. Surrounded by nature yet close to shopping, dining, and everything downtown Laconia has to offer; this is peaceful living without sacrificing location.

Listed by Kara Chase of Legacy Group/ Real Broker NH,LLC

$
$
%
$/month over payments
Federal 30-year interest rate: 6.66% last updated on Jul 30, 2026
* All Figures are estimates. Check with your bank or proposed mortgage company for actual interest rates.
This product uses the FRED® API but is not endorsed or certified by the Federal Reserve Bank of St. Louis.

Save FavoriteSchedule TourAsk A QuestionMore Details

29 Wooley Pasture Road Plymouth NH 03264

Plymouth, NH29 Wooley Pasture Road

Price$750,000

Est. Mortgage: $/month

MLS Number 5094021

  • Residential Single Family
  • Full Bath 1
  • Construction Existing
  • Bedrooms 5
  • Bathroom 3

Tucked away at the end of a town-owned road on 2.91 private acres, this well-appointed Plymouth property offers the perfect blend of privacy, flexibility, and convenience. Surrounded by nature, generous yard space, and wooded seclusion, there is plenty of room for gardens, recreation, a greenhouse, or even your own sauna retreat. Featuring a private entrance, two bedrooms, wood floors, butcher block countertops, a fully-applianced kitchen, a washer/dryer, mini-split heating and cooling, and a ¾ bath, this space is perfect for multi-generational living, extended family, guests, or rental income. The open-concept kitchen, dining, and living area is designed for comfortable everyday living and entertaining. A large kitchen window overlooks the peaceful surroundings, while the inviting three-season porch offers a relaxing space to unwind. The oversized family room provides ample room for gatherings, cozy weekends, and holidays. A major highlight is the recently completed 900 +/-square-foot accessory dwelling unit above the garage. Warmth and efficiency are provided by oil-fired hot water baseboard heat, two wood stoves in the living areas, & a Tarm Biomass wood furnace with a heat collection system. A welcoming tiled mudroom entry is perfect for New Hampshire's changing seasons. Flexible floor plans offer multiple options for a primary bedroom, including a private lower-level suite with bath and oversized closet. A dedicated workshop is ideal for woodworking, ski tuning, bike maintenance, or hobbies. The three-bay garage offers excellent storage, with covered wood storage below for the furnace system. Enjoy easy access to nearby hiking and biking trails, all within a mile of downtown. Recently appraised, with appraisal available for buyer review. A rare opportunity to own a versatile property that combines privacy, income potential, and country living just minutes from downtown Plymouth. Stop by and enjoy the calm of 29 Wooley Pasture.

Listed by Sue Sampson of Badger Peabody & Smith Realty/Holderness

$
$
%
$/month over payments
Federal 30-year interest rate: 6.66% last updated on Jul 30, 2026
* All Figures are estimates. Check with your bank or proposed mortgage company for actual interest rates.
This product uses the FRED® API but is not endorsed or certified by the Federal Reserve Bank of St. Louis.

Virtual TourSave FavoriteSchedule TourAsk A QuestionMore Details

38 Putney Hill Road Hopkinton NH 03229

Hopkinton, NH38 Putney Hill Road

Price$750,000

Est. Mortgage: $/month

MLS Number 5101310

  • Residential Single Family
  • Full Bath 2
  • Address 38 Putney Hill Road
  • Construction Existing
  • Bedrooms 3

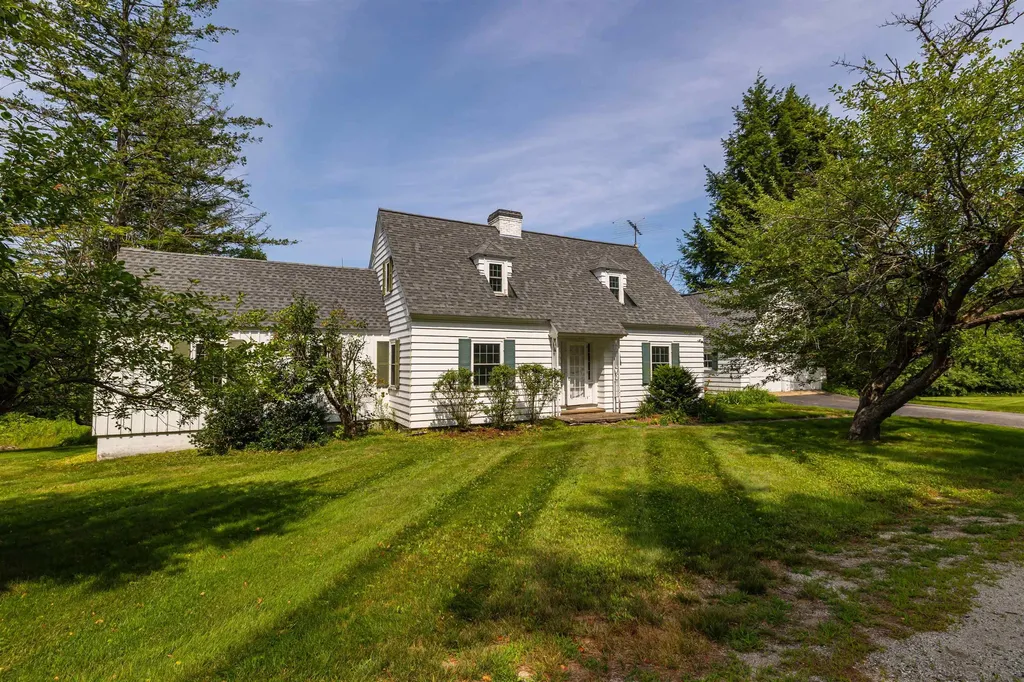
This classic 1940s Cape-style home showcases the timeless character and craftsmanship that make homes of this era so desirable. Beautifully maintained hardwood floors flow throughout the home, creating warmth and continuity. Charming architectural details, including arched doorways, custom built-ins, and a traditional masonry fireplace offer a level of character rarely found in newer construction. The original kitchen presents an exciting opportunity for a new owner to create a modern, customized space. Expansion possibilities include incorporating the dining room, extending into the breezeway, or enlarging the footprint toward the rear of the home. The property's most exceptional asset is its outstanding location and the potential for sweeping views from Pats Peak to Mount Kearsarge. This remarkable setting offers tremendous value and may inspire buyers to reimagine or further enhance the property to fully capitalize on the panoramic scenery.

Listed by Joanie McIntire of Coldwell Banker J Hampe Associates

$
$
%
$/month over payments
Federal 30-year interest rate: 6.66% last updated on Jul 30, 2026
* All Figures are estimates. Check with your bank or proposed mortgage company for actual interest rates.
This product uses the FRED® API but is not endorsed or certified by the Federal Reserve Bank of St. Louis.

Virtual TourSave FavoriteSchedule TourAsk A QuestionMore Details

48 Dolly Lane Rindge NH 03461

Rindge, NH48 Dolly Lane

Price$750,000

Est. Mortgage: $/month

MLS Number 5102529

  • Residential Single Family
  • Full Bath 1
  • Address 48 Dolly Lane
  • Construction Existing
  • Bedrooms 3

Terrific waterfront retreat on 554-acre Lake Monomonac, nestled on the New Hampshire/Massachusetts border, ready for its next owner! Set on 3.6 private acres, this well-maintained year-round home offers the perfect blend of comfort, recreation, and lakeside living. Enjoy your own dock and pontoon boat, ready for your very first lake party. Inside, the home features 3 bedrooms, 2 baths, 2 family rooms, and an indoor fitness pool, providing ample space for both relaxation and entertaining. A spacious garage offers plenty of room for vehicles, storage, and outdoor gear. Step outside to a scenic, private backyard designed for making memories with family and friends while enjoying the lake and its many recreational activities. Even better, the owner is including 2 kayaks, a paddle board, the pontoon boat, a riding mower, an industrial-strength snow blower, and a home generator. Open invitation to visit OPENHOUSE Saturday Aug 1, 2026 10:00am -3:00 pm

Listed by Curtiss Thornbrugh of HKS Associates,Inc.

$
$
%
$/month over payments
Federal 30-year interest rate: 6.66% last updated on Jul 30, 2026
* All Figures are estimates. Check with your bank or proposed mortgage company for actual interest rates.
This product uses the FRED® API but is not endorsed or certified by the Federal Reserve Bank of St. Louis.

Virtual TourSave FavoriteSchedule TourAsk A QuestionMore Details

1 Gumpas Hill Road Pelham NH 03076

Pelham, NH1 Gumpas Hill Road

Price$750,000

Est. Mortgage: $/month

MLS Number 5102829

  • Residential Single Family
  • Full Bath 2
  • Address 1 Gumpas Hill Road
  • Construction Existing
  • Bedrooms 5

A rare multi-generational offering under one roof in Pelham. This property offers exceptional space, flexibility, and value. The first floor features two- bedrooms, 1 full bath, a large living room, and a dining room. Also on this floor you'll find an updated kitchen with granite countertops and stainless steel appliances. The second floor features a legal three-bedroom in-law complete with its own kitchen, living room, full bath and private entrance. This home provides the ideal space for extended family, guests, or flexible living needs. The basement features a finished space and lots of room for storage. Additional highlights include a large deck, patio and above ground pool. Plenty of parking and an oversized garage are perfect for storage, hobbies or a great workshop space. This unique home sits on 1.01 acres with a few fruit trees on the property. Loved by the same family for years, this home is filled with natural light, room to gather, and space to grow. Great commuter location. Close to the MA border. Schedule your showing today!

Listed by D'Ann True and Stephanie Murphy of Keller Williams Realty-Metropolitan

$
$
%
$/month over payments
Federal 30-year interest rate: 6.66% last updated on Jul 30, 2026
* All Figures are estimates. Check with your bank or proposed mortgage company for actual interest rates.
This product uses the FRED® API but is not endorsed or certified by the Federal Reserve Bank of St. Louis.

Save FavoriteSchedule TourAsk A QuestionMore Details

75 Black Cove Road Wakefield NH 03872

Wakefield, NH75 Black Cove Road

Price$750,000

Est. Mortgage: $/month

MLS Number 5099077

  • Residential Single Family
  • Full Bath 1
  • Village Sanbornville
  • Address 75 Black Cove Road
  • Construction Existing

Rare opportunity on sought-after Pine River Pond! Offered to the public for the very first time, this cherished waterfront home is ready for its next chapter. Tucked away in a private cove behind a peninsula, this property enjoys an incredibly peaceful setting with calm waters, minimal boat traffic, and exceptional privacy, making it the perfect place to relax and enjoy lake life. The home offers 3 bedrooms, 1 full bath, a private dock, and direct access to Pine River Pond for boating, fishing, swimming, and year-round recreation. Inside, you'll find a warm and inviting layout, while the walk-out lower level features soaring ceilings, a pellet stove, a second kitchen area, and outstanding potential for additional finished living space (subject to any required approvals). The screened porch also presents an exciting opportunity to expand your living area and better capture the tranquil waterfront setting. Looking to make it your own? During a future roof replacement, consider adding a dormer to create larger upstairs bedrooms and the potential for an additional bathroom (subject to local approvals). Whether you're searching for a seasonal getaway, a year-round home, or a waterfront property with tremendous potential, the possibilities here are endless.Come experience the peace, privacy, and endless potential that make this Pine River Pond retreat so special. Shown by appointment only.

Listed by Drake Cormier of Engel & Volkers By the Sea

$
$
%
$/month over payments
Federal 30-year interest rate: 6.66% last updated on Jul 30, 2026
* All Figures are estimates. Check with your bank or proposed mortgage company for actual interest rates.
This product uses the FRED® API but is not endorsed or certified by the Federal Reserve Bank of St. Louis.

Save FavoriteSchedule TourAsk A QuestionMore Details

968 Washington Hill Road Tamworth NH 03817

MLS Number 5103073

  • Residential Single Family
  • Full Bath 1
  • Construction Existing
  • Bedrooms 3
  • Bathroom 2

Timeless Country Retreat on Nearly 10 Private Acres in the Heart of Tamworth Escape to the peace and beauty of New Hampshire in this charming post and beam country home, privately situated on nearly 10 wooded acres in scenic Tamworth. Rich in character and warmth, this spacious 3+ bedroom Colonial blends classic New England craftsmanship with modern comforts, creating the perfect setting for a relaxing getaway. The updated country kitchen is fully equipped for preparing everything from hearty breakfasts to family dinners, while the large living room invites you to unwind beside the cozy gas fireplace stove after a day of adventure. Gather around the wood stove and hearth in the spacious dining room for memorable meals, or enjoy a quiet morning in the rear office overlooking the peaceful grounds and surrounding forest. Upstairs, theres a good sized primary bedroom plus a beautiful bath featuring a unique clawfoot tub once from Grover Cleveland's summer home, along with a separate shower. Two additional bedrooms complete the second floor, while the finished third level provides another private bedroom or flexible space for guests. Step outside and explore nearly 10 acres of natural beauty and close by are hiking trails. Spend the day swimming or relaxing at crystal clear Chocorua Lake, just minutes away, explore the charming shops and restaurants of Tamworth, or head to North Conway, only 15 minutes away, for tax free shopping, dining, skiing, golf, and year round recreation. Whether you're seeking a peaceful family vacation, a mountain adventure, or simply a quiet place to reconnect with nature, this one-of-a-kind country home offers the perfect blend of privacy, comfort, history, and convenience.

Listed by Gerard Costantino of Costantino Real Estate LLC

$
$
%
$/month over payments
Federal 30-year interest rate: 6.66% last updated on Jul 30, 2026
* All Figures are estimates. Check with your bank or proposed mortgage company for actual interest rates.
This product uses the FRED® API but is not endorsed or certified by the Federal Reserve Bank of St. Louis.

Virtual TourSave FavoriteSchedule TourAsk A QuestionMore Details

217 Kensington Road Hampton Falls NH 03844
Active With Contract

MLS Number 5100633

  • Residential Single Family
  • Full Bath 1
  • Address 217 Kensington Road
  • Construction Existing
  • Bedrooms 2

Experience the tranquility of your own private retreat. Nestled among towering trees on 6.4 acres, this one-of-a-kind Acorn Deck home offers the warmth, character, and timeless charm these distinctive homes are known for. Bordering conservation land with open fields and wooded trails, the property provides an exceptional sense of privacy and a true connection to nature. Thoughtfully designed to maximize every square foot, the home's unique layout features soaring ceilings, expansive windows, and light-filled open-concept living spaces that seamlessly bring the outdoors in. Despite its efficient footprint, the home lives larger than expected, with every space carefully crafted for comfort and functionality. Enjoy your morning coffee on the deck as birdsong fills the air, explore the surrounding trails, or simply relax and take in the peaceful woodland setting. This special property offers the perfect blend of natural beauty, privacy, and enduring character. If you've been searching for a home where nature, serenity, and authentic charm come together, this hidden gem is ready to welcome you home. Showings begin July 21st by appointment.

Listed by Karen Ayers of Carey Giampa,LLC/Rye

$
$
%
$/month over payments
Federal 30-year interest rate: 6.66% last updated on Jul 30, 2026
* All Figures are estimates. Check with your bank or proposed mortgage company for actual interest rates.
This product uses the FRED® API but is not endorsed or certified by the Federal Reserve Bank of St. Louis.

Virtual TourSave FavoriteSchedule TourAsk A QuestionMore Details

487 Nh Route 123 Marlow NH 03456

Marlow, NH487 Nh Route 123

Price$750,000

Est. Mortgage: $/month

MLS Number 5103200

  • Residential Single Family
  • Full Bath 2
  • Address 487 Nh Route 123
  • Construction Existing
  • Bedrooms 3

Live at your own private retreat on 104 acres, complete with a stunning 7-acre pond. Set a quarter-mile off the road, this property offers true seclusion; kayak at sunrise, cast a line in the evening, or explore miles of wooded trails without ever leaving home. The residence offers 1,941 sq ft, including 3 bedrooms, 2.5 baths, and a two-car attached garage. Enjoy pond views from the living room or step out onto the deck for morning coffee overlooking the water. For those needing space for a home-based business, equipment, or hobbies, the property includes a 30' x 52' Quonset-hut garage, ideal for storage or workshop use. With the right cosmetic updates, this could become an extraordinary family retreat. Being sold as is. Properties offering this level of acreage, privacy, views, and a private pond are exceptionally rare. This is an estate sale. Some interior surfaces would benefit from repair or replacement. The seller as administrator of the estate, has no history of repairs or improvements and makes no warranties or representations regarding condition. Sale is subject to probate court approval.

Listed by Mark Correnti of FairMarket Advisors,LLC

$
$
%
$/month over payments
Federal 30-year interest rate: 6.66% last updated on Jul 30, 2026
* All Figures are estimates. Check with your bank or proposed mortgage company for actual interest rates.
This product uses the FRED® API but is not endorsed or certified by the Federal Reserve Bank of St. Louis.

Save FavoriteSchedule TourAsk A QuestionMore Details

71 Auburn Road Hooksett NH 03106

Hooksett, NH71 Auburn Road

Price$750,000

Est. Mortgage: $/month

Open House

MLS Number 5087470

  • Residential Single Family
  • Next Open House: Sun 08/9 1:00 pm. to 2:30 pm.
  • Full Bath 2
  • Address 71 Auburn Road
  • Construction Existing

Back on market at no fault of seller, buyers were unable to secure a buyer for their home. Welcome to this beautifully maintained 3 bedroom Colonial set back from the road, offering privacy and space both inside and out. Step inside to find gleaming hardwood floors throughout most of the home, creating a warm and inviting feel. The spacious kitchen features granite countertops and plenty of room for cooking and gathering. The living room is a true highlight with vaulted ceilings, a cozy gas fireplace, and abundant natural light. A pellet stove adds additional comfort and efficiency during the colder months. Upstairs, you'll find three bedrooms plus a versatile office that could easily serve as a fourth bedroom or guest space. Enjoy outdoor living at its best with a large back deck overlooking a private backyard, perfect for entertaining or relaxing. The in ground pool adds the ultimate summer bonus, while the charming farmer's porch welcomes you home. Additional features include a generously sized laundry room and a layout designed for both everyday living and entertaining. Don't miss the opportunity to make this wonderful property your own, schedule your showing today! CLICK VIRTUAL TOUR for more info.

Listed by Anderson Mills & Associates of Coldwell Banker Realty Bedford NH

$
$
%
$/month over payments
Federal 30-year interest rate: 6.66% last updated on Jul 30, 2026
* All Figures are estimates. Check with your bank or proposed mortgage company for actual interest rates.
This product uses the FRED® API but is not endorsed or certified by the Federal Reserve Bank of St. Louis.

Virtual TourSave FavoriteSchedule TourAsk A QuestionMore Details

24 Scott Drive Merrimack NH 03054

Merrimack, NH24 Scott Drive

Price$750,000

Est. Mortgage: $/month

Active With Contract

MLS Number 5085780

  • Residential Single Family
  • Full Bath 2
  • Address 24 Scott Drive
  • Construction Existing
  • Bedrooms 3

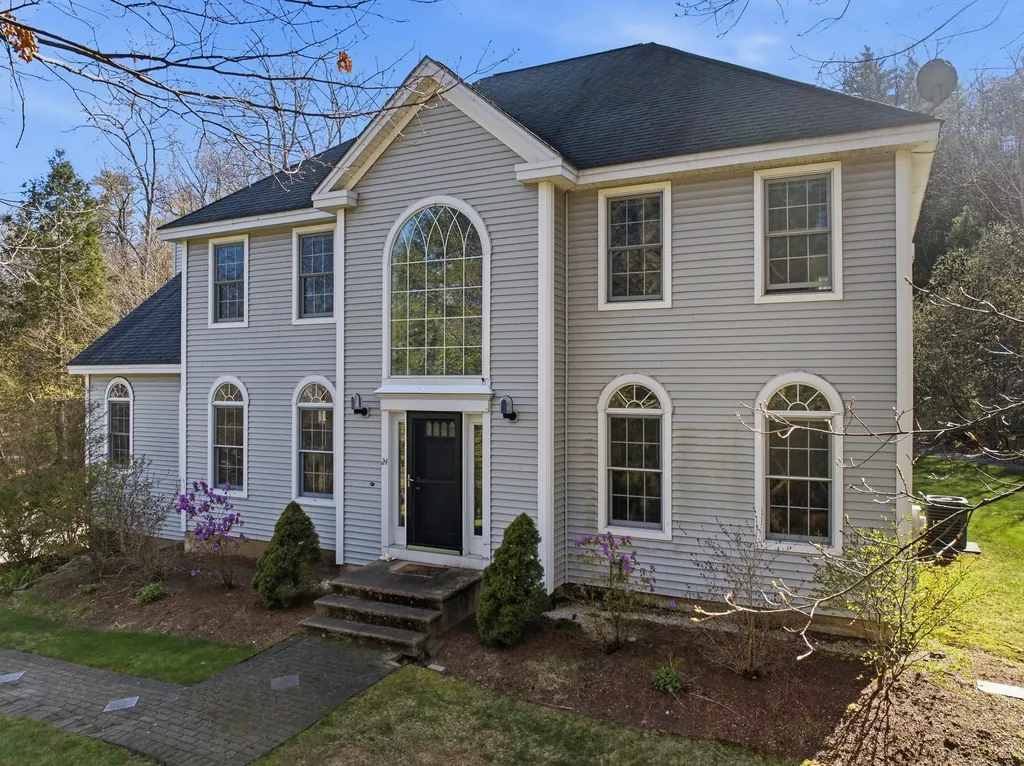
Motivated seller with a new price and quick closing opportunity to move in before the new school year begins! Step into the kind of home buyers instantly connect with: space, privacy, and comfort all wrapped into one standout property in Merrimack; located in the highly desirable Westover Hills Homeowners Association. This beautifully maintained 3-bedroom, 2.5-bath Colonial is set on an expansive 1.94-acre lot in a highly desirable neighborhood known for its quiet, private setting which is exactly what today's buyers are searching for. From the moment you arrive, the sense of space and tranquility sets the tone. Inside, the layout delivers both functionality with exceptional space. A dedicated dining room with hardwood floors creates the perfect setting for gatherings, while the main living areas flow effortlessly for everyday living. Just off the back, a fully enclosed sunroom offers a bright, relaxing retreat; ideal for morning coffee or unwinding at the end of the day, leading out to a brick patio that feels like your own backyard escape. Two true highlights are the bonus room above the 2-car under garage, complete with a cozy gas fireplace; perfect for your family room, and a 2nd bonus room off the grand foyer perfect for a home office, or flex space that adapts to your lifestyle. Upstairs, you'll find three well-sized bedrooms, including a comfortable primary suite, while the home's propane forced hot air system with central A/C ensures year-round comfort. Looking for future value? The partially finished basement offers over 500+ square feet of additional space just waiting for your finishing touches: think home gym, media room, or extended living area. With public water, private septic, and a location that balances convenience with peaceful living, this home checks all the boxes. WHHA annual fee of $500 covers the maintenance of all common land. This is your second chance to get into this coveted location!

Listed by Jennifer Marquis of LPT Realty

$
$
%
$/month over payments
Federal 30-year interest rate: 6.66% last updated on Jul 30, 2026
* All Figures are estimates. Check with your bank or proposed mortgage company for actual interest rates.
This product uses the FRED® API but is not endorsed or certified by the Federal Reserve Bank of St. Louis.

Virtual TourSave FavoriteSchedule TourAsk A QuestionMore Details

Broker Reciprocity 

Copyright 2026 PrimeMLS, Inc. All rights reserved. This information is deemed reliable, but not guaranteed. The data relating to real estate displayed on this display comes in part from the IDX Program of PrimeMLS. The information being provided is for consumers’ personal, non-commercial use and may not be used for any purpose other than to identify prospective properties consumers may be interested in purchasing. Data last updated August 4, 2026 10:23 PM UTC