
SIGN UP or LOG IN 's Account

Log in to see your saved listings or edit your searches:

No account? Sign up now to save searches, listings, and get tailored listing notifications. It's free, opt-out anytime.

Find Your New Home

Sign Up Today!

Get fresh listings via email, save your favorite listings, match with similar properties, and unlock additional property info.

Create Your Account

Do not fill in this field:

Already have an account? Log in

and narrow your search. If you have fewer than 200 results, you can save your search.

Andover VT Single Family Real Estate

r=2605-2616
3654 Us Route 3 Thornton NH 03285

Thornton, NH3654 Us Route 3

Price$749,500

Est. Mortgage: $/month

Active With Contract

MLS Number 5095848

  • Residential Single Family
  • Full Bath 3
  • Address 3654 Us Route 3
  • Construction Existing
  • Bedrooms 4

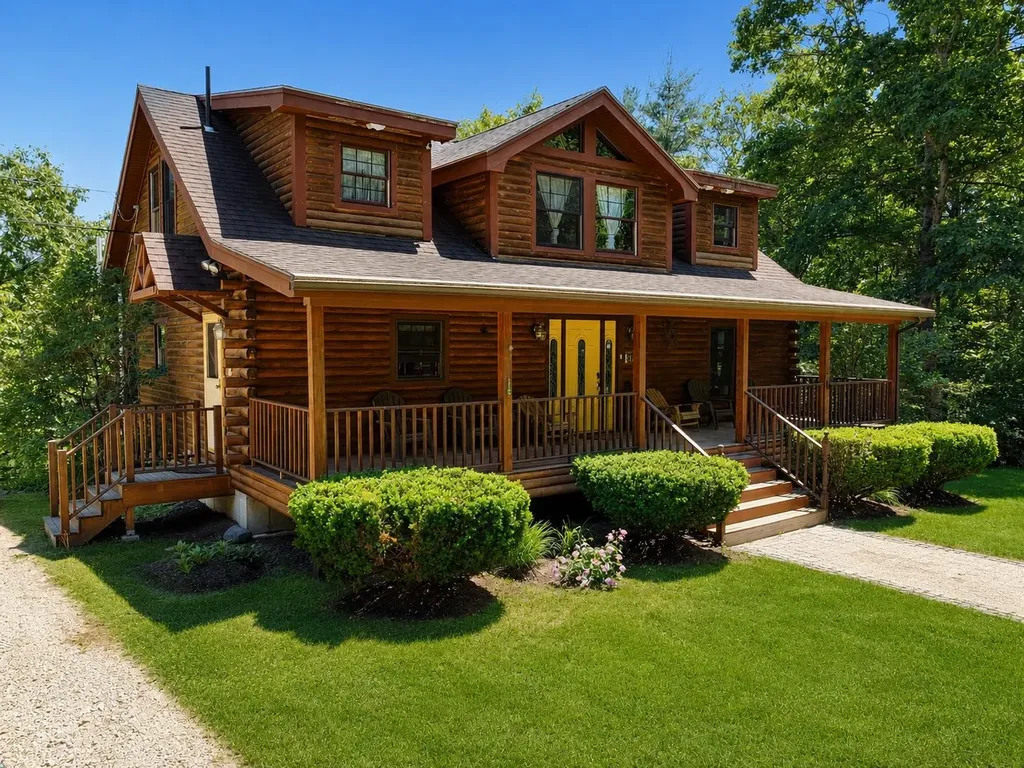
A rare White Mountains opportunity combining log-home character, turnkey rental readiness, commercial zoning, and direct four-season recreation. Set on 1.56 acres with no HOA and no private covenants or restrictions, this 2005 log-sided/timber-style home offers 2,959 finished sq. ft. plus 177 unfinished walkout-level sq. ft., for 3,136 total sq. ft. The flexible 4+ bedroom layout includes a walkout-level sleeping/flex space and sits directly beside Corridor 11 and The Jack golf course. Watch golf from the back deck, walk to the course, or head out by snowmobile when the rail corridor becomes a groomed winter trail. Owl's Nest Resort, Loon, Cannon, and Waterville Valley are all within easy reach. Inside, the home feels warm, natural, and unmistakably New Hampshire, with hardwood floors, natural wood finishes, exposed beams, cathedral ceilings, a loft, a game room with a pool table included, an open-concept kitchen/dining/living area, stainless steel appliances, and a magnificent two-story stone hearth with a wood-burning fireplace. The main-level master suite includes a whirlpool tub and double sinks. Recent improvements include the finished walkout level and an added bathroom. Comfort is supported by efficient propane-fired hydronic radiant heat with 5 zones. Outdoor living is a major feature, with a mahogany back deck overlooking the golf course, a screened porch, a covered front porch, a grill area, a fire pit, yard space, and outdoor lighting. Currently set up as a short-term rental and offered fully furnished, the property has 80+ five-star reviews, sleeps 12, and can be ready for immediate enjoyment or rental use. Seller is willing to discuss the inclusion of the existing LLC/business assets and platform policies. Additional features include a private well with a maintained filtration system, a private septic system, French drains, a horseshoe driveway, abundant parking, security cameras, smart locks, owner storage, and a detached shed for toys and gear.

Listed by Tom DeMatteo of Owl's Nest Real Estate

$
$
%
$/month over payments
Federal 30-year interest rate: 6.66% last updated on Jul 30, 2026
* All Figures are estimates. Check with your bank or proposed mortgage company for actual interest rates.
This product uses the FRED® API but is not endorsed or certified by the Federal Reserve Bank of St. Louis.

Virtual TourSave FavoriteSchedule TourAsk A QuestionMore Details
49 Stone Bridge Lane Jericho VT 05465

Jericho, VT49 Stone Bridge Lane

Price$749,500

Est. Mortgage: $/month

Pending

MLS Number 5097218

  • Residential Single Family
  • Full Bath 1
  • Address 49 Stone Bridge Lane
  • Construction Existing
  • Bedrooms 3

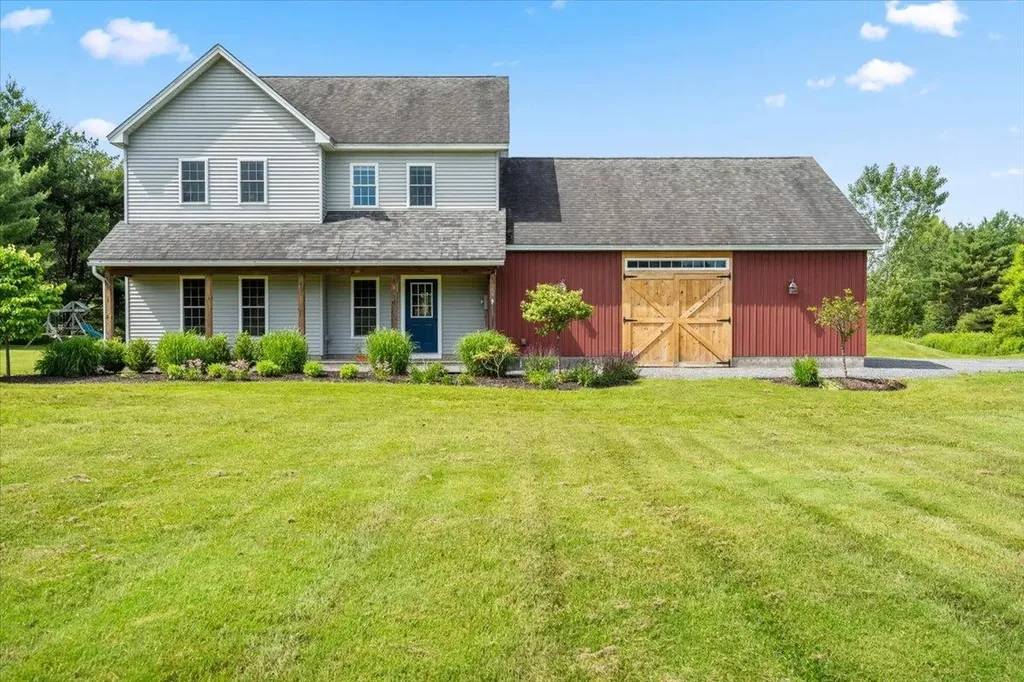
Welcome to 49 Stonebridge Lane, where Vermont craftsmanship meets modern comfort on 4.15 private acres in one of Chittenden County's most desirable communities. Built in 2014, this thoughtfully designed 3-bedroom, 2.5 bath home offers the warmth and character of a timber-inspired home with beautiful exposed post-and-beam architectural details, while enjoying the efficiency and convenience of modern construction. Step inside to discover an inviting open-concept floor plan featuring 9-foot ceilings and durable tile flooring throughout the first floor. Radiant heat on the first floor creates exceptional year-round comfort, providing a warm and inviting atmosphere during Vermont's cooler months. The spacious kitchen is the heart of the home, complete with granite countertops, abundant cabinetry, and seamless flow into the dining and living areas, making it ideal for both everyday living and entertaining. A striking wood stove serves as the centerpiece of the living room, adding timeless Vermont charm and an extra layer of cozy warmth on chilly evenings. Just off the oversized attached garage, the functional mudroom offers the perfect drop zone for outdoor gear and daily essentials. Upstairs, you'll find three comfortable bedrooms along with a large bonus room over the garage, offering endless possibilities as a home office, media room, fitness space, or playroom. Outside, unwind on the screened-in back deck, where you can relax, dine, or entertain while taking in the privacy and beauty of your wooded surroundings. The 4.15-acre property provides plenty of room to explore, garden, or simply enjoy the peaceful Vermont landscape. The oversized attached garage offers ample space for vehicles, recreational equipment, and additional storage. Located in the picturesque town of Jericho, this exceptional property offers the perfect balance of peaceful country living and everyday convenience.

Listed by Jason Lefebvre of RE/MAX North Professionals

$
$
%
$/month over payments
Federal 30-year interest rate: 6.66% last updated on Jul 30, 2026
* All Figures are estimates. Check with your bank or proposed mortgage company for actual interest rates.
This product uses the FRED® API but is not endorsed or certified by the Federal Reserve Bank of St. Louis.

Virtual TourSave FavoriteSchedule TourAsk A QuestionMore Details
102 Pearl Street Grand Isle VT 05458

Grand Isle, VT102 Pearl Street

Price$749,500

Est. Mortgage: $/month

MLS Number 5096792

  • Residential Single Family
  • Full Bath 2
  • Address 102 Pearl Street
  • Construction Existing
  • Bedrooms 3

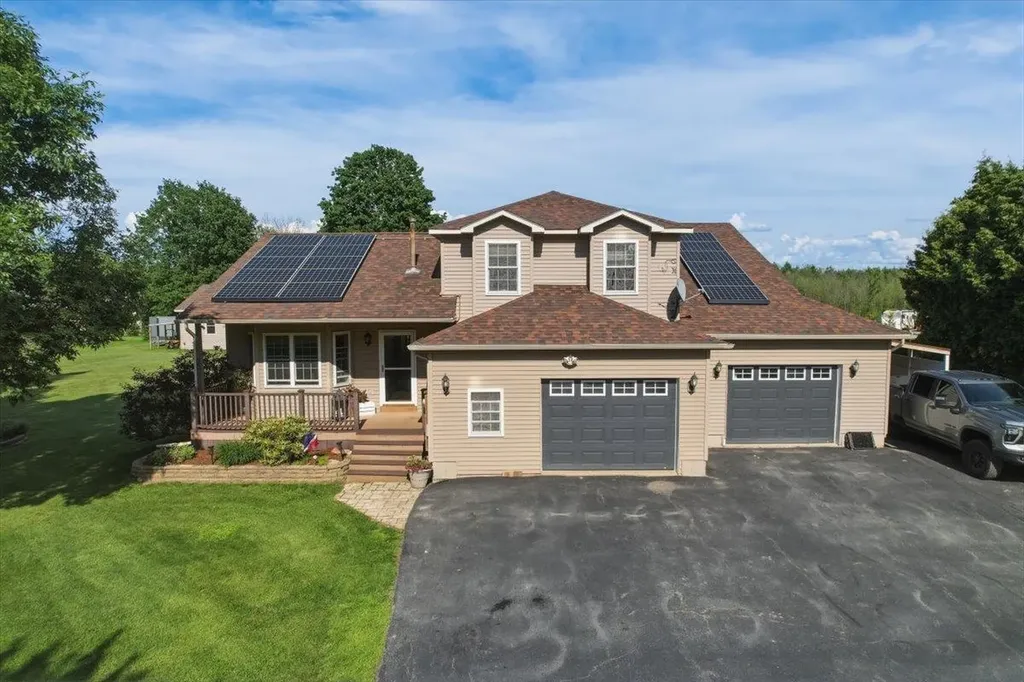
Set on 1.17 private acres in the heart of Grand Isle, this 3-bedroom, 2.5-bath home (2,148 SF) blends comfortable living with resort-style outdoor space. The living room features a vaulted ceiling and a fireplace, creating a warm, inviting space to relax. The kitchen offers granite countertops, maple cabinetry, a gas range, and a sunny bay window over the sink, perfect for everyday living and entertaining. A flexible bonus room with its own pellet stove provides space for a home office, den, or playroom, and a half bath adds extra convenience. The primary suite includes a spa-like ensuite bath with a soaking tub, separate glass shower, and dual vanity, plus a spacious walk-in closet. Two additional bedrooms and a full bath complete the home's living spaces. Step outside to your own private oasis: a sparkling in-ground pool complete with a charming poolside cabana, a multi-level deck with hot tub for relaxing evenings, and a fully fenced, beautifully landscaped yard offering total privacy. Car enthusiasts will love having multiple garage spaces: the finished detached garage, added in 2018, features heat, electricity, and water, with space for 6+ cars, while the two attached garage bays offer electricity, with one also offering water. Rooftop solar panels add efficiency and long-term savings. Space, privacy, and island living, just minutes from the lake.

Listed by Jordan Lafond of KW Vermont

$
$
%
$/month over payments
Federal 30-year interest rate: 6.66% last updated on Jul 30, 2026
* All Figures are estimates. Check with your bank or proposed mortgage company for actual interest rates.
This product uses the FRED® API but is not endorsed or certified by the Federal Reserve Bank of St. Louis.

Save FavoriteSchedule TourAsk A QuestionMore Details

515 Shattuck Hill Road West Windsor VT 05037

MLS Number 5102310

  • Residential Single Family
  • Full Bath 1
  • Construction Existing
  • Bedrooms 4
  • Bathroom 3

Welcome to The Rock House! A beautiful hillside retreat set on a private, lush landscape with captivating views of Mount Ascutney. The home's spectacular great room is the heart of the property, featuring soaring cathedral ceilings, rich hardwood floors, a dramatic floor to ceiling stone fireplace, and walls of windows that flood the space with natural light while showcasing the breathtaking mountain vistas. Thoughtfully designed for both comfortable everyday living and effortless entertaining, this inviting gathering space perfectly captures the warmth, character, and natural beauty that make the Rock House so special. The beautifully updated kitchen features quartz countertops, quality cabinetry, and an efficient layout that makes meal preparation both functional and enjoyable. The spacious main-level primary suite offers a peaceful retreat, complete with an attached sunroom featuring radiant floor heat, an ideal spot to relax year-round while taking in the surrounding landscape. Two additional bedrooms and a three-quarter bath complete the main level, providing comfortable accommodations for family and guests. Privately tucked away on the upper level, an additional ensuite bedroom offers flexibility as a guest suite, home office, or secluded retreat. The exterior is landscaped with two stone patios and level lawn area with fire pit seating area perfect for relaxing and entertaining. Modern comforts and energy efficiency abound with mini-splits, new furnace, solar array, tesla battery, and heated two car garage. Combining timeless architectural appeal with thoughtful updates and an exceptional setting, The Rock House offers a rare opportunity to enjoy Vermont living at its finest.Take in multi-seasonal recreation and the arts just minutes away at Ascutney Outdoors and Brownsville Butcher & Pantry for some terrific local dining. Easy access to Woodstock, Killington and Okemo. Showings to begin at the Open House on Saturday Aug. 1 from 12 - 2pm

Listed by Mary Mayhew of Snyder Donegan Real Estate Group

$
$
%
$/month over payments
Federal 30-year interest rate: 6.66% last updated on Jul 30, 2026
* All Figures are estimates. Check with your bank or proposed mortgage company for actual interest rates.
This product uses the FRED® API but is not endorsed or certified by the Federal Reserve Bank of St. Louis.

Virtual TourSave FavoriteSchedule TourAsk A QuestionMore Details
33 Ingalls Terrace Alton NH 03809

Alton, NH33 Ingalls Terrace

Price$749,500

Est. Mortgage: $/month

Active With Contract

MLS Number 5093213

  • Residential Single Family
  • Full Bath 3
  • Address 33 Ingalls Terrace
  • Construction Existing
  • Bedrooms 3

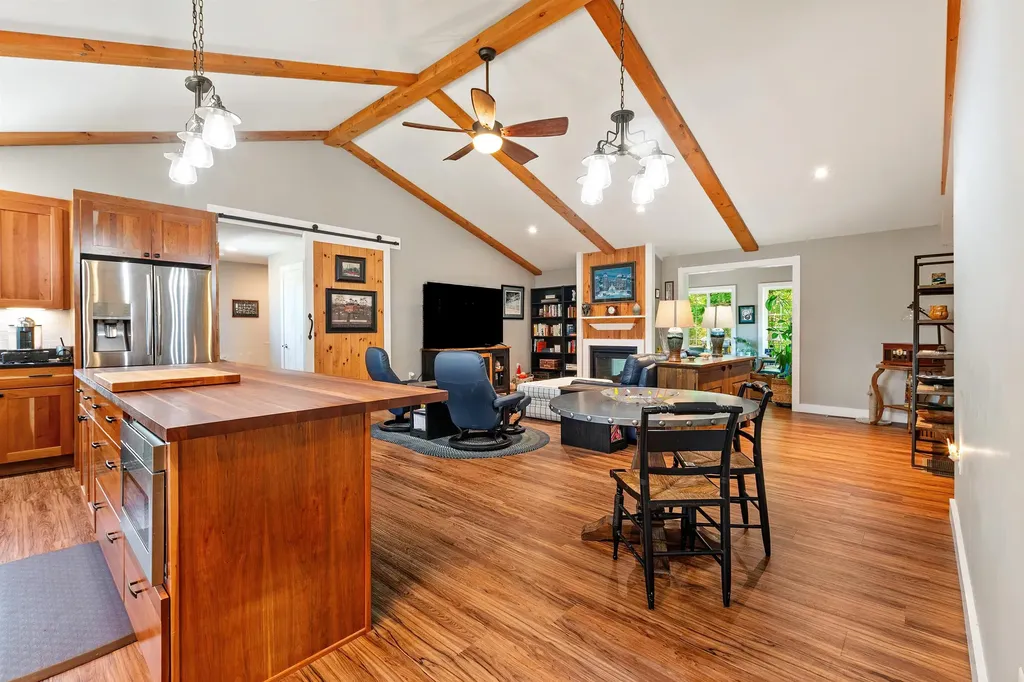
OPEN HOUSE Saturday July 25th 10-1pm Just reduced because sellers are motivated to move to their new home. This home was customized for these first owners and has all the bells and whistles. You need to see this property to appreciate all that's here. Better than new, with many, many upgrades, this charming one floor living contemporary ranch offers a state of the art kitchen with granite countertops, oversized island, custom cabinets and a gas range - cooks will love it. And they will still be a part of the action as it opens to the great room with dramatic cathedral ceilings, and a gas fireplace that is viewed from both sides including in the delightful sunroom that walks onto a 24x24 deck. The primary bedroom has custom book shelves, full bath with separate room for the toilet, double sinks, and a walk in closet. The second and third bedroom on this level have a Jack and Jill bathroom. PLUS Downstairs there is a wonderful accessory dwelling unit with its own exterior driveway and entrance for in-law or others. Downstairs there is ample room for storage and more room in the oversized garage and a large shed to house your boating or snowmobile supplies and toys. There is a whole house generator, so no concerns about loosing power. A perfect home for summer or winter fun. Afterwards come home to the cozy fireplace or the refreshing whole house air conditioning. Over 2 acres in a great neighborhood of quality homes. There is too much to list, don't miss this beautiful home only minutes to Wolfeboro, Alton center and all the New Hampshire lakes and mountain region attractions. You will love it here!

Listed by Karen Laflamme and Lynn Durham of KW Coastal and Lakes & Mountains Realty/Meredith

$
$
%
$/month over payments
Federal 30-year interest rate: 6.66% last updated on Jul 30, 2026
* All Figures are estimates. Check with your bank or proposed mortgage company for actual interest rates.
This product uses the FRED® API but is not endorsed or certified by the Federal Reserve Bank of St. Louis.

Save FavoriteSchedule TourAsk A QuestionMore Details

503 Ashley Drive Pembroke NH 03275

Pembroke, NH503 Ashley Drive

Price$749,500

Est. Mortgage: $/month

MLS Number 5095757

  • Residential Single Family
  • Full Bath 2
  • Address 503 Ashley Drive
  • Construction Existing
  • Bedrooms 3

PRICE IMPROVEMENT!!! Prepare to be impressed as you drive up to this gorgeous four floor colonial located in a cul-de-sac neighborhood, set on a nicely landscaped fully fenced in corner lot with .92 acres in the highly desirable Pembroke NH! The bright foyer leads you to the open concept living room & kitchen with white cabinetry and newer stainless steel appliances, gorgeous granite countertops and a large eat-in-area with sliders that lead out to a brand new deck over looking the expansive fully fenced in back yard with an oversized shed for storage and lush green grass. There is a stylish office with french doors, custom built in shelving & desks off the kitchen. The family room off the living room has a beautiful fireplace to get cozy on those cold winter nights. Cleaning is also a breeze with the porcelain tile plank flooring throughout. The dining room has beautiful hardwood flooring, picture frame wainscoting and tray ceiling. There is a first floor bath with laundry as well. Upstairs you will find a large Primary bedroom with a big walk-in closet with built in safe and en-suite with a gorgeous double marble sink vanity. There are also two more bedrooms that are spacious with generous closets and a second full bath. The third floor has a huge room that could be used for play room, game room, man-cave?? The options are endless. Head down to the tiled finished basement that could second as a family room or great gym area. It also has a ton of unfinished storage space! The home boasts a 2 car garage, irrigation and extra shed as well. Welcome home to this truly move in ready home! Showings start immediately with Open Houses Sunday July 19th from 10am to 11am. See you there!

Listed by Paula Couturier of Coldwell Banker Realty Bedford NH

$
$
%
$/month over payments
Federal 30-year interest rate: 6.66% last updated on Jul 30, 2026
* All Figures are estimates. Check with your bank or proposed mortgage company for actual interest rates.
This product uses the FRED® API but is not endorsed or certified by the Federal Reserve Bank of St. Louis.

Save FavoriteSchedule TourAsk A QuestionMore Details
2208 Backway Road Corinth VT 05039

Corinth, VT2208 Backway Road

Price$749,000

Est. Mortgage: $/month

MLS Number 5091102

  • Residential Single Family
  • Full Bath 2
  • Address 2208 Backway Road
  • Construction Existing
  • Bedrooms 2

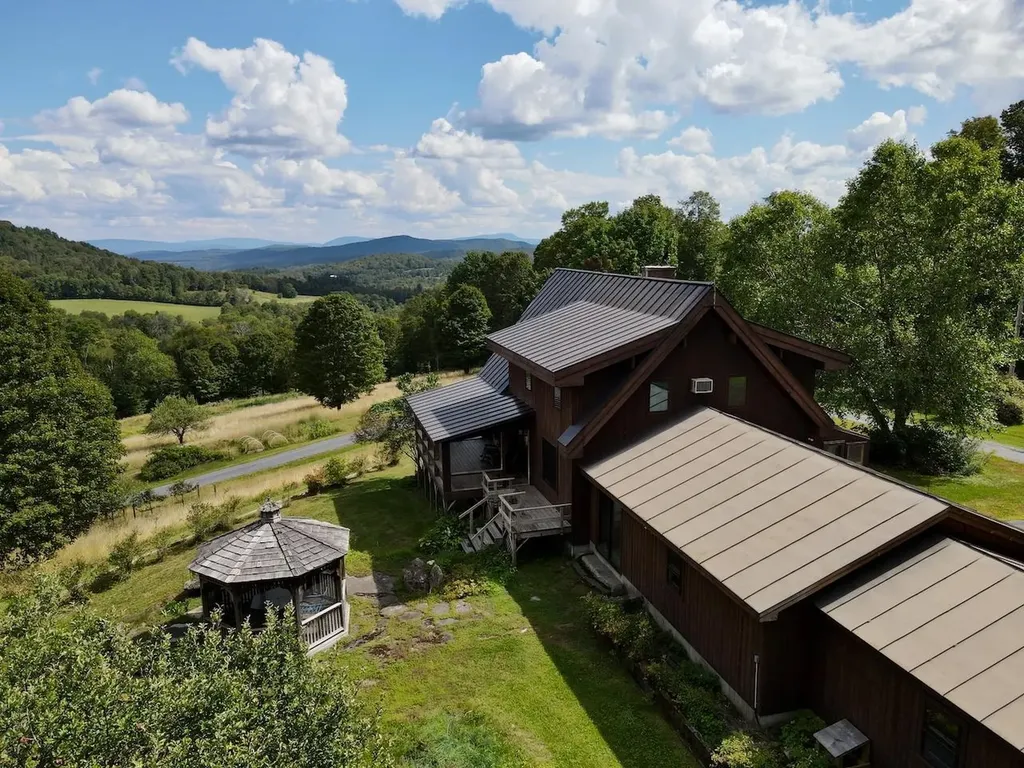
Sky House, perched on top the knoll overlooking the open fields and mountain views. A Cedar Lindal home outfitted with 2 bedrooms, 3 bathrooms, and a partially finished basement. The 2-car attached garage and studio offers direct entry. The 1st level can provide single floor living, while the second floor offers a large loft primary ensuite with outstanding views. The basement is where you find a family room, office/study, bathroom, and storage room. The living room provides a bank of windows allowing for plenty of natural light, along with taking in the ever-changing local and long-distance views. A delightful covered porch provides shape with views of the open fields, old perennial gardens, gazebo, blue berry bushes and apple trees. There are 3 large outbuilding included; a detached 2-car garage, a 2-bay barn and a 40x40 metal barn, all in good condition. The property has many options from sugaring, horses, private retreat, or family playground. With established trails and carriage roads meandering through the property, you can enjoy all the outdoor activities without ever leaving home. The sellers have recently invested in many upgrades and renovations over the last year, including staining the exterior, sanding the floors and cedar walls, along with replacing the carpet. The narrow front deck needs replacing, which can be enlarged for more outdoor usable space.

Listed by Terry Davis of Williamson Group Sothebys Intl. Realty

$
$
%
$/month over payments
Federal 30-year interest rate: 6.66% last updated on Jul 30, 2026
* All Figures are estimates. Check with your bank or proposed mortgage company for actual interest rates.
This product uses the FRED® API but is not endorsed or certified by the Federal Reserve Bank of St. Louis.

Save FavoriteSchedule TourAsk A QuestionMore Details
50 Pleasant Street Rutland City VT 05701

Rutland City, VT50 Pleasant Street

Price$749,000

Est. Mortgage: $/month

MLS Number 5093768

  • Residential Single Family
  • Full Bath 1
  • Address 50 Pleasant Street
  • Construction Existing
  • Bedrooms 6

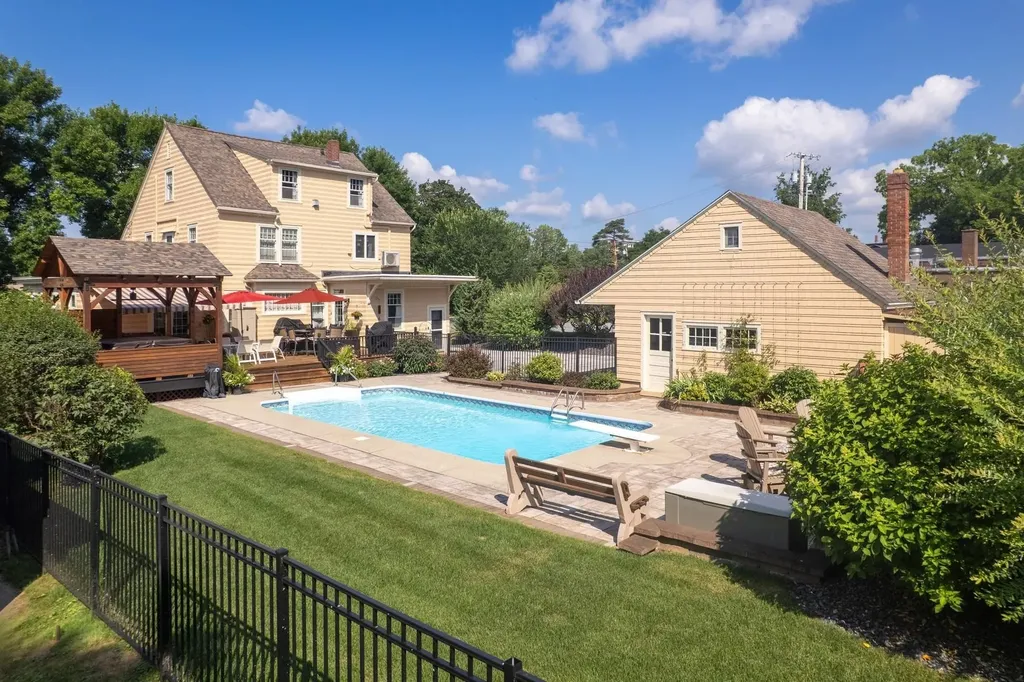
BIG BOLD & BEAUTIFUL. Built in 1922 for the owner of Howe Scale, this extraordinary 6-bedroom, 5-bath residence showcases exceptional craftsmanship, timeless character, and modern luxury. Thoughtfully renovated while preserving its historic charm, this one-of-a-kind home offers the perfect blend of elegance, comfort, and functionality. FANTASTIC KITCHEN featuring all the bells and whistles. Stately dining/living rooms with a fireplace. The first-floor primary suite offers conveniences, a walk-in closet, a dedicated second laundry area, and a luxury bath. The second floor boasts handsome original woodwork, four spacious bedrooms, and a full bath, highlighting the home's enduring character and craftsmanship. The versatile third floor is ideal for multigenerational living, guests, or a nanny suite, offering a bedroom, a den with a fireplace, a home office, and an updated full bath. Extensive improvements include a fully remodeled kitchen, updated electrical wiring, a new furnace, a new roof, and new decking. Ten heat pumps provide efficient year-round comfort throughout the home. Step outside to your own private retreat featuring a heated in-ground saltwater pool, newly covered hot tub cabana, expansive deck space, and a covered outdoor lounge area with awning. The fully fenced yard with attractive black vinyl fencing offers privacy and a beautiful setting for entertaining or relaxation. A detached two-car garage with loft storage and a garden shed provides ample space for vehicles, hobbies, and storage. Located in Rutland City within walking distance to downtown restaurants, shopping, entertainment, and community amenities. This remarkable property combines historic distinction with today's modern conveniences and offers a rare opportunity to own one of the area's most impressive homes. With generous living space, flexible floor plan options, and exceptional indoor and outdoor amenities, this home is truly a standout property that must be seen to be fully appreciated.

Listed by Freddie Ann Bohlig of Four Seasons Sotheby's Int'l Realty

$
$
%
$/month over payments
Federal 30-year interest rate: 6.66% last updated on Jul 30, 2026
* All Figures are estimates. Check with your bank or proposed mortgage company for actual interest rates.
This product uses the FRED® API but is not endorsed or certified by the Federal Reserve Bank of St. Louis.

Virtual TourSave FavoriteSchedule TourAsk A QuestionMore Details
43 North Street Middletown Springs VT 05757

MLS Number 5094624

  • Residential Single Family
  • Full Bath 3
  • Address 43 North Street
  • Construction Existing
  • Bedrooms 2

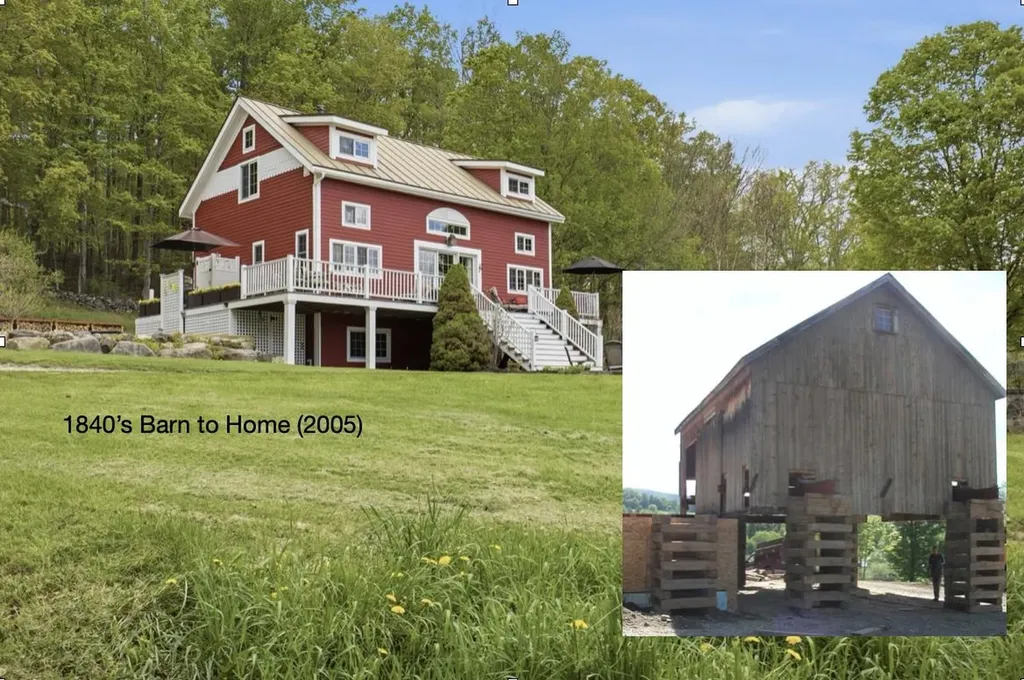
Outstanding 1840's Converted Post & Beam Barn to Home (2005). Vermont: #2 lowest crime · #1 lowest disaster risk · #1 climate migration destination 4 Acres, 3+B/3.5B, 2,100 sq. ft. Turn-key w/designer decor & fine antiques included. Private well (tested pure) + Spring Access · No Zoning. Waste water permit possible for ADU. South-facing view of valley, organic flat meadow, wood lot, raised garden beds, grape vines, stone walls, old maples. 94% of U.S. land has building or water restrictions…even in VT. This is the 6% that doesn't-and it's already built. Completed in 2005 by same design/build team behind Vermont's nationally recognized Hobbit House (- rated top 5% of 8.1M listings by Airbnb, nearly 100 five-star reviews). Cooking: Gas stove, Cooling: 3 portable floor A/C units Heating & Domestic Water Combination Boiler: On demand. Propane boiler with radiant heat & floor heaters. (Radiant heat under slab in flex space, primary bath & mudroom.) Plus Wood Stove (works independently if required, heats entire 1st & 2nd floor). Wood: A season of stacked and dried wood protected from weather. Drilled well: with whole-house filter and water softener. Copper plumbing: Throughout. Extra full size fridge: In flex space. Appliances: All analog appliances that don't report back. Outdoor Shower: Hot & cold. Internet: Fiber Optic. Cell Service: ATT.

Listed by Derek Greene of Derek Greene

$
$
%
$/month over payments
Federal 30-year interest rate: 6.66% last updated on Jul 30, 2026
* All Figures are estimates. Check with your bank or proposed mortgage company for actual interest rates.
This product uses the FRED® API but is not endorsed or certified by the Federal Reserve Bank of St. Louis.

Virtual TourSave FavoriteSchedule TourAsk A QuestionMore Details
52 Upper Road Bridgewater VT 05035

Bridgewater, VT52 Upper Road

Price$749,000

Est. Mortgage: $/month

MLS Number 5077095

  • Residential Single Family
  • Full Bath 1
  • Address 52 Upper Road
  • Construction Existing
  • Bedrooms 7

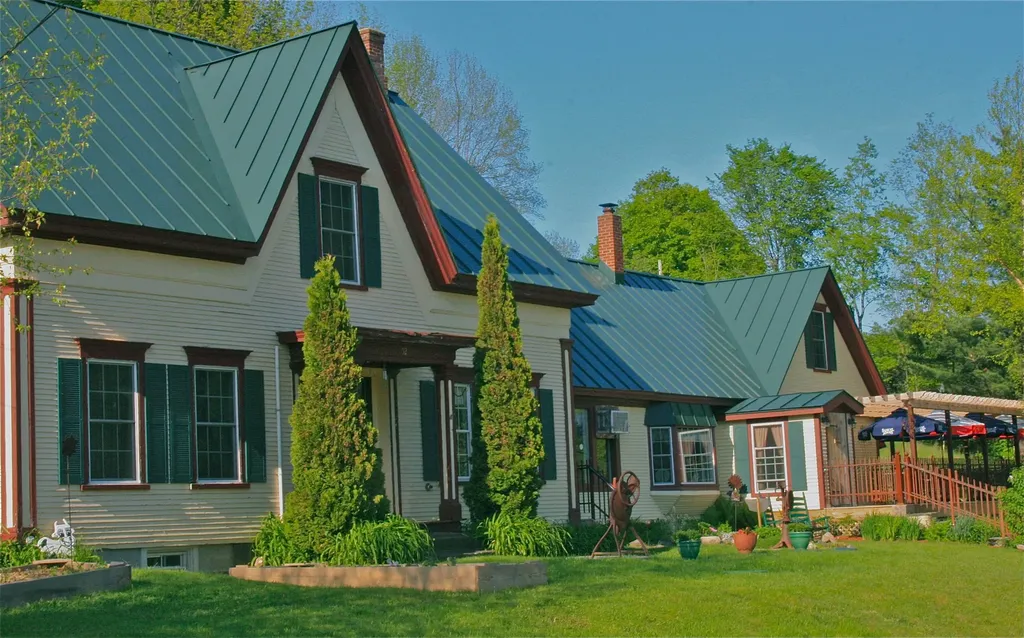
The ideal property for a SKI CLUB! 7 bedrooms! 6 bathrooms! An immaculate, professionally appointed commercial kitchen! Spacious common rooms and dining areas! A classic and inviting bar/lounge area! An interior with the true Vermont style appeal of exposed beams, wood floors and a stone faced fireplace! This inviting New England style building is perfectly situated midway between world class skiing at Killington and the numerous year round amenities of shopping, dining and cultural events of historic Woodstock Village! The highly visible and well known property is easily accessed year round off a well maintained paved road. Conveniently separated within this highly versatile complex is a comfortable residence well suited for rental income as an apartment or perhaps for use as the residence of an on site property manager. Outside dining/lounging areas add further appeal in the warmer months! With commercial zoning, the possibilities are unlimited for entrepreneurial dreams!

Listed by John Wetmore of Wetmore Real Estate

$
$
%
$/month over payments
Federal 30-year interest rate: 6.66% last updated on Jul 30, 2026
* All Figures are estimates. Check with your bank or proposed mortgage company for actual interest rates.
This product uses the FRED® API but is not endorsed or certified by the Federal Reserve Bank of St. Louis.

Virtual TourSave FavoriteSchedule TourAsk A QuestionMore Details
165 South Ridge Drive Manchester NH 03109

Manchester, NH165 South Ridge Drive

Price$749,000

Est. Mortgage: $/month

Pending

MLS Number 5096802

  • Residential Single Family
  • Full Bath 1
  • Construction Existing
  • Bedrooms 4
  • Bathroom 3

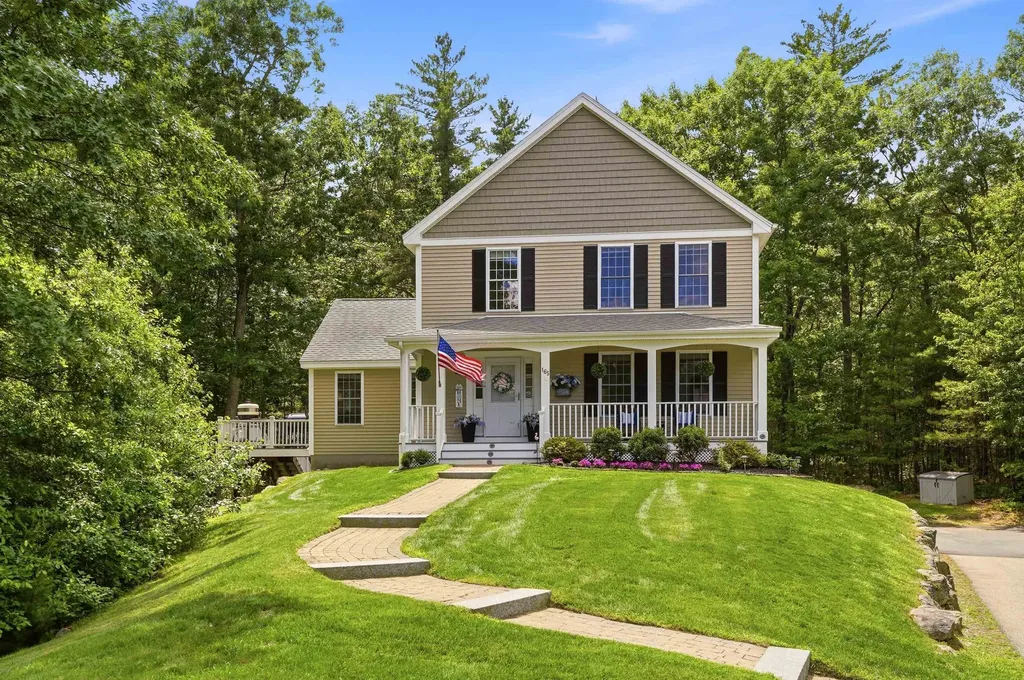
Imagine coming home to your own private retreat, where wooded surroundings, open skies, and a picturesque pond create a setting that feels far removed from the everyday. Nestled on 1.5 acres, this beautifully maintained Colonial blends comfort, sophistication, and versatility.This is one of those homes that MUST BE SEEN to be fully appreciated. From the street, it is difficult to imagine the scale, flexibility, and thoughtful design that await inside.A welcoming front porch opens to light-filled interiors with elegant finishes & comfortable living spaces throughout. At the heart of the home, a stunning kitchen features a Wolf gas range, quartz countertops, abundant cabinetry, designed for gathering and entertaining.The main level offers exceptional versatility with a spacious family room, formal dining room, inviting living room, and private home office. Hardwood floors, custom millwork, shiplap accents, and updated lighting enhance the warm, refined feel.The owners have thoughtfully enhanced the home with numerous improvements, including a renovated primary bath with custom tile shower, updated secondary bath, kitchen enhancements, lighting upgrades, exterior hardscaping, landscaping, driveway improvements, patio additions, and more.Upstairs, the primary suite offers a peaceful retreat with a walk-in closet and spa-inspired bath. One bedroom has been transformed into a custom dressing room-walk-in closet and can easily be converted back. Additional bedrooms provide flexible space for guests, family, or office use.The finished lower level includes a dedicated fitness area, plus a large unfinished section offers excellent potential for workshop, storage...Outdoor living is exceptional with an extended patio featuring a hot tub, fire pit , and private dock overlooking the pond. With central air, natural gas heat, extensive updates, a setting that balances privacy with convenience. Showings starts at Open House 06/27 from 10:00 am till noon & Sunday from 11:00 to 1:00

Listed by Linda Moreau of EXP Realty

$
$
%
$/month over payments
Federal 30-year interest rate: 6.66% last updated on Jul 30, 2026
* All Figures are estimates. Check with your bank or proposed mortgage company for actual interest rates.
This product uses the FRED® API but is not endorsed or certified by the Federal Reserve Bank of St. Louis.

Virtual TourSave FavoriteSchedule TourAsk A QuestionMore Details
10 Echo Lane Laconia NH 03246

Laconia, NH10 Echo Lane

Price$749,000

Est. Mortgage: $/month

Active With Contract

MLS Number 5093250

  • Residential Single Family
  • Full Bath 2
  • Address 10 Echo Lane
  • Construction Existing
  • Bedrooms 3

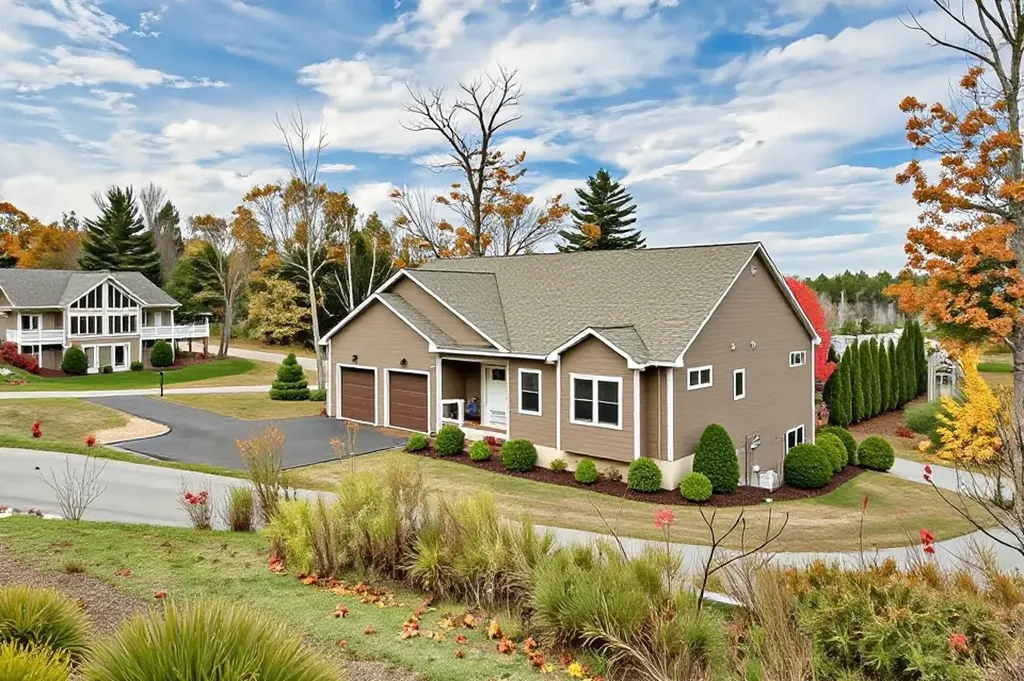
This property presents an exceptional opportunity for buyers seeking value in this desirable location- Havens At The Summit, a beautiful lakes region Subdivision! This 3 bedroom, 2.5 bath open concept ranch style home offers easy single-level living with a walk out lower level. The lower level has an additional 1653 sq. ft. that has been framed and ready for future completion of a 4th bedroom, full bath and living area! This home features wood floors, cathedral ceiling, gas fireplace, and granite countertops. Two of the bedrooms offer private ensuite baths, providing ideal flexibility for guests or multi-generational needs. Enjoy peek-a-boo lake views of Paugus Bay on Lake Winnipesaukee and appreciate the convenience of the oversized 3-car garage with space for vehicles, lake toys and storage. This is a beautiful blend of craftsmanship, comfort and true Lakes Region lifestyle living.

Listed by Denise Denver of RE/MAX Innovative Bayside

$
$
%
$/month over payments
Federal 30-year interest rate: 6.66% last updated on Jul 30, 2026
* All Figures are estimates. Check with your bank or proposed mortgage company for actual interest rates.
This product uses the FRED® API but is not endorsed or certified by the Federal Reserve Bank of St. Louis.

Save FavoriteSchedule TourAsk A QuestionMore Details

Broker Reciprocity 

Copyright 2026 PrimeMLS, Inc. All rights reserved. This information is deemed reliable, but not guaranteed. The data relating to real estate displayed on this display comes in part from the IDX Program of PrimeMLS. The information being provided is for consumers’ personal, non-commercial use and may not be used for any purpose other than to identify prospective properties consumers may be interested in purchasing. Data last updated August 5, 2026 7:07 AM UTC
