
SIGN UP or LOG IN 's Account

Log in to see your saved listings or edit your searches:

No account? Sign up now to save searches, listings, and get tailored listing notifications. It's free, opt-out anytime.

Find Your New Home

Sign Up Today!

Get fresh listings via email, save your favorite listings, match with similar properties, and unlock additional property info.

Create Your Account

Do not fill in this field:

Already have an account? Log in

and narrow your search. If you have fewer than 200 results, you can save your search.

Andover VT Single Family Real Estate

r=2617-2628
28 Pebble Court Barrington NH 03825

MLS Number 5073355

  • Residential Single Family
  • Full Bath 2
  • Address 28 Pebble Court
  • Construction New Construction
  • Bedrooms 3

NOW COMPLETE AND PRICE REDUCED! Through Build & Lock(TM), the builder is offering a 30 year fixed-rate as low as 5.25%. Terms apply, see disclosures for more information! READY TO MOVE IN! Welcome to Bending Brook, with 15 single family lots on a cul-de-sac, surrounded by 26.7 acres of Open Space and abutting the Mallego Brook. Custom homes, more than ½ sold. Selling fast, many customizable plans and features available. Introducing the "Cardinal Colonial", a beautifully designed home with 3 bedrooms and 2 1/2 baths and 2 car garage. Luxury selections included - Extended Kitchen Island w/Quartz Countertops & Built-in Beverage Fridge, Tile Backsplash, Mudroom with Built-in Bench & Coat rack, Wainscoting in Dining Room, Paver Walkway, 12x12 Rear Composite Deck. The 1st floor opens to a large foyer leading to an open concept kitchen and family room, as well as a dining room, office/study, and mudroom. Hardwood flooring throughout the 1st floor, including stairs and 2nd floor hallway. Primary bedroom suite, bath w/Tile Shower, & large walk-in closet. 2nd floor W/D. Central A/C. Other lots available at Bending Brook between the Mallego Brook and a scenic recreation trail, making the most of New Hampshire's natural beauty. Barrington is ideally located for commuting & recreation with easy access to the Seacoast & the White Mountains. Each home will be quality built by a builder whose mission is to create lasting value for every buyer. Photos with furnishings are virtually staged.

Listed by Craig Formalarie of The Gove Group Real Estate,LLC

$
$
%
$/month over payments
Federal 30-year interest rate: 6.66% last updated on Jul 30, 2026
* All Figures are estimates. Check with your bank or proposed mortgage company for actual interest rates.
This product uses the FRED® API but is not endorsed or certified by the Federal Reserve Bank of St. Louis.

Virtual TourSave FavoriteSchedule TourAsk A QuestionMore Details

8-22 Coyote Court Barrington NH 03825

Barrington, NH8-22 Coyote Court

Price$749,900

Est. Mortgage: $/month

MLS Number 5103352

  • Residential Single Family
  • Full Bath 2
  • Address 8-22 Coyote Court
  • Construction Pre-Construction
  • Bedrooms 3

Welcome to Copperwood, Barrington's newest community, offering the perfect blend of peaceful country living and modern design. To be built, this beautifully designed ranch home plan features three bedrooms, two full baths, a two car attached garage, all situated on a spacious .50-acre lot. Designed for today's lifestyle, this thoughtfully crafted single level floor plan features an open concept layout with hardwood flooring throughout the main living areas. The spacious kitchen flows seamlessly into the dining area and inviting living room, where a gas fireplace creates a warm and welcoming space for gathering with family and friends. The private primary suite offers a generous walk in closet and a beautifully appointed en suite bath, while two additional bedrooms and a full guest bath provide comfortable accommodations for family, guests, or a home office. Convenient first floor living makes everyday life both comfortable and efficient. Relax on the welcoming front porch or entertain on the rear deck overlooking the backyard. Located in Copperwood, a thoughtfully planned neighborhood surrounded by conservation and walking trails, this home offers the ideal combination of comfort, style, and everyday convenience. Specifications, dimensions, features, and finishes are subject to change without notice. Photos may depict similar homes and may include AI-enhanced renderings for illustrative purposes only.

Listed by Carrie Blair of The Gove Group Real Estate,LLC

$
$
%
$/month over payments
Federal 30-year interest rate: 6.66% last updated on Jul 30, 2026
* All Figures are estimates. Check with your bank or proposed mortgage company for actual interest rates.
This product uses the FRED® API but is not endorsed or certified by the Federal Reserve Bank of St. Louis.

Virtual TourSave FavoriteSchedule TourAsk A QuestionMore Details
4 Faith Drive Derry NH 03038

Derry, NH4 Faith Drive

Price$749,900

Est. Mortgage: $/month

Open House

MLS Number 5096527

  • Residential Single Family
  • Next Open House: Sat 08/8 10:00 am. to 11:30 am.
  • Full Bath 2
  • Address 4 Faith Drive
  • Construction Existing

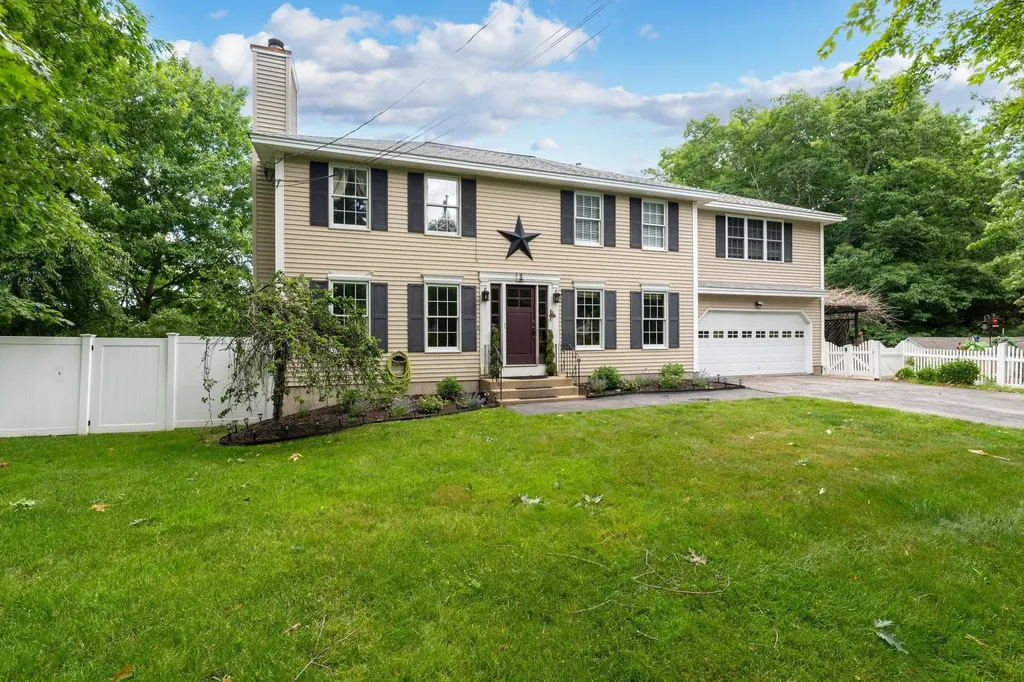
**Lower your rate with $6,000 back at closing seller concession.** Welcome to this beautifully maintained Colonial located in the highly desirable Pinkerton Academy school district! Offering over-the-top flexibility and space, this impressive 4-bedroom home features two primary suite options plus an accessory dwelling unit (ADU) in the walkout lower level, ideal for multi-generational living, guests, or potential rental income. The main level showcases hardwood and tile flooring throughout for easy maintenance, a spacious dining room with custom built-ins and room for an 8-person table, and an updated kitchen with modern appliances designed to make everyday living effortless. Just off the living room, a bright sunroom filled with natural light overlooks the backyard and provides direct access to the pool deck and patio. Upstairs, you'll find three generously sized bedrooms, including two suite options. The primary suite features a massive walk-in closet and a beautifully tiled tub surround. A convenient second-floor laundry room with built-ins and an additional full bath add to the home's thoughtful design. Step outside and discover your own private retreat. Designed for entertaining and relaxation, the outdoor space includes an above-ground pool with a gazebo, a shaded patio near the ADU entrance, a separate fire pit area, and a tranquil man-made pond with running water. Whether you're hosting summer gatherings or enjoying a quiet evening at home, this property delivers the ultimate staycation lifestyle. Open House on Saturday, Aug. 8th 10-11:30am.

Listed by Christina Grover of Keller Williams Realty-Metropolitan

$
$
%
$/month over payments
Federal 30-year interest rate: 6.66% last updated on Jul 30, 2026
* All Figures are estimates. Check with your bank or proposed mortgage company for actual interest rates.
This product uses the FRED® API but is not endorsed or certified by the Federal Reserve Bank of St. Louis.

Virtual TourSave FavoriteSchedule TourAsk A QuestionMore Details

34 Olde Lantern Road Bedford NH 03110

Bedford, NH34 Olde Lantern Road

Price$749,900

Est. Mortgage: $/month

Open House

MLS Number 5101571

  • Residential Single Family
  • Next Open House: Sat 08/8 3:00 pm. to 4:00 pm.
  • Full Bath 2
  • Address 34 Olde Lantern Road
  • Construction Existing

Gorgeous colonial in a quiet neighborhood with a beautiful light and bright sunroom w/radiant heat and french doors, gorgeous hard wood floors, tiled kitchen boasts stainless steel appliances, granite countertops, double oven, custom dovetail cabinetry with pull out spice rack soft close drawers, 1st floor laundry, finished room in basement, large deck, large flat back yard, right down the street from beautiful Pulpit Rock, Bedford schools, must see!

Listed by Kristy Morency of Erwin Real Estate

$
$
%
$/month over payments
Federal 30-year interest rate: 6.66% last updated on Jul 30, 2026
* All Figures are estimates. Check with your bank or proposed mortgage company for actual interest rates.
This product uses the FRED® API but is not endorsed or certified by the Federal Reserve Bank of St. Louis.

Save FavoriteSchedule TourAsk A QuestionMore Details
317 University Circle Hooksett NH 03106

Hooksett, NH317 University Circle

Price$749,900

Est. Mortgage: $/month

Open House

MLS Number 5092855

  • Residential Single Family
  • Next Open House: Thu 08/6 5:30 pm. to 7:00 pm.
  • Full Bath 3
  • Construction Existing
  • Bedrooms 4

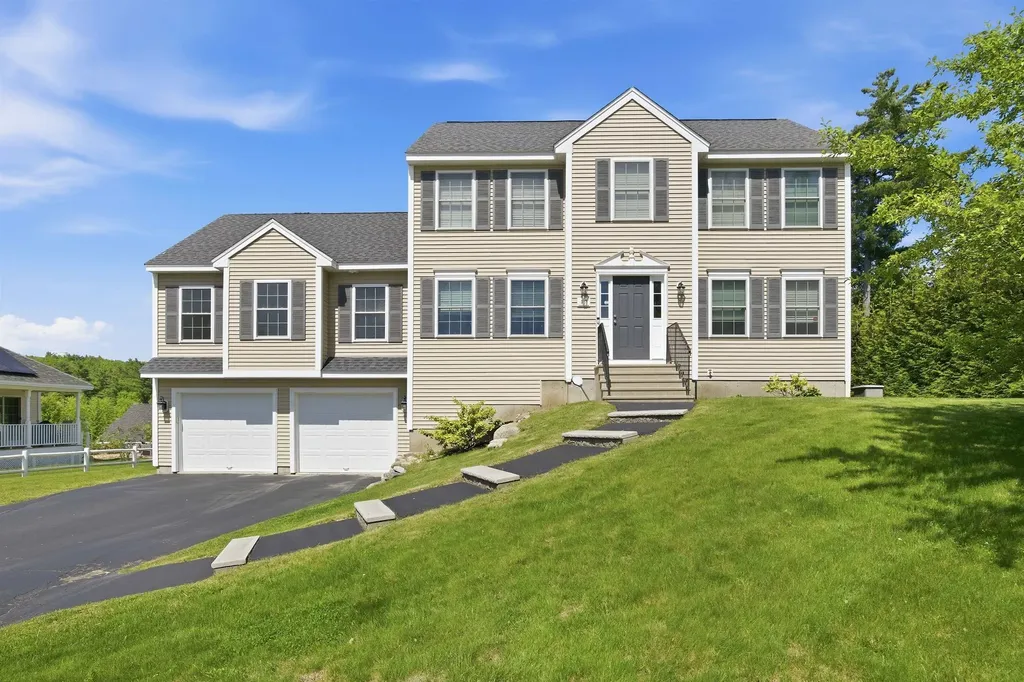
Welcome to this stunning young Colonial in Hooksett's highly sought-after University Heights neighborhood! Offering 2,500+ sq. ft. of living space, this 4-bedroom, 3.5-bath home combines modern touches, functionality, and flexibility for today's lifestyle. The heart of the home is the recently renovated kitchen, featuring quartz countertops, stainless steel appliances, and an inviting layout perfect for everyday living & entertaining. Gleaming hardwood floors, elegant wainscoting in the dining room, and a convenient first-floor half bath with laundry are just among a few of the many aspects that add to the home's appeal. Upstairs, you'll find a spacious primary suite along with generously sized secondary bedrooms. A versatile in-law suite provides the perfect setup for multi-generational living, extended guests, or additional private living space. Additional highlights include an attached two-car garage with EV charger, a full basement offering exceptional storage and future expansion potential, and a back deck overlooking the expansive backyard, which could easily be fenced for added privacy. Conveniently located just minutes from I-93 and neighboring Manchester, this home offers easy access to the Lakes Region, Seacoast, and Boston, making commuting and weekend adventures equally effortless. Move right in and enjoy the perfect combination of space, comfort, and location in one of Hooksett's most desirable neighborhoods!

Listed by Michelle McNall of EXP Realty

$
$
%
$/month over payments
Federal 30-year interest rate: 6.66% last updated on Jul 30, 2026
* All Figures are estimates. Check with your bank or proposed mortgage company for actual interest rates.
This product uses the FRED® API but is not endorsed or certified by the Federal Reserve Bank of St. Louis.

Virtual TourSave FavoriteSchedule TourAsk A QuestionMore Details

9 Sandlot Lane Somersworth NH 03878

Somersworth, NH9 Sandlot Lane

Price$749,900

Est. Mortgage: $/month

MLS Number 5103060

  • Residential Single Family
  • Full Bath 2
  • Address 9 Sandlot Lane
  • Construction Existing
  • Bedrooms 3

Move right into this stunning contemporary ranch, thoughtfully designed with comfort, style, and energy efficiency in mind. Featuring owned solar panels with battery backup and soaring cathedral ceilings, this home offers a bright, open floor plan that is perfect for everyday living and entertaining. The beautifully appointed farmhouse-inspired kitchen showcases rich wood cabinetry, striking Dekton countertops, stainless steel appliances, and an oversized workspace ideal for gathering with family and friends. The spacious primary suite is a private retreat, complete with a walk-in closet and a luxurious en-suite bath featuring double vanities and a tiled walk-in shower. Two additional generously sized bedrooms, a convenient laundry room, and an epoxy-coated garage floor add to the home's exceptional appeal. Enjoy outdoor living from the charming covered front porch, or step onto the private deck that leads to an expansive covered rear covered patio overlooking the backyard perfect for relaxing or entertaining in any season. Designed for efficiency as well as beauty, the total heating, utility, and electric costs to operate the home were just $1,716 for the entire year, making this an exceptional opportunity to enjoy low-maintenance, energy-conscious living without sacrificing comfort or style. With quality finishes throughout and nothing left to do but unpack, this immaculate home is truly move-in ready and offers the perfect blend of luxury, comfort, and modern efficiency.

Listed by Peggy Carter of Coldwell Banker - Peggy Carter Team

$
$
%
$/month over payments
Federal 30-year interest rate: 6.66% last updated on Jul 30, 2026
* All Figures are estimates. Check with your bank or proposed mortgage company for actual interest rates.
This product uses the FRED® API but is not endorsed or certified by the Federal Reserve Bank of St. Louis.

Save FavoriteSchedule TourAsk A QuestionMore Details

38 Weeks Road Sanbornton NH 03269
Open House

MLS Number 5103545

  • Residential Single Family
  • Next Open House: Sat 08/8 11:00 am. to 1:00 pm.
  • Full Bath 2
  • Address 38 Weeks Road
  • Construction New Construction

Brand-new construction on over 2 private acres in desirable Sanbornton, offering the perfect balance of convenience and tranquility-just minutes from I-93 for an easy commute. This thoughtfully designed home features an open-concept layout with luxury finishes throughout, including a stunning kitchen with quartz countertops, a spacious center island, walk-in pantry, and dedicated dining area perfect for entertaining. The primary suite is a true retreat, complete with a spa-inspired ensuite bathroom featuring a beautifully tiled walk-in shower and generous closet space. A separate office provides the ideal work-from-home setup or flex space to fit your lifestyle. The expansive walk-out basement offers endless possibilities and is ready to be finished for additional living space, whether you envision a family room, gym, guest suite, or home theater. Outside, enjoy the privacy of over 2 acres surrounded by nature while still being conveniently located near shopping, restaurants, and the Lakes Region. This is low-maintenance, modern living at its finest-don't miss your opportunity to own a beautiful new home in one of New Hampshire's most convenient locations.

Listed by Hannah Zona of RE/MAX Synergy

$
$
%
$/month over payments
Federal 30-year interest rate: 6.66% last updated on Jul 30, 2026
* All Figures are estimates. Check with your bank or proposed mortgage company for actual interest rates.
This product uses the FRED® API but is not endorsed or certified by the Federal Reserve Bank of St. Louis.

Save FavoriteSchedule TourAsk A QuestionMore Details

63 Hampton Meadows Hampton NH 03842

Hampton, NH63 Hampton Meadows

Price$749,900

Est. Mortgage: $/month

MLS Number 5103240

  • Residential Single Family
  • Full Bath 2
  • Address 63 Hampton Meadows
  • Construction Existing
  • Bedrooms 2

Move right in and enjoy the ease of condominium living with the privacy and comfort of a single-family home in Hampton Meadows. This Drakeside 2721 square foot condo has been beautifully maintained and offers 2 bedrooms, 3 baths, a sunroom, a 1st floor office, and an attached 2-car garage. Designed for comfortable everyday living and effortless entertaining, the open-concept floor plan showcases a vaulted-ceiling living room centered around a cozy gas fireplace and flowing seamlessly into the dining area. Abundant cabinetry and generous workspace make meal preparation a pleasure in the bright kitchen, which opens directly to the family room. Sunlight pours into the 4 season sunroom, creating the perfect setting to relax. A 1st floor office adds flexibility for remote working, hobbies, or a quiet reading area. The spacious 1st floor primary suite serves as a peaceful retreat, complete with a vaulted ceiling, walk-in closet, double vanities, jetted tub, and separate walk-in shower. Upstairs, the loft area provides versatile space for a den, office, or sitting area. The generously sized 2nd bedroom with a walk-in closet and adjacent full bath. Additional highlights include first-floor laundry, central vacuum, central air conditioning, and a full basement offering exceptional storage and flexible space for future needs. Residents of Hampton Meadows enjoy an exceptional lifestyle with community amenities, including a clubhouse with an active social calendar, heated pool, patio area, tennis and pickleball courts, and community gardening opportunities. Conveniently located just minutes from Hampton's beaches, shopping, dining, and major commuter routes.

Listed by Lauren Stone of Carey Giampa,LLC/Rye

$
$
%
$/month over payments
Federal 30-year interest rate: 6.66% last updated on Jul 30, 2026
* All Figures are estimates. Check with your bank or proposed mortgage company for actual interest rates.
This product uses the FRED® API but is not endorsed or certified by the Federal Reserve Bank of St. Louis.

Virtual TourSave FavoriteSchedule TourAsk A QuestionMore Details
90 Field Green Drive Colchester VT 05468

Colchester, VT90 Field Green Drive

Price$749,900

Est. Mortgage: $/month

MLS Number 5093377

  • Residential Single Family
  • Full Bath 2
  • Address 90 Field Green Drive
  • Construction Existing
  • Bedrooms 3

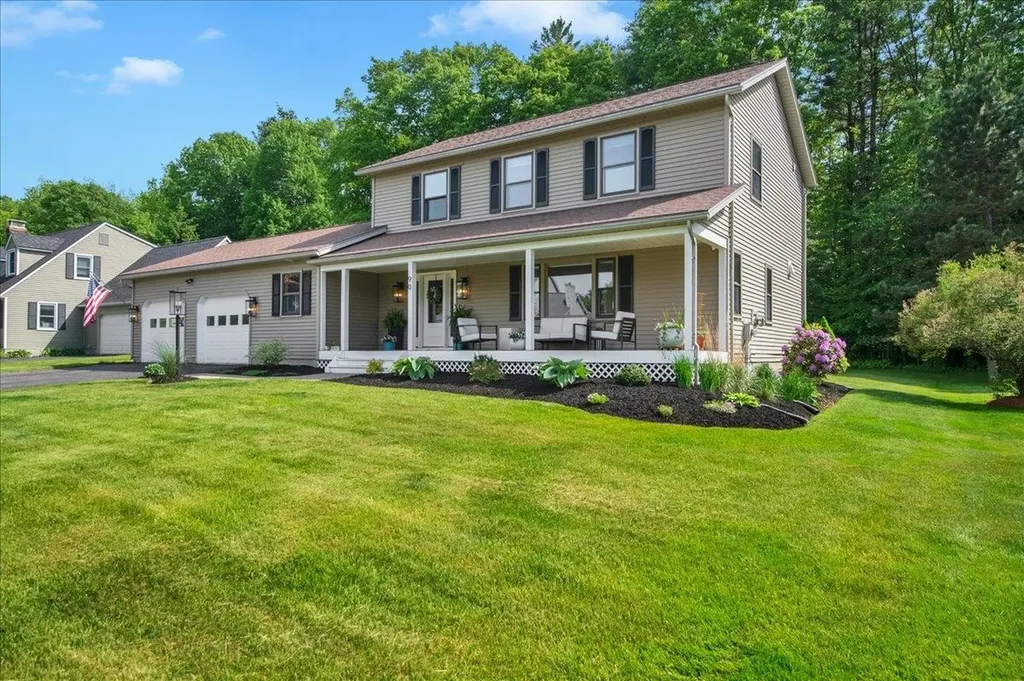
Welcome to a truly exceptional offering where luxury, design, and quality craftsmanship come together in perfect harmony. Extensively and thoughtfully renovated in 2024 with no expense spared, this stunning home showcases a top-to-bottom transformation completed by a highly regarded contractor with an emphasis on premium materials, timeless style, and superior workmanship throughout. The heart of the home is the remarkable custom-designed kitchen and main living area, completely reimagined to create an open, bright, and highly functional layout ideal for both everyday living and entertaining. Featuring high-end designer finishes, upscale fixtures, custom details, and a beautifully integrated butler's pantry/bar area, this space delivers the kind of elevated lifestyle today's buyers are searching for. Every detail was intentionally selected, from the flooring, doors, lighting, hardware, and fixtures to the fresh paint palette and refined finishing touches that tie the entire home together seamlessly. The luxurious primary suite is a true retreat and a standout feature of the home, offering an impressive spa-inspired ensuite bathroom complete with oversized tiled walk-in shower with marble floors, marble vanity top, and spacious walk-in closet designed for comfort and convenience. Outside, the transformation continues with a complete overhaul and redesign of the landscaping, dramatically enhancing the curb appeal and creating a polished exterior setting that feels fresh, inviting, and meticulously maintained. Situated in a highly desirable, family-oriented neighborhood with outstanding proximity to schools, shopping, dining, recreation, and local amenities, this home offers the perfect blend of location and lifestyle. The current owners have already completed the hard work and major investment, allowing the next owners to simply move in, enjoy, and appreciate.

Listed by Blake Gintof of Signature Properties of Vermont

$
$
%
$/month over payments
Federal 30-year interest rate: 6.66% last updated on Jul 30, 2026
* All Figures are estimates. Check with your bank or proposed mortgage company for actual interest rates.
This product uses the FRED® API but is not endorsed or certified by the Federal Reserve Bank of St. Louis.

Virtual TourSave FavoriteSchedule TourAsk A QuestionMore Details
131 Spur Road Dover NH 03820

Dover, NH131 Spur Road

Price$749,900

Est. Mortgage: $/month

MLS Number 5092798

  • Residential Single Family
  • Full Bath 1
  • Address 131 Spur Road
  • Construction Existing
  • Bedrooms 3

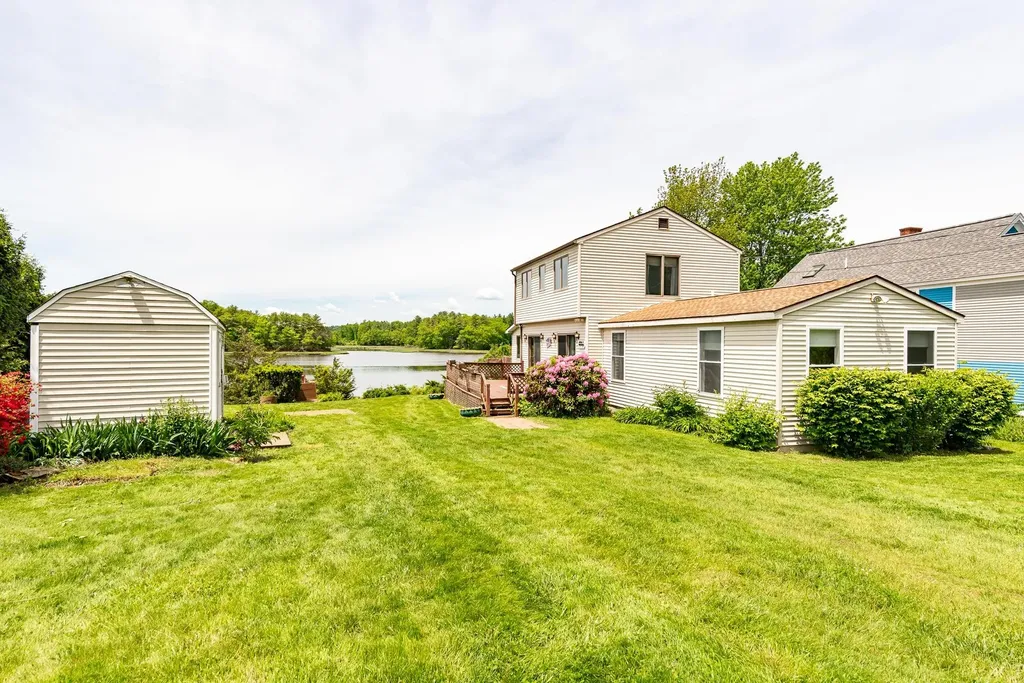
Make your waterfront dreams come true! Wake up to open water views every morning and watch the sunset paint the sky each evening. Conservation land across the way ensures your peaceful vista is protected for good. This home is located in the wider part of the Bellamy River; allowing for easier egress and ingress. Take a trip in your boat down to Portsmouth or up to Dover via the Piscataqua River. The existing dock piers mean obtaining a dock permit is a smoother process than starting from scratch - perfect for boating enthusiasts. This 3-bedroom home has a newer boiler, first-floor laundry, 2nd floor has 2 bedrooms and one unfinished bathroom, outside generator hook-up, nice basement, and shed. Turn this home into your waterfront paradise. Did we mention within minutes away you can hop on a quick flight to a sunny destination with Pease International Airport literally less than a 5-minute drive.

Listed by Paula Forbes of Central Falls Realty

$
$
%
$/month over payments
Federal 30-year interest rate: 6.66% last updated on Jul 30, 2026
* All Figures are estimates. Check with your bank or proposed mortgage company for actual interest rates.
This product uses the FRED® API but is not endorsed or certified by the Federal Reserve Bank of St. Louis.

Save FavoriteSchedule TourAsk A QuestionMore Details
36 Wilson Road Portsmouth NH 03801

Portsmouth, NH36 Wilson Road

Price$749,900

Est. Mortgage: $/month

Active With Contract

MLS Number 5091124

  • Residential Single Family
  • Full Bath 1
  • Address 36 Wilson Road
  • Construction Existing
  • Bedrooms 2

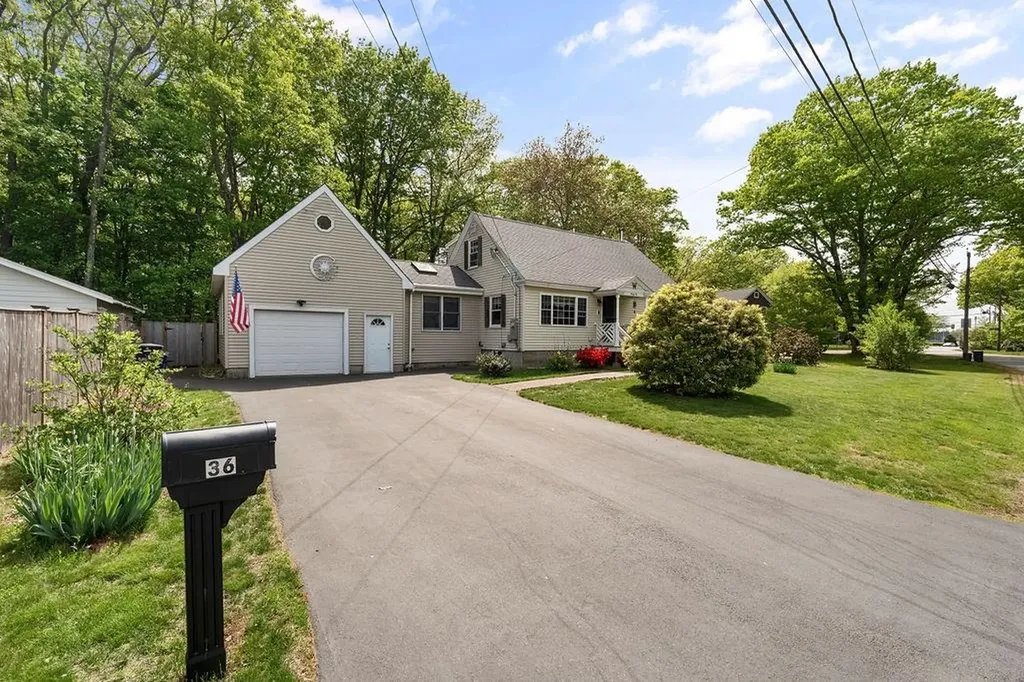
OPEN HOUSE SUNDAY 7/12 12:00PM-2:00PM. Move Right In! Completely Renovated in 2019, Turnkey Cape Worry-free living awaits in this completely renovated Cape. Featuring entirely new walls, ceilings, wiring, and plumbing, this home offers total peace of mind and true turnkey convenience. This 2+ bedroom, 2-bath home is set on an oversized lot in one of Portsmouth's most desirable neighborhoods. This beautiful home features a stunning granite kitchen with stainless steel appliances, gorgeous wood flooring, updated wiring and plumbing, and a spacious laundry room with an adjacent half bath. A nicely finished lower-level room offers flexible space for a home office, gym, or guest area. Step outside to enjoy the large, exceptionally private backyard complete with a sparkling in-ground pool - perfect for relaxing or entertaining. Additional highlights include an oversized one-car garage connected by a bright and spacious breezeway. Ideally located just yards from the scenic trails of the Urban Forestry Center and only minutes from all of Portsmouth's dining, shopping, and amenities, this well-built Cape offers the perfect blend of comfort, style, and location. This home has been in the same family since 1964!

Listed by Michael Whitney and Buddy Dowd of KW Coastal and Lakes & Mountains Realty

$
$
%
$/month over payments
Federal 30-year interest rate: 6.66% last updated on Jul 30, 2026
* All Figures are estimates. Check with your bank or proposed mortgage company for actual interest rates.
This product uses the FRED® API but is not endorsed or certified by the Federal Reserve Bank of St. Louis.

Save FavoriteSchedule TourAsk A QuestionMore Details
14 Beechwood Lane Jericho VT 05465

Jericho, VT14 Beechwood Lane

Price$749,900

Est. Mortgage: $/month

Pending

MLS Number 5097878

  • Residential Single Family
  • Full Bath 1
  • Address 14 Beechwood Lane
  • Construction Existing
  • Bedrooms 3

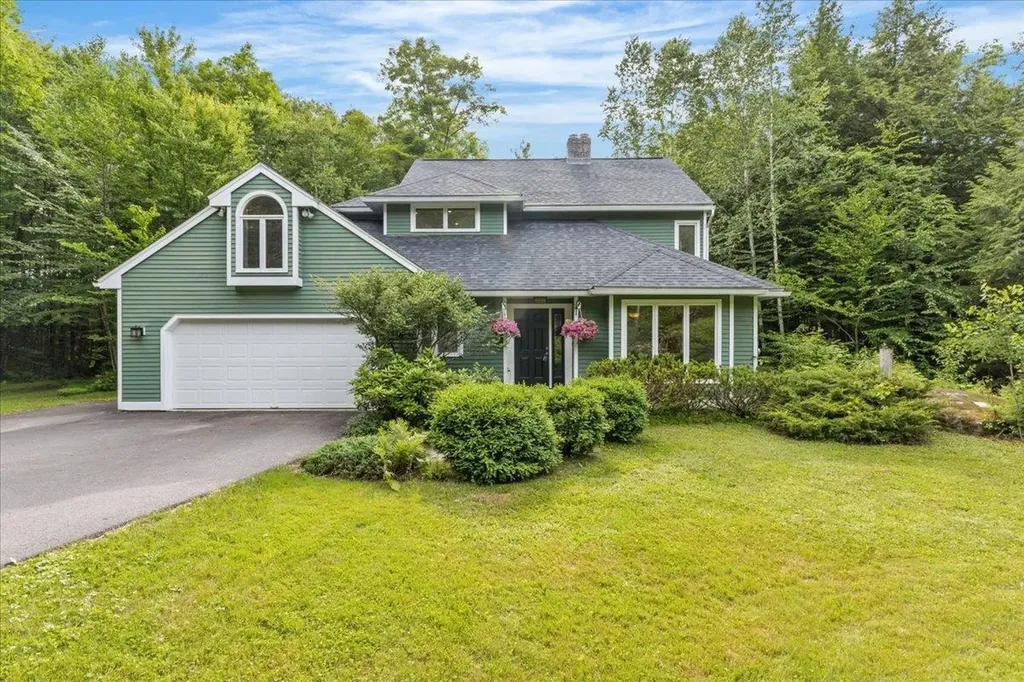
Situated at the end of a quiet cul-de-sac this beautifully maintained 3-bedroom, 3.5-bath home offers privacy, comfort, and an exceptional setting backing to peaceful woods. Surrounded by mature trees and located in an established community, this home has convenient access to everything Jericho has to offer. Step inside through the slate entry to a bright, inviting, open living and dining area featuring gleaming hardwood floors and an oversized picture window that fills the space with natural light. Home has been freshly painted throughout and features new carpet upstairs. The attached garage leads into a spacious mudroom complete with built-in shelving, cubbies, generous closet space, and a convenient laundry area, perfectly designed for busy Vermont living. The heart of the home is the beautifully appointed kitchen, featuring a center island, stainless steel appliances, double ovens, and an eat-in dining area surrounded by windows overlooking the private backyard. Just beyond, a warm, welcoming living room with hardwood floors and a cozy wood-burning stove creates the perfect gathering space. Glass doors lead to a private back deck, ideal for grilling, entertaining, or gardening in your yard with raised beds for outdoor enthusiasts. A charming three-season porch with walls of windows offers the perfect place to relax and enjoy nature in comfort throughout much of the year. The spacious primary suite features a large en suite bathroom with a beautifully tiled walk-in shower. Two additional generously sized bedrooms, a full bath, and a versatile bonus area provide plenty of room for a home office, playroom, or media space. The finished walkout lower level expands the living space with new laminate flooring, a full bathroom, and flexible space perfect for guests, a recreation room, or home gym. Conveniently located near schools, local shops, hiking trails, skiing, and just a short commute to Burlington.

Listed by The Gardner Group of RE/MAX North Professionals

$
$
%
$/month over payments
Federal 30-year interest rate: 6.66% last updated on Jul 30, 2026
* All Figures are estimates. Check with your bank or proposed mortgage company for actual interest rates.
This product uses the FRED® API but is not endorsed or certified by the Federal Reserve Bank of St. Louis.

Virtual TourSave FavoriteSchedule TourAsk A QuestionMore Details

Broker Reciprocity 

Copyright 2026 PrimeMLS, Inc. All rights reserved. This information is deemed reliable, but not guaranteed. The data relating to real estate displayed on this display comes in part from the IDX Program of PrimeMLS. The information being provided is for consumers’ personal, non-commercial use and may not be used for any purpose other than to identify prospective properties consumers may be interested in purchasing. Data last updated August 6, 2026 12:10 PM UTC
