
SIGN UP or LOG IN 's Account

Log in to see your saved listings or edit your searches:

No account? Sign up now to save searches, listings, and get tailored listing notifications. It's free, opt-out anytime.

Find Your New Home

Sign Up Today!

Get fresh listings via email, save your favorite listings, match with similar properties, and unlock additional property info.

Create Your Account

Do not fill in this field:

Already have an account? Log in

and narrow your search. If you have fewer than 200 results, you can save your search.

Andover VT Single Family Real Estate

r=2761-2772
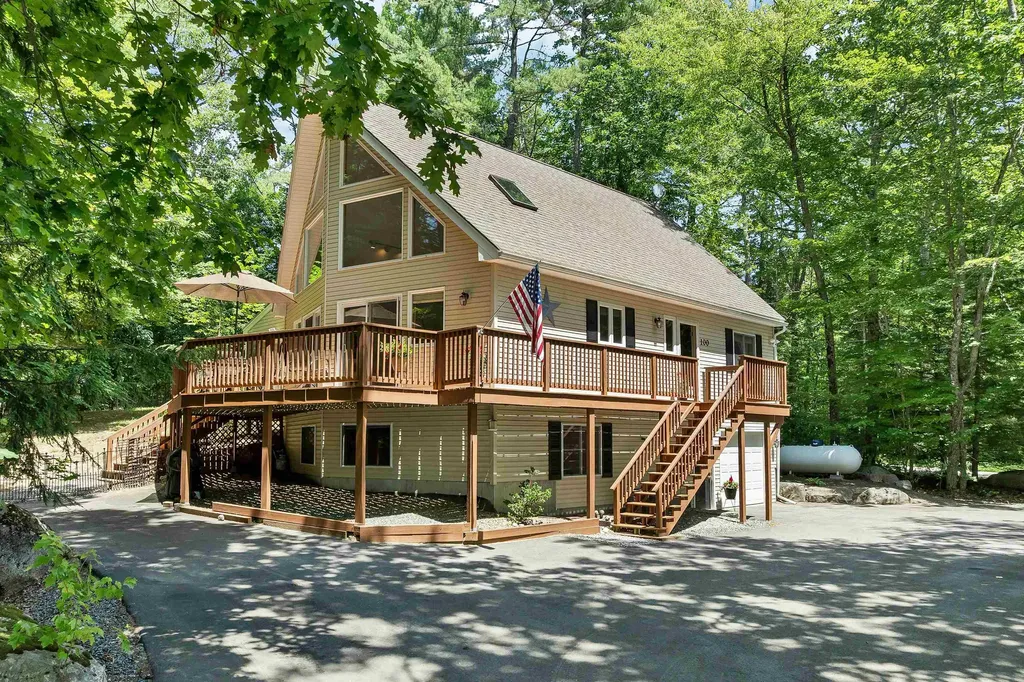
100 Olympia Street Moultonborough NH 03254

MLS Number 5098227

  • Residential Single Family
  • Full Bath 2
  • Address 100 Olympia Street
  • Construction Existing
  • Bedrooms 3

OPEN HOUSE Saturday 11 to 1 PM. Offered lightly furnished and recently updated, this beautifully maintained contemporary home offers the rare opportunity to begin enjoying Lake Winnipesaukee and the Suissevale lifestyle immediately upon closing. Step inside to a dramatic cathedral-ceiling great room where a soaring wall of windows fills the home with natural light and a handsome stone fireplace creates the perfect gathering place to relax after a day on the lake, hiking nearby trails, or enjoying the many local activities. The open-concept fully equipped kitchen and dining area flow seamlessly into the pine-paneled three season sunroom and spacious deck - wonderful spaces for entertaining while taking in the natural landscape that surrounds this home. There are two generous bedrooms, a full bath, and laundry to complete the main level. An upper level primary suite with a walk-in closet, ensuite bath, and snug loft offers a private retreat to recharge after another fun filled weekend in the Lakes Region. The finished lower-level has a huge family room providing ideal space for movie nights, rainy day games and puzzles, extra guests, or even a home office to accommodate today's flexible work schedules! In the summer's heat, you'll stay comfortable with central air conditioning and cooling shade trees. The lot features a private fenced-in yard, paved driveway with dual access, extra parking, and easy-care landscaping. The oversized garage fits your vehicle and has extra storage area for your toys! As a Suissevale owner, you'll enjoy one of Lake Winnipesaukee's premier private beach communities featuring a beautiful 2,500 foot long sandy beach, swim area, clubhouse, tennis and pickleball courts, basketball court, playground, boat launch, and year-round community activities. The iconic Castle in the Clouds and the Loon Center are nearby! Snowmobile trails are close by too! This turnkey home offers an effortless transition to life in New Hampshire.

Listed by Mary-Ann Schmidt of KW Coastal and Lakes & Mountains Realty/Meredith

$
$
%
$/month over payments
Federal 30-year interest rate: 6.66% last updated on Jul 30, 2026
* All Figures are estimates. Check with your bank or proposed mortgage company for actual interest rates.
This product uses the FRED® API but is not endorsed or certified by the Federal Reserve Bank of St. Louis.

Virtual TourSave FavoriteSchedule TourAsk A QuestionMore Details
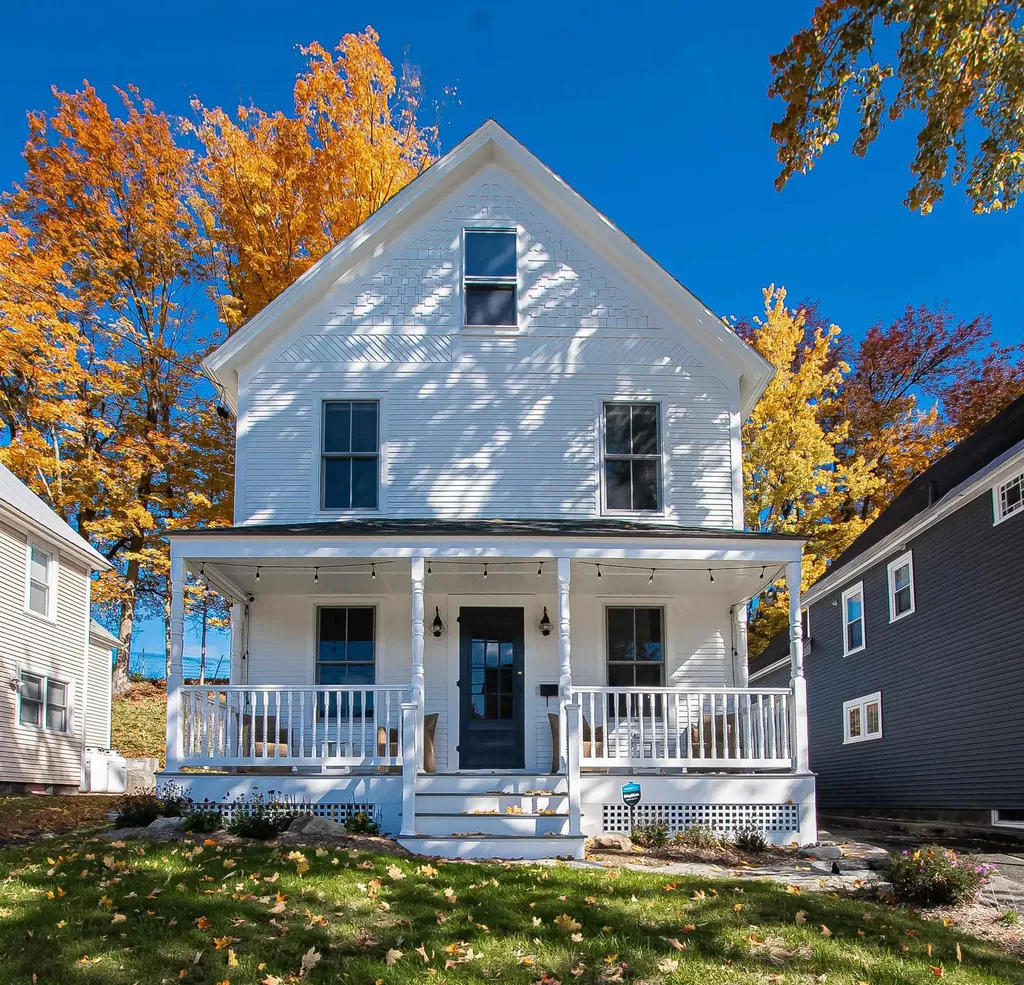
51 High Street Ludlow VT 05149

Ludlow, VT51 High Street

Price$729,000

Est. Mortgage: $/month

MLS Number 5077517

  • Residential Single Family
  • Address 51 High Street
  • Construction Existing
  • Bedrooms 5
  • Bathroom 3

Welcome to 51 High Street: an immaculate, turnkey village home just steps from the Okemo shuttle stop, offering effortless access to Okemo Mountain Resort and all that Ludlow has to offer. This inviting residence features five bedrooms and 2.5 baths, thoughtfully updated for comfortable year-round living. The renovated kitchen shines with classic soapstone countertops and a charming Jtul woodstove, flowing seamlessly into tastefully appointed living and dining spaces; ideal for gathering family and friends. Enjoy outdoor living on the sun-filled, south-facing front porch, or unwind on the expanded rear deck and patio with hot tub, perfect for aprs-ski fun or summer evenings. Modern comforts include mini-split systems, a newer furnace and hot water heater, and the peace of mind that comes with an updated interior and freshly painted exterior (2022/2023). Whether you’re seeking a full-time village home, a four-season retreat, or an investment opportunity, this property delivers. Exceptional rental history available upon request.

Listed by McLaughlin Team of Mary W. Davis Realtor & Assoc.,Inc.

$
$
%
$/month over payments
Federal 30-year interest rate: 6.66% last updated on Jul 30, 2026
* All Figures are estimates. Check with your bank or proposed mortgage company for actual interest rates.
This product uses the FRED® API but is not endorsed or certified by the Federal Reserve Bank of St. Louis.

Save FavoriteSchedule TourAsk A QuestionMore Details
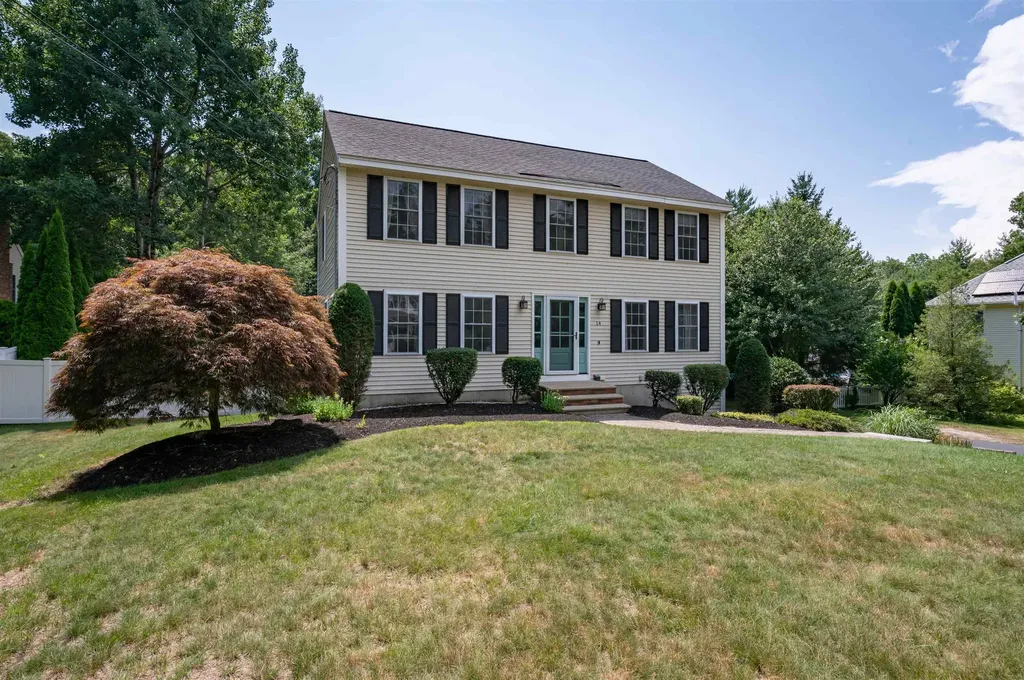
14 Village Drive Atkinson NH 03811

Atkinson, NH14 Village Drive

Price$729,000

Est. Mortgage: $/month

Active With Contract

MLS Number 5100665

  • Residential Single Family
  • Full Bath 2
  • Address 14 Village Drive
  • Construction Existing
  • Bedrooms 3

OFFER DEADLINE- 7/27 @ 5pm! Welcome to 14 Village Drive, a spacious Saltbox Colonial nestled in one of Atkinson's most sought after neighborhoods. Located within the highly regarded Timberlane Regional School District, with Atkinson Academy serving the elementary grades, this inviting home is set on a beautifully manicured, level lot and offers three bedrooms, two-and-a-half baths, abundant hardwood flooring, and a flexible floor plan designed for everyday living and comfort.The main level features a beautifully appointed kitchen with custom birch cabinetry, granite countertops, and upscale stainless-steel appliances. The kitchen flows both into the dining room and a comfortable sitting or dinette area followed by an impressive large family room with cathedral ceilings and a white brick wood-burning fireplace. Sliders from the family room lead out to a large composite deck, brick patio and level, manicured backyard. A separate living room provides even more versatile living space and a convenient laundry/utility room and half bath complete the first floor.Upstairs, you'll find three bedrooms and two full baths, along with a walk-up unfinished attic offering excellent storage and future possibilities. The finished lower level includes two additional rooms, one currently used as an exercise area, ideal for a home office, recreation room, hobby space, or guest accommodations. The lower level also offers walkout access to the oversized two-car garage. Additional highlights include a high-efficiency Viessmann Vitodens natural-gas condensing boiler with an integrated domestic hot-water system, brick walkway, 4 year old roof and a storage shed in the private backyard. Village Drive is about 2.5 miles to Atkinson Country Club for golf or dining, 2 miles to Pope Field, Atkinson's primary outdoor recreation facility, minutes to shopping, dining and a short ride to major routes for points North to the mountains or South to Boston.

Listed by Christine Bond of BHG Masiello Atkinson

$
$
%
$/month over payments
Federal 30-year interest rate: 6.66% last updated on Jul 30, 2026
* All Figures are estimates. Check with your bank or proposed mortgage company for actual interest rates.
This product uses the FRED® API but is not endorsed or certified by the Federal Reserve Bank of St. Louis.

Virtual TourSave FavoriteSchedule TourAsk A QuestionMore Details
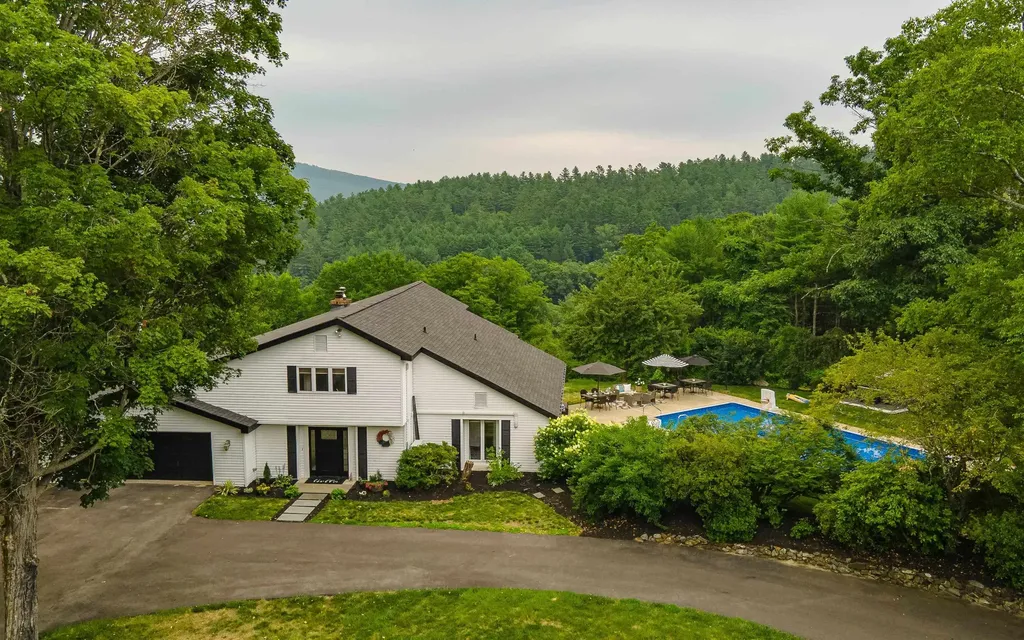
219 Hillcrest Terrace Brattleboro VT 05301
Active With Contract

MLS Number 5100444

  • Residential Single Family
  • Full Bath 1
  • Construction Existing
  • Bedrooms 3
  • Bathroom 3

A rare combination of recreation & convenience in one of Brattleboro's most desirable neighborhoods. This home is designed for living & entertaining! The property sits on 1.6 acres of landscaped grounds with sweeping views of Mt. Wantastiquet showcasing spectacular sunrises & front-row views of Brattleboro's 4th of July fireworks. Tucked beside Living Memorial Park on a quiet cul-de-sac where skiing, tennis, baseball, swimming, playgrounds and year-round recreation are just steps away. Inside, oversized windows fill the home with natural light while viewing the spectacular setting. A welcoming foyer with beveled glass doors and three generous closets opens to the elegant living room with hardwood floors, propane fireplace, and expansive windows. The heart of the home is the stunning kitchen / dining area featuring ash flooring, a massive center island, custom Schrock cabinetry, granite countertops, and large sliding doors opening to the patio w/ firepit overlooking the views. Adjacent is an oversized walk-in butler's pantry offering abundant cabinetry, workspace and storage. The first floor features a guest bedroom with private en-suite bath featuring tile flooring and glass enclosed shower. Designed for entertaining, the year-round cabana room opens directly to a 2nd patio and 40x20 saltwater pool and includes a custom bar, full refrigerator, custom wine cabinet, plus an adjacent bath with concrete countertops, tile flooring and exposed brick accents. Upstairs, the primary suite offers a wall of windows framing the mountain views, a spa-inspired bath with double vanity & designer tiled rain shower, adjoining custom laundry room w/folding station, & an oversized walk-in dressing room with built-in organization. A 2nd spacious bedroom also includes a walk-in closet. Extensive updates, quality craftsmanship, beautiful outdoor living spaces, and an unbeatable location combine to create a rare offering of a truly move-in-ready home. Simply Stunning. Showings begin 7/24.

Listed by Robert Doyle of Berkley & Veller Greenwood Country

$
$
%
$/month over payments
Federal 30-year interest rate: 6.66% last updated on Jul 30, 2026
* All Figures are estimates. Check with your bank or proposed mortgage company for actual interest rates.
This product uses the FRED® API but is not endorsed or certified by the Federal Reserve Bank of St. Louis.

Virtual TourSave FavoriteSchedule TourAsk A QuestionMore Details
154 Putnam Hill Road Lyndeborough NH 03082
Active With Contract

MLS Number 5089760

  • Residential Single Family
  • Full Bath 1
  • Address 154 Putnam Hill Road
  • Construction Existing
  • Bedrooms 4

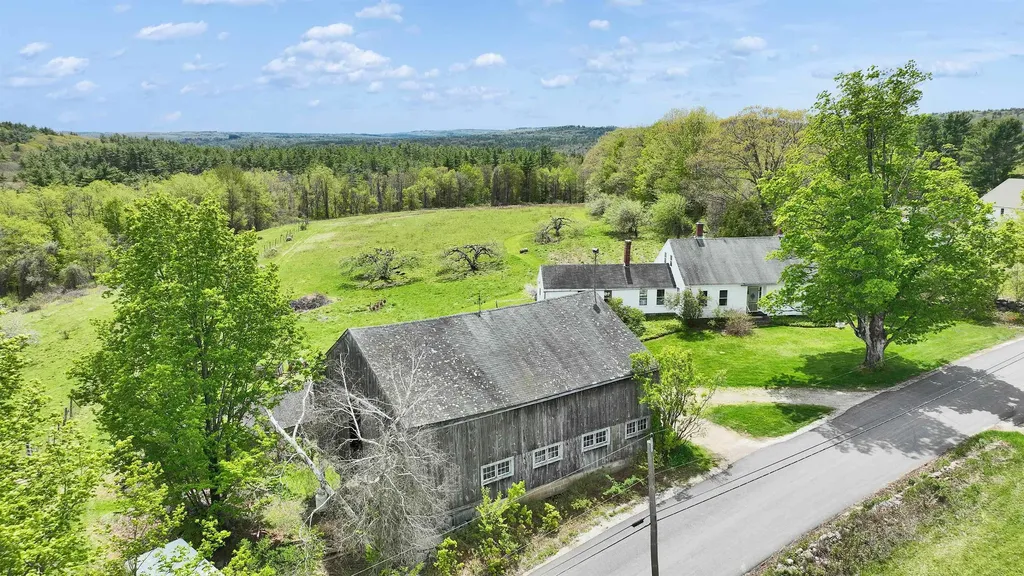
Set on 22.2 acres of rolling fields, woods, and pasture, this classic New England farmhouse offers a rare opportunity to own a piece of local history, available for the first time in nearly 50 years. Dating back to circa 1784, the home is rich in character and timeless architectural detail, from wide pine floors and 12-inch baseboards to a welcoming front hallway filled with natural light. The covered porch is a true highlight, perfect for quiet mornings, evening gatherings, and taking in the peaceful setting where life seems to slow down. The land is equally special, featuring open pasture, wooded acreage, and a scenic brook that winds through the property, with historic mill remnants still visible nearby. The setting offers sweeping pastoral views, open sky, and a peaceful atmosphere along a quiet country road. The property provides a rare sense of space, privacy, and connection to the surrounding landscape. The home offers 4 bedrooms and 1 bath with a traditional farmhouse layout full of warmth and charm, providing an opportunity to thoughtfully enhance and make it your own over time. Ideally located within reach of well-regarded schools including Pine Hill, High Mowing, and Dublin School, the property combines a peaceful country setting with convenient access to vibrant nearby communities, local dining, art, music, hiking trails, skiing, and year-round recreation throughout the Monadnock Region and Southern New Hampshire. Despite its private setting, the property remains within reasonable reach of Nashua, Manchester, Boston, and Manchester-Boston Regional Airport, making it well suited for either full-time living or a weekend retreat. Properties like this rarely come to market. Whether you're looking for a country home, retreat, or weekend escape, the setting, acreage, and character make this a truly special offering.

Listed by Dillon Badger of EXP Realty

$
$
%
$/month over payments
Federal 30-year interest rate: 6.66% last updated on Jul 30, 2026
* All Figures are estimates. Check with your bank or proposed mortgage company for actual interest rates.
This product uses the FRED® API but is not endorsed or certified by the Federal Reserve Bank of St. Louis.

Virtual TourSave FavoriteSchedule TourAsk A QuestionMore Details

15 Old Pine Tree Cemetery Road Lebanon NH 03784

MLS Number 5072870

  • Residential Single Family
  • Full Bath 1
  • Construction Existing
  • Bedrooms 5
  • Bathroom 3

MOTIVATED SELLER The photos have been digitally edited using an AI program to remove furnishings. Conveniently located between Lebanon and West Lebanon, this 21-room, 5-bedroom, 2.5-bath home sits on a 3.70 +/- acre corner lot and offers a blend of older charm and updated spaces. The kitchen features a center island, stainless steel countertops, and ample cabinet space. The main level includes two separate dining areas, a living room, a spacious family room, a primary bedroom with bath, and additional flexible rooms. The second floor offers two stairways, a centrally located full bath, an open porch, four bedrooms, and additional rooms for a variety of uses. The layout offers potential for an accessory dwelling unit. The basement includes a large shop area ideal for woodworking, crafts, hobbies, or storage. Exterior features include two 2-car garages, one heated, an inground pool, and additional outbuildings. No Saturday showings.

Listed by Peter Roberts of Roger J. Roberts Real Estate

$
$
%
$/month over payments
Federal 30-year interest rate: 6.66% last updated on Jul 30, 2026
* All Figures are estimates. Check with your bank or proposed mortgage company for actual interest rates.
This product uses the FRED® API but is not endorsed or certified by the Federal Reserve Bank of St. Louis.

Save FavoriteSchedule TourAsk A QuestionMore Details

233 Jerusalem Road Marshfield VT 05826

Marshfield, VT233 Jerusalem Road

Price$729,000

Est. Mortgage: $/month

MLS Number 5095832

  • Residential Single Family
  • Full Bath 3
  • Address 233 Jerusalem Road
  • Construction Existing
  • Bedrooms 4

This is your chance to escape the noise and embrace a simpler way of life on this remarkable 27-acre homestead in Marshfield, Vermont. With sweeping mountain views, complete privacy, and a peaceful pond, this property offers the rare opportunity to create the self-sufficient lifestyle you've been dreaming of. The land is the true highlight. Whether your goals include homesteading, hobby farming, raising animals, gardening, maple sugaring, or simply enjoying your own private retreat, the possibilities are endless. Open fields, wooded acreage, and abundant wildlife provide the perfect backdrop for country living. Also situated close enough to VAST trails to ride form the property! Neighboring property is conserved land ensuring your privacy is protected! A traditional sugarhouse allows you to produce your own maple syrup and continue one of Vermont's most cherished traditions. The large six and a half-bay equipment shed offers exceptional space for tractors, tools, farm equipment, recreational vehicles, and storage. Solar panels help offset energy costs and generate power for the property while maintaining the convenience and reliability of a grid connection. The home is comfortable, practical, and well-suited for year-round living, providing everything needed to enjoy life in the country without sacrificing comfort. Wake each morning to stunning mountain views, spend your days working the land or relaxing by the pond, and enjoy evenings under dark skies filled with stars. If you've been searching for a place to slow down, reconnect with nature, and enjoy greater independence, this property delivers. Whether you're looking for a private getaway, a sustainable homestead, or a working farmstead, this unique Marshfield property offers the land, infrastructure, and freedom to make your vision a reality. A rare opportunity to own a piece of Vermont where peace, privacy, and possibility come toge

Listed by Nate Bartlett of StoneCrest Properties,LLC2

$
$
%
$/month over payments
Federal 30-year interest rate: 6.66% last updated on Jul 30, 2026
* All Figures are estimates. Check with your bank or proposed mortgage company for actual interest rates.
This product uses the FRED® API but is not endorsed or certified by the Federal Reserve Bank of St. Louis.

Save FavoriteSchedule TourAsk A QuestionMore Details
21 Upper Ladd Hill Road Meredith NH 03253
Open House

MLS Number 5099585

  • Residential Single Family
  • Next Open House: Sat 08/8 10:00 am. to 12:00 pm.
  • Full Bath 3
  • Construction New Construction
  • Bedrooms 4

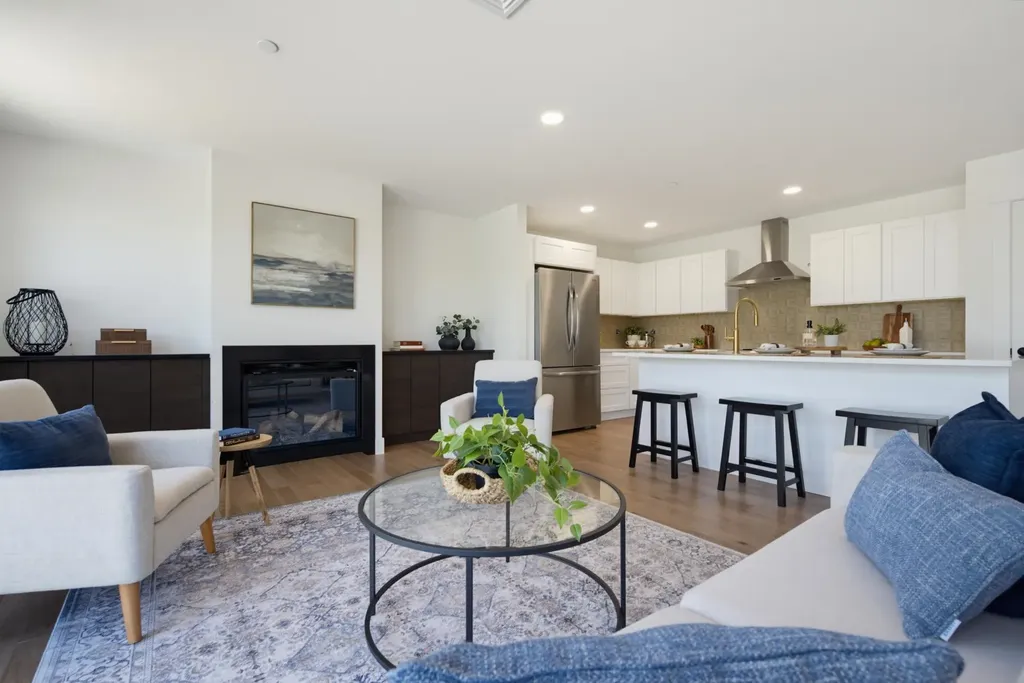
One of just five new-construction residences at Mountain View Townhomes, Unit B offers 2,547 square feet of thoughtfully designed living space, four bedrooms, three full bathrooms, and an attached two-car garage across three levels. The bright, open main level features wide-plank engineered hardwood, custom built-ins, a gas fireplace, and access to a private deck with western afternoon sun and mountain views. A main-level bedroom provides added flexibility for guests, a home office, or changing needs over time. At the center of the home, the designer kitchen includes quartz countertops with soft veining, shaker-style cabinetry with soft-close hardware, premium appliances, and a large pantry ideal for everyday living, holidays, and weekend entertaining. Upstairs, three additional bedrooms, laundry, and a spacious primary suite offer beautiful mountain views. Tile flooring in the bathrooms and laundry adds a polished, low-maintenance finish. The lower level includes a generous mudroom entry from the garage with space for coats, skis, bikes, and lake gear, along with walk-out access to a private patio and green space. The oversized two-car garage provides room for parking and valuable additional storage. Located just 0.8 miles from Meredith Marina, owners also have access to a marina partnership offering convenient valet service for days on Lake Winnipesaukee. Built by Blackdog Builders, Inc., Unit B is minutes from downtown Meredith, Lake Winnipesaukee, shops, restaurants, and year-round Lakes Region recreation. Schedule a private tour to experience the space, views, storage, and lifestyle Unit B has to offer.

Listed by Carly Howie of KW Coastal and Lakes & Mountains Realty/Meredith

$
$
%
$/month over payments
Federal 30-year interest rate: 6.66% last updated on Jul 30, 2026
* All Figures are estimates. Check with your bank or proposed mortgage company for actual interest rates.
This product uses the FRED® API but is not endorsed or certified by the Federal Reserve Bank of St. Louis.

Save FavoriteSchedule TourAsk A QuestionMore Details
21 Upper Ladd Hill Road Meredith NH 03253
Open House

MLS Number 5099589

  • Residential Single Family
  • Next Open House: Sat 08/8 10:00 am. to 12:00 pm.
  • Full Bath 3
  • Construction New Construction
  • Bedrooms 4

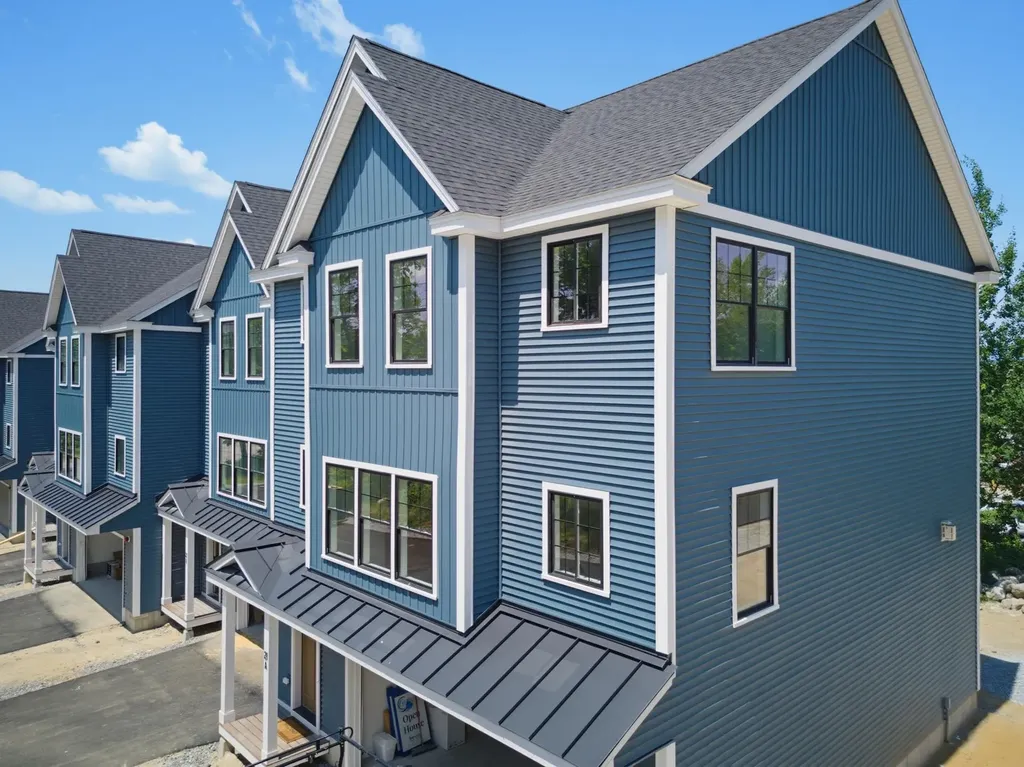
One of just five new-construction residences at Mountain View Townhomes, Unit C offers 2,547 square feet of thoughtfully designed living space, four bedrooms, three full bathrooms, and an attached two-car garage across three levels. The bright, open main level features wide plank engineered hardwood, custom built-ins, a gas fireplace, and access to a private deck with western afternoon sun and mountain views. A main-level bedroom provides added flexibility for guests, a home office, or changing needs over time. At the center of the home, the designer kitchen includes quartz countertops with soft veining, shaker-style cabinetry with soft-close hardware, premium appliances, and a large pantry ideal for everyday living, holidays, and weekend entertaining. Upstairs, three additional bedrooms, laundry, and a spacious primary suite offer beautiful mountain views. Tile flooring in the bathrooms and laundry adds a polished, low-maintenance finish. The lower level includes a generous mudroom entry from the garage with space for coats, skis, bikes, and lake gear, along with walk-out access to a private patio and green space. The oversized two-car garage provides room for parking and valuable additional storage. Located just 0.8 miles from Meredith Marina, owners also have access to a marina partnership offering convenient valet service for days on Lake Winnipesaukee. Built by Blackdog Builders, Inc., Unit C is minutes from downtown Meredith, Lake Winnipesaukee, shops, restaurants, and year-round Lakes Region recreation. Schedule a private tour to experience the space, views, storage, and lifestyle Unit C has to offer.

Listed by Carly Howie of KW Coastal and Lakes & Mountains Realty/Meredith

$
$
%
$/month over payments
Federal 30-year interest rate: 6.66% last updated on Jul 30, 2026
* All Figures are estimates. Check with your bank or proposed mortgage company for actual interest rates.
This product uses the FRED® API but is not endorsed or certified by the Federal Reserve Bank of St. Louis.

Save FavoriteSchedule TourAsk A QuestionMore Details
21 Upper Ladd Hill Road Meredith NH 03253
Open House

MLS Number 5099591

  • Residential Single Family
  • Next Open House: Sat 08/8 10:00 am. to 12:00 pm.
  • Full Bath 3
  • Construction New Construction
  • Bedrooms 4

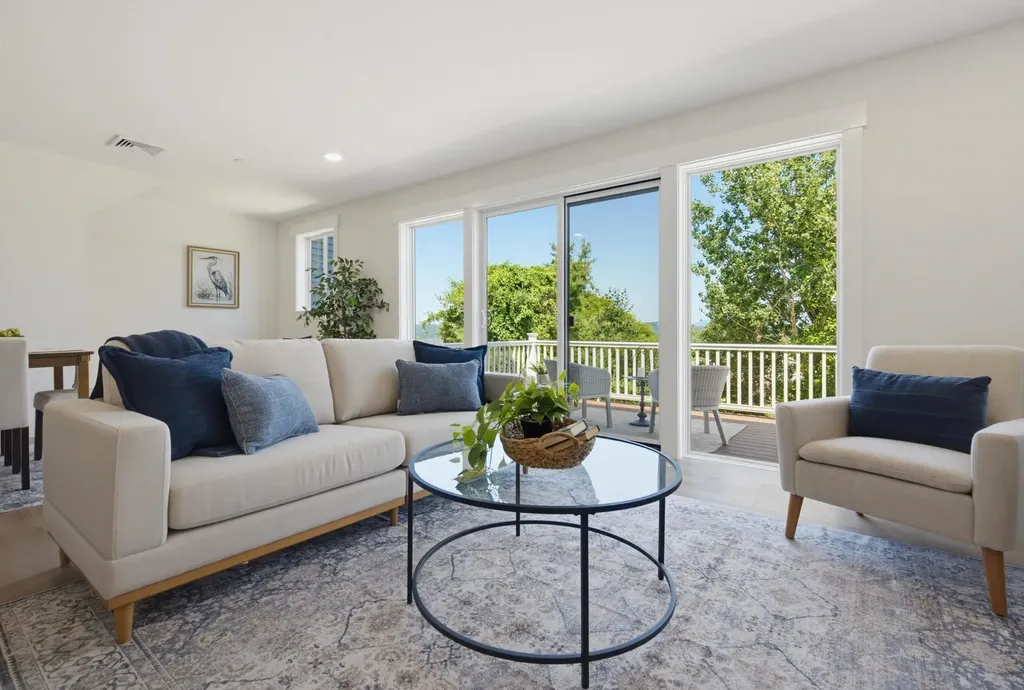
One of just five new-construction residences at Mountain View Townhomes, Unit D offers 2,547 square feet of thoughtfully designed living space, four bedrooms, three full bathrooms, and an attached two-car garage across three levels. The bright, open main level features wide-plank engineered hardwood, custom built-ins, a gas fireplace, and access to a private deck with western afternoon sun and mountain views. A main-level bedroom provides added flexibility for guests, a home office, or changing needs over time. At the center of the home, the designer kitchen includes quartz countertops with soft veining, shaker-style cabinetry with soft-close hardware, premium appliances, and a large pantry ideal for everyday living, holidays, and weekend entertaining. Upstairs, three additional bedrooms, laundry, and a spacious primary suite offer beautiful mountain views. Tile flooring in the bathrooms and laundry adds a polished, low-maintenance finish. The lower level includes a generous mudroom entry from the garage with space for coats, skis, bikes, and lake gear, along with walk-out access to a private patio and green space. The oversized two-car garage provides room for parking and valuable additional storage. Located just 0.8 miles from Meredith Marina, owners also have access to a marina partnership offering convenient valet service for days on Lake Winnipesaukee. Built by Blackdog Builders, Inc., Unit D is minutes from downtown Meredith, Lake Winnipesaukee, shops, restaurants, and year-round Lakes Region recreation. Schedule a private tour to experience the space, views, storage, and lifestyle Unit D has to offer.

Listed by Carly Howie of KW Coastal and Lakes & Mountains Realty/Meredith

$
$
%
$/month over payments
Federal 30-year interest rate: 6.66% last updated on Jul 30, 2026
* All Figures are estimates. Check with your bank or proposed mortgage company for actual interest rates.
This product uses the FRED® API but is not endorsed or certified by the Federal Reserve Bank of St. Louis.

Save FavoriteSchedule TourAsk A QuestionMore Details

200 Newington Road Greenland NH 03840

Greenland, NH200 Newington Road

Price$729,000

Est. Mortgage: $/month

Open House

MLS Number 5103185

  • Residential Single Family
  • Next Open House: Sat 08/8 12:00 pm. to 2:00 pm.
  • Full Bath 2
  • Address 200 Newington Road
  • Construction Existing

Location, location, location! Spend your days enjoying ever-changing views of Great Bay and your evenings soaking in the breathtaking sunsets - a setting that simply can't be duplicated. This 1.3 acre lot is situated directly across from the Glenn Cove Conservation and Wildlife Management Area at the foot of the Great Bay Estuary where protected conservation land ensures these panoramic waterfront vistas will remain yours to enjoy for years to come. A classic 3-bedroom, 2-bath ranch, lovingly built and meticulously maintained by its original owner since 1973, reflects decades of thoughtful care and investment. Recent improvements include a new roof (2016), boiler and on-demand generator (2020), and hot water heater (2025), making it a solid, reliable investment from day one. This home's seven room, single level floorplan has an open concept living area with rooms that are defined yet flow effortlessly into one another. The spacious kitchen is the hub of the home and a large family room adjacent to the kitchen ensures a home that can accommodate your changing needs over time. Enjoy a private primary ensuite with two additional bedrooms and a full bath offering more versatility for your lifestyle. Whether you're looking for a move-in-ready home, a peaceful retreat, or a property to transform into the custom home you've always envisioned, this rare offering provides an undeniable opportunity. All amenities: dining, shopping, medical facilities are just minutes away with Portsmouth Country Club less than 2 miles away and Great Bay Marina only 5 miles away. With an irreplaceable location, spectacular views, and endless potential, this is a rare opportunity to own a home in one of the Seacoast's most unique and treasured landscapes. Showings begin Thursday 8/6 - Open House 12-2pm Saturday, 8/8.

Listed by Lynn Lagasse of Portside Real Estate Group

$
$
%
$/month over payments
Federal 30-year interest rate: 6.66% last updated on Jul 30, 2026
* All Figures are estimates. Check with your bank or proposed mortgage company for actual interest rates.
This product uses the FRED® API but is not endorsed or certified by the Federal Reserve Bank of St. Louis.

Virtual TourSave FavoriteSchedule TourAsk A QuestionMore Details
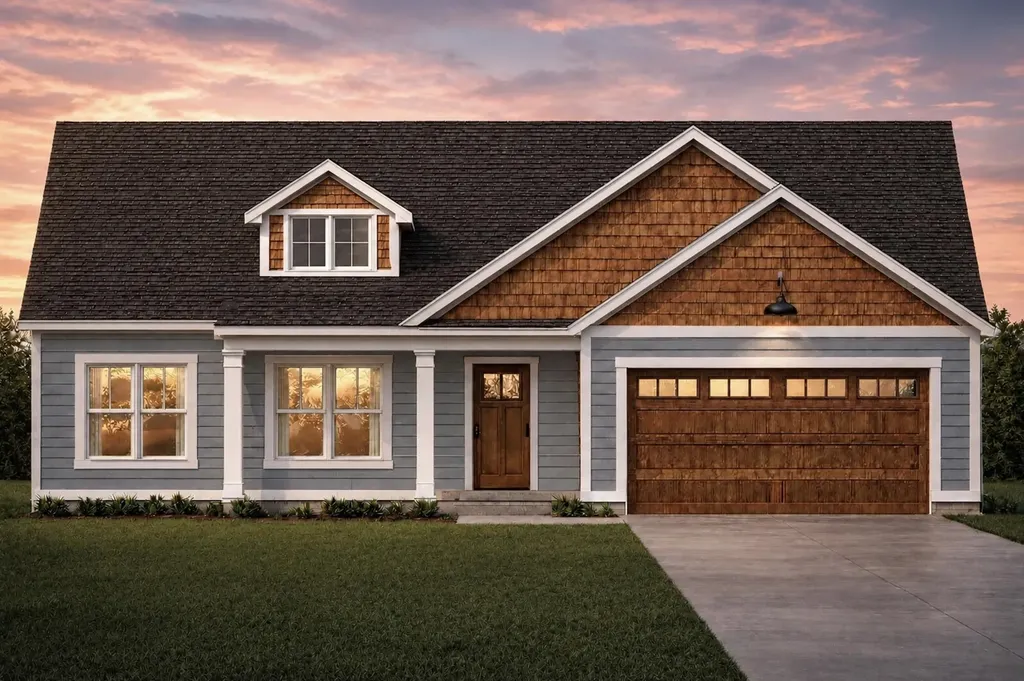
6 Willow Run Concord NH 03303

Concord, NH6 Willow Run

Price$729,000

Est. Mortgage: $/month

MLS Number 5100162

  • Residential Single Family
  • Full Bath 2
  • Address 6 Willow Run
  • Construction To Be Built
  • Bedrooms 3

Secure your lot now! 6 Willow Run is now available! Welcome to Willow Run! A brand-new 5-lot cul-de-sac community off Elm Street in north Concord, just minutes from Exit 17 and the Merchants Way plaza featuring Market Basket, HomeGoods, and more. With convenient access to the Lakes Region, Manchester, and Boston, this location offers the perfect balance of tranquility and connectivity. 6 Willow is situated on the most desirable homesite within the cul-de-sac. With an early offer, buyers will also have the opportunity to personalize their kitchen cabinet color selection; a chance to make this home uniquely theirs from day one. Offering nearly 2,000 square feet of thoughtfully designed single-level living, this home features an open-concept layout where the great room flows seamlessly into the dining area and gourmet kitchen. The kitchen is appointed with quartz countertops, soft-close shaker cabinetry, stainless steel appliances including a French-door refrigerator and double oven, a decorative range hood, and under-cabinet lighting. The luxurious primary suite includes a spacious walk-in closet and an expansive en-suite bath, while two additional bedrooms and a second full bathroom provide comfortable accommodations for family and guests. Experience the confidence and ease of new construction with a well-respected builder, along with the opportunity to make Willow Run your next home.

Listed by Derek Zahoruiko of Coldwell Banker Realty Andover MA

$
$
%
$/month over payments
Federal 30-year interest rate: 6.66% last updated on Jul 30, 2026
* All Figures are estimates. Check with your bank or proposed mortgage company for actual interest rates.
This product uses the FRED® API but is not endorsed or certified by the Federal Reserve Bank of St. Louis.

Save FavoriteSchedule TourAsk A QuestionMore Details

Broker Reciprocity 

Copyright 2026 PrimeMLS, Inc. All rights reserved. This information is deemed reliable, but not guaranteed. The data relating to real estate displayed on this display comes in part from the IDX Program of PrimeMLS. The information being provided is for consumers’ personal, non-commercial use and may not be used for any purpose other than to identify prospective properties consumers may be interested in purchasing. Data last updated August 7, 2026 5:07 AM UTC
