
SIGN UP or LOG IN 's Account

Log in to see your saved listings or edit your searches:

No account? Sign up now to save searches, listings, and get tailored listing notifications. It's free, opt-out anytime.

Find Your New Home

Sign Up Today!

Get fresh listings via email, save your favorite listings, match with similar properties, and unlock additional property info.

Create Your Account

Do not fill in this field:

Already have an account? Log in

and narrow your search. If you have fewer than 200 results, you can save your search.

Andover VT Single Family Real Estate

r=2773-2784
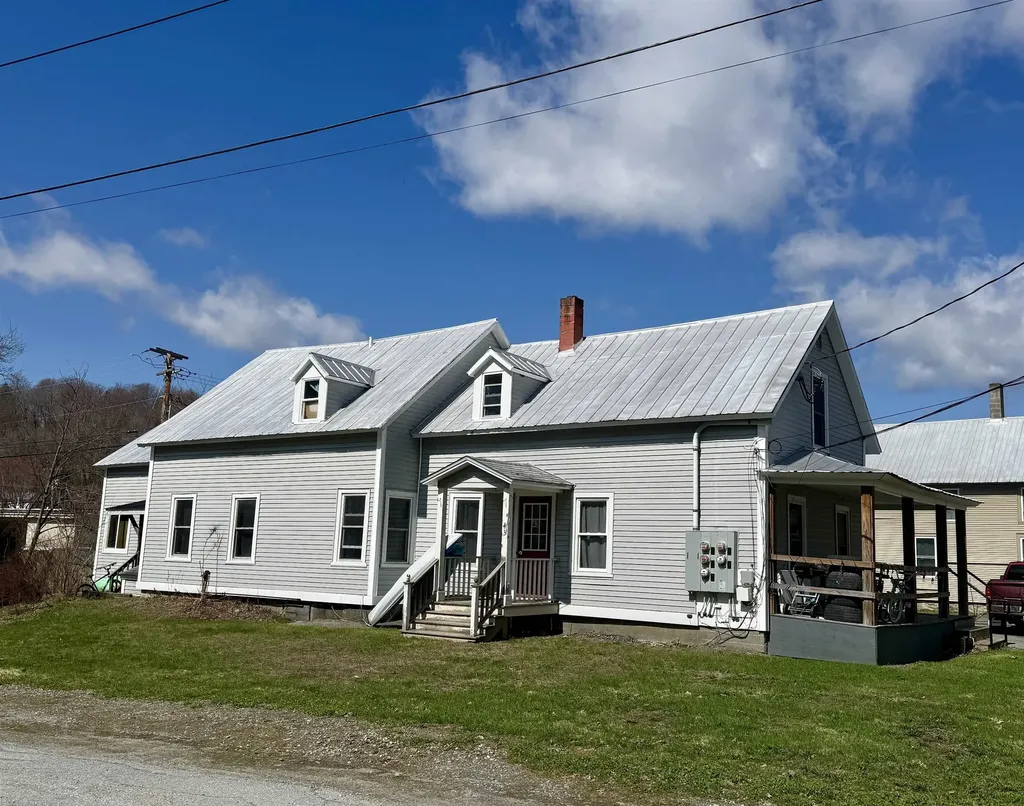
59 & 78 Railroad Street Johnson VT 05656

Johnson, VT59 & 78 Railroad Street

Price$725,000

Est. Mortgage: $/month

MLS Number 5076430

  • Residential Single Family
  • Full Bath 9
  • Construction Existing
  • Bedrooms 15
  • Bathroom 9

Fantastic & unique chance to own two established rental properties in a convenient location! If you so desire, one of the units could be your primary home while the remaining units are used as income. This is an excellent investment opportunity calculated on an 8% cap rate. These two buildings with a total of 9 apartments sit across the road from each other and have been meticulously maintained by the current owners. 59 Railroad St boasts 5 units, and 78 Railroad St offers 4 units, all with a solid rental history. Each unit has undergone complete renovations through the years, expanding upon the efficiency and highlighting the care that the sellers have for their tenants. In a terrific, convenient area just short distance from Johnson Village, both buildings are in a prime location. The current tenants would greatly appreciate staying on with any new owner. Taking on ownership of these two properties is sure to be a smart addition to anyone's investment portfolio. This is the perfect time to build upon your future!

Listed by Trombley & Day Group of BHHS Vermont Realty Group/Morrisville-Stowe

$
$
%
$/month over payments
Federal 30-year interest rate: 6.66% last updated on Jul 30, 2026
* All Figures are estimates. Check with your bank or proposed mortgage company for actual interest rates.
This product uses the FRED® API but is not endorsed or certified by the Federal Reserve Bank of St. Louis.

Virtual TourSave FavoriteSchedule TourAsk A QuestionMore Details
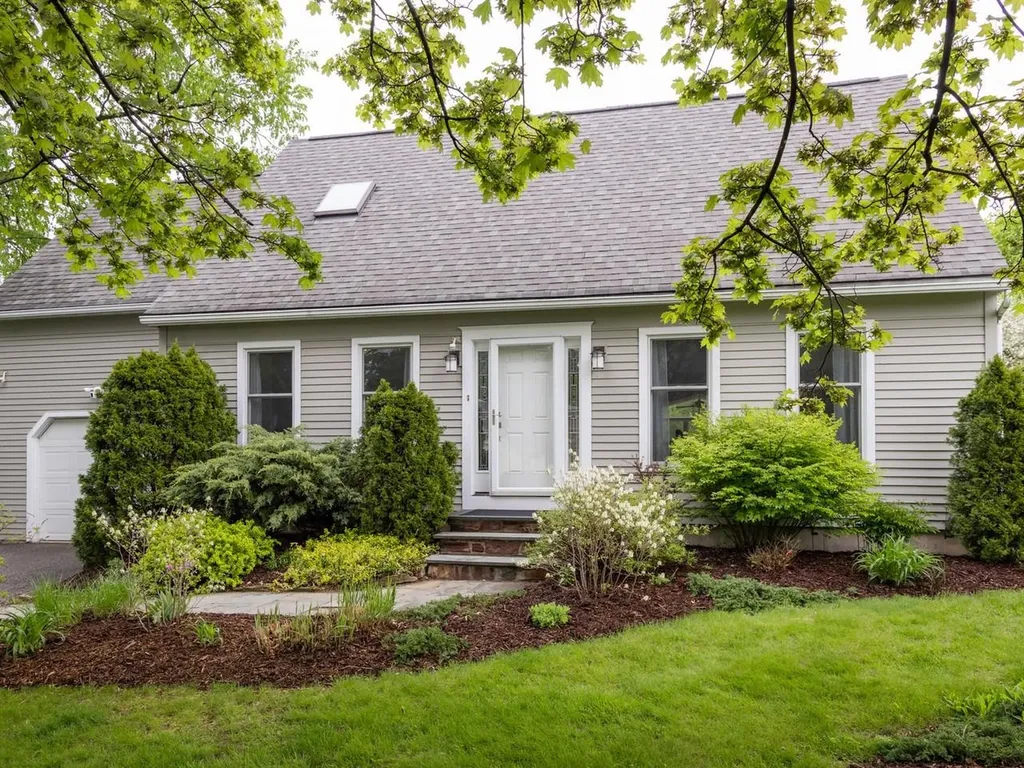
113 Maplewood Drive Shelburne VT 05482

Shelburne, VT113 Maplewood Drive

Price$725,000

Est. Mortgage: $/month

Pending

MLS Number 5090196

  • Residential Single Family
  • Full Bath 2
  • Address 113 Maplewood Drive
  • Construction Existing
  • Bedrooms 3

The perfect blend of village convenience and private country living in the heart of Shelburne in this beautifully updated 3-bedroom, 2-bathroom Cape. The heart of the home features a seamless open floor plan, with a remodeled kitchen complete with stainless steel appliances, breakfast bar, and stone countertops. Unwind in the inviting living room by the cozy gas fireplace, overlooking a beautiful private yard and deck for outdoor entertaining. Functional layout includes open living and dining rooms, a large mudroom with excellent storage or home office potential, and a bright 3-season sunporch. The second floor includes the primary bedroom with a dressing area, two more bedrooms and a full bath. The finished basement's recreation room and study make a perfect extra hangout space. Expansive private yard with gardens and a shed. Easy access to Shelburne Museum, village shops, Shelburne Community School, and Shelburne Beach is a rare find! This turn-key home is complete with a short 15-minute commute to UVM and Downtown Burlington.

Listed by Dana Valentine of Coldwell Banker Hickok and Boardman

$
$
%
$/month over payments
Federal 30-year interest rate: 6.66% last updated on Jul 30, 2026
* All Figures are estimates. Check with your bank or proposed mortgage company for actual interest rates.
This product uses the FRED® API but is not endorsed or certified by the Federal Reserve Bank of St. Louis.

Save FavoriteSchedule TourAsk A QuestionMore Details
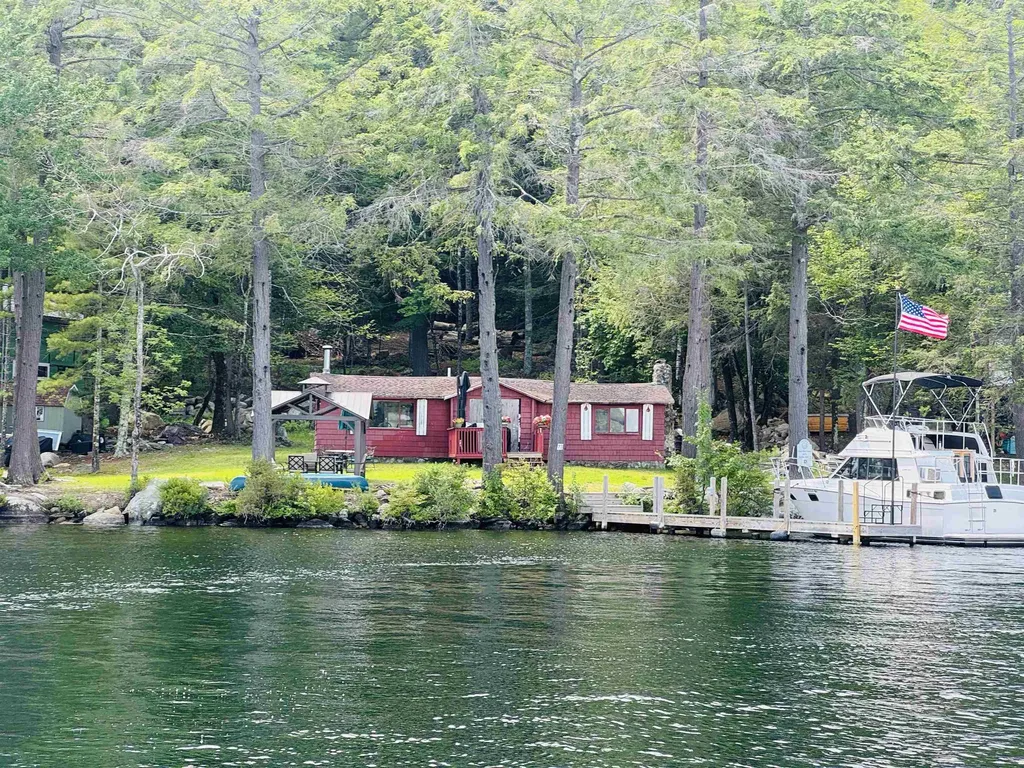
23 Cow Island Tuftonboro NH 03816

Tuftonboro, NH23 Cow Island

Price$725,000

Est. Mortgage: $/month

Pending

MLS Number 5084034

  • Residential Single Family
  • Address 23 Cow Island
  • Construction Existing
  • Bedrooms 2
  • Bathroom 1

Opportunity awaits on Cow Island! This island property offers stunning long-range views and is perfectly sited on a generous, double level lot-an ideal canvas to create your dream lakeside retreat. Currently being used as a workshop, the structure provides a solid footprint with great potential for renovation. With beautiful crystal clear water frontage and easy access to the lake, this property is perfect for those seeking the true island experience. Whether you're looking to build a summer getaway or invest in a piece of Lake Winnipesaukee paradise, 23 Cow Island presents a rare opportunity to own on one of the lake's most desirable islands. Let your imagination take hold and bring your vision to life!

Listed by Jen McCullough and Betty Ann Bickford of Maxfield Real Estate/Wolfeboro

$
$
%
$/month over payments
Federal 30-year interest rate: 6.66% last updated on Jul 30, 2026
* All Figures are estimates. Check with your bank or proposed mortgage company for actual interest rates.
This product uses the FRED® API but is not endorsed or certified by the Federal Reserve Bank of St. Louis.

Save FavoriteSchedule TourAsk A QuestionMore Details
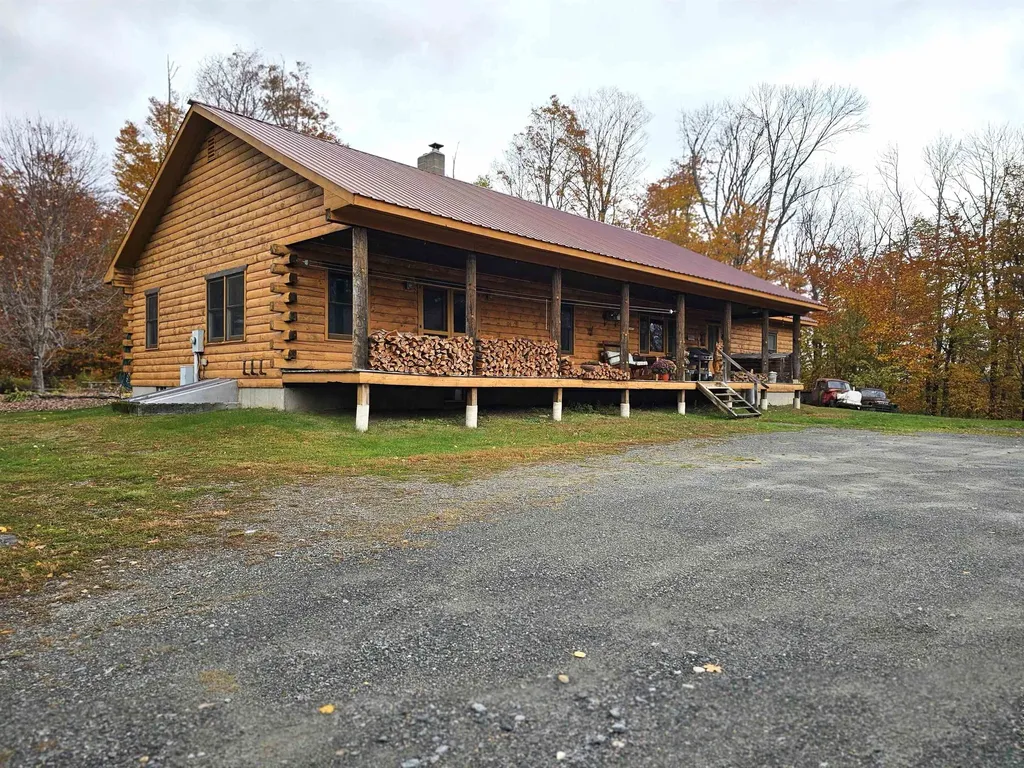
115 Prior Road Cavendish VT 05142

Cavendish, VT115 Prior Road

Price$725,000

Est. Mortgage: $/month

MLS Number 5067385

  • Residential Single Family
  • Full Bath 2
  • Address 115 Prior Road
  • Construction Existing
  • Bedrooms 3

Living and working in the country with privacy, wildlife, snowmobiling from your front door, skiing at Okemo, and the overall beauty of Vermont would be a dream come true, right? Well, here's your opportunity with this pretty log home on 19 acres on a dead-end town-maintained road. Inside the house, you will love the open concept of the living room, and the kitchen and dining room with cathedral ceiling. Enjoy the warmth of the all-natural wood surroundings while sitting beside the cozy fire from the wood burning stove. There are 3 large bedrooms and 2 1/2 baths. The floors are nicely finished hard and soft wood, with slate tiled floors in the entryway and kitchen. SNOWMOBILE ENTHUSIASTS! The VAST trail is right here, so hop on your sled from your house and go!

Listed by Glenn Olney of Barrett and Valley Associates Inc.

$
$
%
$/month over payments
Federal 30-year interest rate: 6.66% last updated on Jul 30, 2026
* All Figures are estimates. Check with your bank or proposed mortgage company for actual interest rates.
This product uses the FRED® API but is not endorsed or certified by the Federal Reserve Bank of St. Louis.

Virtual TourSave FavoriteSchedule TourAsk A QuestionMore Details
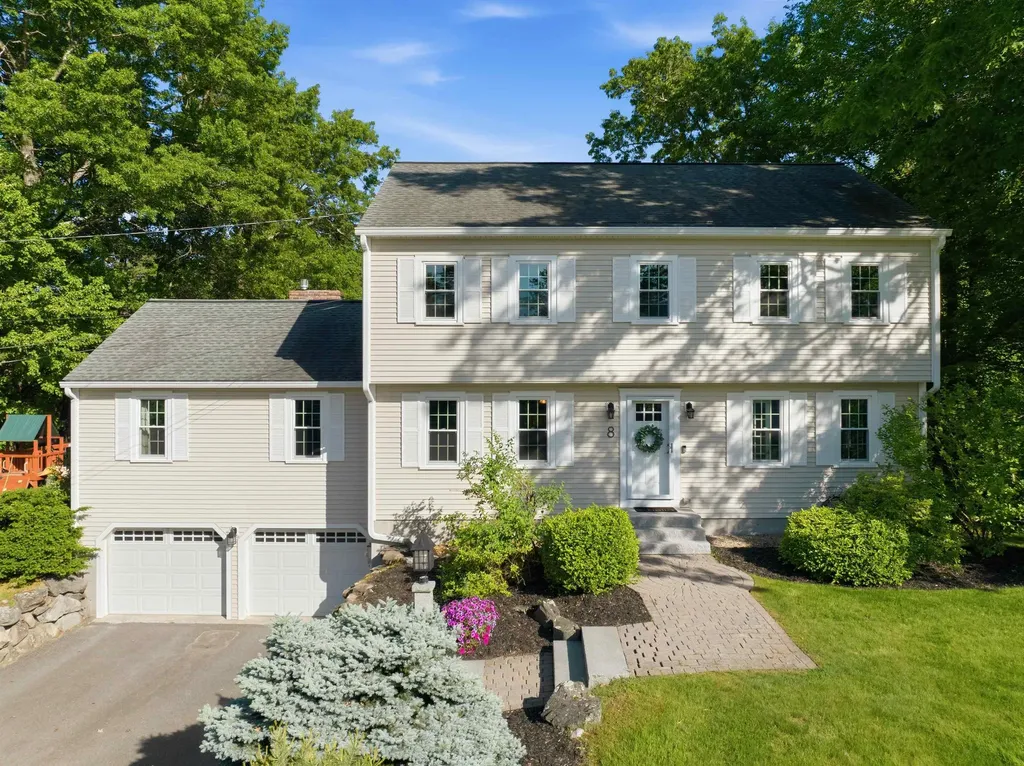
8 Bennington Road Nashua NH 03064

Nashua, NH8 Bennington Road

Price$725,000

Est. Mortgage: $/month

Active With Contract

MLS Number 5093881

  • Residential Single Family
  • Full Bath 2
  • Address 8 Bennington Road
  • Construction Existing
  • Bedrooms 4

OFFER DEADLINE: Mon 6/15 @ 3 PM. Nestled in a quiet North Nashua cul-de-sac, this beautifully maintained Colonial combines timeless charm with thoughtful updates throughout. Set in a sidewalk-lined neighborhood perfect for evening strolls, it's the kind of place you'll love coming home to. Park in the two-car garage and step inside to hardwood floors and natural light that carries throughout. The heart of the home is the family room, with a soaring cathedral ceiling, gas fireplace with brick surround, and double French doors leading to the secluded back deck. The eat-in kitchen offers granite countertops, stainless steel appliances, and a spacious peninsula for casual dining. A formal dining room, first-floor office, half bath with laundry, and pantry complete the main level. Upstairs, the primary suite features an updated full bath with double vanity and ample closet space. Three additional bedrooms and another updated full bath with a double vanity complete the second floor. Need even more space? The finished lower level adds flexible space for a playroom, media room, gym, or guest suite. Outside, enjoy the landscaped yard with granite front steps, a cobblestone walkway, irrigation system, and a spacious deck overlooking the backyard. Updates include a NEW furnace, updated windows, central AC, whole-house water filtration system, updated gas fireplace, and new gutters. Located just minutes from Route 3, shopping, and dining, this home is move-in ready and offers everything you need. Join our Open House Saturday 6/13, 11-1.

Listed by Briana Burke and Adam Cox of BHGRE Masiello Nashua

$
$
%
$/month over payments
Federal 30-year interest rate: 6.66% last updated on Jul 30, 2026
* All Figures are estimates. Check with your bank or proposed mortgage company for actual interest rates.
This product uses the FRED® API but is not endorsed or certified by the Federal Reserve Bank of St. Louis.

Virtual TourSave FavoriteSchedule TourAsk A QuestionMore Details
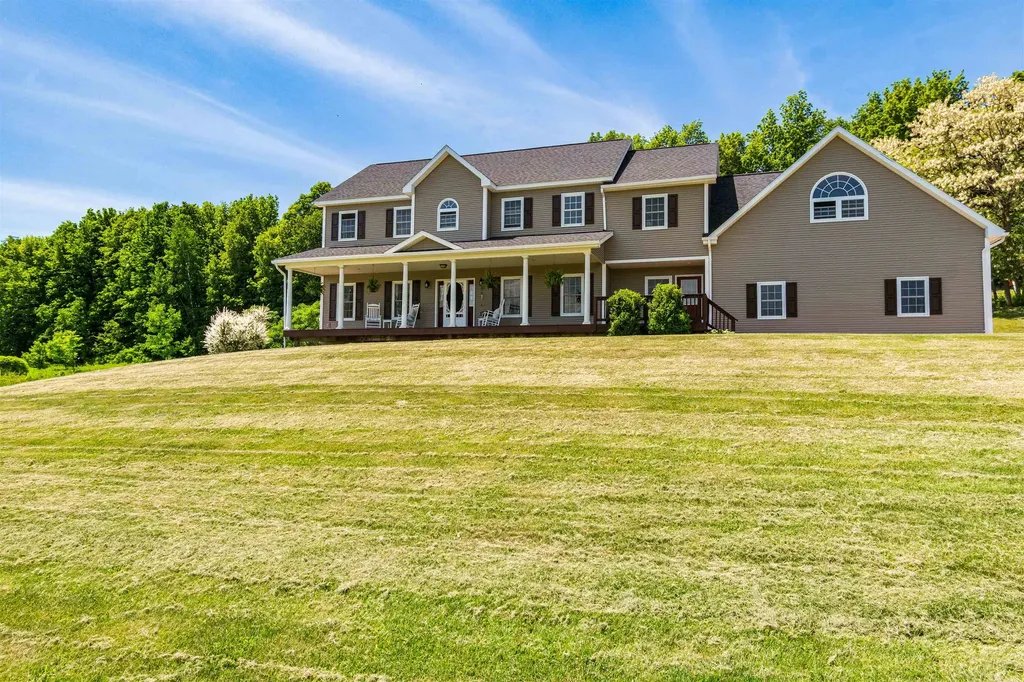
15 Rockledge Road Milton VT 05468

Milton, VT15 Rockledge Road

Price$725,000

Est. Mortgage: $/month

Pending

MLS Number 5094054

  • Residential Single Family
  • Full Bath 2
  • Address 15 Rockledge Road
  • Construction Existing
  • Bedrooms 3

Set on 10 picturesque acres of rolling meadows, this custom-built Colonial offers privacy, space, and convenience just minutes from schools, shopping, and dining. With over 3,000 square feet of living space, the thoughtfully designed floor plan is ideal for entertaining, remote work, and everyday living. The sun-filled main level features hardwood floors, a spacious dining area, inviting living room with French doors, cozy den, and a well-appointed kitchen designed for gathering. An oversized mudroom with abundant storage, a ¾ bath, and direct access to the attached two-car garage add everyday functionality. Upstairs, the primary suite serves as a private retreat with a spa-like bath featuring a Jacuzzi tub, separate shower, and an impressive walk-in closet. Two additional bedrooms, a full bath with laundry, and a large finished bonus room above the garage provide flexibility for guests, hobbies, or a home office. The unfinished basement offers extensive storage with both interior and exterior access. Outside, enjoy Vermont living at its best from the expansive front porch, oversized composite deck, fire pit area, and charming tiki bar, all surrounded by beautiful landscaping and sweeping meadow views. Conveniently located on the Colchester border, just minutes to schools, shopping and dining. Recent updates include fresh interior paint, new second-floor carpeting, a roof less than two years old, a freshly serviced septic system, and a furnace with a clean bill of health.

Listed by Louise Johnson of KW Vermont

$
$
%
$/month over payments
Federal 30-year interest rate: 6.66% last updated on Jul 30, 2026
* All Figures are estimates. Check with your bank or proposed mortgage company for actual interest rates.
This product uses the FRED® API but is not endorsed or certified by the Federal Reserve Bank of St. Louis.

Virtual TourSave FavoriteSchedule TourAsk A QuestionMore Details
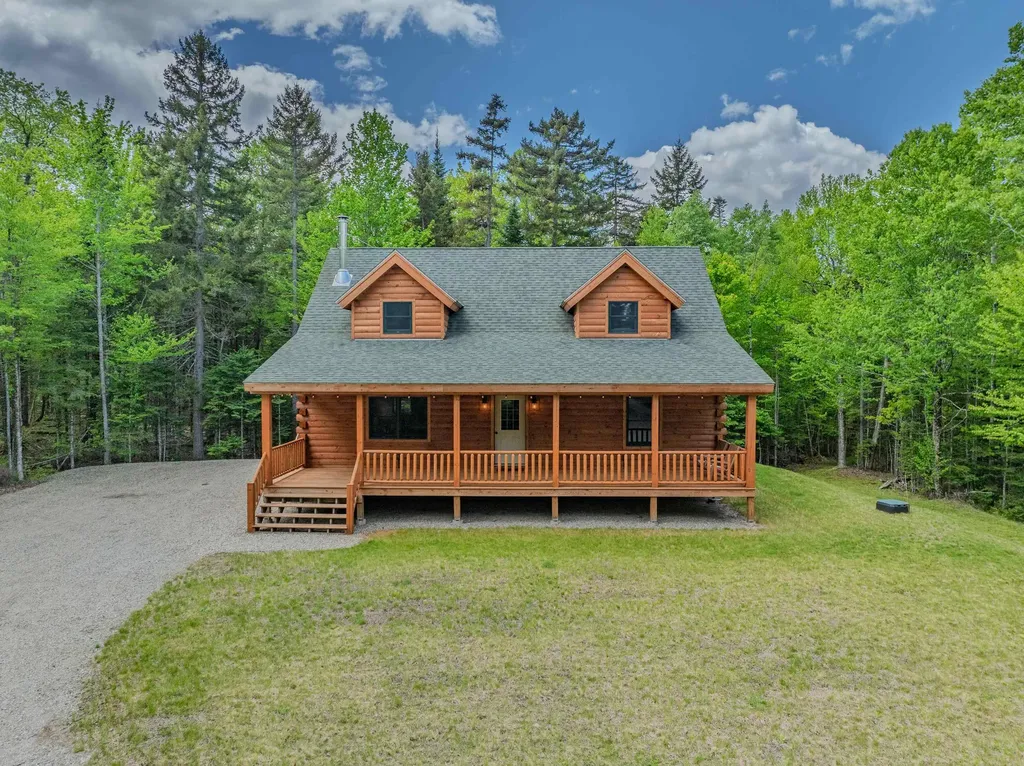
92 Joyce Drive Carroll NH 03595

Carroll, NH92 Joyce Drive

Price$725,000

Est. Mortgage: $/month

Active With Contract

MLS Number 5092327

  • Residential Single Family
  • Full Bath 2
  • Village Twin Mountain
  • Address 92 Joyce Drive
  • Construction Existing

Welcome to your White Mountains retreat. Nestled in the Tuttlebrook exclusive log home neighborhood in Twin Mountain, this beautifully crafted, turnkey 2021-built Coventry Log Home offers the perfect blend of modern comfort and year-round adventure. Tucked away among the trees, the property offers a peaceful, private setting where you can relax and unwind while still just minutes from some of New Hampshire's most sought-after destinations, including the Omni Mount Washington Hotel & Resort. With the White Mountains as your playground, endless recreation awaits right outside your door. Enjoy world-class skiing at Bretton Woods and Cannon Mountain, championship golf, countless hiking trails, scenic drives, direct snowmobile trail access, and more. Whether you're seeking outdoor adventure, a weekend getaway, or a full-time mountain lifestyle, this exceptional log home places you at the center of it all. Being offered furnished and ready for immediate enjoyment, this is a fantastic opportunity to own a move-in-ready mountain home where privacy, comfort, and recreation come together in one unforgettable setting. Call today to schedule your private showing.

Listed by Matthew Penner of Badger Peabody & Smith Realty/Bretton Woods

$
$
%
$/month over payments
Federal 30-year interest rate: 6.66% last updated on Jul 30, 2026
* All Figures are estimates. Check with your bank or proposed mortgage company for actual interest rates.
This product uses the FRED® API but is not endorsed or certified by the Federal Reserve Bank of St. Louis.

Virtual TourSave FavoriteSchedule TourAsk A QuestionMore Details
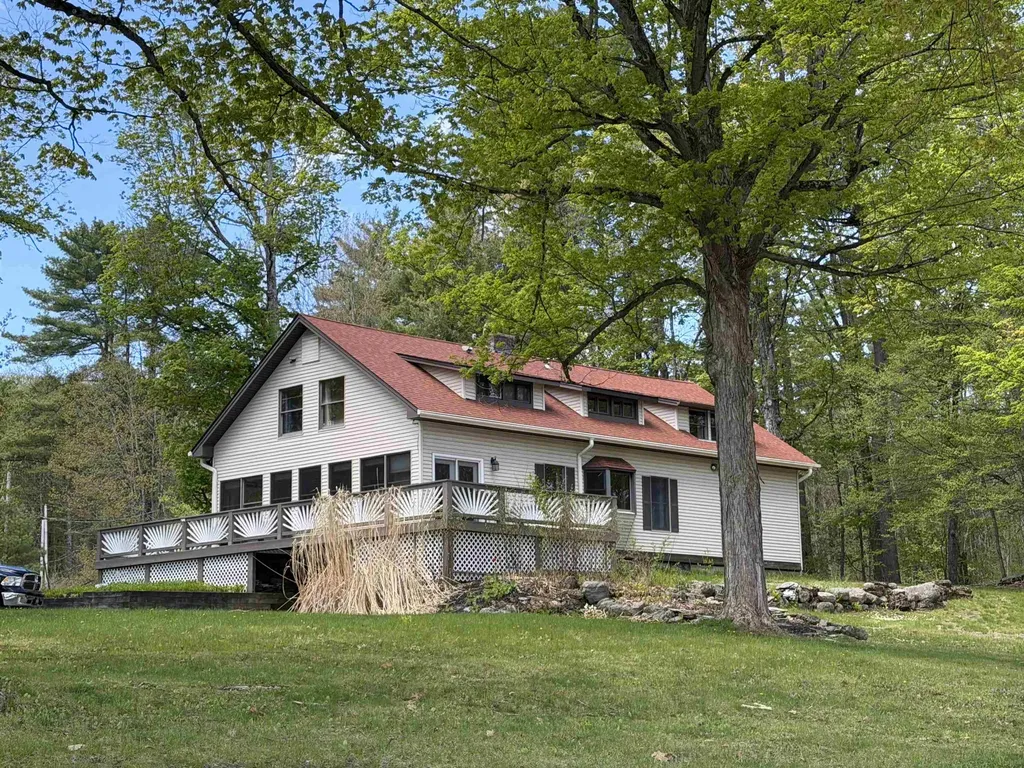
146 Lake Hortonia Road Sudbury VT 05733

Sudbury, VT146 Lake Hortonia Road

Price$725,000

Est. Mortgage: $/month

MLS Number 5094973

  • Residential Single Family
  • Full Bath 3
  • Construction Existing
  • Bedrooms 4
  • Bathroom 3

Exceptional 8.5-Acre Lakefront Retreat on Lake Hortonia Discover the perfect blend of privacy, versatility, and waterfront living with this remarkable 8.5-acre property on beautiful Lake Hortonia. Offering expansive lake frontage and peaceful natural surroundings, this unique estate is ideal as a year-round residence, vacation getaway, or investment opportunity. The main home features comfortable living spaces designed to capture scenic lake views and create a warm, inviting atmosphere. An additional in-law or rental suite provides excellent flexibility for extended family, guests, or supplemental income potential. Outside, the property truly shines with abundant space for recreation, gardening, boating, and outdoor entertaining. A separate storage shed and large quonset hut offer exceptional year-round storage for vehicles, boats, equipment, or workshop needs. Whether you're looking for a private waterfront escape, multi-generational living, or income-producing potential, this Lake Hortonia property delivers a rare opportunity to enjoy Vermont lake living at its finest.

Listed by Nancy Liberatore of Lakes & Homes Real Estate

$
$
%
$/month over payments
Federal 30-year interest rate: 6.66% last updated on Jul 30, 2026
* All Figures are estimates. Check with your bank or proposed mortgage company for actual interest rates.
This product uses the FRED® API but is not endorsed or certified by the Federal Reserve Bank of St. Louis.

Virtual TourSave FavoriteSchedule TourAsk A QuestionMore Details
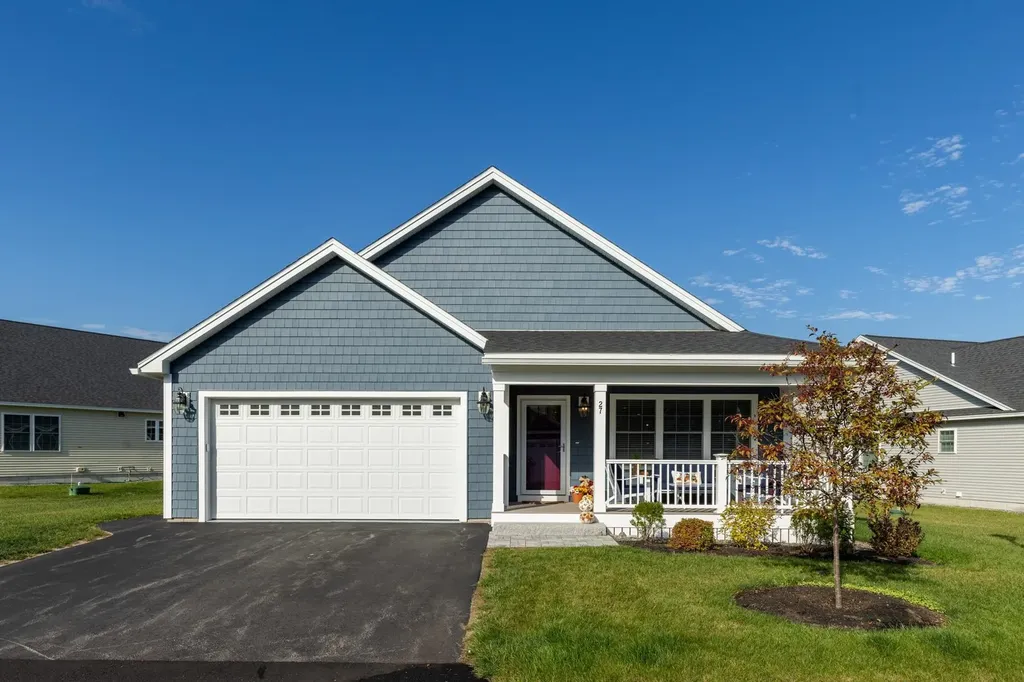
27 Mulberry Lane Epping NH 03042

Epping, NH27 Mulberry Lane

Price$725,000

Est. Mortgage: $/month

Active With Contract

MLS Number 5078961

  • Residential Single Family
  • Full Bath 2
  • Adult Community
  • Address 27 Mulberry Lane
  • Construction Existing

SINGLE LEVEL LIVING & LOADED WITH BUILDER UPGRADES! This is the only available unit at Canterbury Commons, the highly sought-after 55+ community with easy access to shopping, restaurants, Seacoast beaches and downtown Manchester! This beautifully maintained, west-facing, 2-bedroom, 2-bathroom condominium offers an ideal blend of comfort, convenience, and community. Step inside to find a bright, open-concept living area featuring abundant natural light, and a gas fireplace, perfect for cozy evenings at home. The large dining area opens to the spacious kitchen, that offers modern appliances, ample cabinetry, quartz counters, upgraded beverage and buffet bar, along with an over-sized pantry! The open-concept layout is the perfect size for entertaining friends and family! Just off the kitchen, you'll find the west-facing 3-season sunroom - a great place to enjoy a good book! The primary suite offers a large walk-in closet and a private en suite bath, while the second bedroom provides versatility for guests, a home office, or hobby space. Enjoy your morning coffee or unwind in the evening on the front porch. Additional highlights include central air, first-floor laundry, an attached 2-car garage, tankless water heater, heated basement, a pre-installed generator auto-transfer switch, and plenty of storage space. Located just minutes from shopping, dining, and commuter routes, Canterbury Commons also offers residents access to a welcoming clubhouse with great room, kitchen, gym, yoga studio, pool, pickleball court and walking trails, fostering an active, low-maintenance lifestyle. Experience easy living in one of Epping's most sought-after communities-welcome home!

Listed by Jamieson Duston of Duston Leddy Real Estate

$
$
%
$/month over payments
Federal 30-year interest rate: 6.66% last updated on Jul 30, 2026
* All Figures are estimates. Check with your bank or proposed mortgage company for actual interest rates.
This product uses the FRED® API but is not endorsed or certified by the Federal Reserve Bank of St. Louis.

Virtual TourSave FavoriteSchedule TourAsk A QuestionMore Details
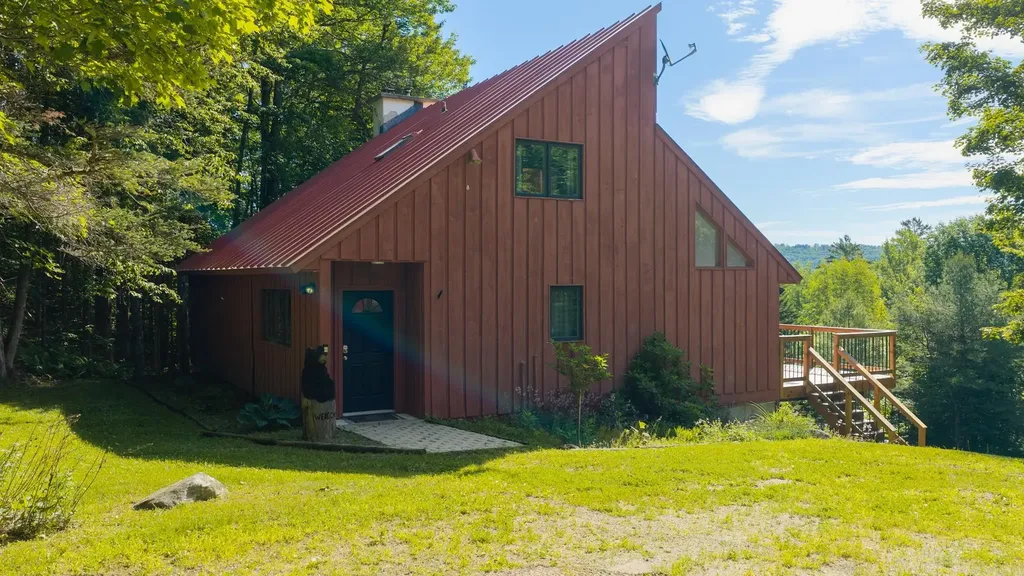
95 Hemlock Drive Londonderry VT 05343

Londonderry, VT95 Hemlock Drive

Price$725,000

Est. Mortgage: $/month

MLS Number 5098008

  • Residential Single Family
  • Address 95 Hemlock Drive
  • Construction Existing
  • Bedrooms 5
  • Bathroom 3

The smell of woodsmoke on a crisp alpine afternoon, the quiet crunch of fresh powder underfoot, and the sense that the rest of the world has dropped away, this is the reality waiting at the top of Powder Mill Ridge. Tucked into three acres of private Vermont forest, this contemporary retreat is designed less like a standard house and more like a basecamp for a life well lived. Winters mean stepping right out your door and onto local trails, spending the afternoon carving through fresh snow, and returning home with frozen cheeks to sink into the bubbling hot tub. In the summer, those same paths transform into a network of shaded hiking trails, where the only soundtrack is the wind through the hemlocks. Inside, the home strikes a balance between clean, contemporary lines and classic mountain warmth. The open-concept main floor encourages everyone to gather around the kitchen and dining spaces, sharing stories from the day's adventures while looking out at the mountain views. Downstairs, a fully finished walk out game room,complete with a pool table, rich pine ceilings, and a built in Sonos sound system offers the perfect space for rainy day tournaments or late-night movies. When the weather cooperates, the living space naturally flows outdoors. A newly constructed upper deck keeps you level with the treetops, while a clever dry-ceiling system protects the custom bluestone patio below. Walk to It is a place built for quiet mornings with a mug of coffee, lively weekend gatherings with friends, and immediate access to the best of Vermont's outdoors. Ready to Experience Powder Mill? Properties that offer this degree of privacy alongside direct trail access rarely stay quiet for long. Reach out today to schedule a private tour and see the views for yourself.

Listed by Robin Apps and Margaret McMahon of Four Seasons Sotheby's Int'l Realty

$
$
%
$/month over payments
Federal 30-year interest rate: 6.66% last updated on Jul 30, 2026
* All Figures are estimates. Check with your bank or proposed mortgage company for actual interest rates.
This product uses the FRED® API but is not endorsed or certified by the Federal Reserve Bank of St. Louis.

Virtual TourSave FavoriteSchedule TourAsk A QuestionMore Details
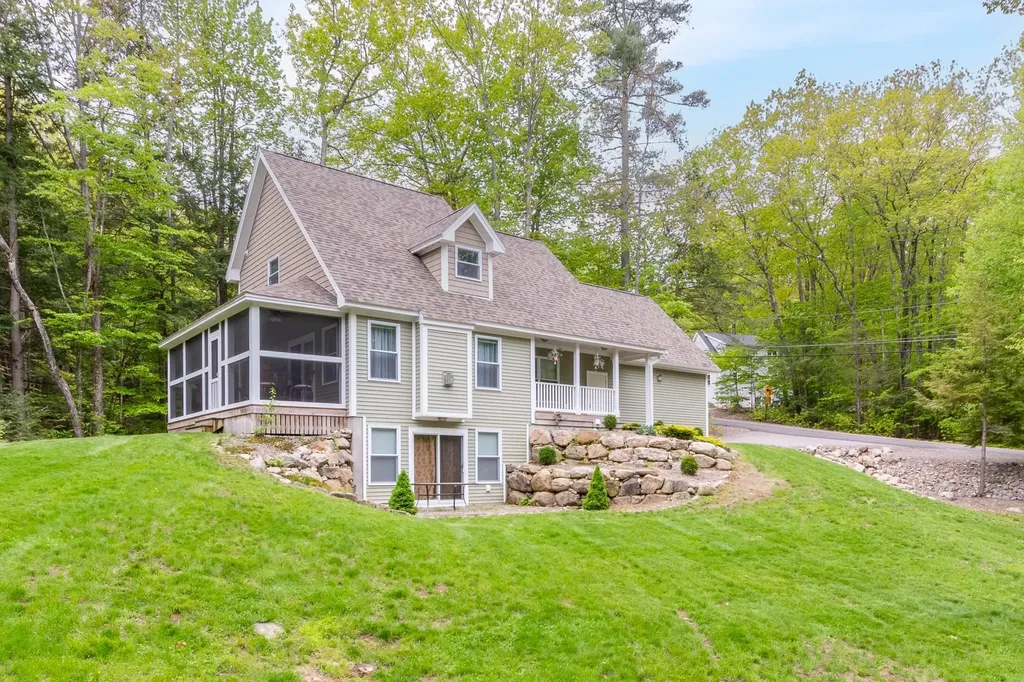
93 White Birch Drive Gilford NH 03249

Gilford, NH93 White Birch Drive

Price$725,000

Est. Mortgage: $/month

Active With Contract

MLS Number 5086329

  • Residential Single Family
  • Full Bath 3
  • Address 93 White Birch Drive
  • Construction Existing
  • Bedrooms 3

Located in the heart of Gilford, this stunning turn-key 3-bedroom, 3.5-bath mountain cape combines quality craftsmanship, inviting living spaces, and a prime location for year-round enjoyment. Just one mile from Gunstock Mountain Resort and minutes from the shores of Lake Winnipesaukee, this thoughtfully designed home is a fantastic option for a primary residence, vacation getaway, or investment property. Set on a corner lot, the open-concept main living area features vaulted ceilings, a propane fireplace, and beautiful natural light. The kitchen is finished with granite countertops, stainless steel appliances, & a center island ideal for entertaining. From the living space, step into an oversized screened-in porch where you can enjoy morning coffee, evening gatherings, or peaceful time surrounded by nature. The main-level primary suite includes a spacious walk-in closet & private full bath. Upstairs, you will find a flexible loft perfect for guests or a home office, a second large bedroom with a skylight, a full bathroom, & a huge bonus room to suit your needs. The finished walk-out lower level includes a game room, second kitchen or wet bar, a large bedroom, & a full bath perfect for hosting or creating a private guest suite. A two-car garage provides storage for all your lakes & mountains gear. As a resident, you'll have access to Gilford's private town beach on Lake Winnipesaukee, Gunstock Acres beach, & the Glendale docks. Beautifully cared for and move-in ready, this is a home you can step into and start enjoying right away.

Listed by Cori Tessier of Legacy Group/ Real Broker NH,LLC

$
$
%
$/month over payments
Federal 30-year interest rate: 6.66% last updated on Jul 30, 2026
* All Figures are estimates. Check with your bank or proposed mortgage company for actual interest rates.
This product uses the FRED® API but is not endorsed or certified by the Federal Reserve Bank of St. Louis.

Save FavoriteSchedule TourAsk A QuestionMore Details

101 Woodland Avenue Gilford NH 03249

Gilford, NH101 Woodland Avenue

Price$725,000

Est. Mortgage: $/month

MLS Number 5092135

  • Residential Single Family
  • Full Bath 3
  • Address 101 Woodland Avenue
  • Construction Existing
  • Bedrooms 4

Welcome to this exceptional property, making its market debut. Beautifully maintained and thoughtfully updated, this turnkey residence offers the perfect blend of modern comfort, flexible living spaces, and the Lakes Region lifestyle. At the heart of the home is a stunning, recently renovated kitchen featuring quartz countertops, a spacious center island, a JennAir gas range, and premium Whirlpool stainless steel appliances. Filled with natural light, it's an inviting space for everyday living, entertaining, and gathering with family and friends. The home's open concept and floor plan offers multiple living areas, while the loft provides a versatile space for a home office, guest retreat, media room, or additional sleeping accommodations. Natural light fills the home, enhanced by a passive solar atrium that adds warmth and character throughout the seasons. Step outside to the expansive composite deck, an ideal setting for morning coffee, outdoor dining, or relaxing evenings overlooking your private backyard oasis. Surrounded by thoughtfully landscaped grounds, the property offers exceptional privacy and a tranquil setting, yet remains just minutes from Lake Winnipesaukee, Gunstock Mountain Resort, marinas, and all the year-round recreation the Lakes Region has to offer. The lower level adds valuable living space with a workshop, laundry area, and generous storage, while the oversized two-car garage provides ample room for vehicles, outdoor gear, and hobbies. This home combines timeless design, quality updates, flexible living, and an unbeatable Gilford location. This is a unique opportunity to own a truly special Lakes Region property.

Listed by Shannon Casey of KW Coastal and Lakes & Mountains Realty/Meredith

$
$
%
$/month over payments
Federal 30-year interest rate: 6.66% last updated on Jul 30, 2026
* All Figures are estimates. Check with your bank or proposed mortgage company for actual interest rates.
This product uses the FRED® API but is not endorsed or certified by the Federal Reserve Bank of St. Louis.

Virtual TourSave FavoriteSchedule TourAsk A QuestionMore Details

Broker Reciprocity 

Copyright 2026 PrimeMLS, Inc. All rights reserved. This information is deemed reliable, but not guaranteed. The data relating to real estate displayed on this display comes in part from the IDX Program of PrimeMLS. The information being provided is for consumers’ personal, non-commercial use and may not be used for any purpose other than to identify prospective properties consumers may be interested in purchasing. Data last updated August 7, 2026 6:07 AM UTC
