
SIGN UP or LOG IN 's Account

Log in to see your saved listings or edit your searches:

No account? Sign up now to save searches, listings, and get tailored listing notifications. It's free, opt-out anytime.

Find Your New Home

Sign Up Today!

Get fresh listings via email, save your favorite listings, match with similar properties, and unlock additional property info.

Create Your Account

Do not fill in this field:

Already have an account? Log in

and narrow your search. If you have fewer than 200 results, you can save your search.

Andover VT Single Family Real Estate

r=2797-2808
8 Lancelot Road Farmington NH 03835

Farmington, NH8 Lancelot Road

Price$725,000

Est. Mortgage: $/month

MLS Number 5099704

  • Residential Single Family
  • Full Bath 2
  • Address 8 Lancelot Road
  • Construction Existing
  • Bedrooms 3

Welcome to 8 Lancelot Road, where year-round living meets four-season recreation! This spacious 3+ bedroom, 3-bath home offers over 3,500 square feet of thoughtfully designed living space and includes association access to three private beaches and a boat launch on beautiful Baxter Lake. Inside, you'll find a bright, functional floor plan featuring a large living room just off the kitchen, a private dining room, and recent updates including fresh paint and new flooring in select areas. The home offers incredible flexibility with a finished basement complete with a movie theater room and pool parlor, plus a finished third floor currently set up as a workout room and golf simulator space. Perfect for entertaining, hobbies, or additional guest accommodations. Outside, enjoy your own backyard retreat featuring a hot tub, putting green, storage shed, and an oversized detached garage with plenty of room for vehicles, toys, or a workshop. Best of all, this home is being sold fully furnished, making it a fantastic turnkey opportunity for a primary residence, vacation home, or income-producing Airbnb or short-term rental. Whether you're spending your summers on Baxter Lake, entertaining family and friends, or simply enjoying all this property has to offer, 8 Lancelot Road is ready for you. Schedule your private showing today!

Listed by Melissa Coutu of Duston Leddy Real Estate

$
$
%
$/month over payments
Federal 30-year interest rate: 6.66% last updated on Jul 30, 2026
* All Figures are estimates. Check with your bank or proposed mortgage company for actual interest rates.
This product uses the FRED® API but is not endorsed or certified by the Federal Reserve Bank of St. Louis.

Virtual TourSave FavoriteSchedule TourAsk A QuestionMore Details
172 Poor Farm Road North Thetford VT 05075
Pending

MLS Number 5099107

  • Residential Single Family
  • Full Bath 1
  • Construction Existing
  • Bedrooms 1
  • Bathroom 2

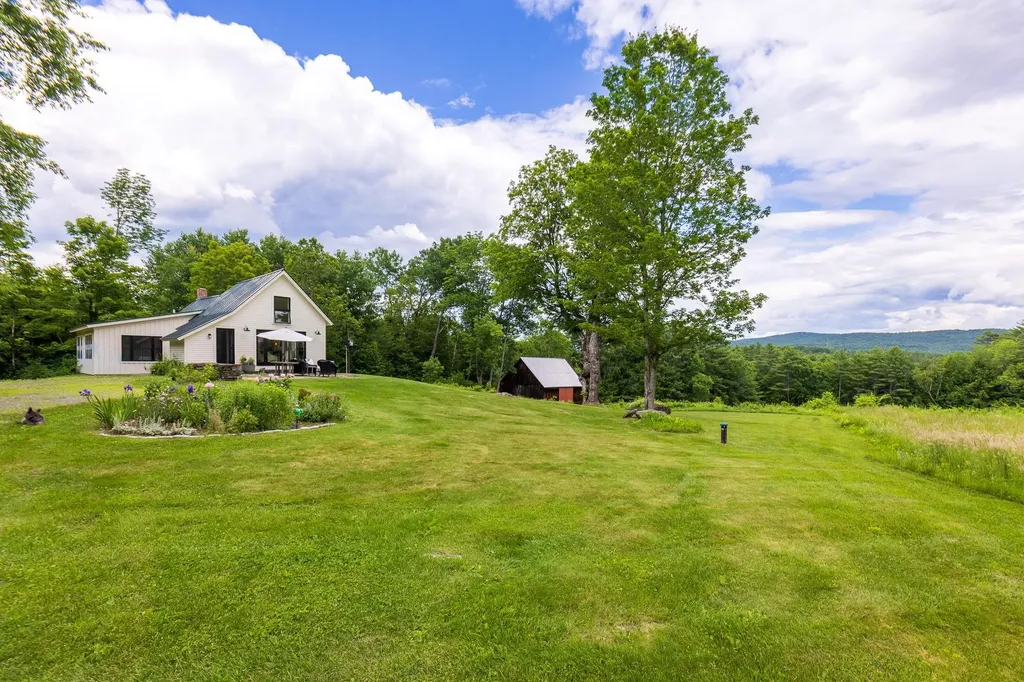
AVAILABLE TO SHOW ON SUNDAY, JULY 12TH! Nestled on 10 picturesque acres and surrounded by the protected 280-acre Hughes Forest, this thoughtfully restored circa-1900 Cape blends timeless Vermont character with modern living. Inside, the completely renovated 1,228-square-foot home welcomes you through a custom mudroom with built-in cabinetry and into a light-filled kitchen with cathedral ceilings, generous dining space, and French doors leading to a stone patio with views across open fields and surrounding mountains. The adjoining living room, centered around a wood-burning fireplace, is framed by windows that bring the beauty of the surrounding landscape indoors. Designed for year-round comfort, the home features an energy-efficient heat pump for heating and air conditioning, electric baseboard heat, and Tesla backup batteries. Configured as a one-bedroom, two-bath home, the primary suite features a private bath and custom built-ins. A separate bonus room with built-in bunk beds offers inviting space for family and guests, a home office, or other flexible use. Outside, three open fields, a classic 30' x 30' barn, and a heated 10' x 12' detached studio create an exceptional setting for remote work, creative pursuits, outdoor recreation, or simply enjoying the peace and beauty of Vermont. Just minutes from Hanover and the cultural, educational, and recreational amenities of the Upper Valley, this exceptional property offers a rare opportunity to enjoy Vermont living in an extraordinary natural setting. Offered furnished with limited exceptions.

Listed by Lisa Baldwin of Coldwell Banker LIFESTYLES - Hanover

$
$
%
$/month over payments
Federal 30-year interest rate: 6.66% last updated on Jul 30, 2026
* All Figures are estimates. Check with your bank or proposed mortgage company for actual interest rates.
This product uses the FRED® API but is not endorsed or certified by the Federal Reserve Bank of St. Louis.

Save FavoriteSchedule TourAsk A QuestionMore Details
93 White Birch Drive Gilford NH 03249

Gilford, NH93 White Birch Drive

Price$725,000

Est. Mortgage: $/month

Active With Contract

MLS Number 5086329

  • Residential Single Family
  • Full Bath 3
  • Address 93 White Birch Drive
  • Construction Existing
  • Bedrooms 3

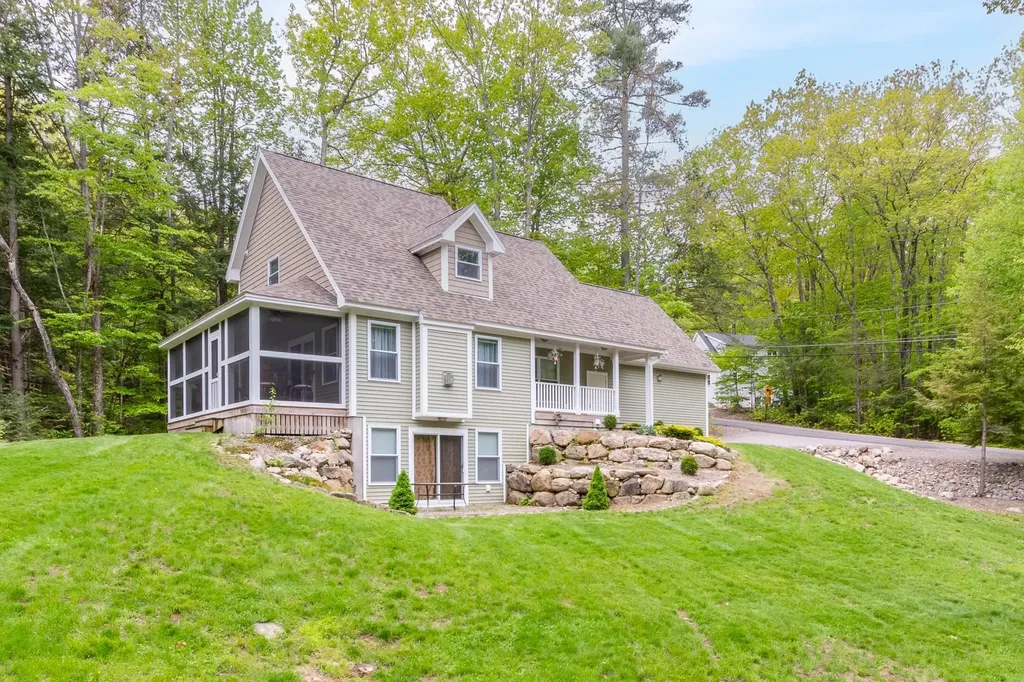
Located in the heart of Gilford, this stunning turn-key 3-bedroom, 3.5-bath mountain cape combines quality craftsmanship, inviting living spaces, and a prime location for year-round enjoyment. Just one mile from Gunstock Mountain Resort and minutes from the shores of Lake Winnipesaukee, this thoughtfully designed home is a fantastic option for a primary residence, vacation getaway, or investment property. Set on a corner lot, the open-concept main living area features vaulted ceilings, a propane fireplace, and beautiful natural light. The kitchen is finished with granite countertops, stainless steel appliances, & a center island ideal for entertaining. From the living space, step into an oversized screened-in porch where you can enjoy morning coffee, evening gatherings, or peaceful time surrounded by nature. The main-level primary suite includes a spacious walk-in closet & private full bath. Upstairs, you will find a flexible loft perfect for guests or a home office, a second large bedroom with a skylight, a full bathroom, & a huge bonus room to suit your needs. The finished walk-out lower level includes a game room, second kitchen or wet bar, a large bedroom, & a full bath perfect for hosting or creating a private guest suite. A two-car garage provides storage for all your lakes & mountains gear. As a resident, you'll have access to Gilford's private town beach on Lake Winnipesaukee, Gunstock Acres beach, & the Glendale docks. Beautifully cared for and move-in ready, this is a home you can step into and start enjoying right away.

Listed by Cori Tessier of Legacy Group/ Real Broker NH,LLC

$
$
%
$/month over payments
Federal 30-year interest rate: 6.66% last updated on Jul 30, 2026
* All Figures are estimates. Check with your bank or proposed mortgage company for actual interest rates.
This product uses the FRED® API but is not endorsed or certified by the Federal Reserve Bank of St. Louis.

Save FavoriteSchedule TourAsk A QuestionMore Details

101 Woodland Avenue Gilford NH 03249

Gilford, NH101 Woodland Avenue

Price$725,000

Est. Mortgage: $/month

MLS Number 5092135

  • Residential Single Family
  • Full Bath 3
  • Address 101 Woodland Avenue
  • Construction Existing
  • Bedrooms 4

Welcome to this exceptional property, making its market debut. Beautifully maintained and thoughtfully updated, this turnkey residence offers the perfect blend of modern comfort, flexible living spaces, and the Lakes Region lifestyle. At the heart of the home is a stunning, recently renovated kitchen featuring quartz countertops, a spacious center island, a JennAir gas range, and premium Whirlpool stainless steel appliances. Filled with natural light, it's an inviting space for everyday living, entertaining, and gathering with family and friends. The home's open concept and floor plan offers multiple living areas, while the loft provides a versatile space for a home office, guest retreat, media room, or additional sleeping accommodations. Natural light fills the home, enhanced by a passive solar atrium that adds warmth and character throughout the seasons. Step outside to the expansive composite deck, an ideal setting for morning coffee, outdoor dining, or relaxing evenings overlooking your private backyard oasis. Surrounded by thoughtfully landscaped grounds, the property offers exceptional privacy and a tranquil setting, yet remains just minutes from Lake Winnipesaukee, Gunstock Mountain Resort, marinas, and all the year-round recreation the Lakes Region has to offer. The lower level adds valuable living space with a workshop, laundry area, and generous storage, while the oversized two-car garage provides ample room for vehicles, outdoor gear, and hobbies. This home combines timeless design, quality updates, flexible living, and an unbeatable Gilford location. This is a unique opportunity to own a truly special Lakes Region property.

Listed by Shannon Casey of KW Coastal and Lakes & Mountains Realty/Meredith

$
$
%
$/month over payments
Federal 30-year interest rate: 6.66% last updated on Jul 30, 2026
* All Figures are estimates. Check with your bank or proposed mortgage company for actual interest rates.
This product uses the FRED® API but is not endorsed or certified by the Federal Reserve Bank of St. Louis.

Virtual TourSave FavoriteSchedule TourAsk A QuestionMore Details

38 Bow Center Road Bow NH 03304

Bow, NH38 Bow Center Road

Price$725,000

Est. Mortgage: $/month

Active With Contract

MLS Number 5095615

  • Residential Single Family
  • Full Bath 1
  • Address 38 Bow Center Road
  • Construction Existing
  • Bedrooms 3

Extensively Renovated 1776 Colonial!!! When historic charm meets modern construction, this exceptional property truly feels like home. Originally built in 1776 and thoughtfully expanded and updated in 2021, this one-of-a-kind residence blends timeless character with today's most sought-after features. Step inside to discover a beautiful combination of original wide-plank flooring and newer hardwood floors throughout. The spacious family room is filled with natural light from an abundance of windows and features two sliding glass doors leading to the private outdoor oasis. The stunning kitchen boasts soaring ceilings, a large center island, tall cabinetry, stainless steel appliances, and an additional slider providing easy access to the backyard and pool area. Just off the kitchen, you'll find a cozy living room perfect for relaxing, along with a first-floor bedroom. A beautiful staircase leads to two additional bedrooms on the second floor, preserving the charm and character of the home's historic roots. Outside, enjoy endless entertaining possibilities with a fenced backyard featuring an outdoor kitchen, inground saltwater pool, and expansive side yard for games, gatherings, and recreation. Major updates include replacement windows, heating system, and roof. Car enthusiasts, hobbyists, or those needing extra space will appreciate the oversized heated three car garage with a fully framed area above, ready for your imagination, create a game room, home office, man cave, or additional living space. An outdoor RV hookup adds even more versatility. Conveniently located close to schools, shopping, and major highways, this unique property offers the perfect blend of history, comfort, and modern living. Don't miss your opportunity to own a piece of the past with all the conveniences of today! Open House Friday, June 19th 5:30-7:00 and Saturday, June20th 11-12:30.

Listed by Anderson Mills & Associates of Coldwell Banker Realty Bedford NH

$
$
%
$/month over payments
Federal 30-year interest rate: 6.66% last updated on Jul 30, 2026
* All Figures are estimates. Check with your bank or proposed mortgage company for actual interest rates.
This product uses the FRED® API but is not endorsed or certified by the Federal Reserve Bank of St. Louis.

Virtual TourSave FavoriteSchedule TourAsk A QuestionMore Details
952 Bakersfield Road Fletcher VT 05444

Fletcher, VT952 Bakersfield Road

Price$725,000

Est. Mortgage: $/month

MLS Number 5097301

  • Residential Single Family
  • Full Bath 3
  • Address 952 Bakersfield Road
  • Construction Existing
  • Bedrooms 3

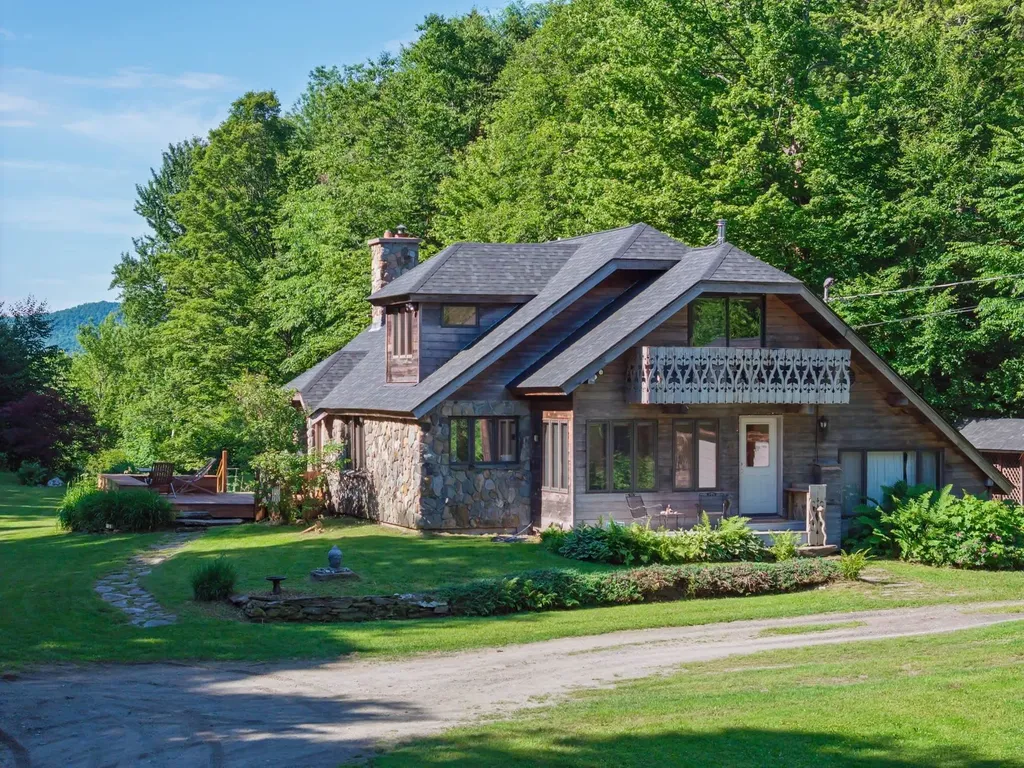
A rare and remarkable offering, this extraordinary Chalet style stone home is set on over 67 private acres with mountain views, two tranquil ponds, and an exceptional sense of peace and seclusion. Entirely unique in design and character, the home exudes warmth and timeless charm, creating an inviting retreat unlike any other The thoughtfully designed interior features a welcoming living room centered around a wood stove, perfect for cozy evenings, while a separate family room just off the kitchen provides an additional comfortable gathering space for family and friends. Every room reflects the home's distinctive personality and connection to the surrounding landscape. The railtrail is at the base of the driveway on Rt 108, with a 50 min drive to Burlington . Outside, the expansive acreage offers endless opportunities to explore, relax, or simply enjoy the beauty of nature in complete privacy. Whether you're watching the sunset over the mountains, strolling to one of the ponds, or entertaining on the property, this is a place that inspires year-round enjoyment. Despite its secluded setting, the property is conveniently located just 4.5 miles from the village of Jeffersonville and only 10 miles from Smugglers' Notch Resort, offering easy access to skiing, hiking, dining, and the many recreational opportunities that make northern Vermont so special. This is more than a home, it's a one-of-a-kind Vermont sanctuary where beauty, privacy, and craftsmanship come together in an unforgettable setting.

Listed by Lea Van Winkle of Four Seasons Sotheby's Int'l Realty

$
$
%
$/month over payments
Federal 30-year interest rate: 6.66% last updated on Jul 30, 2026
* All Figures are estimates. Check with your bank or proposed mortgage company for actual interest rates.
This product uses the FRED® API but is not endorsed or certified by the Federal Reserve Bank of St. Louis.

Virtual TourSave FavoriteSchedule TourAsk A QuestionMore Details

71 Cobb Lane Clarendon VT 05759

Clarendon, VT71 Cobb Lane

Price$725,000

Est. Mortgage: $/month

MLS Number 5103039

  • Residential Single Family
  • Full Bath 1
  • Address 71 Cobb Lane
  • Construction Existing
  • Bedrooms 3

Welcome to 71 Cobb Lane, where exceptional craftsmanship meets modern efficiency. Thoughtfully custom designed and meticulously built, this remarkable residence showcases today's most advanced building practices and energy-conscious technologies, delivering outstanding comfort, performance, and long-term value. Every detail of this home was carefully considered, resulting in a residence that blends timeless design with innovative construction. From its quality materials and superior workmanship to its high-performance energy features, this is a home built not only for today's lifestyle, but for generations to come. Outside, the possibilities continue. A substantial custom-built pole barn provides exceptional space for vehicles, equipment, hobbies, or a workshop, making it an ideal complement for outdoor enthusiasts, business owners, or collectors alike. Adding even greater value is the included, already-subdivided one-acre parcel, offering flexibility for the future. Whether your vision includes constructing an additional residence, creating a guest house, building a home for family, or simply holding the parcel as a long-term investment, the opportunity is already in place. Nestled in the desirable town of Clarendon, this unique property offers the rare combination of custom quality, energy efficiency, usable acreage, and future potential. All within convenient proximity to Rutland, Killington, Pico, and the many recreational opportunities that make Vermont living so desirable. This is far more than a home. It's an investment in quality, efficiency, and the freedom to create whatever comes next. Welcome home!

Listed by Joshua Lemieux of RE/MAX Summit

$
$
%
$/month over payments
Federal 30-year interest rate: 6.66% last updated on Jul 30, 2026
* All Figures are estimates. Check with your bank or proposed mortgage company for actual interest rates.
This product uses the FRED® API but is not endorsed or certified by the Federal Reserve Bank of St. Louis.

Virtual TourSave FavoriteSchedule TourAsk A QuestionMore Details

36 Oak Ridge Road Madison NH 03849

Madison, NH36 Oak Ridge Road

Price$725,000

Est. Mortgage: $/month

Active With Contract

MLS Number 5099707

  • Residential Single Family
  • Full Bath 1
  • Address 36 Oak Ridge Road
  • Construction Existing
  • Bedrooms 2

Enjoy incredible year-round views of Mt. Chocorua from this gorgeous Eidelweiss home. FOUR BEDROOMS in total (brand new two bedroom septic). This home was gutted to the studs in 2002. Some of the improvements include; all new electrical and plumbing, an addition including the primary suite and kitchen. The list goes on. With four bedrooms and three bathrooms, this home has more than enough space to enjoy all four seasons in the White Mountains with friends and family. Inside is an open floor plan, with a bright and well appointed kitchen with granite countertops, natural wood cabinets, and beautiful light hardwood floors that flow into the living space. The deck stretches along the back of the house, a perfect spot to relax & take in the mountain scenery. The large primary suite is just beyond the dining space, and enjoys private doors out to the deck and a spa-like bathroom with a tiled soaking tub, separate shower, and dual sinks in the vanity. Another ¾ bath is located off of the kitchen and includes a stacked washer/dryer. Upstairs are 3 bedrooms with beautiful natural wood paneled walls and a shared ¾ bath. The finished walkout lower level makes a great second living room, with closets for extra storage, and also enjoys mountain views! An attached two-car garage has a lofted level for storing toys & tools. Choose from five sandy beaches on three ponds to swim, paddle, or soak in the sunshine! Only 20 minutes to shopping, recreation, & dining in North Conway Village!

Listed by Steve Anderson of Pinkham Real Estate

$
$
%
$/month over payments
Federal 30-year interest rate: 6.66% last updated on Jul 30, 2026
* All Figures are estimates. Check with your bank or proposed mortgage company for actual interest rates.
This product uses the FRED® API but is not endorsed or certified by the Federal Reserve Bank of St. Louis.

Save FavoriteSchedule TourAsk A QuestionMore Details
216 Old Forest Road Stoddard NH 03464

Stoddard, NH216 Old Forest Road

Price$725,000

Est. Mortgage: $/month

MLS Number 5095058

  • Residential Single Family
  • Address 216 Old Forest Road
  • Construction Existing
  • Bedrooms 3
  • Bathroom 3

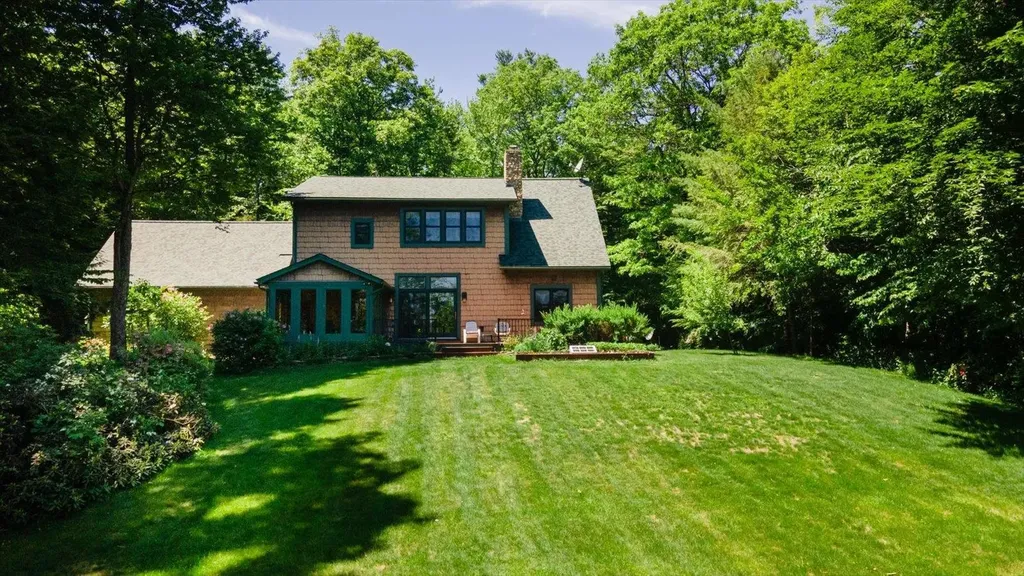
Escape to the peace and beauty of New Hampshire's Monadnock Region with this exceptional retreat nestled in a private country setting. Tucked away among mature trees and surrounded by nature, this property offers the rare combination of seclusion, tranquility, and direct water frontage. Whether you're seeking a year-round residence, weekend getaway, or investment opportunity, you'll appreciate the sense of privacy and connection to the outdoors that defines this special property. Wake up to sparkling water views, enjoy your morning coffee overlooking the marsh, and spend your days kayaking, fishing, or simply relaxing while taking in the sights and sounds of nature. The wooded surroundings create a serene backdrop, attracting abundant wildlife and providing a true escape from the hustle and bustle of everyday life. Stoddard is known for its pristine lakes, ponds, and recreational opportunities, making this an ideal destination for outdoor enthusiasts. Whether entertaining guests, gathering around a fire pit under the stars, or enjoying the changing seasons reflected across the water, this property offers the quintessential New Hampshire lifestyle. The garden shed offers plenty of space for propagating plants with electricity for projects and storing your gardening equipment. Let's not forget to give credit to the woodshed for storing your winter supply of wood if you prefer to have a cozy fire to sit by in your living room! Private tributary water properties in Stoddard are highly sought after, and opportunities like this are increasingly rare.

Listed by Denise Whitney of BHG Masiello Peterborough

$
$
%
$/month over payments
Federal 30-year interest rate: 6.66% last updated on Jul 30, 2026
* All Figures are estimates. Check with your bank or proposed mortgage company for actual interest rates.
This product uses the FRED® API but is not endorsed or certified by the Federal Reserve Bank of St. Louis.

Save FavoriteSchedule TourAsk A QuestionMore Details

871 Salmon Falls Road Rochester NH 03839

Rochester, NH871 Salmon Falls Road

Price$725,000

Est. Mortgage: $/month

MLS Number 5103209

  • Residential Single Family
  • Full Bath 1
  • Construction Existing
  • Bedrooms 3
  • Bathroom 2

Welcome to your brand-new home in Rochester, NH! Designed for easy single-level living, this beautifully crafted home combines modern style, thoughtful design, and low-maintenance convenience. Step inside from the oversized two-car garage, featuring 7-foot doors to accommodate larger vehicles, into the spacious mudroom complete with a laundry closet and utility sink. The open-concept floor plan is perfect for everyday living and entertaining, with a stunning kitchen showcasing quartz countertops, a large center island, and brand-new appliances. The adjacent dining area flows seamlessly into the inviting living room, where vaulted ceilings and a beautiful electric fireplace create a bright, welcoming atmosphere. The thoughtfully designed layout offers privacy, with the primary suite occupying one side of the home. Enjoy a spacious walk-in closet and a private en-suite bathroom. On the opposite side, you'll find two additional bedrooms and a full bathroom, providing comfortable accommodations for family or guests. Just beyond the dining area, an elegant arched doorway leads to the sunroom, the perfect place to relax with your morning coffee, unwind with a good book, or enjoy peaceful views throughout the seasons. Need more space? The full basement with a doghouse walkout provides abundant storage and endless potential for a workshop, home gym, or future finished living area. With central air conditioning, vinyl siding, a 30-year architectural shingle roof, and every feature completely brand new, this home offers truly worry-free living for years to come. Showings begin immediately. Don't miss your opportunity to make this beautiful new home yours!

Listed by Boyd Watkins of KW Coastal and Lakes & Mountains Realty

$
$
%
$/month over payments
Federal 30-year interest rate: 6.66% last updated on Jul 30, 2026
* All Figures are estimates. Check with your bank or proposed mortgage company for actual interest rates.
This product uses the FRED® API but is not endorsed or certified by the Federal Reserve Bank of St. Louis.

Save FavoriteSchedule TourAsk A QuestionMore Details
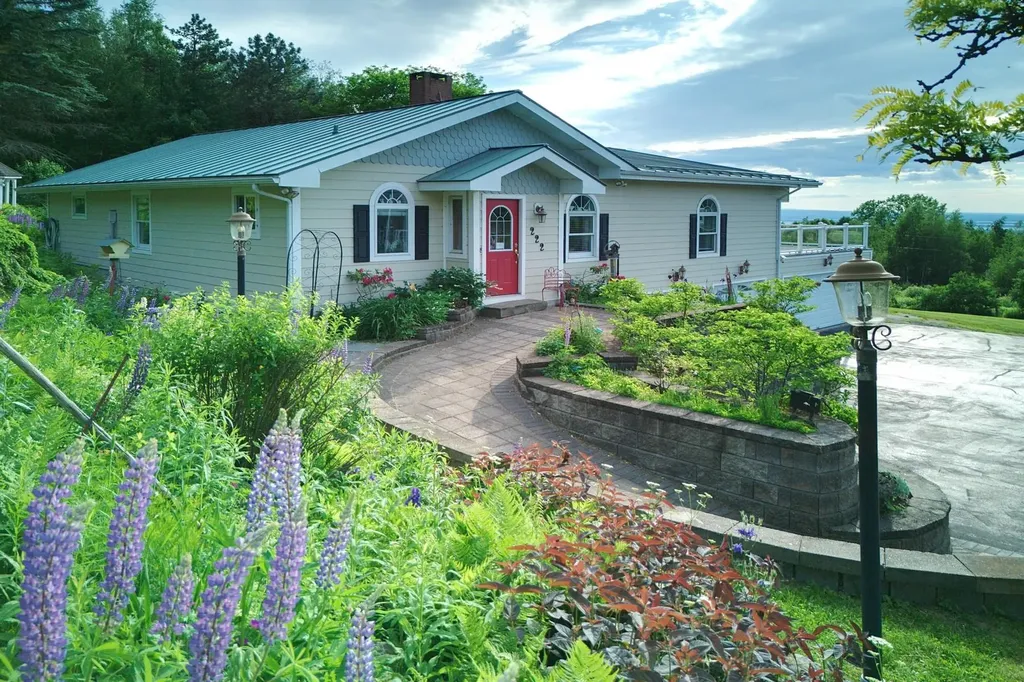
222 Fairfield Hill Road St. Albans City VT 05478

MLS Number 5097013

  • Residential Single Family
  • Construction Existing
  • Bedrooms 2
  • Bathroom 3
  • Square Feet 2,585

MOVIVATED SELLER Perched on a beautifully situated .58-acre lot, this exceptional property captures breathtaking panoramic views of Lake Champlain and some of the most spectacular sunsets Vermont has to offer. Thoughtfully designed for both everyday living and entertaining, the home seamlessly blends comfort, functionality, and unforgettable scenery. Inside, rich cherrywood floors add warmth and character throughout the main living spaces. The expansive living and dining area provides the perfect gathering place for family and friends, while large windows frame stunning lake views at every turn. Two enclosed porches offer inviting spaces to relax with a morning coffee or unwind while watching the sun set over the Adirondacks. Step outside to the oversized deck, complete with a retractable awning, creating an ideal setting for outdoor dining, summer gatherings, and taking in the ever-changing beauty of Lake Champlain. The home features two bedrooms, three three-quarter baths, and dedicated office space, providing flexibility for remote work, guests, or hobbies. Car enthusiasts, hobbyists, and those needing additional storage will appreciate the attached two-car and four-car garages, both heated, offering endless possibilities for vehicles, equipment, workshop space, or recreational toys. Whether you're hosting memorable celebrations, enjoying peaceful evenings overlooking the water, or simply soaking in the magical sunsets, 222 Fairfield Hill Road offers a lifestyle that is truly special. Some furnishings and tractor negotiable. Security cameras on premises

Listed by Gina Laveroni of Four Seasons Sotheby's Int'l Realty

$
$
%
$/month over payments
Federal 30-year interest rate: 6.66% last updated on Jul 30, 2026
* All Figures are estimates. Check with your bank or proposed mortgage company for actual interest rates.
This product uses the FRED® API but is not endorsed or certified by the Federal Reserve Bank of St. Louis.

Virtual TourSave FavoriteSchedule TourAsk A QuestionMore Details
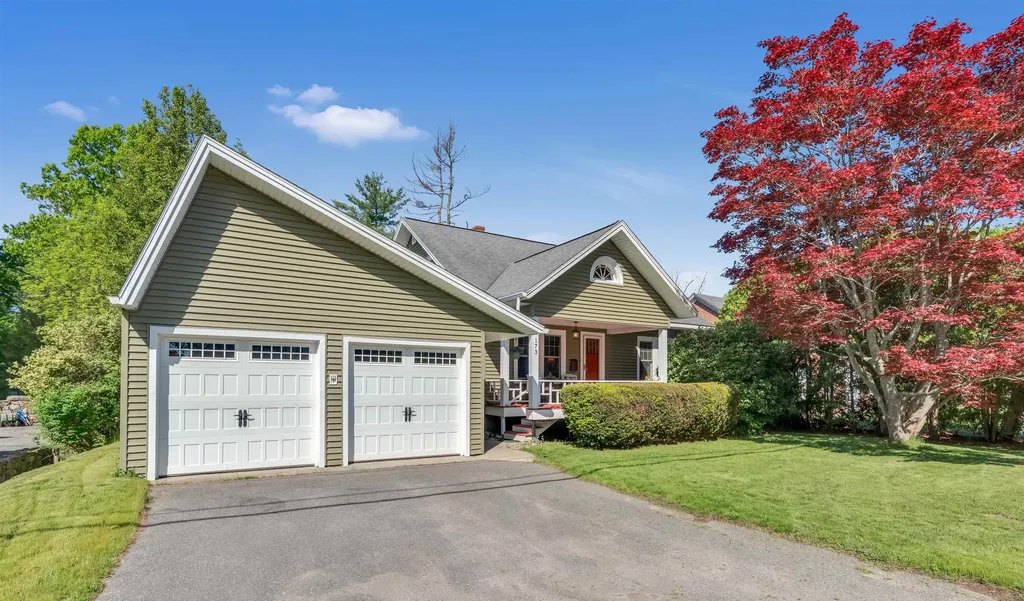
173 Winnacunnet Road Hampton NH 03842

Hampton, NH173 Winnacunnet Road

Price$725,000

Est. Mortgage: $/month

Active With Contract

MLS Number 5091363

  • Residential Single Family
  • Full Bath 2
  • Address 173 Winnacunnet Road
  • Construction Existing
  • Bedrooms 4

Welcome to 173 Winnacunnet Road, where timeless New England character meets everyday comfort. This classic 1938 bungalow offers more than 2000 square feet of inviting living space, thoughtfully designed for both relaxation and functionality in the heart of Hampton. Step inside and you're greeted by the warmth and charm only a home of this era can offer, from its architectural details to its sun-filled gathering spaces. The kitchen features a center island with seating, stainless steel appliances and white cabinetry, making it both stylish and functional. The main level boasts an inviting open-concept living and dining area highlighted by beautiful hardwood flooring ideal for everyday living and entertaining. Floor plan includes 2 bedrooms on the main level with a full bath and 2 bedrooms on the 2nd level with a full bath providing flexibility for guests, multi-generational living, or simply room to grow. The walk-out lower level adds even more versatility. Whether you envision a cozy family room, a dedicated home office, a fitness area, or a creative studio, this space adapts effortlessly to your lifestyle. A two-car garage ensures year-round convenience, especially during New Hampshire winters. Outdoor living is just as inviting. Enjoy morning coffee on the covered front porch, unwind in the sunroom, or host summer gatherings on the back deck overlooking the spacious yard. With plenty of room for garden beds, play areas, or outdoor entertainment, the property offers endless possibilities. Situated just minutes from Hampton's beautiful beaches, you can enjoy coastal living without sacrificing everyday convenience. The schools, parks, the library, local shops, and dining are all close by, making this home an ideal blend of charm, comfort, and accessibility.

Listed by Lauren Stone of Carey Giampa,LLC/Rye

$
$
%
$/month over payments
Federal 30-year interest rate: 6.66% last updated on Jul 30, 2026
* All Figures are estimates. Check with your bank or proposed mortgage company for actual interest rates.
This product uses the FRED® API but is not endorsed or certified by the Federal Reserve Bank of St. Louis.

Virtual TourSave FavoriteSchedule TourAsk A QuestionMore Details

Broker Reciprocity 

Copyright 2026 PrimeMLS, Inc. All rights reserved. This information is deemed reliable, but not guaranteed. The data relating to real estate displayed on this display comes in part from the IDX Program of PrimeMLS. The information being provided is for consumers’ personal, non-commercial use and may not be used for any purpose other than to identify prospective properties consumers may be interested in purchasing. Data last updated August 7, 2026 8:39 AM UTC
