
SIGN UP or LOG IN 's Account

Log in to see your saved listings or edit your searches:

No account? Sign up now to save searches, listings, and get tailored listing notifications. It's free, opt-out anytime.

Find Your New Home

Sign Up Today!

Get fresh listings via email, save your favorite listings, match with similar properties, and unlock additional property info.

Create Your Account

Do not fill in this field:

Already have an account? Log in

and narrow your search. If you have fewer than 200 results, you can save your search.

Andover VT Single Family Real Estate

r=2809-2820
11 Hammar Road Nashua NH 03062

Nashua, NH11 Hammar Road

Price$725,000

Est. Mortgage: $/month

MLS Number 5096560

  • Residential Single Family
  • Full Bath 1
  • Address 11 Hammar Road
  • Construction Existing
  • Bedrooms 4

Your Immaculate Private Oasis Awaits on a cul-de-sac in Nashua! Welcome home to this impeccably maintained and completely updated 4-bedroom, 3 bathroom home nestled on a treelined, private lot of over half an acre. Boasting a superb commuter location, this home seamlessly blends classic charm w/modern convenience. From the moment you enter you will feel the exceptional warmth of this home. The heart of the home features a professionally designed, expansive eat-in kitchen designed for both casual family meals and effortless entertaining. A true cook's delight, it features gorgeous countertops, shining stainless steel appliances, abundant cabinetry & custom built-in seating that creates a cozy, inviting space to gather. The kitchen flows seamlessly into a magnificent, sunken great room that offers a warm and dramatic space to unwind. Ready to take the entertaining outside? Open the glass doors from the great room onto a spacious, sunlit three-season porch overlooking your private backyard oasis-perfect for summer gatherings, gardening, relaxing in nature or toasting marshmallows around the fire pit. For even more flexibility, the main level also features a second separate living room, providing the ideal setup for a secondary gathering space. Practicality meets style with a dedicated mudroom situated directly off the attached 2-car garage, drop your coats and shoes before stepping inside. An updated half bath completes the first floor. Upstairs, the expansive primary bedroom suite serves as a true retreat, highlighting soaring cathedral ceilings, a massive walk-in closet, and an en-suite bath complete with a jetted tub and a separate shower. Three additional generously sized bedrooms provide plenty of space for family, guests, or a dedicated home office. A second completely updated bathroom serves the upper level, highlighting a beautiful, fully tiled shower. Still need more space? The daylight, walk-out LL has the potential for a future home gym or media room.

Listed by Elizabeth Furbush of Keller Williams Realty-Metropolitan

$
$
%
$/month over payments
Federal 30-year interest rate: 6.66% last updated on Jul 30, 2026
* All Figures are estimates. Check with your bank or proposed mortgage company for actual interest rates.
This product uses the FRED® API but is not endorsed or certified by the Federal Reserve Bank of St. Louis.

Virtual TourSave FavoriteSchedule TourAsk A QuestionMore Details
173 Winnacunnet Road Hampton NH 03842

Hampton, NH173 Winnacunnet Road

Price$725,000

Est. Mortgage: $/month

Active With Contract

MLS Number 5091363

  • Residential Single Family
  • Full Bath 2
  • Address 173 Winnacunnet Road
  • Construction Existing
  • Bedrooms 4

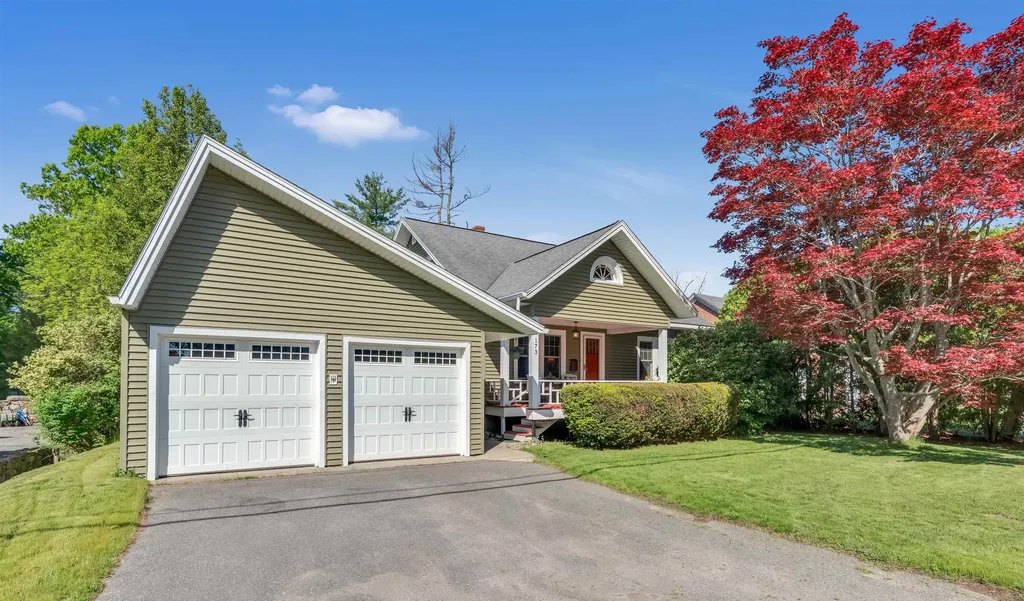
Welcome to 173 Winnacunnet Road, where timeless New England character meets everyday comfort. This classic 1938 bungalow offers more than 2000 square feet of inviting living space, thoughtfully designed for both relaxation and functionality in the heart of Hampton. Step inside and you're greeted by the warmth and charm only a home of this era can offer, from its architectural details to its sun-filled gathering spaces. The kitchen features a center island with seating, stainless steel appliances and white cabinetry, making it both stylish and functional. The main level boasts an inviting open-concept living and dining area highlighted by beautiful hardwood flooring ideal for everyday living and entertaining. Floor plan includes 2 bedrooms on the main level with a full bath and 2 bedrooms on the 2nd level with a full bath providing flexibility for guests, multi-generational living, or simply room to grow. The walk-out lower level adds even more versatility. Whether you envision a cozy family room, a dedicated home office, a fitness area, or a creative studio, this space adapts effortlessly to your lifestyle. A two-car garage ensures year-round convenience, especially during New Hampshire winters. Outdoor living is just as inviting. Enjoy morning coffee on the covered front porch, unwind in the sunroom, or host summer gatherings on the back deck overlooking the spacious yard. With plenty of room for garden beds, play areas, or outdoor entertainment, the property offers endless possibilities. Situated just minutes from Hampton's beautiful beaches, you can enjoy coastal living without sacrificing everyday convenience. The schools, parks, the library, local shops, and dining are all close by, making this home an ideal blend of charm, comfort, and accessibility.

Listed by Lauren Stone of Carey Giampa,LLC/Rye

$
$
%
$/month over payments
Federal 30-year interest rate: 6.66% last updated on Jul 30, 2026
* All Figures are estimates. Check with your bank or proposed mortgage company for actual interest rates.
This product uses the FRED® API but is not endorsed or certified by the Federal Reserve Bank of St. Louis.

Virtual TourSave FavoriteSchedule TourAsk A QuestionMore Details

88 Aten Road Stoddard NH 03464

Stoddard, NH88 Aten Road

Price$725,000

Est. Mortgage: $/month

MLS Number 5102435

  • Residential Single Family
  • Full Bath 1
  • Village Munsonville
  • Address 88 Aten Road
  • Construction Existing

Located in the village of Munsonville enjoy the best of both worlds, a private sunny contemporary home and a sandy beach on Granite Lake reached by just a quick walk down a grassy path. This four bedroom two bath home provides for an easy comfortable lifestyle. A well-planned kitchen looks out to a bright open dining and living area with sliders to a wrap around deck. The first floor also includes a bedroom, ¾ bath, flex space perfect for office or gym and a laundry room. A generously sized two car garage provides direct access. The large primary bedroom on the second floor has two walk-in closets, a connected full bath is shared with two other bedrooms. A new gas furnace backed up by a full house generator, and a pellet stove in the living room will make sure your sunny beach house is cozy all winter long, truly the best of both worlds. Open House Saturday August 1 12pm-2pm

Listed by Sara Sheehan of Keller Williams Realty Metro-Keene

$
$
%
$/month over payments
Federal 30-year interest rate: 6.66% last updated on Jul 30, 2026
* All Figures are estimates. Check with your bank or proposed mortgage company for actual interest rates.
This product uses the FRED® API but is not endorsed or certified by the Federal Reserve Bank of St. Louis.

Save FavoriteSchedule TourAsk A QuestionMore Details
25 Mansfield View Drive Georgia VT 05478

Georgia, VT25 Mansfield View Drive

Price$725,000

Est. Mortgage: $/month

Open House

MLS Number 5098473

  • Residential Single Family
  • Next Open House: Sun 08/9 1:00 pm. to 3:00 pm.
  • Full Bath 1
  • Construction Existing
  • Bedrooms 2

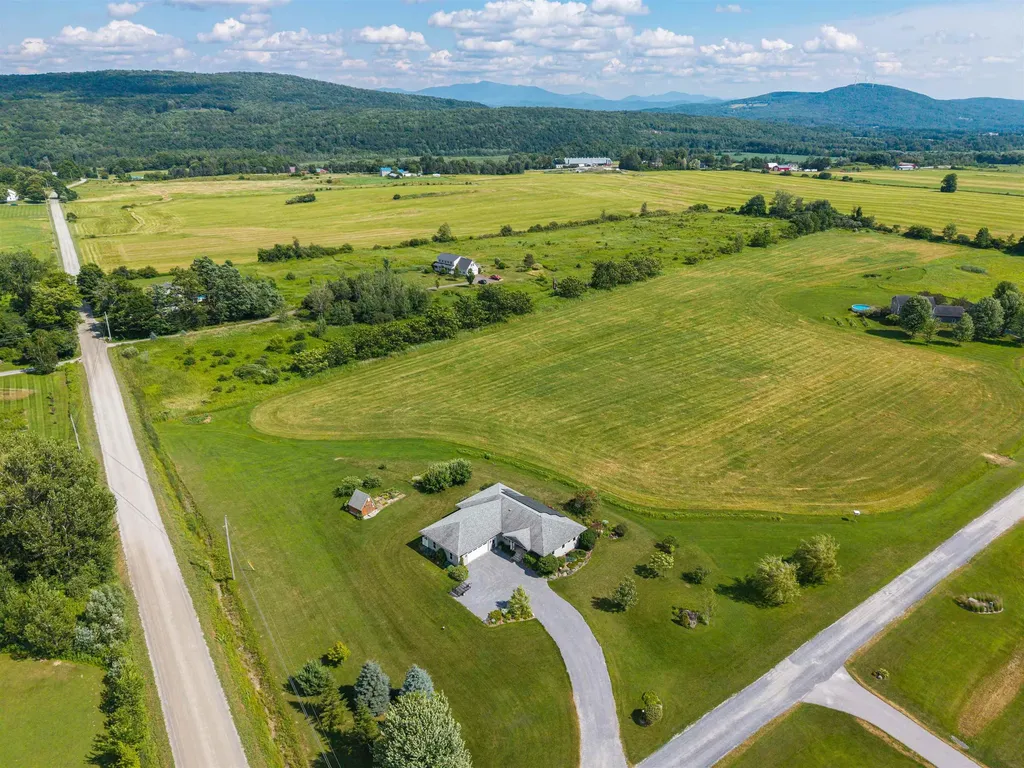
Welcome to an extraordinary Vermont retreat where breathtaking mountain views, timeless design, and exceptional energy efficiency come together on 7 beautifully landscaped acres. Nestled at 25 Mansfield View Drive in Georgia, VT, this meticulously maintained custom home offers privacy, tranquility, and sweeping views of Georgia Mountain. Relax or entertain on the spacious private rear deck while enjoying the picturesque landscape. A 5-acre portion of the property is enrolled in Vermont's Current Use Program, providing valuable tax savings while preserving the land's natural beauty. Thoughtfully designed with sustainability at its core, this home was built to minimize environmental impact while offering lasting comfort and protection from rising energy costs. Premium features include owned solar panels, geothermal heating and cooling, an energy-efficient water heater, triple-pane windows, a solar tube, energy-efficient lighting throughout, and a whole-house generator for dependable backup power and year-round peace of mind. An oversized attached two-car garage includes overhead storage and an EV charging station, completing this forward-thinking design. Inside, refined finishes and an open-concept layout create a warm and inviting atmosphere ideal for both everyday living and entertaining. Bamboo flooring, custom built-in shelving, and a gas fireplace anchor the main living space, while expansive windows frame the surrounding landscape. The home offers convenient single-level living with a spacious master bedroom with a 3/4 bathroom, a guest room, a full bathroom, and a state wastewater permit approved for a 4-bedroom home, providing exceptional flexibility for future expansion. Located just minutes from local amenities and an easy drive to Burlington and Saint Albans, this remarkable property offers the perfect balance of luxury, sustainability, privacy, and Vermont's natural beauty. Property recently appraised.

Listed by Voyo Savich of KW Vermont

$
$
%
$/month over payments
Federal 30-year interest rate: 6.66% last updated on Jul 30, 2026
* All Figures are estimates. Check with your bank or proposed mortgage company for actual interest rates.
This product uses the FRED® API but is not endorsed or certified by the Federal Reserve Bank of St. Louis.

Virtual TourSave FavoriteSchedule TourAsk A QuestionMore Details
200 Sweeney Farm Road Milton VT 05468
Open House

MLS Number 5075307

  • Residential Single Family
  • Next Open House: Sun 08/9 1:00 pm. to 3:00 pm.
  • Full Bath 2
  • Construction New Construction
  • Bedrooms 2

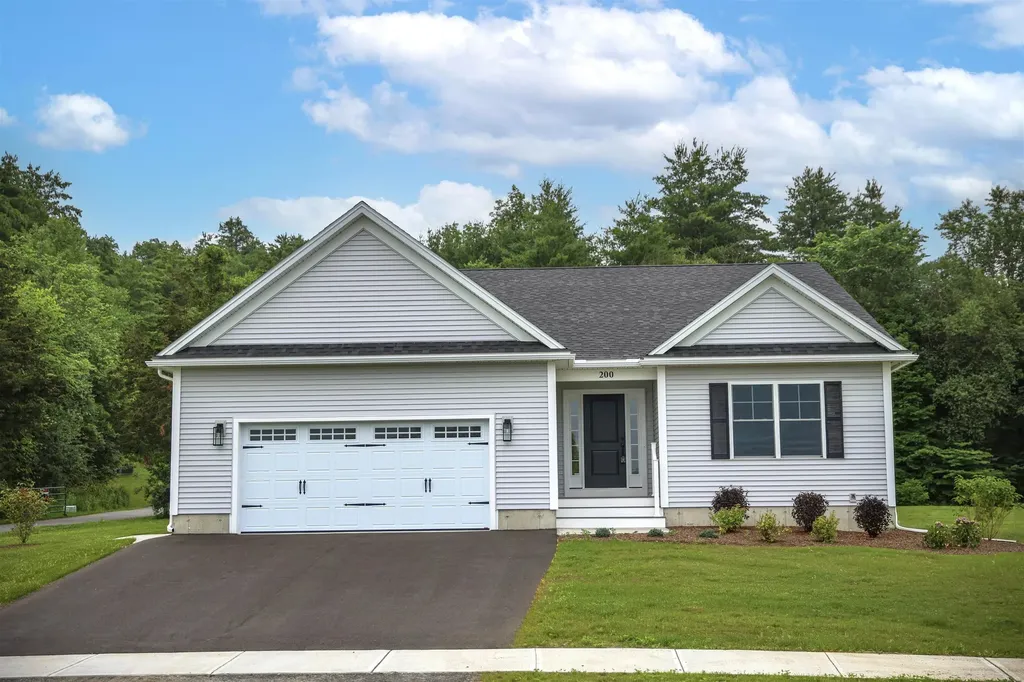
HILLSIDE MEADOWS - MODEL HOME Discover Hillside Meadows, a thoughtfully planned new neighborhood featuring just 14 custom single-family homes by Sheppard Custom Homes, a builder recognized for quality craftsmanship, thoughtful design, and attention to detail. This model home showcases the style, comfort, and finish level available within the community, with a smart, efficient layout designed for modern living. Well-appointed interior spaces, quality finishes, central air conditioning, and beautifully finished tile showers create a polished yet comfortable feel throughout. Set on spacious half-acre-plus lots, Hillside Meadows offers room to enjoy the outdoors while maintaining the convenience of a cohesive neighborhood setting. Each home is built with everyday livability in mind, supported by desirable features including Vermont Gas, town water, on-site septic, and a town-maintained road. The location is a standout, offering quick access to the hospital, university, shopping, dining, and major routes while still feeling tucked away from the bustle of daily life. A rare opportunity to experience new construction in a limited 14-home community where craftsmanship, convenience, and thoughtful design come together beautifully.

Listed by Hank Gintof Jr. of Signature Properties of Vermont

$
$
%
$/month over payments
Federal 30-year interest rate: 6.66% last updated on Jul 30, 2026
* All Figures are estimates. Check with your bank or proposed mortgage company for actual interest rates.
This product uses the FRED® API but is not endorsed or certified by the Federal Reserve Bank of St. Louis.

Virtual TourSave FavoriteSchedule TourAsk A QuestionMore Details
12 Wellington Circle Lebanon NH 03766

Lebanon, NH12 Wellington Circle

Price$724,999

Est. Mortgage: $/month

Pending

MLS Number 5094309

  • Residential Single Family
  • Full Bath 1
  • Address 12 Wellington Circle
  • Construction Existing
  • Bedrooms 3

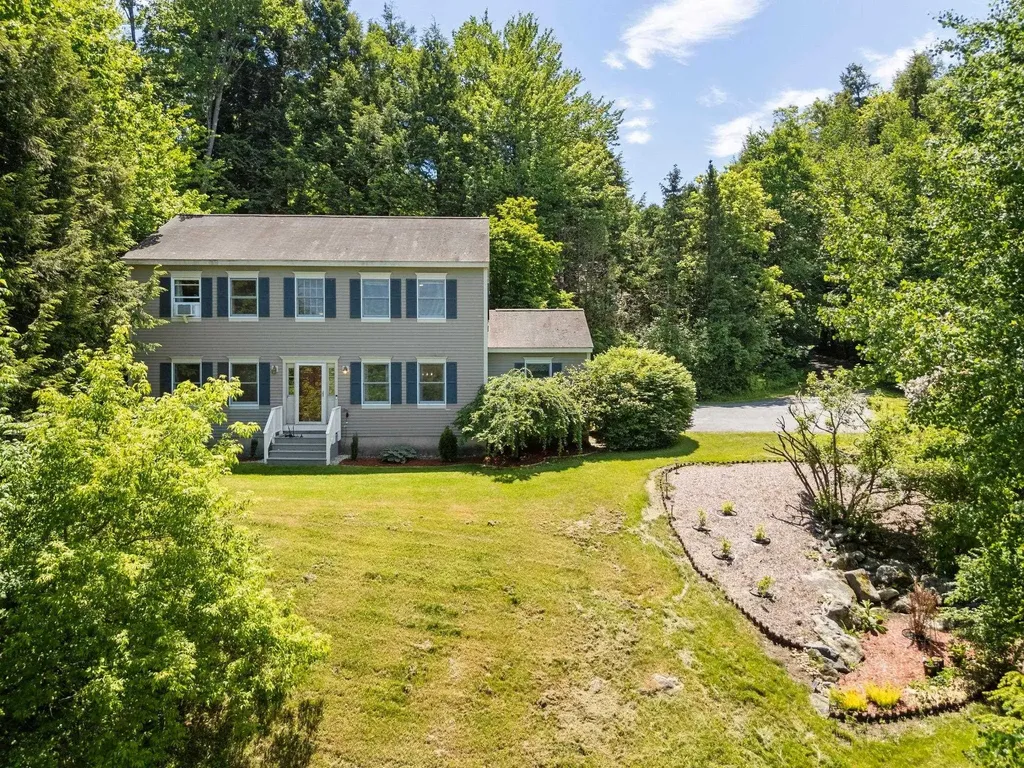
This home feels especially well-suited to a life that is full, connected, and centered around time spent together. There is an ease to the way the rooms flow together that makes the day unfold naturally, whether the morning begins in the kitchen, moves through the living and dining spaces, or pauses for a quieter moment by the window, where a rocking chair has become a place that draws people in. It is easy to picture stories being read aloud there, with children gathered close, as the view outside shifts from early-spring green to the height of summer, then to the brilliant colors of fall, and finally to the stillness of winter. That sense of season, light, and routine gives the house a feeling that is both comforting and deeply alive. The kitchen sits at the center of it all in the best way, open enough to keep everyone connected and well-finished enough to make everyday meals, holiday cooking, and last-minute dinners with friends feel equally at home. The flow between indoors and out adds another layer to how the house is enjoyed, with the deck extending the living space in the warmer months and the firepit creating a natural place to gather long after dinner. There is room here for conversation, celebration, and the ordinary that become the most meaningful parts of a home over time. What makes the setting stand out even more is the balance it offers. The wooded surroundings create real privacy, and the gorgeous scent of lilacs brings a sense of calm. Cardinals, robins, and sparrows chirp peacefully, making time outside feel sheltered and special. All this and yet the location is remarkably convenient to downtown Lebanon, DHMC, Dartmouth, and I-89. Just as important, the neighborhood and the wider community add to the experience of living here. There is a genuine sense of connection, a feeling that people enjoy being here, and a quality of life that comes not only from the house itself, but from the ease, beauty, and sense of belonging that surround it.

Listed by Lori Shipulski of BHHS Verani Upper Valley

$
$
%
$/month over payments
Federal 30-year interest rate: 6.66% last updated on Jul 30, 2026
* All Figures are estimates. Check with your bank or proposed mortgage company for actual interest rates.
This product uses the FRED® API but is not endorsed or certified by the Federal Reserve Bank of St. Louis.

Virtual TourSave FavoriteSchedule TourAsk A QuestionMore Details
1 Old Milford Road Amherst NH 03031

Amherst, NH1 Old Milford Road

Price$724,900

Est. Mortgage: $/month

MLS Number 5099008

  • Residential Single Family
  • Full Bath 2
  • Address 1 Old Milford Road
  • Construction Existing
  • Bedrooms 3

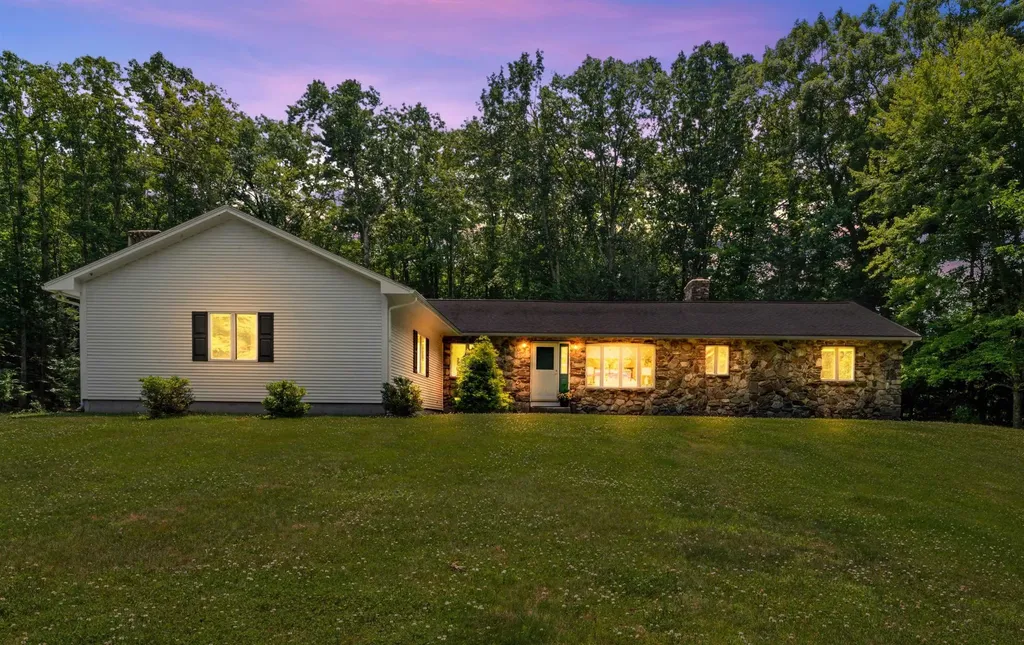
This spacious and lovingly maintained ranch-style home offers beautiful ONE-FLOOR LIVING along with an attached one bedroom APARTMENT -- the perfect set-up for easy MULTI-GENERATIONAL living! In the main house, a flexible, OPEN CONCEPT living room and dining area with bay windows and soaring VAULTED CEILINGS offer so much flexibility. The super-sized kitchen connects to the dining area and boasts newer appliances and tidy countertops -- all flooded with light from a large SKYLIGHT. From here you have easy access to a gracious primary bedroom with large WALK-IN CLOSET, another bedroom and full bathroom. Also off the kitchen is a hard-working laundry room and 1/2 bath as you make your way to the MASSIVE FAMILY ROOM centered on a NATURAL STONE FIREPLACE with wood mantel--perfect for entertaining. This room has so many options for FLEXIBLE LIVING SPACE and even has its own outside entrance. Perfectly sited on one side of the home, the private one-bedroom apartment or IN-LAW SUITE with its own full kitchen and entrance is ideal for extended family, guests, or even as a rental for EXTRA INCOME. Outside, you'll find a beautiful, park-like yard with plenty of room to relax, play, or entertain, along with a recently upgraded LOW-MAINTENANCE DECK that's perfect for summer evenings. With CENTRAL AIR, well maintained systems, newer roof, beautiful SOLID OAK FLOORS and a super clean, well-cared-for interior, you can truly move right in and feel at home - headache free! Set in a centrally-located, WALKABLE neighborhood, you're just a 9min to AMHERST VILLAGE and only 2 min to the BIKE PATH that connects to the Milford Oval. All of this, plus quick access to TOP-RATED SCHOOLS, commuting and shopping makes this home a wonderful place to settle in and experience why so many people love Amherst.

Listed by Jennifer Lawrence of Duston Leddy Real Estate

$
$
%
$/month over payments
Federal 30-year interest rate: 6.66% last updated on Jul 30, 2026
* All Figures are estimates. Check with your bank or proposed mortgage company for actual interest rates.
This product uses the FRED® API but is not endorsed or certified by the Federal Reserve Bank of St. Louis.

Virtual TourSave FavoriteSchedule TourAsk A QuestionMore Details
9 Meadowview Drive Plaistow NH 03865

Plaistow, NH9 Meadowview Drive

Price$724,900

Est. Mortgage: $/month

Pending

MLS Number 5096140

  • Residential Single Family
  • Full Bath 2
  • Address 9 Meadowview Drive
  • Construction Existing
  • Bedrooms 4

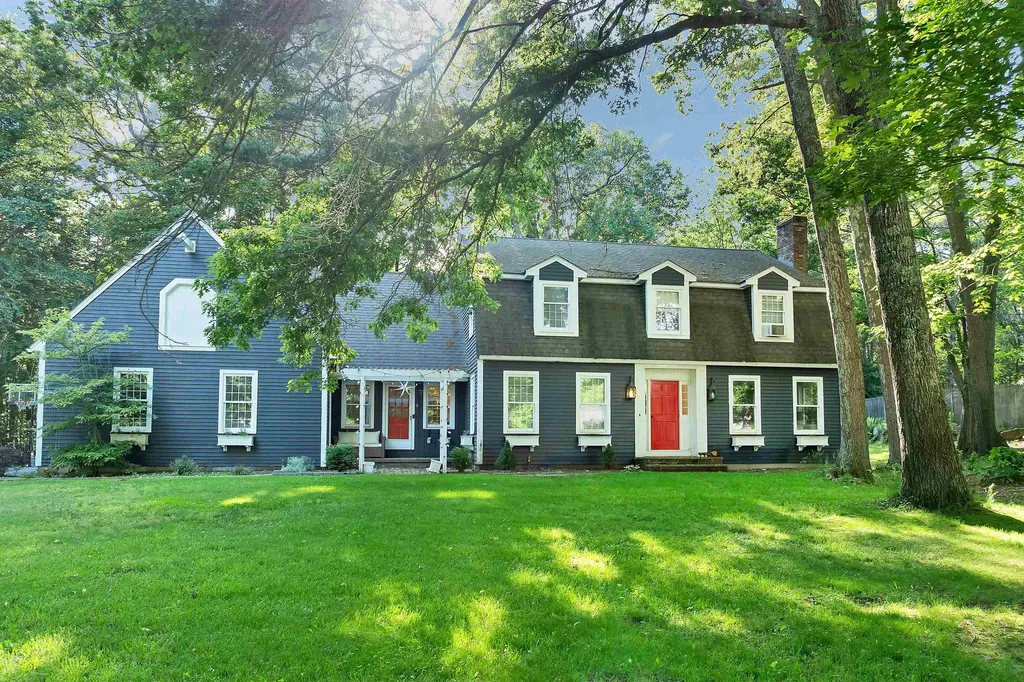
Welcome to 9 Meadowview Drive, a beautifully maintained Gambrel style home set on 1.11 acres in a desirable Plaistow neighborhood. Offering 2,891 square feet of living space, this spacious 4 bedroom, 4 bath residence blends timeless New England charm with thoughtful updates and exceptional functionality. The heart of the home is the inviting eat-in kitchen featuring granite countertops, Matte Black Steel appliances, and a pantry for ample storage. Ideal for both everyday living and entertaining, the main level offers a formal dining room, formal living room with a fireplace, a private office with built-ins, and a spacious family room with a second fireplace. A convenient half bath and first-floor laundry room complete the main level. Upstairs, elegant picture frame molding and custom built-ins lining the hallway add warmth, character, and architectural appeal. The front-to-back primary suite serves as a private retreat, featuring a walk-in closet and a beautifully updated bath with a custom tiled rainfall shower, soaking tub, and double vanity. Two generously sized bedrooms share a full bath, while the fourth bedroom enjoys its own ensuite bath with shower, providing comfort and privacy for family or guests. Additional highlights include refinished hardwood floors, an attached 3-car garage, and a completely remodeled screened 3 season porch overlooking the backyard perfect for relaxing or entertaining throughout the seasons. Set on over an acre of land and conveniently located near shopping, dining, schools, and commuter routes, this exceptional home offers the perfect combination of space, comfort, and convenience. Don't miss the opportunity to make this impressive Plaistow property your forever home.

Listed by Sara Quintero of BHHS Verani Londonderry

$
$
%
$/month over payments
Federal 30-year interest rate: 6.66% last updated on Jul 30, 2026
* All Figures are estimates. Check with your bank or proposed mortgage company for actual interest rates.
This product uses the FRED® API but is not endorsed or certified by the Federal Reserve Bank of St. Louis.

Virtual TourSave FavoriteSchedule TourAsk A QuestionMore Details

21 Clearview Drive Nashua NH 03062

Nashua, NH21 Clearview Drive

Price$724,900

Est. Mortgage: $/month

MLS Number 5102588

  • Residential Single Family
  • Full Bath 2
  • Address 21 Clearview Drive
  • Construction Existing
  • Bedrooms 4

Beautifully landscaped Colonial located in sought-after Long Hill Estates and within the desirable Bicentennial School District. This well-appointed home features a sensational, upgraded, and professionally designed kitchen, complete with custom St. Martin cherry cabinets in a warm golden honey finish, a stunning 10-foot island, and granite countertops imported from India. All stainless steel appliances will remain. Adjacent to the kitchen is a comfortable sitting area with a bay window, perfect for everyday living. The spacious living room and dining room offer flexibility for larger furnishings and are enhanced by hardwood flooring. A convenient half bath with a washer and dryer (also included) is located just off the kitchen. The expansive family room features hardwood flooring, a bay window, and a charming brick fireplace with a wood stove, creating a warm and inviting space. Sliders lead to a large deck with an awning, overlooking the beautifully maintained, fully fenced yard. The attached two-car garage with an overhead opener provides direct entry into the family room for added convenience. The second floor offers four bedrooms, including a primary bedroom, complete with a fireplace and private full bath. An additional full bath offers access to one of the bedrooms. Pull-down attic access provides insulated storage space. The full basement is partially finished, offering great potential by adding lighting and a ceiling or additional storage. Additional features include an irrigation system and a LeafGuard gutter system for easy maintenance. A wonderful opportunity to own a spacious home in a desirable neighborhood within an easy commuting location.

Listed by Theresa Grella of EXP Realty

$
$
%
$/month over payments
Federal 30-year interest rate: 6.66% last updated on Jul 30, 2026
* All Figures are estimates. Check with your bank or proposed mortgage company for actual interest rates.
This product uses the FRED® API but is not endorsed or certified by the Federal Reserve Bank of St. Louis.

Virtual TourSave FavoriteSchedule TourAsk A QuestionMore Details

800 West Bath Road Bath NH 03740

Bath, NH800 West Bath Road

Price$724,900

Est. Mortgage: $/month

MLS Number 5089657

  • Residential Single Family
  • Full Bath 1
  • Address 800 West Bath Road
  • Construction Existing
  • Bedrooms 3

NOW OFFERED BELOW APPRAISED VALUE! Nestled in the peaceful foothills of New Hampshire's White Mountains, this custom-built 3-bedroom, 2-bath home sits on open acreage where the pace of life slows the moment you turn down the road. Facing south, the home drinks in natural light through high-efficiency Andersen A-Series windows, with a breathtaking valley view unfolding toward the mountains beyond. Inside, a kitchen outfitted with high-end stainless steel appliances, custom-built hardwood cabinets, and granite countertops is designed for gathering as much as cooking. At the center of the main living space stands a magnificent chimney with hearth, as much a work of art as a source of warmth, while across the room a custom reproduction corner cabinet, built in the style of an 1844 Federal home, adds a rare touch you won't find in new construction. With little traffic, wide open skies, and a year-round brook lining the property, the tranquility here isn't a feature, it's a feeling. Wake up to southern sun and the sound of moving water below, then pick strawberries, blueberries, and raspberries straight from the bush, wander established gardens, or harvest apples from your own fruit trees. In summer, the brook becomes your private retreat for shade and brook trout fishing; come fall, maples frame that valley view in fiery color; in winter, snowmobiling and skiing await...with all the attractions and convenience of downtown Littleton just 30 minutes away. The large barn offers versatility: a garage, workshop, or home for horses and livestock. A year-round, a whole-house automatic backup generator offers year-round reliability, so comfort and peace of mind never depend on the weather. This is campfires under the stars, muddy boots by the door, and a valley view that stops guests mid-sentence. 2 ACRES NORTH OF THE BARN ARE NOT SHOWING ON MANY ONLINE MAPS. Northern boundary is NOT near the barn. See photos and seller documents for correct mapping.

Listed by Dan Batten of Coldwell Banker Realty Center Harbor NH

$
$
%
$/month over payments
Federal 30-year interest rate: 6.66% last updated on Jul 30, 2026
* All Figures are estimates. Check with your bank or proposed mortgage company for actual interest rates.
This product uses the FRED® API but is not endorsed or certified by the Federal Reserve Bank of St. Louis.

Virtual TourSave FavoriteSchedule TourAsk A QuestionMore Details
76 Presidential Circle Hampton NH 03842

Hampton, NH76 Presidential Circle

Price$724,900

Est. Mortgage: $/month

Active With Contract

MLS Number 5100036

  • Residential Single Family
  • Full Bath 1
  • Construction Existing
  • Bedrooms 3
  • Bathroom 2

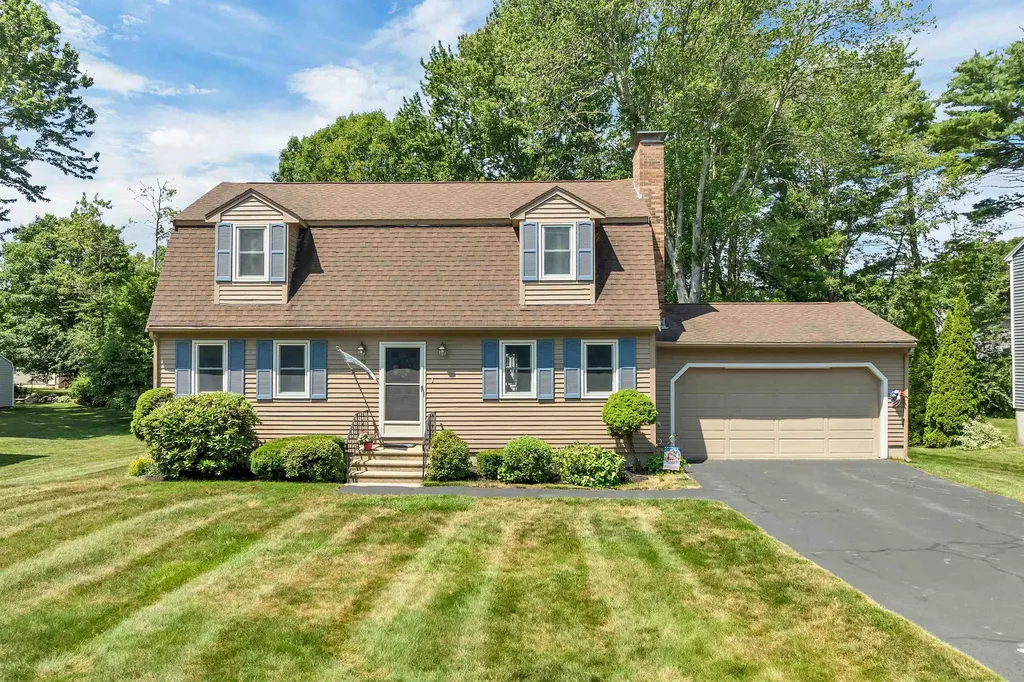
***Offer Deadline Set for 5PM Tuesday 7-21-26*** Welcome home to 76 Presidential Circle! Don't miss this opportunity to own a 3-bedroom, 2-bath home in a desirable neighborhood just 1 mile from the ocean. The first floor features an eat-in kitchen, dining room, den, spacious living room with fireplace, and a half bath with laundry. A sliding glass door opens to the rear deck overlooking the backyard. Upstairs, you'll find a generous primary bedroom with ample closet space, two additional bedrooms, and a full bath. Additional highlights include natural gas, public water, public sewer, a 2-car garage, and a full basement with plenty of storage. Conveniently located near beaches, shopping, restaurants, and commuter routes.

Listed by Matt Ajemian of Granite Coast Realty

$
$
%
$/month over payments
Federal 30-year interest rate: 6.66% last updated on Jul 30, 2026
* All Figures are estimates. Check with your bank or proposed mortgage company for actual interest rates.
This product uses the FRED® API but is not endorsed or certified by the Federal Reserve Bank of St. Louis.

Virtual TourSave FavoriteSchedule TourAsk A QuestionMore Details

20 Witham Road Epping NH 03042

Epping, NH20 Witham Road

Price$724,900

Est. Mortgage: $/month

MLS Number 5090949

  • Residential Single Family
  • Full Bath 2
  • Address 20 Witham Road
  • Construction New Construction
  • Bedrooms 3

Welcome to this stunning brand-new construction Colonial in Epping offering the perfect blend of modern style, functionality, and comfort. This beautifully designed home features 3 spacious bedrooms, 2.5 bathrooms, and a huge bonus room above the garage that could easily be used as a 4th bedroom, home office, playroom, or additional family room. Step inside to an inviting open-concept first floor with a bright and airy layout ideal for entertaining and everyday living. The gorgeous kitchen is equipped with stainless steel appliances, quartz countertops, white shaker cabinets, ample cabinet space, and a large island overlooking the dining and living areas. The generously sized living room provides plenty of space for gatherings while natural light flows throughout the home. The second floor offers comfortable bedrooms including a spacious primary suite with its own private bath and ample closet space. Additional features include central AC, energy-efficient systems, a convenient first-floor half bath, attached 2-car garage, and a full basement with excellent potential to be finished for even more living space. Outside, enjoy a freshly hydro-seeded yard situated on a .25-acre lot with room for outdoor entertaining, gardening, or relaxing. Conveniently located close to shopping, restaurants, schools, and major routes, this move-in ready new construction home is ready for its first owners to make it their own.

Listed by Manny Garcia of Elia Realty Group,Inc.

$
$
%
$/month over payments
Federal 30-year interest rate: 6.66% last updated on Jul 30, 2026
* All Figures are estimates. Check with your bank or proposed mortgage company for actual interest rates.
This product uses the FRED® API but is not endorsed or certified by the Federal Reserve Bank of St. Louis.

Virtual TourSave FavoriteSchedule TourAsk A QuestionMore Details

Broker Reciprocity 

Copyright 2026 PrimeMLS, Inc. All rights reserved. This information is deemed reliable, but not guaranteed. The data relating to real estate displayed on this display comes in part from the IDX Program of PrimeMLS. The information being provided is for consumers’ personal, non-commercial use and may not be used for any purpose other than to identify prospective properties consumers may be interested in purchasing. Data last updated August 7, 2026 10:10 AM UTC
