SIGN UP or LOG IN 's Account

Log in to see your saved listings or edit your searches:

No account? Sign up now to save searches, listings, and get tailored listing notifications. It's free, opt-out anytime.

Find Your New Home

Sign Up Today!

Get fresh listings via email, save your favorite listings, match with similar properties, and unlock additional property info.

Create Your Account

Do not fill in this field:

Already have an account? Log in

and narrow your search. If you have fewer than 200 results, you can save your search.

Andover VT Single Family Real Estate

r=2821-2832
2 Greenleaf Drive Exeter NH 03833

Exeter, NH2 Greenleaf Drive

Price$724,500

Est. Mortgage: $/month

Open House

MLS Number 5103315

  • Residential Single Family
  • Next Open House: Sun 08/16 1:00 pm. to 3:00 pm.
  • Full Bath 1
  • Address 2 Greenleaf Drive
  • Construction Existing

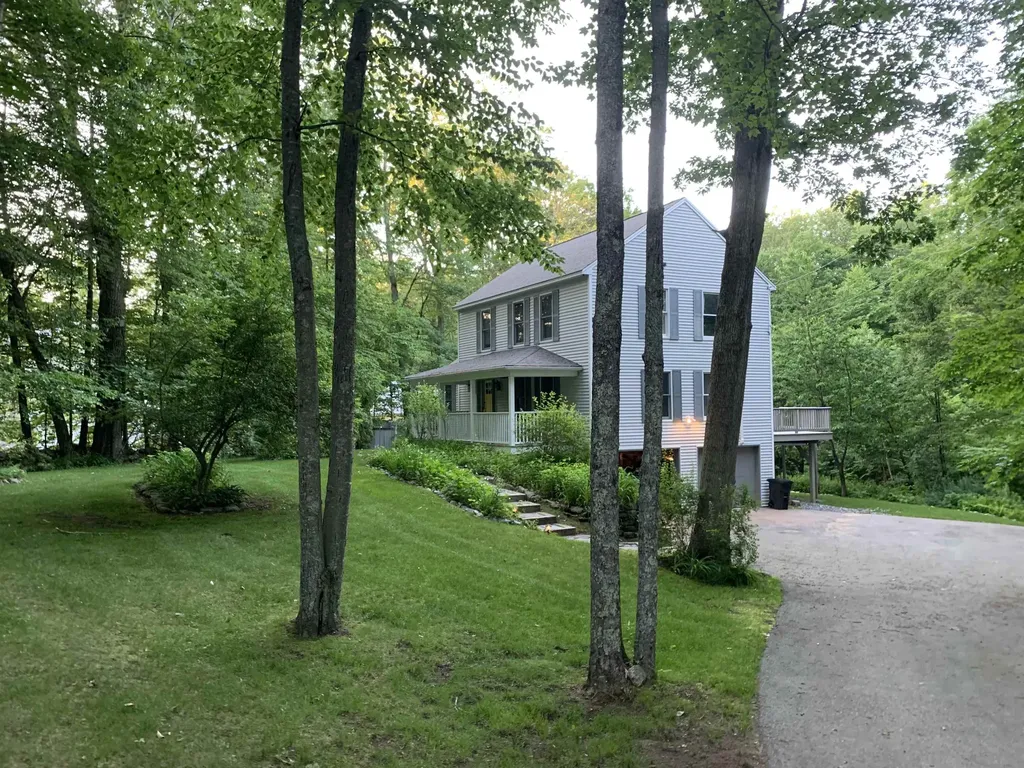
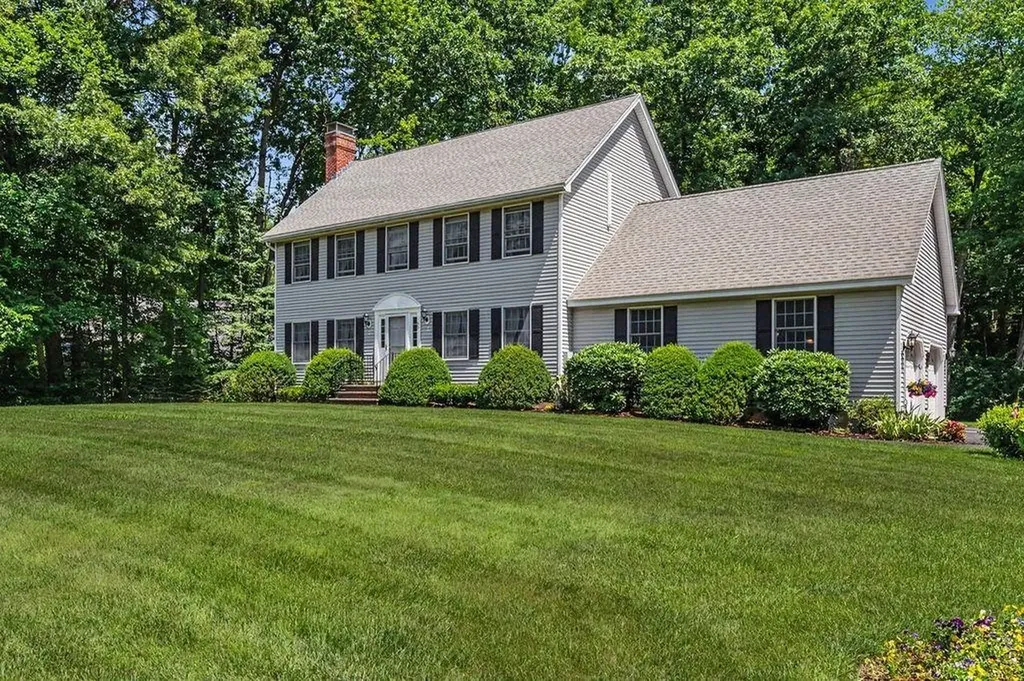
PICTURES COMING SOON! Tucked away on a peaceful cul-de-sac just minutes from vibrant downtown Exeter, this classic 4-bedroom, 2.5-bath Colonial combines suburban privacy with unmatched convenience. Situated on a lush 1.03-acre lot with mature landscaping, the home offers over 2,000 sq ft of well-designed living space. The main level features a flexible, open floor plan connecting the kitchen, dining room, and inviting family room, leading into a light-filled four-season sun porch. Off the kitchen is a small office and TV room. Upstairs, you'll find four spacious bedrooms, including a primary suite. Additional features include hard-surface flooring, a partially finished basement offering flexible bonus space, a cozy fireplace, a two-car garage, and a rear deck overlooking the private wooded yard. Approved Building Permit for ADU in-place. Enjoy top-rated Exeter schools and easy access to local shops, dining, and major commuter routes! First showings to start Monday, August 10th, 2026 and the first open house will be Sunday, August 16th.

Listed by Charlene Smith of Realty ONE Group NEST
$
$
%
$/month over payments
Federal 30-year interest rate: 6.66% last updated on Jul 30, 2026
* All Figures are estimates. Check with your bank or proposed mortgage company for actual interest rates.
This product uses the FRED® API but is not endorsed or certified by the Federal Reserve Bank of St. Louis.

Save FavoriteSchedule TourAsk A QuestionMore Details

14 Grist Mill Street Sutton NH 03260

Sutton, NH14 Grist Mill Street

Price$724,000

Est. Mortgage: $/month

MLS Number 5087255

  • Residential Single Family
  • Full Bath 4
  • Address 14 Grist Mill Street
  • Construction Existing
  • Bedrooms 4

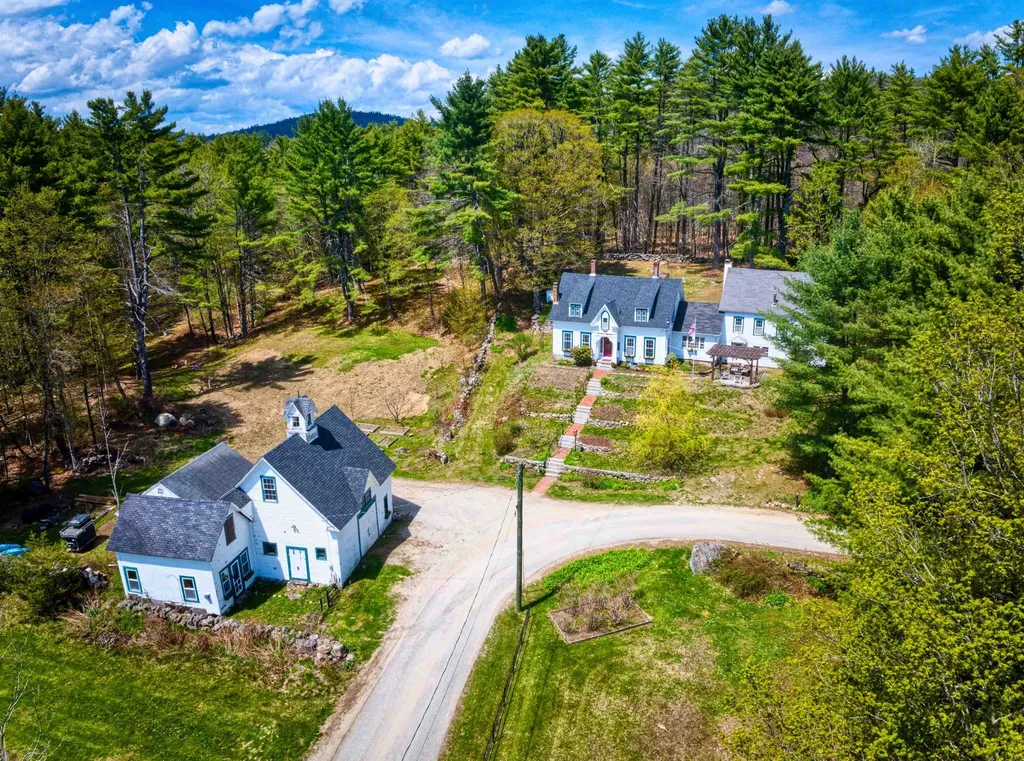
Step into a piece of New Hampshire history. Built in 1857 and once cherished as a bed & breakfast, this captivating 4-bed, 5-bath Sutton property has been thoughtfully updated while preserving the charm that makes it truly irreplaceable. The natural separation between the main home and attached carriage house creates exceptional flexibility - multi-generational living, rental income, or an in-home business are all within reach. With the barn, garage, and art studio, ADU conversion potential adds even more to this already remarkable offering. The property features apple, peach, pear, plum, and nectarine trees alongside blueberry bushes - a homesteader's dream taking root right in your backyard. Recent updates deliver real peace of mind: new septic & leach field (11/25), new burner (2022), partial roof (2022), updated first-floor bath (3/26), new appliances, new washer & dryer, fresh interior paint throughout, new kitchen plumbing, wood stove (2018), and two relined chimneys. Whether you're searching for a one-of-a-kind primary home, a savvy investment, or the chance to revive a beloved B&B - this is the opportunity you've been waiting for. All of this, just 45 minutes to Manchester and 90 minutes to Boston. Portions of the property may be subject to historic access easements/right-of-way benefiting neighboring landowners. Schedule your private showing today. Open House Sunday 5/17/26 from 12pm - 2PM.

Listed by Sam Schwarz of Dolan Real Estate

$
$
%
$/month over payments
Federal 30-year interest rate: 6.66% last updated on Jul 30, 2026
* All Figures are estimates. Check with your bank or proposed mortgage company for actual interest rates.
This product uses the FRED® API but is not endorsed or certified by the Federal Reserve Bank of St. Louis.

Save FavoriteSchedule TourAsk A QuestionMore Details

70 Allen Road Georgia VT 05478

Georgia, VT70 Allen Road

Price$724,000

Est. Mortgage: $/month

Open House

MLS Number 5103874

  • Residential Single Family
  • Next Open House: Sat 08/8 11:00 am. to 1:00 pm.
  • Full Bath 2
  • Address 70 Allen Road
  • Construction Existing

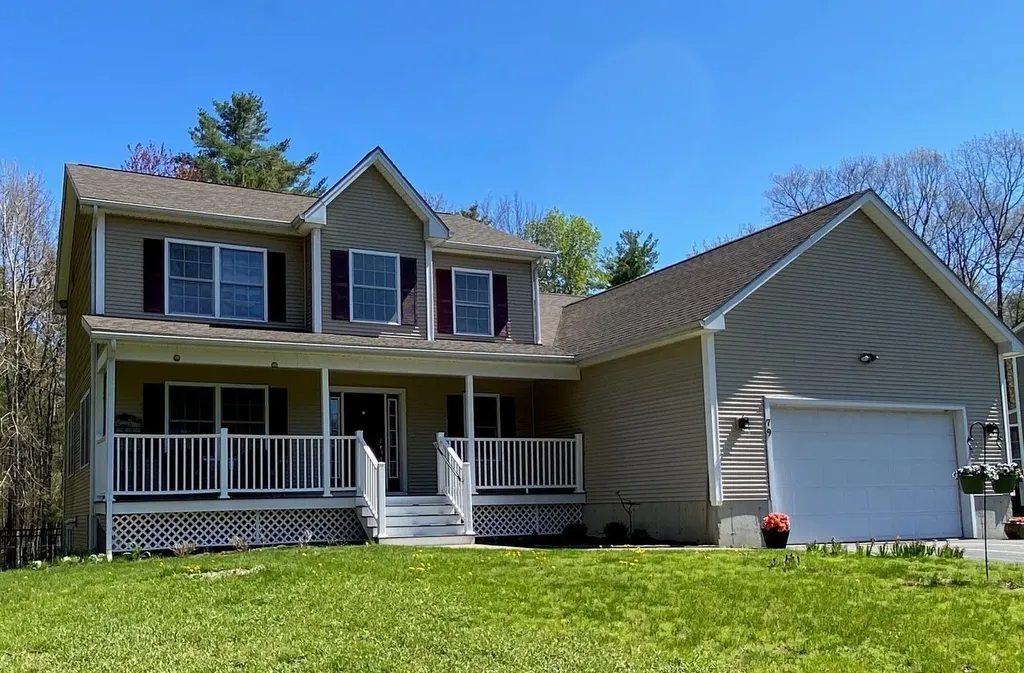
This like new Farmhouse Colonial offers modern comfort and thoughtful updates on a beautifully landscaped ¾-acre lot. This movevin ready home features a bright, open concept floor plan centered around a beautifully appointed kitchen with quartz countertops, a large center island, farmhouse sink, walk in pantry, and double wall ovens, flowing seamlessly into the dining and living areas for effortless everyday living and entertaining. Recently expanded with an additional 416 square feet of finished living space above the garage, the home also includes a spacious primary suite, two additional bedrooms, convenient second-floor laundry, and a finished basement with flexible space for a family room, home office, or guests. Enjoy outdoor living from the covered front porch or entertain on the expansive composite deck overlooking the stunning 16' x 32' in ground pool and beautifully landscaped backyard. An oversized three bay garage, fenced yard, raised garden beds, generator wiring, and a location just minutes from I-89 complete this exceptional property with an easy commute to Burlington, St. Albans, and Montreal.

Listed by Maura O'Neill of Ridgeline Real Estate

$
$
%
$/month over payments
Federal 30-year interest rate: 6.66% last updated on Jul 30, 2026
* All Figures are estimates. Check with your bank or proposed mortgage company for actual interest rates.
This product uses the FRED® API but is not endorsed or certified by the Federal Reserve Bank of St. Louis.

Save FavoriteSchedule TourAsk A QuestionMore Details

1 Blaisdell Court Raymond NH 03077

Raymond, NH1 Blaisdell Court

Price$723,900

Est. Mortgage: $/month

Active With Contract

MLS Number 5080237

  • Residential Single Family
  • Full Bath 1
  • Address 1 Blaisdell Court
  • Construction New Construction
  • Bedrooms 4

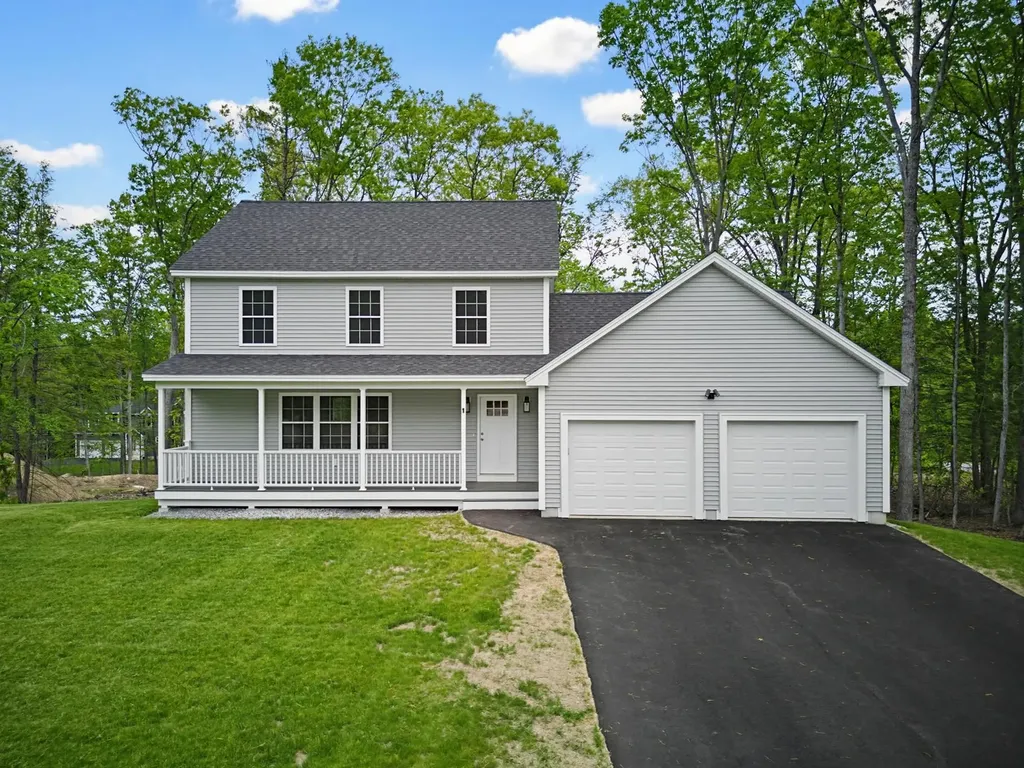
Move right into this brand-new 4-bedroom home located in a desirable new subdivision surrounded by 44 acres of conservation land. Thoughtfully designed with beautiful white oak floors, stainless steel appliances, central A/C, and a cozy gas fireplace, this home blends modern comfort with timeless style. The spacious living room is perfect for entertaining or relaxing, while the generously sized bedrooms provide comfort and flexibility for family and guests alike. The first-floor primary en-suite features a walk-in closet and private bath. Additional highlights include a designated laundry room, 2.5 baths, two-car direct-entry garage, and a walk-out basement offering endless potential for additional living space, storage, or recreation. Ready now for immediate occupancy!

Listed by Carrie Blair of The Gove Group Real Estate,LLC

$
$
%
$/month over payments
Federal 30-year interest rate: 6.66% last updated on Jul 30, 2026
* All Figures are estimates. Check with your bank or proposed mortgage company for actual interest rates.
This product uses the FRED® API but is not endorsed or certified by the Federal Reserve Bank of St. Louis.

Virtual TourSave FavoriteSchedule TourAsk A QuestionMore Details

21 Thompson Way Rye NH 03870

Rye, NH21 Thompson Way

Price$720,000

Est. Mortgage: $/month

Active With Contract

MLS Number 5096530

  • Residential Single Family
  • Full Bath 1
  • Address 21 Thompson Way
  • Construction Existing
  • Bedrooms 2

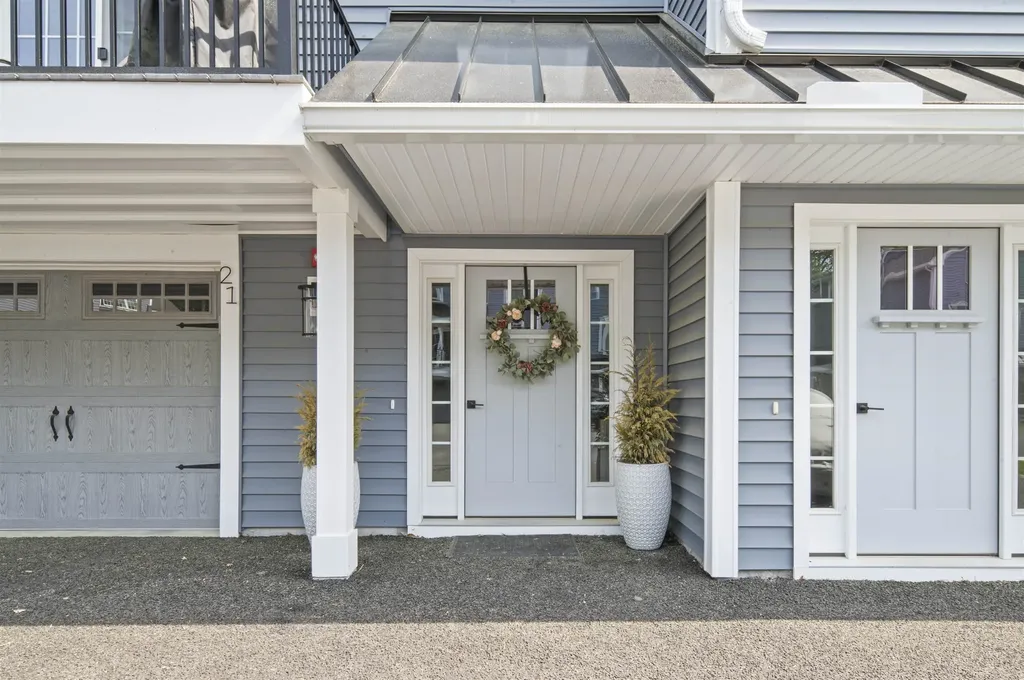
Welcome to Thompson Landing, a thoughtfully designed condominium community in the highly sought-after town of Rye. Built in 2025, this beautiful home offers over 2,200 square feet of living space with modern finishes and an open-concept floor plan designed for comfortable everyday living and entertaining. The kitchen features quartz countertops, tile backsplash, gas range, and an oversized breakfast bar that opens to the dining and living areas. Enjoy your morning coffee or unwind at the end of the day on the welcoming front deck. The second floor offers a spacious primary suite with walk-in closet and private bath, a second bedroom, full bath, and convenient second-floor laundry. The Lower level offers a great size office. Perfect for working from home, a gym, or hobby room with walkout access to the back yard Additional features include attached garage, central A/C, a walkout lower level, and a low $340/month HOA fee covering landscaping, snow removal. Ideally located just minutes from Rye's beaches, walking trails, shopping, and downtown Portsmouth, this home offers the perfect blend of coastal living and low-maintenance convenience. Open Houses: Thursday (6/25) 4:00 PM-6:00 PM and Saturday (6/27) 10:00 AM-12:00 PM.

Listed by Meaghan DeFreze of KW Coastal and Lakes & Mountains Realty

$
$
%
$/month over payments
Federal 30-year interest rate: 6.66% last updated on Jul 30, 2026
* All Figures are estimates. Check with your bank or proposed mortgage company for actual interest rates.
This product uses the FRED® API but is not endorsed or certified by the Federal Reserve Bank of St. Louis.

Virtual TourSave FavoriteSchedule TourAsk A QuestionMore Details

1008 Vt Route 7 Salisbury VT 05769

Salisbury, VT1008 Vt Route 7

Price$720,000

Est. Mortgage: $/month

MLS Number 5091359

  • Residential Single Family
  • Full Bath 2
  • Address 1008 Vt Route 7
  • Construction Existing
  • Bedrooms 4

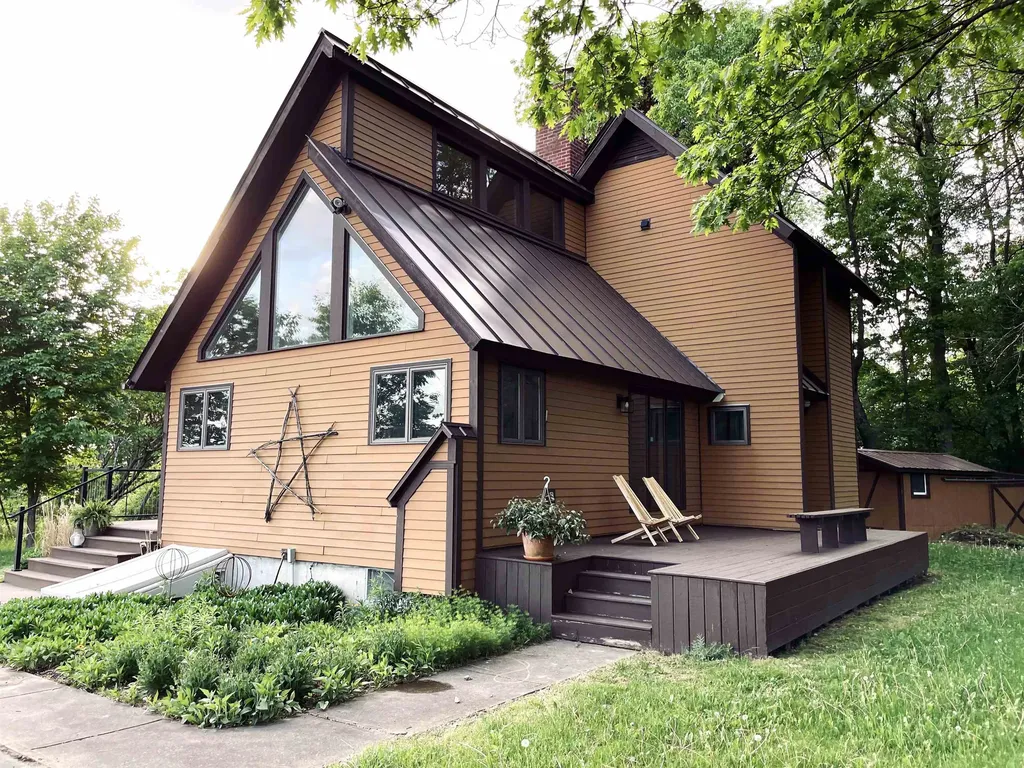
This thoughtfully cared-for, move-in ready 3BR/2BA single-family home with additional 1BR/1BA apartment radiates Vermont charm. Set back from the road with expansive yard, patios, and Adirondack Mountain views, this turnkey property offers versatile living. Ideal for primary buyers, the main house offers a single-floor living option plus a second floor with 2bed/1 bath for family or guests. The private, detached guest apartment is a proven income generator, bringing in $35,000 in gross revenue in 2024 and growing to $37,000 in 2025 with a strong history of repeat guests. Upgraded with a full kitchen (stove, dishwasher, extra-large sink), separate electric sub-meter, and a new roof. Currently used as a short-term rental (STR) on Airbnb. Continue on with bookings, explore long or mid-term rentals, or use as an in-law suite or home office. Available fully-furnished. Primary home highlights include warm wood accents in an expansive, open living space with abundant natural light centered around a propane stove for the focal point of your Vermont winters. Adjoining is a cook's kitchen featuring soapstone counters, cherry cabinets, prep sink and island seating for the guests. Spacious 3-bay heated garage for parking, storage, workshop, tools and equipment + additional room for toys or machinery in the shed. A long list of recent improvements include bathroom renovations (vanities, floors, lighting), new heat-pump hot water heater, new garage roof, refinished deck and many others. Located just 6 miles from Middlebury College, minutes from Lake Dunmore, The Middlebury Snowbowl and year-round outdoor activities. 1 hour from Burlington, 2.5 hours from Montreal. This home offers a nice balance of a peaceful country retreat and reliable financial support. Call 773.209.2732 for viewings.

Listed by Heather Foster-Provencher of Champlain Valley Properties

$
$
%
$/month over payments
Federal 30-year interest rate: 6.66% last updated on Jul 30, 2026
* All Figures are estimates. Check with your bank or proposed mortgage company for actual interest rates.
This product uses the FRED® API but is not endorsed or certified by the Federal Reserve Bank of St. Louis.

Virtual TourSave FavoriteSchedule TourAsk A QuestionMore Details

41 Hunter Drive Denmark ME 04022

Denmark, ME41 Hunter Drive

Price$720,000

Est. Mortgage: $/month

MLS Number 5094170

  • Residential Single Family
  • Full Bath 4
  • Address 41 Hunter Drive
  • Construction Existing
  • Bedrooms 9

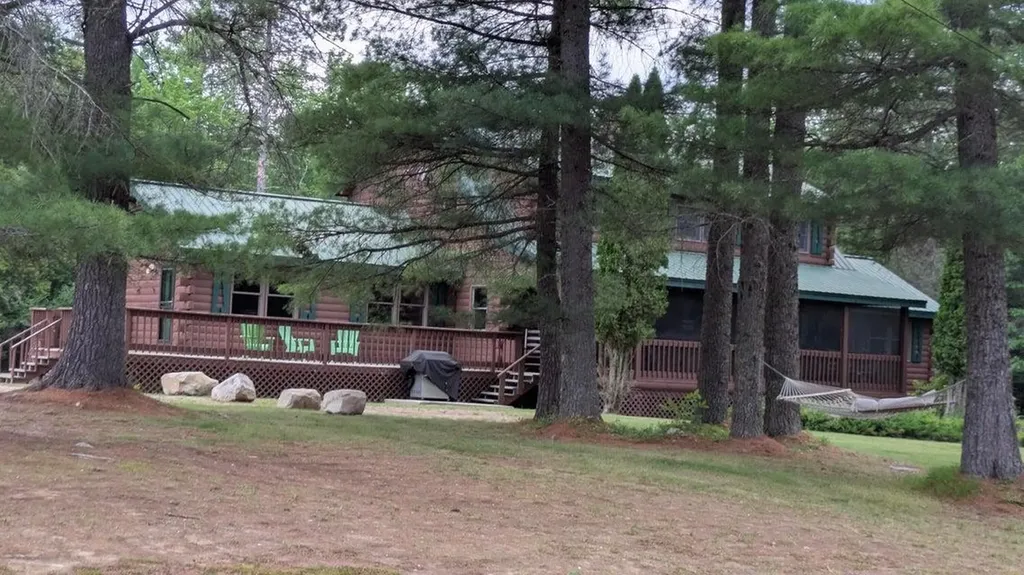
FAMILY COMPOUND 4,000' Log home post and beam ceilings, red oak and pine flooring throughout. The main floor has the master bedroom, the annex has 5 bedrooms, a storage area, and two full baths. The main floor has a large dining area which seats 20, a fireplace in the living room, a large family room, small den off the kitchen. The kitchen includes a ........The Upper level has three bedrooms, a loft area, a full bath, along with cathedral ceilings skylights, plenty of windows, and ceiling fans. Expansive deck with a large screen porch. The garage can hold two cars and loads of big toys. Above the garage, a large recreation room with a pool table, air hockey, foosball, a flat screen TV, benches w/storage along with a deck for contemplating. All this sits on 3.9 level acres for day and night volleyball games, as it comes with outside lighting, a large fire pit, and so much outdoor space just to have fun. This large family compound is minutes away from Pleasant Mountain ski area, a public boat launch to Moose Pond, and direct access to snowmobile trails

Listed by Jennifer Regan of Coldwell Banker LIFESTYLES- Conway

$
$
%
$/month over payments
Federal 30-year interest rate: 6.66% last updated on Jul 30, 2026
* All Figures are estimates. Check with your bank or proposed mortgage company for actual interest rates.
This product uses the FRED® API but is not endorsed or certified by the Federal Reserve Bank of St. Louis.

Virtual TourSave FavoriteSchedule TourAsk A QuestionMore Details

33 South Summer Street Nottingham NH 03290
Active With Contract

MLS Number 5091808

  • Residential Single Family
  • Full Bath 2
  • Construction Existing
  • Bedrooms 4
  • Bathroom 3

Welcome to 33 South Summer Street in Nottingham, New Hampshire - a beautiful Colonial home offering the perfect blend of comfort, privacy, and outdoor lifestyle on 3.16 scenic acres with 265 feet of frontage along the North River. Set in a peaceful country setting in Nottingham's desirable horse country, this spacious 4-bedroom, 2.5-bath home offers over 2,300 square feet of living space designed for both everyday living and entertaining. A horse boarding stable located directly across the street adds to the area's rural charm and appeal for equestrian enthusiasts. Relax on the inviting farmer's porch surrounded by mature landscaping, or enjoy the natural beauty of the property from one of two rear decks overlooking the expansive yard and river frontage. Inside, the home features a bright and functional layout with tasteful updates throughout. The spacious family room boasts cathedral ceilings, creating an open and airy gathering space, while the living room offers warmth and charm with a cozy gas fireplace. The kitchen includes a center island, ample cabinetry, and easy access to the dining and living areas. The primary suite provides a comfortable retreat with a walk-in closet and private bath featuring a large shower. Two additional bedrooms and baths offer flexibility for family, guests, or a home office. The finished lower level adds valuable extra living space with a slider leading directly to the backyard and outdoor entertaining areas. Outdoor enthusiasts will appreciate easy access to nearby Pawtuckaway State Park, Pawtuckaway Lake, and the Vienna Smith State Forest for kayaking, hiking, biking, and year-round recreation. Conveniently located close to Route 125, UNH, Manchester, and the New Hampshire Seacoast, this property offers the ideal balance of country living and commuter convenience. A rare opportunity to enjoy river frontage, privacy, and modern living in one of Nottingham's most scenic and sought-after locations.

Listed by Jim Lee and Ann Cummings of RE/MAX Shoreline

$
$
%
$/month over payments
Federal 30-year interest rate: 6.66% last updated on Jul 30, 2026
* All Figures are estimates. Check with your bank or proposed mortgage company for actual interest rates.
This product uses the FRED® API but is not endorsed or certified by the Federal Reserve Bank of St. Louis.

Save FavoriteSchedule TourAsk A QuestionMore Details

33 Colleen Drive Salem NH 03079

Salem, NH33 Colleen Drive

Price$720,000

Est. Mortgage: $/month

Active With Contract

MLS Number 5099906

  • Residential Single Family
  • Full Bath 2
  • Address 33 Colleen Drive
  • Construction Existing
  • Bedrooms 3

Welcome to your new home! Nestled in one of Salem's most sought-after neighborhoods, this beautifully maintained 3-bedroom colonial offers that perfect blend of warmth and convenience you've been looking for! Set on a private one-acre lot at the end of a cul-de-sac, you can enjoy the peaceful natural surroundings while being just minutes from the Massachusetts border and the major routes to Boston, the seacoast, and the lakes and mountains of New Hampshire. Ideal for families and commuters! The spacious primary suite features a private en-suite bath and two walk-in closets. Two additional generously sized bedrooms and a common bath complete the second floor allowing plenty of room for family and guests, while the unfinished walk-up third floor provides excellent potential for expansion or additional storage. The heart of the home is the expansive and inviting kitchen, complete with granite countertops, a peninsula for additional seating, and newer appliances. The kitchen opens to a large living room with a fireplace, perfect for those cozier winter evenings. A screened-in porch offers the most wonderful spot to enjoy a morning coffee and listen to the birds wake up the day. The large backyard is surrounded by trees creating your own private oasis for relaxing and entertaining. Additional highlights include first floor laundry, an irrigation system, mini-splits for cooling, a new (1 year) on-demand boiler, Anderson windows throughout, and recently replaced driveway. The spacious backyard includes a swing set and offers plenty of room for outdoor activities or gardening. A finished recreation room in the basement can suit a variety of purposes and the basement workshop is a perfect home for tools or hobby materials. Association fee $200.00 per year Don't miss the opportunity to own this exceptional home in a desirable Salem neighborhood with space, updates, and an unbeatable location. Opwn house July 18th, Saturday 11-1 and July 19th, Sunday 1-3

Listed by Janine Sawyer-Standley of KSRJ Signature Realty Group

$
$
%
$/month over payments
Federal 30-year interest rate: 6.66% last updated on Jul 30, 2026
* All Figures are estimates. Check with your bank or proposed mortgage company for actual interest rates.
This product uses the FRED® API but is not endorsed or certified by the Federal Reserve Bank of St. Louis.

Virtual TourSave FavoriteSchedule TourAsk A QuestionMore Details

16 Williamsburg Drive Amherst NH 03031

Amherst, NH16 Williamsburg Drive

Price$720,000

Est. Mortgage: $/month

MLS Number 5099078

  • Residential Single Family
  • Full Bath 1
  • Construction Existing
  • Bedrooms 4
  • Bathroom 3

IDYLLIC SETTING on the Bedford side of Amherst, this charming 4-bedroom home offers year-round enjoyment with access to a nearby JOE ENGLISH BROOK for kayaking, skating, and embracing nature in every season. Abutting conservation land, the property provides a peaceful retreat while offering all the comforts of home. Beautifully maintained and move-in ready, this pristine home features hardwood floors throughout, an updated kitchen and primary bath, Harvey windows, and numerous improvements including newer appliances, vinyl siding, a first-floor heating system, and a bright sun porch addition. A walk-up attic offers excellent storage or future expansion potential, while the lower level provides flexible space for recreation, a home gym, or a playroom. Don't miss this opportunity to make your move and settle in before the start of the next school year! VISit asap.

Listed by Marianna Vis of Four Seasons Sotheby's Int'l Realty

$
$
%
$/month over payments
Federal 30-year interest rate: 6.66% last updated on Jul 30, 2026
* All Figures are estimates. Check with your bank or proposed mortgage company for actual interest rates.
This product uses the FRED® API but is not endorsed or certified by the Federal Reserve Bank of St. Louis.

Virtual TourSave FavoriteSchedule TourAsk A QuestionMore Details

79 Fern Court Colchester VT 05446

Colchester, VT79 Fern Court

Price$720,000

Est. Mortgage: $/month

Active With Contract

MLS Number 5088947

  • Residential Single Family
  • Full Bath 2
  • Address 79 Fern Court
  • Construction Existing
  • Bedrooms 4

Welcome to 79 Fern Court in beautiful Colchester, a spacious and thoughtfully designed 4-bedroom, 3.5-bath home offering exceptional versatility with an attached 1bedroom ADU and comfort throughout with plenty of natural lighting filling the home. This property features a private 1-bedroom mother-in-law suite complete with a bedroom featuring a walk-in closet, open-concept living and dining area with a cozy gas fireplace, and a large kitchen with warm wood flooring, ideal for multi-generational living or extended guests. The suite also includes a low-entry shower for those seeking added accessibility and convenience. The main home offers a generous kitchen with granite countertops, ample cabinet space, beautiful wood flooring, and a bright eat-in area. The inviting living room with a gas fireplace creates the perfect space for relaxing or entertaining. Enjoy the convenience of first-floor laundry, while upstairs the primary suite includes a walk-in closet and private bath, with two additional bedrooms sharing a full guest bath. Relax on the welcoming covered front porch, enjoy outdoor entertaining on the expansive back deck, or unwind in the attached screened-in porch overlooking the peaceful setting. The fenced-in backyard offers great space for recreation, pets, or gatherings. Additional highlights include a two-car garage and a full basement ready to be finished for additional living space, recreation, or storage. Conveniently located close to Rossetti Park, Lake Champlain, Thayer Beach, the Sunset Drive-In, the Industrial Park, shopping, dining, and downtown Burlington. For added buyer confidence, the sellers have completed multiple inspections prior to listing. 79 Fern Court offers the perfect blend of space, flexibility, and comfort in one exceptional Colchester location. Showings start 5/16/26.

Listed by Mark Montross of Catamount Realty Group

$
$
%
$/month over payments
Federal 30-year interest rate: 6.66% last updated on Jul 30, 2026
* All Figures are estimates. Check with your bank or proposed mortgage company for actual interest rates.
This product uses the FRED® API but is not endorsed or certified by the Federal Reserve Bank of St. Louis.

Virtual TourSave FavoriteSchedule TourAsk A QuestionMore Details

16 Crestwood Drive Hudson NH 03051

Hudson, NH16 Crestwood Drive

Price$720,000

Est. Mortgage: $/month

Open House

MLS Number 5103820

  • Residential Single Family
  • Next Open House: Sun 08/9 11:00 am. to 1:00 pm.
  • Full Bath 1
  • Address 16 Crestwood Drive
  • Construction Existing

This is a house made for living! Cookouts, bonfires, pool days, and bike loops all in the backyard before you've even unpacked. Start on the farmers porch overlooking the sloping front lawn and its tree swing, then step into an oversized tiled foyer with high ceilings and a long staircase with a mid-level landing. Inside, choose to relax in the bonus family room off the kitchen or by the fireplace in the living room, both with classic hardwood floors. The eat-in kitchen is spacious and welcoming, with a gas stove and brand-new dishwasher - plenty of room for entertaining and holiday gatherings. The breezeway mudroom off the kitchen offers a tiled floor, its own door to the driveway, and a covered porch spot to sit outside. The heated 2-car garage enters directly into this space and offers plenty of storage. Upstairs, you'll find three bedrooms including the primary suite with a walk-in closet and en suite glass shower. All bedrooms have ceiling fans and big windows that let in natural light. The basement offers a large bonus room complete with electric heat, two ceiling fans, and an exit to the backyard making it a great office, studio, or private retreat. The backyard truly makes this house stand out: an above ground pool (2024) with custom all-weather decking (2025), a fire pit area, a deck off the kitchen slider and custom paths for dirt bikes, walking, or biking, all backing up to 8+ acres of conservation land, so the view stays yours. Two sheds, one brand new in 2025, plus room for a trampoline, swing set, chicken coop, or garden. Whole-house generator, central AC, whole house water filtration system, newer water heater, renovated bathrooms (2025), freshly sealed driveway (2026), and sidewalks throughout the neighborhood. A house made for making memories - welcome home!

Listed by Lexie Tice of Chinatti Realty Group

$
$
%
$/month over payments
Federal 30-year interest rate: 6.66% last updated on Jul 30, 2026
* All Figures are estimates. Check with your bank or proposed mortgage company for actual interest rates.
This product uses the FRED® API but is not endorsed or certified by the Federal Reserve Bank of St. Louis.

Save FavoriteSchedule TourAsk A QuestionMore Details

Broker Reciprocity 

Copyright 2026 PrimeMLS, Inc. All rights reserved. This information is deemed reliable, but not guaranteed. The data relating to real estate displayed on this display comes in part from the IDX Program of PrimeMLS. The information being provided is for consumers’ personal, non-commercial use and may not be used for any purpose other than to identify prospective properties consumers may be interested in purchasing. Data last updated August 7, 2026 11:24 AM UTC