
SIGN UP or LOG IN 's Account

Log in to see your saved listings or edit your searches:

No account? Sign up now to save searches, listings, and get tailored listing notifications. It's free, opt-out anytime.

Find Your New Home

Sign Up Today!

Get fresh listings via email, save your favorite listings, match with similar properties, and unlock additional property info.

Create Your Account

Do not fill in this field:

Already have an account? Log in

and narrow your search. If you have fewer than 200 results, you can save your search.

Andover VT Single Family Real Estate

r=2833-2844
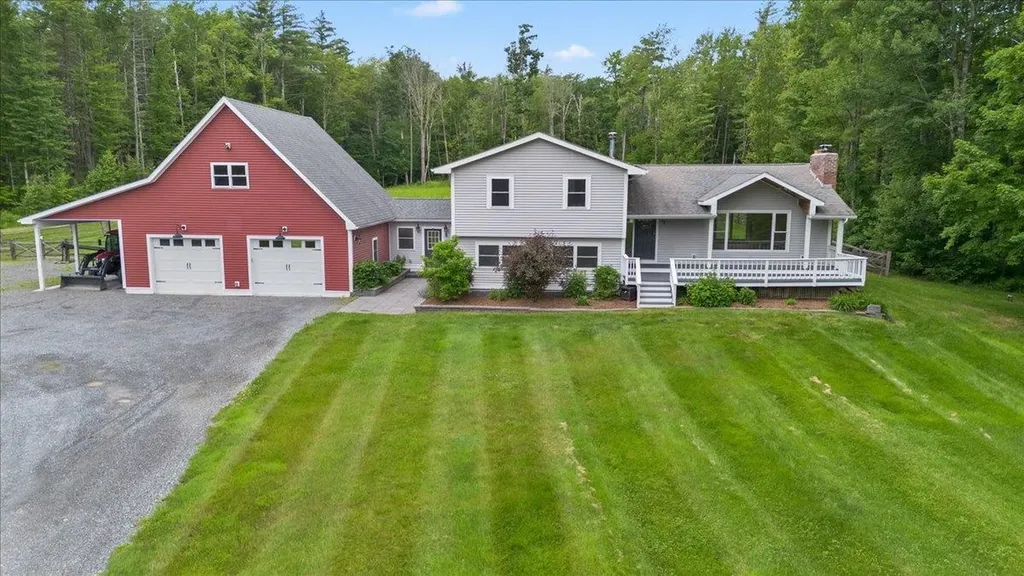
80 Brigham Hill Road Essex VT 05452

Essex, VT80 Brigham Hill Road

Price$719,900

Est. Mortgage: $/month

Pending

MLS Number 5096564

  • Residential Single Family
  • Full Bath 2
  • Address 80 Brigham Hill Road
  • Construction Existing
  • Bedrooms 3

Nestled on 10 picturesque acres in one of Essex's most desirable country settings, this beautifully maintained home offers the perfect blend of privacy, recreation, and convenience. Surrounded by nature with a scenic pond, room to roam, and peek-a-boo views of Mount Mansfield, you'll enjoy a peaceful Vermont lifestyle while remaining just minutes from shopping, dining, schools, and everyday amenities. A standout feature of the property is the impressive 32' x 32' oversized detached garage with storage above, providing abundant space for vehicles, hobbies, outdoor equipment, or future expansion possibilities. The inviting covered front porch captures partial mountain views and welcomes you into a home designed for both comfort and functionality. Inside, the thoughtfully designed kitchen features granite countertops, custom cabinetry, stainless steel appliances, a center island, and breakfast bar, flowing seamlessly into the spacious dining area with access to the partially fenced backyard perfect for entertaining or enjoying the natural surroundings. The bright and welcoming living room centers around a cozy hearth and offers a warm gathering space year-round. A large mudroom/breezeway connects the home and garage, providing practical Vermont living. The entry level also includes a spacious family room with woodstove, a versatile den, home office or e and a full bath. Upstairs, the primary suite offers double closets and a private bath, while two additional bedrooms and another full bath complete the second level. Outdoor enthusiasts will appreciate the property's proximity to miles of hiking trails, the nearby Indian Brook Reservoir, and endless opportunities to explore Vermont's natural beauty. * some photos have been virtually enhanced.

Listed by Jason Lefebvre of RE/MAX North Professionals

$
$
%
$/month over payments
Federal 30-year interest rate: 6.66% last updated on Jul 30, 2026
* All Figures are estimates. Check with your bank or proposed mortgage company for actual interest rates.
This product uses the FRED® API but is not endorsed or certified by the Federal Reserve Bank of St. Louis.

Virtual TourSave FavoriteSchedule TourAsk A QuestionMore Details
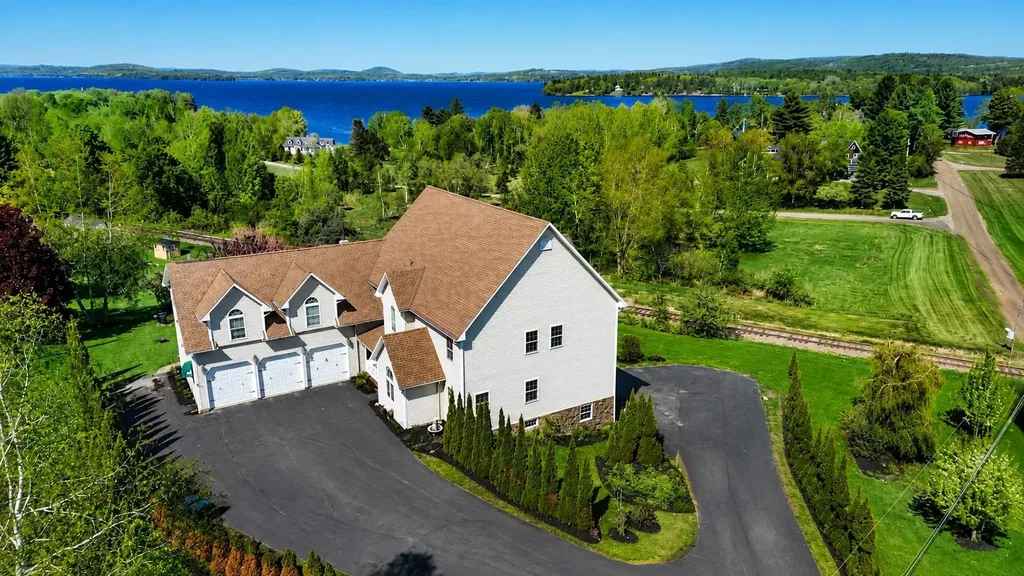
29 Campbell Road Newport City VT 05855

Newport City, VT29 Campbell Road

Price$719,900

Est. Mortgage: $/month

MLS Number 5082523

  • Residential Single Family
  • Full Bath 3
  • Address 29 Campbell Road
  • Construction Existing
  • Bedrooms 3

Welcome to this one-of-a-kind property in Newport, Vermont, offering convenience, a prime setting, and exceptional versatility. The main residence features approximately 3,600 square feet of living space designed for both everyday comfort and entertaining. The first level includes a generous kitchen, ideal for gatherings or hosting, along with two dining areas, a sitting space overlooking the lake, and a large living room highlighted by cathedral ceilings. The primary bedroom with a private en-suite bath, a dedicated office or study, and a laundry area complete the main level. The second level is accessed by an elegant staircase leading to an additional seating area, two bedrooms each with their own private bathrooms, a game room, and a wet bar-providing flexibility for guests or extended living arrangements. This turn-key ready and fully furnished property also includes three income-producing units, making it well-suited for owner-occupied investment, rental potential, or multi-generational use. Additional features include 200-amp electrical service, high-speed internet, a whole-house generator, radiant floor heating, multi-split cooling systems, and ample storage throughout. Outdoor amenities feature a putting green and pavilion, creating inviting spaces to relax or entertain. Enjoy lake views of Lake Memphremagog while being just minutes from downtown Newport, with convenient access to restaurants, shopping, the hospital, schools, and local attractions. This property offers a rare combination of space, functionality, and income potential in a desirable location.

Listed by Ryan Pronto and MyKayla Tanguay of Jim Campbell Real Estate

$
$
%
$/month over payments
Federal 30-year interest rate: 6.66% last updated on Jul 30, 2026
* All Figures are estimates. Check with your bank or proposed mortgage company for actual interest rates.
This product uses the FRED® API but is not endorsed or certified by the Federal Reserve Bank of St. Louis.

Virtual TourSave FavoriteSchedule TourAsk A QuestionMore Details
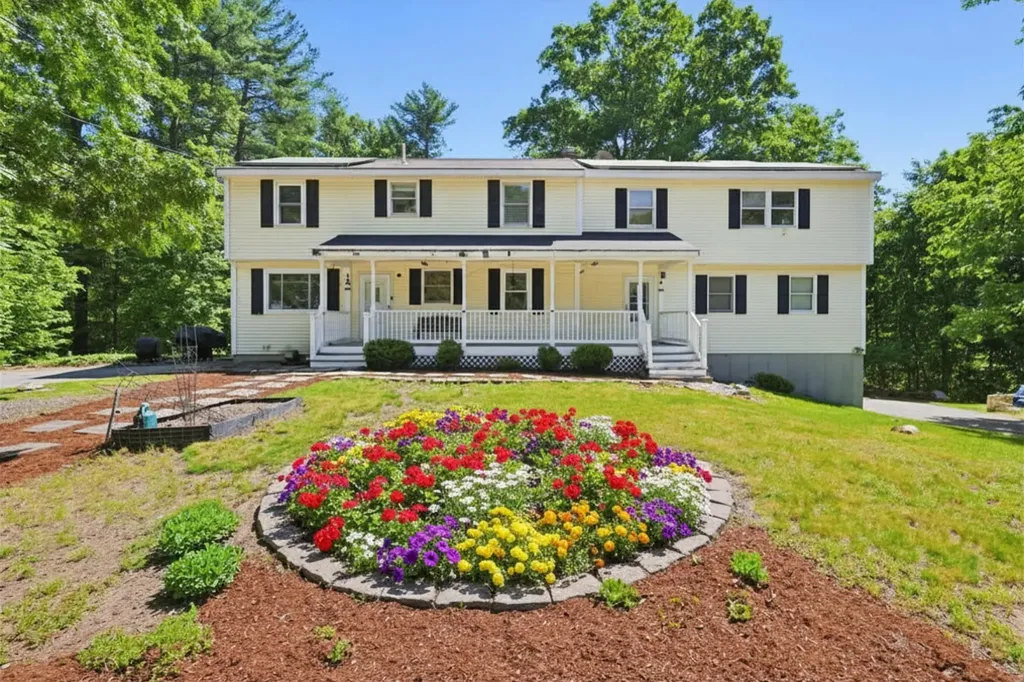
14 Terra Lane Hudson NH 03051

Hudson, NH14 Terra Lane

Price$719,900

Est. Mortgage: $/month

MLS Number 5093904

  • Residential Single Family
  • Full Bath 3
  • Address 14 Terra Lane
  • Construction Existing
  • Bedrooms 4

Rare multigenerational opportunity on 1.5+ acres! At the end of a cul-de-sac, you will find this 4-bedroom, 3.5-bath home that blends space, privacy, and nature views. Enjoy mornings on the farmer's porch or the primary bedroom's private balcony. The main level features a bright, open-concept kitchen/dining area with a new hex backsplash opening to a bright dining room. The living room boasts cathedral ceilings and massive windows, flowing into a custom-built in-law suite with a large family room with pine wood ceilings, a 2nd kitchen, and a full bath. Upstairs offers 3 spacious bedrooms, a large playroom, and 2 full baths. The lower level features a large bonus room with a walk-out, a library, and an attached 2-car garage with a storage area. 2 separate entrances and 2 large driveways with ample parking. Minutes from Robinson Pond, Benson's Park, and Parker Wildlife Refuge for hiking, kayaking, picnics, and fishing!

Listed by David Ladner of RE/MAX Harmony

$
$
%
$/month over payments
Federal 30-year interest rate: 6.66% last updated on Jul 30, 2026
* All Figures are estimates. Check with your bank or proposed mortgage company for actual interest rates.
This product uses the FRED® API but is not endorsed or certified by the Federal Reserve Bank of St. Louis.

Save FavoriteSchedule TourAsk A QuestionMore Details
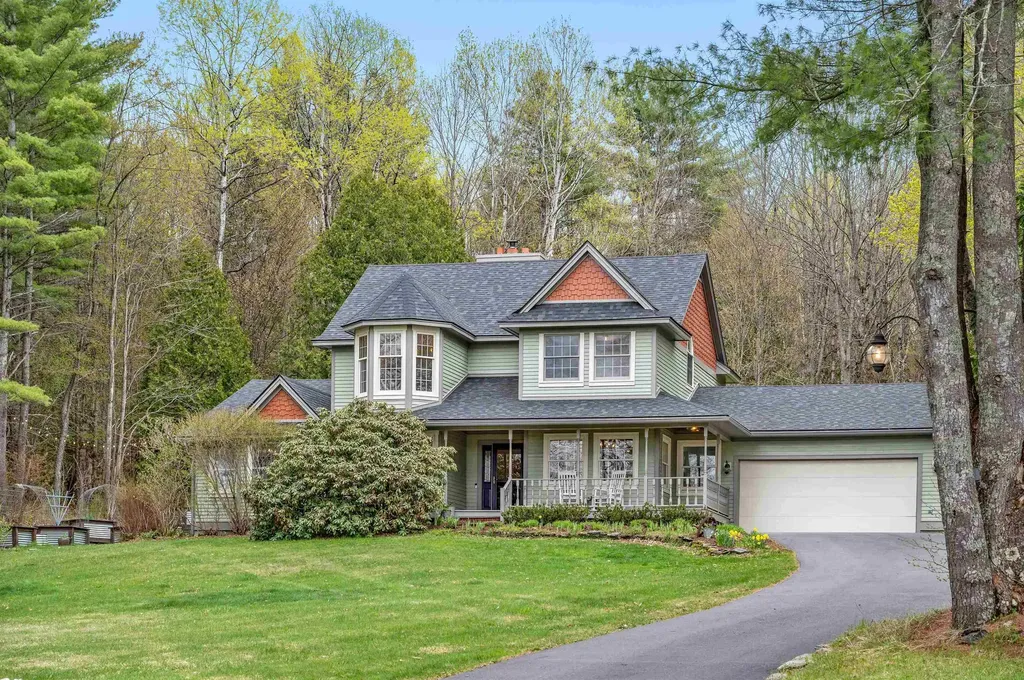
90 Sugarwoods Road Barre Town VT 05641-8800

Barre Town, VT90 Sugarwoods Road

Price$719,900

Est. Mortgage: $/month

Pending

MLS Number 5088917

  • Residential Single Family
  • Full Bath 2
  • Address 90 Sugarwoods Road
  • Construction Existing
  • Bedrooms 3

Set on 4.9 private acres in a desirable Barre Town neighborhood, this 3-bedroom, 2.5-bath home offers over 2,600 finished square feet with mountain views, established landscaping, gardens, walking trails, and on-site streams and waterfalls. The outdoor spaces are built for everyday enjoyment, with a covered porch, deck, firepit area, ambient lighting, raised beds, and a wood-fired pizza oven. A detached 2-bay garage, attached insulated 2-car garage, paved driveway, and multiple outbuildings add excellent storage, workshop, and hobby space. Inside, the home features an open, connected layout with natural light, cathedral ceilings, hardwood and tile flooring, and thoughtful updates throughout. The kitchen flows into the main living and dining areas, creating a comfortable setup for daily living and entertaining. The first-floor primary suite includes an ensuite bath with a whirlpool tub and separate shower. Upstairs offers two additional bedrooms, a full bath, and an indoor sauna. The finished lower level expands the living space with a full bar, pool table area, working sink, mini fridge, wine cellar, and dedicated recreation space. With privacy, acreage, views, outdoor amenities, garage space, and a flexible layout, this Barre Town property offers a rare combination of comfort, function, and long-term usability.

Listed by Luke Just of Central Vermont Real Estate

$
$
%
$/month over payments
Federal 30-year interest rate: 6.66% last updated on Jul 30, 2026
* All Figures are estimates. Check with your bank or proposed mortgage company for actual interest rates.
This product uses the FRED® API but is not endorsed or certified by the Federal Reserve Bank of St. Louis.

Virtual TourSave FavoriteSchedule TourAsk A QuestionMore Details
23 Phillips Road Sandown NH 03873

Sandown, NH23 Phillips Road

Price$719,900

Est. Mortgage: $/month

Active With Contract

MLS Number 5089151

  • Residential Single Family
  • Full Bath 2
  • Address 23 Phillips Road
  • Construction Existing
  • Bedrooms 3

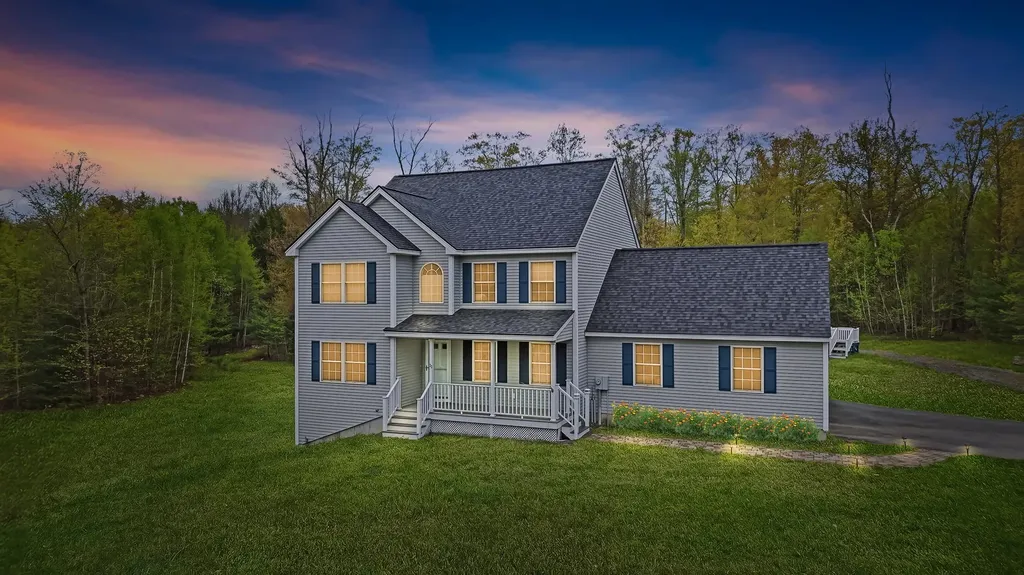
Set on more than three private, level acres, this beautifully maintained 3 bedroom, 2.5 bath Colonial offers the perfect blend of space, comfort, and convenience. From the inviting Farmer's Porch to the attached two car garage and expansive outdoor living areas, this home is designed for both everyday living and entertaining. Inside, the thoughtfully designed floor plan features a welcoming entryway, formal dining room, dedicated home office, and a comfortable living room. The kitchen is the heart of the home, complete with maple cabinetry, stainless steel appliances, breakfast bar seating, and an open eat in area with direct access to the large composite deck, perfect for gatherings and outdoor dining. Upstairs, the spacious primary suite offers a walk-in closet and private full bath, while two additional generously sized bedrooms provide ample closet space, including a second walk in closet and a full bath. A convenient second floor laundry area with washer and dryer adds ease to daily living. Additional highlights include a newer roof, central air conditioning, central vacuum, blinds & radon mitigation system. The walk out basement offers excellent potential for future finished living space, recreation, or additional storage. Outside, enjoy the large backyard, fire pit area, above ground pool with dedicated deck, and oversized outbuilding for all your outdoor storage needs. Ideally located with easy access to commuting routes, shopping, dining, and everyday amenities, this exceptional property combines privacy, functionality, and modern comfort in a peaceful setting. The lovely town of Sandown is a community you'll appreciate! Quick close possible!

Listed by Shayna Padden and Erin Crete of Sue Padden Real Estate LLC

$
$
%
$/month over payments
Federal 30-year interest rate: 6.66% last updated on Jul 30, 2026
* All Figures are estimates. Check with your bank or proposed mortgage company for actual interest rates.
This product uses the FRED® API but is not endorsed or certified by the Federal Reserve Bank of St. Louis.

Save FavoriteSchedule TourAsk A QuestionMore Details
234 Oakledge Way Milton VT 05468

Milton, VT234 Oakledge Way

Price$719,900

Est. Mortgage: $/month

MLS Number 5089204

  • Residential Single Family
  • Full Bath 1
  • Address 234 Oakledge Way
  • Construction Existing
  • Bedrooms 3

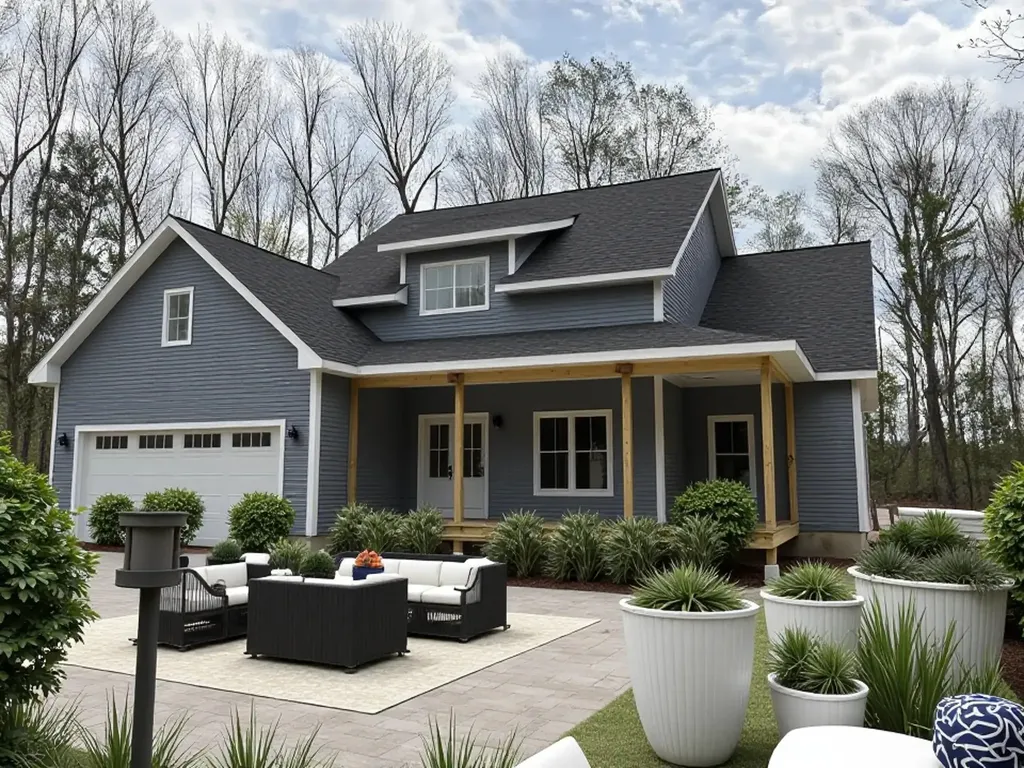
Welcome home to the perfect blend of luxury, privacy and nature. This beautiful new construction home offers 3 bedrooms; 2.5 bathrooms and an open-concept floor plan designed for modern living and entertaining. Situated on a stunning 1.85-acre lot, this property is located just minutes from I-89 providing easy access to amenities while maintaining the peaceful, serene feeling of country living. Wake up each morning to deer wandering through the yard, songbirds filling the air, and majestic eagles soaring from their nearby nest. Located in an exclusive 9-lot high-end subdivision, this property offers exceptional privacy with common land directly behind the home, creating the feeling of an expansive natural backyard. This home also features a full basement with an egress window offering endless possibilities for future expansion. Add an additional bedroom, home office, family room, gym, or recreation space to suit your needs. This is a rare opportunity to own a home in one of the area's most desirable and unique locations. Don't miss your chance to experience the beauty, tranquility , and lifestyle this exceptional property has to offer.

Listed by Andrea Champagne of Champagne Real Estate

$
$
%
$/month over payments
Federal 30-year interest rate: 6.66% last updated on Jul 30, 2026
* All Figures are estimates. Check with your bank or proposed mortgage company for actual interest rates.
This product uses the FRED® API but is not endorsed or certified by the Federal Reserve Bank of St. Louis.

Virtual TourSave FavoriteSchedule TourAsk A QuestionMore Details
34 Charles Road Conway NH 03813

Conway, NH34 Charles Road

Price$719,000

Est. Mortgage: $/month

Active With Contract

MLS Number 5101595

  • Residential Single Family
  • Address 34 Charles Road
  • Construction Existing
  • Bedrooms 4
  • Bathroom 3

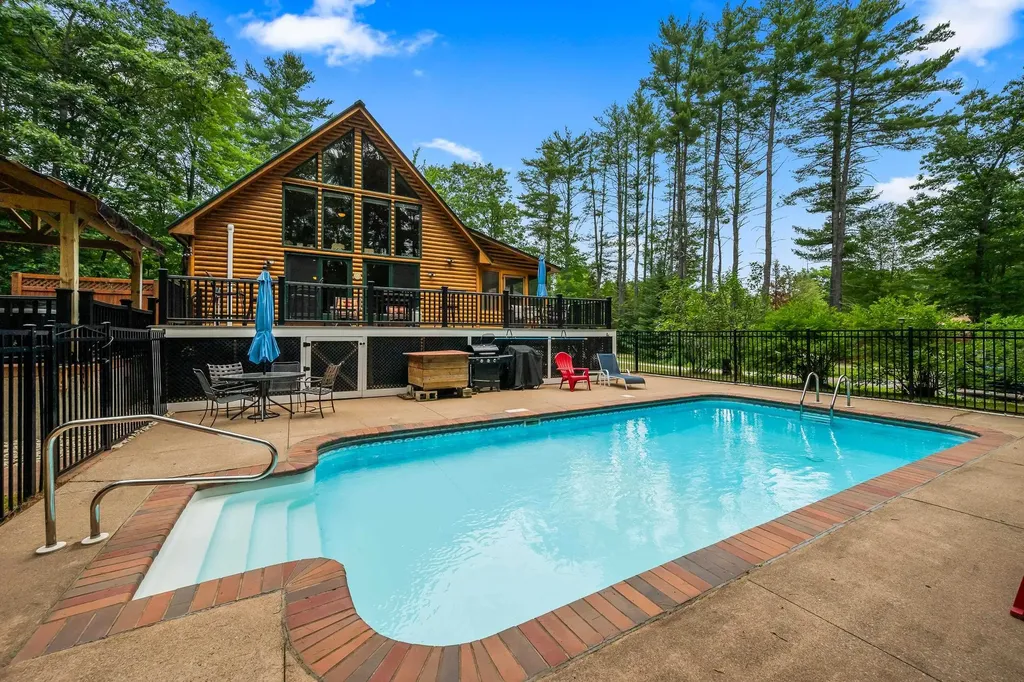
This Maine cedar log-sided home has the classic New Hampshire look along with a lot more than you might expect! The main house has three bedrooms, two large bathrooms and an open living area with soaring wood ceilings and a wall of windows overlooking the pool. The upper-level primary bedroom has its own private bathroom, while the partially finished basement provides additional living space and a sauna. The outdoor setup is tough to beat. A huge screened porch, expansive composite deck added in 2023 and covered hot tub area overlook the 14x28 heated in-ground pool and corner firepit. There is also a pool house with storage for the pool equipment. Need room for guests, extended family or a home office? The separate garage building has an oversized, heated two-car garage with approximately 900 square feet of finished living space above. The apartment includes a large bedroom, full bathroom, kitchen, propane fireplace and two mini-splits installed in 2022. Set on 1.16 acres, the property has a wooded, private setting while still being only 15 minutes from downtown North Conway. 34 Charles Road has been used as a primary residence, vacation home and short-term rental so its next owner have plenty of options for how to enjoy it.

Listed by David Grant of North Conway Realty

$
$
%
$/month over payments
Federal 30-year interest rate: 6.66% last updated on Jul 30, 2026
* All Figures are estimates. Check with your bank or proposed mortgage company for actual interest rates.
This product uses the FRED® API but is not endorsed or certified by the Federal Reserve Bank of St. Louis.

Virtual TourSave FavoriteSchedule TourAsk A QuestionMore Details
24 Cricket Hill Drive Amherst NH 03031

Amherst, NH24 Cricket Hill Drive

Price$719,000

Est. Mortgage: $/month

Pending

MLS Number 5100113

  • Residential Single Family
  • Full Bath 1
  • Construction Existing
  • Bedrooms 4
  • Bathroom 3

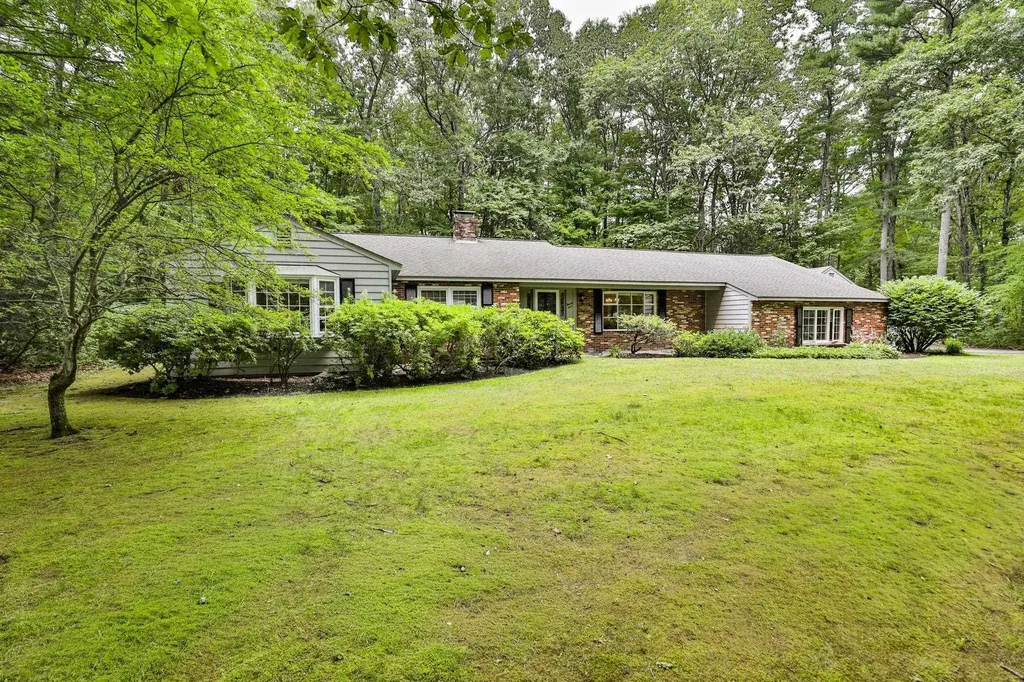
This charming Amherst ranch is located in the highly desirable Cricket Hill subdivision. Located close to shopping, restaurants and in close proximity to Route 101A and Route 3 this 4 bedroom, 3 bath home boasts a 2 car garage, a screened in porch overlooking a private back yard, a whole house generator, a pellet stove, a kitchen with updated appliances, new granite countertops, 2 tastefully, recently renovated bathrooms and more. Situated on a 1.25 acre lot this home offers a fabulous floor plan that consists of 2 primary suites, 2 other bedrooms, an office, a formal dining room, an expansive living room replete with a wood fireplace and hardwood floors, a family room, a first floor laundry room, irrigation and more. This home provides the option of multi generational living or perhaps the perfect guest suite. Don't miss this rare opportunity to be part of the beautiful, historic town of Amherst, NH. Call for a private showing today. Open house Sunday, July 19th from 12:00 to 1:30pm.

Listed by Laura Flanagan Chandler of Monument Realty

$
$
%
$/month over payments
Federal 30-year interest rate: 6.66% last updated on Jul 30, 2026
* All Figures are estimates. Check with your bank or proposed mortgage company for actual interest rates.
This product uses the FRED® API but is not endorsed or certified by the Federal Reserve Bank of St. Louis.

Virtual TourSave FavoriteSchedule TourAsk A QuestionMore Details
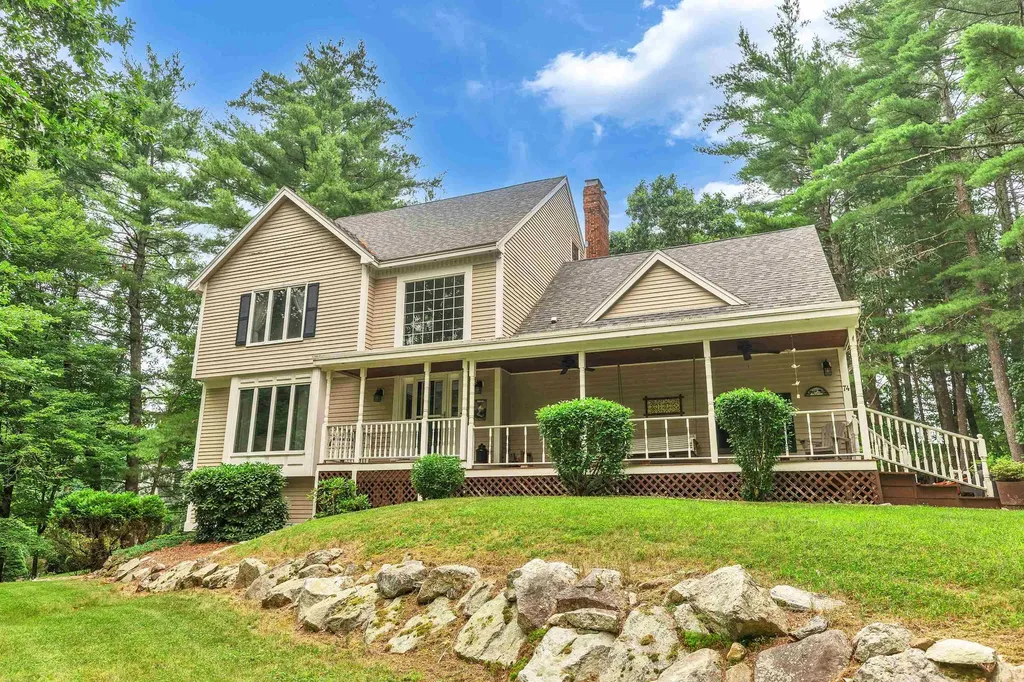
74 Spring Road Amherst NH 03031

Amherst, NH74 Spring Road

Price$719,000

Est. Mortgage: $/month

MLS Number 5100703

  • Residential Single Family
  • Full Bath 2
  • Address 74 Spring Road
  • Construction Existing
  • Bedrooms 5

Enjoy the perfect blend of privacy and convenience in this charming Colonial set on 2 picturesque acres. Ideally located just minutes from shopping, Souhegan Woods Golf Club, and Baboosic Lake, this home offers a peaceful country setting with easy access to everyday amenities. Currently configured with five bedrooms, this spacious home also features an attached three-car garage and three full baths. The first-floor study offers excellent potential as an additional bedroom, with a full bath conveniently located nearby, ideal for guests or multigenerational living. The finished walkout basement provides valuable additional living space, perfect for a recreation room, home office, gym, or media area. Outside, the private backyard is designed for relaxation and entertaining, featuring an above-ground pool with a new liner for enjoying warm summer days. Generously sized bedrooms, flexible living spaces, and a desirable setting make this home a wonderful opportunity. Showings begin at the Open House on Saturday, July 25, from 12:00 p.m. to 1:30 p.m. Come see all this exceptional property has to offer-you won't be disappointed!

Listed by Nancy Pomerleau of BHHS Verani Amherst

$
$
%
$/month over payments
Federal 30-year interest rate: 6.66% last updated on Jul 30, 2026
* All Figures are estimates. Check with your bank or proposed mortgage company for actual interest rates.
This product uses the FRED® API but is not endorsed or certified by the Federal Reserve Bank of St. Louis.

Save FavoriteSchedule TourAsk A QuestionMore Details

28 Old Farm Road Jericho VT 05465

Jericho, VT28 Old Farm Road

Price$719,000

Est. Mortgage: $/month

Open House

MLS Number 5103386

  • Residential Single Family
  • Next Open House: Sat 08/8 10:00 am. to 12:00 pm.
  • Full Bath 2
  • Address 28 Old Farm Road
  • Construction Existing

Welcome to this meticulously maintained home in one of Jericho's most sought-after neighborhoods. Offering 3 bedrooms, 2.5 bathrooms, and over 2,500 square feet of finished living space, this home combines thoughtful updates, flexible spaces, and a peaceful setting. The spacious kitchen features a new tile back splash, a conveniently located laundry area, and an updated half bath. The kitchen flows seamlessly into the dining and living areas, where a cozy gas stove creates a warm gathering space. Step onto the back deck to enjoy your morning coffee, relax with a good book, or entertain while overlooking the beautifully landscaped backyard complete with a pizza oven. A generous flex room on the main level, features a Murphy bed and built-in storage, offering endless possibilities for guests, a home office, or craft area. The finished lower level expands your living space with radiant floor heat, a dedicated office, recreation area, and abundant storage. Upstairs, the large primary suite includes two custom closets and an updated ensuite. Two additional bedrooms offer generous closet space, while two bonus areas provide flexibility for reading nooks, study spaces, or an exercise room. Recent improvements include new flooring, lighting, knobs, a custom entry, new boiler, mini-split systems, home standby generator 11kw, custom pantry, creative laundry chute and updated bathrooms, plus a spacious two-car garage with more built-in storage. Be sure to review the extensive list of homeowner improvements. Located near the end of a quiet cul-de-sac, this home offers direct access to the Jericho Town Forest Trails and is just minutes from the schools, the Jericho Market, Mills Riverside Park, JCAT, the post office, and a short drive to Vermont's premier ski areas, Burlington and the airport. This is a rare opportunity to enjoy comfort, convenience, and Vermont living at its best. SHOWINGS BEGIN Friday Aug. 7 and OPEN HOUSE Saturday Aug. 8 from 10-12

Listed by Laura Zambarano of Real Estate Associates

$
$
%
$/month over payments
Federal 30-year interest rate: 6.66% last updated on Jul 30, 2026
* All Figures are estimates. Check with your bank or proposed mortgage company for actual interest rates.
This product uses the FRED® API but is not endorsed or certified by the Federal Reserve Bank of St. Louis.

Save FavoriteSchedule TourAsk A QuestionMore Details

49 Academy Avenue Atkinson NH 03811

Atkinson, NH49 Academy Avenue

Price$718,880

Est. Mortgage: $/month

Pending

MLS Number 5102213

  • Residential Single Family
  • Full Bath 2
  • Address 49 Academy Avenue
  • Construction Existing
  • Bedrooms 3

Beautifully updated and move-in ready! Welcome to 49 Academy Avenue, a 3-bedroom, 2-bath home offering 2,208 square feet of thoughtfully updated living space on 3.04 acres in desirable Atkinson. Recent improvements include seamless flooring throughout, adjustable recessed lighting, brand-new ceiling fans, a whole-home water filtration system, and an epoxy-coated basement floor. The flexible floor plan features both a living room and family room, while the updated kitchen offers stainless steel appliances, abundant cabinet and counter space, and opens to the dining area. A first-floor laundry room adds everyday convenience. Outside, enjoy a brand-new oversized driveway, privacy fence, and over an acre of cleared land ready for a pool, gardens, fire pit, play area, or your dream backyard. Conveniently located near shopping, restaurants, schools, and commuter routes, this move-in-ready home offers the perfect blend of modern updates, functional living space, and exceptional outdoor potential.

Listed by John Bourque of Diamond Key Real Estate/ Haverhill

$
$
%
$/month over payments
Federal 30-year interest rate: 6.66% last updated on Jul 30, 2026
* All Figures are estimates. Check with your bank or proposed mortgage company for actual interest rates.
This product uses the FRED® API but is not endorsed or certified by the Federal Reserve Bank of St. Louis.

Save FavoriteSchedule TourAsk A QuestionMore Details
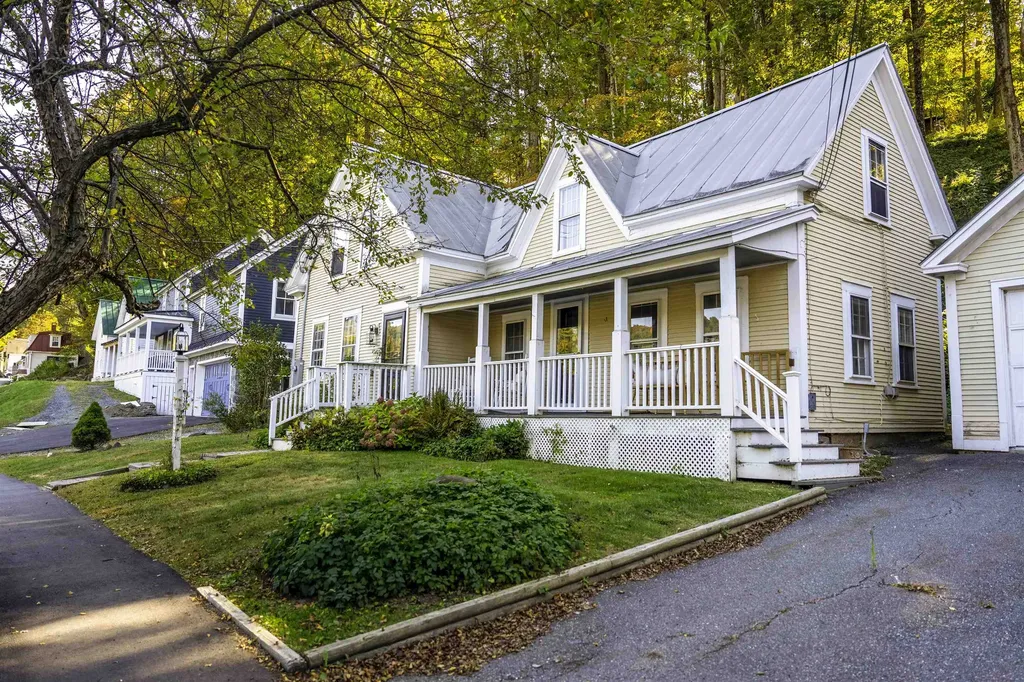
37 South Street Woodstock VT 05091

Woodstock, VT37 South Street

Price$718,500

Est. Mortgage: $/month

MLS Number 5081166

  • Residential Single Family
  • Address 37 South Street
  • Construction Existing
  • Bedrooms 3
  • Bathroom 2

Great new price! Nestled in the vibrant heart of Woodstock Village, this beautifully renovated residence offers the ultimate "walk to all" lifestyle. Stepping inside, newly installed pine flooring guides you through an inviting main level designed for both daily living and effortless entertaining. The cozy living room anchors the home with its warm gas fireplace, while the spacious dining area flows seamlessly into a stunning, expanded kitchen equipped with sleek quartz countertops, and elegant cabinetry. Upstairs, three comfortable bedrooms provide peaceful retreats, highlighted by a versatile sitting room off the primary bedroom that easily transforms into a private study or playroom. Modern peace of mind is built right in, thanks to a new second floor bath, new energy efficient propane furnace, upgraded 200 AMP electrical wiring, and many more upgrades. Outside, the classic covered porch serves as your front-row seat to the serene village surroundings. Directly across the street, the open green spaces of Vail Field invite you to enjoy playgrounds, ball fields, pickleball/tennis courts or simply walk the dog. Just a short, picturesque stroll away, the very best of Woodstock awaits...from the historic Woodstock Inn and the iconic Village Green to the local elementary school and an array of charming artisan shops, bakeries, and restaurants. For the athlete, this home puts you in the heart of the premier Vermont cycling communities and world class skiing. Complete with a two-car garage with plenty of room to store your outdoor gear, featuring a customizable, partially finished space above, this move in ready gem perfectly blends timeless New England charm with modern sophistication. IMPORTANT NOTE: this home is verified as NOT being in a flood zone! Flood insurance is NOT needed. Come and see this charming updated home in the beautiful village of Woodstock!

Listed by Mark Roden of KW Coastal and Lakes & Mountains Realty/Hanover

$
$
%
$/month over payments
Federal 30-year interest rate: 6.66% last updated on Jul 30, 2026
* All Figures are estimates. Check with your bank or proposed mortgage company for actual interest rates.
This product uses the FRED® API but is not endorsed or certified by the Federal Reserve Bank of St. Louis.

Virtual TourSave FavoriteSchedule TourAsk A QuestionMore Details

Broker Reciprocity 

Copyright 2026 PrimeMLS, Inc. All rights reserved. This information is deemed reliable, but not guaranteed. The data relating to real estate displayed on this display comes in part from the IDX Program of PrimeMLS. The information being provided is for consumers’ personal, non-commercial use and may not be used for any purpose other than to identify prospective properties consumers may be interested in purchasing. Data last updated August 7, 2026 12:54 PM UTC
