
SIGN UP or LOG IN 's Account

Log in to see your saved listings or edit your searches:

No account? Sign up now to save searches, listings, and get tailored listing notifications. It's free, opt-out anytime.

Find Your New Home

Sign Up Today!

Get fresh listings via email, save your favorite listings, match with similar properties, and unlock additional property info.

Create Your Account

Do not fill in this field:

Already have an account? Log in

and narrow your search. If you have fewer than 200 results, you can save your search.

Andover VT Single Family Real Estate

r=2845-2856
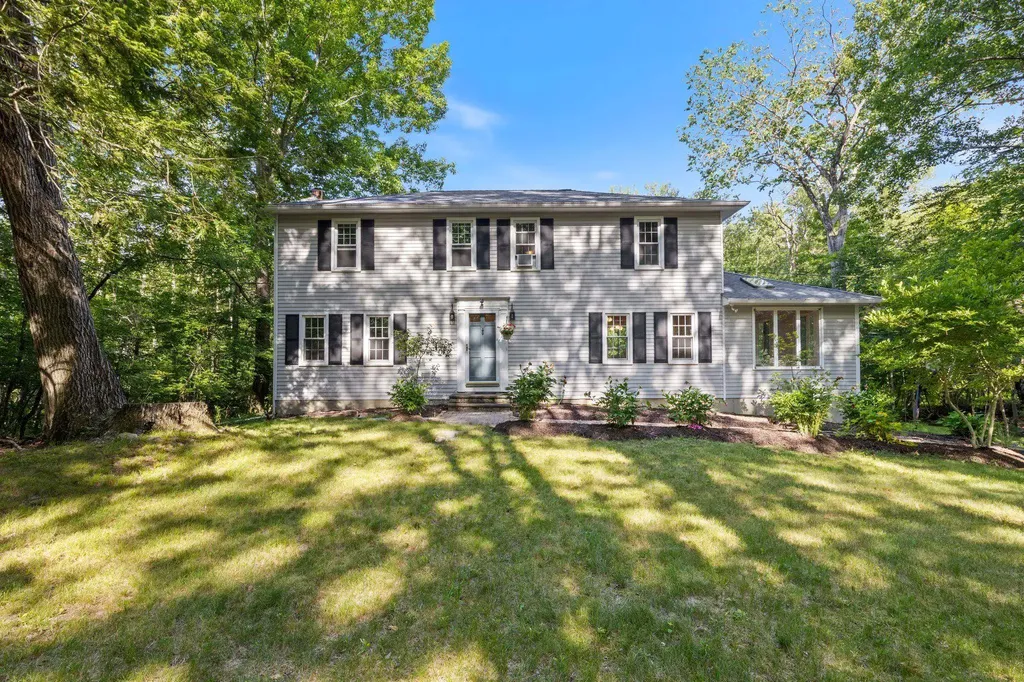
46 Woodridge Road Durham NH 03824

Durham, NH46 Woodridge Road

Price$718,000

Est. Mortgage: $/month

Pending

MLS Number 5096670

  • Residential Single Family
  • Full Bath 2
  • Address 46 Woodridge Road
  • Construction Existing
  • Bedrooms 4

Welcome to 46 Woodridge Road, a spacious and well-maintained 4-bedroom, 3-bath home nestled in one of Durham's most desirable neighborhoods. Offering approximately 2,800 square feet of living space, this home combines generous room sizes, a functional layout, and an unbeatable location within the highly sought-after Oyster River School District. The main level features multiple living spaces designed for both everyday living and entertaining. The bright kitchen offers ample cabinet and counter space and flows into the dining area, while the adjacent family room provides a warm and inviting gathering place. A separate living room offers additional flexibility for entertaining, a home office, or quiet relaxation. Upstairs, the spacious primary suite includes a private bath and ample closet space. Three additional bedrooms and another full bath provide comfortable accommodations for family and guests. Throughout the home, you'll appreciate the pride of ownership, thoughtful floor plan, and opportunity to personalize with cosmetic updates over time. Recent improvements include a newer roof and freshly painted interior, providing peace of mind for the next owner. The full basement offers abundant storage or future expansion potential, while the attached garage adds everyday convenience. Situated on a beautifully landscaped lot in the established Woodridge neighborhood, this property offers easy access to downtown Durham, the University of New Hampshire, shopping, dining, and major commuting routes. Outdoor enthusiasts will enjoy nearby conservation trails, parks, and recreational opportunities, while the home's quiet setting provides the perfect balance of privacy and accessibility. Whether you're looking for additional space, an opportunity to make a home your own, or a chance to live in one of Durham's premier neighborhoods, 46 Woodridge Road presents exceptional value and endless potential.

Listed by Warren Kadden of Portside Real Estate Group

$
$
%
$/month over payments
Federal 30-year interest rate: 6.66% last updated on Jul 30, 2026
* All Figures are estimates. Check with your bank or proposed mortgage company for actual interest rates.
This product uses the FRED® API but is not endorsed or certified by the Federal Reserve Bank of St. Louis.

Virtual TourSave FavoriteSchedule TourAsk A QuestionMore Details
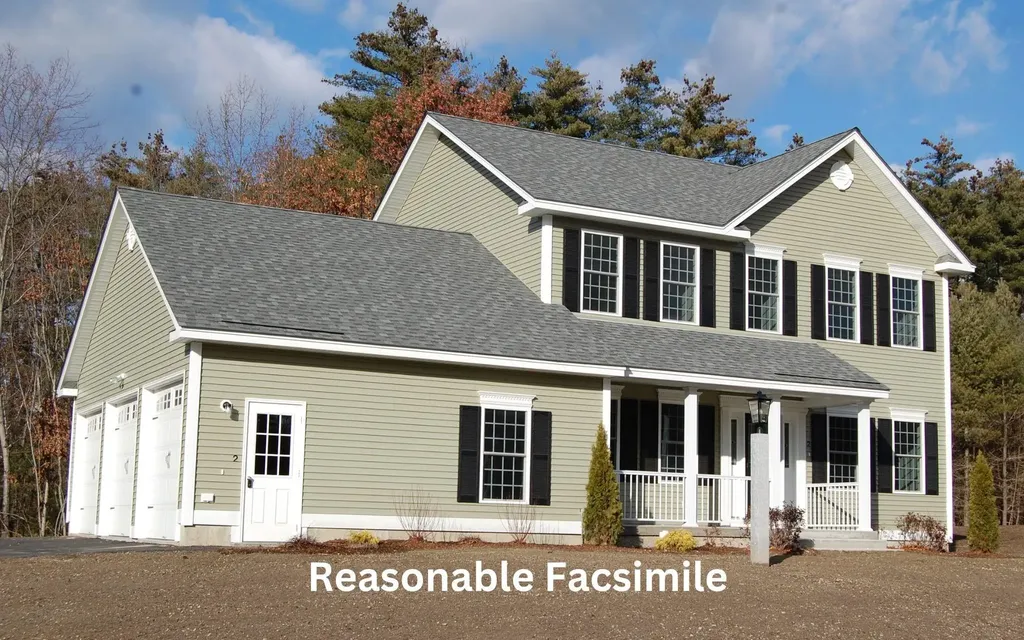
98 Lantern Drive Sandown NH 03873

Sandown, NH98 Lantern Drive

Price$716,489

Est. Mortgage: $/month

Pending

MLS Number 5083355

  • Residential Single Family
  • Full Bath 1
  • Address 98 Lantern Drive
  • Construction New Construction
  • Bedrooms 3

Introducing Vantage Point, an exciting BRAND NEW single-family home community in Sandown, NH proudly built by the highly regarded LaMontagne Builders. This thoughtfully designed neighborhood will feature 29 beautifully crafted new construction homes, combining modern design, quality craftsmanship, and energy-efficient construction in one of Southern New Hampshire's desirable locations. Homes at Vantage Point offer spacious 3- and 4-bedroom floor plans with 2.5 baths, designed with today's lifestyle in mind. Enjoy open-concept living areas, stylish kitchens, comfortable primary suites and flexible living spaces perfect for entertaining, working from home or relaxing with family. Each home showcases Craftsman-inspired finishes and designer-selected details that create a polished and inviting living environment. Buyers will appreciate the opportunity to select homes with professionally curated finishes. Built with the latest energy-efficient building techniques and high-performance insulation systems, these homes are designed to provide year-round comfort while helping homeowners reduce energy costs. Additional features include central air conditioning, town water, and modern construction built for lasting quality and value. Located in the charming town of Sandown, NH, Vantage Point offers convenient access to nearby Derry, Chester, Auburn, and Hampstead, with shopping, dining, recreation, and everyday conveniences just minutes away. Commuters will appreciate the accessibility to Manchester and major routes leading to the Massachusetts border, making this community ideal for both convenience and peaceful New Hampshire living. Discover the possibilities at Vantage Point and explore homes currently under construction that showcase the quality and designs by LaMontagne Builders. Reasonable Facsimile Photos.

Listed by Moe Archambault of Moe Marketing Realty Group

$
$
%
$/month over payments
Federal 30-year interest rate: 6.66% last updated on Jul 30, 2026
* All Figures are estimates. Check with your bank or proposed mortgage company for actual interest rates.
This product uses the FRED® API but is not endorsed or certified by the Federal Reserve Bank of St. Louis.

Save FavoriteSchedule TourAsk A QuestionMore Details
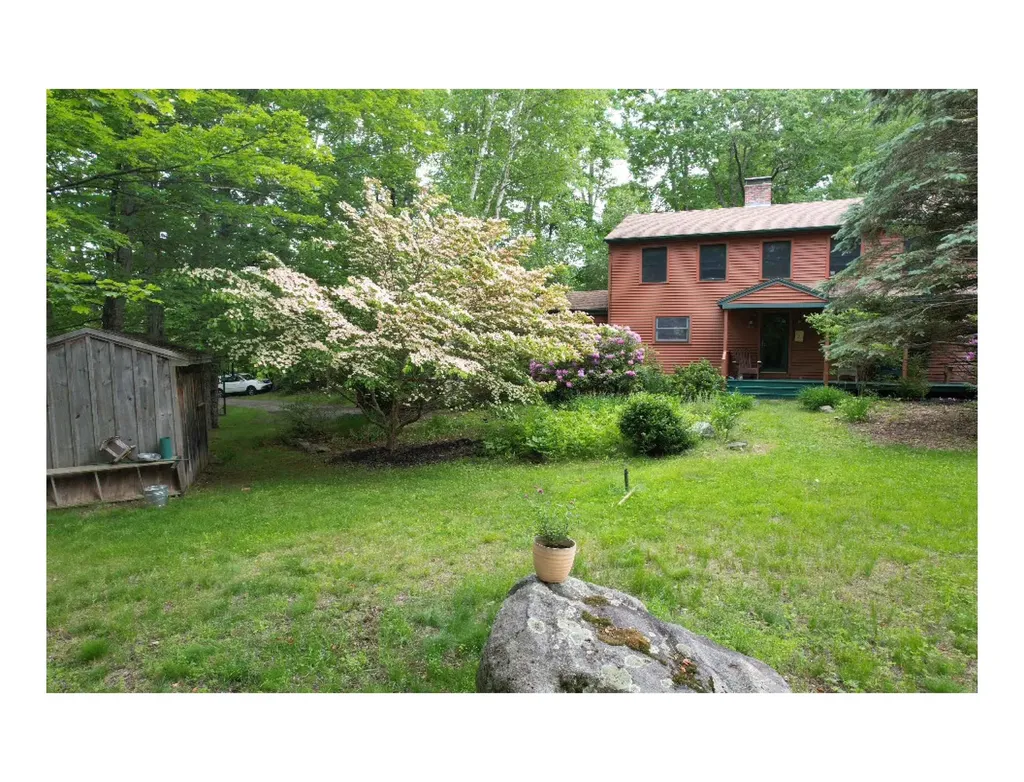
4 Bartlett Road Durham NH 03824

Durham, NH4 Bartlett Road

Price$715,000

Est. Mortgage: $/month

MLS Number 5064190

  • Residential Single Family
  • Full Bath 1
  • Address 4 Bartlett Road
  • Construction Existing
  • Bedrooms 4

Well maintained colonial in the college town of Durham on approximately 2 acres. This home sits in a quiet neighborhood that includes a nearby town park with easy access to Durham center and the UNH campus. Durham is home to the University of New Hampshire and the award-winning Oyster River school district. Being 20 minutes to the NH coast, 45 mins to skiing, and approximately an hour from Boston and the Maine beaches, you have easy access to four seasons activities. Exposed beams and brick chimney provide a rustic feel to the open concept kitchen, dining and living area which includes hardwood floors, a hearth for a wood/pellet stove, built-in shelves and a newly carpeted area for a desk or cozy reading area. New countertops and backsplash brighten the kitchen which includes a large dining area that looks out over the back deck. The entire downstairs has been recently painted along with a renovation of the first floor bathroom with new shower, sink and cabinet. The second floor includes pine floors, four bedrooms and a full bath. The walk out cellar offers a finished room and spacious shelved storage area along with a large work area. A covered front porch looks over a sprawling grass lawn, blueberry bushes, lilacs, a flower garden and the sunny side yard. Improvements include a re-lined woodstove flue, chimney cap, replaced windows, updated to 200 amp service, new oil tank, renovated bathroom, new carpet, countertops and kitchen backsplash.

Listed by Kris Lippi of Get Listed Realty

$
$
%
$/month over payments
Federal 30-year interest rate: 6.66% last updated on Jul 30, 2026
* All Figures are estimates. Check with your bank or proposed mortgage company for actual interest rates.
This product uses the FRED® API but is not endorsed or certified by the Federal Reserve Bank of St. Louis.

Save FavoriteSchedule TourAsk A QuestionMore Details
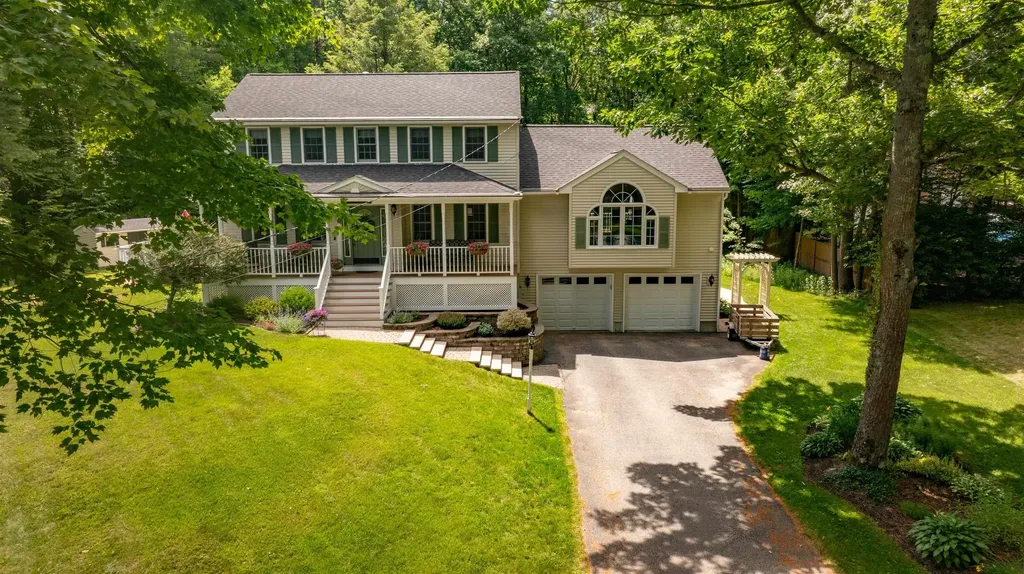
32 Kristin Drive Derry NH 03038

Derry, NH32 Kristin Drive

Price$715,000

Est. Mortgage: $/month

Active With Contract

MLS Number 5095393

  • Residential Single Family
  • Full Bath 1
  • Address 32 Kristin Drive
  • Construction Existing
  • Bedrooms 3

Discover the warmth and elegance of 32 Kristin Drive, a meticulously maintained three-bedroom home set on just under 1.25 acres in desirable East Derry, New Hampshire. Held and lovingly cared for by its original owners, this property stands as a sanctuary for all seasons, showcasing a beautiful dedication to quality, comfort, and privacy. Inside, the expansive kitchen beckons, elevated by sleek, premium granite countertops, flowing naturally into bright, pristine living areas. The original front-to-back living room has been thoughtfully repurposed into a spacious home office, while the magnificent great room addition serves as the ultimate gathering space. Featuring vaulted ceilings and a cozy gas fireplace, it is perfect for entertaining and relaxation while French doors invite you out to a gorgeous deck overlooking the beautifully manicured grounds. The outdoor space is a natural masterpiece designed for year-round enjoyment. Summers come alive with sunny afternoons cooling off in the pool and backyard barbecues. When autumn arrives, the property transforms with a stunning display of New England foliage, followed by the quiet beauty of a snowy winter. The home features a first floor laundry, two-car garage under for seamless vehicle parking and extra basement storage, along with a generator hookup, ensuring uninterrupted safety, power, and peace of mind through every season. Located in a premier neighborhood, this turn-key home perfectly balances peace and privacy with convenient access to highly rated schools like Pinkerton Academy, local amenities, and major routes.

Listed by Betsy Palardy of Keller Williams Gateway Realty/Salem

$
$
%
$/month over payments
Federal 30-year interest rate: 6.66% last updated on Jul 30, 2026
* All Figures are estimates. Check with your bank or proposed mortgage company for actual interest rates.
This product uses the FRED® API but is not endorsed or certified by the Federal Reserve Bank of St. Louis.

Save FavoriteSchedule TourAsk A QuestionMore Details
1 Settlement Circle Rollinsford NH 03869

Rollinsford, NH1 Settlement Circle

Price$715,000

Est. Mortgage: $/month

Active With Contract

MLS Number 5093589

  • Residential Single Family
  • Full Bath 2
  • Address 1 Settlement Circle
  • Construction Existing
  • Bedrooms 3

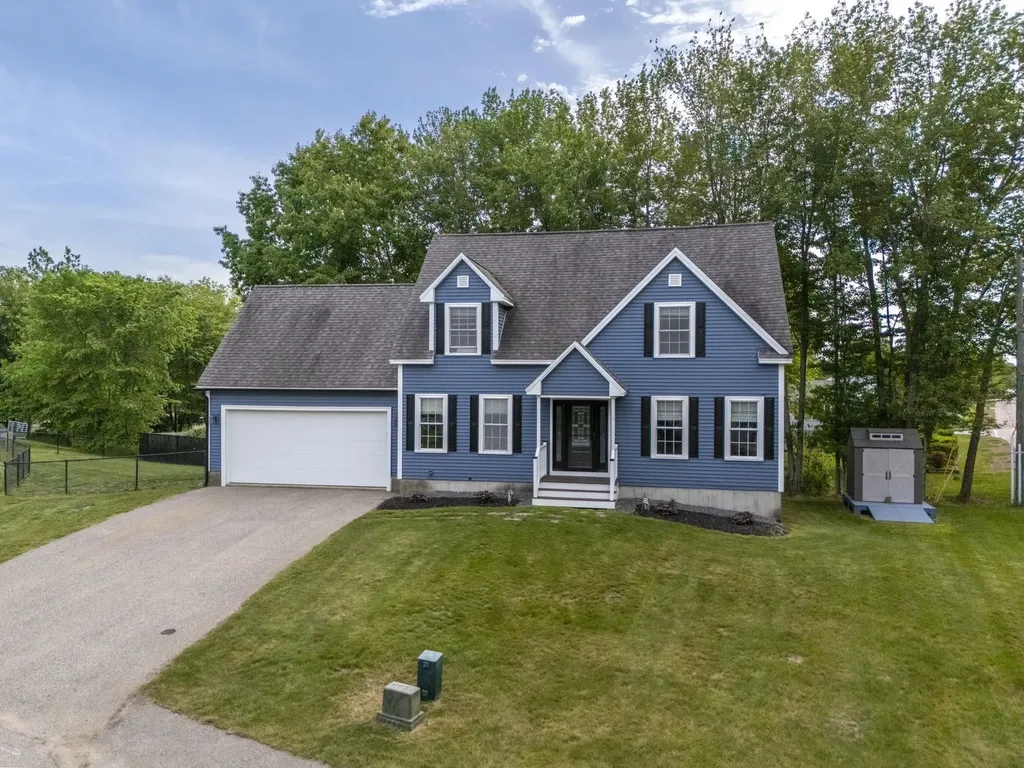
Calling all coffee lovers and home chefs. If the kitchen is where memories are made, this one is ready to deliver. Anchored by a stunning professional-grade six-burner, double-oven gas range, generous prep space, and a dedicated coffee bar that will make your morning routine something to look forward to, this kitchen is truly a chef's kiss. From holiday baking and family dinners to meal prepping for the week or enjoying a slow Sunday morning with a fresh espresso before the rest of the house wakes up, this is the kind of space that naturally becomes everyone's favorite room in the house. With extensive recent upgrades, this home is truly better than new. Improvements include brand-new siding, gutters, refinished decking with updated Trex railings, fresh interior paint throughout, and a completely renovated kitchen. Pride of ownership is evident at every turn, offering buyers peace of mind and years of worry-free enjoyment. The lower level features a dedicated woodworking shop that's ready to become your creative headquarters. Whether you're building heirloom furniture, tackling weekend DIY projects, or pursuing a lifelong hobby, this space offers the freedom to create without sacrificing valuable living space. Complete with an airtight, negative-pressure design to help contain dust and debris, this specialized workshop is a rare feature that adds both functionality and character to an already impressive home. Located in beautiful Rollinsford, you'll enjoy the best of both worlds: a peaceful New England community with exceptional commuter convenience. Just a short drive to the Seacoast, the Portsmouth Naval Shipyard, downtown Portsmouth, and Boston, this location makes it easy to enjoy work, recreation, and everything in between while still coming home to a quieter pace of life. **assisted showings required**

Listed by Camille Craffey of Keller Williams Realty-Metropolitan

$
$
%
$/month over payments
Federal 30-year interest rate: 6.66% last updated on Jul 30, 2026
* All Figures are estimates. Check with your bank or proposed mortgage company for actual interest rates.
This product uses the FRED® API but is not endorsed or certified by the Federal Reserve Bank of St. Louis.

Virtual TourSave FavoriteSchedule TourAsk A QuestionMore Details
27 Headlands Road Winchester NH 03470

Winchester, NH27 Headlands Road

Price$715,000

Est. Mortgage: $/month

MLS Number 5045812

  • Residential Single Family
  • Full Bath 1
  • Address 27 Headlands Road
  • Construction Existing
  • Bedrooms 2

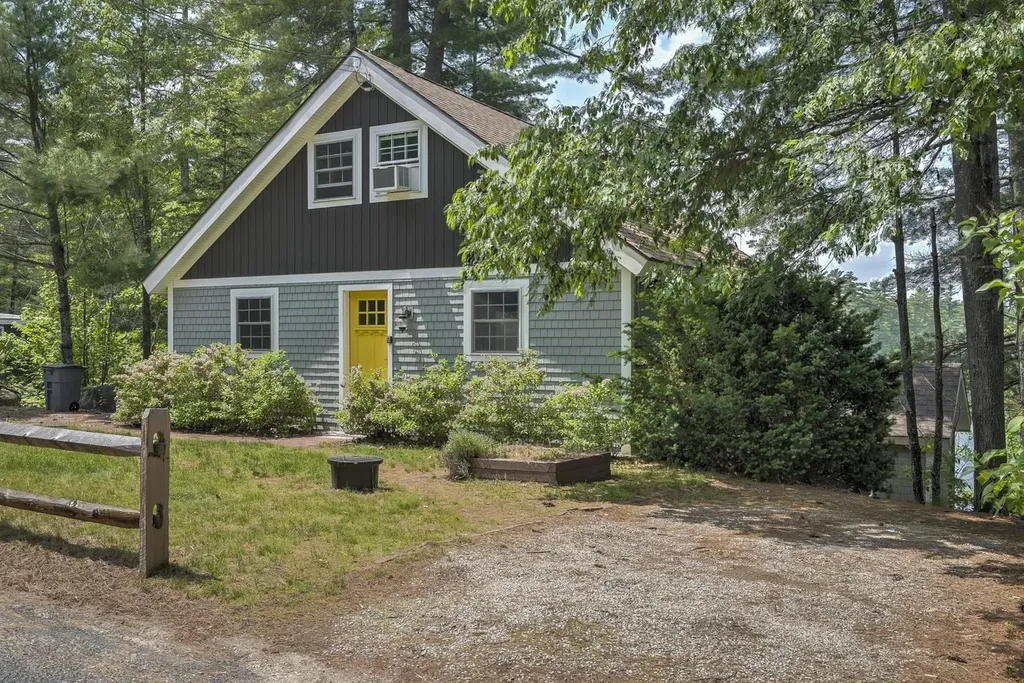
Stunning Waterfront! Like new Cape style post and beam beauty with direct waterfront on Forest Lake. Gorgeous views from every window. Modern Kitchen with stainless appliances and center island. Cozy Living Room with gas Fireplace. The downstairs living area contains a Family Room, Kitchen, Bedroom and Bathroom. This is a perfect year-round retreat or possible short term rental. Also being offered as part of a portfolio of short-term rental properties.

Listed by Vincent Dolan and Alejandra Patton Spruill of RE/MAX Town & Country

$
$
%
$/month over payments
Federal 30-year interest rate: 6.66% last updated on Jul 30, 2026
* All Figures are estimates. Check with your bank or proposed mortgage company for actual interest rates.
This product uses the FRED® API but is not endorsed or certified by the Federal Reserve Bank of St. Louis.

Save FavoriteSchedule TourAsk A QuestionMore Details
760 East Ash Road Plymouth VT 05056

Plymouth, VT760 East Ash Road

Price$715,000

Est. Mortgage: $/month

MLS Number 5067793

  • Residential Single Family
  • Full Bath 3
  • Address 760 East Ash Road
  • Construction Existing
  • Bedrooms 4

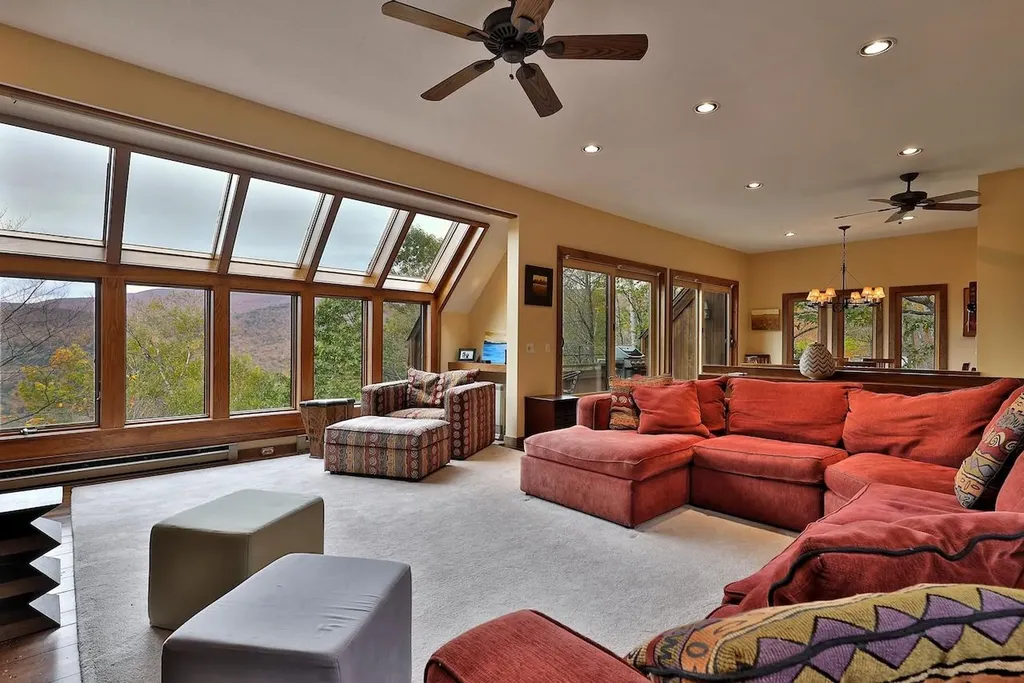
Spacious Hawk Resort Home with Scenic Views Enjoy the perfect blend of comfort, space, and mountain charm in this inviting Hawk home. Designed for family gatherings and entertaining, the generous open-concept living area features a beautiful fieldstone fireplace and updated greenhouse windows that bring in natural light and picturesque views. The primary suite offers a cozy fireplace, private bath with a whirlpool tub, and sliding glass doors leading to a private balcony. The second bedroom and bunk room share a full bath. The lower level provides even more living space, with a spacious family room that opens onto a deck with a hot tub, a full bath with a sauna, and an additional bedroom. Pine floors flow throughout the home, adding warmth and character. Located between Okemo and Killington and close to area lakes.

Listed by Debra Staniscia of Four Seasons Sotheby's Int'l Realty

$
$
%
$/month over payments
Federal 30-year interest rate: 6.66% last updated on Jul 30, 2026
* All Figures are estimates. Check with your bank or proposed mortgage company for actual interest rates.
This product uses the FRED® API but is not endorsed or certified by the Federal Reserve Bank of St. Louis.

Virtual TourSave FavoriteSchedule TourAsk A QuestionMore Details

1324 Town Line Road Rutland Town VT 05701

Rutland Town, VT1324 Town Line Road

Price$715,000

Est. Mortgage: $/month

Pending

MLS Number 5103190

  • Residential Single Family
  • Full Bath 1
  • Address 1324 Town Line Road
  • Construction Existing
  • Bedrooms 4

This handsome stone faade ranch, complemented by a standing seam metal roof that adds tremendous curb appeal, is beautifully situated on 6.4 enchanting acres in Rutland Town. The main level offers three oversized bedrooms, a welcoming dining area, and a charming country kitchen. The inviting living room features a stone fireplace and hand reclaimed elm floors, enhancing the home’s warm country character. A spacious attached three season room is the perfect place to relax and enjoy the surrounding natural beauty. The walkout lower level offers another bedroom and bath, along with a cozy family room featuring a Vermont Castings propane stove. A whole house generator provides additional comfort and peace of mind. The meticulously maintained grounds are a true oasis, featuring colorful gardens, abundant hydrangeas, a beautiful pond with a gazebo, and a lovely stone patio. An attached two car garage, five detached storage sheds, and a fenced area for dogs add exceptional convenience. A paved, split rail lined driveway, shared with just one neighboring home, creates a beautiful approach to the property. Peaceful and private, yet only minutes from downtown services and area skiing, this is a truly wonderful place to call home.

Listed by Freddie Ann Bohlig of Four Seasons Sotheby's Int'l Realty

$
$
%
$/month over payments
Federal 30-year interest rate: 6.66% last updated on Jul 30, 2026
* All Figures are estimates. Check with your bank or proposed mortgage company for actual interest rates.
This product uses the FRED® API but is not endorsed or certified by the Federal Reserve Bank of St. Louis.

Virtual TourSave FavoriteSchedule TourAsk A QuestionMore Details
587 Vt Route 121 East Grafton VT 05146

Grafton, VT587 Vt Route 121 East

Price$715,000

Est. Mortgage: $/month

MLS Number 5081734

  • Residential Single Family
  • Full Bath 2
  • Construction Existing
  • Bedrooms 4
  • Bathroom 3

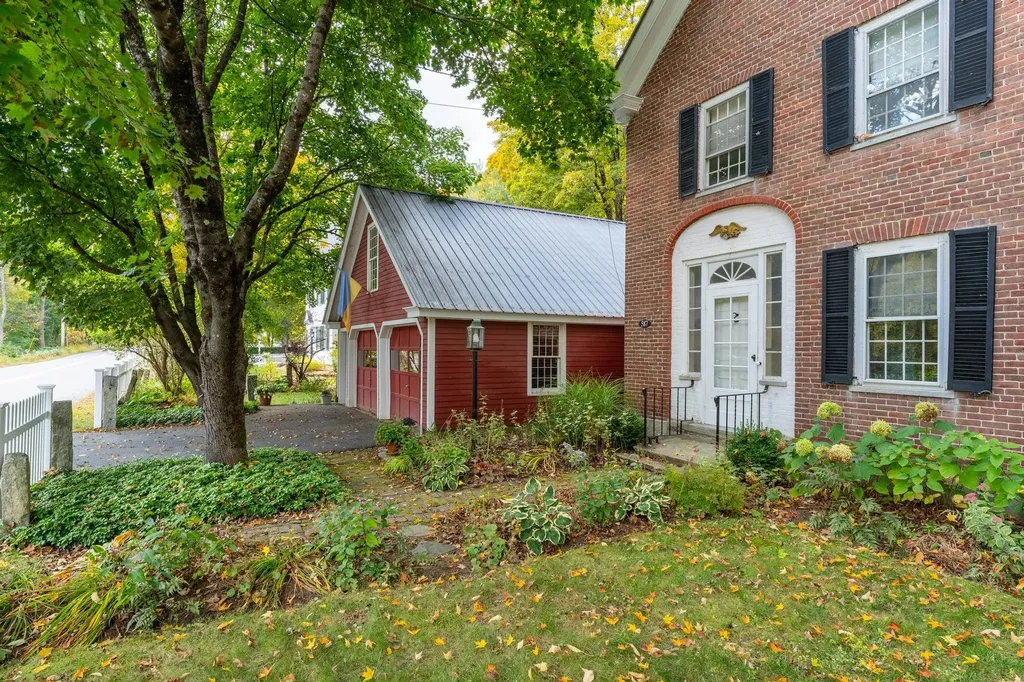
Built in 1818 for early woolen mill owner John Woolley, the Woolley House is a rare and beautifully preserved Federal-style brick residence that blends historic character with the demands of contemporary life. Listed on the National Register of Historic Places within the Mechanicsville Historic District, this exceptional property offers unique architectural significance. Classic period details are evident throughout: antique brick walkway, a side-hall layout, blind-arch entryway, fanlight transom, wide pine floors, 12-over-12 windows, and an original central cooking hearth complete with an iron crane and concealed baking ovens. What truly distinguishes the Woolley House is its remarkable versatility for today's professional lifestyle. A converted carriage barn offers three separate private office suites with garden views and exterior access, creating an ideal environment for remote professionals, entrepreneurs, consultants, creatives, or anyone operating a home-based business. Whether you need dedicated workspace for multiple household members, private client meeting areas, or room to grow, the flexibility is exceptional. Paired with fiber-optic internet service, the property delivers the connectivity modern professionals demand while offering comfort and character impossible to find in any conventional office setting. The main residence is equally impressive. The lower level features a custom marble kitchen, formal dining room, three-quarter bath, laundry, and two gracious sitting rooms. Upstairs, four bedrooms, two updated bathrooms, a lounge, a finished loft, and a library retreat offer generous, well-appointed living space. Porches at the back of the house offer three-season enjoyment. A large attic provides significant storage space or potential additional use. Outside, mature perennial gardens, a bank of beautiful rhododendrons, and one of Windham County's most admired hosta collections create a peaceful and private setting.

Listed by Mendi Michael of Engel & Volkers Okemo

$
$
%
$/month over payments
Federal 30-year interest rate: 6.66% last updated on Jul 30, 2026
* All Figures are estimates. Check with your bank or proposed mortgage company for actual interest rates.
This product uses the FRED® API but is not endorsed or certified by the Federal Reserve Bank of St. Louis.

Virtual TourSave FavoriteSchedule TourAsk A QuestionMore Details
26 Jonathan Lane Bow NH 03304

Bow, NH26 Jonathan Lane

Price$715,000

Est. Mortgage: $/month

Active With Contract

MLS Number 5092499

  • Residential Single Family
  • Full Bath 3
  • Address 26 Jonathan Lane
  • Construction Existing
  • Bedrooms 4

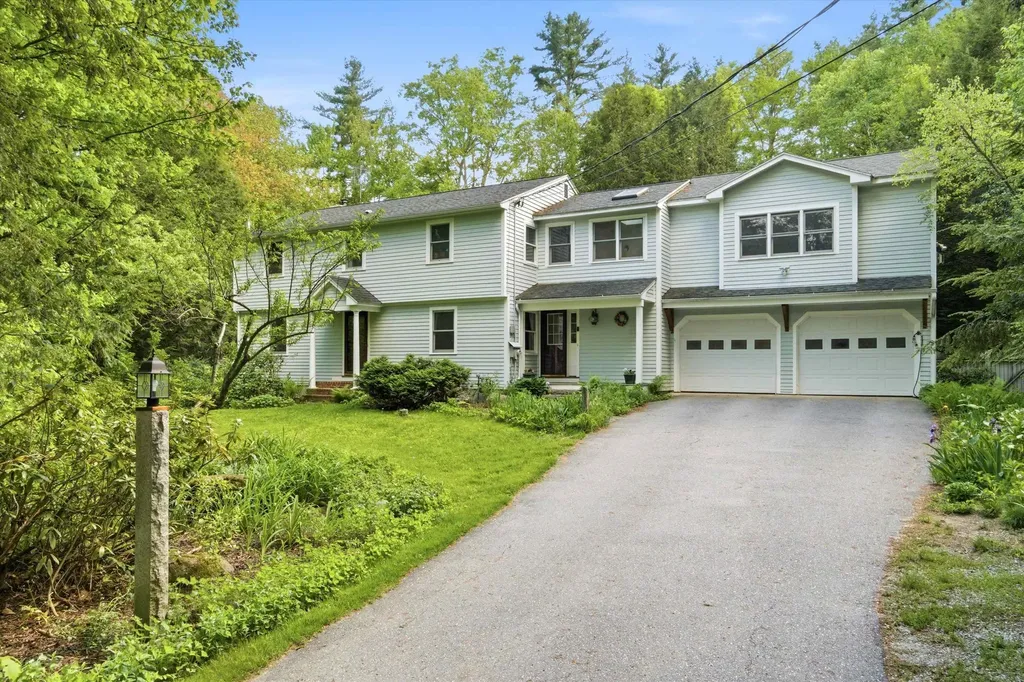
Some homes check the boxes. Others completely change the way you live. This spacious Bow Colonial offers what today's discerning buyers are searching for: room to grow, flexible living space, and thoughtful upgrades that make everyday life more comfortable, efficient, and enjoyable. Whether you're hosting summer pool parties, accommodating extended family, working from home, or simply looking for a home that adapts as life changes, this property was designed to evolve with you. The heart of the home is warm, inviting, and ideal for gathering. The kitchen flows naturally into the living spaces, creating the perfect setting for holiday dinners, casual conversations around the island, and cozy evenings by the fire. Rich wood flooring, custom touches, and natural materials throughout add warmth and timeless character. A standout feature is the incredible vaulted bonus living space offering endless possibilities. Complete with its own deck access, gas stove, office nook, walk-in closet, and adjacent bath, it's ideal as a guest retreat, multigenerational suite, expansive home office, media room, or ultimate family hangout space. Outside, the lifestyle continues with a heated in-ground gunite pool surrounded by mature landscaping, perennial gardens, fruit trees, raspberry bushes, and fenced outdoor living areas designed for both entertaining and relaxation. This is a backyard that invites people to stay awhile. Beyond the beauty and flexibility, the home delivers something increasingly valuable: meaningful energy efficiency and long-term savings. A seller-owned 12kW solar array, high-efficiency natural gas heating system, EV-ready garage, radon mitigation, and water treatment systems help create a home that is both forward-thinking and cost-conscious without sacrificing comfort. Conveniently located near Bow schools and commuter routes, this is the kind of home that feels like the perfect place to create a well-earned lifestyle.

Listed by Bobbie Gaudette of Keller Williams Realty Metro-Concord

$
$
%
$/month over payments
Federal 30-year interest rate: 6.66% last updated on Jul 30, 2026
* All Figures are estimates. Check with your bank or proposed mortgage company for actual interest rates.
This product uses the FRED® API but is not endorsed or certified by the Federal Reserve Bank of St. Louis.

Virtual TourSave FavoriteSchedule TourAsk A QuestionMore Details
108 Buell Street Burlington VT 05401

Burlington, VT108 Buell Street

Price$715,000

Est. Mortgage: $/month

MLS Number 5099619

  • Residential Single Family
  • Full Bath 2
  • Address 108 Buell Street
  • Construction Existing
  • Bedrooms 5

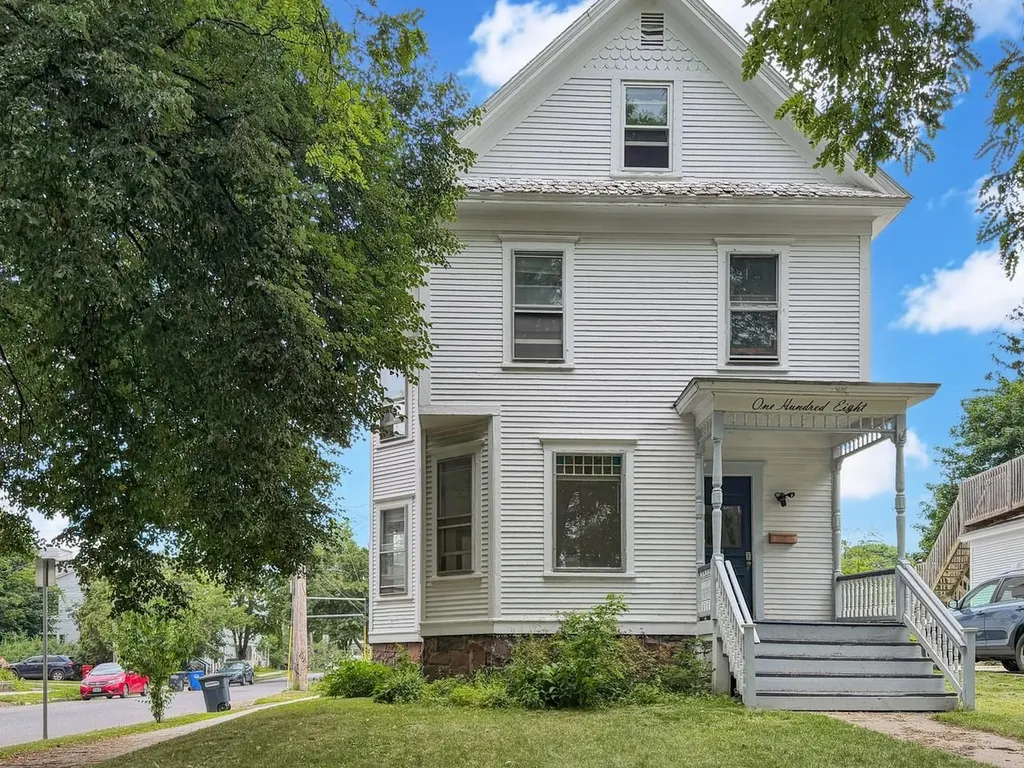
Capitalize on Burlington's highly sought-after college rental market with this downtown single-family investment property. Ideally positioned for easy access to downtown, the UVM campus, and the UVM Medical Center, this home offers both immediate cash flow and long-term portfolio stability.

Listed by Kieran Donnelly of Coldwell Banker Hickok and Boardman

$
$
%
$/month over payments
Federal 30-year interest rate: 6.66% last updated on Jul 30, 2026
* All Figures are estimates. Check with your bank or proposed mortgage company for actual interest rates.
This product uses the FRED® API but is not endorsed or certified by the Federal Reserve Bank of St. Louis.

Save FavoriteSchedule TourAsk A QuestionMore Details
2 Glendale Road North Hampton NH 03862

North Hampton, NH2 Glendale Road

Price$715,000

Est. Mortgage: $/month

Pending

MLS Number 5096459

  • Residential Single Family
  • Full Bath 1
  • Address 2 Glendale Road
  • Construction Existing
  • Bedrooms 3

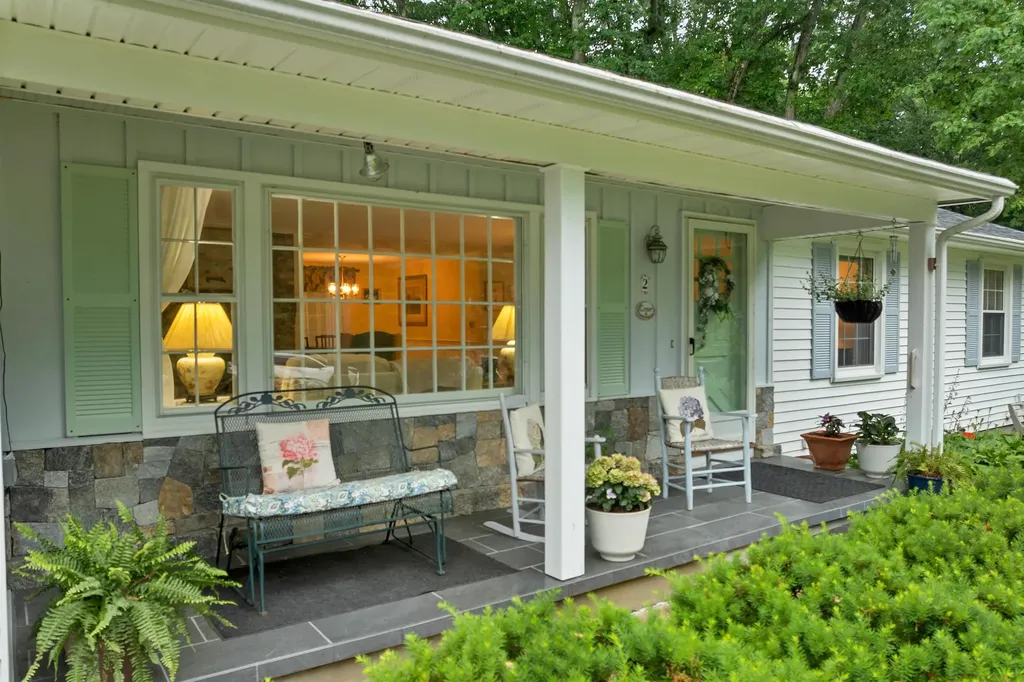
Quintessential Ranch in Desirable North Hampton Location. Perfectly situated on a corner lot in one of North Hampton's quiet and sought-after neighborhoods, this move-in-ready ranch offers convenient access to shopping, the town library, walking trails, and major commuting routes. Designed for comfortable single-level living, the home features an oversized hallway and doorways, hardwood flooring throughout, and a built-in handicap-accessible ramp from the garage. The welcoming front porch has been beautifully enhanced with tile flooring and stone wainscoting, creating inviting curb appeal. The kitchen features granite countertops and opens seamlessly to the dining area, making everyday living and entertaining easy. Both the spacious living room and cozy den offer fireplaces, providing warmth and inviting gathering spaces. Convenient first-floor laundry is located just off the den. Outside, thoughtfully installed trellises create a private backyard retreat on the patio. Strategic tree removal over the years has maximized natural sunlight throughout the home while enhancing the peaceful, well-landscaped yard, complete with mature perennial plantings.The primary bedroom includes a rare three-quarter en-suite bath-an uncommon feature for a home built in 1966. The original bathroom tile in main bath has been meticulously maintained and polished, preserving its timeless character. Additional updates and features include central air conditioning, generator hookup, a new Viessmann furnace, new top coat on the driveway, and a new roof with a transferable warranty. All of this is located less than three miles from the ocean, offering the perfect blend of comfort, convenience, and coastal living. Seller to find suitable housing.

Listed by Adam Dow of KW Coastal and Lakes & Mountains Realty/Wolfeboro

$
$
%
$/month over payments
Federal 30-year interest rate: 6.66% last updated on Jul 30, 2026
* All Figures are estimates. Check with your bank or proposed mortgage company for actual interest rates.
This product uses the FRED® API but is not endorsed or certified by the Federal Reserve Bank of St. Louis.

Virtual TourSave FavoriteSchedule TourAsk A QuestionMore Details

Broker Reciprocity 

Copyright 2026 PrimeMLS, Inc. All rights reserved. This information is deemed reliable, but not guaranteed. The data relating to real estate displayed on this display comes in part from the IDX Program of PrimeMLS. The information being provided is for consumers’ personal, non-commercial use and may not be used for any purpose other than to identify prospective properties consumers may be interested in purchasing. Data last updated August 7, 2026 2:39 PM UTC
