SIGN UP or LOG IN 's Account

Log in to see your saved listings or edit your searches:

No account? Sign up now to save searches, listings, and get tailored listing notifications. It's free, opt-out anytime.

Find Your New Home

Sign Up Today!

Get fresh listings via email, save your favorite listings, match with similar properties, and unlock additional property info.

Create Your Account

Do not fill in this field:

Already have an account? Log in

and narrow your search. If you have fewer than 200 results, you can save your search.

Andover VT Single Family Real Estate

r=2905-2916
2 Eagle Perch Drive Boscawen NH 03303
Pending

MLS Number 5045674

  • Residential Single Family
  • Full Bath 1
  • Address 2 Eagle Perch Drive
  • Construction Pre-Construction
  • Bedrooms 3

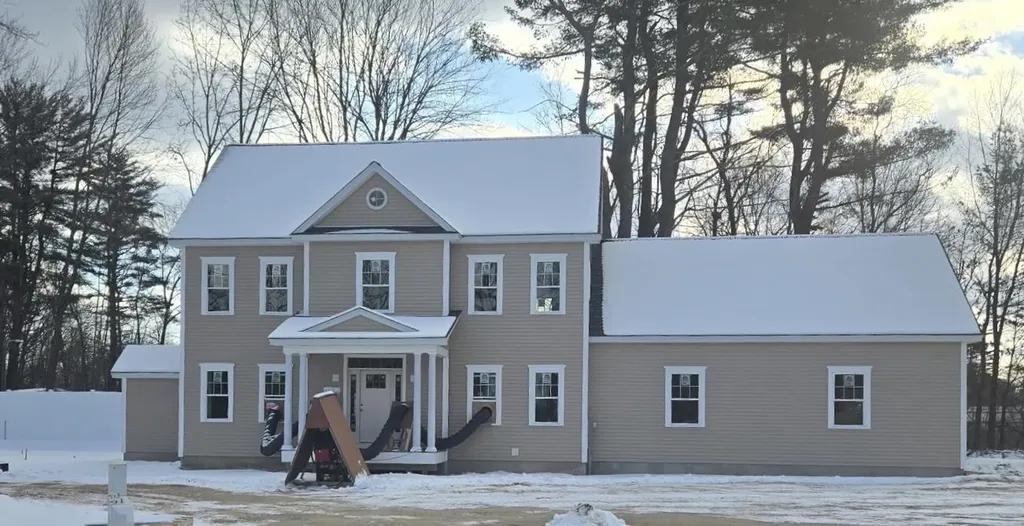
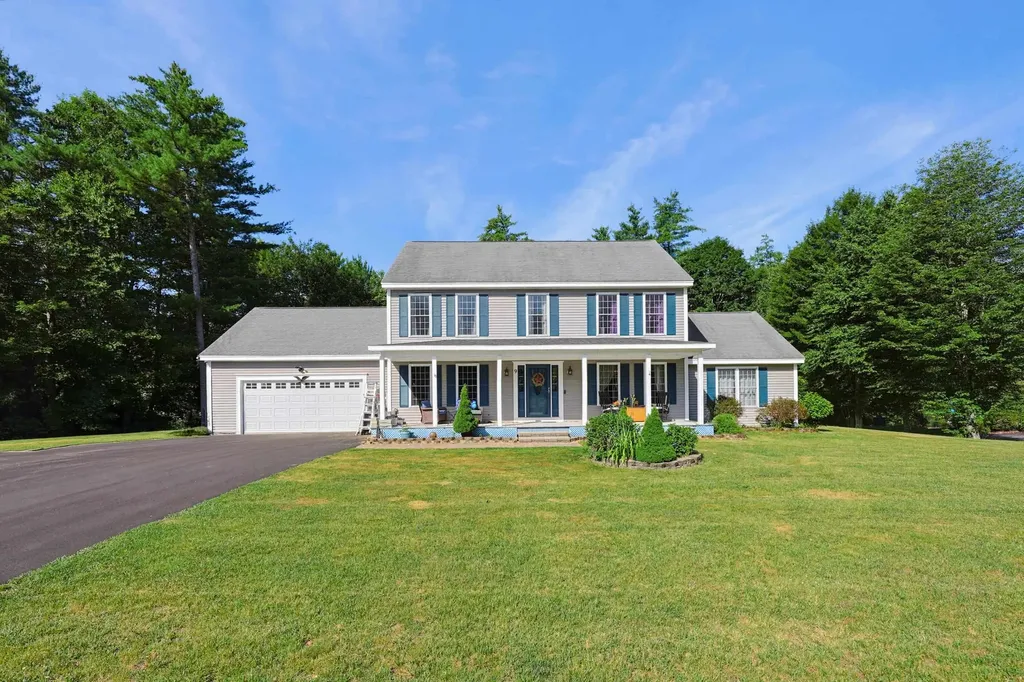
Classic Three-Bedroom Colonial in Sought after Subdivision! Don't miss one of the final opportunities to build in this 16 lot dead end subdivision with side walks! This home features a 12 x 5 covered front porch with composite decking-with the option to upgrade to a stunning 55 foot wraparound porch as show in in the photo for an additional $30k. Inside, Enjoy beautiful hardwood floors on the first floor, up the stairs, and into the second floor hallway. The home includes a huge oversized garage, perfect for storage and/or a workshop. Act fast-lots are almost gone in this desirable neighborhood! Home is just starting, first lot on right entering the street. Still time to customize some selections.

Listed by Laurie Norton Team of BHGRE Masiello Bedford

$
$
%
$/month over payments
Federal 30-year interest rate: 6.66% last updated on Jul 30, 2026
* All Figures are estimates. Check with your bank or proposed mortgage company for actual interest rates.
This product uses the FRED® API but is not endorsed or certified by the Federal Reserve Bank of St. Louis.

Save FavoriteSchedule TourAsk A QuestionMore Details

7 Bald Hill Road Raymond NH 03077

Raymond, NH7 Bald Hill Road

Price$699,900

Est. Mortgage: $/month

MLS Number 5092923

  • Residential Single Family
  • Full Bath 2
  • Address 7 Bald Hill Road
  • Construction New Construction
  • Bedrooms 3

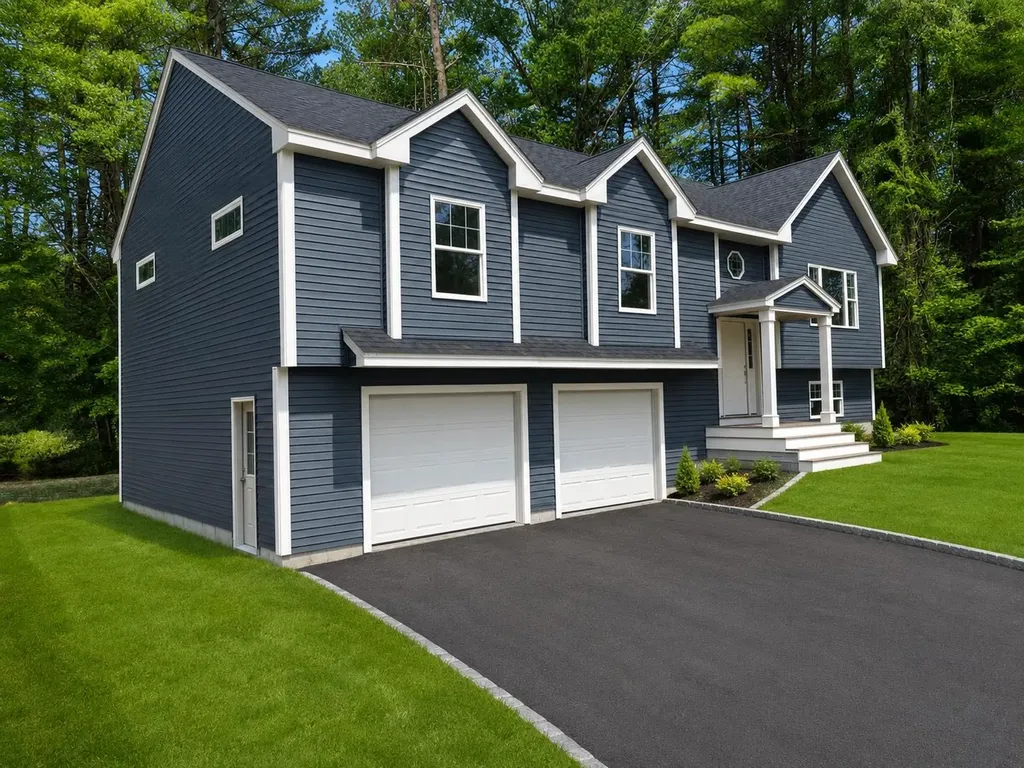
Custom built one level home w/ 3 bdrm, 2 full baths, 2 car garage. New construction, builder warranty. Great level lot, home backs up to unbuildable and wooded areas. Subdivision type location about 5 minutes from exit 4 route 101. Brand new Home features open style floorpan and living space with cathedral ceiling, custom kitchen w/ large island, appliance allowance, buyer's choice on countertops, cabinet, color, flooring, lighting etc. Primary bedroom suite with full private tile bath. Central a/c. Large sundeck. Finish-able lower level for extra space, adu, family room, bedroom etc. This home is just being started and will take about 120 days to complete. All photo are reasonable facsimiles of other homes that builder has built in other locations. There are 45 acres of conservation land go come with this home (1/34 ownership), with trails, woods, pond . There is a $300 once per year fee that will be assessed for liability insurance and maintenance. Trailhead access is further down Bald Hill Rd.

Listed by Christopher Evans of BHHS Verani Bedford

$
$
%
$/month over payments
Federal 30-year interest rate: 6.66% last updated on Jul 30, 2026
* All Figures are estimates. Check with your bank or proposed mortgage company for actual interest rates.
This product uses the FRED® API but is not endorsed or certified by the Federal Reserve Bank of St. Louis.

Virtual TourSave FavoriteSchedule TourAsk A QuestionMore Details

344 Chalk Pond Road Newbury NH 03255

Newbury, NH344 Chalk Pond Road

Price$699,900

Est. Mortgage: $/month

MLS Number 5066998

  • Residential Single Family
  • Address 344 Chalk Pond Road
  • Construction Existing
  • Bedrooms 3
  • Bathroom 2

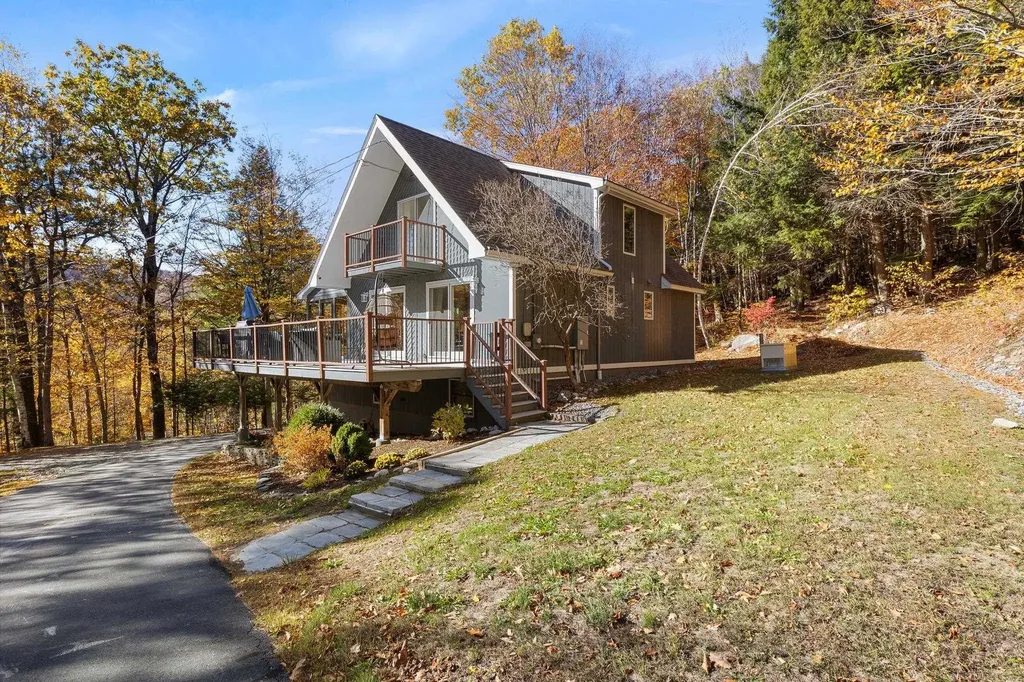
Four-Season Getaway at Chalk Pond. Escape to this beautifully updated 3-bedroom, 2-bath contemporary Cape in the Sunapee Hills Association, where you'll find adventure in every season. Just a stone's throw to Chalk Pond, this home offers a blend of modern upgrades and natural beauty. Enjoy peace of mind with a long list of recent updates: a brand-new kitchen and baths, new windows and sliders, Woodstock Soapstone Co. hybrid wood stove, all-new appliances, whole-house generator, private well with reverse osmosis water treatment system, central air, and a new gutter system with leaf guards. The detached garage provides extra storage for all your gear, and the basement sauna is the ultimate spot to unwind after a day on the slopes. Spend your summer days kayaking, swimming, or paddleboarding on Chalk Pond, then gather on the sandy beach for a picnic or have some fun at the tennis and basketball courts or playground for the younger kids. Enjoy skating on the pond and easy access to Mount Sunapee and Ragged Mountain for skiing and snowboarding when winter arrives. Whether you're looking for a relaxing and peaceful retreat, a four-season family getaway, or a basecamp for outdoor adventures, this Sunapee Hills home offers the best of the Lake Sunapee region.

Listed by Laura Usher of Badger Peabody & Smith Realty/Holderness

$
$
%
$/month over payments
Federal 30-year interest rate: 6.66% last updated on Jul 30, 2026
* All Figures are estimates. Check with your bank or proposed mortgage company for actual interest rates.
This product uses the FRED® API but is not endorsed or certified by the Federal Reserve Bank of St. Louis.

Virtual TourSave FavoriteSchedule TourAsk A QuestionMore Details

10 Hanley Road Fairfax VT 05454

Fairfax, VT10 Hanley Road

Price$699,900

Est. Mortgage: $/month

Active With Contract

MLS Number 5090476

  • Residential Single Family
  • Full Bath 2
  • Address 10 Hanley Road
  • Construction Existing
  • Bedrooms 3

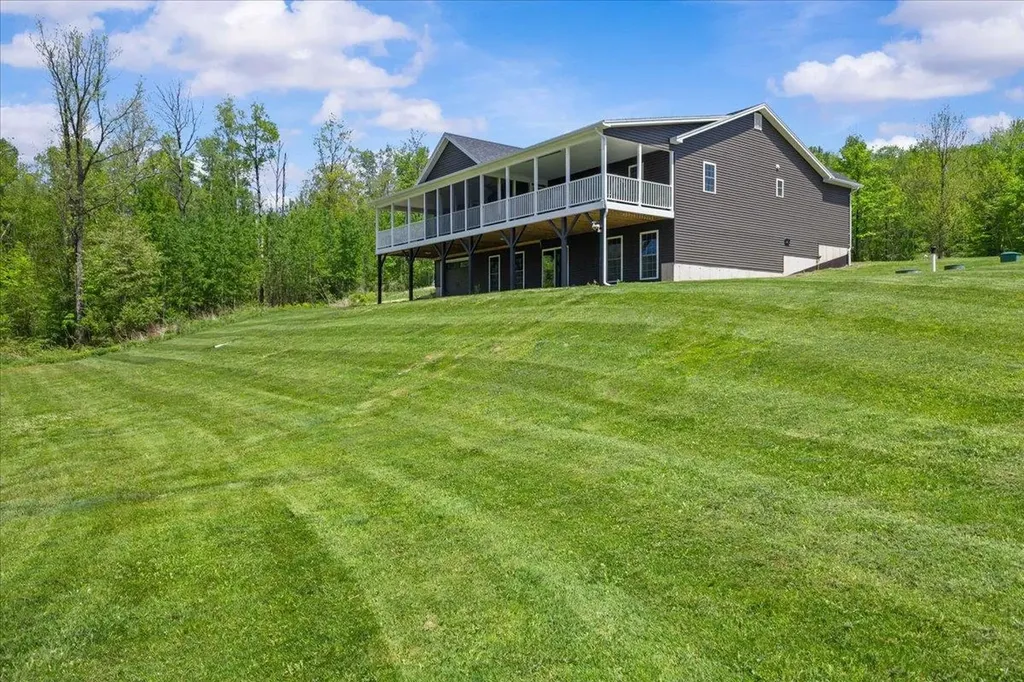
Welcome to 10 Hanley Rd, Fairfax - a newly constructed luxury home designed for comfort, elegance, and everyday serenity. From the moment you enter the large foyer, this home evokes a true “there's no place like home” feeling, with thoughtful details, quality finishes, and inviting spaces throughout. The open-concept main level is perfect for entertaining, offering seamless flow between the living, dining, and chef's kitchen areas. The beautifully appointed kitchen features granite countertops, a sleek flat cooktop with stainless steel hood ventilation, a large island with a farmer's sink, double oven with air fryer, walk-in pantry, and generous space for gathering. The main level also offers convenient one-floor living with three bedrooms, a full bath, and a stunning primary ensuite retreat. The primary suite includes two walk-in closets, private walk-out access to the balcony, a double vanity, and a spa-inspired custom tile shower with dual massage shower heads. Additional highlights include radiant heat, a functional mudroom off the 3-car garage with workspace, a half bath and laundry room, and three covered balcony areas with skylights and ceiling fans, including one fully screened-in porch for relaxing in comfort. The mostly finished walkout basement adds exceptional flexibility, with additional flex space and a fully plumbed bathroom awaiting completion. A large utility room provides additional storage, plus bonus walkout access to a ground-level garage and workshop area. With its serene setting, luxury finishes, generous layout, and newly constructed quality, this home is designed to make staying in feel like the ultimate retreat.

Listed by Leigh Horton of Your Journey Real Estate

$
$
%
$/month over payments
Federal 30-year interest rate: 6.66% last updated on Jul 30, 2026
* All Figures are estimates. Check with your bank or proposed mortgage company for actual interest rates.
This product uses the FRED® API but is not endorsed or certified by the Federal Reserve Bank of St. Louis.

Virtual TourSave FavoriteSchedule TourAsk A QuestionMore Details

275 Glen Ledge Road Bartlett NH 03838

Bartlett, NH275 Glen Ledge Road

Price$699,900

Est. Mortgage: $/month

Active With Contract

MLS Number 5091810

  • Residential Single Family
  • Full Bath 2
  • Address 275 Glen Ledge Road
  • Construction Existing
  • Bedrooms 3

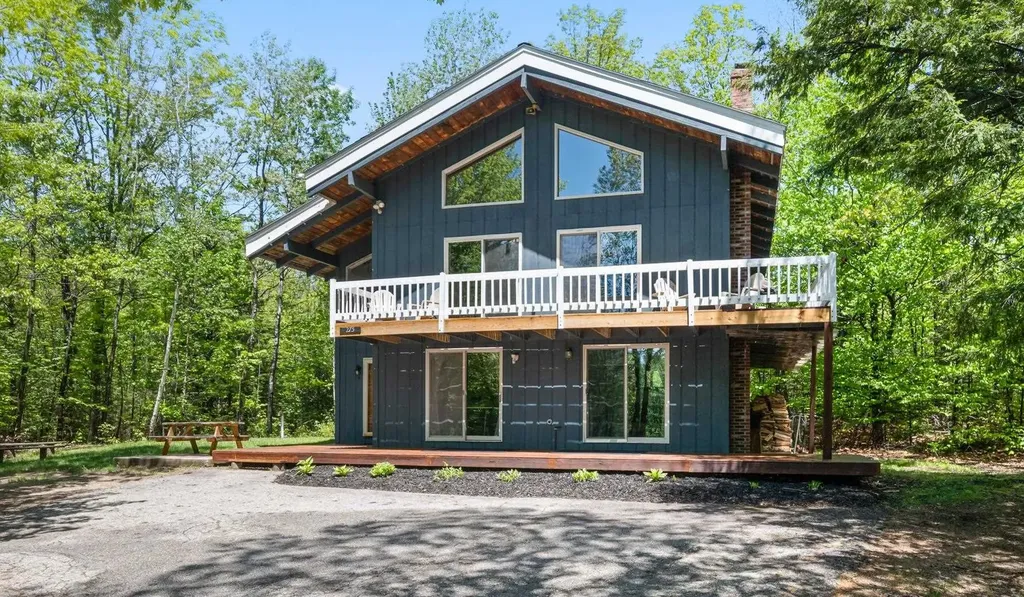
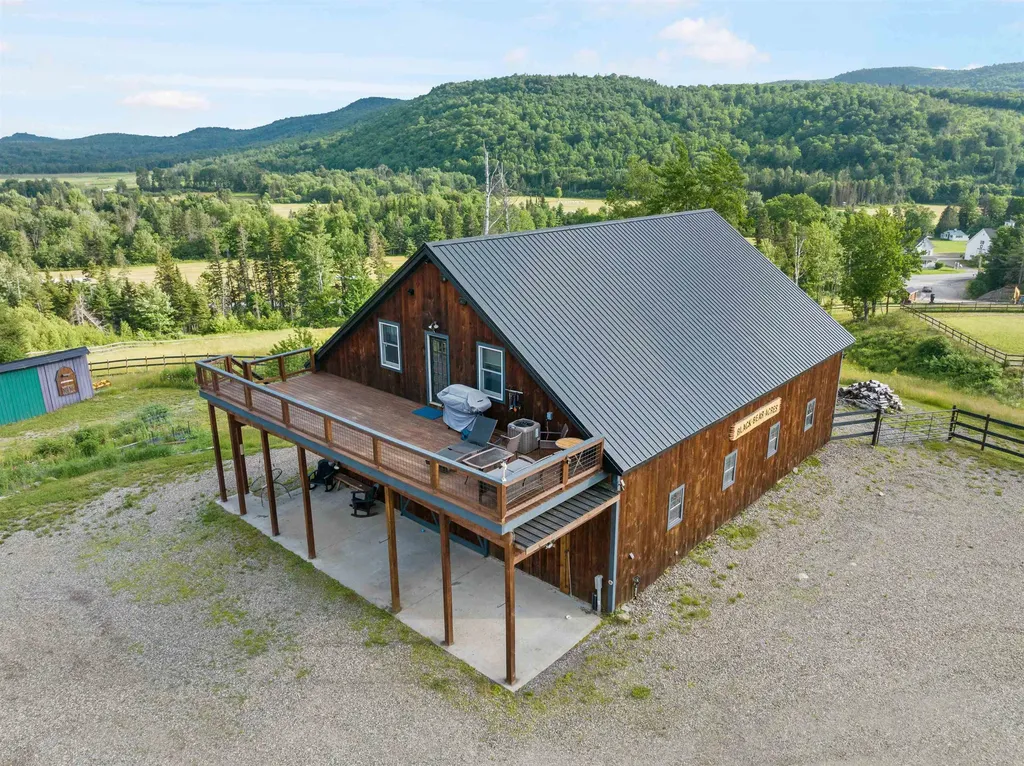
Expansive 3 level Bartlett Chalet - Located just minutes to Story Land, skiing, golf, Jackson Village and the National Forest. The open and Southwest facing design is ideal for admiring the views of Glen Ledge. Perfect for larger gatherings with 3+ bedrooms, and 3 common areas. Play ping pong on the lower level, gather by the wood burning stove on the main level, shoot pool on the upper level, or enjoy the firepit in the side yard. The modern kitchen layout will make hosting and meal preparation a breeze. With a successful Airbnb history, this could be your mountain retreat with the tax advantages of an investment property with no association fee, in low tax Bartlett.

Listed by Kevin Killourie and Luke Staires of Badger Peabody & Smith Realty

$
$
%
$/month over payments
Federal 30-year interest rate: 6.66% last updated on Jul 30, 2026
* All Figures are estimates. Check with your bank or proposed mortgage company for actual interest rates.
This product uses the FRED® API but is not endorsed or certified by the Federal Reserve Bank of St. Louis.

Save FavoriteSchedule TourAsk A QuestionMore Details

193 Stag Drive Madison NH 03875

Madison, NH193 Stag Drive

Price$699,900

Est. Mortgage: $/month

Active With Contract

MLS Number 5094364

  • Residential Single Family
  • Full Bath 1
  • Address 193 Stag Drive
  • Construction Existing
  • Bedrooms 3

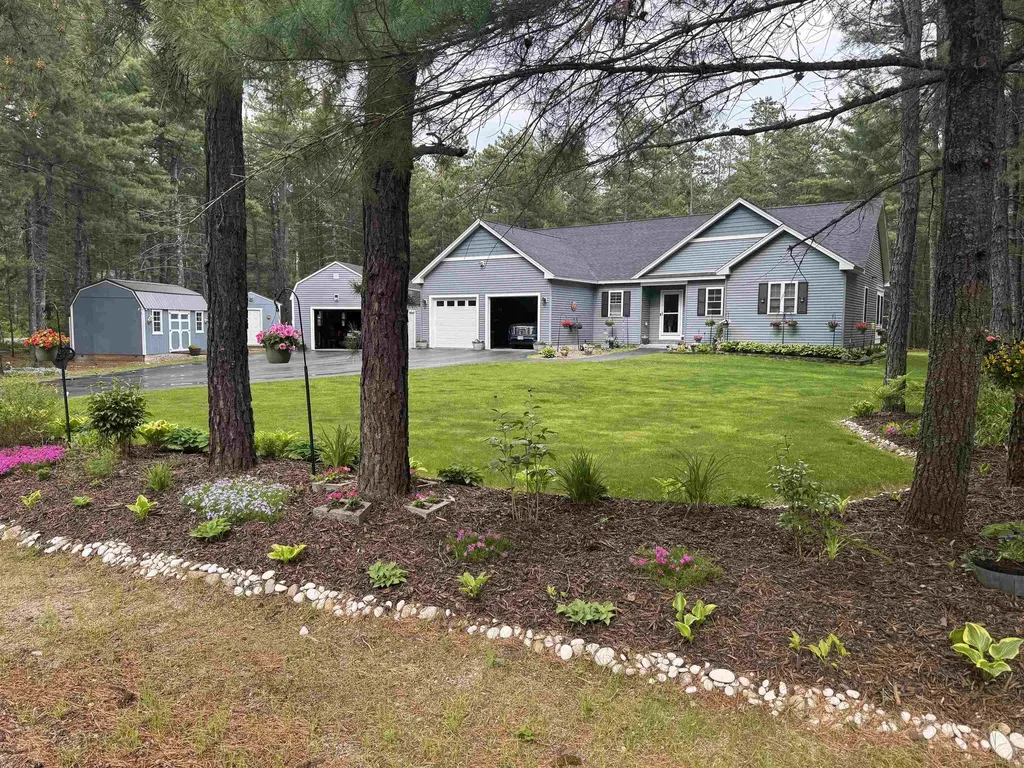
Toby has concerns, Mom may like this one so much she wants to move in! Beautiful perennial gardens welcome you when you pull in the drive of this gorgeous home! Prepare to be Wowed when you step inside. The main living, the kitchen, living, dining room area are the center of this home. Plenty of room for the buyer who likes to cook, granite countertops, lots of cabinet space, even a cozy office nook! From your dining table the view through the sliding glass door is of the large deck and beyond to the carefully landscaped backyard! Enjoy relaxing in front of the gas fireplace in living room. At one end of the living room is your sunroom, start or end your day any season of the year as it does have heat! At one end of the home are 2 bedrooms with a full bath. at the other is your private getaway, twin closets for plenty of storage, a welcoming 3 quarter bath and dual sink vanity. Now let's check out the lower level. Starting at the beginning, a large area greets you, there is a guest room, room for a nursery, a 3/4 bath, and a media room, all that and a few different storage area s too! Got toys? This home is for you, an attached 2 car garage, a 1 car detached garage, another storage shed for the trike, or small car, a garden equipment shed and a potting shed. Cooler nights you can gather round the fire pit out back in your very private backyard. Sitting on 2 acres of level land, the forest provides you a private oasis. All this and you are minutes from the beach at Silver Lake, a short ride to Rt 16 and great dining. Travel 30 minutes or so up to all the shops and restaurants of North Conway. Toby heard there is invisible fencing, so this dog friendly house is sure to please everyone! Showings start at the Open House on the 20th! Sellers hope to close late August/September area.

Listed by Carol Gartland of Realty Leaders

$
$
%
$/month over payments
Federal 30-year interest rate: 6.66% last updated on Jul 30, 2026
* All Figures are estimates. Check with your bank or proposed mortgage company for actual interest rates.
This product uses the FRED® API but is not endorsed or certified by the Federal Reserve Bank of St. Louis.

Virtual TourSave FavoriteSchedule TourAsk A QuestionMore Details

3122 North Avenue Burlington VT 05408

Burlington, VT3122 North Avenue

Price$699,900

Est. Mortgage: $/month

MLS Number 5092709

  • Residential Single Family
  • Full Bath 1
  • Address 3122 North Avenue
  • Construction Existing
  • Bedrooms 2

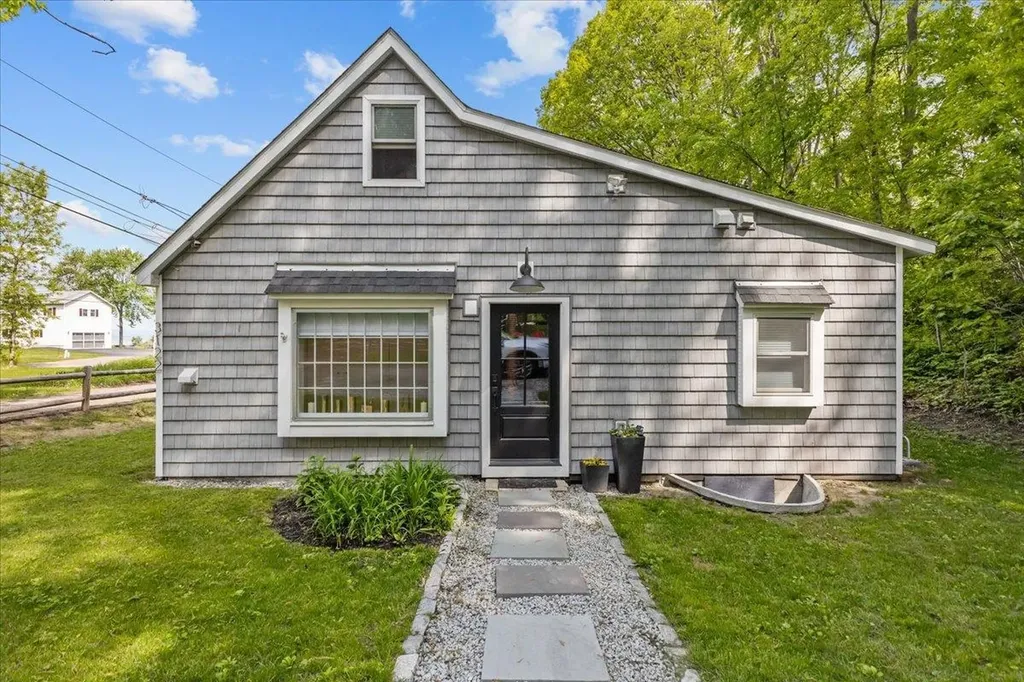
Completely rebuilt from the floor joists up, this exceptional New North End home offers the rare opportunity to own what is essentially a new home in one of Burlington's most desirable lakefront neighborhoods. Every major system and finish has been replaced or upgraded, including all new insulation throughout, new plumbing, new fixtures, a new HVAC system with central air conditioning, new 200-amp electrical service, new hardwood floors, and all new up/down blinds on every window. The thoughtfully redesigned open-concept floor plan blends timeless Vermont character with modern luxury, featuring custom shiplap walls, exposed timber beams, designer lighting, and a stunning new gas fireplace. At the center of the home is a completely redesigned chef's kitchen with custom cabinetry, stone countertops, farmhouse sink, marble backsplash, oversized island, gas range, and a full suite of appliances that are only one year old. Beautifully renovated bathrooms feature custom vanities, high-end tilework, premium fixtures, and radiant heated floors. A new second-floor bathroom was added as part of the renovation, creating a private upper-level retreat complete with vaulted shiplap ceilings, skylights, custom built-ins, and spa-like finishes. Outside, the charming cedar-shingle exterior and landscaped yard complement the home's extensive improvements, while an invisible dog fence provides added convenience for pet owners. Enjoy deeded lake access and direct proximity to the Burlington Bike Path, which runs just beyond the backyard, offering easy access to Lake Champlain, beaches, parks, and downtown Burlington. Rarely does a property combine the character of a classic Vermont home with the peace of mind, efficiency, and comfort of virtually new construction. This is truly a turnkey opportunity in an unbeatable Burlington location.

Listed by Robert Foley of Flat Fee Real Estate

$
$
%
$/month over payments
Federal 30-year interest rate: 6.66% last updated on Jul 30, 2026
* All Figures are estimates. Check with your bank or proposed mortgage company for actual interest rates.
This product uses the FRED® API but is not endorsed or certified by the Federal Reserve Bank of St. Louis.

Save FavoriteSchedule TourAsk A QuestionMore Details

119 Haverhill Road Windham NH 03087

Windham, NH119 Haverhill Road

Price$699,900

Est. Mortgage: $/month

MLS Number 5094288

  • Residential Single Family
  • Full Bath 2
  • Address 119 Haverhill Road
  • Construction Existing
  • Bedrooms 3

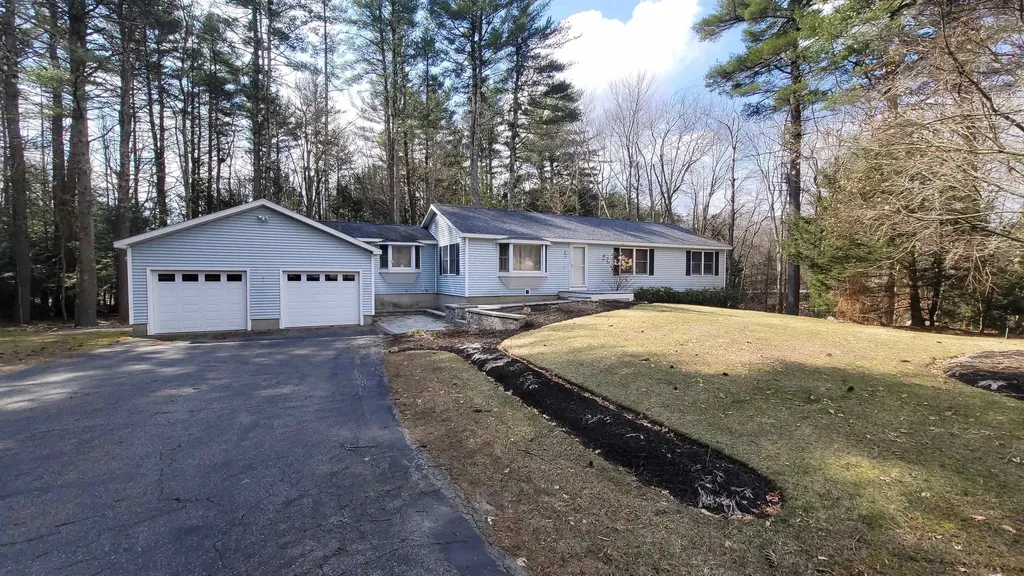
119 Haverhill Rd. This home features 3 beds, 2 baths, finished walkout basement, and 2-car attached garage. Entertain or just relax on your 30 foot Trex-Deck and enjoy the private, shady backyard. Granite countertops, hardwood floors, and new Andersen doors bring style to this large ranch. Newer Heating system is just few years old and new well. Set back from Route 111, this home is conveniently located minutes from your local amenities and I-93 for quick commutes. Located in the acclaimed Windham School District. Enjoy Deer Leap, Griffin Park, the Windham Rail Trail, and so much more in this thriving community.

Listed by Elias Gerjes of EJG Property Management,LLC

$
$
%
$/month over payments
Federal 30-year interest rate: 6.66% last updated on Jul 30, 2026
* All Figures are estimates. Check with your bank or proposed mortgage company for actual interest rates.
This product uses the FRED® API but is not endorsed or certified by the Federal Reserve Bank of St. Louis.

Virtual TourSave FavoriteSchedule TourAsk A QuestionMore Details

9 Stone Court Milford NH 03055

Milford, NH9 Stone Court

Price$699,900

Est. Mortgage: $/month

Pending

MLS Number 5098750

  • Residential Single Family
  • Full Bath 2
  • Address 9 Stone Court
  • Construction Existing
  • Bedrooms 4

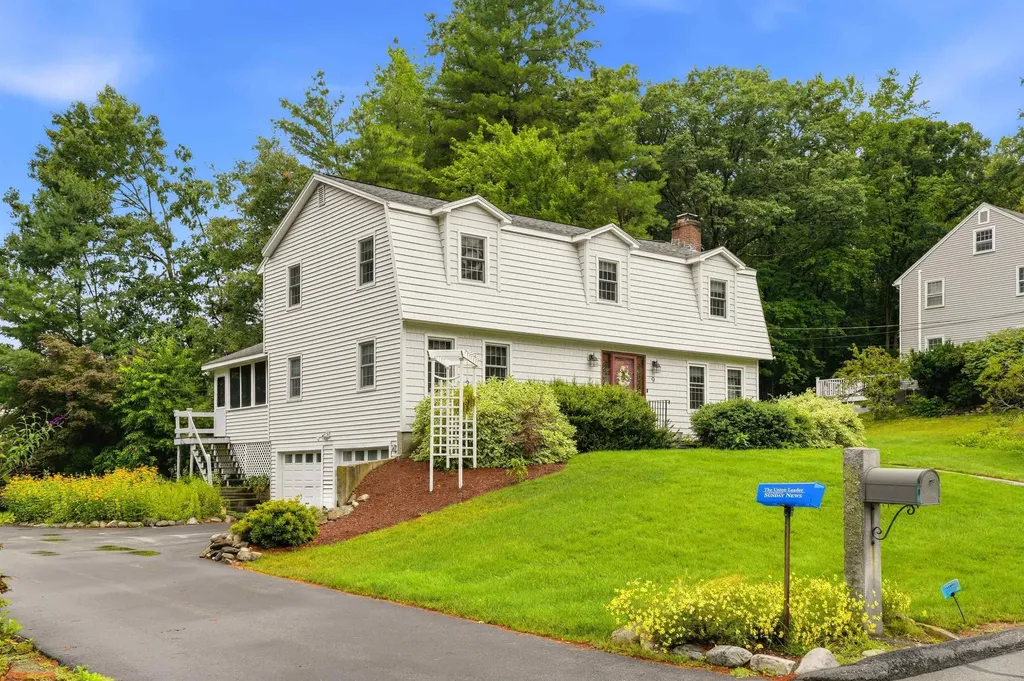
**Open House Canceled, seller has accepted an offer**Welcome home to this beautifully updated Colonial, ideally situated on a quiet culdesac in Milford. Built in 2004 and thoughtfully enhanced throughout, this home offers the perfect blend of modern updates, flexible living space, and timeless appeal. At the heart of the home is a stunning, newly renovated kitchen featuring quality cabinetry, quartz countertops, a spacious center island, and all-new stainless steel appliances perfect for everyday living and entertaining. The inviting first floor offers an oversized family room with soaring cathedral ceilings, a formal dining room, and a dedicated home office. Upstairs, the spacious primary suite features a walk-in closet and an updated en-suite bath with new flooring. Two additional bedrooms also showcase updated flooring, creating a fresh, cohesive feel throughout. The partially finished basement offers excellent potential for a media room, home gym, playroom, guest space, or additional office. Step outside to enjoy the charming farmer's porch, a fully fenced backyard, spacious deck, hot tub, and dedicated garden area. A two-car garage and generous additional parking provide room for multiple vehicles, recreational equipment, or even an RV. A fully paid-off solar energy system adds tremendous value with no lease or loan to assume. The current owners have reduced their average monthly electric costs from over $600 to under $20, providing outstanding long-term savings. Located close to shopping, restaurants, schools, and commuter routes, this beautifully updated home offers the perfect combination of style, comfort, and convenience. Don't miss your opportunity to make it yours!

Listed by Kayla Nault of New England Realty

$
$
%
$/month over payments
Federal 30-year interest rate: 6.66% last updated on Jul 30, 2026
* All Figures are estimates. Check with your bank or proposed mortgage company for actual interest rates.
This product uses the FRED® API but is not endorsed or certified by the Federal Reserve Bank of St. Louis.

Save FavoriteSchedule TourAsk A QuestionMore Details

22 Mackenna Way Errol NH 03579

Errol, NH22 Mackenna Way

Price$699,900

Est. Mortgage: $/month

MLS Number 5092650

  • Residential Single Family
  • Address 22 Mackenna Way
  • Construction Existing
  • Bedrooms 2
  • Bathroom 2

Discover the space, versatility, and North Country lifestyle offered at 22 MacKenna Way in Errol, NH. Set on approximately 15 acres, this exceptional property features direct access to the Umbagog Snowmobile Association's State Corridor 18 trail, which runs directly through the property, plus an ATV trailhead nearby. Perfect for outdoor enthusiasts, equestrian pursuits, hobby agriculture, or those seeking a private retreat with room to grow. The centerpiece is a substantial horse barn featuring seven oversized 12' x 12' x 12.5' stalls, a spacious 14' x 50' center aisle with hot and cold water, and a heated 12' x 12' tack room with a half bath. Above the barn is comfortable year-round living space with central air conditioning. More than 13 acres are fenced, including extensive electric fencing, providing ample room for horses, livestock, or recreation. Additional improvements include a 24' x 40' heated detached garage with its own 200-amp service and 12-foot lean-to, a 37' x 40' storage building, a 21' x 40' propane-heated greenhouse, a 16' x 44' pole barn, and a 17' x 8' livestock shelter with electricity. A portable backup generator adds peace of mind. The property is divided into three separate 5-acre lots, with all but 1.45 acres enrolled in Current Use. The upper lot offers an excellent potential building site with beautiful long-range views. Mature apple trees, a covered patio, and neighboring fields where bison, elk, and red deer are often seen create a truly unique setting. Whether you're looking for an equestrian property, private country estate, recreational getaway, or acreage with future development potential, 22 MacKenna Way offers an exceptional opportunity in the heart of New Hampshire's Great North Woods.

Listed by Mark Dickson of White Moose Realty

$
$
%
$/month over payments
Federal 30-year interest rate: 6.66% last updated on Jul 30, 2026
* All Figures are estimates. Check with your bank or proposed mortgage company for actual interest rates.
This product uses the FRED® API but is not endorsed or certified by the Federal Reserve Bank of St. Louis.

Virtual TourSave FavoriteSchedule TourAsk A QuestionMore Details

50 Edinburgh Drive Bedford NH 03110

Bedford, NH50 Edinburgh Drive

Price$699,900

Est. Mortgage: $/month

Pending

MLS Number 5084790

  • Residential Single Family
  • Full Bath 1
  • Address 50 Edinburgh Drive
  • Construction Existing
  • Bedrooms 4

Pride of ownership is evident throughout this beautifully maintained 4-5-bedroom Bedford home, thoughtfully designed to offer exceptional flexibility for today's lifestyle needs. Ideal for multi-generational living, the spacious layout balances comfort, privacy, and functionality while offering serene, wooded surroundings and inviting indoor-outdoor living spaces. The main living area is anchored by a beautiful brick hearth with woodstove, adding warmth, charm, and timeless character to the home. Flexible living spaces throughout are ideal for guests, home offices, recreation, or additional bedrooms. The oversized one-car under garage offers exceptional versatility with approximately 20x26 dimensions- large enough to comfortably accommodate larger vehicles while still providing ample worship, hobby, or storage space. Extensive recent improvements add tremendous value and peace of mind, including a GAF Lifetime Timberline HDZ architectural roof with Velux skylights, Trex Select composite deck with copper flashing, updated gutters, whole-house water filtration system, generator hookup with interlock kit, new bedroom flooring, resurfaced kitchen cabinetry, updated bath fixtures, and numerous additional updates throughout the property. Convenient bedroom-level laundry and thoughtfully maintained systems enhance everyday living. A rare opportunity to own a meticulously updated home in one of Bedford's most desirable locations.

Listed by Beth Decato of Keller Williams Realty-Metropolitan

$
$
%
$/month over payments
Federal 30-year interest rate: 6.66% last updated on Jul 30, 2026
* All Figures are estimates. Check with your bank or proposed mortgage company for actual interest rates.
This product uses the FRED® API but is not endorsed or certified by the Federal Reserve Bank of St. Louis.

Virtual TourSave FavoriteSchedule TourAsk A QuestionMore Details

9 Whitman Road Nashua NH 03062

Nashua, NH9 Whitman Road

Price$699,900

Est. Mortgage: $/month

MLS Number 5098829

  • Residential Single Family
  • Full Bath 1
  • Address 9 Whitman Road
  • Construction Existing
  • Bedrooms 4

Welcome to 9 Whitman Road, a beautifully updated home nestled in one of South Nashua's most sought-after neighborhoods within the highly regarded Bicentennial School District. Thoughtfully maintained and tastefully upgraded, this home offers the perfect blend of style, comfort, and convenience. The heart of the home is the stunning kitchen featuring updated gray cabinetry, gleaming granite countertops, stainless steel appliances, and rich cherry hardwood flooring. The Cherry hardwood continues up the staircase and throughout the entire second floor. A convenient first-floor laundry room adds everyday practicality, while the inviting screened porch provides the perfect space to enjoy your morning coffee or unwind on warm summer evenings. Outside, the home has attractive vinyl cedar shake siding, complemented by impressive granite front steps and a beautifully crafted walkway that create exceptional curb appeal from the moment you arrive. Ideally located just minutes from Exit 1 and Route 3, commuting is a breeze while shopping, dining, and entertainment are right at your fingertips. Enjoy nearby favorites including Pheasant Lane Mall, Whole Foods, Trader Joe's, Market Basket, and an abundance of restaurants, coffee shops, and local conveniences. Outdoor enthusiasts will appreciate the nearby Mine Falls Park, offering miles of scenic walking and biking trails. This is an exceptional opportunity to own a move-in ready home in one of Nashua's most desirable neighborhoods, combining tasteful updates, timeless finishes, and an unbeatable location. Open house on Saturday 2-4 or set up a private showing

Listed by Barry Warhola of Monument Realty

$
$
%
$/month over payments
Federal 30-year interest rate: 6.66% last updated on Jul 30, 2026
* All Figures are estimates. Check with your bank or proposed mortgage company for actual interest rates.
This product uses the FRED® API but is not endorsed or certified by the Federal Reserve Bank of St. Louis.

Virtual TourSave FavoriteSchedule TourAsk A QuestionMore Details

Broker Reciprocity 

Copyright 2026 PrimeMLS, Inc. All rights reserved. This information is deemed reliable, but not guaranteed. The data relating to real estate displayed on this display comes in part from the IDX Program of PrimeMLS. The information being provided is for consumers’ personal, non-commercial use and may not be used for any purpose other than to identify prospective properties consumers may be interested in purchasing. Data last updated August 7, 2026 9:23 PM UTC