SIGN UP or LOG IN 's Account

Log in to see your saved listings or edit your searches:

No account? Sign up now to save searches, listings, and get tailored listing notifications. It's free, opt-out anytime.

Find Your New Home

Sign Up Today!

Get fresh listings via email, save your favorite listings, match with similar properties, and unlock additional property info.

Create Your Account

Do not fill in this field:

Already have an account? Log in

and narrow your search. If you have fewer than 200 results, you can save your search.

Andover VT Single Family Real Estate

r=2917-2928
3 Fairway Drive Greenland NH 03840

Greenland, NH3 Fairway Drive

Price$699,900

Est. Mortgage: $/month

Active With Contract

MLS Number 5095467

  • Residential Single Family
  • Full Bath 2
  • Address 3 Fairway Drive
  • Construction Existing
  • Bedrooms 4

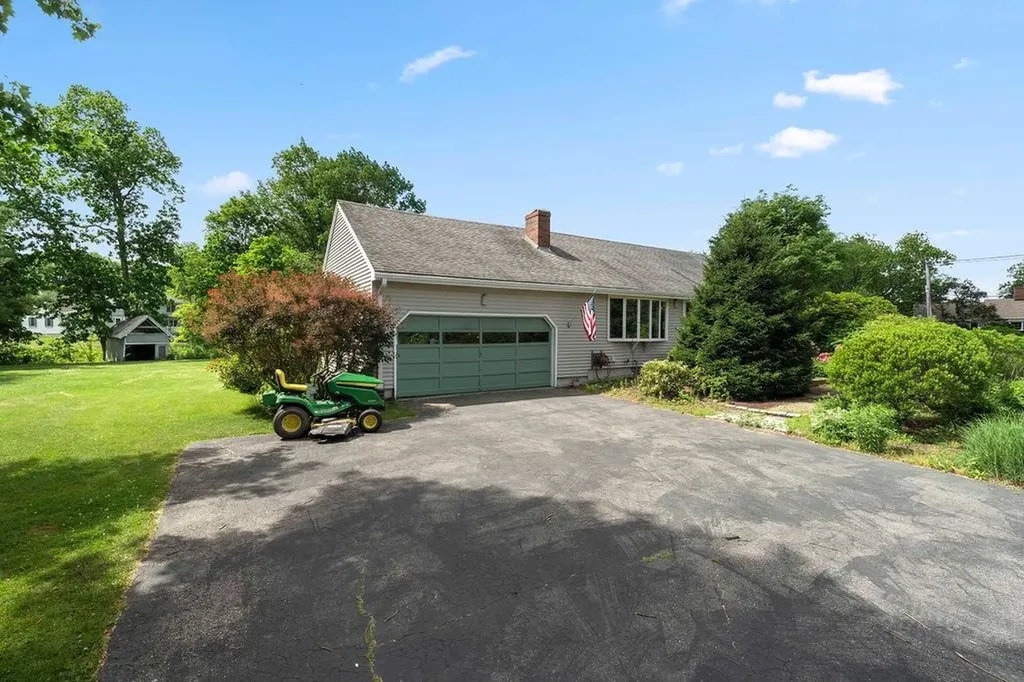
Rare Opportunity on Fairway drive! Pristine Custom built Home Abutting Portsmouth Country Club Offered for the first time since it was custom-built, this exceptionally well-maintained home on Fairway Drive is ready for its next chapter. Tucked away on an exclusive dead-end road where several properties abut the prestigious Portsmouth Country Club, this close-to-an-acre lot offers unmatched privacy, pristine landscaping, and seamless access to all major Seacoast commuter routes. Step inside to discover incredible craftsmanship, headlined by beautiful, gleaming hardwood floors and exquisite, custom paneled Peruvian wood doors throughout the entire home. The heart of the home features a spacious kitchen centered around a massive island- absolutely perfect for meal prep, casual dining, and entertaining. The thoughtful layout includes four spacious bedrooms and two bathrooms. Escape to the expansive primary suite, boasting dramatic cathedral ceilings, a private en-suite bath, and direct access to the outdoor oasis. Step through the kitchen or primary bedroom doors onto a massive back deck overlooking your private backyard paradise, complete with a sparkling inground pool. Equipped with modern efficiencies like solar panels for incredibly low electric bills, upgraded 200-amp electrical service, and efficient forced hot water heat, this Seacoast gem perfectly blends classic mid-century durability with modern comfort. Don't miss your chance to own a piece of Greenland's most desirable neighborhood!

Listed by Michael Whitney and Buddy Dowd of KW Coastal and Lakes & Mountains Realty
$
$
%
$/month over payments
Federal 30-year interest rate: 6.66% last updated on Jul 30, 2026
* All Figures are estimates. Check with your bank or proposed mortgage company for actual interest rates.
This product uses the FRED® API but is not endorsed or certified by the Federal Reserve Bank of St. Louis.

Save FavoriteSchedule TourAsk A QuestionMore Details

527 Ocean Boulevard Hampton NH 03842-3701

Hampton, NH527 Ocean Boulevard

Price$699,900

Est. Mortgage: $/month

MLS Number 5095355

  • Residential Single Family
  • Full Bath 1
  • Address 527 Ocean Boulevard
  • Construction Existing
  • Bedrooms 2

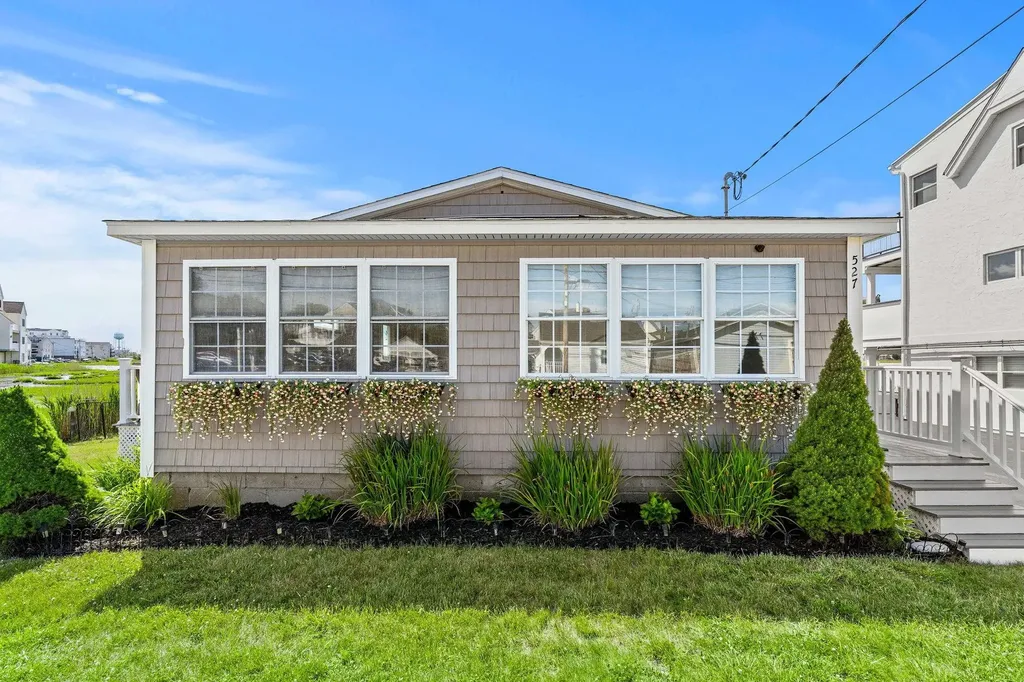
Enjoy the best of Hampton's coastal lifestyle from this beautifully renovated single-level home ideally located between North Beach and Hampton. This turnkey property features an open-concept layout with a stunning kitchen, spacious living and dining areas, hardwood floors, and abundant natural light. Step outside to a large deck overlooking the salt marsh, where spectacular sunset views create the perfect backdrop for relaxing or entertaining. Offered fully furnished, the home includes two bedrooms, a full bath, laundry, a generous mudroom, and three + off-street parking spaces. Whether you're seeking a year-round residence, vacation getaway, or investment opportunity, this move-in-ready property offers incredible rental opportunity with an unbeatable location just moments from beaches, restaurants, entertainment, and Hampton's iconic boardwalk. Property is occupied, DO NOT walk on property. Be sure to check out the Virtual Tour Video

Listed by Shevaun Bayley of Gibson Sotheby's International Realty

$
$
%
$/month over payments
Federal 30-year interest rate: 6.66% last updated on Jul 30, 2026
* All Figures are estimates. Check with your bank or proposed mortgage company for actual interest rates.
This product uses the FRED® API but is not endorsed or certified by the Federal Reserve Bank of St. Louis.

Virtual TourSave FavoriteSchedule TourAsk A QuestionMore Details

267 Old Turnpike Road Mason NH 03048

Mason, NH267 Old Turnpike Road

Price$699,900

Est. Mortgage: $/month

Active With Contract

MLS Number 5091867

  • Residential Single Family
  • Full Bath 1
  • Construction Existing
  • Bedrooms 2
  • Bathroom 2

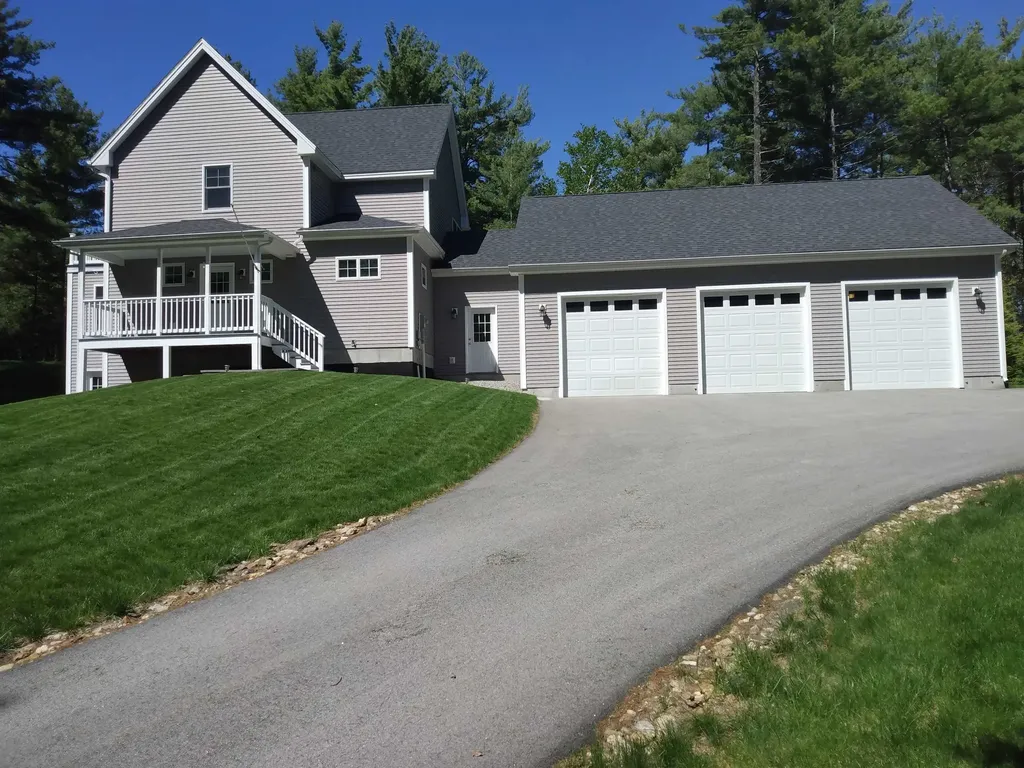
Newly constructed 2019 home that has been well maintained and needs nothing, it's super clean and move-in ready. There are many amenities included for comfort and peace of mind. Energy efficient spray foam insulated exterior walls, fully automatic 12 kW generator, HVAC humidifier and dehumidifier, on demand tankless water heater, peninsula gas fireplace, granite countertops throughout, oversized 3 car garage and finished walk-out basement with French style doors. It is a well located, beautiful, wooded lot complete with spacious yard and private trail.

Listed by Derek Greene of Derek Greene

$
$
%
$/month over payments
Federal 30-year interest rate: 6.66% last updated on Jul 30, 2026
* All Figures are estimates. Check with your bank or proposed mortgage company for actual interest rates.
This product uses the FRED® API but is not endorsed or certified by the Federal Reserve Bank of St. Louis.

Save FavoriteSchedule TourAsk A QuestionMore Details

5 Sleeper Lane Sandown NH 03873

Sandown, NH5 Sleeper Lane

Price$699,900

Est. Mortgage: $/month

Pending

MLS Number 5086686

  • Residential Single Family
  • Full Bath 2
  • Address 5 Sleeper Lane
  • Construction Existing
  • Bedrooms 3

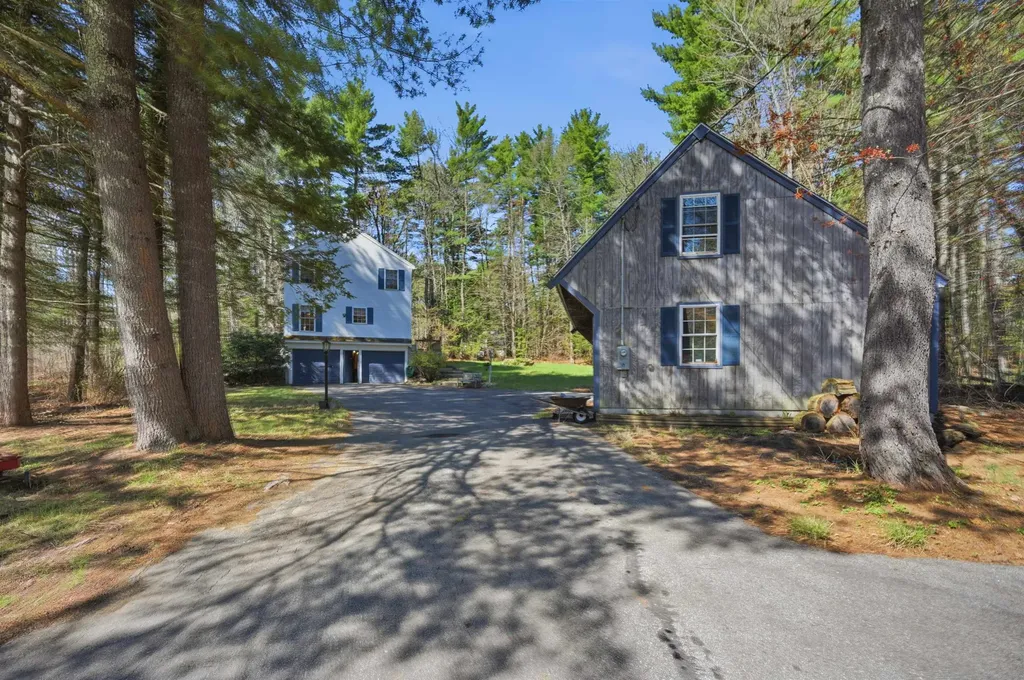
Accepting backup offers on this charming beautifully maintained colonial with 20x36 Carriage house with loft. Set on a quiet spacious 1.74 acre corner lot on cul-de-sac with plenty of privacy. Spacious first floor offers large kitchen with plenty of oak cabinets, stainless steel appliances, 2 ceiling fans, pantry, and casting wood burning stove for those cool evenings. Large dining area w/built in China cabinet. Walk through the beveled glass French doors to the sundrenched 24x22 family room which offers cathedral ceilings, gas fireplace, 2 large palladium windows, white maple hardwood floors, and French doors leading to the 12x30 deck. Den and half bath with laundry finish off the first floor. 2nd floor offers beautiful white maple hardwood floors, 2 bedrooms, full main bath, primary bedroom with ensuite. Lower level has finished heated and soundproof walkout 24x22 family room, 2 car garage under. 36x20 Carriage house w/workshop and loft a mechanics dream, motorcycle lift, heat and electric, could be made horse friendly. Open House Sun 6/28 12-2pm

Listed by Dawn Marie Comeau of Sue Padden Real Estate LLC

$
$
%
$/month over payments
Federal 30-year interest rate: 6.66% last updated on Jul 30, 2026
* All Figures are estimates. Check with your bank or proposed mortgage company for actual interest rates.
This product uses the FRED® API but is not endorsed or certified by the Federal Reserve Bank of St. Louis.

Virtual TourSave FavoriteSchedule TourAsk A QuestionMore Details

50 Great Hill Road Newmarket NH 03857

Newmarket, NH50 Great Hill Road

Price$699,900

Est. Mortgage: $/month

MLS Number 5095341

  • Residential Single Family
  • Full Bath 1
  • Address 50 Great Hill Road
  • Construction Existing
  • Bedrooms 5

Nearly BRAND NEW and move-in ready PLUS a $5,000 credit at closing for closing cost! This exceptional property delivers exactly what today's buyers are searching for-modern finishes, flexible living space, and income potential. Major bonus is the approved Accessory Dwelling Unit (ADU), offering its own private entrance, separate laundry, and a ¾ bath. Whether you're looking for rental income, multigenerational living, guest accommodations, or a home office setup, this versatile space creates endless possibilities. The main home features a stunning brand-new kitchen with granite countertops, new cabinetry, and all-new appliances. Enjoy three spacious bedrooms, updated baths, convenient first-floor laundry, and a private patio perfect for relaxing or entertaining. Ideally located just minutes from the Seacoast, Downtown Portsmouth, and UNH, you'll enjoy easy access to beaches, dining, shopping, and commuter routes. Live comfortably in the beautifully renovated main home while generating income from the approved ADU to help offset your mortgage. A rare turnkey opportunity that combines lifestyle, location, and investment potential all in one property.

Listed by Amie Ceder-Bracey of Realty One Group Reliant

$
$
%
$/month over payments
Federal 30-year interest rate: 6.66% last updated on Jul 30, 2026
* All Figures are estimates. Check with your bank or proposed mortgage company for actual interest rates.
This product uses the FRED® API but is not endorsed or certified by the Federal Reserve Bank of St. Louis.

Save FavoriteSchedule TourAsk A QuestionMore Details

2171 Duck Pond Road Barton VT 05822

Barton, VT2171 Duck Pond Road

Price$699,900

Est. Mortgage: $/month

MLS Number 5081922

  • Residential Single Family
  • Full Bath 1
  • Address 2171 Duck Pond Road
  • Construction Existing
  • Bedrooms 5

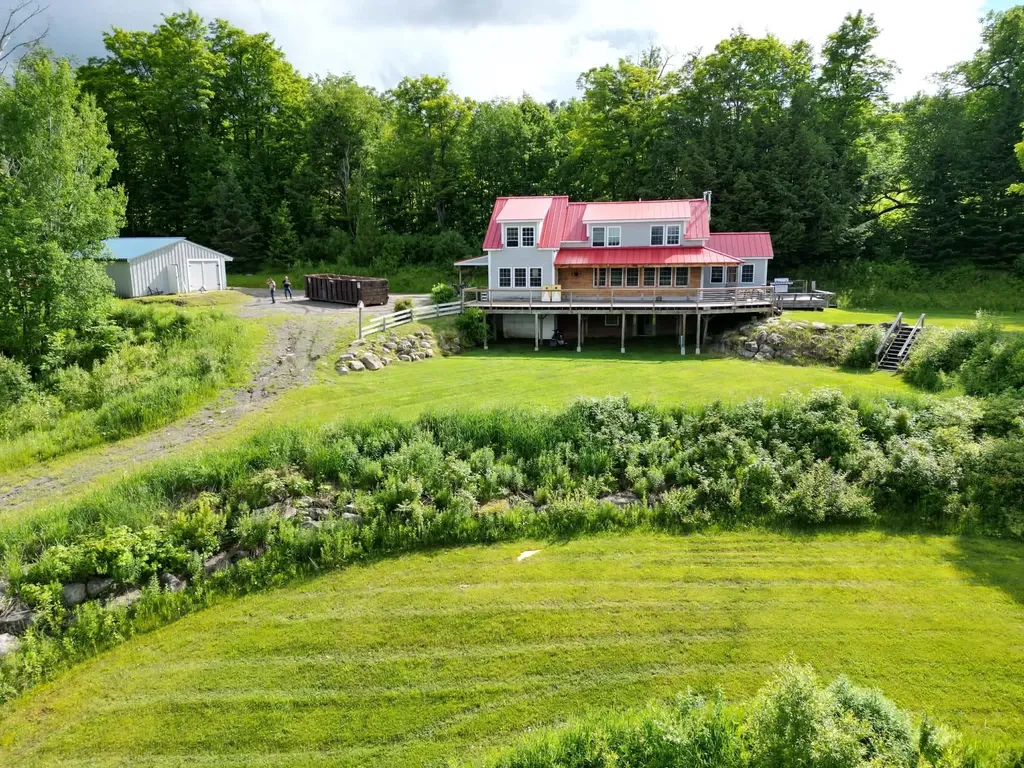
Located on a quiet country road, this property offers 36 acres in a peaceful setting surrounded by the natural beauty the Northeast Kingdom is known for. This property provides an excellent opportunity for buyers seeking privacy, a rural lifestyle, or a Vermont getaway. Conveniently situated within reach of local amenities while still offering a sense of seclusion, this is a property worth exploring. Enjoy stunning views of Crystal Lake from this spacious 5 bedroom, 2 bath home set on scenic Duck Pond Road in Barton. Warm and inviting, the home features an open kitchen with island, accented by beautiful natural pine woodwork that adds classic Vermont character throughout. Owner financing available. A walk out basement offers excellent additional space and flexibility, while the garage with dedicated workspace is ideal for hobbies, projects, or storage. Outdoors, the property includes a private pond, enhancing the peaceful setting and natural surroundings. This property offers a rare combination of views, space, and functionality in the heart of the Northeast Kingdom - perfect as a primary residence, retreat, or multi use home.

Listed by Jeff Cota of Rowell Realty LLC

$
$
%
$/month over payments
Federal 30-year interest rate: 6.66% last updated on Jul 30, 2026
* All Figures are estimates. Check with your bank or proposed mortgage company for actual interest rates.
This product uses the FRED® API but is not endorsed or certified by the Federal Reserve Bank of St. Louis.

Save FavoriteSchedule TourAsk A QuestionMore Details

60 Wheelers Cove Antrim NH 03440

Antrim, NH60 Wheelers Cove

Price$699,900

Est. Mortgage: $/month

Active With Contract

MLS Number 5097631

  • Residential Single Family
  • Address 60 Wheelers Cove
  • Construction Existing
  • Bedrooms 3
  • Bathroom 2

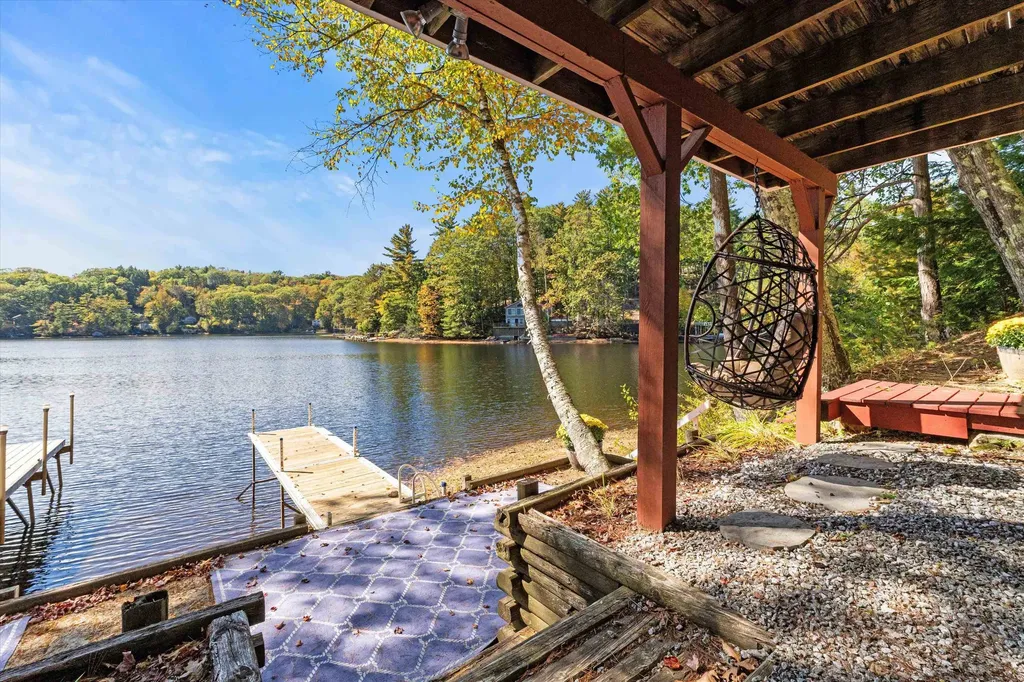
Experience the ultimate lakefront lifestyle with this beautifully updated 3-bedroom, 2-bath home set directly on the shores of Franklin Pierce Lake. Featuring two private docks, this property offers exceptional flexibility for boating, jet skis, kayaking, or simply enjoying uninterrupted waterfront views. Inside, a bright, open-concept layout showcases thoughtful updates throughout. The kitchen flows seamlessly into the living area, where expansive lakeside windows and direct access to the deck create a perfect blend of indoor comfort and outdoor living. Whether entertaining or unwinding, every space is designed to capture the beauty of the water. The generously sized bedrooms and updated baths provide both comfort and style, making this home ideal as a primary residence, vacation escape, or investment opportunity. Perfectly located just 15 minutes to Pats Peak, you'll enjoy year-round recreation from summer boating and swimming to winter skiing and cozy lakeside retreats. Nearby dining, shopping, and hiking complete the lifestyle. Move-in ready and rarely available with two docks, this is a standout opportunity to own a true four-season waterfront property.

Listed by Chelsea Leveille of Keller Williams Realty-Metropolitan

$
$
%
$/month over payments
Federal 30-year interest rate: 6.66% last updated on Jul 30, 2026
* All Figures are estimates. Check with your bank or proposed mortgage company for actual interest rates.
This product uses the FRED® API but is not endorsed or certified by the Federal Reserve Bank of St. Louis.

Save FavoriteSchedule TourAsk A QuestionMore Details

18 Manchester Street Nashua NH 03064-2110

Nashua, NH18 Manchester Street

Price$699,900

Est. Mortgage: $/month

Active With Contract

MLS Number 5084189

  • Residential Single Family
  • Full Bath 2
  • Address 18 Manchester Street
  • Construction Existing
  • Bedrooms 5

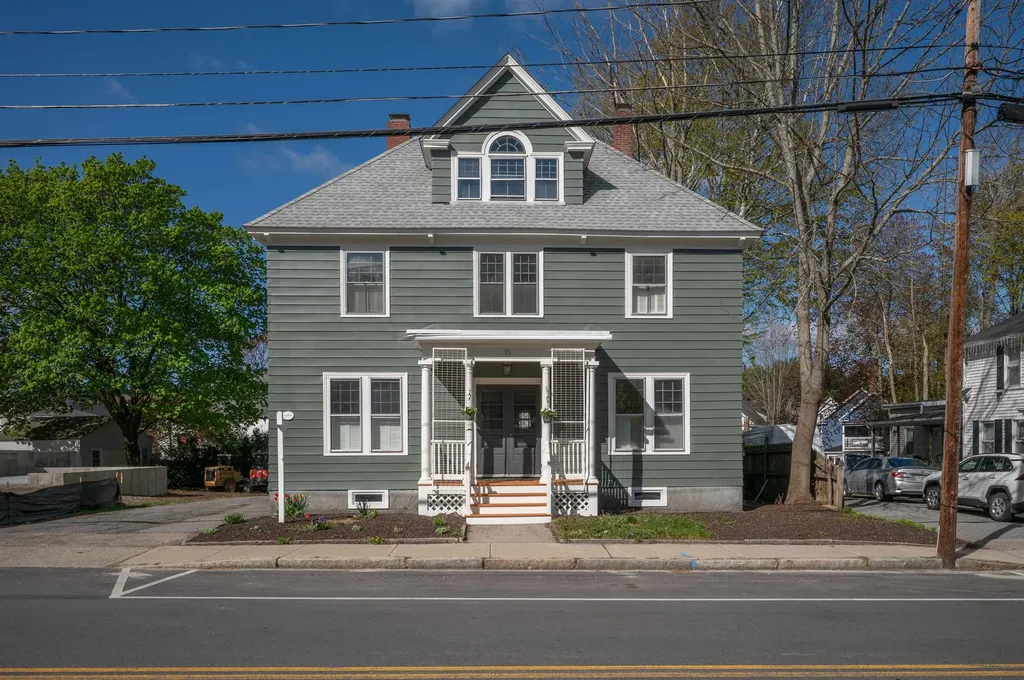
Welcome to this beautifully restored 5-bedroom, 3-bath Colonial residence in the heart of Nashua's Historic District. Lovingly preserved and thoughtfully renovated, this home seamlessly blends antique charm alongside modern upgrades. The reconfigured kitchen now boasts an 8 foot island, 2 full pantries, a cozy dining nook, and updated appliances and countertops. A newly added primary bedroom includes a luxurious en-suite bath with a walk-in shower. Both additional bathrooms have also been refinished, and a laundry room has been conveniently added to the second floor. While much of this home has been remodeled, it retains its historic character through period design choices, as well as features such as French doors, a fireplace with original tiles, built-in cabinetry and classic architectural moldings and trim. Relax on two outdoor porches and enjoy ample parking with a long paved driveway and detached 2-car garage. The walk-up attic offers endless possibilities for expansion or storage. Own a piece of history just steps from downtown Nashua's shops, dining and amenities. Owner is a licensed Real Estate Agent

Listed by Randy Medeiros of EXP Realty

$
$
%
$/month over payments
Federal 30-year interest rate: 6.66% last updated on Jul 30, 2026
* All Figures are estimates. Check with your bank or proposed mortgage company for actual interest rates.
This product uses the FRED® API but is not endorsed or certified by the Federal Reserve Bank of St. Louis.

Virtual TourSave FavoriteSchedule TourAsk A QuestionMore Details

10 Colonial Circle Hampton NH 03842

Hampton, NH10 Colonial Circle

Price$699,900

Est. Mortgage: $/month

Pending

MLS Number 5096761

  • Residential Single Family
  • Full Bath 1
  • Address 10 Colonial Circle
  • Construction Existing
  • Bedrooms 3

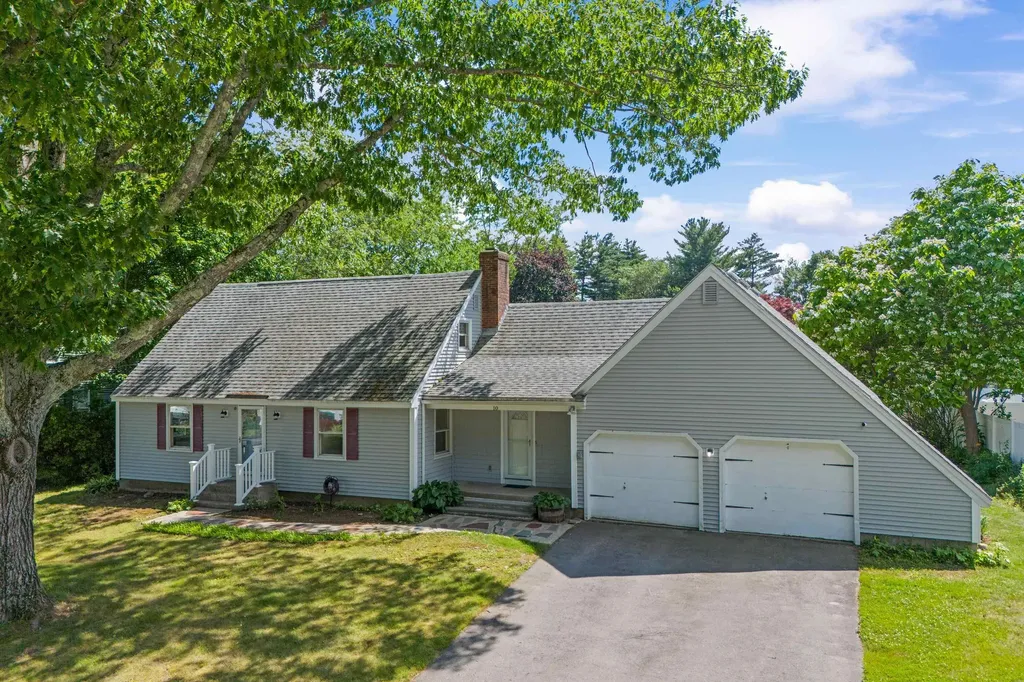
Don't miss out on this Fantastic 3 bedroom 2 bath dormered cape set in the highly desirable Glen Hill neighborhood of Hampton. Offering over 1800 square feet of living space, this home features a comfortable layout with the ability for first floor living as there is a 3/4 bath and bedroom on main floor. Upstairs has 2 additional bedrooms, a full bath and a bonus room with a huge storage closet. The spacious backyard is ideal for summer cookouts, gardening, outdoor play, or simply enjoying the coastal New Hampshire lifestyle. A 2car garage with storage room above adds excellent convenience. Enjoy large basement with expansion and hobby area potential. Amazing location provides easy access to area beaches, downtown, schools, shopping, dining, major commuting routes, Portsmouth, Boston and Portland. Whether you are looking for a year round residence or a coastal retreat this home offers comfort, convenience and classic New England appeal. Open House Saturday June 27th from 10 am to 12 pm.

Listed by Tracey Boies of BHG Masiello Hampton

$
$
%
$/month over payments
Federal 30-year interest rate: 6.66% last updated on Jul 30, 2026
* All Figures are estimates. Check with your bank or proposed mortgage company for actual interest rates.
This product uses the FRED® API but is not endorsed or certified by the Federal Reserve Bank of St. Louis.

Virtual TourSave FavoriteSchedule TourAsk A QuestionMore Details

31 N Shore Road Derry NH 03038

Derry, NH31 N Shore Road

Price$699,900

Est. Mortgage: $/month

Pending

MLS Number 5100214

  • Residential Single Family
  • Full Bath 1
  • Address 31 N Shore Road
  • Construction Existing
  • Bedrooms 2

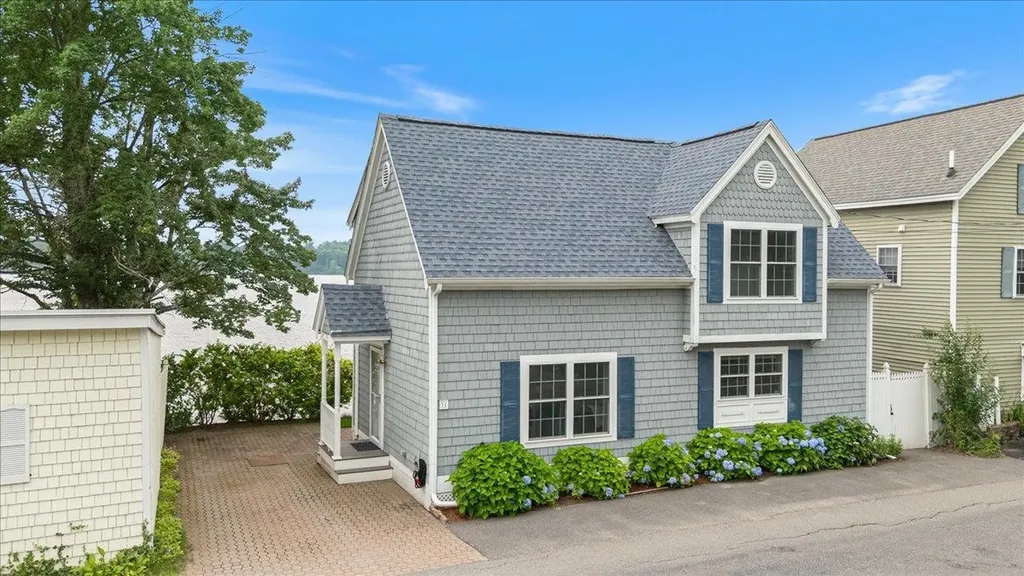
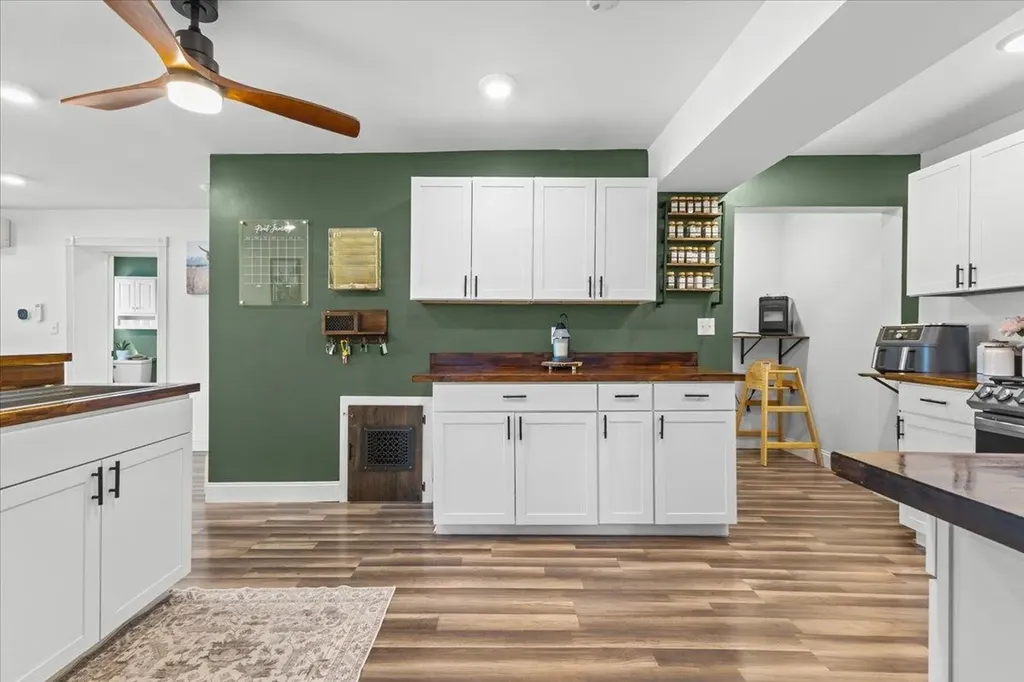
Welcome to this beautifully updated 2-bedroom home nestled in the sought-after Beaver Lake community in Derry, NH. Thoughtfully renovated with modern finishes while maintaining its inviting charm, this move-in-ready property offers the perfect blend of comfort and lakeside living. Whether you're looking for a year-round residence or a weekend retreat, you'll love the unbeatable location, where every season brings something to enjoy. Spend summers kayaking, swimming, fishing, or boating, then embrace winter with ice skating, ice fishing, and other cold-weather activities right in your neighborhood. Beaver Lake is known for its vibrant four-season recreation, making this home an ideal escape any time of year. With its stylish updates, cozy layout, and access to one of Southern New Hampshire's most desirable lake communities, this home is a rare opportunity to enjoy the lake lifestyle year-round.

Listed by Marylou Buckley and Nicole Buckley of BHHS Verani Salem

$
$
%
$/month over payments
Federal 30-year interest rate: 6.66% last updated on Jul 30, 2026
* All Figures are estimates. Check with your bank or proposed mortgage company for actual interest rates.
This product uses the FRED® API but is not endorsed or certified by the Federal Reserve Bank of St. Louis.

Virtual TourSave FavoriteSchedule TourAsk A QuestionMore Details

2 Wildwood Drive Brookline NH 03033

Brookline, NH2 Wildwood Drive

Price$699,900

Est. Mortgage: $/month

Active With Contract

MLS Number 5088860

  • Residential Single Family
  • Full Bath 2
  • Address 2 Wildwood Drive
  • Construction Existing
  • Bedrooms 4

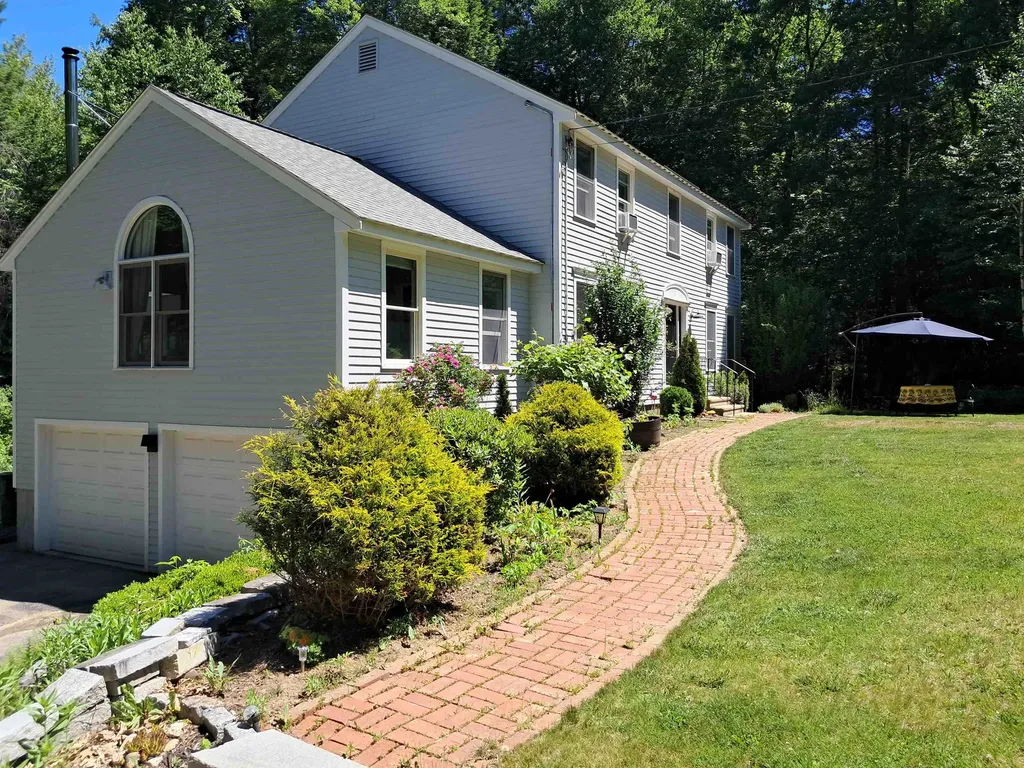
PRICE REDUCTION....The best value in Brookline. You'll fall in love the minute you step into this exceptional Colonial, privately situated on just under five acres of beautiful land. The gourmet kitchen features granite countertops, stainless steel appliances, a center island, and abundant built-in storage cabinetry, all opening seamlessly to the dining room and family room. The sun-filled family room showcases a cathedral ceiling, a wood stove, and an expansive round-top mullion window, creating a warm and inviting atmosphere. The open-concept floor plan is perfect for both everyday living and entertaining. A home office/den and half bath complete the main level. Upstairs, the spacious primary suite impresses with a cathedral ceiling, walk-in closet, and private bath. Three additional bedrooms, a second full bath, and laundry hookups complete the second floor. The partially finished lower level offers flexible additional living space, ideal for a home theater, gym, or recreation room, along with a partial kitchenette. One of the home's most relaxing features is the screened-in porch overlooking the peaceful wooded backyard. The trampoline and swing set are included for everyone's enjoyment. Recent updates include a new direct entry from the kitchen to the dining room, asphalt shingle roof (2020), ENERGY SAVING SOLAR PANELS (completely paid off. Currently NO electric bills from March to October), kitchen stove (2026), propane water tank plus an under sink RO water filtration system (2024), whole house generator hook-up (2023), Jotul wood stove (2023), basement remodel (2024), among others. A short walk through the woods to the Andres Institute (a 140-acre mountainside outdoor sculpture park) and a 5-minute drive to the “resident only” Lake Potanipo. Part of the Award Winning Hollis/Brookline School System. Don't miss the opportunity to make this beautiful property your new home.

Listed by Meri Reid of BHHS Verani Nashua

$
$
%
$/month over payments
Federal 30-year interest rate: 6.66% last updated on Jul 30, 2026
* All Figures are estimates. Check with your bank or proposed mortgage company for actual interest rates.
This product uses the FRED® API but is not endorsed or certified by the Federal Reserve Bank of St. Louis.

Virtual TourSave FavoriteSchedule TourAsk A QuestionMore Details

1046 Hathaway Point Road St. Albans Town VT 05478

MLS Number 5096763

  • Residential Single Family
  • Full Bath 3
  • Construction Existing
  • Bedrooms 3
  • Bathroom 4

Embrace the beauty and tranquility of Vermont lake living in this beautifully remodeled 3 bedroom, 3.5 bath home located just across from Lake Champlain with convenient lake access steps from your door. Offering stunning water views, spectacular sunsets, and an effortless connection to the outdoors, this move-in-ready property is the perfect place to relax, entertain, and enjoy all that lakeside living offers. Thoughtfully renovated throughout, this home combines modern comfort with the charm of a true Vermont retreat. Spend summer evenings on the completely rebuilt deck taking in panoramic lake views or gather with friends under the covered pergola for outdoor dining and entertaining. The inviting open concept interior features durable laminate flooring, a cozy gas fireplace, and a warm, welcoming atmosphere designed for both everyday living and vacation enjoyment. The updated kitchen, featuring crisp white cabinetry, butcher block countertops, stainless steel appliances, and beautiful lake views that make every meal feel special. A thoughtfully designed mudroom entry provides the perfect space with built-in shelving, wainscoting, hooks, and storage for all your outdoor gear. The first floor bedroom suite offers comfort with a private bath, while the second level features two oversized bedrooms, generous closets, flexible space for guests or a home office, and two additional full baths. Perfect as a year-round residence, vacation getaway, or investment opportunity, this rare property invites you to create lasting memories just steps from the shores of Lake Champlain.

Listed by The Gardner Group of RE/MAX North Professionals

$
$
%
$/month over payments
Federal 30-year interest rate: 6.66% last updated on Jul 30, 2026
* All Figures are estimates. Check with your bank or proposed mortgage company for actual interest rates.
This product uses the FRED® API but is not endorsed or certified by the Federal Reserve Bank of St. Louis.

Virtual TourSave FavoriteSchedule TourAsk A QuestionMore Details

Broker Reciprocity 

Copyright 2026 PrimeMLS, Inc. All rights reserved. This information is deemed reliable, but not guaranteed. The data relating to real estate displayed on this display comes in part from the IDX Program of PrimeMLS. The information being provided is for consumers’ personal, non-commercial use and may not be used for any purpose other than to identify prospective properties consumers may be interested in purchasing. Data last updated August 7, 2026 10:38 PM UTC