
SIGN UP or LOG IN 's Account

Log in to see your saved listings or edit your searches:

No account? Sign up now to save searches, listings, and get tailored listing notifications. It's free, opt-out anytime.

Find Your New Home

Sign Up Today!

Get fresh listings via email, save your favorite listings, match with similar properties, and unlock additional property info.

Create Your Account

Do not fill in this field:

Already have an account? Log in

and narrow your search. If you have fewer than 200 results, you can save your search.

Andover VT Single Family Real Estate

r=2941-2952
21 Kristin Drive Derry NH 03038

Derry, NH21 Kristin Drive

Price$699,900

Est. Mortgage: $/month

Pending

MLS Number 5100803

  • Residential Single Family
  • Full Bath 1
  • Address 21 Kristin Drive
  • Construction Existing
  • Bedrooms 3

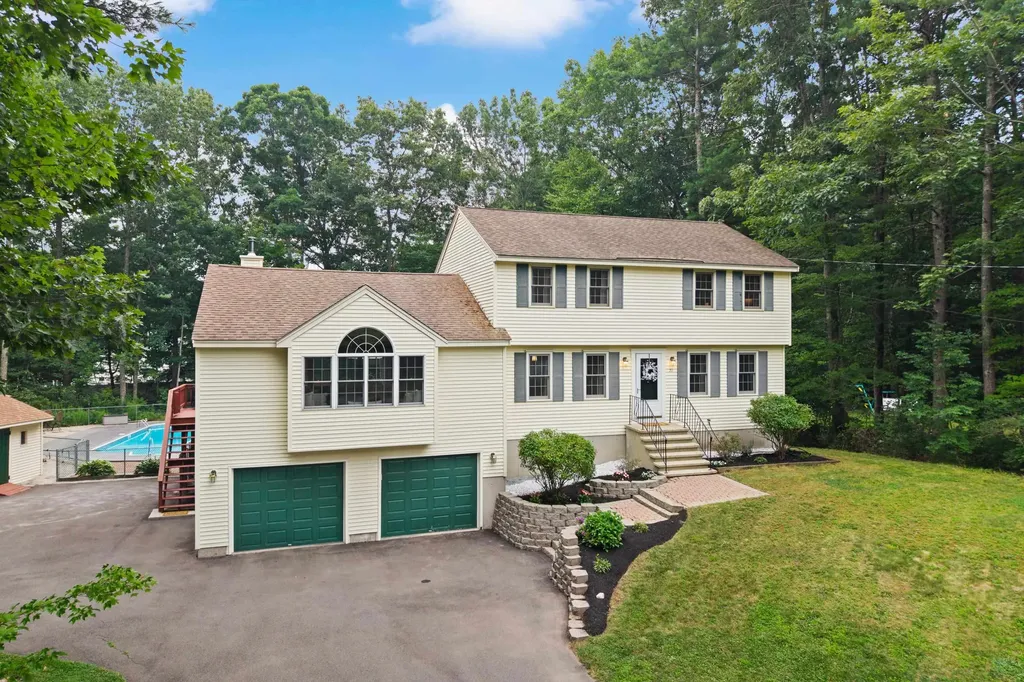
**Offer deadline - Monday, July 27 @ 5pm**Set on 1.59 acres, this Colonial offers a spacious layout with room for both everyday living and entertaining. The kitchen is both practical and inviting, offering plenty of cabinet space and a layout that connects seamlessly with the dining area. Multiple living areas offer flexibility, including a spacious family room, a separate front living room that could also serve as a home office or den, a half bath, and the convenience of first-floor laundry. Hardwood flooring and abundant natural light add warmth throughout the main level. Upstairs, the oversized primary bedroom offers plenty of space for a sitting area or reading nook. Two additional bedrooms and a renovated full bath complete the second floor. Outside, the backyard is designed for relaxing and entertaining with a large deck overlooking the fenced yard, in-ground pool, covered patio, raised garden beds, and storage shed. Additional features include a heated and partially finished basement with a game room, an oversized garage with workshop space, central air, and generator hookup. With generous living space inside and out, this home offers the flexibility to fit a variety of lifestyles while providing plenty of room to enjoy both indoors and out. Showings begin at the open house Saturday, 7/25 from 11-1.

Listed by Chris Pascoe of RE/MAX Synergy

$
$
%
$/month over payments
Federal 30-year interest rate: 6.66% last updated on Jul 30, 2026
* All Figures are estimates. Check with your bank or proposed mortgage company for actual interest rates.
This product uses the FRED® API but is not endorsed or certified by the Federal Reserve Bank of St. Louis.

Virtual TourSave FavoriteSchedule TourAsk A QuestionMore Details

30 Hickory Lane Moultonborough NH 03254

Moultonborough, NH30 Hickory Lane

Price$699,900

Est. Mortgage: $/month

MLS Number 5098533

  • Residential Single Family
  • Full Bath 2
  • Address 30 Hickory Lane
  • Construction Existing
  • Bedrooms 4

WELCOME TO BALMORAL and LOW TAX MOULTONBOROUGH! This well maintained, fully furnished, 4BR/2BTH Chalet style home is what you would call a home for everyone! Nice upgrades accompany the wonderful living and entertaining spaces throughout the 3 levels of living. As you approach this home, you will see all the wonderful landscaping and outdoor spaces this home features from the extra large deck, a balcony, and nice private patio area abutted by conservation land. On the inside, the large finished porch makes a great dining area just off a kitchen that has additional eat-in capacity. The main living room, just in from the large deck is loaded with charm and coziness. Included in this main level are 2 nice bedrooms and a full bath. The upper floor has 2 additional large bedrooms and another full bath. The lower, walk-out level has been finished to include a large game room area with a bar space all of which is warmed with a nice wood stove for breaking the chill during the colder months. Another sitting area with an intimate feel finishes this space. There is also a carport next to the house for storing your toys needed to enjoy the Lakes Region and the Balmoral association amenities like the clubhouse, tennis/pickle ball & basketball courts, playground, boat launch, and a sugar sand beach that is the envy of the Lakes Region. This home will delight you and all your guests with its great entertaining spaces through all 4 seasons on Lake Winnipesaukee. This is a great location to enjoy boating on the lake, hiking at the Castle in the Clouds, snowmobiling on site, and golfing at the nearby course. Local restaurants and shopping right around the corner. Showings to start at the Open House Sat. 7-11 from 10am to 12noon. See you in Balmoral!

Listed by Christopher Williams of Meredith Landing Real Estate LLC

$
$
%
$/month over payments
Federal 30-year interest rate: 6.66% last updated on Jul 30, 2026
* All Figures are estimates. Check with your bank or proposed mortgage company for actual interest rates.
This product uses the FRED® API but is not endorsed or certified by the Federal Reserve Bank of St. Louis.

Virtual TourSave FavoriteSchedule TourAsk A QuestionMore Details

14 Landing Way Rochester NH 03868

Rochester, NH14 Landing Way

Price$699,900

Est. Mortgage: $/month

Open House

MLS Number 5098498

  • Residential Single Family
  • Next Open House: Sat 08/8 10:00 am. to 1:00 pm.
  • Full Bath 1
  • Address 14 Landing Way
  • Construction New Construction

50% Sold Out! Copps Landing: Rochester's newest community of 23 single family homes. Copps Landing homes each feature a thoughtfully designed layout including three bedrooms, three baths, spacious bonus room/bedroom, home office, and two car garage. The living room is centered around a cozy gas fireplace, finished with hardwood flooring, and flows effortlessly into the open dining and kitchen space. Sparkling kitchens are complete with quartz countertops, white and wood tone cabinetry, island seating area with waterfall, stainless appliances, and walk-in pantry. A quant first floor study with glass sliding door makes for a perfect work from home space. The spacious second floor primary has two walk-in closets, and en-suite bath with double vanity, quartz countertops, and tile shower with glass enclosure. Two additional bedrooms, full bath, laundry, and large bonus room on this floor with endless possibilities or 4th bedroom. Two car garage, and full basements with plenty of space for storage or future expansion. Copps Landing are professionally landscaped, irrigated, and surrounded by wooded open space. A community trail with kayak storage racks provides access to the Salmon Falls rivers for the residents to enjoy!

Listed by Grant Parham of Green & Company

$
$
%
$/month over payments
Federal 30-year interest rate: 6.66% last updated on Jul 30, 2026
* All Figures are estimates. Check with your bank or proposed mortgage company for actual interest rates.
This product uses the FRED® API but is not endorsed or certified by the Federal Reserve Bank of St. Louis.

Virtual TourSave FavoriteSchedule TourAsk A QuestionMore Details

39 Whitcomb Hill Road Strafford VT 05070

Strafford, VT39 Whitcomb Hill Road

Price$699,900

Est. Mortgage: $/month

MLS Number 5091374

  • Residential Single Family
  • Full Bath 2
  • Construction Existing
  • Bedrooms 3
  • Bathroom 2

Set high above the rolling hills of South Strafford, this charming multi-level New Englander offers the perfect blend of privacy, character, and breathtaking Vermont beauty. Situated on 40.87 acres with sweeping mountain views, this three-bedroom, two-bath home invites you to slow down and embrace four-season living. A welcoming wraparound porch overlooks open meadows and mature trees, creating the ideal setting for morning coffee, evening sunsets, or gathering with friends after a day on the trails or slopes. Inside, warm wood floors, exposed beams, and abundant natural light create a cozy yet spacious atmosphere. The thoughtfully updated kitchen features custom cabinetry, open shelving, and a functional center island, while the inviting living room offers oversized windows framing the surrounding landscape. The home's multi-level layout provides comfortable separation of space, including serene bedrooms with peaceful woodland views and flexible work-from-home potential. Outside, a classic barn adds versatility for storage, hobbies, animals, or future creative use. Located in a wonderful community close to skiing, hiking trails, and a highly regarded school system, this property is ideal for those seeking a Vermont mountain retreat with privacy, charm, and year-round recreation. Whether you are searching for a full-time residence, country getaway, or homestead lifestyle property, this special offering captures the essence of Vermont living.

Listed by Kate Cassidy of Four Seasons Sotheby's Int'l Realty

$
$
%
$/month over payments
Federal 30-year interest rate: 6.66% last updated on Jul 30, 2026
* All Figures are estimates. Check with your bank or proposed mortgage company for actual interest rates.
This product uses the FRED® API but is not endorsed or certified by the Federal Reserve Bank of St. Louis.

Virtual TourSave FavoriteSchedule TourAsk A QuestionMore Details

43 Jackson Highlands Road Jackson NH 03846
Active With Contract

MLS Number 5102178

  • Residential Single Family
  • Full Bath 1
  • Construction Existing
  • Bedrooms 3
  • Bathroom 2

Turn off Jackson Highlands Road and the world quiets almost immediately. The trees part to reveal the quintessential cabin, with hand-hewn logs warmed by dappled light and a broad stone chimney rising through the canopy. It's the kind of arrival that tells you, before you've even parked, that you've found your getaway. Offered for the first time by its original owners, this fully furnished cabin is the kind people dream about coming home to in the mountains, the kind that's held multiple generations of summers and ski weekends. With one bedroom on each level, the home unfolds slowly, the way good cabins do. Step inside to an open, loft-style living area where log walls and beams rise to the peak, a gas heating stove anchors the room on a brick hearth, and oversized windows frame the trees on every side. Tucked beneath the eaves, the loft bedroom is pure log home charm... sloped log ceilings, pendant lights, built-ins and a mountain view. The kitchen keeps things charming and warm, with maple cabinetry, an elegant gas stove and a dining area made for lingering over coffee. Downstairs, a third bedroom and family room offer flexibility for family or friends, done up in classic ski-lodge style. A covered porch looks out through the trees toward Mount Washington, a view worth building your morning around. At ground level, a stacked stone wall leads to the yard, where log-stump seating surrounds a rock-lined fire pit, the natural gathering spot once the sun goes down. And an adjacent fire road offers some of the best out-your-door snowshoeing and hiking. A mile to Black Mountain for skiing and snowboarding, and Attitash, Cranmore, and Wildcat are all within 15 minutes. North Conway's shops and restaurants are just down the road. Jackson Village's Currier and Ives setting makes this corner of the Mount Washington Valley feel like it was built for a postcard, except here, it's just home. Showings begin at the Open House Saturday, August 1, 10:00 AM-1:00 PM.

Listed by Pamela Adami and Rick Adami of KW Coastal and Lakes & Mountains Realty/N Conway

$
$
%
$/month over payments
Federal 30-year interest rate: 6.66% last updated on Jul 30, 2026
* All Figures are estimates. Check with your bank or proposed mortgage company for actual interest rates.
This product uses the FRED® API but is not endorsed or certified by the Federal Reserve Bank of St. Louis.

Virtual TourSave FavoriteSchedule TourAsk A QuestionMore Details

95 Lakeshore Drive Gilmanton NH 03227

Gilmanton, NH95 Lakeshore Drive

Price$699,900

Est. Mortgage: $/month

Open House

MLS Number 5093893

  • Residential Single Family
  • Next Open House: Sun 08/9 11:00 am. to 1:00 pm.
  • Full Bath 1
  • Address 95 Lakeshore Drive
  • Construction Existing

Price Adjustment! Experience waterfront living at its best at 95 Lakeshore Drive in Gilmanton. Nestled along the shores of beautiful Shellcamp Pond, this spacious year round home offers the perfect blend of comfort, recreation, and scenic lakefront enjoyment. With approximately 2,100 square feet of living space, 2 bedrooms, and 2 baths, there's plenty of room for family and guests. The flexible floor plan features generous living areas ideal for entertaining, relaxing, or creating dedicated work-from-home space. An attached direct entry 2 car garage provides ample room for vehicles, recreational equipment, and storage. The walkout lower level offers easy access directly to the waterfront, creating the perfect space for guests, a recreation room, or simply transitioning from a day on the water back into the comfort of home. A workshop with a separate entrance offers additional space for hobbies, projects, or storage. Step outside and enjoy all the benefits of waterfront living-whether it's boating, kayaking, fishing, swimming, or simply taking in the tranquil water views. The expansive yard provides plenty of space for outdoor gatherings, lawn games, and summer barbecues, making it easy to create lasting memories with family and friends. Located in the welcoming town of Gilmanton, this home offers the charm of a small New Hampshire community while remaining conveniently close to local shopping, dining, and everyday amenities. Residents enjoy access to the Gilmanton School District (buyers should verify school assignments), as well as the many recreational opportunities throughout New Hampshire's Lakes Region. Hiking, snowmobiling, skiing, and year-round outdoor activities are all within easy reach. Whether you're looking for a year round residence, a vacation getaway, or an investment opportunity, 95 Lakeshore Drive delivers the lake lifestyle you've been dreaming of. Don't miss this rare opportunity to own your own piece of waterfront paradise on Shellcamp Pond.

Listed by June Vaillancourt and Alex Vaillancourt of Keller Williams Gateway Realty/Salem

$
$
%
$/month over payments
Federal 30-year interest rate: 6.66% last updated on Jul 30, 2026
* All Figures are estimates. Check with your bank or proposed mortgage company for actual interest rates.
This product uses the FRED® API but is not endorsed or certified by the Federal Reserve Bank of St. Louis.

Virtual TourSave FavoriteSchedule TourAsk A QuestionMore Details

204 Limac Circle Conway NH 03813

Conway, NH204 Limac Circle

Price$699,900

Est. Mortgage: $/month

Active With Contract

MLS Number 5102820

  • Residential Single Family
  • Full Bath 1
  • Address 204 Limac Circle
  • Construction Existing
  • Bedrooms 3

Welcome to The Summit-where before you even unpack your bags, this mountain retreat is already welcoming guests and generating income! Own a proven Airbnb investment already recognized as a Superhost, Guest Favorite and among Airbnb's Top 5% of Homes. Thoughtfully designed using proven short-term rental strategies, this fully TURNKEY 3-bedroom home with a loft is being offered exactly as guests know and love it. Every improvement, amenity and design choice was intentionally made to maximize guest satisfaction, five-star reviews and repeat bookings. Fresh interior paint, a brand-new stove and four energy-efficient mini-split systems provide year-round comfort, while every room is beautifully furnished and ready for immediate enjoyment. After a day exploring the Mount Washington Valley, guests can relax in the private hot tub beneath the covered pergola, gather around the outdoor living room, grill dinner on the patio, challenge friends to cornhole, Connect Four, the mini golf putting hole, poker or foosball, then unwind with snacks from the movie station before ending the night with a favorite movie. Everything stays. Furniture, dcor, linens, kitchenware, electronics, guest amenities, games, inventory and supplies all convey with the sale. Future reservations transfer to the new owner, providing immediate income potential, and an established housekeeping service is already in place for a seamless transition. Located just 15 minutes from North Conway, Cranmore, King Pine, Story Land, tax-free shopping and restaurants, The Summit offers easy access to skiing, hiking, waterfalls, kayaking, mountain biking, golf, breathtaking fall foliage and countless year-round attractions. Whether you're expanding your investment portfolio or searching for a mountain retreat that helps pay for itself, The Summit delivers what few properties can: a proven Airbnb business, established systems, future reservations and immediate income potential.

Listed by Nella Thompson of Pinkham Real Estate

$
$
%
$/month over payments
Federal 30-year interest rate: 6.66% last updated on Jul 30, 2026
* All Figures are estimates. Check with your bank or proposed mortgage company for actual interest rates.
This product uses the FRED® API but is not endorsed or certified by the Federal Reserve Bank of St. Louis.

Save FavoriteSchedule TourAsk A QuestionMore Details

22 Erik Street Merrimack NH 03054

Merrimack, NH22 Erik Street

Price$699,900

Est. Mortgage: $/month

Open House

MLS Number 5096617

  • Residential Single Family
  • Next Open House: Sat 08/8 1:00 pm. to 2:30 pm.
  • Full Bath 2
  • Address 22 Erik Street
  • Construction Existing

OPEN HOUSE SATURDAY 8/8 1-2:30! Welcome to 22 Erik Street, a beautifully maintained home nestled in one of South Merrimack's most sought-after neighborhoods. This property offers the perfect blend of comfort, space, and outdoor pool side living, creating your own private backyard retreat. Relax in the 4-season sunroom, unwind in the hot tub, cool off in the above-ground pool, and enjoy the picturesque landscaping with its vibrant perennial, fruit trees, and vegetable gardens, and tranquil koi pond. Inside, the first floor features a welcoming entryway, formal living and dining rooms, a spacious eat-in kitchen with peninsula, a comfortable family room with wood stove insert, a sunroom with vaulted ceiling and direct access to a large deck perfect for entertaining. A half bath and laundry room complete the 1st floor. Upstairs, you'll find three generously sized bedrooms, a full bathroom, and a spacious primary suite complete with walk in closet and its own ensuite bath. The finished basement offers endless possibilities for additional living space, whether you envision a home office, gym, media room, playroom, or hobby area. A/C units, generator, pool deck furniture, fish and koi pond, garage refrigerator and hot tub to convey with the property. Lovingly cared for and thoughtfully maintained, 22 Erik Street is ready to welcome its next owners. Ideally located just minutes from Lake Naticook, shopping, restaurants, grocery stores, schools, hiking trails, Route 3, and everyday conveniences, this home combines a peaceful neighborhood setting with exceptional accessibility. Don't miss this opportunity to make it yours!

Listed by Taylor Aselin of EXP Realty

$
$
%
$/month over payments
Federal 30-year interest rate: 6.66% last updated on Jul 30, 2026
* All Figures are estimates. Check with your bank or proposed mortgage company for actual interest rates.
This product uses the FRED® API but is not endorsed or certified by the Federal Reserve Bank of St. Louis.

Save FavoriteSchedule TourAsk A QuestionMore Details
22 Colonial Drive Salem NH 03079

Salem, NH22 Colonial Drive

Price$699,900

Est. Mortgage: $/month

Open House

MLS Number 5099793

  • Residential Single Family
  • Next Open House: Sun 08/9 10:30 am. to 12:30 pm.
  • Full Bath 3
  • Address 22 Colonial Drive
  • Construction Existing

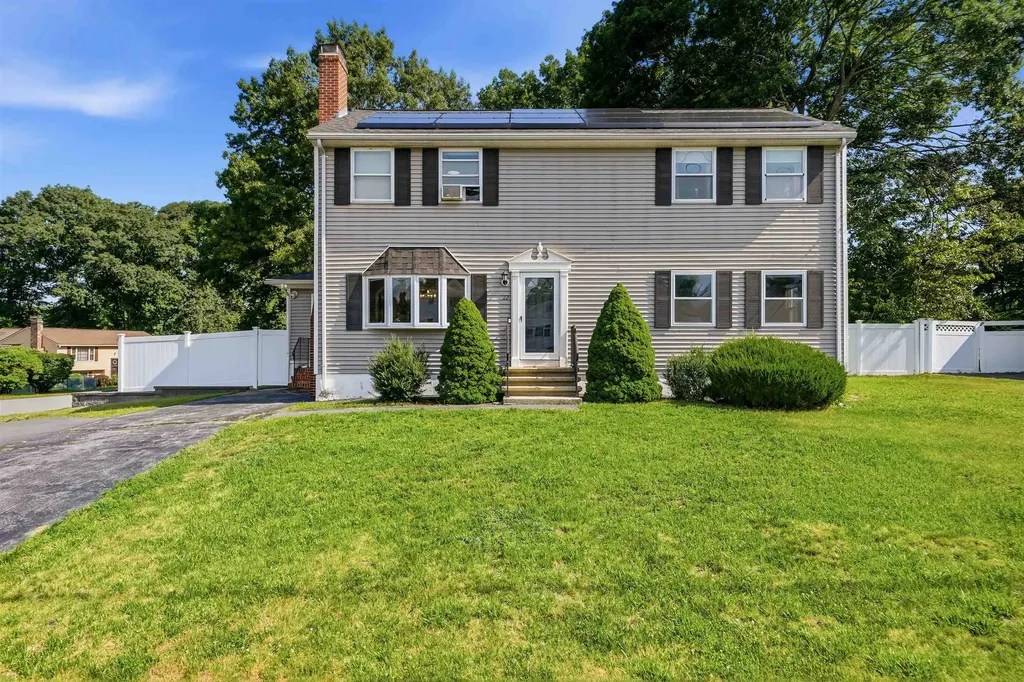
Welcome to this spacious Colonial nestled in the highly sought-after Old Coach Neighborhood and located within the desirable Barron School District. Set on a level corner lot with a fully fenced backyard and a convenient U-shaped driveway, this home offers a wonderful combination of space, functionality, and location. The thoughtfully designed first floor features a formal dining room that flows seamlessly into the kitchen, creating an ideal space for everyday living and entertaining. Just off the kitchen, you'll find a practical mudroom with easy access to the outdoors. On the opposite side of the home, the expansive front-to-back living room offers plenty of room to gather, while a private office, easily used as a fourth bedroom, is conveniently located next to a full bathroom, providing flexible living options for guests or multi-generational needs. Upstairs, the spacious primary suite features a walk-in closet and a private en-suite bath. Two additional generously sized bedrooms and another full bathroom complete the second level. The finished lower level provides additional living space perfect for a family room, playroom, home gym, or media area. Additional highlights include town water and town sewer, a roof that's just three years old, and a fantastic flat corner lot with a fenced yard ready for pets, play, or outdoor entertaining. Ideally located close to schools, shopping, dining, and commuter routes, this is an opportunity you won't want to miss. Showings to begin immediately.

Listed by Jill O'Shaughnessy of Jill & Co. Realty Group - Real Broker NH,LLC

$
$
%
$/month over payments
Federal 30-year interest rate: 6.66% last updated on Jul 30, 2026
* All Figures are estimates. Check with your bank or proposed mortgage company for actual interest rates.
This product uses the FRED® API but is not endorsed or certified by the Federal Reserve Bank of St. Louis.

Virtual TourSave FavoriteSchedule TourAsk A QuestionMore Details

22 Greenfield Drive Plaistow NH 03865

Plaistow, NH22 Greenfield Drive

Price$699,900

Est. Mortgage: $/month

Pending

MLS Number 5093782

  • Residential Single Family
  • Full Bath 2
  • Address 22 Greenfield Drive
  • Construction Existing
  • Bedrooms 4

LOCATION, LOCATION, LOCATION!!! Located in one of Plaistow's most desirable neighborhoods, welcome home to 22 Greenfield Drive!! Set back on a picturesque and private wooded lot, this home has it all. Four bedrooms, 2.5 bathrooms, large kitchen, dining room, living room, plus an oversized family room. Featuring a walk up attic that offers close to 1000 square feet of potential additional living space. Two car attached garage and plenty of parking. Dont miss out on your opportunity to turn this dream into a reality!

Listed by Jackie Theriault of LAER Realty Partners/Chelmsford

$
$
%
$/month over payments
Federal 30-year interest rate: 6.66% last updated on Jul 30, 2026
* All Figures are estimates. Check with your bank or proposed mortgage company for actual interest rates.
This product uses the FRED® API but is not endorsed or certified by the Federal Reserve Bank of St. Louis.

Save FavoriteSchedule TourAsk A QuestionMore Details
39 Lantern Lane Hooksett NH 03106

Hooksett, NH39 Lantern Lane

Price$699,900

Est. Mortgage: $/month

MLS Number 5098826

  • Residential Single Family
  • Full Bath 1
  • Address 39 Lantern Lane
  • Construction Existing
  • Bedrooms 3

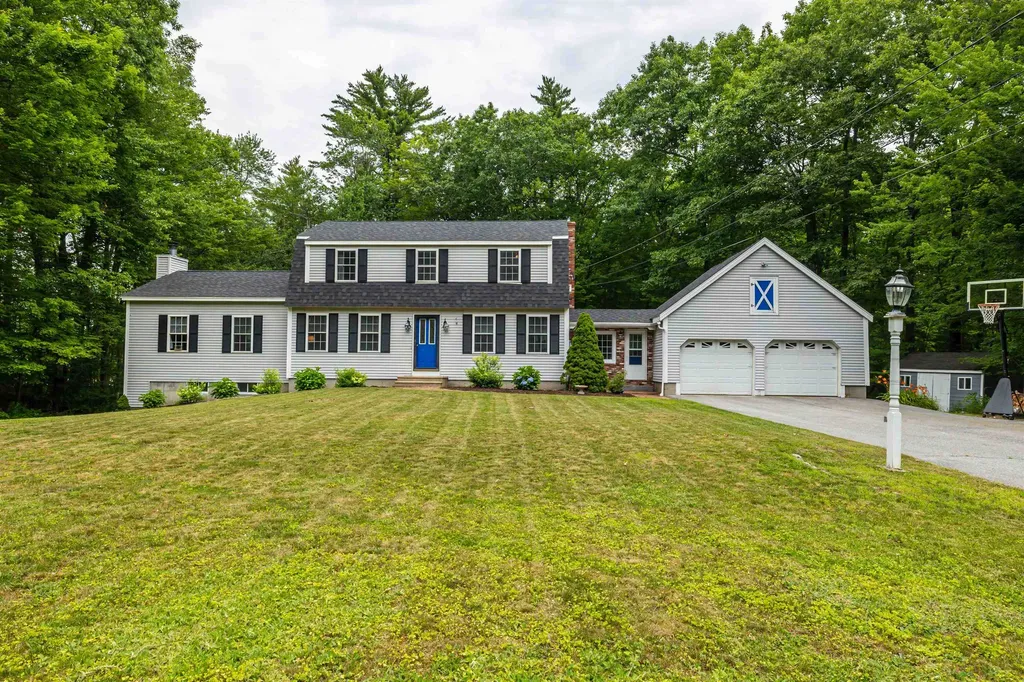
Welcome to 39 Lantern Lane in the highly desirable Hooksett Heritage Estates! The sellers already have their next property under contract and are ready to sell, presenting an exceptional, time-sensitive opportunity. Set on a beautifully landscaped, level lot abutting Manchester Watershed land, this home offers exceptional privacy with a peaceful wooded backdrop with abutting walking & biking trails. The major updates have already been done for you, including a new roof, six-zone boiler, water heater, pressure-treated deck, kitchen appliances, and hardwood flooring throughout the second level. The welcoming floor plan features a spacious living room with a vaulted ceiling and fireplace that opens to the eat-in kitchen, formal dining room, and family room which are ideal for both everyday living and entertaining. A convenient mudroom, first-floor laundry, half bath, and attached two-car garage add to the home's functionality. Upstairs you'll find three generously sized bedrooms, including a primary suite with a private ¾ bath, plus a full bath for the additional bedrooms. Hardwood floors run throughout the main living areas and bedrooms, with tile in the kitchen and baths. The finished walkout lower level provides outstanding flex space with room for a home office, gym, recreation room, or playroom with radiant heat along with an additional half bath and separate entrance. Move-in ready and thoughtfully updated, this home offers the perfect combination of comfort, space, privacy, and location. Don't miss this exceptional opportunity!

Listed by Joanne Chergey of Century 21 Circa 72 Inc.

$
$
%
$/month over payments
Federal 30-year interest rate: 6.66% last updated on Jul 30, 2026
* All Figures are estimates. Check with your bank or proposed mortgage company for actual interest rates.
This product uses the FRED® API but is not endorsed or certified by the Federal Reserve Bank of St. Louis.

Save FavoriteSchedule TourAsk A QuestionMore Details

2 Raymond Road Deerfield NH 03037

Deerfield, NH2 Raymond Road

Price$699,900

Est. Mortgage: $/month

MLS Number 5091875

  • Residential Single Family
  • Full Bath 1
  • Address 2 Raymond Road
  • Construction Existing
  • Bedrooms 4

Step into timeless New England charm with this beautifully preserved antique home in the heart of town. Rich with character and warmth, this spacious residence features multiple fireplaces, custom built-ins throughout nearly every room, and a thoughtfully updated custom kitchen with newly finished floors. The kitchen, complete with cozy sitting area and woodstove, overlooks a serene backyard oasis filled with mature plum and pear trees, abundant wildlife, and peaceful natural beauty. Step outside to the deck overlooking the yard: the perfect place to relax, entertain, or enjoy the peaceful surroundings. Whether enjoying morning coffee or hosting guests, the setting offers privacy just moments from town conveniences. Walk-up multi-room attic, where the homes caretaker used to live, provides for future expansion or storage. An attached oversized, 1640 square foot, two-story barn provides exceptional space for storage, games, hobbies, animals or a workshop, adding versatility and historic appeal. With its high-visibility location in the center of town, this property is also ideally suited for an in-home business or professional office setup. Conveniently located with easy access to churches, library, restaurants, town gazebo event space, pickleball courts and the town beach on Pleasant Lake, this one-of-a-kind property offers the perfect blend of antique charm, comfort, and opportunity. Barn and Garage are currently being cleaned out.

Listed by Lisa Brochu of BHHS Verani Salem

$
$
%
$/month over payments
Federal 30-year interest rate: 6.66% last updated on Jul 30, 2026
* All Figures are estimates. Check with your bank or proposed mortgage company for actual interest rates.
This product uses the FRED® API but is not endorsed or certified by the Federal Reserve Bank of St. Louis.

Virtual TourSave FavoriteSchedule TourAsk A QuestionMore Details

Broker Reciprocity 

Copyright 2026 PrimeMLS, Inc. All rights reserved. This information is deemed reliable, but not guaranteed. The data relating to real estate displayed on this display comes in part from the IDX Program of PrimeMLS. The information being provided is for consumers’ personal, non-commercial use and may not be used for any purpose other than to identify prospective properties consumers may be interested in purchasing. Data last updated August 8, 2026 12:52 AM UTC
