
SIGN UP or LOG IN 's Account

Log in to see your saved listings or edit your searches:

No account? Sign up now to save searches, listings, and get tailored listing notifications. It's free, opt-out anytime.

Find Your New Home

Sign Up Today!

Get fresh listings via email, save your favorite listings, match with similar properties, and unlock additional property info.

Create Your Account

Do not fill in this field:

Already have an account? Log in

and narrow your search. If you have fewer than 200 results, you can save your search.

Andover VT Single Family Real Estate

r=2953-2964
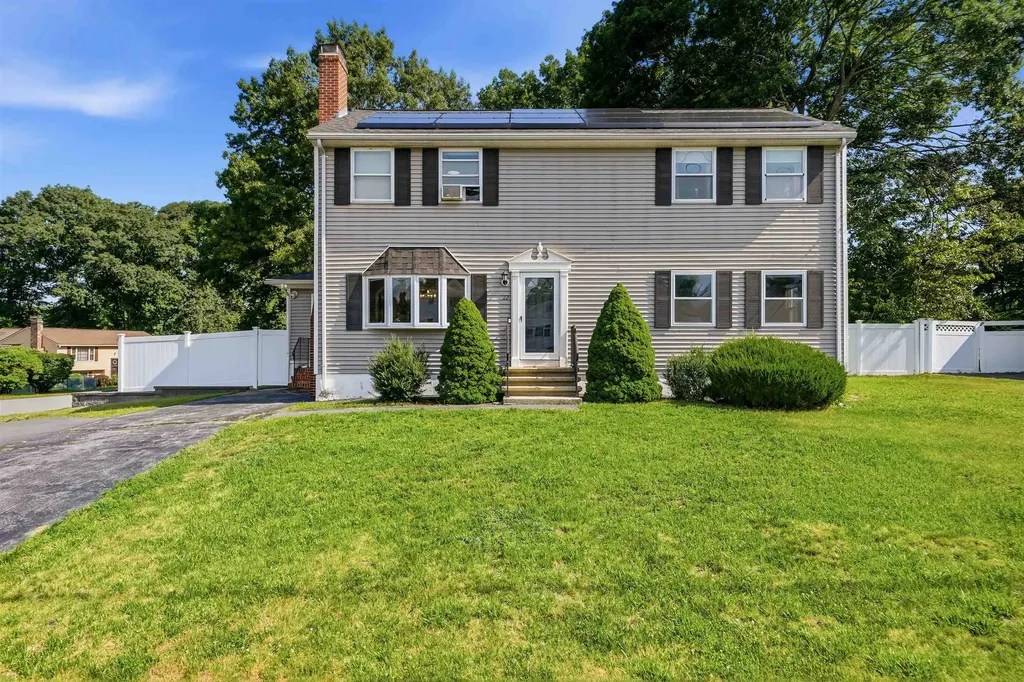
22 Colonial Drive Salem NH 03079

Salem, NH22 Colonial Drive

Price$699,900

Est. Mortgage: $/month

Open House

MLS Number 5099793

  • Residential Single Family
  • Next Open House: Sun 08/9 10:30 am. to 12:30 pm.
  • Full Bath 3
  • Address 22 Colonial Drive
  • Construction Existing

Welcome to this spacious Colonial nestled in the highly sought-after Old Coach Neighborhood and located within the desirable Barron School District. Set on a level corner lot with a fully fenced backyard and a convenient U-shaped driveway, this home offers a wonderful combination of space, functionality, and location. The thoughtfully designed first floor features a formal dining room that flows seamlessly into the kitchen, creating an ideal space for everyday living and entertaining. Just off the kitchen, you'll find a practical mudroom with easy access to the outdoors. On the opposite side of the home, the expansive front-to-back living room offers plenty of room to gather, while a private office, easily used as a fourth bedroom, is conveniently located next to a full bathroom, providing flexible living options for guests or multi-generational needs. Upstairs, the spacious primary suite features a walk-in closet and a private en-suite bath. Two additional generously sized bedrooms and another full bathroom complete the second level. The finished lower level provides additional living space perfect for a family room, playroom, home gym, or media area. Additional highlights include town water and town sewer, a roof that's just three years old, and a fantastic flat corner lot with a fenced yard ready for pets, play, or outdoor entertaining. Ideally located close to schools, shopping, dining, and commuter routes, this is an opportunity you won't want to miss. Showings to begin immediately.

Listed by Jill O'Shaughnessy of Jill & Co. Realty Group - Real Broker NH,LLC

$
$
%
$/month over payments
Federal 30-year interest rate: 6.66% last updated on Jul 30, 2026
* All Figures are estimates. Check with your bank or proposed mortgage company for actual interest rates.
This product uses the FRED® API but is not endorsed or certified by the Federal Reserve Bank of St. Louis.

Virtual TourSave FavoriteSchedule TourAsk A QuestionMore Details

16 Old Manchester Road Amherst NH 03031

Amherst, NH16 Old Manchester Road

Price$699,900

Est. Mortgage: $/month

Open House

MLS Number 5088982

  • Residential Single Family
  • Next Open House: Sat 08/8 11:00 am. to 2:00 pm.
  • Full Bath 1
  • Construction Existing
  • Bedrooms 3

Discover this wonderfully unique Contemporary Cape set along picturesque Old Manchester Road in Amherst. The driveway leads you to a warm and inviting home filled with character and natural light. Step inside to the impressive 15' x 24' Great Room, featuring a soaring two-story cathedral ceiling and a custom early-era fireplace now fitted with an efficient pellet stove that warms both floors. The open layout makes this space ideal for gatherings and everyday living. The Dining Room overlooks the front and flows easily to the Kitchen. Down the hall, the first-floor Primary Suite offers a beautifully tiled custom shower. A nearby bathroom/laundry room provides potential to add a shower making it a three-quarter bath. A second first-floor bedroom offers flexible use as an office, den, library, or playroom. The second floor includes two additional bedrooms, a full bath, and an open loft area overlooking the Great Room. The daylight, walk-out lower level adds even more living space, including a welcoming family room with a second pellet stove and 734± sq ft of finished space ready to suit your needs. The Daylight walkout Basement opens to the private back yard that can also be enjoyed from the 1st floor 16'x28.5' deck. The hidden bonus is direct access to 10+ acre Lincoln Pond at the back part of the property. Major updates have already been completed for peace of mind including the roof, furnace, AC condenser, and windows. With the big items done, you can simply enjoy the home and personalize the remaining touches.

Listed by Steven MacDougall of Coldwell Banker Realty Bedford NH

$
$
%
$/month over payments
Federal 30-year interest rate: 6.66% last updated on Jul 30, 2026
* All Figures are estimates. Check with your bank or proposed mortgage company for actual interest rates.
This product uses the FRED® API but is not endorsed or certified by the Federal Reserve Bank of St. Louis.

Virtual TourSave FavoriteSchedule TourAsk A QuestionMore Details

86 Annand Drive Milford NH 03055

Milford, NH86 Annand Drive

Price$699,900

Est. Mortgage: $/month

MLS Number 5102273

  • Residential Single Family
  • Full Bath 1
  • Address 86 Annand Drive
  • Construction Existing
  • Bedrooms 3

Single level living in one of the most private neighborhoods Milford has to offer! As you enter the home through the welcoming farmers porch you will find a wonderful open concept updated kitchen with quartz counters, living room and dining area. Keep warm in the winter months with your cozy wood stove while you watch the snowflakes from the expansive windows, with easy draw shades. Access to the back deck for grilling and enjoying the nature that surrounds you is conveniently located right off the dining area. The bedrooms in this home are thoughtfully arranged with the primary suite located on the right side of the home, a 3/4 bath with step in shower, and a generously sized walk in closet. On this side of the home you will also find the laundry room, basement access, and the entry to the two car garage. On the left side of the home there are two additional, large bedrooms separated by a full bath to offer the ultimate privacy. Do you often host guests? Or a young adult who might want their own space while they save for a place of their own? This home has a bonus studio/guest suite in the lower level. All work was permitted by the town. It features a full kitchen with electric stove, full fridge, cabinets and farmers sink.The stunning 3/4 bathroom is modern with an expansive walk in shower. This space has full daylight windows, and walkout slider access to it's own patio with a pergola which will stay with the property. The lower level work was permitted as office space. The homes septic is a 3 bedroom septic and any intention to use the lower level for a 4th bedroom would need different approvals. Current owner did not use 2nd and 3rd bedroom on upper level, and utilized the lower level as a private studio. Buyer to do their own due diligence. This property offers many options for its new owner who will certainly enjoy the perennial gardens, privacy, and flexible layout. Come see this lovingly maintained home today! Open Houses 8/8 and 8/9 canceled.

Listed by Samantha Zahn of LXTN Realty

$
$
%
$/month over payments
Federal 30-year interest rate: 6.66% last updated on Jul 30, 2026
* All Figures are estimates. Check with your bank or proposed mortgage company for actual interest rates.
This product uses the FRED® API but is not endorsed or certified by the Federal Reserve Bank of St. Louis.

Virtual TourSave FavoriteSchedule TourAsk A QuestionMore Details

144 Old Derry Road Londonderry NH 03053

Londonderry, NH144 Old Derry Road

Price$699,900

Est. Mortgage: $/month

Open House

MLS Number 5096676

  • Residential Single Family
  • Next Open House: Sat 08/8 11:30 am. to 1:00 pm.
  • Full Bath 1
  • Address 144 Old Derry Road
  • Construction Existing

Amazing property! Londonderry's better value, just became it's BEST!! Great Home, yard, pool, patio, pool house, cabana, professionally landscaped and amenities hard to find in this price range! You will feel like you are at a special vacation resort. Enjoy this great inground pool, complete with patio furniture, grill, outdoor bar area, etc.! Also, a small artificial putting green, horse-shoe pit, a huge level lawn, for touch/flag football, volley ball, badminton, etc., etc.! The outside area will thrill your enjoyment and entertainment imagination and senses! This property also abuts Beaver Brook, a nice small brook/steam, fishing anyone, maybe even kayaking? Beautiful and wonderful landscaping, waterfall custom walkway entry invites your guests, mature landscaping shrubs, plants and trees. Inground pool with a very large cement apron and patio ready to entertain! Pool is now opened up and ready for your enjoyment! irrigation sprinkler system to help keep your lush beautiful lawn looking just fine. Great Curb Appeal with this Classic and Charming Hip-Roof Colonial Home, truly lovely. Now This Great Move-in Ready Home will also make you very happy and feel right at home, with all the recent upgraded and remolded improvements! New ceramic flooring, new hard wood flooring, new carpeting, and most of the home interior has been freshly painted. Recent SS Appliances, washer and dryer included, "Wow" Central A/C, the only way to go! And for your comfort there is also economical and clean propane gas heat. New architectural roof shingles was just installed. There is a large deck off the back of the home to watch all your family and friends really enjoying this amazing property with you! This is a once in a lifetime opportunity property in this price range, you really do not want to miss! Don't wait set up your appointment today ASAP to come and see for yourself, just why you would love to call this fine property your HOME! Quick Closing Possible and Move-In Ready!

Listed by Steve Blier of Coldwell Banker Realty Bedford NH

$
$
%
$/month over payments
Federal 30-year interest rate: 6.66% last updated on Jul 30, 2026
* All Figures are estimates. Check with your bank or proposed mortgage company for actual interest rates.
This product uses the FRED® API but is not endorsed or certified by the Federal Reserve Bank of St. Louis.

Save FavoriteSchedule TourAsk A QuestionMore Details

1027 South Barton Road Barton VT 05822

Barton, VT1027 South Barton Road

Price$699,900

Est. Mortgage: $/month

MLS Number 5095396

  • Residential Single Family
  • Construction Existing
  • Bedrooms 2
  • Bathroom 1
  • Square Feet 1,575

Welcome to a truly distinctive post & beam waterfront retreat on the shores of Crystal Lake. This remarkable property offers approximately 200 feet of frontage on one of Vermont's clearest and most sought-after lakes. Crystal Lake encompasses roughly 618 acres with depths approaching 100 feet and is renowned for its exceptional water quality, boating, fishing, swimming, and stunning natural beauty. Designed to maximize efficiency, views, and indoor-outdoor living, the structure features insulated metal panel walls and ceilings providing approximately R-40 walls and R-48 ceilings. The main level offers radiant heated polished concrete floors, soaring 12-foot ceilings, exposed post & beam construction, and an open-concept layout centered around a custom kitchen with granite countertops, oversized Thor gas range, refrigerator, dishwasher, and luxury finishes throughout. Two oversized glass overhead doors create a seamless connection between the interior and the waterfront setting, capturing commanding views of Crystal Lake and the dramatic ledges across the water. The bathroom features a large custom tile shower. The spacious second floor is currently configured as one large open room with spectacular lake views. However, the previous cottage was a 2 bedroom so at the asking price, the seller is willing to install a few walls and 2 doors to make it 2 formal bedrooms if desired. Outside, enjoy a level lakeside yard, easy access from South Barton Road, and a 30-foot dock included in the sale. Prior to closing, the seller will complete a new 42' x 12' composite deck overlooking the lake, remove excess fill on the north side of the home, and seed the lawn. A truly unique waterfront offering combining modern construction, exceptional energy efficiency, stunning craftsmanship, and one of Vermont's premier lakefront settings. Some photos have been AI enhanced and/or virtually staged to illustrate the property's potential when furnished and fully completed.

Listed by Nicholas Maclure of Century 21 Farm & Forest

$
$
%
$/month over payments
Federal 30-year interest rate: 6.66% last updated on Jul 30, 2026
* All Figures are estimates. Check with your bank or proposed mortgage company for actual interest rates.
This product uses the FRED® API but is not endorsed or certified by the Federal Reserve Bank of St. Louis.

Save FavoriteSchedule TourAsk A QuestionMore Details
76 Sunrise Drive Moultonborough NH 03254

Moultonborough, NH76 Sunrise Drive

Price$699,900

Est. Mortgage: $/month

Active With Contract

MLS Number 5089489

  • Residential Single Family
  • Full Bath 1
  • Address 76 Sunrise Drive
  • Construction Existing
  • Bedrooms 4

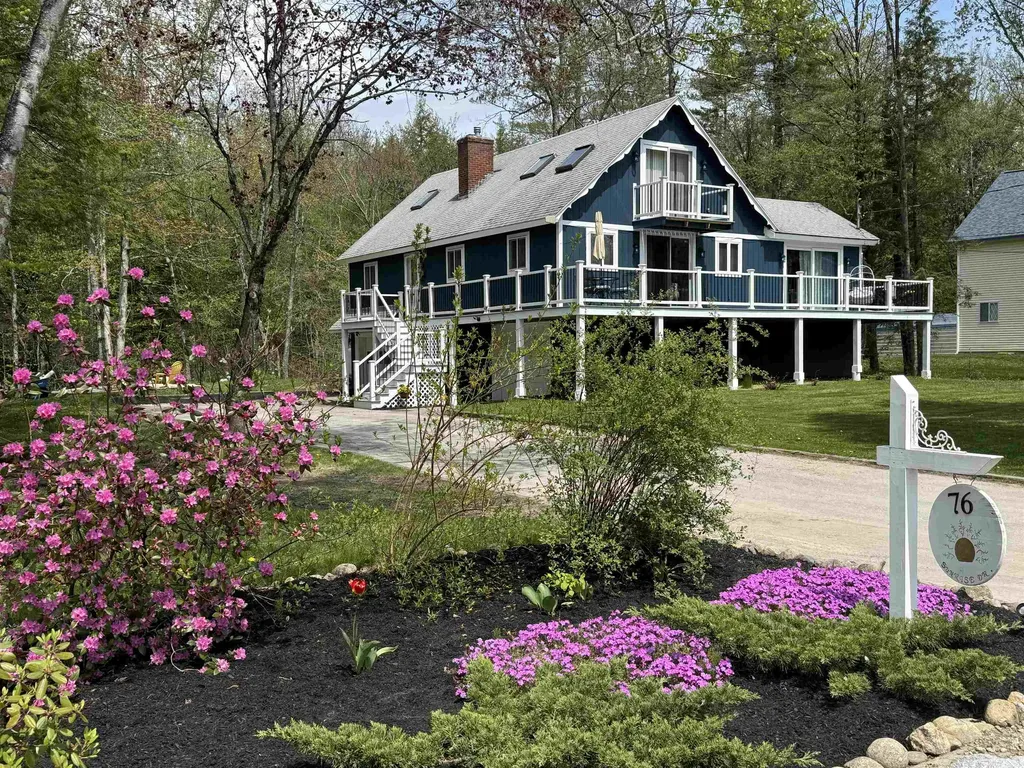
This Lake Winnipesaukee Access Home is waiting for you! The sandy beaches of Balmoral are the place to be on a warm summer day! Move in ready, lots of updates, new flooring, new countertop, paint and lighting. So, are you ready to enjoy life at the lake this year? You can start your day sitting out on your sunny front deck. Enjoy your morning beverage while listening to the birds and the forest around you come to life. Or launch the boat and do a little early morning fishing out on Lake Winnipesaukee. Perhaps you'd prefer to play tennis, pickleball or basketball, before it gets too hot, all possible here at Balmoral! A great community with a wonderfully sandy beach on the lake. Inside this 4 bedroom home you'll find an open living, kitchen, dining area as the main space. Large kitchen island with butcher block top is perfect for entertaining, doing homework and of course preparing meals. Handily located just off the kitchen and enjoying the wonderful sun is a great office, craft, or work out room. 2 bedrooms and an updated bathroom make up the rest of the main living area. Upstairs are 2 large bedrooms, one with a private deck facing south and a 3/4 bath. Lowest level has the laundry room and 2 separate garages. All this on a level landscaped lot. Bonus, out behind the house is a small pond that brings the wildlife for your viewing pleasure! Want to get out and about, Birchwood Golf Club is just up the road, and downtown Wolfeboro with all its many shops and restaurants is about 20 minutes away from your front door! What's not to love? Interior photos later this week! Open House Cancelled.

Listed by Carol Gartland of Realty Leaders

$
$
%
$/month over payments
Federal 30-year interest rate: 6.66% last updated on Jul 30, 2026
* All Figures are estimates. Check with your bank or proposed mortgage company for actual interest rates.
This product uses the FRED® API but is not endorsed or certified by the Federal Reserve Bank of St. Louis.

Virtual TourSave FavoriteSchedule TourAsk A QuestionMore Details

134 Leavitt Road Belmont NH 03220

Belmont, NH134 Leavitt Road

Price$699,900

Est. Mortgage: $/month

Pending

MLS Number 5087156

  • Residential Single Family
  • Full Bath 1
  • Address 134 Leavitt Road
  • Construction Existing
  • Bedrooms 4

This beautiful home is back on the market due to unmet contingencies. Opportunity awaits, come take a look! So much curb appeal in this four bedroom, 2,000+ square foot home. Built by a local quality builder. This home is exceptional. Pride of ownership is very evident in this home.There's not a thing to do here. Home has had many upgrades floors, counter tops, freshly painted, 900 square foot heated garage with new epoxy floor, plus another detached garage. Beautiful brightened driveway coating ++. Has a great " heat smart "heating + air and air purification system. Security system, cameras on site. New pictures coming soon! This home has beautiful natural bright light throughout home. Tastefully designed with four bedrooms, one on the first floor. three baths. Corner lot this property has a second, permitted driveway on Federal Street. The stunning 5.09 acre lot has over 850 ft of road frontage. Large front yard, come and sit back and relax on your farmers porch or your back yard new deck. You won't be disappointed. One would think this was a brand new home. 10+ Belmont residents beach rights to Belmont town beach. Beautiful country setting this lovely home sits on 5.09 acres. Convenient to travel North and South via route 106.

Listed by Bettyann Ouellette of Nouveau Real Estate

$
$
%
$/month over payments
Federal 30-year interest rate: 6.66% last updated on Jul 30, 2026
* All Figures are estimates. Check with your bank or proposed mortgage company for actual interest rates.
This product uses the FRED® API but is not endorsed or certified by the Federal Reserve Bank of St. Louis.

Save FavoriteSchedule TourAsk A QuestionMore Details

85 Lebanon Street Hanover NH 03755

Hanover, NH85 Lebanon Street

Price$699,500

Est. Mortgage: $/month

MLS Number 5069061

  • Residential Single Family
  • Full Bath 1
  • Address 85 Lebanon Street
  • Construction Existing
  • Bedrooms 3

Just a short walk from Dartmouth College, this classic New England home offers comfort, convenience, and the option of long-term rental income. Currently leased through June 2026, it's an excellent investment opportunity or future personal residence in a highly sought-after location. Featuring 3 bedrooms and 1.5 bathrooms, the home combines traditional character with practical updates. The kitchen opens to a bright dining area overlooking the peaceful, protected woods behind the property-perfect for enjoying the changing seasons in privacy. A spacious deck extends from the side of the house, ideal for outdoor dining or relaxing in nature. The home's convenient layout includes a cozy living space, plenty of natural light, and laundry in the basement. Located within walking distance of campus, local shops, and restaurants, this property offers the best of Hanover living-with everything you need close by. Listing agent has an ownership interest in the property.

Listed by Loren Wehmeyer of Tesla Realty Group,LLC

$
$
%
$/month over payments
Federal 30-year interest rate: 6.66% last updated on Jul 30, 2026
* All Figures are estimates. Check with your bank or proposed mortgage company for actual interest rates.
This product uses the FRED® API but is not endorsed or certified by the Federal Reserve Bank of St. Louis.

Save FavoriteSchedule TourAsk A QuestionMore Details
803 Nh Route 119 Rindge NH 03461

Rindge, NH803 Nh Route 119

Price$699,500

Est. Mortgage: $/month

MLS Number 5085330

  • Residential Single Family
  • Full Bath 2
  • Address 803 Nh Route 119
  • Construction Existing
  • Bedrooms 4

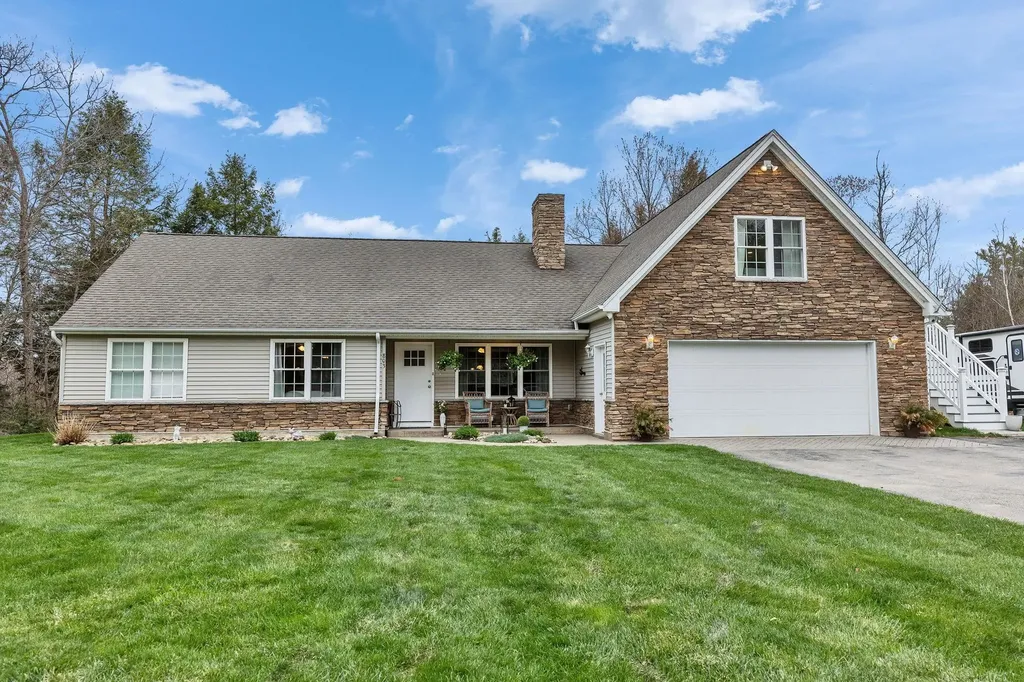
Set on a beautifully landscaped lot enhanced by mature plantings , this exceptional 4-bedroom, 4-bath ranch reflects years of thoughtful investment and pride of ownership. Designed and improved with long-term living in mind, every enhancement was chosen for quality, comfort, and enjoyment. The open-concept main living area is complemented by an updated kitchen featuring a double oven, vented range hood, dishwasher, refrigerator, and abundant workspace for everyday living and entertaining. A remodeled mudroom and high-speed fiber internet add modern convenience. Outdoor living is where this property truly shines. Magnificent stonework anchors the grounds, including an expansive patio, custom brick pizza oven, outdoor fireplace, brick shower wall, and extensive landscape lighting. An indoor fireplace provides a warm gathering place during New England's cooler months. The private accessory dwelling unit offers exceptional flexibility with its own entrance, balcony, bedroom, living room, kitchen, bath, and laundry, ideal for multi-generational living, guests, or income potential. Additional improvements include a detached garage with finished bonus space currently used as a game room, gym, office, and storage area; updated bathrooms with newly tiled counters and showers; replacement exterior doors; privacy fencing; sauna addition with new brick wall; new flooring; rebuilt fire pit; and a partial roof replacement. The owners renovated with permanence in mind, making substantial investments that far exceed what is reflected in today's offering price-a value proposition that would be difficult to duplicate in the current building environment. Located in desirable Rindge, this is a home that was renovated not for resale, but for owners who expected to stay, resulting in a property that offers space, flexibility, craftsmanship, and exceptional value.

Listed by Michelle Carter of Four Seasons Sotheby's International Realty

$
$
%
$/month over payments
Federal 30-year interest rate: 6.66% last updated on Jul 30, 2026
* All Figures are estimates. Check with your bank or proposed mortgage company for actual interest rates.
This product uses the FRED® API but is not endorsed or certified by the Federal Reserve Bank of St. Louis.

Save FavoriteSchedule TourAsk A QuestionMore Details
6 Barnabas Court Colchester VT 05446

MLS Number 5086494

  • Residential Single Family
  • Full Bath 1
  • Address 6 Barnabas Court
  • Construction Pre-Construction
  • Bedrooms 3

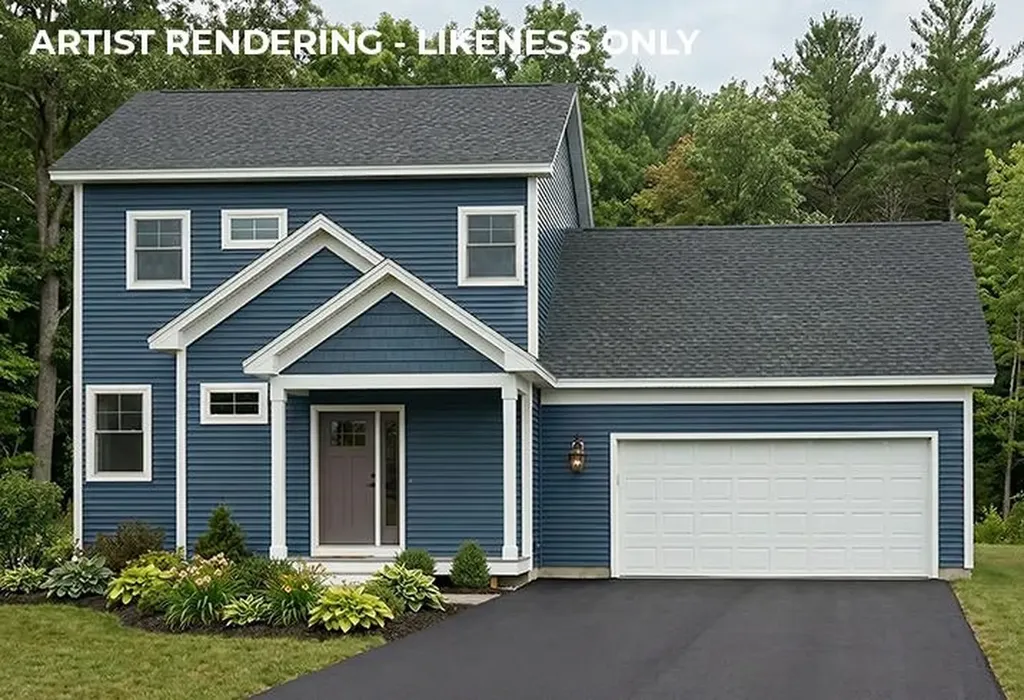
Brand new construction in Colchester's Barnabas Court, a charming neighborhood by Sterling Homes in the heart of Malletts Bay. This thoughtfully planned community will feature 15 single-family homes & 8 duplex units, offering well-priced, well-appointed homes in a highly desirable location. Enjoy quick access to local beaches, the marina, & an easy commute to Burlington & beyond. Designed for a range of buyers, from first-time homeowners to those seeking modern, low-maintenance living, each home is built with efficiency and comfort in mind. All homes are future solar-ready & independently rated for energy efficiency, delivering long-term value & modern performance. Sterling Homes provides a 2-year warranty: year one is bumper-to-bumper, and year 2 covers major mechanical systems. Manufacturer warranties apply as well. The Wolcott Plan offers over 1,800 square feet of living space with 3 bedrooms and 2.5 baths. The open-concept main level features 9-foot ceilings, abundant natural light, and a well-designed layout for everyday living and entertaining. The kitchen includes quartz counters, stainless steel appliances, a gas range, & a center island. This home offers a first-floor primary suite with an ensuite bath complete with a step-in shower and double vanity. The main level also includes a 1/2 bath, laundry, & mudroom off the attached 2-car garage. A rear deck extends the living space outdoors. Upstairs, you'll find 2 additional bedrooms along with a full bath. The full basement features egress garden-style windows & can be finished, including the option for a 4th bedroom. Additional plans/customizations available. Photos are likeness only.

Listed by Kara Koptiuch and Bryce Gilmer of Vermont Real Estate Company

$
$
%
$/month over payments
Federal 30-year interest rate: 6.66% last updated on Jul 30, 2026
* All Figures are estimates. Check with your bank or proposed mortgage company for actual interest rates.
This product uses the FRED® API but is not endorsed or certified by the Federal Reserve Bank of St. Louis.

Save FavoriteSchedule TourAsk A QuestionMore Details
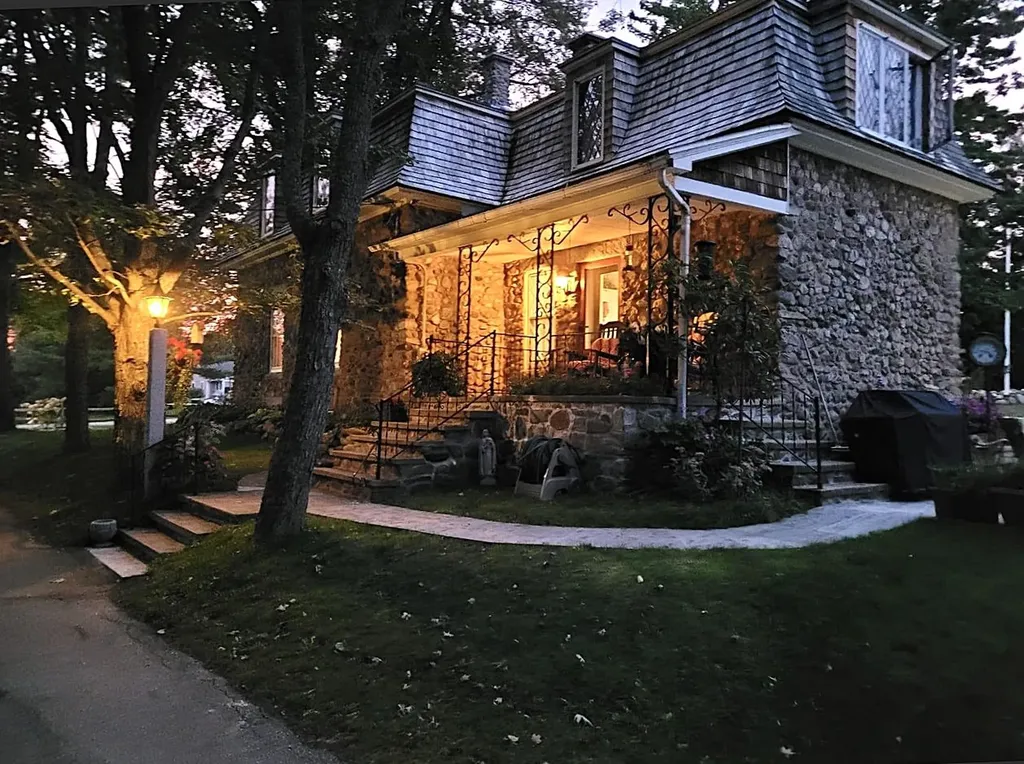
704 Hillside Avenue Berlin NH 03570

Berlin, NH704 Hillside Avenue

Price$699,000

Est. Mortgage: $/month

MLS Number 5070407

  • Residential Single Family
  • Full Bath 2
  • Address 704 Hillside Avenue
  • Construction Existing
  • Bedrooms 3

Beautiful FRENCH PROVINCIAL home in Berlins' Estate, on an expansive level 1.2 acre lot. This 125 yr old Riverstone 2 story home has been completely renovated to blend historic charm w/ modern comfort. Original leaded glass windows, ornate wood crafted interior staircase w/ intricately carved woodwork showcase the craftsmanship of a bygone era. 2' deep windowsills, 100 year old maple trees & scenic views create a picturesque setting. New high efficient propane FHW heating, mini-split a/c, extensive new wiring & electrical. 3 bdrms, 3 baths, laundry facility, cleaning closet & b basement offering storage & workbench. Detached single-car garage. Enjoy the quiet neighborhood, w/ wild game passing through. Nestled in a serene setting providing stunning views of the Presidential Mountains. Well landscaped and meticulously maintained.

Listed by Jerry Hamanne of A House To Home Realty

$
$
%
$/month over payments
Federal 30-year interest rate: 6.66% last updated on Jul 30, 2026
* All Figures are estimates. Check with your bank or proposed mortgage company for actual interest rates.
This product uses the FRED® API but is not endorsed or certified by the Federal Reserve Bank of St. Louis.

Virtual TourSave FavoriteSchedule TourAsk A QuestionMore Details
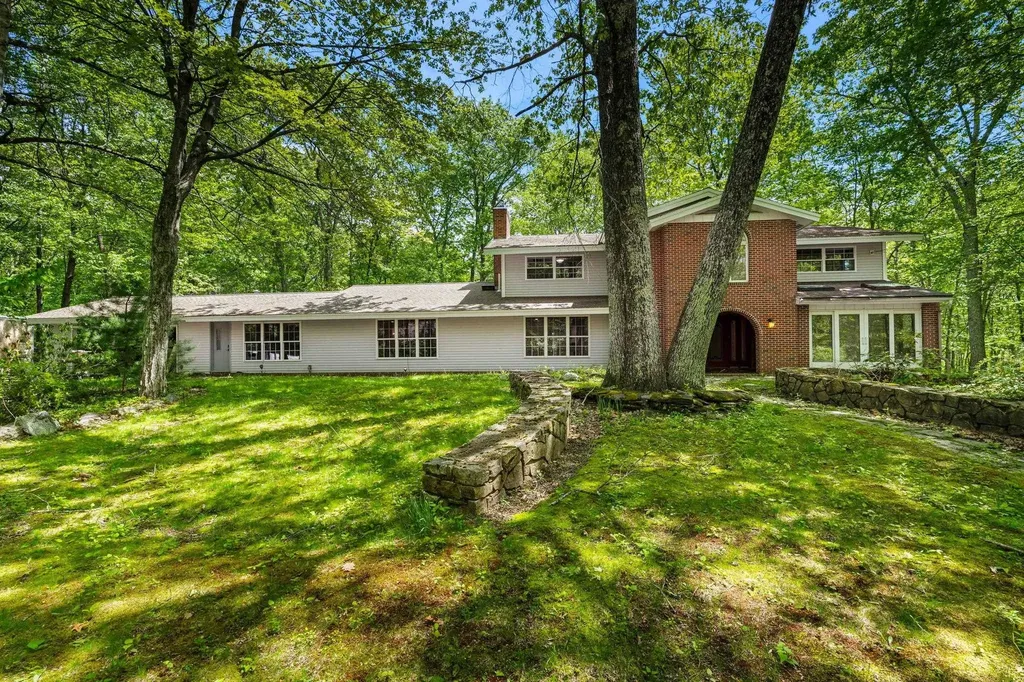
28 Olde Lantern Road Bedford NH 03110

Bedford, NH28 Olde Lantern Road

Price$699,000

Est. Mortgage: $/month

Active With Contract

MLS Number 5043867

  • Residential Single Family
  • Full Bath 3
  • Address 28 Olde Lantern Road
  • Construction Existing
  • Bedrooms 5

Need more space? This expansive Contemporary Colonial offers over 4,300 square feet of versatile living and entertaining space! The heart of the home is a stunning recreation room featuring a built-in bar and grill-perfect for hosting gatherings. The spacious eat-in kitchen boasts granite countertops, stainless steel appliances, and plenty of room for casual dining. An oversized living room with tile flooring and a cozy pellet stove provides a warm and inviting atmosphere. Enjoy the flexibility of a first-floor private office or guest bedroom, plus a bright sunroom for relaxing. The formal dining room is ideal for special occasions, and the family room offers a classic touch with a wood-burning fireplace. Upstairs, you'll find four generously sized bedrooms, including a luxurious primary suite complete with a walk-in tiled shower. Two additional full bathrooms provide comfort and convenience for everyone. Additional highlights include hardwood floors, new carpeting, updated windows and sliders, newer vinyl siding and roof, central A/C, irrigation system, and thoughtful outdoor upgrades like a cobblestone walkway, large patio, and a massive wraparound deck. A spacious shed offers even more storage. This home is built for both entertaining and everyday living and ready for your finishing touches!

Listed by Cheryl Zarella of Coldwell Banker Realty Bedford NH

$
$
%
$/month over payments
Federal 30-year interest rate: 6.66% last updated on Jul 30, 2026
* All Figures are estimates. Check with your bank or proposed mortgage company for actual interest rates.
This product uses the FRED® API but is not endorsed or certified by the Federal Reserve Bank of St. Louis.

Virtual TourSave FavoriteSchedule TourAsk A QuestionMore Details

Broker Reciprocity 

Copyright 2026 PrimeMLS, Inc. All rights reserved. This information is deemed reliable, but not guaranteed. The data relating to real estate displayed on this display comes in part from the IDX Program of PrimeMLS. The information being provided is for consumers’ personal, non-commercial use and may not be used for any purpose other than to identify prospective properties consumers may be interested in purchasing. Data last updated August 8, 2026 2:07 AM UTC
