SIGN UP or LOG IN 's Account

Log in to see your saved listings or edit your searches:

No account? Sign up now to save searches, listings, and get tailored listing notifications. It's free, opt-out anytime.

Find Your New Home

Sign Up Today!

Get fresh listings via email, save your favorite listings, match with similar properties, and unlock additional property info.

Create Your Account

Do not fill in this field:

Already have an account? Log in

and narrow your search. If you have fewer than 200 results, you can save your search.

Andover VT Single Family Real Estate

r=2965-2976
233 Poverty Row Whitingham VT 05361

Whitingham, VT233 Poverty Row

Price$699,000

Est. Mortgage: $/month

MLS Number 5047890

  • Residential Single Family
  • Full Bath 4
  • Address 233 Poverty Row
  • Construction Existing
  • Bedrooms 3

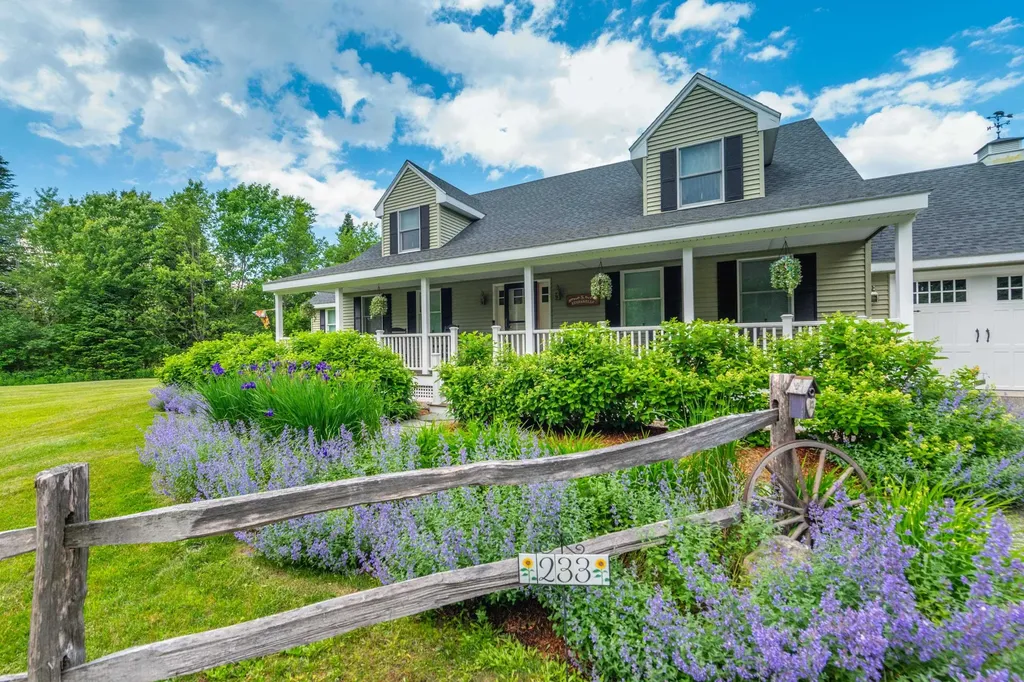
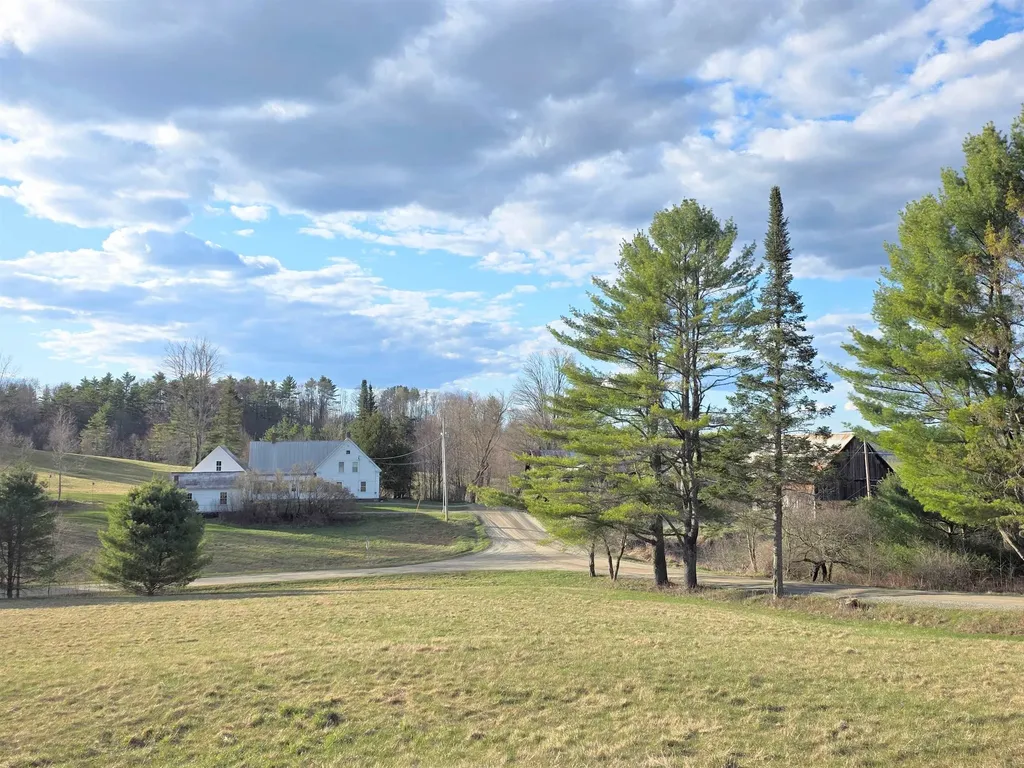
What a gem! This absolutely meticulously maintained 2015 farmhouse sits just up from Lake Sadawga and Harriman Reservoir on a private 2 acre parcel off a paved road. The curb appeal is beyond what most can dream of with gorgeous perennial gardens, split rail fencing, ample yard space, and total privacy. Features include a beautiful open floor plan with large living room and family room, beautiful floors throughout, gorgeous chefs kitchen with breakfast far and pantry, spacious dining area, great natural light thanks to plenty of windows, a main floor primary suite with walk in closet, main floor den or office space, additional full guest bath, four separate upstairs rooms to do with as you see fit, and 2 full guest baths, all with tremendous space and closets, a finished sewing room in the full lower level and tons of extra storage or finishable space, central heat and air conditioning. Less obvious features include a high end septic system, quality construction and energy efficiency, an oversized two car garage, full covered front porch and back deck for entertaining, garden shed, and covered rear storage area. Enjoy the property year round thanks to a spacious level lawn, walking trails, nearby town field, and access to lakes, nearby snowmobile trails, country villages or ski resorts, still just a short drive to Mount Snow. Septic sized for 3 bedrooms full time use.

Listed by Adam Palmiter of Berkley & Veller Greenwood/Dover
$
$
%
$/month over payments
Federal 30-year interest rate: 6.66% last updated on Jul 30, 2026
* All Figures are estimates. Check with your bank or proposed mortgage company for actual interest rates.
This product uses the FRED® API but is not endorsed or certified by the Federal Reserve Bank of St. Louis.

Save FavoriteSchedule TourAsk A QuestionMore Details

717 Remick Road Waterford VT 05819

Waterford, VT717 Remick Road

Price$699,000

Est. Mortgage: $/month

Active With Contract

MLS Number 5086085

  • Residential Single Family
  • Full Bath 1
  • Address 717 Remick Road
  • Construction Existing
  • Bedrooms 4

Located in Waterford, VT, history comes alive in this c.1857 Greek Revival style home, with an "English Barn" and wagon shed built around 1820, sited on several parcels equaling a full 65 acres of hillside, views, hayland, & some maple trees. A Barn Preservation Grant in 2019 helped restore several areas of the Barn, and the property is on the State Historical Registry, Project BG-19-0045. Purchased in 1985 by this owner, updates include the eat-in kitchen with English Red cabinets from Canada, breakfast island with built in range, corner brick woodstove hearth, lg walk-in pantry and sliders to your private back yard. Enjoy the library, front living room, full bath w/stackable washer & dryer, and a 1st floor bedroom or office space. Upstairs are 4 bedrooms (1 w/out a closet) and a half bath. Off the pantry is the attic access and access to the top floor attic space. Other updates are the new furnace, new fuel oil tank, new heat & AC pump, and newer standing seam roof over the main section of the home. You will love sitting on your enclosed porch where the sun rises and warms you as you sip your morning coffee, then take a walk on the land following the stone walls. This home has a wonderful location with a K-8 elementary school, you'll have choice of high school with St. Johnsbury Academy, Lyndon Institute to name a few. You are less than 15 min to Littleton, NH; within 30 minutes of Cannon Mtn and Burke Mtn for your skiing, hiking and biking activities. Near several lakes and ponds, with the outdoors at your fingertips everywhere! Come view this property today, step back to the farming days to reminisce a former dairy barn where horses worked the land, sheep grazed in the fields, and imagine your life slowing down, and breathing in the fresh Vermont air! This may be your final destination to call Home!

Listed by Rosemary Gingue of Begin Realty Associates

$
$
%
$/month over payments
Federal 30-year interest rate: 6.66% last updated on Jul 30, 2026
* All Figures are estimates. Check with your bank or proposed mortgage company for actual interest rates.
This product uses the FRED® API but is not endorsed or certified by the Federal Reserve Bank of St. Louis.

Virtual TourSave FavoriteSchedule TourAsk A QuestionMore Details

84 Pine Meadow Drive Hyde Park VT 05655

MLS Number 5093749

  • Residential Single Family
  • Full Bath 3
  • Address 84 Pine Meadow Drive
  • Construction Existing
  • Bedrooms 4

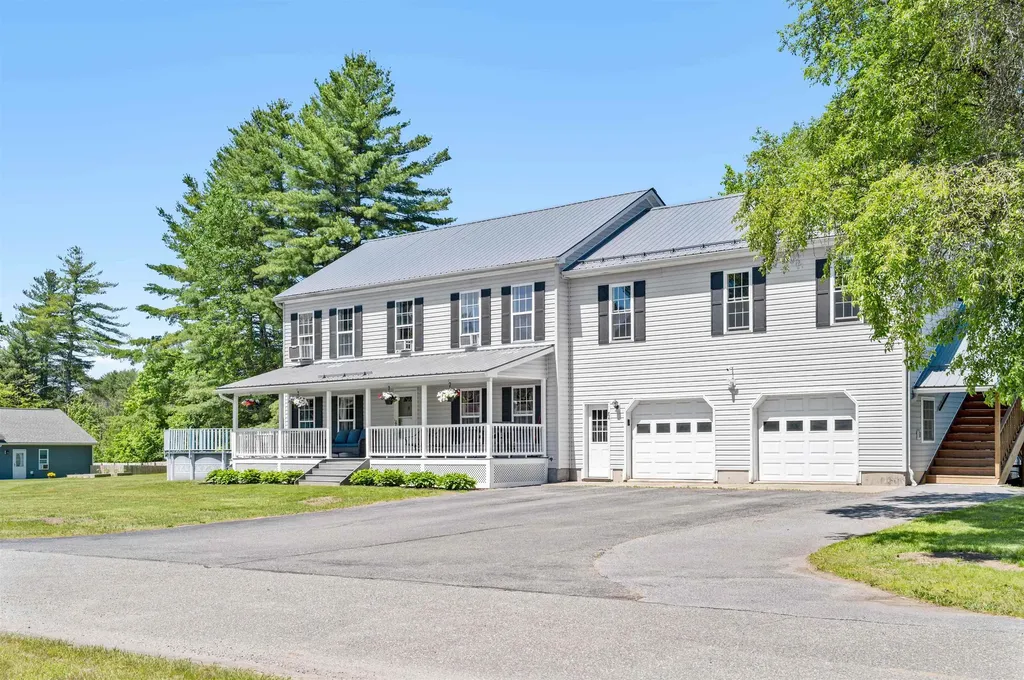
This well-cared for and maintained home sits on .69+/- acres of level land within a short distance of the historic village of Hyde Park and close proximity to Morrisville, Stowe, shopping and amenities. The 3 bedroom, 2.5 bath home boasts 2240 sq. ft. of living space with large rooms, many updates and an additional 336 sq. ft. finished room in the basement for ping pong, pool, or whatever your heart's desire. New metal roof in 2020. Kitchen has been updated with tile flooring and granite countertops. New vinyl plank flooring in large living room which includes French patio doors for walking out onto a 14'x24' deck constructed with Duralife decking. Covered front porch also has Duralife decking. The spacious primary bedroom includes an ensuite bathroom, separate vanity and walk-in closet. Hardwood and vinyl plank floors upstairs. In addition, there is a charming 1 bedroom, 1 bath apartment with separate entrance over the 2 car attached garage that contributes an additional 768 sq. ft. of living space. The sun filled apartment includes a full kitchen, kitchen island, living area and washer and dryer. Great space for additional family members or potential rental opportunity! There is a shed for gardening and lawn care needs. Spend warm summer afternoons playing in the above ground pool, evenings relaxing in the hot tub or sitting on the patio around the firepit with friends and family. Make the time to make those special memories. Whether a primary residence with the addition of family members in the in-law suite or potential rental opportunity, this home lends itself to various options for its new ownership!

Listed by Monica Heath of Pall Spera Company Realtors-Morrisville

$
$
%
$/month over payments
Federal 30-year interest rate: 6.66% last updated on Jul 30, 2026
* All Figures are estimates. Check with your bank or proposed mortgage company for actual interest rates.
This product uses the FRED® API but is not endorsed or certified by the Federal Reserve Bank of St. Louis.

Save FavoriteSchedule TourAsk A QuestionMore Details

5610 Vt Route 4 Mendon VT 05701

Mendon, VT5610 Vt Route 4

Price$699,000

Est. Mortgage: $/month

Active With Contract

MLS Number 5029598

  • Residential Single Family
  • Full Bath 1
  • Address 5610 Vt Route 4
  • Construction Existing
  • Bedrooms 3

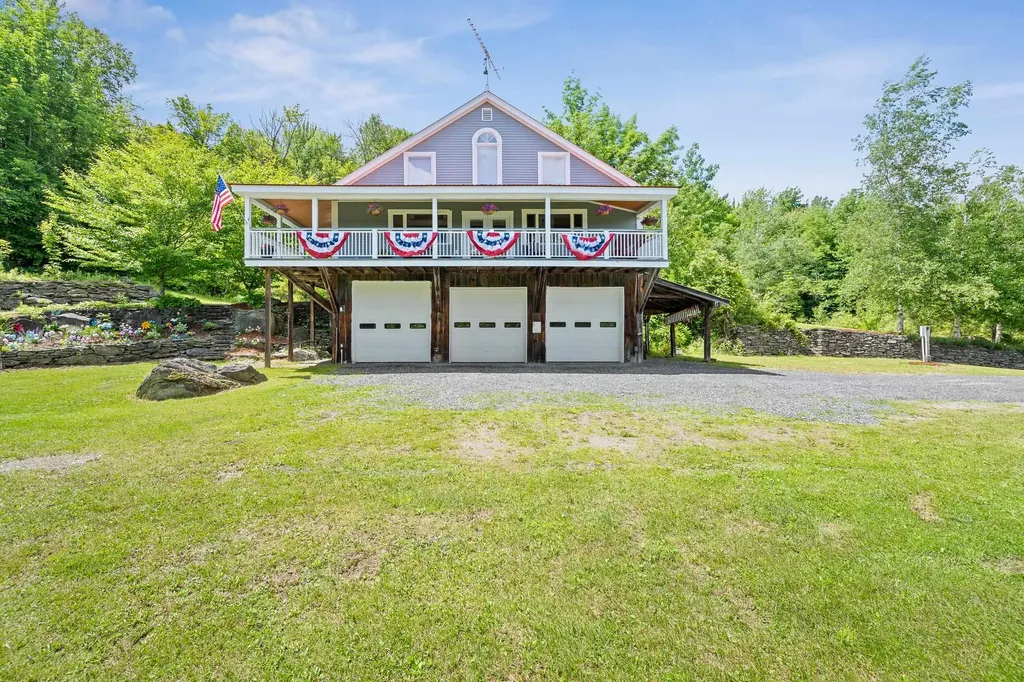
If you need space, storage, and breathtaking views, this home has it all! Nestled on 7 private acres, this 3-bedroom, 2-bathroom home is perched above a huge heated two-car garage, making it the perfect setup for car enthusiasts, contractors, or anyone in need of a workshop or extra storage. The garage is partially finished and ready for your projects, whether you're working on vehicles, storing equipment, or creating your dream workspace. There is additional space in the car port as well. Upstairs, the home offers a bright and inviting living space with mountain views, and plenty of natural light. Step outside to enjoy the fresh mountain air and wide-open deck space, giving you room to roam, explore, or simply relax in your own private retreat. Whether you're looking for a functional home with endless possibilities for hobbies and work or just a peaceful escape with plenty of space, this property delivers. Don't miss out-schedule your showing today!

Listed by Nathan Mastroeni of Elevations Real Estate

$
$
%
$/month over payments
Federal 30-year interest rate: 6.66% last updated on Jul 30, 2026
* All Figures are estimates. Check with your bank or proposed mortgage company for actual interest rates.
This product uses the FRED® API but is not endorsed or certified by the Federal Reserve Bank of St. Louis.

Virtual TourSave FavoriteSchedule TourAsk A QuestionMore Details

62 Phelps Road Barre Town VT 05641

Barre Town, VT62 Phelps Road

Price$699,000

Est. Mortgage: $/month

MLS Number 5093241

  • Residential Single Family
  • Full Bath 2
  • Address 62 Phelps Road
  • Construction Existing
  • Bedrooms 3

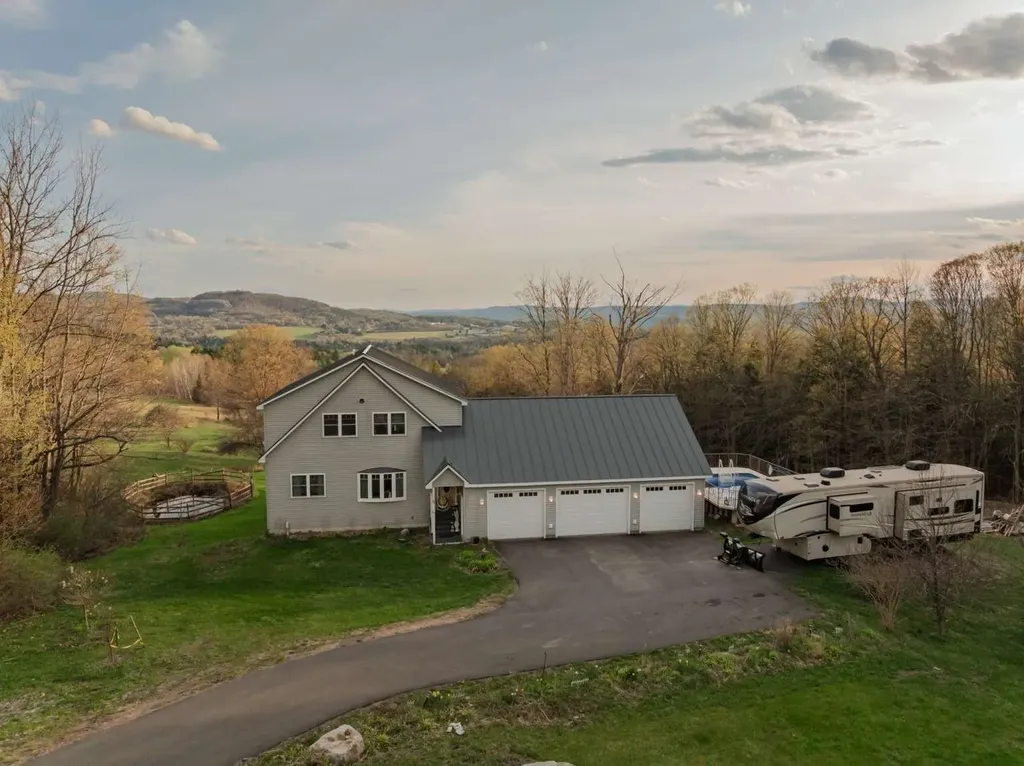
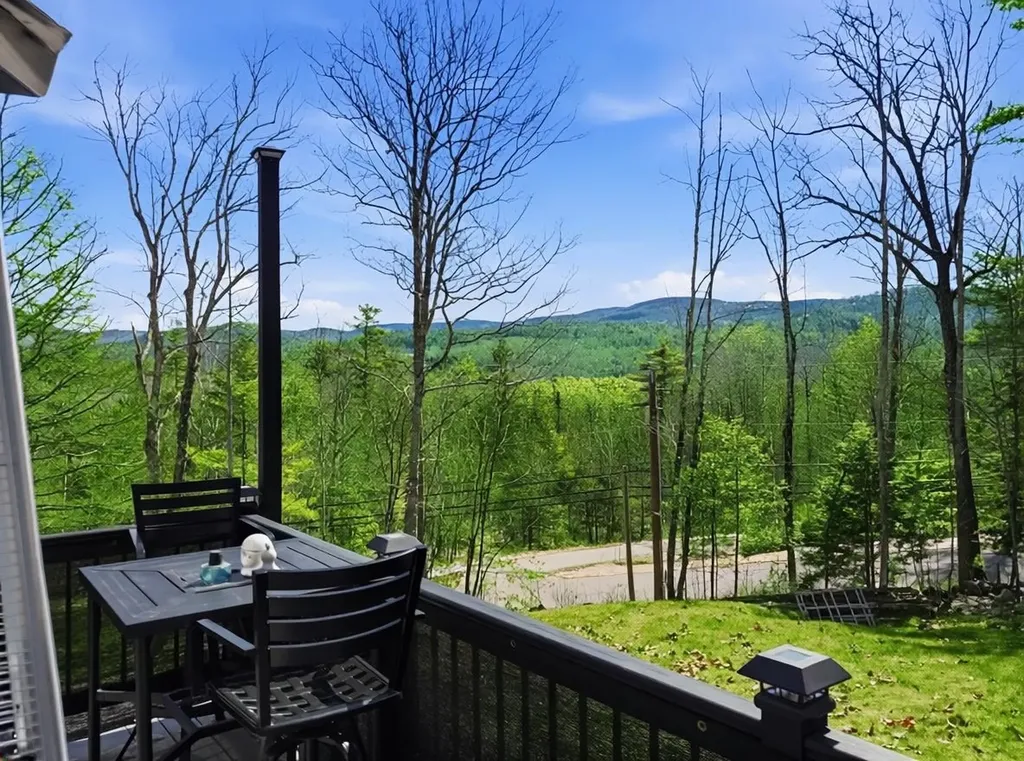
This custom-built 3-bedroom home offers unmatched privacy, comfort, and sweeping panoramic mountain views. Situated on 1.8 acres at the end of a paved driveway, this thoughtfully designed residence is highlighted by a soaring cathedral ceiling and abundant southern-facing natural light. The kitchen features rich cherry cabinetry, granite countertops, double sink, and generous storage, and seamlessly flows into the dining and living area, ideal for everyday living and entertaining. The main level primary suite provides the convenience of one- level living while serving as a private retreat, complete with oversized soaking tub, walk-in shower, and walk-in closet. Also on the main level there is a versatile office/bonus room, a foyer entry, and a half bath with laundry facilities. Upstairs there are two large bedrooms, with ample closet space, a spacious loft area, and a full bath. The full span walkout basement offers additional living and storage opportunities. There's radiant floor heat throughout the cellar and main floor and baseboard heat on the second level. The total house has closed-cell spray foam insulation. An attached oversized 3-car garage provides ample room for vehicles, etc. With the standing seam metal roof, Trex decking, and vinyl siding, energy-efficient construction, exceptional views, and remarkable privacy, this maintenance-free property represents a rare opportunity to own a distinguished Vermont home where luxury and nature exist in perfect harmony.

Listed by Jason Saphire of www.HomeZu.com

$
$
%
$/month over payments
Federal 30-year interest rate: 6.66% last updated on Jul 30, 2026
* All Figures are estimates. Check with your bank or proposed mortgage company for actual interest rates.
This product uses the FRED® API but is not endorsed or certified by the Federal Reserve Bank of St. Louis.

Save FavoriteSchedule TourAsk A QuestionMore Details

360 Jaffrey Road Marlborough NH 03455

Marlborough, NH360 Jaffrey Road

Price$699,000

Est. Mortgage: $/month

Active With Contract

MLS Number 5093058

  • Residential Single Family
  • Full Bath 3
  • Address 360 Jaffrey Road
  • Construction Pre-Construction
  • Bedrooms 6

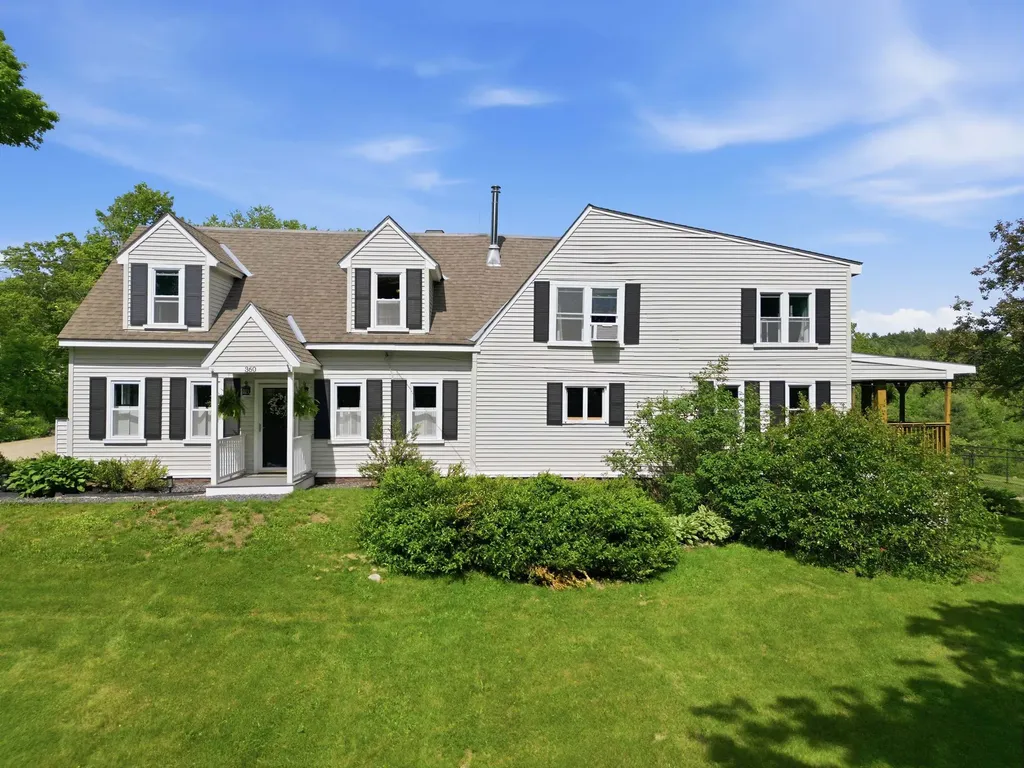
Country living at its finest! Nestled on 15 private acres, this expansive farmhouse offers the perfect blend of rural charm, versatility, and modern convenience. Weather your seeking a peaceful homestead, multi-generational living, or a property ideal for animals and hobby farming, this exceptional estate delivers. This property features a spacious main farmhouse, separate guest suite, along with a separate accessory dwelling unit. This property provides excellent flexibility for extended family, guest, rental income or a home-based business. The ADU is handicap accessible and includes a functional stair chair, offering enhanced accessibility and comfort. Outside you will find ample open space for horses, livestock, gardening or simply enjoying the privacy and beauty of the countryside. Mature fruit trees, raspberry bushes and grape vines for homemade treats await you. Enjoy the view from your covered porch that overlooks the pond and sprawling flat acreage that truly creates a special setting. Relax and entertain with the pool at your feet and enjoy the hot tub for the brisk winter weather. A rare opportunity to own a private country retreat with room to grow, explore and enjoy the lifestyle you have been dreaming of. Benefit from land in current and receive a property tax reduction. Walking distance to class VI road, great for snowmobiling, ATVs horseback riding or a nature walk. SHOWINGS START AT THE OPEN HOUSE 6/13/26 11:30AM-1:30PM

Listed by Katelyn Heaney of Greenwald Realty Group

$
$
%
$/month over payments
Federal 30-year interest rate: 6.66% last updated on Jul 30, 2026
* All Figures are estimates. Check with your bank or proposed mortgage company for actual interest rates.
This product uses the FRED® API but is not endorsed or certified by the Federal Reserve Bank of St. Louis.

Save FavoriteSchedule TourAsk A QuestionMore Details

68 Sterling Drive Laconia NH 03246

Laconia, NH68 Sterling Drive

Price$699,000

Est. Mortgage: $/month

MLS Number 5082554

  • Residential Single Family
  • Full Bath 1
  • Address 68 Sterling Drive
  • Construction Existing
  • Bedrooms 3

Welcome to 68 Sterling Drive - a thoughtfully designed, one-owner home that blends quality finishes with a layout that simply works. Built with upgraded selections from the start, the main level features tall ceilings, luxury vinyl plank flooring, and a bright, open flow ideal for both everyday living and entertaining. French doors lead to a seasonal sunroom, while a slider opens to the deck overlooking your outdoor space. The first-floor primary suite offers comfort and ease with a walk-in closet and tiled shower, creating an ideal single-level living option. Upstairs, two well-proportioned bedrooms with large windows mirror one another and share a spacious full bath, along with a flexible office or reading nook. The lower level offers exceptional opportunity. With full-size double doors and a walkout design, the space is ready to be finished for additional living area, recreation, a home gym, or kept as expansive storage. An attached two-car garage adds everyday convenience and functionality, complementing the home's thoughtful design. Outside, the backyard is a standout. Tiered landscaping creates a natural setting for lawn games, a fire pit area, and effortless entertaining. Seasonal peek-a-boo lake views add a subtle reminder of just how close you are to it all. Set within Governors Crossing and just minutes to Lake Winnipesaukee, marinas, restaurants, and year-round recreation-including the Bank of NH Pavilion-this property offers the balance buyers are looking for: convenience, lifestyle, and a quiet neighborhood setting.

Listed by Brie Stephens of Compass New England,LLC

$
$
%
$/month over payments
Federal 30-year interest rate: 6.66% last updated on Jul 30, 2026
* All Figures are estimates. Check with your bank or proposed mortgage company for actual interest rates.
This product uses the FRED® API but is not endorsed or certified by the Federal Reserve Bank of St. Louis.

Virtual TourSave FavoriteSchedule TourAsk A QuestionMore Details

1012 Hallstrom Road Northfield VT 05663

Northfield, VT1012 Hallstrom Road

Price$699,000

Est. Mortgage: $/month

MLS Number 5096810

  • Residential Single Family
  • Full Bath 2
  • Address 1012 Hallstrom Road
  • Construction Existing
  • Bedrooms 3

Custom built and thoughtfully designed, this 3-bedroom, 3-bathroom home sits on private acreage in a quiet country setting. From the moment you arrive, the land draws you in - a private pond, miles of trails for hiking, biking, ATV and off-road riding, snowmobiling, cross-country skiing, and hunting right out your door. The kind of peaceful surroundings that are increasingly hard to find in Vermont today. Inside, the open concept layout makes everyday living easy and comfortable. The large kitchen flows naturally into the living areas, creating a welcoming space for gathering and entertaining. First floor concrete floors with radiant heat keep the home warm and efficient through Vermont's cold months, backed by a combination wood and oil heating system and central vacuum. The first-floor primary bedroom with its own private full bathroom adds real convenience and long-term accessibility for buyers at every stage of life. Tucked directly below the home, the oversized 3-bay garage - also with radiant heat - is built for the serious hobbyist or car enthusiast, atop a foundation of 8-inch insulated concrete forms for strength and efficiency. An oversized door and car lift are already in place - ready for your collection, your projects, or whatever else you have in mind. Despite the privacy and acreage, you are never far from what you need. Northfield Village, Norwich University, and the Barre-Montpelier area are all an easy commute away. When the weekend calls for adventure, world-class skiing at the Mad River Valley is just 40 minutes out, and Stowe is roughly an hour away. With four full seasons of outdoor recreation right on the property, the Vermont lifestyle simply does not get much better than this. Properties offering this combination - custom built, private acreage, a private pond, a garage with a car lift, and miles of trails right out your door - truly do not come along very often. Schedule your private showing today. This one is a must-see.

Listed by Lucas deSousa of Vermont Real Estate Company

$
$
%
$/month over payments
Federal 30-year interest rate: 6.66% last updated on Jul 30, 2026
* All Figures are estimates. Check with your bank or proposed mortgage company for actual interest rates.
This product uses the FRED® API but is not endorsed or certified by the Federal Reserve Bank of St. Louis.

Virtual TourSave FavoriteSchedule TourAsk A QuestionMore Details

619 Stratton Arlington Road Stratton VT 05360

MLS Number 5067339

  • Residential Single Family
  • Full Bath 2
  • Construction Existing
  • Bedrooms 3
  • Bathroom 2

Nestled between Stratton and Mount Snow and just minutes from Grout Pond, this timeless Vermont log home offers the perfect balance of rustic charm and modern comfort. Set on 7.90 beautifully landscaped acres with perennial gardens, a small pond, and mature fruit trees, the property captures the essence of mountain living. The main level features an open-concept layout with soaring beamed ceilings, a striking fieldstone fireplace, and expansive windows that bathe the space in natural light. The kitchen is ideal for entertaining, complete with stainless steel appliances and a breakfast bar that opens to the dining and living areas perfect for aprs-ski gatherings or cozy evenings by the fire. Three spacious bedrooms offer comfort for family and guests, while the finished lower level adds a recreation room with a pool table and media area for year-round enjoyment. A covered front porch invites you to take in the tranquil setting, and the two-car garage and additional outbuilding provide ample storage or workspace. Surrounded by evergreens and backing up to the national forest this property is a true Vermont retreat a peaceful escape with easy access to world-class skiing, hiking, lakes, and adventure

Listed by Betsy Wadsworth of Four Seasons Sotheby's Int'l Realty

$
$
%
$/month over payments
Federal 30-year interest rate: 6.66% last updated on Jul 30, 2026
* All Figures are estimates. Check with your bank or proposed mortgage company for actual interest rates.
This product uses the FRED® API but is not endorsed or certified by the Federal Reserve Bank of St. Louis.

Virtual TourSave FavoriteSchedule TourAsk A QuestionMore Details

42 Bills Road Stratton VT 05360

Stratton, VT42 Bills Road

Price$699,000

Est. Mortgage: $/month

MLS Number 5094556

  • Residential Single Family
  • Full Bath 1
  • Address 42 Bills Road
  • Construction Existing
  • Bedrooms 3

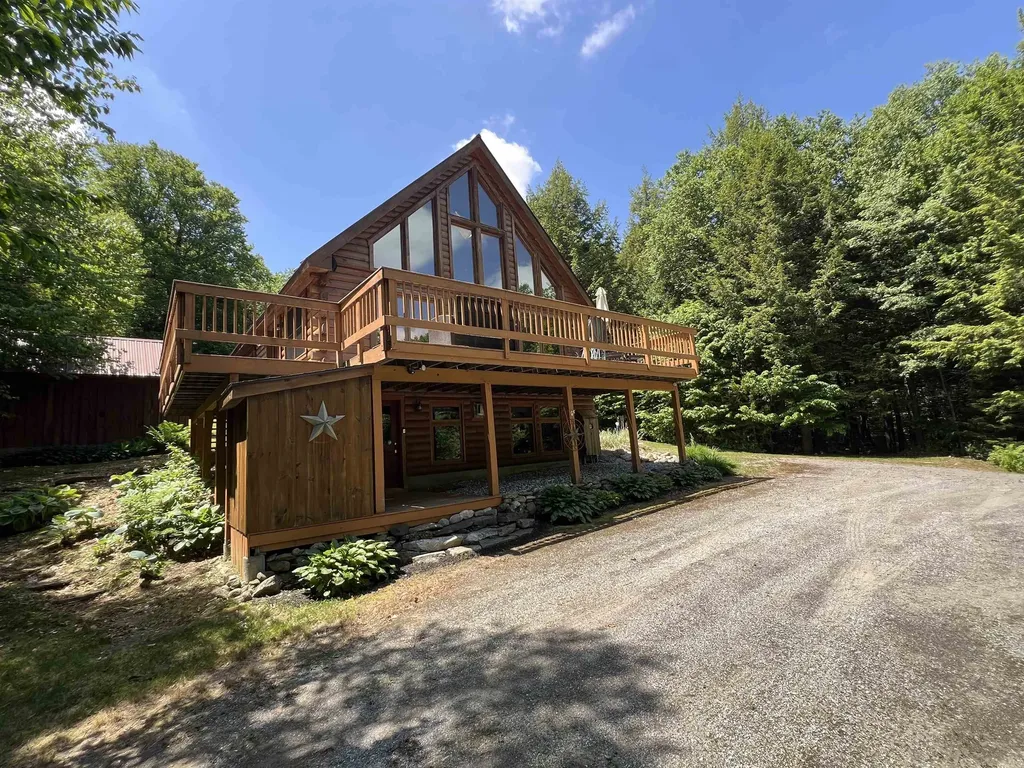
Private Vermont Log Cabin Retreat Near Stratton Mountain. Nestled at the end of a quiet dead-end road and bordering the Green Mountain National Forest, this exceptional log cabin at 42 Bills Road offers the ultimate Vermont mountain escape. Located just minutes from Stratton Mountain Resort, this fully furnished three-bedroom, three-bathroom home combines rustic charm with modern comfort in a truly private setting. The heart of the home is a stunning open-concept great room featuring soaring cathedral ceilings and a dramatic wall of floor-to-ceiling windows that bathe the space in natural light while showcasing the surrounding woodland scenery. The well-appointed kitchen is designed for entertaining, complete with stainless steel appliances, dual wall ovens, and a propane cooktop with a downdraft vent. Upstairs, the spacious primary suite offers a peaceful retreat, highlighted by an open loft design overlooking the living area below. Throughout the home, multiple propane fireplaces and a cozy wood pellet stove provide warmth and ambiance during Vermont's winter months. The fully finished lower level expands the living space with a large recreation room, perfect for game nights, movie marathons, or unwinding after a day on the slopes. Offered completely furnished, this turnkey property is ready for immediate enjoyment. Step outside to discover your own private pond, direct access to local trail networks, and endless opportunities for year-round outdoor recreation. A large storage shed provides ample space for snowmobiles, skis, mountain bikes, and all your Vermont adventure gear. Whether you're seeking a full-time residence, seasonal getaway, or investment property, this private mountain retreat delivers the perfect blend of seclusion, convenience, and outdoor living in one of Vermont's premier resort destinations.

Listed by Julie Lowe of Lowe's Real Estate,LLC

$
$
%
$/month over payments
Federal 30-year interest rate: 6.66% last updated on Jul 30, 2026
* All Figures are estimates. Check with your bank or proposed mortgage company for actual interest rates.
This product uses the FRED® API but is not endorsed or certified by the Federal Reserve Bank of St. Louis.

Virtual TourSave FavoriteSchedule TourAsk A QuestionMore Details

253 Upper Mad River Road Thornton NH 03285

MLS Number 5088295

  • Residential Single Family
  • Full Bath 1
  • Construction Existing
  • Bedrooms 3
  • Bathroom 2

New construction with heated 30x40 garage, oversized 6-bedroom septic system, and future expansion potential on 3+ acres. Mountain views, privacy, and flexibility. Offered at $699,000. Set on a paved, town-maintained road just minutes from I-93 and Owl's Nest Resort, this newly built home delivers something increasingly difficult to find in today's market: usable land, open skies, modern construction, and long-term upside, with no HOA. Designed for both everyday living and entertaining, the home offers three fully finished levels filled with natural light. The walkout lower level features 9' ceilings, a second living area with a custom bar, an additional bedroom, and direct access to the outdoor patio area overlooking the mountains. The main level is centered around an open kitchen, dining, and living space with elevated deck access and sweeping western-facing views, while the upper level provides a quiet retreat with two bedrooms, including the primary suite. What truly sets this property apart is the infrastructure already in place. An oversized 6-bedroom septic system, newly drilled well designed for future expansion, and existing driveway access create rare flexibility for future use, expansion, or additional dwelling potential. The detached 30x40 heated garage with 14' leg heights and a taller ceiling, a 6” slab, separate propane service, and strong electrical capacity offers exceptional versatility for vehicles, storage, hobbies, or workshop space. Additional features include underground utilities, tankless hot water, whole-home audio, generator hookup, and redundant heating systems for year-round efficiency and reliability. Now vacant and ready for immediate occupancy, this is a rare opportunity to secure a newly built home with mountain views, privacy, and future potential as the spring and summer markets heat up. Broker interest.

Listed by Tom DeMatteo of Owl's Nest Real Estate

$
$
%
$/month over payments
Federal 30-year interest rate: 6.66% last updated on Jul 30, 2026
* All Figures are estimates. Check with your bank or proposed mortgage company for actual interest rates.
This product uses the FRED® API but is not endorsed or certified by the Federal Reserve Bank of St. Louis.

Virtual TourSave FavoriteSchedule TourAsk A QuestionMore Details

10 Old Amesbury Road Kensington NH 03833

Kensington, NH10 Old Amesbury Road

Price$699,000

Est. Mortgage: $/month

Active With Contract

MLS Number 5099628

  • Residential Single Family
  • Full Bath 2
  • Address 10 Old Amesbury Road
  • Construction Existing
  • Bedrooms 3

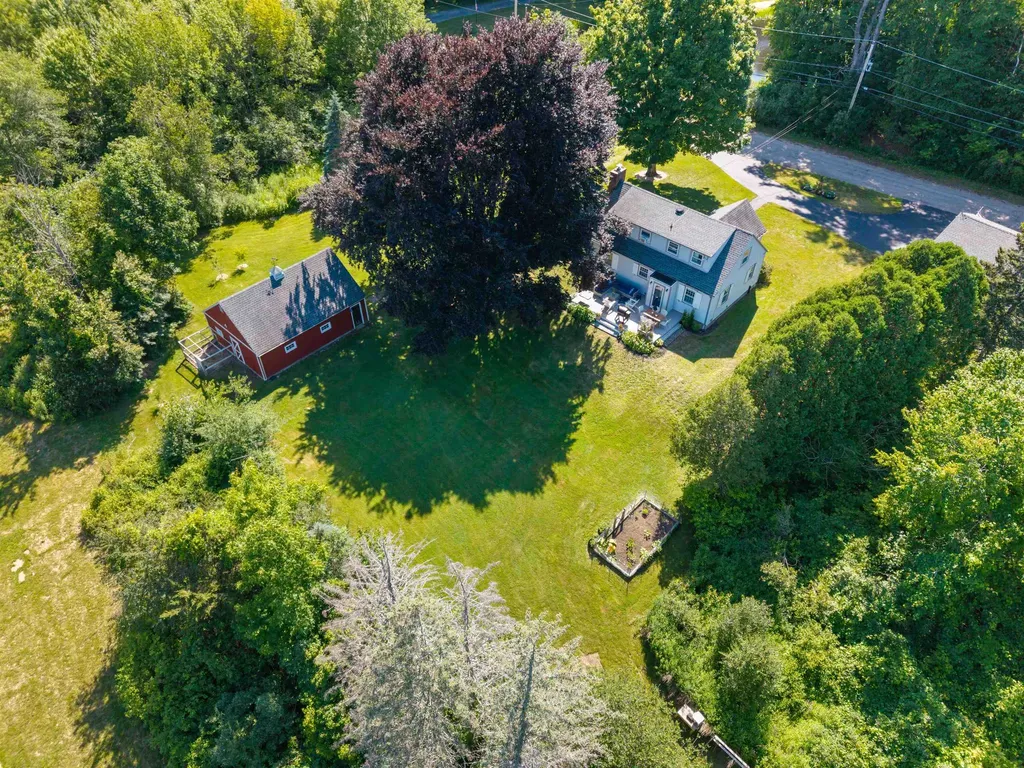
Continue to show! Beautifully updated and storybook inspired, this dreamy Cape blends timeless character with modern updates in all the right places. Inside you'll find two first-floor bedrooms, an updated full bath, and a light-filled front-to-back living and dining room featuring crown molding, gorgeous oak floors, a custom fireplace mantel, and a cozy wood-burning fireplace with an insert. The updated kitchen is fresh, functional, and designed to make the most of every inch, while the entire second floor is dedicated to an incredible primary suite complete with a spa-inspired bath featuring a stunning tiled walk-in shower. Need room to grow? The full unfinished basement offers endless storage and future possibilities. Step outside and you'll never want to leave. Relax on the oversized deck overlooking a beautifully landscaped, private backyard surrounded by mature trees. The detached two-car garage provides plenty of space for vehicles and gear, while the adorable barn with its chicken coop is perfect for hobby farming, animals, a workshop, creative studio, or whatever your lifestyle inspires. Located in one of the area's most desirable towns with easy access to major commuter routes, you're less than an hour from Boston and only 15 minutes from the beach. Updated. Charming. Flexible. Private. This is the kind of home that feels like home the moment you pull into the driveway. Agent related to seller.

Listed by Lisa Parsons of EXP Realty

$
$
%
$/month over payments
Federal 30-year interest rate: 6.66% last updated on Jul 30, 2026
* All Figures are estimates. Check with your bank or proposed mortgage company for actual interest rates.
This product uses the FRED® API but is not endorsed or certified by the Federal Reserve Bank of St. Louis.

Save FavoriteSchedule TourAsk A QuestionMore Details

Broker Reciprocity 

Copyright 2026 PrimeMLS, Inc. All rights reserved. This information is deemed reliable, but not guaranteed. The data relating to real estate displayed on this display comes in part from the IDX Program of PrimeMLS. The information being provided is for consumers’ personal, non-commercial use and may not be used for any purpose other than to identify prospective properties consumers may be interested in purchasing. Data last updated August 8, 2026 3:08 AM UTC