SIGN UP or LOG IN 's Account

Log in to see your saved listings or edit your searches:

No account? Sign up now to save searches, listings, and get tailored listing notifications. It's free, opt-out anytime.

Find Your New Home

Sign Up Today!

Get fresh listings via email, save your favorite listings, match with similar properties, and unlock additional property info.

Create Your Account

Do not fill in this field:

Already have an account? Log in

and narrow your search. If you have fewer than 200 results, you can save your search.

Andover VT Single Family Real Estate

r=3025-3036
389 Boyd Hill Road Wilmington VT 05363

Wilmington, VT389 Boyd Hill Road

Price$699,000

Est. Mortgage: $/month

Active With Contract

MLS Number 5095170

  • Residential Single Family
  • Full Bath 2
  • Address 389 Boyd Hill Road
  • Construction Existing
  • Bedrooms 5

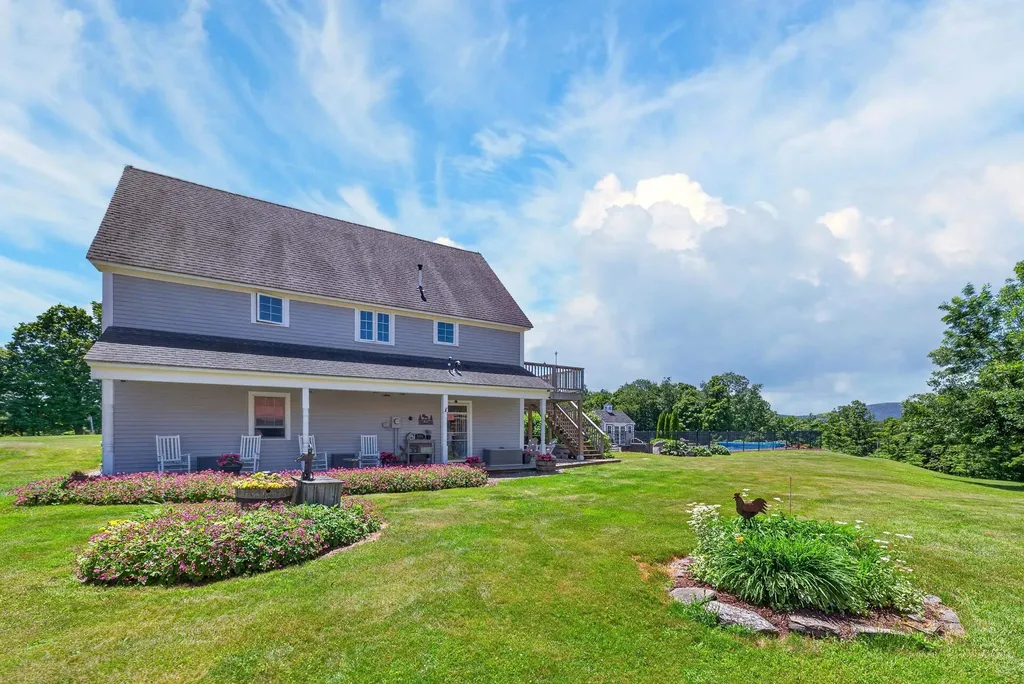
Mountain views, meadow, a traditional barn, pure Vermont comfort - all wrapped into this beautifully renovated farmhouse. Just up from serene Lake Whitingham sits this stunning Vermont timber frame post-and-beam home, designed by Northern Energy Homes and set on a private 10-plus-acre parcel that feels worlds away while remaining effortlessly accessible. The grounds are exceptional. A handsome post-and-beam barn, an in-ground heated saltwater pool, hot tub, fire pit, and generous level lawn make the outdoor spaces as livable as the interior. The site looks west over the Vermont Forever Wild mountains and Harriman Reservoir, with easy access down the road to the Wards Cove beach area and boat launch. Completely renovated by the current owners, the home opens into a vaulted great room with natural exposed woodwork, a wood-burning stove, and rich wood floors - with views out every window. A well-appointed kitchen and dining area anchor the main living space, alongside two main-floor bedrooms, one currently used as a den, a full bath, and a versatile loft upstairs with an additional bedroom. The finished walkout lower level adds meaningful space, with a family room, two bedrooms, a full bath, and a well-organized mudroom with generous closets and laundry. From here, step out to the wraparound covered porch and hot tub, or climb the stairs to the deck overlooking the pool and sweeping lawn below. Wander through the mature blueberry plantings, head down to the lake for a swim, or take the short drive to the village of Wilmington and Mount Snow ski resort. The parcel is two approved building parcels so there is expansion potential as well. Whatever the season, this property delivers the full Vermont experience - beautifully. Septic sized for 3 bedrooms full time use.

Listed by Adam Palmiter of Berkley & Veller Greenwood/Dover
$
$
%
$/month over payments
Federal 30-year interest rate: 6.66% last updated on Jul 30, 2026
* All Figures are estimates. Check with your bank or proposed mortgage company for actual interest rates.
This product uses the FRED® API but is not endorsed or certified by the Federal Reserve Bank of St. Louis.

Save FavoriteSchedule TourAsk A QuestionMore Details

466 East Main Street Middlebury VT 05753

Middlebury, VT466 East Main Street

Price$699,000

Est. Mortgage: $/month

MLS Number 5094591

  • Residential Single Family
  • Full Bath 1
  • Address 466 East Main Street
  • Construction Existing
  • Bedrooms 4

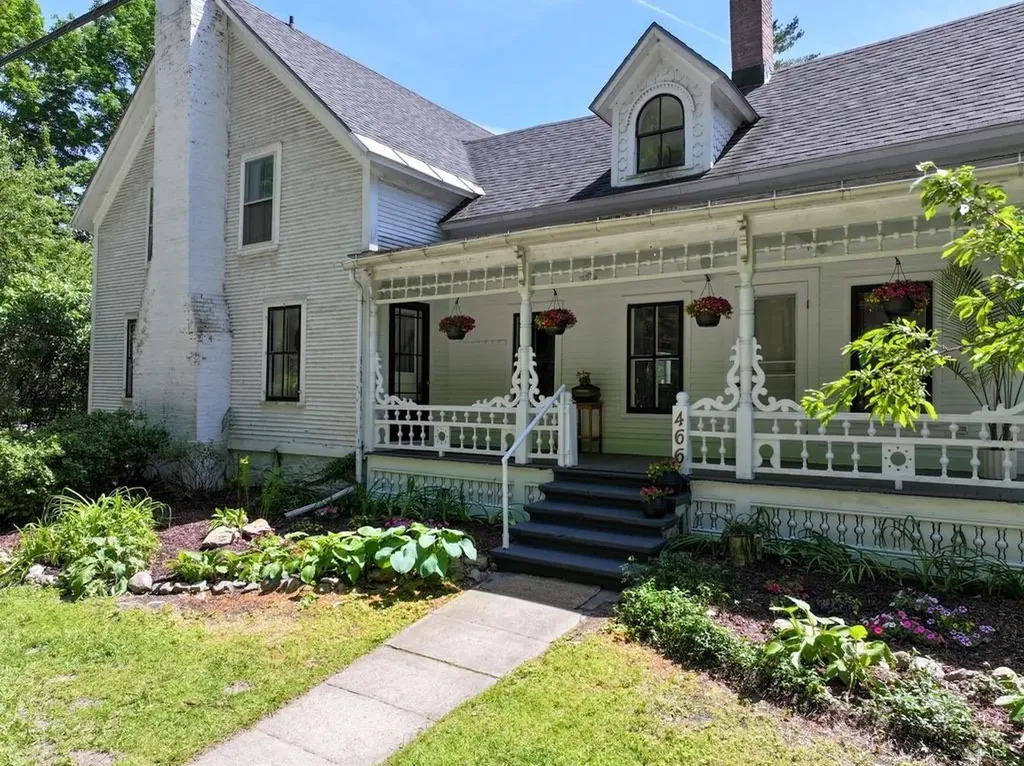
Picture yourself in a stunning retreat, where the gentle sound of a babbling river fills the air as you relax on your porch or savor a warm summer evening by the firepit. This classic Vermont farmhouse has been beautifully updated inside with a gorgeous custom kitchen complete with high end appliances that are a work of art. A 48" Italian gas range, Big Chill fridge and a handmade Moroccan brass faucet are just a few of the details! Custom cabinetry includes a bespoke island that is the center of the chef's domain. Throughout the home thoughtful design choices are around every corner. With an acceptable offer, the house can be sold mostly furnished! Wood floors throughout, and natural light is in abundance. A first floor bedroom and fully remodeled bath make one level living possible. The living and dining rooms feature built in cabinetry, and a wood burning fireplace is a focal point in the living room for cozy nights. Three additional bedrooms and another fully remodeled bath are upstairs, along with an office and large laundry room with hand stenciled floors. An attached sunporch is on the back of the home, with a cool bar for an amazing entertaining space. Walk outside and the magic begins there. Mature plantings, fruit trees, berry bushes, and open lawn space lead you back to the river. Nicely protected with a stone retaining wall, there are steps up and over to a cool riverside sitting area. From here you can cool off, sit and enjoy a cold drink, or just enjoy the soothing sounds of the river. Walking distance to the Waybury Inn for a delicious meal, or walk to the East Middlebury gorge, a beautiful and popular swimming hole. Tennis courts, library and a playground are nearby too! 8 miles (12 minutes) to the Snow Bowl for skiing in the winter. 5 miles (10 minutes) to Lake Dunmore for swimming in the summer. Enjoy the abundant hiking trails in the area as well! ALTHOUGH THIRD PARTY SITES SUCH AS ZILLOW SHOW OTHERWISE, THIS HOUSE IS NOT IN A FLOOD ZONE.

Listed by Sarah Peluso of IPJ Real Estate

$
$
%
$/month over payments
Federal 30-year interest rate: 6.66% last updated on Jul 30, 2026
* All Figures are estimates. Check with your bank or proposed mortgage company for actual interest rates.
This product uses the FRED® API but is not endorsed or certified by the Federal Reserve Bank of St. Louis.

Virtual TourSave FavoriteSchedule TourAsk A QuestionMore Details

3 Oak Knoll Road Meredith NH 03253

Meredith, NH3 Oak Knoll Road

Price$699,000

Est. Mortgage: $/month

Active With Contract

MLS Number 5100151

  • Residential Single Family
  • Full Bath 1
  • Address 3 Oak Knoll Road
  • Construction Existing
  • Bedrooms 2

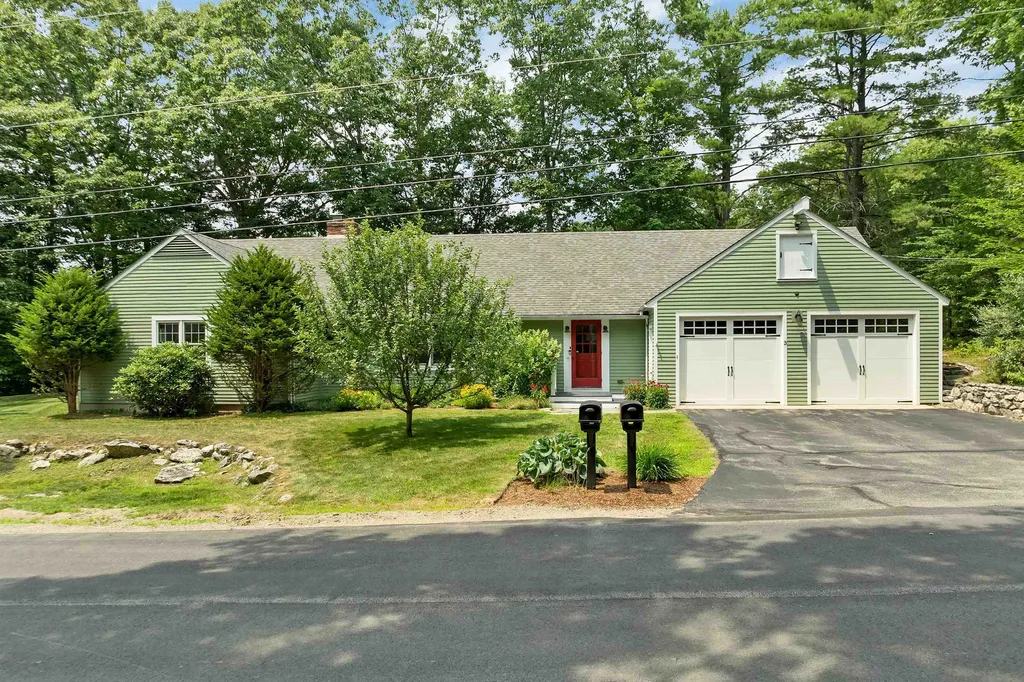
Nestled in one of Meredith's most desirable neighborhoods, this beautifully maintained ranch offers the perfect combination of effortless one-level living, modern comfort, and an exceptional Lakes Region lifestyle. Being sold fully furnished, this turnkey home is ready for immediate enjoyment, whether as a year-round residence or vacation retreat. The thoughtfully designed floor plan features two spacious bedroom suites, each with its own private en suite bath, providing outstanding comfort and privacy for both owners and guests. At the heart of the home, the inviting eat-in kitchen showcases granite countertops, stainless steel appliances, and overlooks the peaceful backyard. Warm gathering spaces include a welcoming family room with a cozy gas fireplace and a sun-filled living room designed for everyday living and entertaining. A charming three-season porch extends the living space while offering a relaxing place to unwind. The expansive unfinished lower level presents outstanding potential to create additional living space, a recreation room, home gym, workshop, or storage to suit your needs. Set on approximately 0.70 acres of beautifully maintained grounds, the property includes deeded access to Lake Winnipesaukee, where residents enjoy shared waterfront for swimming, picnic area, and kayak storage, perfect for embracing the lake lifestyle. Ideally located within walking distance of Meredith's vibrant downtown, you'll enjoy boutique shopping, exceptional restaurants, and year-round community events, while nearby Page Pond Conservation Area offers miles of scenic trails for hiking, biking, snowshoeing, and cross-country skiing. Convenient access to I-93 complete this exceptional offering in one of New Hampshire's most sought-after communities.

Listed by Becky Fuller of Four Seasons Sotheby's Int'l Realty

$
$
%
$/month over payments
Federal 30-year interest rate: 6.66% last updated on Jul 30, 2026
* All Figures are estimates. Check with your bank or proposed mortgage company for actual interest rates.
This product uses the FRED® API but is not endorsed or certified by the Federal Reserve Bank of St. Louis.

Virtual TourSave FavoriteSchedule TourAsk A QuestionMore Details

441 Rhoades Hill Road Barnard VT 05031

Barnard, VT441 Rhoades Hill Road

Price$699,000

Est. Mortgage: $/month

MLS Number 5084989

  • Residential Single Family
  • Full Bath 1
  • Construction Existing
  • Bedrooms 3
  • Bathroom 3

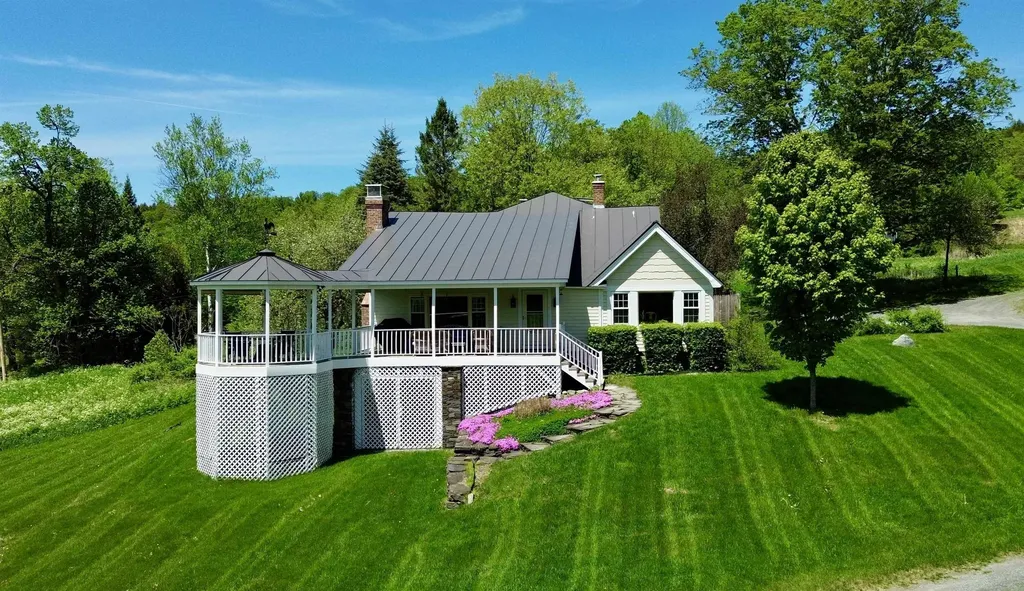
Set within the scenic landscape of Barnard, this beautifully updated 3-bedroom, 3-bath home offers the perfect blend of Vermont charm and modern comfort. Surrounded by peaceful countryside and sweeping views, the property invites you to slow down and enjoy every season. Inside, the home is filled with warmth and character, featuring hardwood floors, natural woodwork, exposed beams, and an abundance of natural light throughout. The inviting living area center with beautiful beams and fireplace create the perfect setting for cozy nights. A thoughtfully renovated kitchen is designed for both everyday living and entertaining, complete with custom cabinetry, granite countertops, a new ILVE Nostaglie 60 in. range, updated appliances, and a dedicated beverage cooler. The spacious primary suite offers a relaxing retreat with a large walk-in closet and a beautifully updated bath featuring an oversized tiled shower. Additional highlights include flexible loft space, two separate office areas ideal for remote work with fiber optic connectivity, and a finished walkout lower level that provides excellent bonus space for a family room, gameroom, or additional storage. A new septic design has also been done providing flexibility to increase the bedroom count in the home or add an ADU. Step outside to enjoy a 23x13 covered deck with an extended gazebo, perfect for outdoor dining and gatherings. Over $300k in improvements made since taking ownership: Hardie siding, solar battery backup, finished basement, range, chimney work, and new flooring. The property's grounds are equally impressive, featuring mature apple trees, fenced in yard and garden area, a private pond for summer swimming or winter recreation, a barn offering ample storage or hobby space, and solar panel that offsets nearly your entire electric bill! Whether you are hiking, cross-country skiing, snowshoeing, or simply taking in the views, this property delivers a true Vermont lifestyle in a serene and private setting.

Listed by Daniel Preston of KW Vermont Woodstock

$
$
%
$/month over payments
Federal 30-year interest rate: 6.66% last updated on Jul 30, 2026
* All Figures are estimates. Check with your bank or proposed mortgage company for actual interest rates.
This product uses the FRED® API but is not endorsed or certified by the Federal Reserve Bank of St. Louis.

Virtual TourSave FavoriteSchedule TourAsk A QuestionMore Details

23 Birnum Woods Road Stratham NH 03885

Stratham, NH23 Birnum Woods Road

Price$699,000

Est. Mortgage: $/month

Active With Contract

MLS Number 5099824

  • Residential Single Family
  • Full Bath 1
  • Address 23 Birnum Woods Road
  • Construction Existing
  • Bedrooms 3

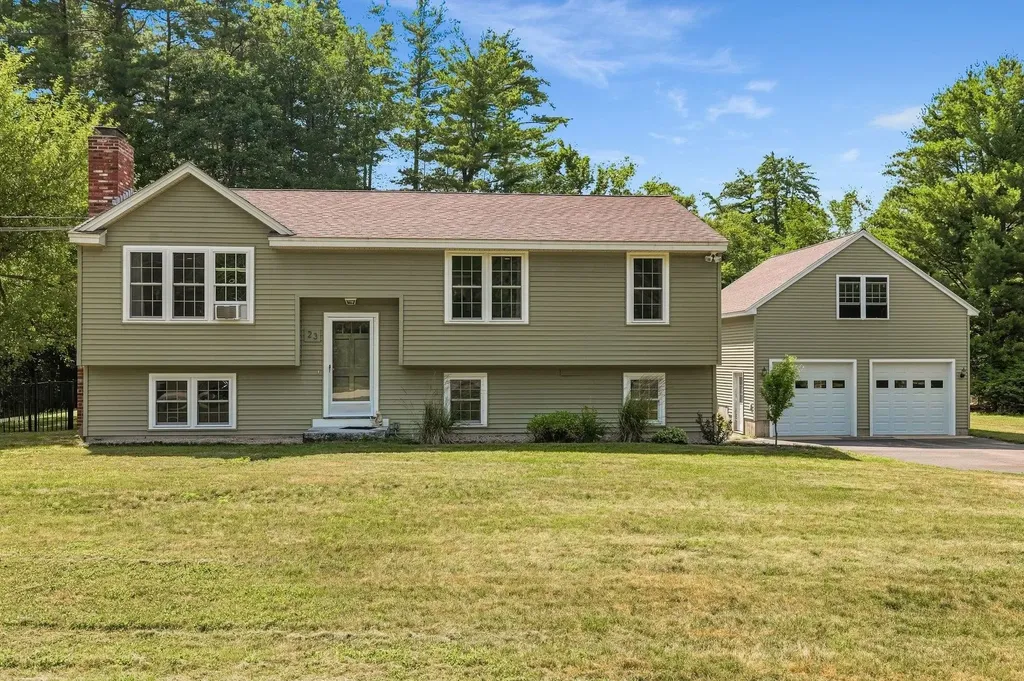
Your backyard oasis awaits at 23 Birnum Woods. Tucked away in one of Stratham's most desirable neighborhoods, this inviting 3-bedroom home offers the space, flexibility, and outdoor lifestyle today's buyers are looking for. Inside, you'll find a thoughtfully designed layout with bonus rooms perfect for a home office, playroom, gym, or guest space, allowing the home to adapt to your lifestyle. Cozy up by the charming wood stove on crisp New England evenings, while the finished lower level provides even more room to relax, entertain, or spread out. The heart of the home opens to the outdoors, where sliders off the kitchen lead to an expansive porch overlooking your private backyard retreat. Spend your summers lounging by the pool, hosting unforgettable cookouts, or enjoying peaceful mornings with coffee surrounded by nature. 2 car garage offers ample storage above and electric car charger hookup. Offering the perfect blend of comfort, versatility, and outdoor living, all while being just minutes from Portsmouth, Exeter, beaches, shopping, dining, and major commuter routes, 23 Birnum Woods is a place you'll be proud to call home.

Listed by Crystal Ducharme and Amy Turner of Compass New England,LLC

$
$
%
$/month over payments
Federal 30-year interest rate: 6.66% last updated on Jul 30, 2026
* All Figures are estimates. Check with your bank or proposed mortgage company for actual interest rates.
This product uses the FRED® API but is not endorsed or certified by the Federal Reserve Bank of St. Louis.

Virtual TourSave FavoriteSchedule TourAsk A QuestionMore Details

75 Olde Bridge Lane Epping NH 03042

Epping, NH75 Olde Bridge Lane

Price$699,000

Est. Mortgage: $/month

Pending

MLS Number 5099669

  • Residential Single Family
  • Full Bath 2
  • Address 75 Olde Bridge Lane
  • Construction Existing
  • Bedrooms 3

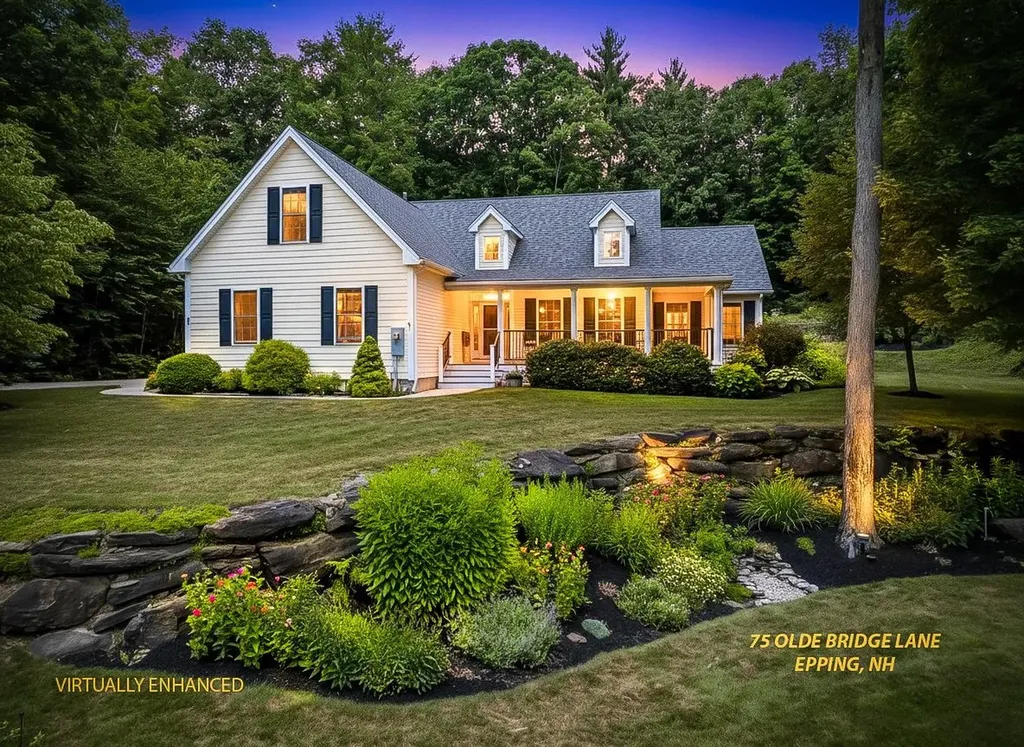
Welcome to 75 Olde Bridge Lane! Located in a well-established and beautifully maintained neighborhood, this amazing home has an inviting front porch and stunning perennial gardens that create exceptional curb appeal and a warm welcome. Inside, you'll find a bright, open-concept floor plan that seamlessly connects the living, dining, and kitchen areas, perfect for both everyday living and entertaining. The well-appointed kitchen features stainless steel appliances, granite countertops, and beautiful hardwood cabinetry. The private primary suite is thoughtfully situated on one side of the home and offers a spacious walk-in closet, with an updated modern walk-in shower, and direct access to the back deck. Step outside to your own backyard retreat overlooking a tranquil koi pond with a waterfall, surrounded by raised garden beds and peaceful outdoor living space. The main level also includes two additional bedrooms, a full bathroom, and a versatile den that's ideal for a home office. Upstairs, a spacious bonus room provides endless possibilities for a family room, guest space, or hobby area. The large unfinished basement offers abundant storage and the potential to create additional living space to suit your needs. Combining comfort, functionality, and beautiful outdoor spaces, this exceptional home is ready for its next owners to enjoy.

Listed by Patricia Brown of The Aland Realty Group

$
$
%
$/month over payments
Federal 30-year interest rate: 6.66% last updated on Jul 30, 2026
* All Figures are estimates. Check with your bank or proposed mortgage company for actual interest rates.
This product uses the FRED® API but is not endorsed or certified by the Federal Reserve Bank of St. Louis.

Virtual TourSave FavoriteSchedule TourAsk A QuestionMore Details

60 Spencer Hollow Road Springfield VT 05156

MLS Number 5065765

  • Residential Single Family
  • Full Bath 3
  • Construction Existing
  • Bedrooms 2
  • Bathroom 3

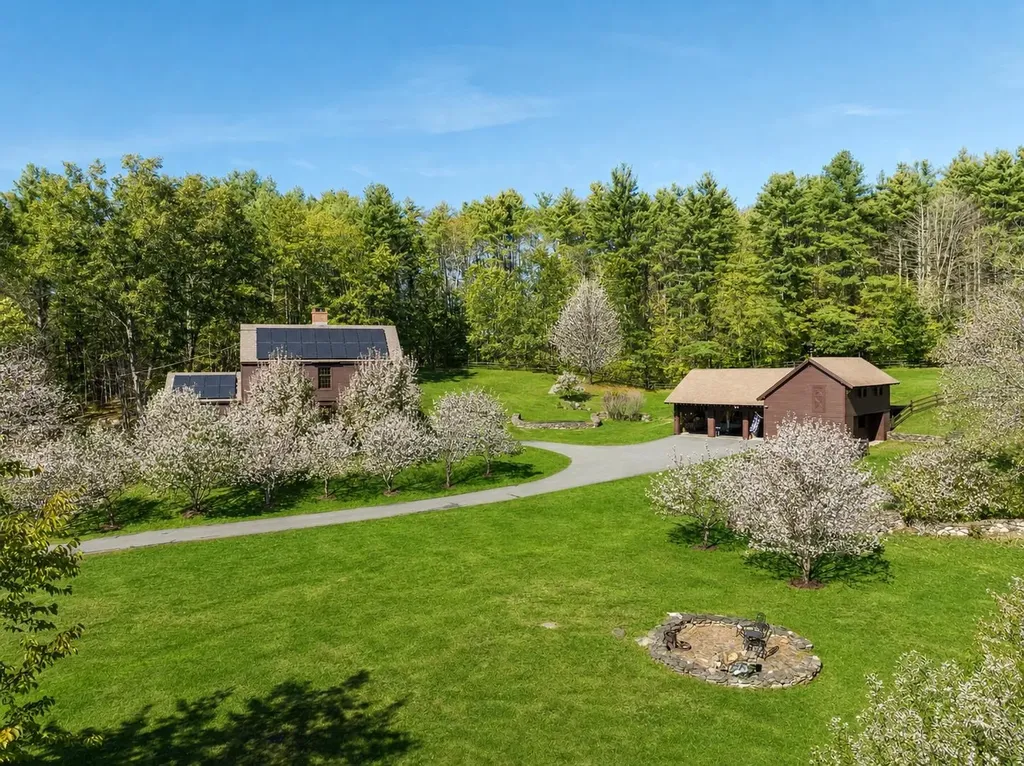
Experience timeless elegance and rural charm at this meticulously crafted country estate, featuring a historical reproduction Shaker-style home designed by renowned architect McKee Wing Roth and built in 1991. Set on 15 deeded acres of rolling pastures, this unique estate blends traditional design with modern sustainability. Conveniently located 6.5 miles from the renowned Crown Point Country Club and under 20 miles from Okemo Mountain Resort. The main residence offers authentic Shaker architectural details and quality craftsmanship and detail throughout. A matching Shaker-style barn includes 2 horse stalls, and ample storage for your needs, while a carriage style garage accommodates 3 vehicles with ease. Outdoors, enjoy over 40 fruit trees, extensive dry-laid stone walls, and wooden horse fences framing the scenic grounds. Expansive open fields and thoughtfully landscaped areas provide both beauty and functionality. Eco-conscious additions include owned solar panels and battery storage that reduce your environmental footprint without sacrificing comfort. A rare offering for those seeking classic design, open space, and modern amenities-all in a pristine, peaceful and private setting.

Listed by Kristen Breeden of Southern Vermont Realty Group

$
$
%
$/month over payments
Federal 30-year interest rate: 6.66% last updated on Jul 30, 2026
* All Figures are estimates. Check with your bank or proposed mortgage company for actual interest rates.
This product uses the FRED® API but is not endorsed or certified by the Federal Reserve Bank of St. Louis.

Save FavoriteSchedule TourAsk A QuestionMore Details

1614 Mcglynn Road Williamstown VT 05654

Williamstown, VT1614 Mcglynn Road

Price$699,000

Est. Mortgage: $/month

MLS Number 5093051

  • Residential Single Family
  • Full Bath 1
  • Address 1614 Mcglynn Road
  • Construction Existing
  • Bedrooms 3

Wake Up to Vermont's Best Views. There's something special about ending your day on the porch as the sun sets over miles of rolling Vermont countryside. Set on 3.7 acres in Williamstown, this custom post and beam home offers the peace, privacy, and long range views that are becoming increasingly hard to find, all while being just minutes from town. Warm wood tones, exposed beams, and an open floor plan create a home that's equally inviting for quiet evenings and gathering with family and friends. The heart of the home is the beautifully crafted kitchen with custom cherry cabinetry, hardwood floors, and abundant natural light. The three season porch feels like an extension of the living space, offering a front row seat to Vermont's changing seasons. Upstairs, the spacious primary suite captures those same sweeping views and includes a private ensuite bath. Downstairs, the full basement provides exceptional bonus space with a custom built wine rack and room for a pool table, workshop, home gym, or hobby space. Thoughtful updates include a newer roof (2021) and durable concrete siding, which means more time enjoying the property and less time worrying about maintenance. Outside, the attached three car garage and separate barn offer plenty of space for vehicles, outdoor gear, hobbies, or even animals. Millstone Trails, the Barre Town bike path, and VAST trails are just minutes away, while schools, I-89, and downtown Barre are within a 10 minute drive, putting recreation and everyday conveniences within easy reach.

Listed by Emily Stephens of EXP Realty

$
$
%
$/month over payments
Federal 30-year interest rate: 6.66% last updated on Jul 30, 2026
* All Figures are estimates. Check with your bank or proposed mortgage company for actual interest rates.
This product uses the FRED® API but is not endorsed or certified by the Federal Reserve Bank of St. Louis.

Virtual TourSave FavoriteSchedule TourAsk A QuestionMore Details

2021 Huntington Road Richmond VT 05477

Richmond, VT2021 Huntington Road

Price$699,000

Est. Mortgage: $/month

MLS Number 5093012

  • Residential Single Family
  • Full Bath 2
  • Address 2021 Huntington Road
  • Construction Existing
  • Bedrooms 4

Welcome to 2021 Huntington Road in Richmond, Vermont a thoughtfully updated 4 bedroom, 2 bath ranch situated on a private and picturesque 0.91-acre lot just minutes from downtown Richmond. Substantially rebuilt in 2005 and expanded with a large addition in 2013, this home offers the perfect blend of comfort, functionality, and modern convenience. Inside, you'll find generous living spaces designed for everyday living and entertaining, featuring radiant floor heat, warm hardwood flooring, elegant slate finishes, and a cozy pellet stove that creates a welcoming atmosphere in the cooler months. The versatile finished basement provides abundant additional space, ideal for a family room, home office, gym, or recreation area. Outside, enjoy the peaceful setting from the charming gazebo, surrounded by nearly an acre of private outdoor space. Practical features include cold storage and ample room for hobbies and storage needs. An oversized heated two-car garage offers plenty of room for vehicles, equipment, and workshop space. The whole home standby generator provides peace of mind that you will never be without power. Offering privacy without sacrificing convenience, this well-maintained property provides a tranquil country feel while remaining close to Richmond's vibrant downtown, schools, recreation, and local amenities.

Listed by Bryce Gilmer of Vermont Real Estate Company

$
$
%
$/month over payments
Federal 30-year interest rate: 6.66% last updated on Jul 30, 2026
* All Figures are estimates. Check with your bank or proposed mortgage company for actual interest rates.
This product uses the FRED® API but is not endorsed or certified by the Federal Reserve Bank of St. Louis.

Save FavoriteSchedule TourAsk A QuestionMore Details

633 635 Route 100 Highway Dover VT 05360

Dover, VT633 635 Route 100 Highway

Price$699,000

Est. Mortgage: $/month

MLS Number 5103523

  • Residential Single Family
  • Full Bath 4
  • Construction Existing
  • Bedrooms 7
  • Bathroom 5

A rare opportunity for a family retreat or investment property! This unique offering includes two beautifully updated homes with direct snowmobile trail access and just minutes from Mount Snow. Both homes were extensively remodeled in 2014, including new roofs, windows, and doors, and each includes a private hot tub. With an excellent rental history, this property is ideal as a family compound, vacation getaway, or income-producing investment. The expanded A-Frame features 4 bedrooms, a loft, 3 bathrooms, and 2,142 square feet of living space. The charming Chalet offers 3 bedrooms, a loft, 2 bathrooms, and 1,267 square feet of living space. Whether you choose to enjoy both homes yourself or live in one and rent the other, this is an exceptional opportunity in one of Vermont's premier four-season destinations.

Listed by Lisa Mirando of Deerfield Valley Real Estate

$
$
%
$/month over payments
Federal 30-year interest rate: 6.66% last updated on Jul 30, 2026
* All Figures are estimates. Check with your bank or proposed mortgage company for actual interest rates.
This product uses the FRED® API but is not endorsed or certified by the Federal Reserve Bank of St. Louis.

Virtual TourSave FavoriteSchedule TourAsk A QuestionMore Details

83 Ferson Road Francestown NH 03043

Francestown, NH83 Ferson Road

Price$699,000

Est. Mortgage: $/month

MLS Number 5103810

  • Residential Single Family
  • Full Bath 2
  • Address 83 Ferson Road
  • Construction Existing
  • Bedrooms 3

Beautiful Stately Comfortable Colonial Home in Lovely Francestown! This beautiful home is packed with features but it also is on 7.5 acres and has an oversized 2 car detached garage with large 2nd floor ready to be finished into a studio, office space, gym or ADU! Ferson Road is flanked with antique stone walls and it greets you and leads you to a level paved driveway where immediately you see a charming garden and that truely fantastic 2 car garage! From the garage head out across the stone slate path to the back door but first take a peek at the fully fenced patio style back yard and entertaining space.. then back to the back door and enter into the absolutely enormous family room complete with multiple hang out areas, cozy hearth with pellet stove, wet bar with wine fridge and more! From there pass the half bath with laundry into the well appointed kitchen with granite counters and ss appliances. Formal dining room punctuates the quiet elegance of this fine home. On to the den, living room and 3 season enclosed sun porch that looks out over the fenced party patio! Upstairs is a wonderful primary suite with giant bathroom with walk in shower, tub and dressing area and 2 walk in closets. 2 more bedrooms and full bath finish off the second floor. Huge dry basement has tons of room for storage, hobbies and more! Outside explore 7.5 level acres with large cleared areas and forest. Close to Concord, Manchester and Keene. Recreation of all sorts close by. Showings by appointment! Make yours today!

Listed by Rachel Dethomas of Coldwell Banker LIFESTYLES - Concord

$
$
%
$/month over payments
Federal 30-year interest rate: 6.66% last updated on Jul 30, 2026
* All Figures are estimates. Check with your bank or proposed mortgage company for actual interest rates.
This product uses the FRED® API but is not endorsed or certified by the Federal Reserve Bank of St. Louis.

Virtual TourSave FavoriteSchedule TourAsk A QuestionMore Details

295 First Nh Turnpike Northwood NH 03261

Northwood, NH295 First Nh Turnpike

Price$699,000

Est. Mortgage: $/month

MLS Number 5066859

  • Residential Single Family
  • Full Bath 2
  • Construction Existing
  • Bedrooms 4
  • Bathroom 2

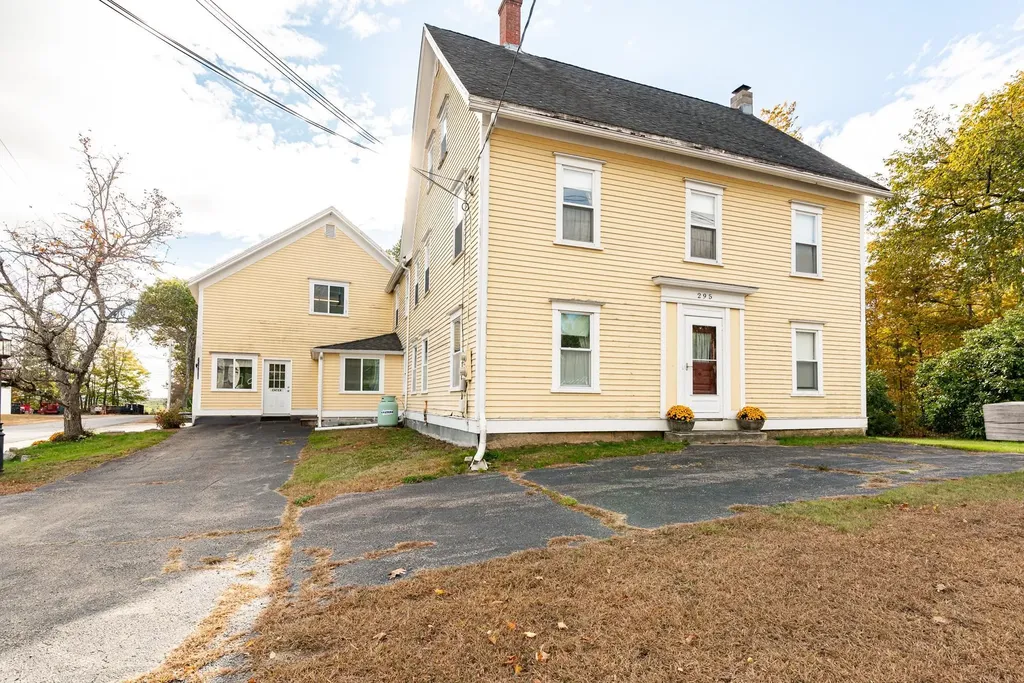
Developers and Investors Take Notice! Situated on a 2.49-acre corner lot, this 1840 Antique property offers significant scale, flexibility, and redevelopment potential. The property spans over 10,000 square feet across a substantial main structure with a heated attached barn, creating a strong foundation for those evaluating adaptive reuse, repositioning, or redevelopment concepts, subject to buyer due diligence and local approvals. Formerly home to the Town Pump Antique Shop, the property includes a detached barn and additional storage structures, further enhancing site versatility and future use potential. The lot size, existing footprint, and multiple structures provide a rare opportunity for investors seeking a project with long-term upside in a well-located setting. Being sold As Is, this property is best suited for buyers with experience in renovation, redevelopment, and value-add strategies. A compelling opportunity to preserve historic character while executing a forward-looking vision. Private showings available to qualified buyers by appointment.

Listed by Susan Kenyon of KW Coastal and Lakes & Mountains Realty/Dover, SeMone Barberian of KW Coastal and Lakes & Mountains Realty

$
$
%
$/month over payments
Federal 30-year interest rate: 6.66% last updated on Jul 30, 2026
* All Figures are estimates. Check with your bank or proposed mortgage company for actual interest rates.
This product uses the FRED® API but is not endorsed or certified by the Federal Reserve Bank of St. Louis.

Virtual TourSave FavoriteSchedule TourAsk A QuestionMore Details

Broker Reciprocity 

Copyright 2026 PrimeMLS, Inc. All rights reserved. This information is deemed reliable, but not guaranteed. The data relating to real estate displayed on this display comes in part from the IDX Program of PrimeMLS. The information being provided is for consumers’ personal, non-commercial use and may not be used for any purpose other than to identify prospective properties consumers may be interested in purchasing. Data last updated August 8, 2026 9:09 AM UTC