SIGN UP or LOG IN 's Account

Log in to see your saved listings or edit your searches:

No account? Sign up now to save searches, listings, and get tailored listing notifications. It's free, opt-out anytime.

Find Your New Home

Sign Up Today!

Get fresh listings via email, save your favorite listings, match with similar properties, and unlock additional property info.

Create Your Account

Do not fill in this field:

Already have an account? Log in

and narrow your search. If you have fewer than 200 results, you can save your search.

Andover VT Single Family Real Estate

r=3037-3048
131 1/2 Littleworth Road Dover NH 03820

Dover, NH131 1/2 Littleworth Road

Price$699,000

Est. Mortgage: $/month

Open House

MLS Number 5103484

  • Residential Single Family
  • Next Open House: Sun 08/9 12:00 pm. to 2:00 pm.
  • Full Bath 2
  • Construction Existing
  • Bedrooms 3

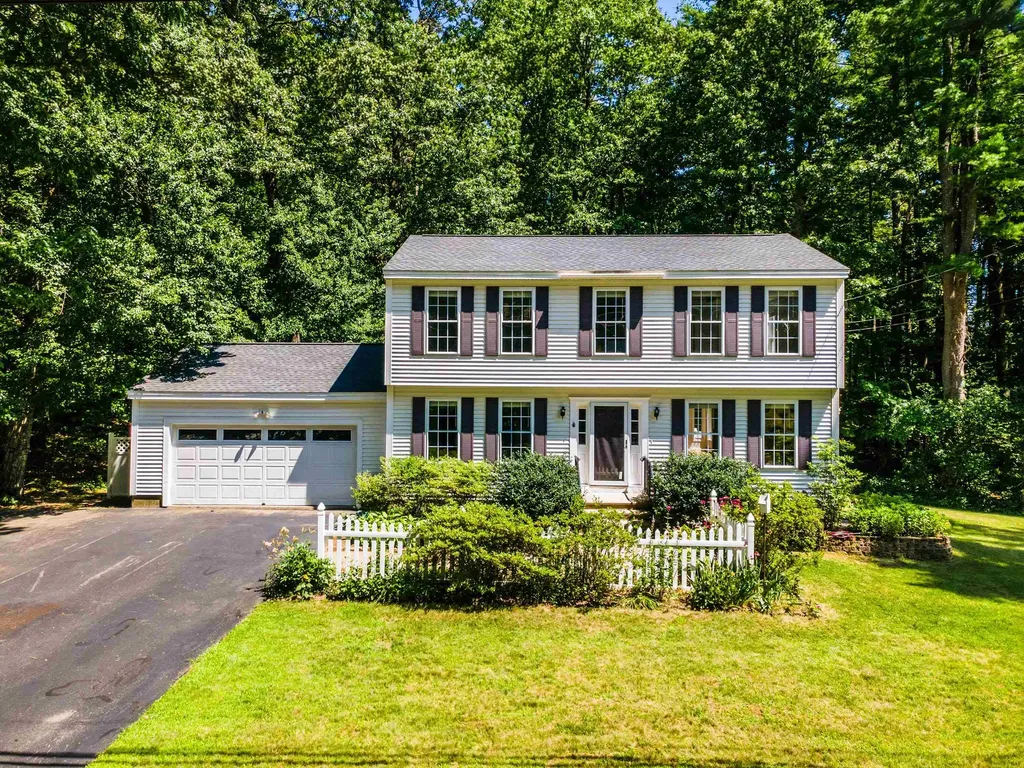
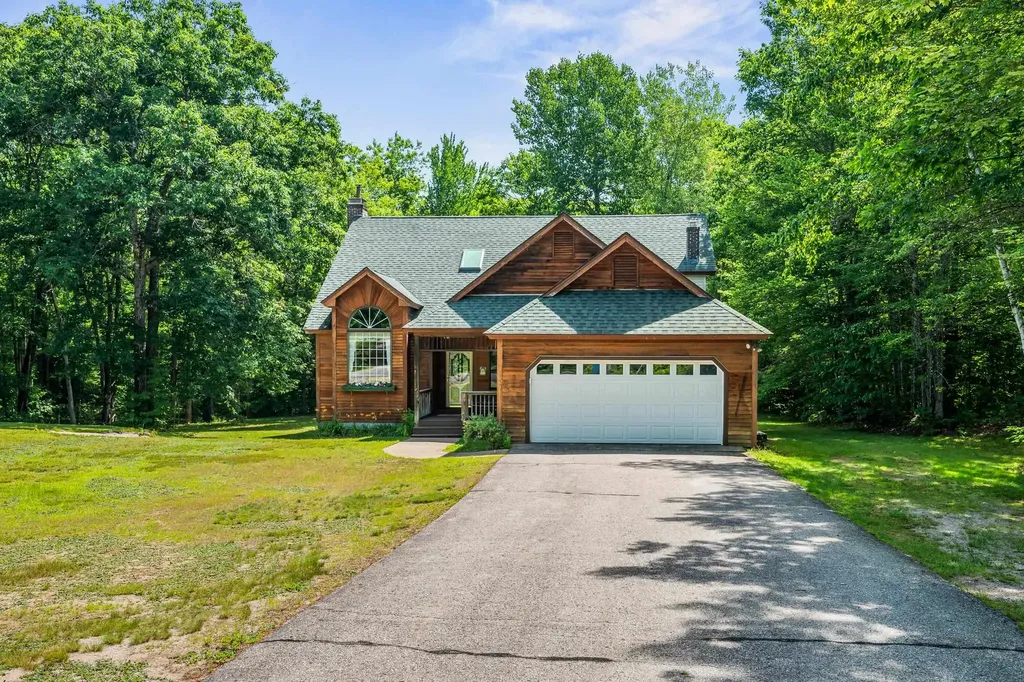
Showings begin Friday 8/7 at 4pm. 131 ½ Littleworth Rd is the one you've been waiting for! As soon as you walk in, you'll notice the interior of this move in ready home has been freshly painted from top to bottom giving it a crisp, clean and updated feel. You'll enter through the large family/living/mud room with vaulted ceilings and lots of natural light. As you move into the spacious kitchen you'll see Cambria countertops, stainless appliances, tile floors and plenty of cabinet space. Off the kitchen is a formal dining room and a half bath which then leads to a large living room with rustic wooden beams, hardwood floors and a woodstove hookup. Just off the adjoining 3 season sunroom you'll find a deck overlooking a rural setting and beautiful 2 acre lot dotted with mature pear, plum, cherry and apple trees. Plenty of room for kids to play, for pets to roam or for entertaining guests. There's even a large chicken coop ready to help you start your suburban farm life! Upstairs there are 2 large bedrooms with their own full bath as well as a primary suite with huge walk-in closet and its own en-suite bathroom. The basement offers a partially finished space, storage and even a canning/cold storage room. A 5 year old geothermal heating system offers you energy efficient heating, hot water and central AC to keep you comfy year round. A 2 car garage, 200 amp electric, durable cement board siding & central vac are functional & convenient features for every day living. All of this just minutes from downtown Dover's restaurants, parks, museums and shops. Close to the high school and route 16 and short drive to Barrington, Durham and Portsmouth, this location is really hard to beat! Scheduled showings begin Friday 8/7 at 4pm. Open houses Sat 8/8 from 10am to noon & Sun 8/9 from noon to 2pm.

Listed by Jon McCormack of Duston Leddy Real Estate

$
$
%
$/month over payments
Federal 30-year interest rate: 6.66% last updated on Jul 30, 2026
* All Figures are estimates. Check with your bank or proposed mortgage company for actual interest rates.
This product uses the FRED® API but is not endorsed or certified by the Federal Reserve Bank of St. Louis.

Save FavoriteSchedule TourAsk A QuestionMore Details

83 Ferson Road Francestown NH 03043

Francestown, NH83 Ferson Road

Price$699,000

Est. Mortgage: $/month

MLS Number 5103810

  • Residential Single Family
  • Full Bath 2
  • Address 83 Ferson Road
  • Construction Existing
  • Bedrooms 3

Beautiful Stately Comfortable Colonial Home in Lovely Francestown! This beautiful home is packed with features but it also is on 7.5 acres and has an oversized 2 car detached garage with large 2nd floor ready to be finished into a studio, office space, gym or ADU! Ferson Road is flanked with antique stone walls and it greets you and leads you to a level paved driveway where immediately you see a charming garden and that truely fantastic 2 car garage! From the garage head out across the stone slate path to the back door but first take a peek at the fully fenced patio style back yard and entertaining space.. then back to the back door and enter into the absolutely enormous family room complete with multiple hang out areas, cozy hearth with pellet stove, wet bar with wine fridge and more! From there pass the half bath with laundry into the well appointed kitchen with granite counters and ss appliances. Formal dining room punctuates the quiet elegance of this fine home. On to the den, living room and 3 season enclosed sun porch that looks out over the fenced party patio! Upstairs is a wonderful primary suite with giant bathroom with walk in shower, tub and dressing area and 2 walk in closets. 2 more bedrooms and full bath finish off the second floor. Huge dry basement has tons of room for storage, hobbies and more! Outside explore 7.5 level acres with large cleared areas and forest. Close to Concord, Manchester and Keene. Recreation of all sorts close by. Showings by appointment! Make yours today!

Listed by Rachel Dethomas of Coldwell Banker LIFESTYLES - Concord

$
$
%
$/month over payments
Federal 30-year interest rate: 6.66% last updated on Jul 30, 2026
* All Figures are estimates. Check with your bank or proposed mortgage company for actual interest rates.
This product uses the FRED® API but is not endorsed or certified by the Federal Reserve Bank of St. Louis.

Virtual TourSave FavoriteSchedule TourAsk A QuestionMore Details

39 Dearborn Avenue Hampton NH 03842

Hampton, NH39 Dearborn Avenue

Price$699,000

Est. Mortgage: $/month

MLS Number 5090711

  • Residential Single Family
  • Full Bath 1
  • Address 39 Dearborn Avenue
  • Construction Existing
  • Bedrooms 4

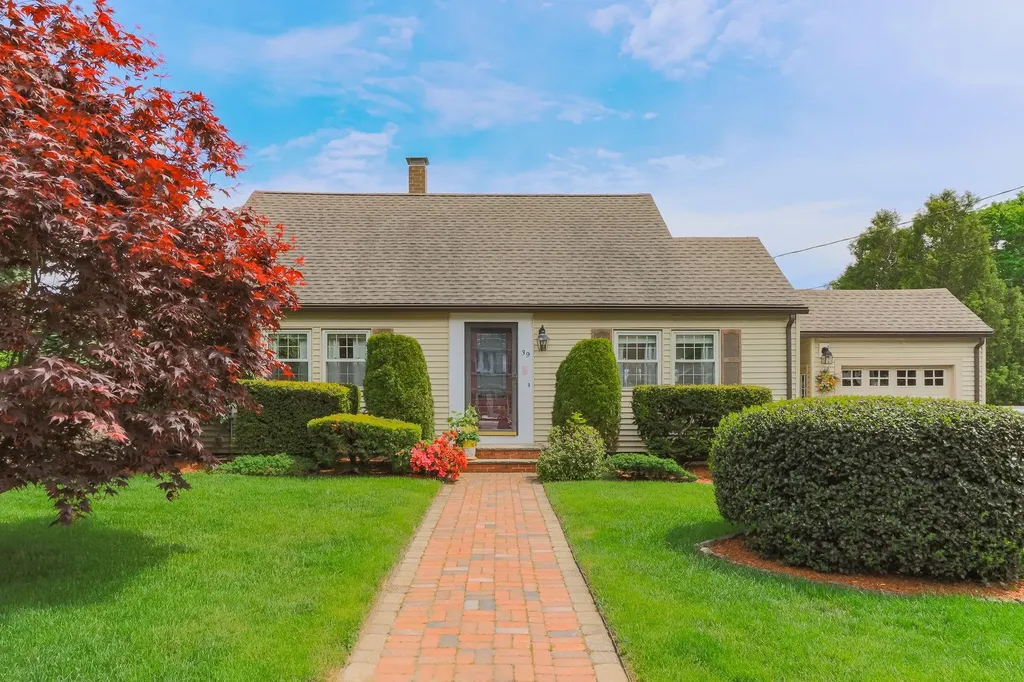
Welcome to 39 Dearborn Ave, Hampton, NH, nestled in one of Hampton's most desirable neighborhoods. This charming 4-bedroom, 2-bathroom home offers 1,938 square feet of thoughtfully updated living space with effortless access to the Seacoast's finest attractions. Step inside to discover the beautifully updated kitchen and bathrooms that blend modern convenience with timeless appeal. Gleaming wood floors flow throughout the home, creating a warm and inviting atmosphere perfect for everyday living and entertaining alike. Central air conditioning ensures year-round comfort, making every season enjoyable. The outdoor spaces here truly steal the show. A closed-in porch provides a peaceful retreat for morning coffee or evening relaxation, while the expansive deck offers the ideal setting for summer cookouts and gatherings under the stars. The professionally installed irrigation system keeps the surrounding landscape lush and vibrant with minimal effort, giving you more time to enjoy everything this incredible location has to offer. And what a location it is. Hampton Beach sits just minutes away, delivering sun-soaked days and oceanside dining whenever the mood strikes. Winnacunnet High School is conveniently nearby on Alumni Drive, making school commutes a breeze. Nearby shopping, quick access to major highways, downtown shopping, and local dining mean daily essentials are easily handled, ensuring everything you need is never far from your front door. This is coastal New Hampshire living at its finest. Schedule your showing today before this gem slips away!

Listed by Donna Frederick of H&K REALTY

$
$
%
$/month over payments
Federal 30-year interest rate: 6.66% last updated on Jul 30, 2026
* All Figures are estimates. Check with your bank or proposed mortgage company for actual interest rates.
This product uses the FRED® API but is not endorsed or certified by the Federal Reserve Bank of St. Louis.

Virtual TourSave FavoriteSchedule TourAsk A QuestionMore Details

173 Suncook Valley Road Alton NH 03809

Alton, NH173 Suncook Valley Road

Price$699,000

Est. Mortgage: $/month

MLS Number 5100354

  • Residential Single Family
  • Full Bath 1
  • Construction Existing
  • Bedrooms 3
  • Bathroom 3

Brand new build on Suncook Valley Road in Alton close to town, Lake Winnipesaukee, schools, shopping, and all the amenities of Alton Bay. The home is located just 20 minutes from Gunstock Mountain and the Bank of NH Pavillion, which features many national music artists every summer. Centrally located less than a mile south of the Alton traffic circle, this lot offers privacy and convenience that is hard to find. The home is a colonial style with a two-car drive under garage that will keep your vehicles and toys dry and safe in the cold NH winters. It features a paved driveway that will protect your cars and home from dirt and mud. There is a large kitchen and dining area with a 7-foot island and quartz countertops which is perfect for hosting large holiday gatherings. A large pantry beside the kitchen provides extra storage for food and small appliances. There is a half guest bathroom on the first floor as well as a bonus room that could be used as a living room or a formal dining room. The master bedroom has a large walk-in closet as well as its own private bathroom with a custom tile shower. The laundry room is on the second floor as well as a second full bathroom with double sinks. Central air conditioning will keep you cool during the hot summer months. A large deck on the back of the home offers a serene setting to relax or share meals in the warmer months. The lot is wooded and private and the house sits back from the road providing exceptional privacy. Book your showing today. Agent interest.

Listed by Joe Collins of KW Coastal and Lakes & Mountains Realty/Wolfeboro

$
$
%
$/month over payments
Federal 30-year interest rate: 6.66% last updated on Jul 30, 2026
* All Figures are estimates. Check with your bank or proposed mortgage company for actual interest rates.
This product uses the FRED® API but is not endorsed or certified by the Federal Reserve Bank of St. Louis.

Save FavoriteSchedule TourAsk A QuestionMore Details

295 First Nh Turnpike Northwood NH 03261

Northwood, NH295 First Nh Turnpike

Price$699,000

Est. Mortgage: $/month

MLS Number 5066859

  • Residential Single Family
  • Full Bath 2
  • Construction Existing
  • Bedrooms 4
  • Bathroom 2

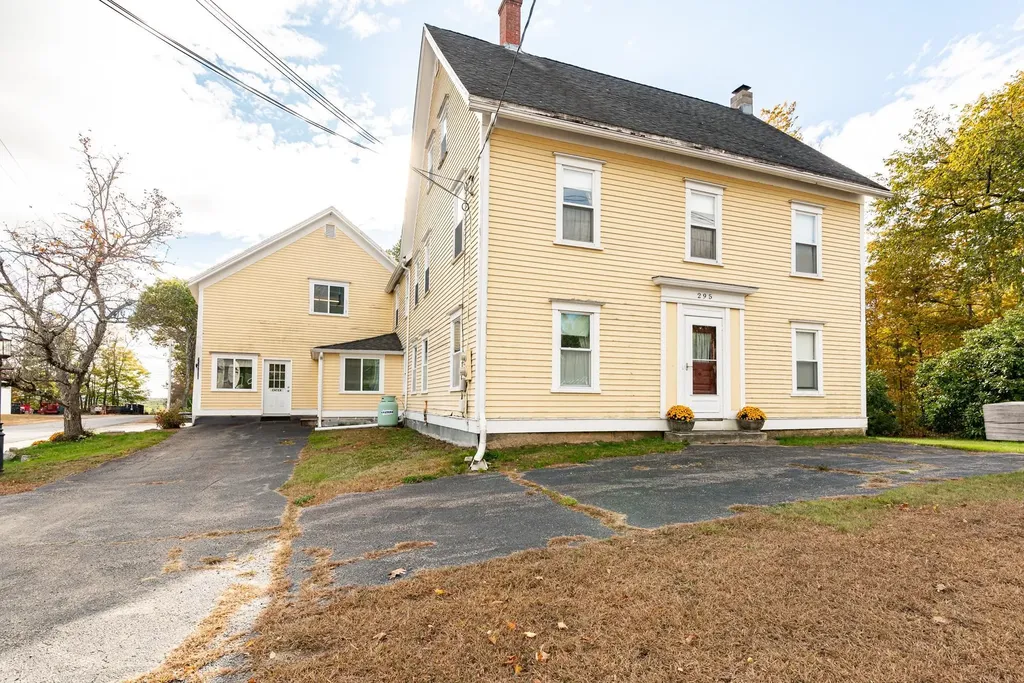
Developers and Investors Take Notice! Situated on a 2.49-acre corner lot, this 1840 Antique property offers significant scale, flexibility, and redevelopment potential. The property spans over 10,000 square feet across a substantial main structure with a heated attached barn, creating a strong foundation for those evaluating adaptive reuse, repositioning, or redevelopment concepts, subject to buyer due diligence and local approvals. Formerly home to the Town Pump Antique Shop, the property includes a detached barn and additional storage structures, further enhancing site versatility and future use potential. The lot size, existing footprint, and multiple structures provide a rare opportunity for investors seeking a project with long-term upside in a well-located setting. Being sold As Is, this property is best suited for buyers with experience in renovation, redevelopment, and value-add strategies. A compelling opportunity to preserve historic character while executing a forward-looking vision. Private showings available to qualified buyers by appointment.

Listed by Susan Kenyon of KW Coastal and Lakes & Mountains Realty/Dover, SeMone Barberian of KW Coastal and Lakes & Mountains Realty

$
$
%
$/month over payments
Federal 30-year interest rate: 6.66% last updated on Jul 30, 2026
* All Figures are estimates. Check with your bank or proposed mortgage company for actual interest rates.
This product uses the FRED® API but is not endorsed or certified by the Federal Reserve Bank of St. Louis.

Virtual TourSave FavoriteSchedule TourAsk A QuestionMore Details

18 Haines Brook Farm Lane Greenland NH 03840

MLS Number 5102917

  • Residential Single Family
  • Full Bath 2
  • Construction Existing
  • Bedrooms 3
  • Bathroom 3

EASY MAINTENANCE - Tucked away from the main roads, on a quiet cul-de-sac road, this move-in ready home is surrounded by mature landscaping, scenic views, and a peaceful wooded setting, creating a true retreat just minutes from Portsmouth, Shopping, Rye beaches, Highways, and all amenities the Seacoast has to offer. As you approach the property, along a picturesque drive bordered by a classic stone wall and a row of trees that put on a spectacular fall display, you'll find a magical pocket neighborhood with a beautifully landscaped pastoral feel. A white spindle porch invites you inside, where natural light fills the open-concept main living area. Hardwood floors flow throughout the living and dining spaces and a cozy TV nook, with gas fireplace, adds warmth and functionality. The updated eat-in kitchen features extra-tall cherry cabinetry, granite countertops, pantry closet, and Stainless Steel appliances. The main level extends outdoors to a charming and private patio, surrounded by mature trees and natural landscaping. Whether hosting friends or enjoying a quiet morning coffee, you'll appreciate the serenity of this natural retreat. Upstairs, the spacious primary suite offers a private en-suite full bath, while two additional bedrooms and a bonus room provide flexibility for family, guests, den, or home office. Hunter Douglas ceiling fans and custom wood blinds, throughout, add comfort and style. The full basement offers abundant storage and the potential for additional finished space. Additional features include a two car attached garage, central air, natural gas heat, private patio and a side yard that feels more like your own private park. Pets are allowed. Call today to set up a private showing.

Listed by Donna Desrosiers of H&K REALTY

$
$
%
$/month over payments
Federal 30-year interest rate: 6.66% last updated on Jul 30, 2026
* All Figures are estimates. Check with your bank or proposed mortgage company for actual interest rates.
This product uses the FRED® API but is not endorsed or certified by the Federal Reserve Bank of St. Louis.

Save FavoriteSchedule TourAsk A QuestionMore Details

20 Stark Hwy S Dunbarton NH 03046

Dunbarton, NH20 Stark Hwy S

Price$698,900

Est. Mortgage: $/month

MLS Number 5091697

  • Residential Single Family
  • Full Bath 1
  • Address 20 Stark Hwy S
  • Construction Existing
  • Bedrooms 3

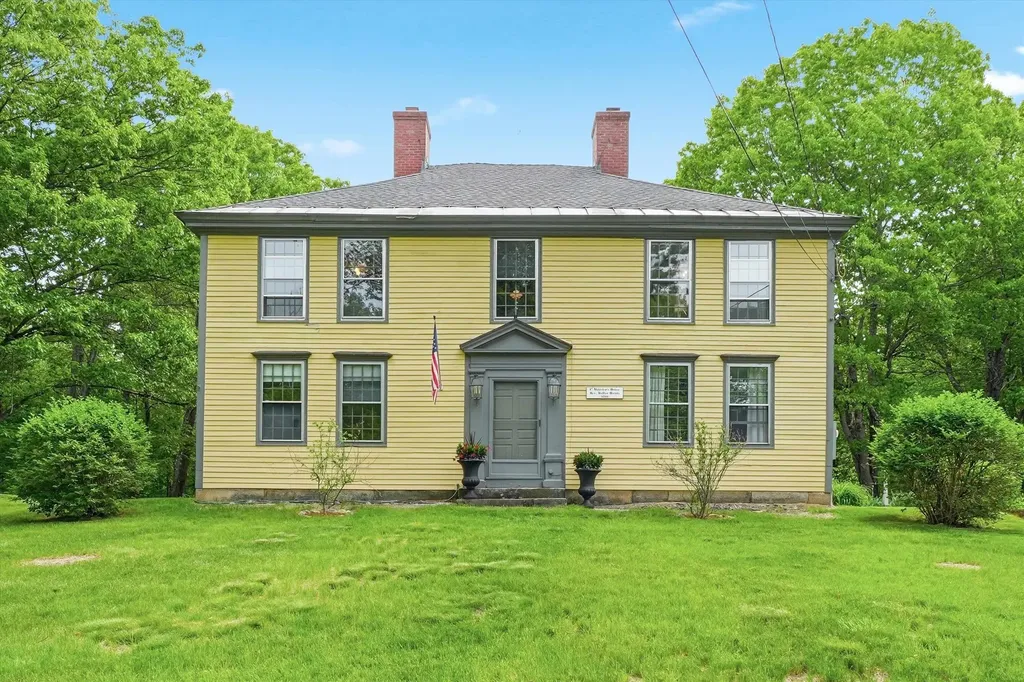
Step back in time and experience the charm and character of the very first Reverend's home in Dunbarton, once owned by Walter Harris. Nestled in a picturesque country setting, this remarkable move-in ready 1789 Antique Colonial is truly one-of-a-kind. Rich history blends beautifully with timeless features including stunning wide pine flooring throughout, a bridal staircase, and fireplaces in nearly every room. The impressive dining room is the heart of the home, showcasing an enormous original fireplace complete with a rare bread oven that tells a story all its own. Thoughtful updates include updated electrical, generator hookup, propane added for a gas range, plus a workshop, patio area, and abundant storage. Enjoy the perfect balance of relaxation and outdoor adventure with Clough State Park, snowmobile trails, and walking trails just minutes away, along with nearby Pats Peak for skiing and year-round recreation. Located in the highly sought-after Bow School District, this special property offers a rare opportunity to own a piece of New Hampshire history while enjoying the comforts of today.

Listed by Christine Ansin of LAER Realty Partners/Goffstown

$
$
%
$/month over payments
Federal 30-year interest rate: 6.66% last updated on Jul 30, 2026
* All Figures are estimates. Check with your bank or proposed mortgage company for actual interest rates.
This product uses the FRED® API but is not endorsed or certified by the Federal Reserve Bank of St. Louis.

Virtual TourSave FavoriteSchedule TourAsk A QuestionMore Details

39 Headlands Road Winchester NH 03470

Winchester, NH39 Headlands Road

Price$698,000

Est. Mortgage: $/month

MLS Number 5087379

  • Residential Single Family
  • Full Bath 1
  • Address 39 Headlands Road
  • Construction Existing
  • Bedrooms 3

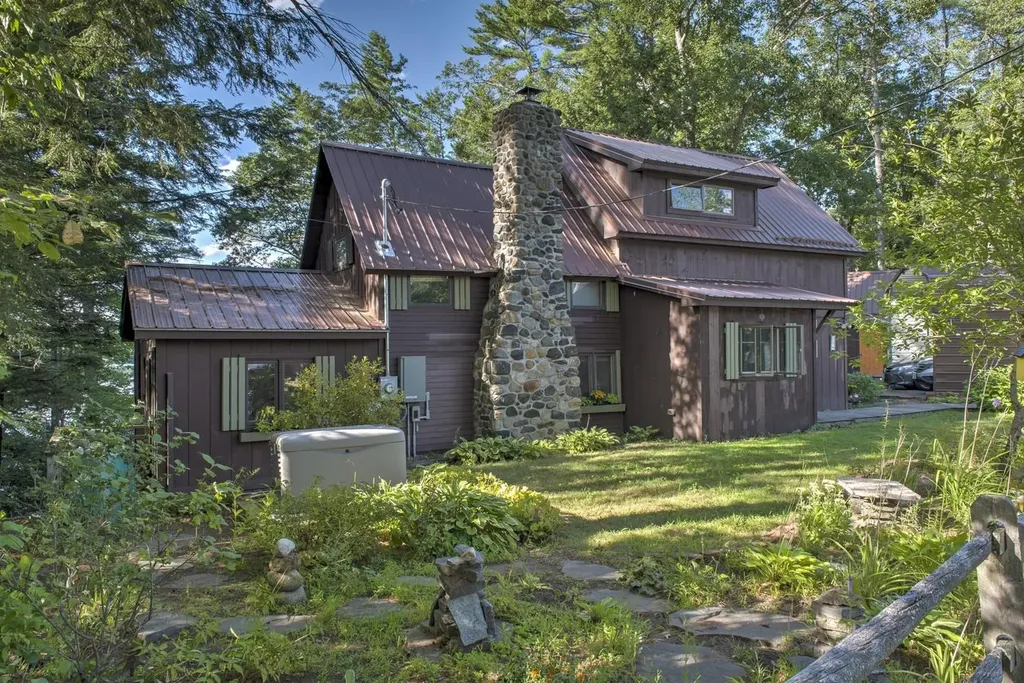
Step across the threshold and into a piece of history. A 1910 waterfront hidden treasure. Timeless architectural details and unparalleled views of Forest Lake make this home a rare blend of old world elegance and modern comfort amidst perennial gardens, stone sculptures and lush greenery A timeless stone fireplace with charming nooks & crannies in the spacious living room echoes the style of simpler times while offering an updated kitchen, two first floor bedrooms and a newer sun-filled master suite with barn-door entrance and lake views ... you'll feel apart from the busy world at this lakeside retreat. There is extended living space outdoors on a spacious and private wooden deck featuring a screened room overlooking the lake as well as a hot/cold outdoor shower! The stairway to your private dock has several landings. A small barn with loft offers plenty of storage or workshop space. There's also a garden shed for more storage. A perfect property for discerning buyers seeking a piece of history combined with unparalleled waterfront view and timeless elegance. Don't miss this opportunity!

Listed by Nancy Panza of BHG Masiello Keene

$
$
%
$/month over payments
Federal 30-year interest rate: 6.66% last updated on Jul 30, 2026
* All Figures are estimates. Check with your bank or proposed mortgage company for actual interest rates.
This product uses the FRED® API but is not endorsed or certified by the Federal Reserve Bank of St. Louis.

Save FavoriteSchedule TourAsk A QuestionMore Details

14 Davis Road Merrimack NH 03054

Merrimack, NH14 Davis Road

Price$698,000

Est. Mortgage: $/month

MLS Number 5101418

  • Residential Single Family
  • Full Bath 2
  • Address 14 Davis Road
  • Construction Existing
  • Bedrooms 3

Welcome home to this fully renovated colonial, set on 1.5 private wooded acres just minutes from the Everett Turnpike. Renovated top to bottom within the last year-new walls, ceilings, flooring, plumbing, heating and electrical- this home offers true move-in-ready peace of mind. The eat-in kitchen shines with brand new GE applicances, ideal for morning coffee and weekend gatherings alike. Rich hardwood floors flow aross the sun-filled first level, while new carpet upstairs adds warmth and comfort to the bedrooms. The floor plan offers 3 bedrooms, including a primary en-suite, 2 full baths, a convenient first floor half bath and laundry combo, dining room, family/living room, a bright sunroom, and a basement rec/play room- space for every stage of life. Retreat outdoors to the spacious deck off the sunroom, where wooded privacy sets the scene for evenings in the brand new hot tub, or gather on the patio for summer barbecues. Efficient mini splits keep the home comfortable in every season, a 2-car garage adds everyday ease, and a shed offers extra storage for tools and toys alike. A rare opportunity to own a fully updated home with room to breathe- inside and out.

Listed by Jen Harpe of Tesla Realty Group,LLC

$
$
%
$/month over payments
Federal 30-year interest rate: 6.66% last updated on Jul 30, 2026
* All Figures are estimates. Check with your bank or proposed mortgage company for actual interest rates.
This product uses the FRED® API but is not endorsed or certified by the Federal Reserve Bank of St. Louis.

Save FavoriteSchedule TourAsk A QuestionMore Details

40 Lakewood Drive Alton NH 03810

Alton, NH40 Lakewood Drive

Price$698,000

Est. Mortgage: $/month

MLS Number 5095565

  • Residential Single Family
  • Full Bath 2
  • Address 40 Lakewood Drive
  • Construction Existing
  • Bedrooms 3

Welcome to 40 Lakewood, a lovingly maintained Colonial nestled in the highly desirable Lakewood Community of Alton Bay. Whether you're searching for a year-round residence or the perfect vacation retreat, this home offers comfort, space, and an exceptional location. Step inside to a stunning entryway with vaulted ceilings that creates an inviting first impression. The main level features a spacious front-to-back living room with a cozy gas fireplace, a large eat-in kitchen with abundant cabinetry and additional pantry storage, and a formal dining room ideal for hosting family and friends. Enjoy summer evenings on the expansive back deck, perfect for outdoor dining, entertaining, or simply relaxing. A charming covered front porch provides another wonderful space to unwind and enjoy the peaceful surroundings. Completing the first floor is a versatile bedroom that could also serve as a home office, den, or playroom & is next to a 3/4 Bath to accommodate one level living. Upstairs, the generous primary suite offers a private retreat with a walk-in closet and full en-suite bath. Two additional well-sized bedrooms and another full bathroom provide plenty of room for family and guests. A third-level walk-up attic offers incredible potential for future expansion, additional living space, or excellent storage. The lower level features a two-car garage and a spacious basement ready to accommodate your needs. With plumbing already stubbed for a future bathroom and full-size windows allowing ample natural light, this area presents outstanding finishing possibilities. Located just minutes from the heart of Alton Bay, you'll enjoy easy access to local favorites including ice cream shops, restaurants, mini golf, and fresh seafood from Pop's Clam Shell. Bring a chair and take in the area's popular summertime outdoor entertainment. Boating, fishing, and swimming are just moments away, while hiking, skiing, shopping, and countless recreational opportunities are all within easy reach.

Listed by Jennifer Nolin and Amanda Connelly of Coldwell Banker Realty Gilford NH

$
$
%
$/month over payments
Federal 30-year interest rate: 6.66% last updated on Jul 30, 2026
* All Figures are estimates. Check with your bank or proposed mortgage company for actual interest rates.
This product uses the FRED® API but is not endorsed or certified by the Federal Reserve Bank of St. Louis.

Save FavoriteSchedule TourAsk A QuestionMore Details

461 Toad Hill Road Sugar Hill NH 03586

Sugar Hill, NH461 Toad Hill Road

Price$698,000

Est. Mortgage: $/month

MLS Number 5101751

  • Residential Single Family
  • Full Bath 2
  • Address 461 Toad Hill Road
  • Construction Existing
  • Bedrooms 2

Set on 5.05± private wooded acres in Sugar Hill, this beautifully maintained 2-bedroom, 2-bath custom home offers privacy, quality craftsmanship, and refined country living. Surrounded by mature trees and landscaped grounds, the property provides a peaceful setting just minutes from Franconia Village, Franconia Notch State Park, and year-round outdoor recreation. The great room is the heart of the home, featuring soaring cathedral ceilings, expansive windows, warm wood finishes, and a wood stove that creates an inviting gathering space filled with natural light. The spacious kitchen offers generous cabinetry, a center island, and an open flow to the dining and living areas, ideal for everyday living and entertaining. A first-floor bedroom, full bath, and open loft overlooking the great room provide flexible living space. The second-floor primary suite serves as a peaceful retreat with a freestanding soaking tub, custom tile shower with handcrafted mosaic detail, cedar sauna, and a private screened porch overlooking the front yard. The partially finished lower level includes a dedicated home theater, workshop, laundry area, and generous storage, offering space for recreation, hobbies, and everyday needs. Enjoy the outdoors from the welcoming covered front porch or gather around the fire pit surrounded by the natural beauty of the property. Additional features include propane-fired radiant and hot water baseboard heat, a wood stove, pellet stove, whole-house generator, a 300-foot drilled well producing approximately 50 gallons per minute, and a 3-bedroom septic system. Conveniently located near Franconia Village, Franconia Notch State Park, Cannon Mountain, Bretton Woods, hiking, skiing, cycling, golf, dining, and other year-round recreational opportunities.

Listed by Denise Morrison of Roche Realty Group

$
$
%
$/month over payments
Federal 30-year interest rate: 6.66% last updated on Jul 30, 2026
* All Figures are estimates. Check with your bank or proposed mortgage company for actual interest rates.
This product uses the FRED® API but is not endorsed or certified by the Federal Reserve Bank of St. Louis.

Virtual TourSave FavoriteSchedule TourAsk A QuestionMore Details

146 Pine Hill Road Madison NH 03849

Madison, NH146 Pine Hill Road

Price$697,900

Est. Mortgage: $/month

MLS Number 5098121

  • Residential Single Family
  • Full Bath 2
  • Address 146 Pine Hill Road
  • Construction Existing
  • Bedrooms 3

PRIME LOCATION IN MADISON WITH 3.28 ACRES OF LEVEL LAND AND A 2400+ SQ FT TRADITIONAL CONTEMPORARY HOME WITH A FINISHED FAMILY ROOM/OVERFLOW SLEEPING ROOM IN THE WALKOUT LOWER LEVEL! Situated at the end of a quiet neighborhood cul-de-sac with access to walking and snowmobiling trails, this home features a living room with a wood cathedral ceiling, a brick fireplace with a woodstove insert and an oak surround, and glass doors to the large screened porch overlooking the private backyard. There is an area in the living room, previously dedicated to a baby grand piano, that has oak flooring. This is designed as the dining area. There is a spacious kitchen with white cabinetry, new solid surface countertops, a breakfast area, and a door to the attached two-car garage. Off the kitchen is a hallway with oak flooring that leads to a spacious bedroom, a full bathroom, and the primary bedroom suite. The primary includes a private 3/4 bathroom with custom tile and a large walk-in closet. There are glass doors in the bedroom to the screened porch. On the second level is the second bedroom and an amazing game room with a vaulted wood ceiling and great natural light! The lower level is walk-out and includes the family room, which is large enough to be converted to an ADU if needed. There are glass doors to the wooded storage area and out to the backyard. The remainder of the lower level is a large wood shop, laundry, and utility area, and is rough plumbed for a third bathroom. Out back is a large storage shed, ideal for a boat, and a cement pad that has been converted to a basketball court. This property offers quality living in a great location. This land abuts the Elaine Connors Wildlife Refuge. Very private. . .very beautiful!

Listed by Margery MacDonald of Senne Residential LLC

$
$
%
$/month over payments
Federal 30-year interest rate: 6.66% last updated on Jul 30, 2026
* All Figures are estimates. Check with your bank or proposed mortgage company for actual interest rates.
This product uses the FRED® API but is not endorsed or certified by the Federal Reserve Bank of St. Louis.

Save FavoriteSchedule TourAsk A QuestionMore Details

Broker Reciprocity 

Copyright 2026 PrimeMLS, Inc. All rights reserved. This information is deemed reliable, but not guaranteed. The data relating to real estate displayed on this display comes in part from the IDX Program of PrimeMLS. The information being provided is for consumers’ personal, non-commercial use and may not be used for any purpose other than to identify prospective properties consumers may be interested in purchasing. Data last updated August 8, 2026 10:23 AM UTC