SIGN UP or LOG IN 's Account

Log in to see your saved listings or edit your searches:

No account? Sign up now to save searches, listings, and get tailored listing notifications. It's free, opt-out anytime.

Find Your New Home

Sign Up Today!

Get fresh listings via email, save your favorite listings, match with similar properties, and unlock additional property info.

Create Your Account

Do not fill in this field:

Already have an account? Log in

and narrow your search. If you have fewer than 200 results, you can save your search.

Andover VT Single Family Real Estate

r=3049-3060
72 Morrill Drive Burlington VT 05408

Burlington, VT72 Morrill Drive

Price$697,900

Est. Mortgage: $/month

MLS Number 5095406

  • Residential Single Family
  • Full Bath 2
  • Address 72 Morrill Drive
  • Construction Existing
  • Bedrooms 3

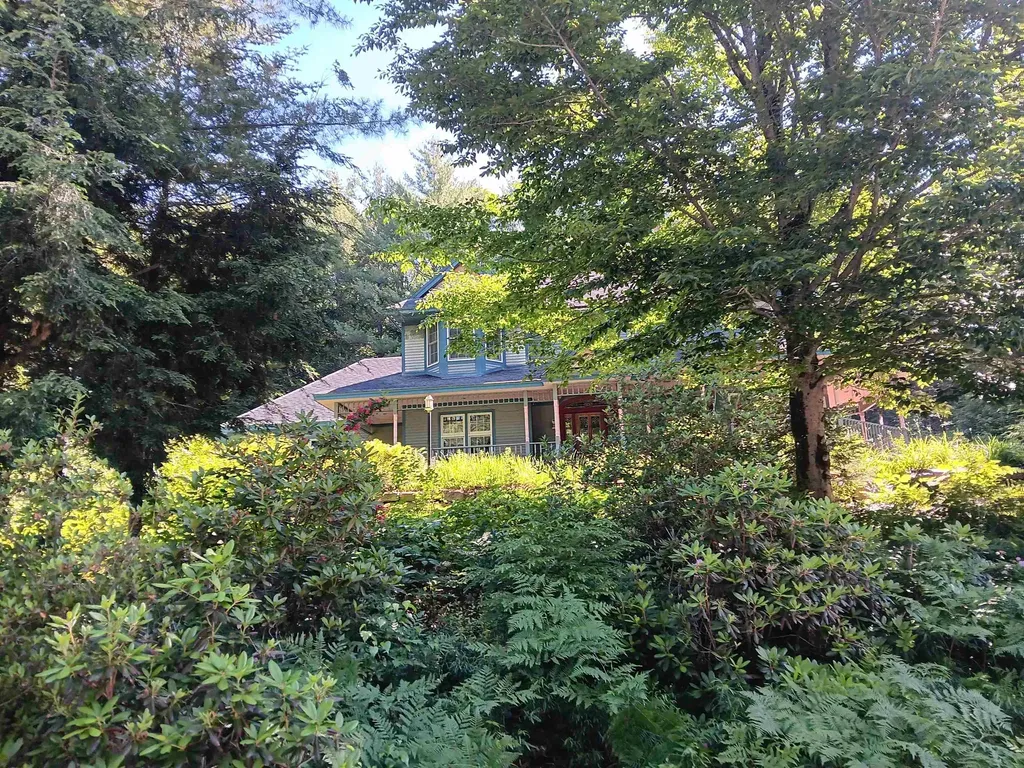
Now offered with a $50,000 price adjustment, this 3-bedroom, 2.5-bath Burlington home presents a new opportunity to make a well-loved property your own. Built and cherished by its original owners since 1996, the home offers a spacious and versatile layout in a location that puts some of Burlington's best outdoor amenities within easy reach. Inside, the two-story living room makes an immediate impression with soaring windows and abundant natural light. The kitchen features updated stainless steel appliances and a charming bay window, while a formal dining room and separate den provide additional spaces for gathering, relaxing, or working from home. Just off the main living area, a large back deck extends the living space outdoors with plenty of room for summer dinners, morning coffee, or evenings outside. Upstairs, a loft overlooks the living area and offers flexibility as a second living room, media space, office, or playroom. The primary suite features vaulted ceilings, a walk-in closet, and a spacious private bath, with two additional bedrooms completing the home. The North Avenue location offers a great balance of neighborhood living and access to the outdoors. Leddy Park, Ethan Allen Park, the Burlington Greenway, Intervale trails, and Lake Champlain are all nearby, while public transportation along North Avenue provides an easy connection to downtown and beyond. With its generous living spaces, natural light, flexible floor plan, and newly adjusted price, this Burlington home is ready for its next chapter.

Listed by Mariah Kelley of KW Vermont-Stowe
$
$
%
$/month over payments
Federal 30-year interest rate: 6.66% last updated on Jul 30, 2026
* All Figures are estimates. Check with your bank or proposed mortgage company for actual interest rates.
This product uses the FRED® API but is not endorsed or certified by the Federal Reserve Bank of St. Louis.

Save FavoriteSchedule TourAsk A QuestionMore Details

95 Gendron Drive Wells ME 04090

Wells, ME95 Gendron Drive

Price$697,000

Est. Mortgage: $/month

MLS Number 5101584

  • Residential Single Family
  • Full Bath 1
  • Address 95 Gendron Drive
  • Construction Existing
  • Bedrooms 3

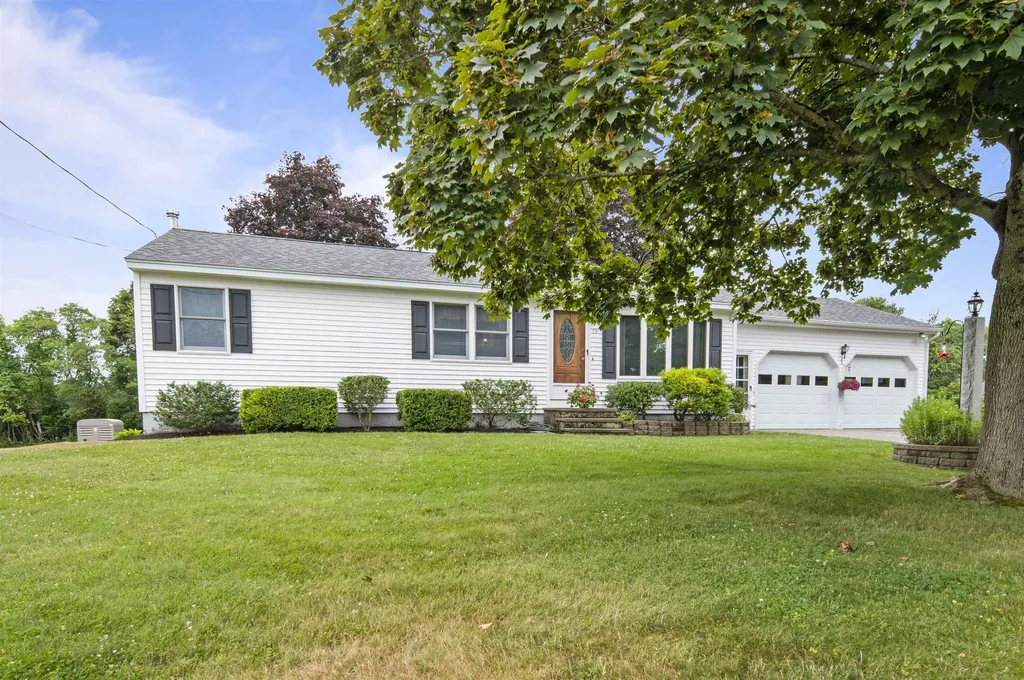
New Price! Enjoy easy, one-level living at 95 Gendron Drive in the heart of Wells, Maine. Located east of Rt 1, just one mile from the beautiful Atlantic Ocean, this charming 3-bedroom, 1-bath ranch offers 1,008 square feet of comfortable living space, making it an ideal year-round home or vacation getaway. Designed for convenience and everyday living, the home's single-level floor plan is both functional and inviting. Step outside to a spacious deck, perfect for entertaining, dining al fresco, or simply relaxing after a day at the beach. An attached two-car garage offers plenty of room for vehicles, storage, and all your coastal gear. The kitchen features updated appliances, the home is connected to public water and sewer, the major systems have been well maintained, and there is a whole house generator, offering peace of mind for the next owner. Conveniently located near Wells' beautiful beaches, restaurants, shopping and nature preserves, this home offers the perfect balance of peaceful neighborhood living and easy access to Southern Maine's most desirable destinations. Whether you're searching for your first home, looking to downsize, or dreaming of a coastal retreat, 95 Gendron Drive offers the simplicity of one-level living in a location you'll love. Call for a private showing today!

Listed by Lauren Kane of RE/MAX Shoreline

$
$
%
$/month over payments
Federal 30-year interest rate: 6.66% last updated on Jul 30, 2026
* All Figures are estimates. Check with your bank or proposed mortgage company for actual interest rates.
This product uses the FRED® API but is not endorsed or certified by the Federal Reserve Bank of St. Louis.

Save FavoriteSchedule TourAsk A QuestionMore Details

124 Forrester Road Stratton VT 05360

Stratton, VT124 Forrester Road

Price$695,000

Est. Mortgage: $/month

Active With Contract

MLS Number 5091609

  • Residential Single Family
  • Full Bath 1
  • Address 124 Forrester Road
  • Construction Existing
  • Bedrooms 3

Bucolic Mountain Retreat. 6 Minutes to Stratton Sun Bowl. Escape to your own private 43.7-acre Vermont paradise, offering a perfect blend of serene country living and resort convenience. Situated just six minutes from the Stratton Mountain Sun Bowl, this impeccably maintained 3-bedroom, 2-bath Cape is enveloped by beautifully landscaped grounds featuring mature lilacs, historic apple trees, and a sun-drenched open yard ideal for gardening. Inside, the open-concept living area boasts a vaulted ceiling and a wall of natural light, anchored by a cozy wood-burning stove. Two large sliding glass doors seamlessly connect the indoor living space to an oversized, composite deck-built to withstand Vermont winters with low maintenance. Beautiful hardwood, ash floors throughout the living space and bedrooms! Need more room? The walk-out lower level and unfinished second story offer incredible potential to expand your square footage. Spend your days meandering through private wooded trails, gardening in the sun, or jumping in the car for a quick drive to Stratton for skiing, mountain biking, dining, and shopping. Bonus: The majority of the wooded acreage is enrolled in the VT Current Use program, providing substantial tax benefits. Your ultimate mountain lifestyle awaits!

Listed by Lauren Behm and Christina Dryden of Berkshire Hathaway HomeServices Stratton Home

$
$
%
$/month over payments
Federal 30-year interest rate: 6.66% last updated on Jul 30, 2026
* All Figures are estimates. Check with your bank or proposed mortgage company for actual interest rates.
This product uses the FRED® API but is not endorsed or certified by the Federal Reserve Bank of St. Louis.

Virtual TourSave FavoriteSchedule TourAsk A QuestionMore Details

53 Ruonala Road Milford NH 03055

Milford, NH53 Ruonala Road

Price$695,000

Est. Mortgage: $/month

Active With Contract

MLS Number 5094827

  • Residential Single Family
  • Full Bath 2
  • Address 53 Ruonala Road
  • Construction Existing
  • Bedrooms 4

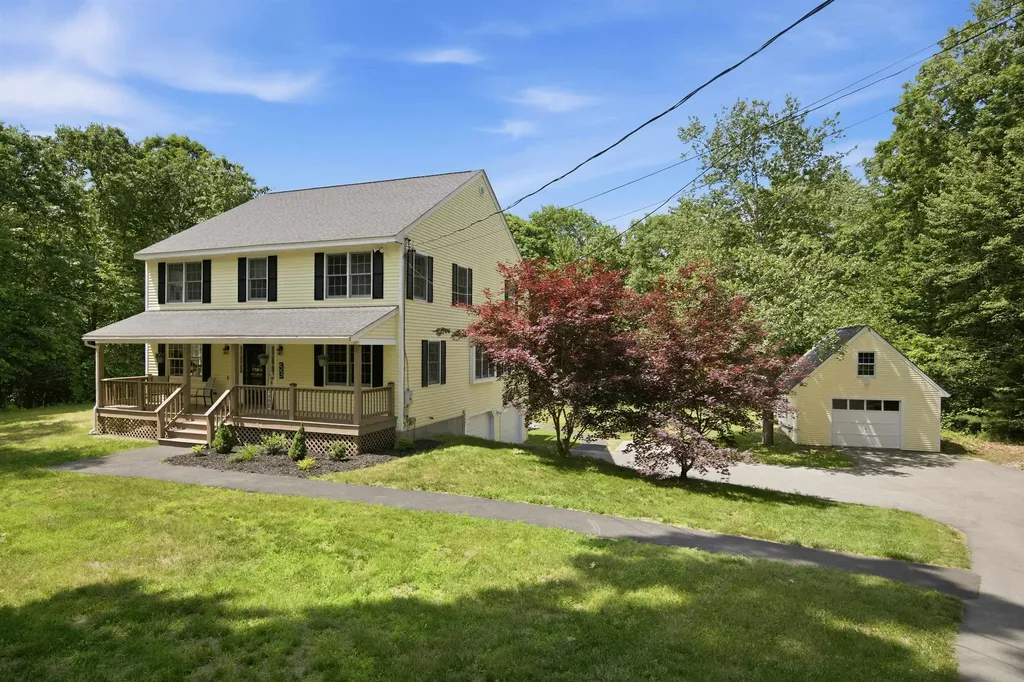
Welcome home to this stunning 4-bedroom Colonial set on a private 2 acre lot steps to conservation land and walking trails. This tastefully remodeled home features a new custom designed kitchen with new flooring, granite countertops, appliances, built in coffee bar and pantry. The kitchen opens to a walk out bay breakfast area and a family room with views of the wooded back yard. The open concept kitchen/family room spill onto the expansive deck, perfect for outdoor entertaining. With five rooms on the first floor, there is an abundance of space for family & dining areas, a home office or a gym! The spectacular open staircase with soaring ceilings leads to four generous sized bedrooms. The primary features an oversized bath, walk in closets and ensuite laundry. The lower level has a new heating system with tankless hot water heater, storage area and a 2 car garage with new epoxy floors. A detached (3rd) garage/barn area provides additional versatility for vehicles, toys, and a workshop area. The second floor of the garage has a dedicated staircase with valuable storage space or offers future expansion for an in-law or income producing apartment. Stay cool this summer with central a/c. or relax by the fire in your private back yard. Newer roof, sprinkler system and Culligan water softener. Thoughtfully updated and meticulously cared for, the home is move in ready! Easy access to Rt 13 and Rt 101. Steps to the Granite Town Rail Trail, and minutes to the Rotch Wildlife Preserve, and the Milford Oval for shops & dining. Welcome home! Open House Friday 6/19 3-5 and Saturday 6/20 11-1.

Listed by Shirley Freeman of BHHS Verani Belmont

$
$
%
$/month over payments
Federal 30-year interest rate: 6.66% last updated on Jul 30, 2026
* All Figures are estimates. Check with your bank or proposed mortgage company for actual interest rates.
This product uses the FRED® API but is not endorsed or certified by the Federal Reserve Bank of St. Louis.

Virtual TourSave FavoriteSchedule TourAsk A QuestionMore Details

78 Little Pond Road Errol NH 03579

Errol, NH78 Little Pond Road

Price$695,000

Est. Mortgage: $/month

MLS Number 5093369

  • Residential Single Family
  • Full Bath 2
  • Address 78 Little Pond Road
  • Construction Existing
  • Bedrooms 3

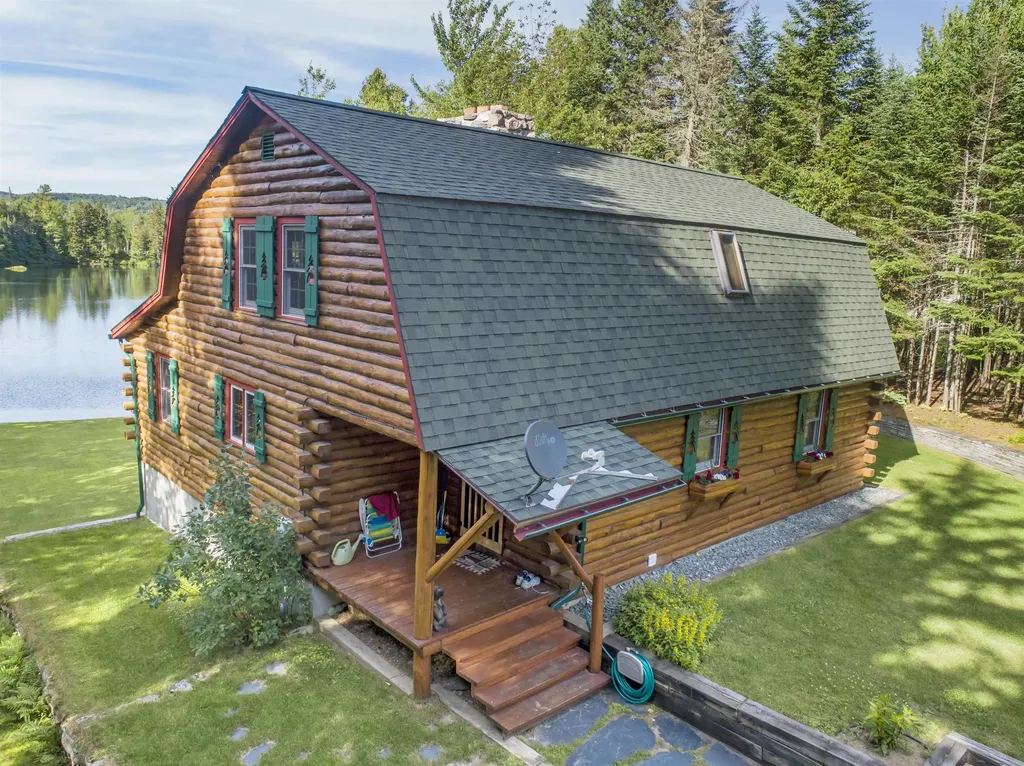
Introducing 78 Little Akers Pond! Welcome to this wonderful custom log home, perfectly situated on a stunning parcel with frontage on crystal-clear Little Akers Pond. This pristine retreat features the private spring-fed pond that is exclusively for its residents use. It is ideal for trout fishing, swimming, canoeing, or simply cooling off on a paddleboat ride. The sandy shore adds to the appeal, creating a fun-filled environment that both kids and adults will love. Sets on manicured grounds with ample yard space, this two-story custom Joselin Log Home offers a convenient layout. Upon entering, you'll find a welcoming mudroom leading to a spacious kitchen and a cozy living room featuring a beautiful fieldstone fireplace, perfect for creating a warm atmosphere after a day of snowmobiling. This year-round home is designed to be enjoyed in every season. The first floor also includes a dedicated office space and a full bathroom, making it perfect for remote work or guest accommodations. Upstairs, you'll discover two generously sized bedrooms, both with walk-in closets, as well as a second full bath equipped with an oversized whirlpool tub and separate shower. The walk-out basement adds even more living space with a family room and an additional bedroom, granting easy access to the pond and the wonderful front lawn. Most furnishings and outdoor equipment will remain, allowing you to move in with little hassle and requiring minimal additional purchases. The oversized 28x36 garage offers ample room for vehicles, hobbies and has extra storage on the second floor. For those who wish to explore more, access to "Big" Akers Pond-effectively a 276 acre lake with public boat launch-is very close-by and perfect for larger boats and pontoons. Relaxing on the covered porch while gazing out at the water provides the perfect backdrop for stress relief. Don't miss the opportunity to own this exceptional property-it's truly a slice of paradise!

Listed by Francine Rancourt of RE/MAX Northern Edge Realty/Colebrook

$
$
%
$/month over payments
Federal 30-year interest rate: 6.66% last updated on Jul 30, 2026
* All Figures are estimates. Check with your bank or proposed mortgage company for actual interest rates.
This product uses the FRED® API but is not endorsed or certified by the Federal Reserve Bank of St. Louis.

Virtual TourSave FavoriteSchedule TourAsk A QuestionMore Details

102 Skyline Drive Franconia NH 03580

Franconia, NH102 Skyline Drive

Price$695,000

Est. Mortgage: $/month

MLS Number 5087075

  • Residential Single Family
  • Full Bath 2
  • Address 102 Skyline Drive
  • Construction Existing
  • Bedrooms 3

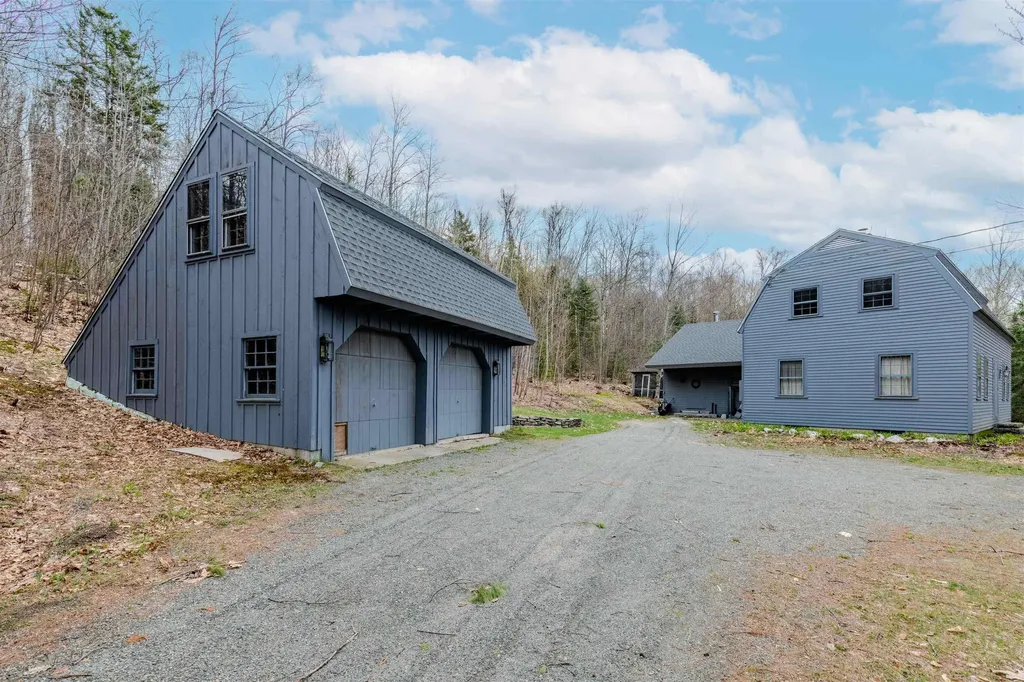
Perfect Franconia NH location! 5 acres of Private, Quiet, Rural, Country setting. 4 minutes to I93 N/S/Downtown Franconia! Cannon Mountain 10 minutes! Wide Pine flooring, Hand Hewed Beams, Gunstock Corners throughout the home! All these wooden/natural Shaker style touches make this home feel warm and cozy. Accented by a beautiful Wood burning Fireplace and an additional wood stove option. Sunset/Western Mountain Views with cutting. New roof for House and Garage, 2025! Enjoy the screened in Gazebo. Extra space above the garage/barn has potential for additional living space. Tons of possibilities! Subject to subdivision approval by Town. Seller will work with Buyer to accommodate/occupy while waiting for approval. More….. Call today!

Listed by James Powers of Northern Acres

$
$
%
$/month over payments
Federal 30-year interest rate: 6.66% last updated on Jul 30, 2026
* All Figures are estimates. Check with your bank or proposed mortgage company for actual interest rates.
This product uses the FRED® API but is not endorsed or certified by the Federal Reserve Bank of St. Louis.

Virtual TourSave FavoriteSchedule TourAsk A QuestionMore Details

2 Willow Run Concord NH 03303

Concord, NH2 Willow Run

Price$695,000

Est. Mortgage: $/month

MLS Number 5094911

  • Residential Single Family
  • Full Bath 2
  • Address 2 Willow Run
  • Construction Pre-Construction
  • Bedrooms 3

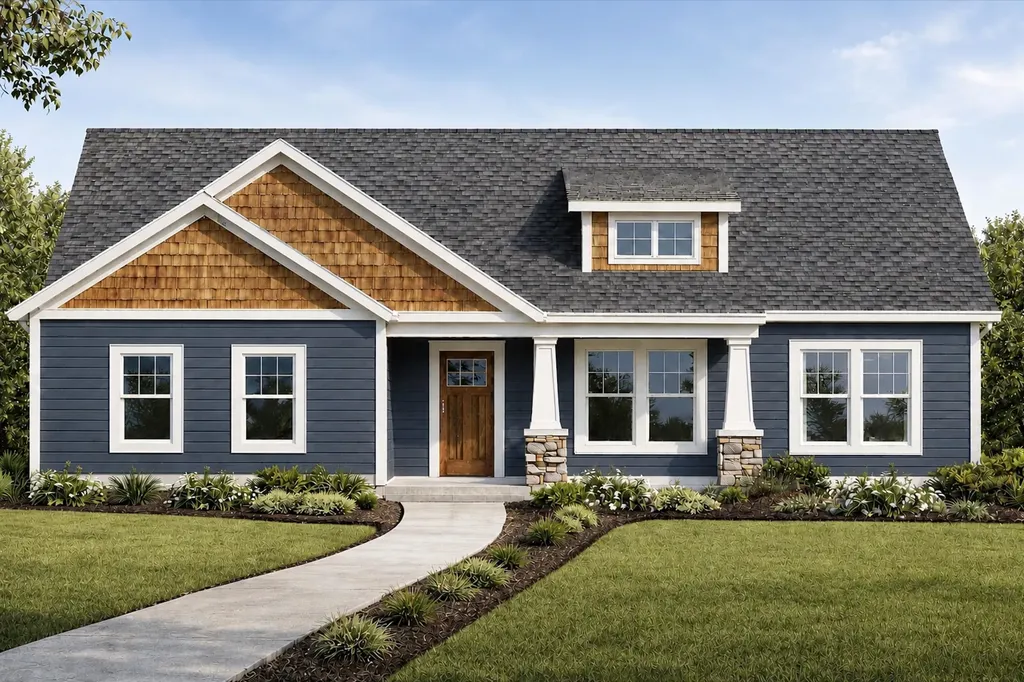
Secure your lot now! 2 Willow Run is now available! Welcome to Willow Run - a brand-new 5-lot cul-de-sac community off Elm Street in north Concord, just minutes from Exit 17 and the Merchants Way plaza featuring Market Basket, HomeGoods, and more. With convenient access to the Lakes Region, Manchester, and Boston, this location offers the perfect balance of tranquility and connectivity. Situated on a desirable homesite within the cul-de-sac, 2 Willow stands out with its distinctive side-load garage, making it truly one of a kind within the development. With an early offer, buyers will also have the opportunity to personalize their kitchen cabinet color selection - a chance to make this home uniquely theirs from day one. Offering nearly 2,000 square feet of thoughtfully designed single-level living, this home features an open-concept layout where the great room flows seamlessly into the dining area and gourmet kitchen. The kitchen is appointed with quartz countertops, soft-close shaker cabinetry, stainless steel appliances including a French-door refrigerator and double oven, a decorative range hood, and under-cabinet lighting. The luxurious primary suite includes a spacious walk-in closet and an expansive en-suite bath, while two additional bedrooms and a second full bathroom provide comfortable accommodations for family and guests. Experience the confidence and ease of new construction with a well-respected builder, along with the opportunity to make Willow Run your next home.

Listed by Derek Zahoruiko of Coldwell Banker Realty Andover MA

$
$
%
$/month over payments
Federal 30-year interest rate: 6.66% last updated on Jul 30, 2026
* All Figures are estimates. Check with your bank or proposed mortgage company for actual interest rates.
This product uses the FRED® API but is not endorsed or certified by the Federal Reserve Bank of St. Louis.

Save FavoriteSchedule TourAsk A QuestionMore Details

5 Trask Mountain Road Wolfeboro NH 03894

Wolfeboro, NH5 Trask Mountain Road

Price$695,000

Est. Mortgage: $/month

Active With Contract

MLS Number 5085498

  • Residential Single Family
  • Construction Existing
  • Bedrooms 3
  • Bathroom 3
  • Square Feet 2,311

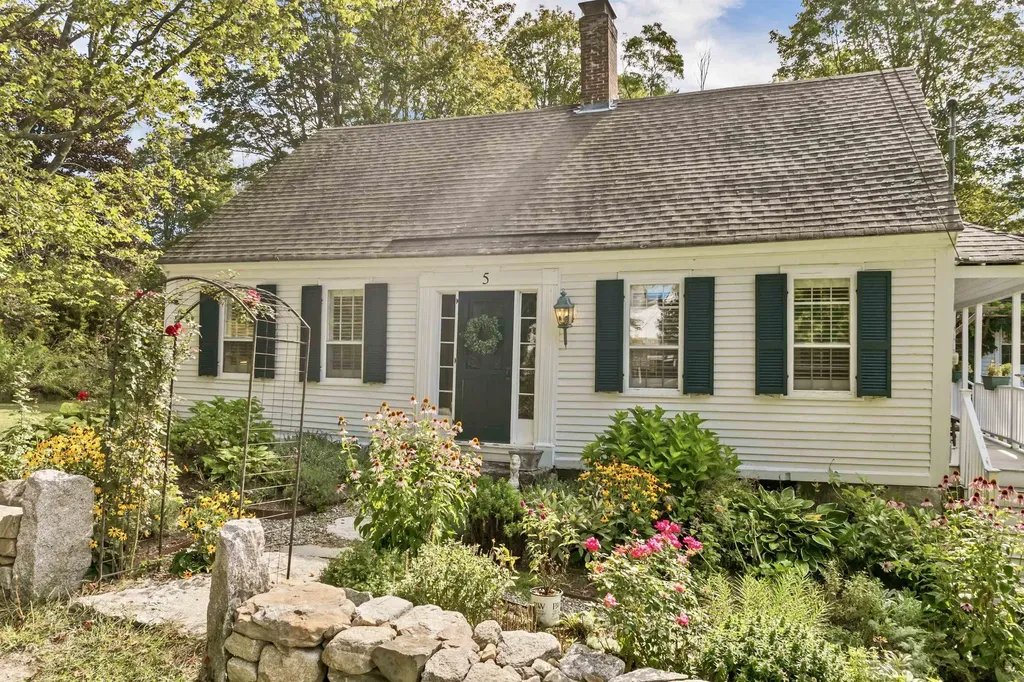
Have you ever dreamed of living in a historic home? Take a step back in time in this thoughtfully restored 1795 Antique Center Chimney Cape in North Wolfeboro's historic “Dimon Corner.” Filled with character & steeped in history, this lovingly cared for 3 bedroom/3 bath home is absolutely stunning. A farmer's porch greets you before you enter a large cathedral kitchen with large bespoke windows. The open kitchen has a Dacor double oven range, custom hand-built kitchen cabinets with newly painted Farrow & Ball paint, a Bosch commercial grade dishwasher, lovely exposed beams, wide plank floors & a pellet stove. Off the kitchen area is a screened-in porch for enjoying warmer days. Also on the first floor is the primary bedroom with lots of sunlight, a walk-in closet and primary bath. There is a gorgeous home office with a fireplace & a wall of built-ins. Rounding out the first floor is a very inviting den with a working fireplace and beehive oven, as well as a remodeled mudroom complete with a LG washer and dryer. The mudroom leads to a two-car garage with space above for a home gym, storage or a bonus room. The upstairs has a sunny bathroom & two charming guest bedrooms. The well landscaped property is ensconced by rock walls & has a magnificent blue stone terrace in the backyard sitting among some of Wolfeboro oldest maples trees. This tranquil sanctuary is not far from downtown Wolfeboro's restaurants, shopping & Lake Winnipesaukee. Being sold furnished with some exceptions.

Listed by Sara Reineman of BHHS Verani Wolfeboro

$
$
%
$/month over payments
Federal 30-year interest rate: 6.66% last updated on Jul 30, 2026
* All Figures are estimates. Check with your bank or proposed mortgage company for actual interest rates.
This product uses the FRED® API but is not endorsed or certified by the Federal Reserve Bank of St. Louis.

Virtual TourSave FavoriteSchedule TourAsk A QuestionMore Details

1607 Massey Road Springfield VT 05156

Springfield, VT1607 Massey Road

Price$695,000

Est. Mortgage: $/month

Active With Contract

MLS Number 5076637

  • Residential Single Family
  • Full Bath 2
  • Address 1607 Massey Road
  • Construction Existing
  • Bedrooms 4

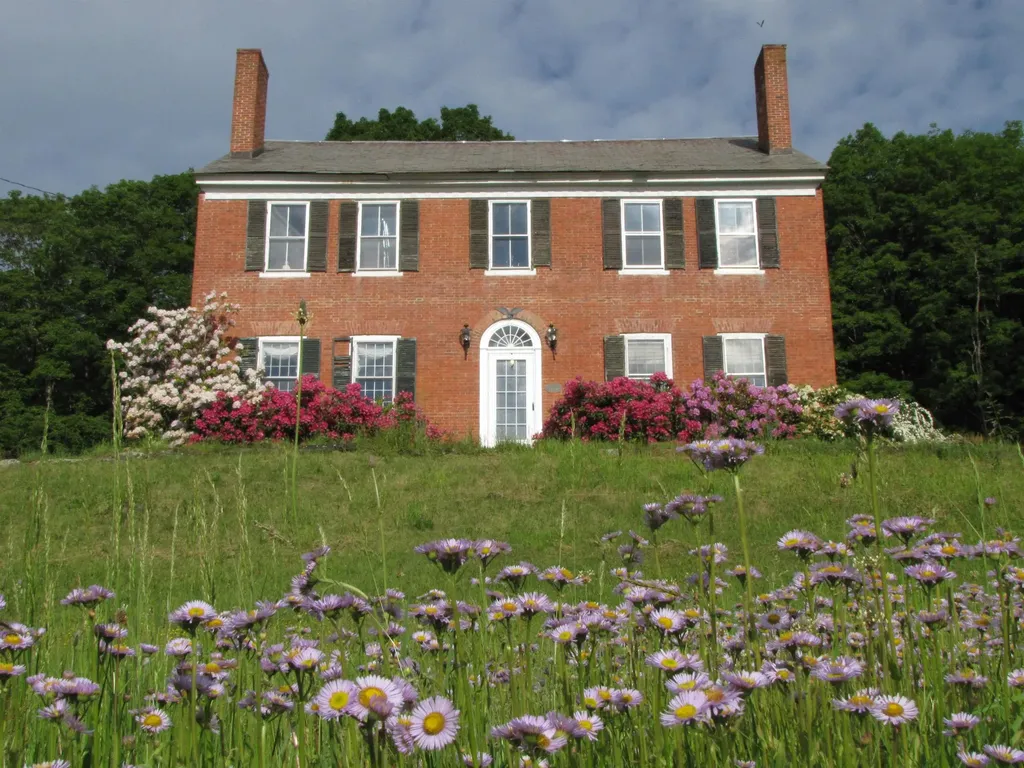
MOTIVATED SELLER!!! Nestled in the rolling countryside of Springfield, this 1810 Federal-style brick farmhouse stands proudly on 44 breathtaking acres, an offering rich in history, character, and Vermont lifestyle. Open fields stretch out from the home, ideal for gardens, small-scale farming, or simply soaking in the pastoral beauty. Wooded acreage invites exploration, wildlife watching, and the opportunity to tap your own maple trees. Seavers Brook meanders gently through the property, creating a peaceful water feature. A picturesque spring fed pond with a dock adds yet another layer of tranquility. An old town highway crosses the land and is now used as a snowmobile trail, providing direct access to Vermont's renowned VAST trail system-an exceptional recreational amenity right from your doorstep. The main residence is soaked in historic charm. High ceilings, beautifully maintained wood floors, and exposed barn beams speak to its early 19th-century heritage. Deep-set windowsills and original intricate crown molding frame each room, while six fireplaces grace the living spaces. The rooms are spacious and inviting, and in the colder months, the wood stove in the kitchen and breakfast nook creates a cozy gathering space. Perched up the hill with sweeping mountain views, a rustic cabin provides a charming retreat. Currently enjoyed as an Airbnb by the owners, the cabin features a cozy wood-burning stove, outhouse, and an unplugged simplicity that guests adore. A true legacy property offering history, recreation, self-sustainability, and serenity in one extraordinary Vermont setting. A must see!

Listed by Jessica Citera of Cummings & Co

$
$
%
$/month over payments
Federal 30-year interest rate: 6.66% last updated on Jul 30, 2026
* All Figures are estimates. Check with your bank or proposed mortgage company for actual interest rates.
This product uses the FRED® API but is not endorsed or certified by the Federal Reserve Bank of St. Louis.

Virtual TourSave FavoriteSchedule TourAsk A QuestionMore Details

220 Grandview Road Conway NH 03818

Conway, NH220 Grandview Road

Price$695,000

Est. Mortgage: $/month

MLS Number 5097832

  • Residential Single Family
  • Full Bath 2
  • Address 220 Grandview Road
  • Construction Existing
  • Bedrooms 3

Inviting 3 BR contemporary home, plus den/office, 3 and 1/2 baths, with attached 2 car garage. Full wrap around porch to relax and read or nap. Expansive kitchen and den, featuring center island, cherry cabinets, wood floor, commercial gas range, wood cook stove for comfort and cooking. Formal dining room leads into large living room with lots of windows, fireplace and coffered ceiling. Full basement has finished space for family and play rooms. A very special home looking for a very special family to enjoy it.

Listed by William Jones of Dan Jones Real Estate

$
$
%
$/month over payments
Federal 30-year interest rate: 6.66% last updated on Jul 30, 2026
* All Figures are estimates. Check with your bank or proposed mortgage company for actual interest rates.
This product uses the FRED® API but is not endorsed or certified by the Federal Reserve Bank of St. Louis.

Virtual TourSave FavoriteSchedule TourAsk A QuestionMore Details

63 Westview Drive Madison NH 03849

Madison, NH63 Westview Drive

Price$695,000

Est. Mortgage: $/month

MLS Number 5098428

  • Residential Single Family
  • Full Bath 2
  • Address 63 Westview Drive
  • Construction Existing
  • Bedrooms 3

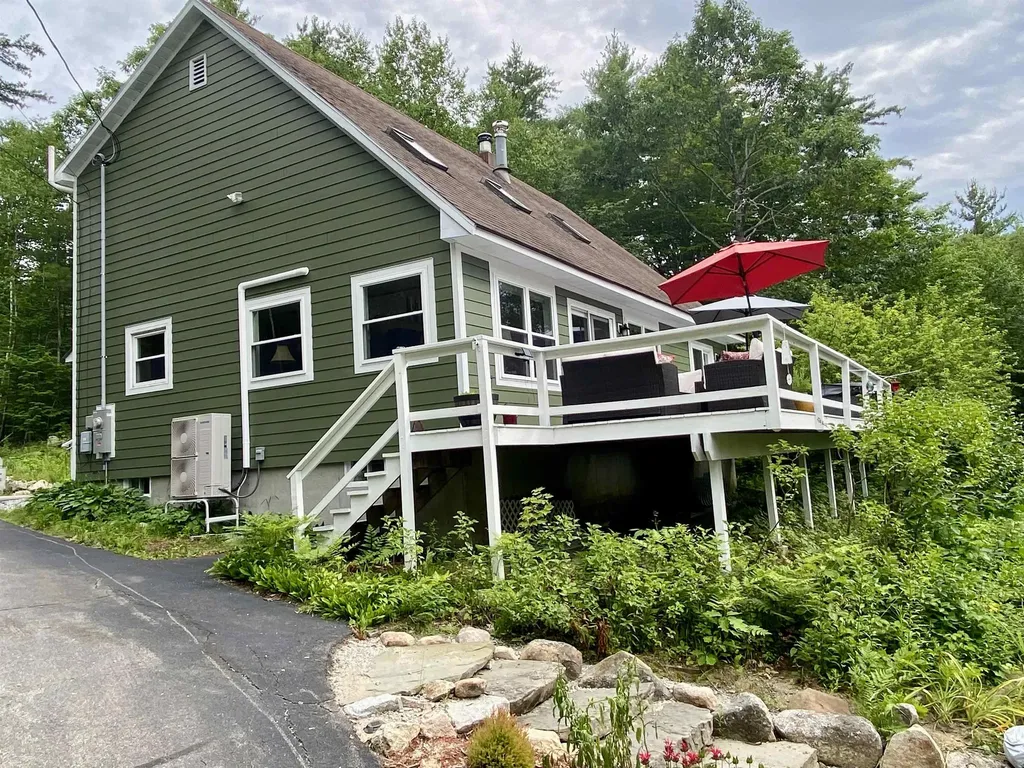
Nestled in a peaceful setting,this spacious contemporary saltbox offers the perfect blend of comfort, beauty, & functionality. Sunlight fills the bright,open interior, highlighting hardwood floors and a gorgeous custom kitchen that serves as the heart of the home. Designed for easy living, the main floor offers everything for first floor living, while the upstairs provides additional bedrooms and a flexible bonus room. A finished basement adds valuable space for entertaining,working from home, or pursuing hobbies. The beautifully landscaped grounds feature more than 30 varieties of perennials. Relax on the deck and enjoy the privacy of a wooded setting, seasonal western views of Mt. Chocorua and on occasion,the breathtaking display of the Northern Lights. Access to Beaches on Silver Lake.

Listed by David Haine of David Haine Real Estate

$
$
%
$/month over payments
Federal 30-year interest rate: 6.66% last updated on Jul 30, 2026
* All Figures are estimates. Check with your bank or proposed mortgage company for actual interest rates.
This product uses the FRED® API but is not endorsed or certified by the Federal Reserve Bank of St. Louis.

Virtual TourSave FavoriteSchedule TourAsk A QuestionMore Details

9 Placid Square Lebanon NH 03766

Lebanon, NH9 Placid Square

Price$695,000

Est. Mortgage: $/month

MLS Number 5101183

  • Residential Single Family
  • Full Bath 3
  • Address 9 Placid Square
  • Construction Existing
  • Bedrooms 4

Beautiful Home for Sale in a Prime Lebanon Location. Welcome to this meticulously maintained, spacious home in one of Lebanon's most desirable neighborhoods. Conveniently located just minutes from Dartmouth Medical Center and Lebanon High School, this property offers comfort, versatility, and exceptional value. The main home features a bright and inviting living room, a spacious family room, 3 bedrooms which includes a primary suite, and 3 bathrooms, providing plenty of room for everyday living and entertaining. A beautiful bay window creates the perfect spot to enjoy your morning coffee while overlooking the yard. A separate one-bedroom apartment offers outstanding flexibility - ideal for rental income, extended family, guests, or a private home office. Outside, you'll find a fully fenced backyard, an oversized garage, and a paved driveway. Numerous upgrades throughout the home reflect the exceptional care and attention the property has received over the years, making it truly move-in ready. This is a rare opportunity to own a beautiful home that combines generous living space, income potential, and an unbeatable location in a welcoming neighborhood.

Listed by Erika Smith of Coldwell Banker LIFESTYLES - Hanover

$
$
%
$/month over payments
Federal 30-year interest rate: 6.66% last updated on Jul 30, 2026
* All Figures are estimates. Check with your bank or proposed mortgage company for actual interest rates.
This product uses the FRED® API but is not endorsed or certified by the Federal Reserve Bank of St. Louis.

Save FavoriteSchedule TourAsk A QuestionMore Details

Broker Reciprocity 

Copyright 2026 PrimeMLS, Inc. All rights reserved. This information is deemed reliable, but not guaranteed. The data relating to real estate displayed on this display comes in part from the IDX Program of PrimeMLS. The information being provided is for consumers’ personal, non-commercial use and may not be used for any purpose other than to identify prospective properties consumers may be interested in purchasing. Data last updated August 8, 2026 11:08 AM UTC